93 Wheeler LaneLempster, NH 03605MLS Number 5091038

  • Price: $350,000
  • Est. Mortgage of $/month
  • 1 Day on Market
$
$
%
$/month over payments
Federal 30-year interest rate: 6.51% last updated on May 21, 2026
* All Figures are estimates. Check with your bank or proposed mortgage company for actual interest rates.
This product uses the FRED® API but is not endorsed or certified by the Federal Reserve Bank of St. Louis.
Open House
93 Wheeler Lane Lempster NH 0360593 Wheeler Lane Lempster NH 0360593 Wheeler Lane Lempster NH 0360593 Wheeler Lane Lempster NH 0360593 Wheeler Lane Lempster NH 0360593 Wheeler Lane Lempster NH 0360593 Wheeler Lane Lempster NH 0360593 Wheeler Lane Lempster NH 0360593 Wheeler Lane Lempster NH 0360593 Wheeler Lane Lempster NH 0360593 Wheeler Lane Lempster NH 0360593 Wheeler Lane Lempster NH 0360593 Wheeler Lane Lempster NH 0360593 Wheeler Lane Lempster NH 0360593 Wheeler Lane Lempster NH 0360593 Wheeler Lane Lempster NH 0360593 Wheeler Lane Lempster NH 0360593 Wheeler Lane Lempster NH 0360593 Wheeler Lane Lempster NH 0360593 Wheeler Lane Lempster NH 0360593 Wheeler Lane Lempster NH 0360593 Wheeler Lane Lempster NH 0360593 Wheeler Lane Lempster NH 0360593 Wheeler Lane Lempster NH 0360593 Wheeler Lane Lempster NH 0360593 Wheeler Lane Lempster NH 0360593 Wheeler Lane Lempster NH 0360593 Wheeler Lane Lempster NH 0360593 Wheeler Lane Lempster NH 0360593 Wheeler Lane Lempster NH 0360593 Wheeler Lane Lempster NH 0360593 Wheeler Lane Lempster NH 0360593 Wheeler Lane Lempster NH 0360593 Wheeler Lane Lempster NH 0360593 Wheeler Lane Lempster NH 0360593 Wheeler Lane Lempster NH 0360593 Wheeler Lane Lempster NH 0360593 Wheeler Lane Lempster NH 0360593 Wheeler Lane Lempster NH 03605
QR Code
  • 3Bedrooms
  • 22Acreage
  • 1Bathrooms
  • 1980Year Built

Driving Directions

Listed by Deb LaPorte of Keller Williams Realty-Metropolitan
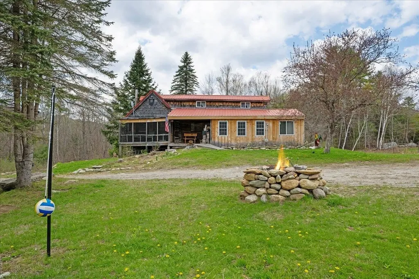
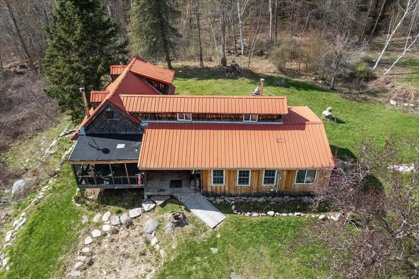
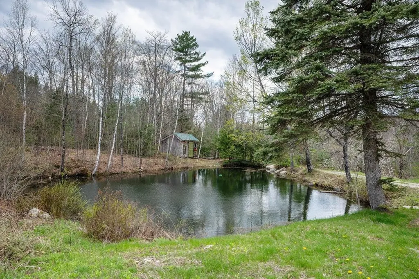
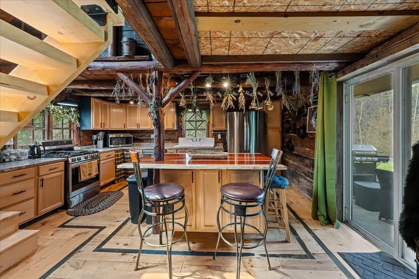
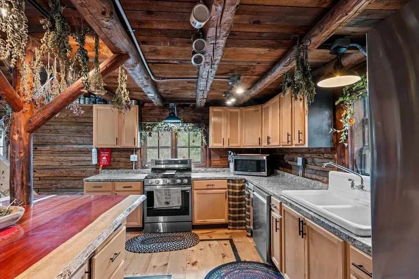
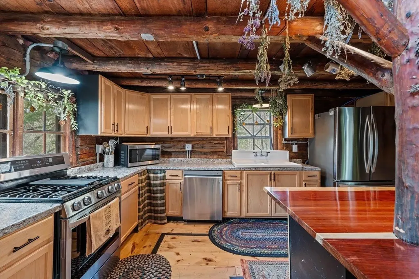
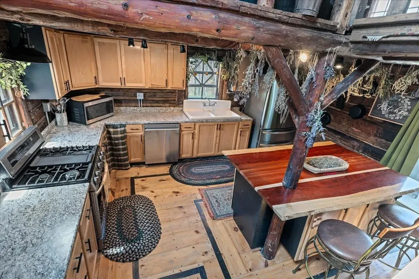
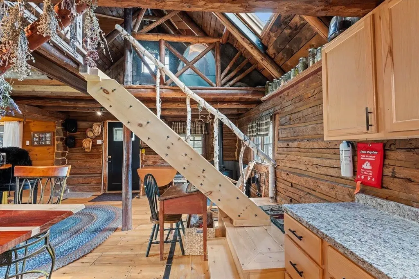
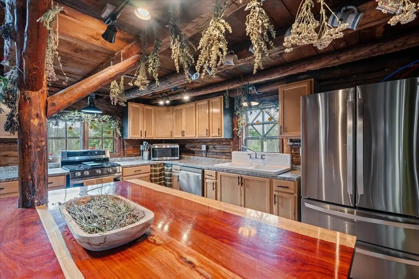
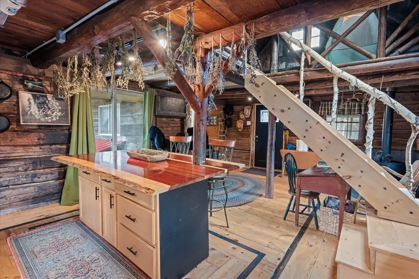
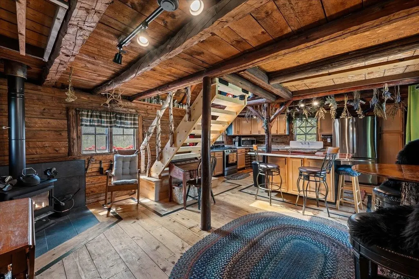
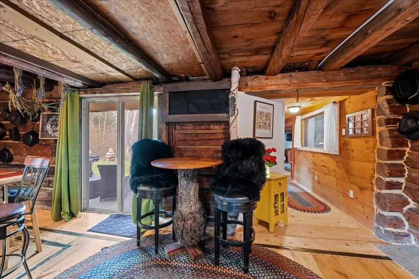
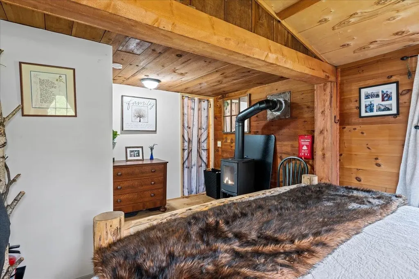
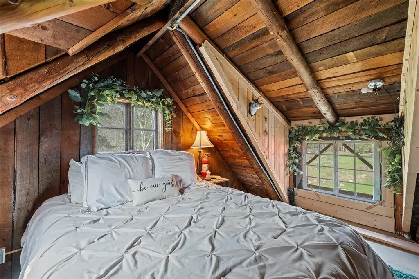
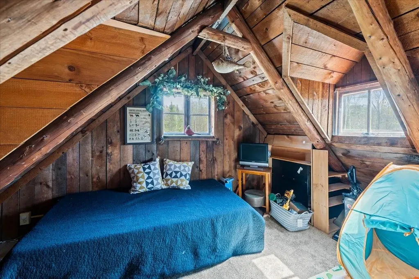
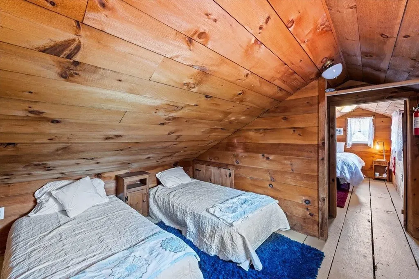
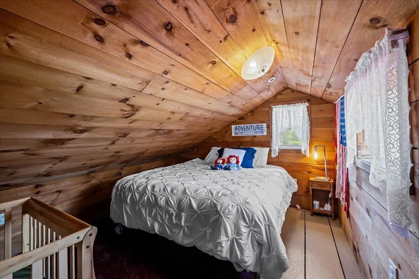
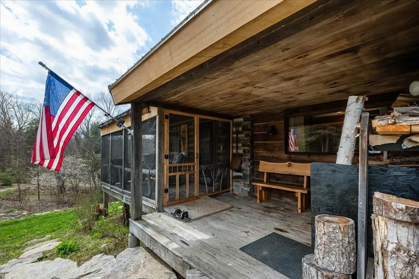
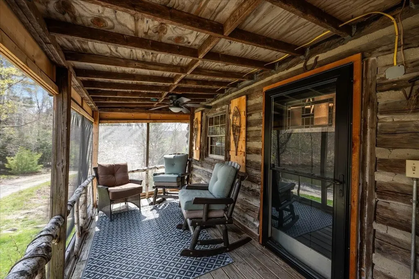
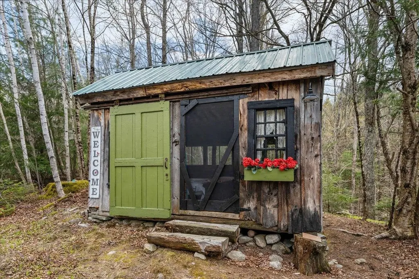
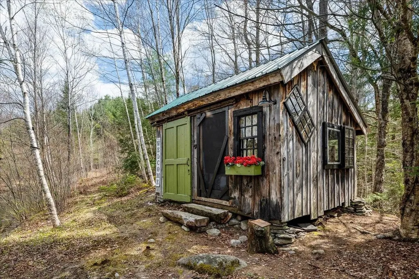
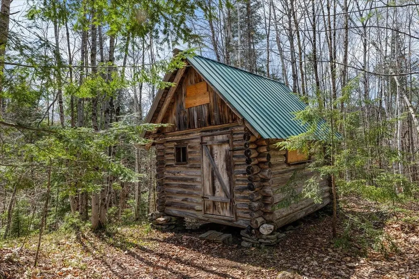
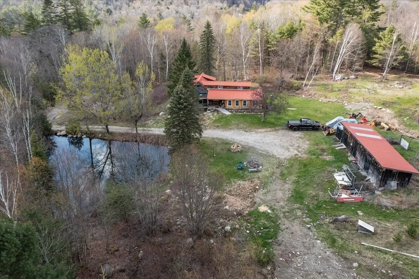
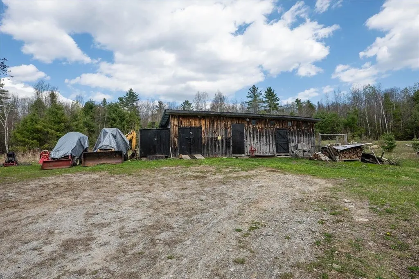
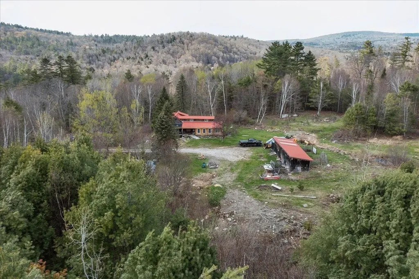
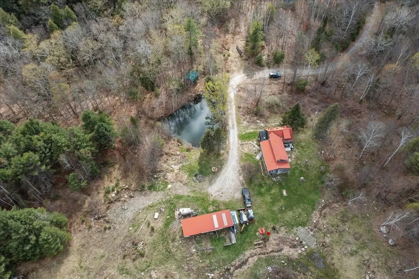
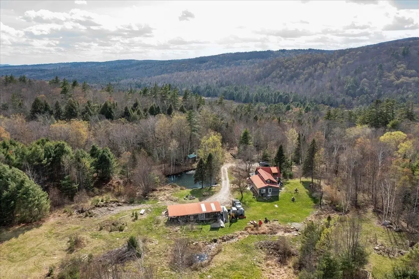
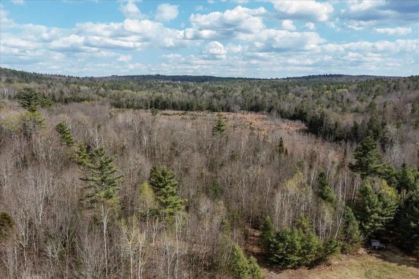
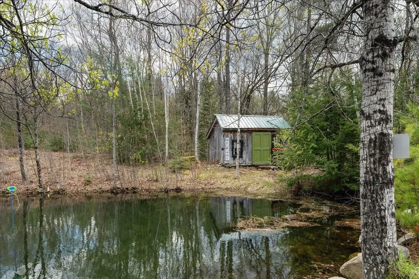
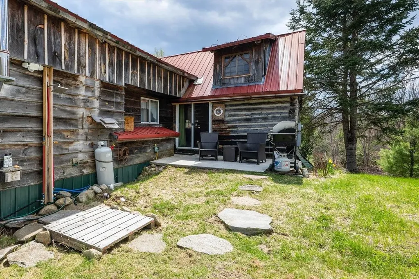
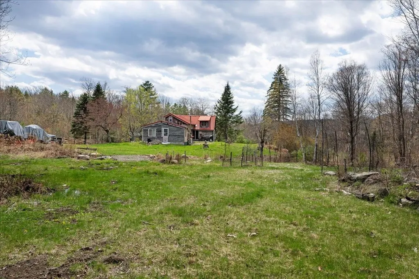
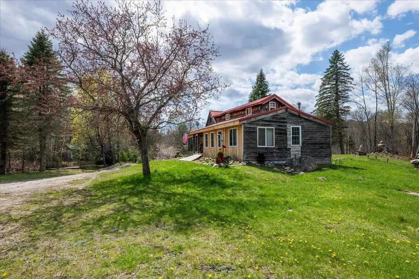
Tucked away on 22 breathtaking private acres perched atop the mountain, this charming chalet-style retreat offers the perfect blend of rustic character and peaceful seclusion. Surrounded by nature and set well back from the road, the property features a picturesque pond, open spaces, and wooded trails, creating an ideal setting for a private getaway, family compound, or year-round residence. The main chalet home welcomes you with warm wood accents, and expansive windows that bring the outdoors in. In addition to the main residence, the property includes two additional cabins-perfect for outdoor enthusiast guests, creative studios, rental opportunities, or extended family stays. A spacious barn adds even more versatility for storage, hobbies, animals, or recreational equipment. Whether you're seeking a private mountain escape, an income-producing property, or a unique family compound, this extraordinary estate delivers a rare combination of privacy, acreage, and timeless mountain living. Enjoy quiet mornings overlooking the pond, exploring the acreage, or entertaining friends and family in this one-of-a-kind setting. A rare opportunity to own your own secluded retreat with endless possibilities. No Drive-By's - Audio/Video on Property - Shown by Appointment Only

Open Houses

May 31st
Starts: 11:00am
Ends: 2:00pm

Ask A Question

Do not fill in this field:

I agree to receive marketing and customer service calls and text messages from Lake Farm Realty. To opt out, you can reply 'stop' at any time or click the unsubscribe link in the emails. Consent is not a condition of purchase. Msg/data rates may apply. Msg frequency varies. Privacy Policy.

This site is protected by reCAPTCHA and the Google Privacy Policy and Terms of Service apply.

More Info

Tax Information

  • Tax Year2024

Location

  • Building Number93
  • StreetWheeler Lane
  • TownLempster
  • StateNH
  • Zip03605
  • CountySullivan
  • Map215
  • Flood Zone Y/NNo
  • Address93 Wheeler Lane

Interior

  • Interior FeaturesCeiling Fan, Kitchen Island, Natural Light, Natural Woodwork, Walk-in Closet,1st Floor Laundry
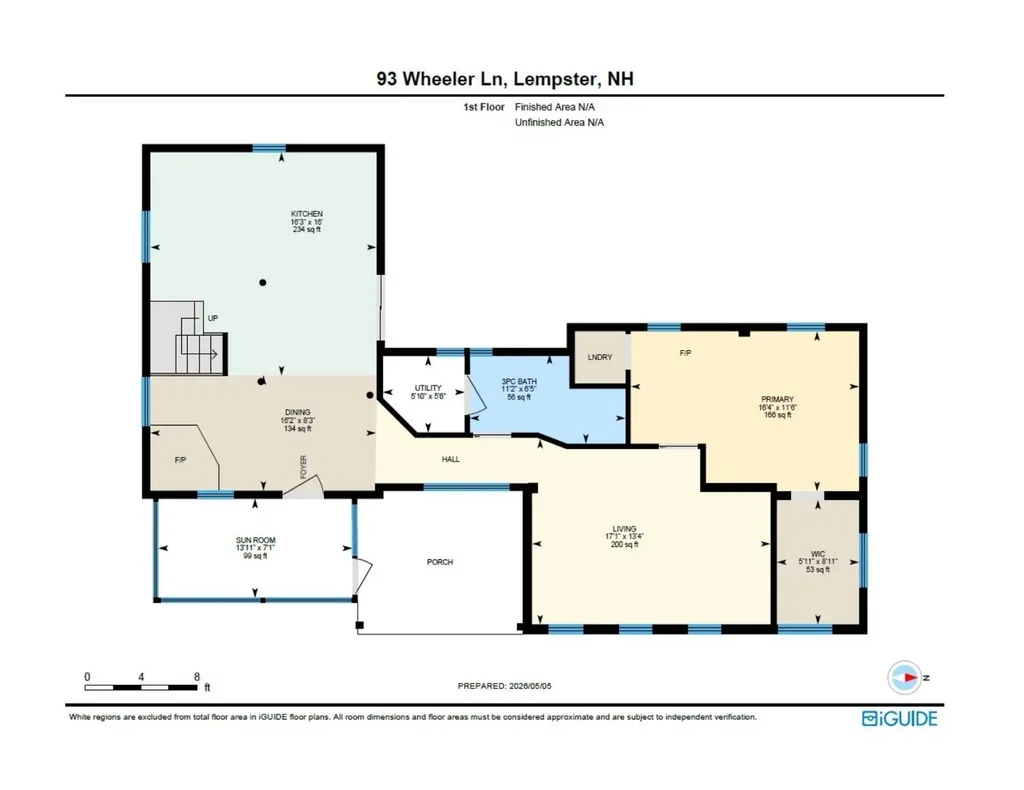
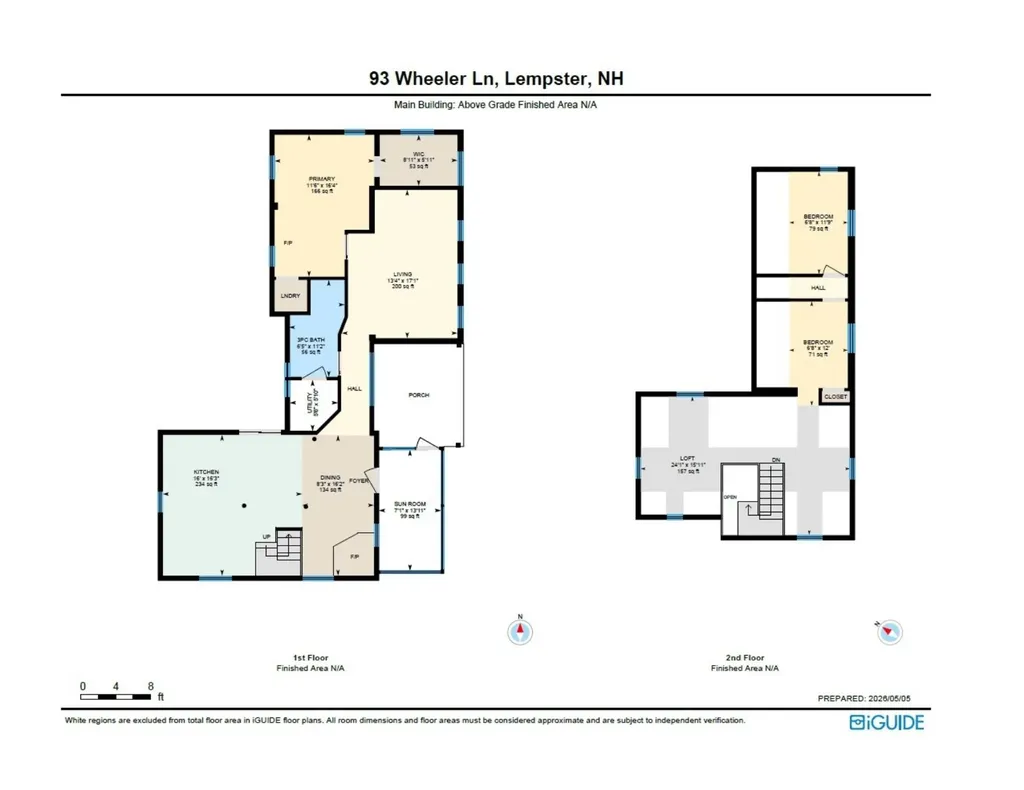
  • Room 1 TypeKitchen
  • Room 1 Level1
  • Room 1 Dimensions16' 3" x 16'
  • FloorsHardwood
  • Room 2 TypeDining Room
  • Room 2 Level1
  • Room 2 Dimensions16' 2" x 8' 3"
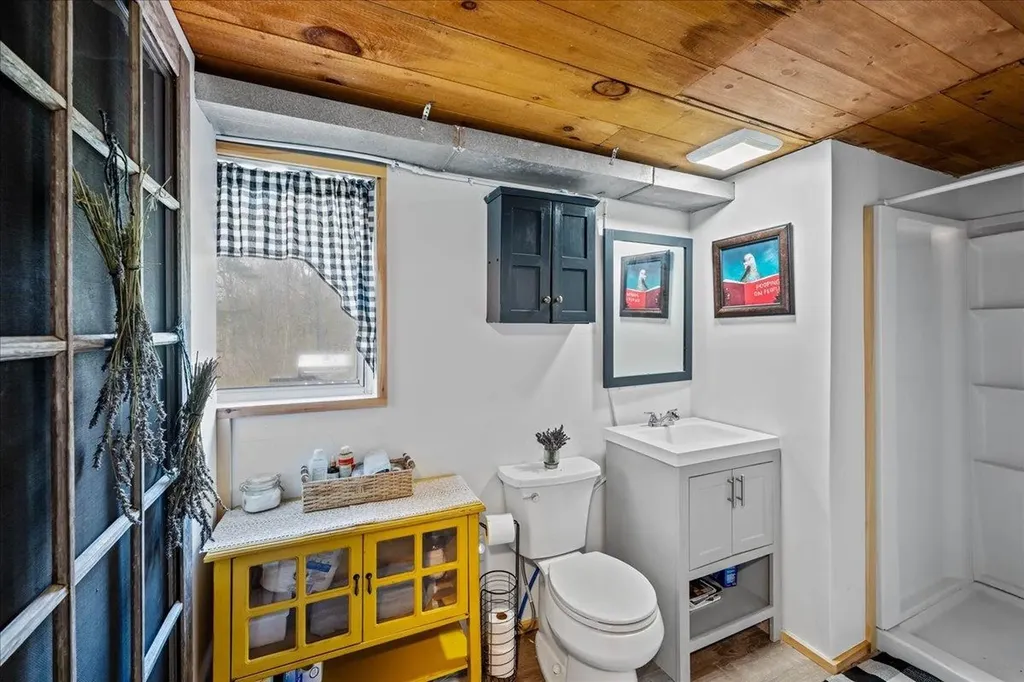
  • Room 3 TypeBathroom Full
  • Room 3 Level1
  • Room 3 Dimensions11' 2" x 6' 5"
  • Room 4 TypeUtility Room
  • Room 4 Level1
  • Room 4 Dimensions5' 10" x 5' 6"
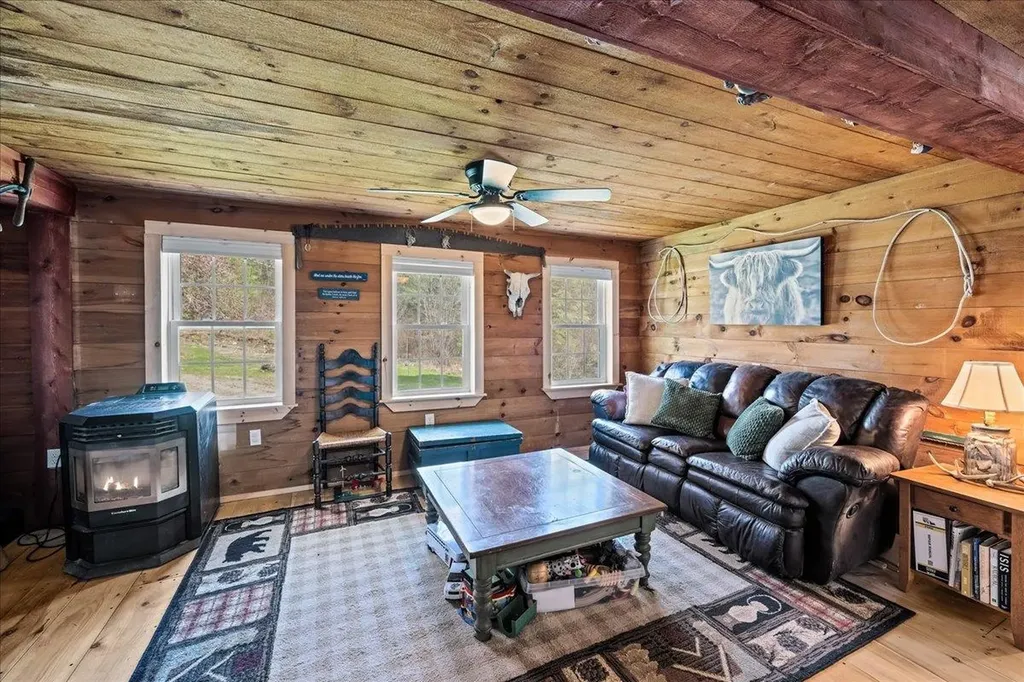
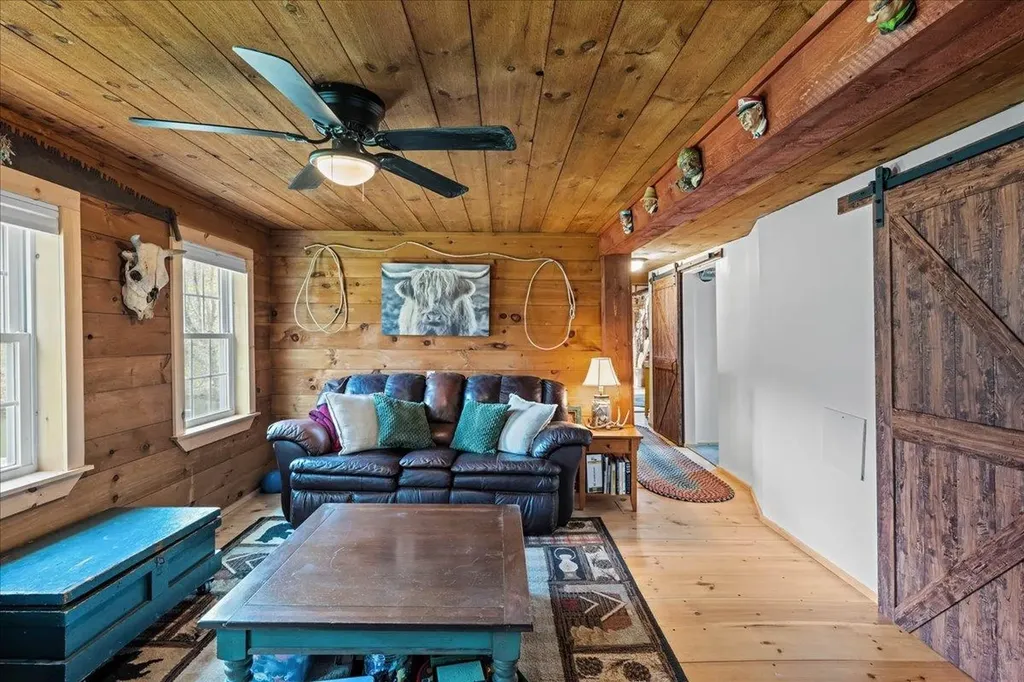
  • Room 5 TypeLiving Room
  • Room 5 Level1
  • Room 5 Dimensions17' 1" x 13' 4"
  • Stories2
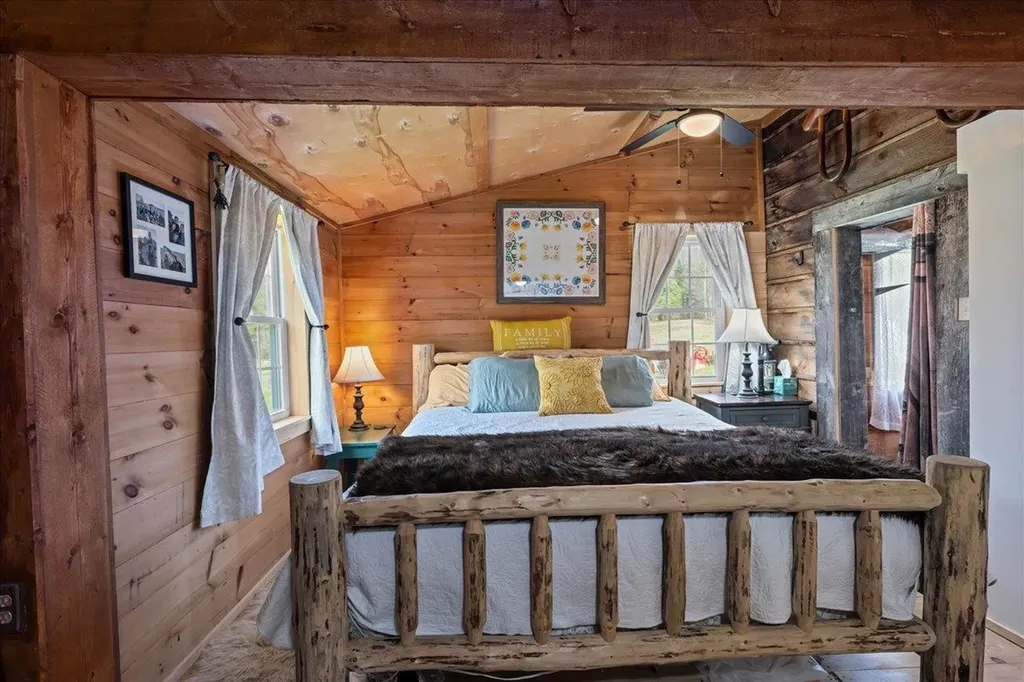
  • Room 6 TypeBedroom
  • Room 6 Level1
  • Room 6 Dimensions16' 4" x 11' 6"
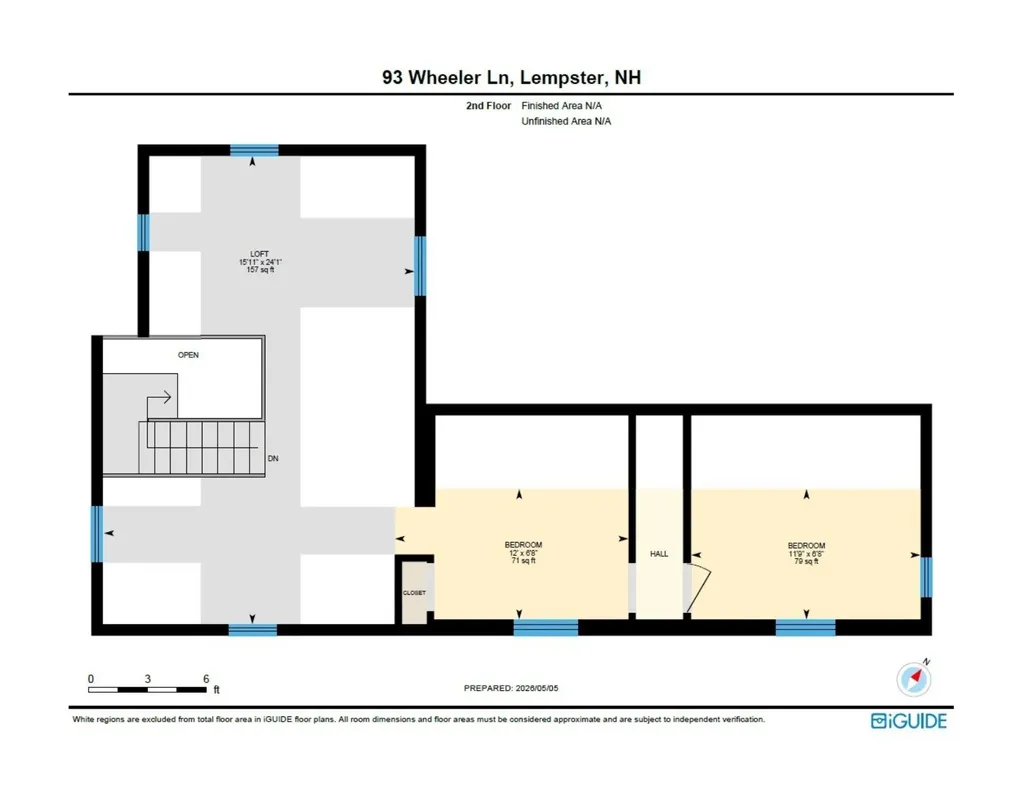
  • Room 7 TypeBedroom
  • Room 7 Level2
  • Room 7 Dimensions11' 9" x 6' 8"
  • Room 8 TypeBedroom
  • Room 8 Level2
  • Room 8 Dimensions12' x 6' 8"
  • Room 9 TypeLoft
  • Room 9 Level2
  • Room 9 Dimensions15' 11" x 24' 1"

Parking

  • Parking Spaces
  • GarageNo

Building

  • Year Built1980
  • Building ConstructionLog Home, Post and Beam, Board and Batten Exterior, Vertical Siding
  • ConstructionExisting
  • Property StyleCape, Chalet
  • Bedrooms3
  • Bathroom1
  • Total Baths1
  • Total Rooms9
  • Square Feet2,058
  • AG Sqft390
  • APX Unfin Below Grade256
  • BasementCrawl Space, Dirt Floor, Gravel, Partial, Unfinished
  • FoundationPost/Piers, Stone

Exterior

  • Exterior FeaturesBarn, Garden Space, Outbuilding, Patio, Porch, Covered Porch, Screened Porch, Storage, Poultry Coop
  • RoofMetal

Amenities

  • AmenitiesBattery Smoke Detector, CO Detector, Gas Stove, Wood Stove
  • PricePerSqFt170.07

Rooms

  • Full Bath1

Basic Information

  • MLS Number5091038
  • MLS StatusActive
  • StatusACT
  • Property TypeSingle Family
  • List Price$350,000
  • Listing Agent NameDeb LaPorte
  • Broker NameKeller Williams Realty-Metropolitan

Property

  • Acreage22
  • Lot DescriptionCountry Setting, Horse/Animal Farm, Field/Pasture, Hilly, Landscaped, Mountain View, Open, Pond, Pond Frontage, Pond Site, Recreational, Rolling, Sloping, Steep, Stream, Trail/Near Trail, View, Walking Trails, Wooded, Mountain, Near Golf Course, Near Paths, Near Shopping, Near
  • AreaNH-Sullivan
  • Lot1400
  • DrivewayDirt, Gravel
  • RoadsDead End, Dirt, Privately Maintained, Unpaved
  • Road Frontage1451

Utilities

  • Heat SystemPropane, Pellet Stove,3 Stoves, Wood Stove
  • WaterDrilled Well
  • Sewer1000 Gallon, Leach Field
  • Electric200+ Amp Service
  • UtilitiesCable

Other

  • SeasonalNo
  • Page140
  • Date Listed05/27/2026

Your Local Office

Lake Farm Realty

Lake Farm Realty

164 Main Street,
PO Box 265,
Andover, NH 03216
Broker Reciprocity 

Copyright 2026 PrimeMLS, Inc. All rights reserved. This information is deemed reliable, but not guaranteed. The data relating to real estate displayed on this display comes in part from the IDX Program of PrimeMLS. The information being provided is for consumers’ personal, non-commercial use and may not be used for any purpose other than to identify prospective properties consumers may be interested in purchasing. Data last updated May 28, 2026 7:38 AM EDT


Hi there! How can we help you?

Contact us using the form below or give us a call.
Send Us A Message:

I agree to receive marketing and customer service calls and text messages from Lake Farm Realty. To opt out, you can reply 'stop' at any time or click the unsubscribe link in the emails. Consent is not a condition of purchase. Msg/data rates may apply. Msg frequency varies. Privacy Policy.

Do not fill in this field:

This site is protected by reCAPTCHA and the Google Privacy Policy and Terms of Service apply.

Hi there! How can we help you?

Contact us using the form below or give us a call.
Send Us A Message:

Do not fill in this field:
This site is protected by reCAPTCHA and the Google Privacy Policy and Terms of Service apply.

Hi there! How can we help you?

Contact us using the form below or give us a call.

Send Us A Message:

Do not fill in this field:

This site is protected by reCAPTCHA and the Google Privacy Policy and Terms of Service apply.

Do not fill in this field:

This site is protected by reCAPTCHA and the Google Privacy Policy and Terms of Service apply.

Do not fill in this field:

This site is protected by reCAPTCHA and the Google Privacy Policy and Terms of Service apply.

Do not fill in this field:

This site is protected by reCAPTCHA and the Google Privacy Policy and Terms of Service apply.

$

Do not fill in this field:

This site is protected by reCAPTCHA and the Google Privacy Policy and Terms of Service apply.