134 Ash StreetNashua, NH 03060MLS Number 5091058

  • Price: $300,000
  • Est. Mortgage of $/month
  • 1 Day on Market
$
$
%
$/month over payments
Federal 30-year interest rate: 6.51% last updated on May 21, 2026
* All Figures are estimates. Check with your bank or proposed mortgage company for actual interest rates.
This product uses the FRED® API but is not endorsed or certified by the Federal Reserve Bank of St. Louis.
Open House
134 Ash Street Nashua NH 03060134 Ash Street Nashua NH 03060134 Ash Street Nashua NH 03060134 Ash Street Nashua NH 03060134 Ash Street Nashua NH 03060134 Ash Street Nashua NH 03060134 Ash Street Nashua NH 03060134 Ash Street Nashua NH 03060134 Ash Street Nashua NH 03060134 Ash Street Nashua NH 03060134 Ash Street Nashua NH 03060134 Ash Street Nashua NH 03060134 Ash Street Nashua NH 03060134 Ash Street Nashua NH 03060134 Ash Street Nashua NH 03060134 Ash Street Nashua NH 03060134 Ash Street Nashua NH 03060134 Ash Street Nashua NH 03060134 Ash Street Nashua NH 03060134 Ash Street Nashua NH 03060134 Ash Street Nashua NH 03060134 Ash Street Nashua NH 03060134 Ash Street Nashua NH 03060134 Ash Street Nashua NH 03060
QR Code
  • 2Bedrooms
  • 0.06Acreage
  • 1Bathrooms
  • 1938Year Built

Driving Directions

Listed by Aimpoint Realty Group of Keller Williams Realty-Metropolitan
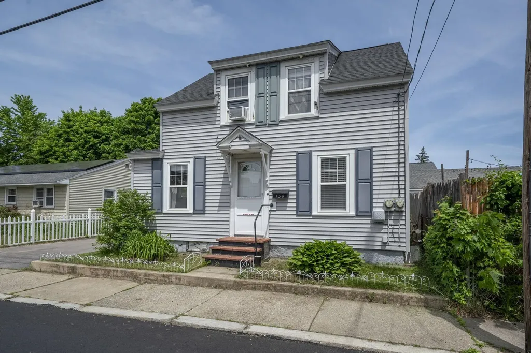
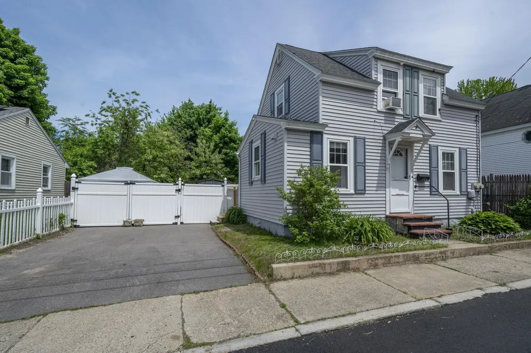
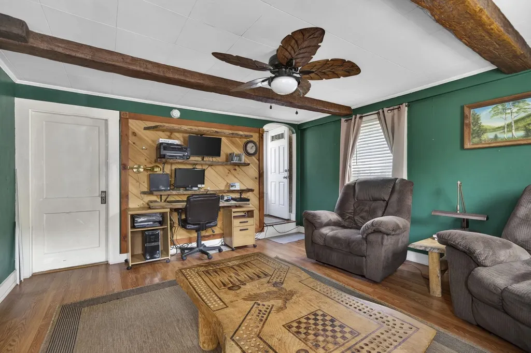
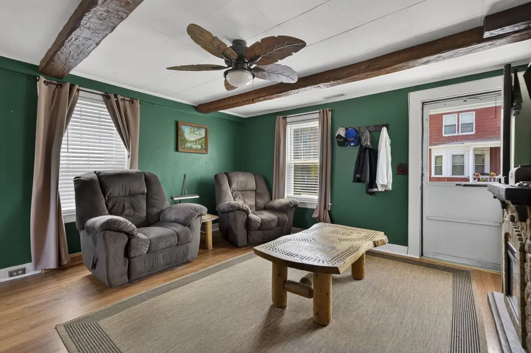
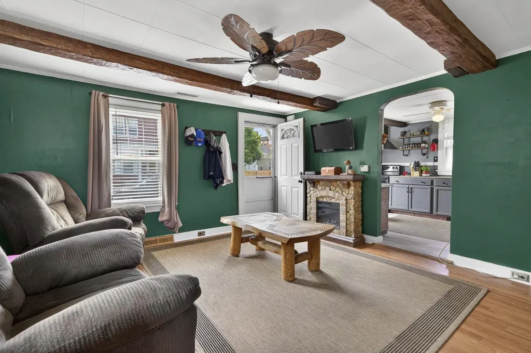
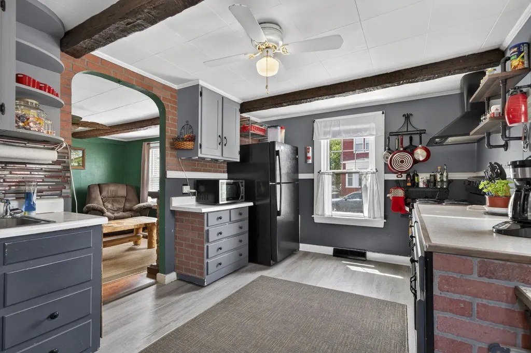
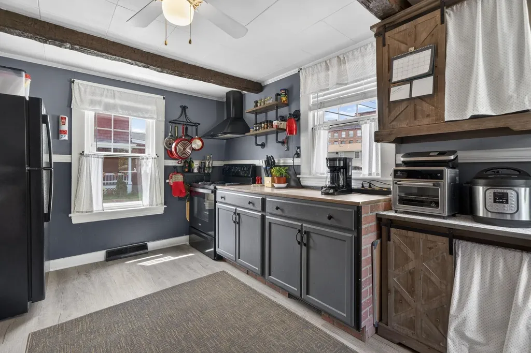
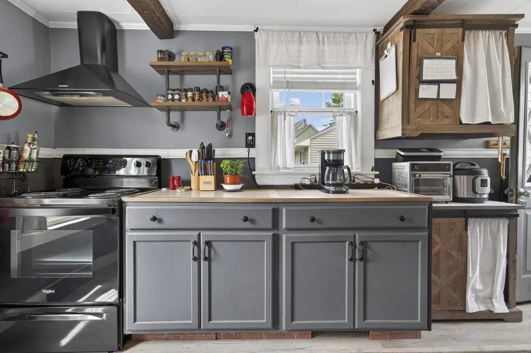
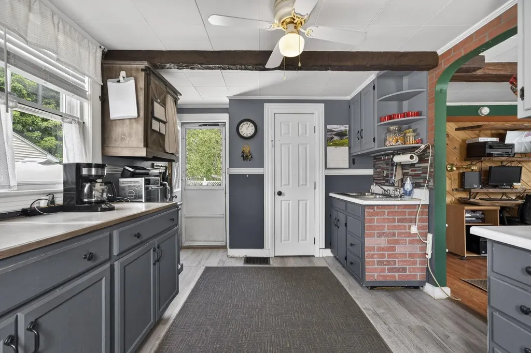
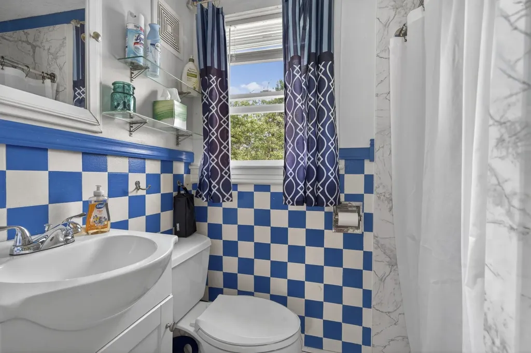
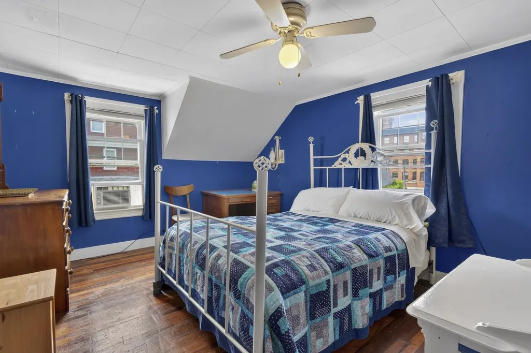
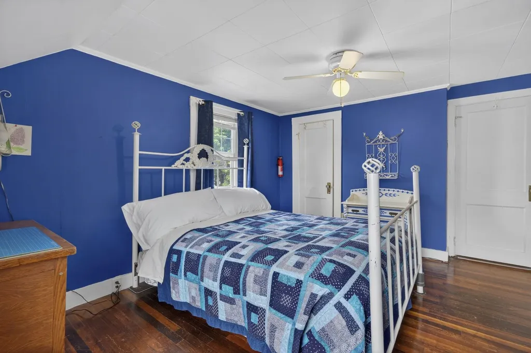
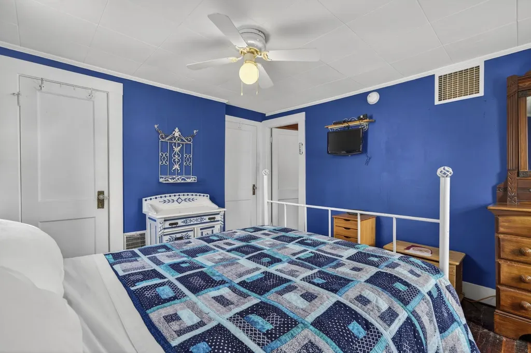
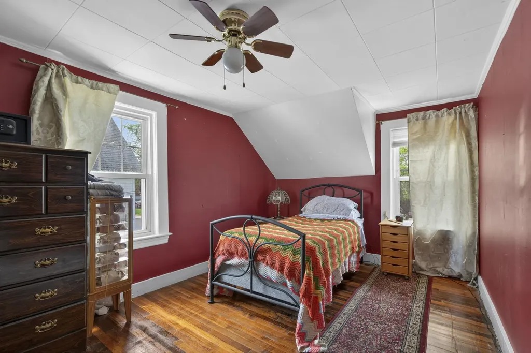
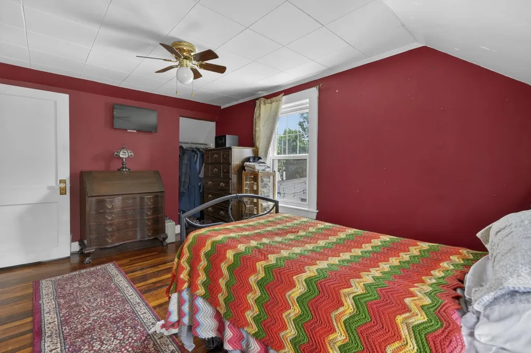
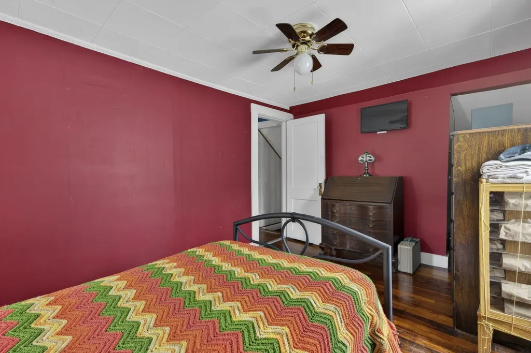
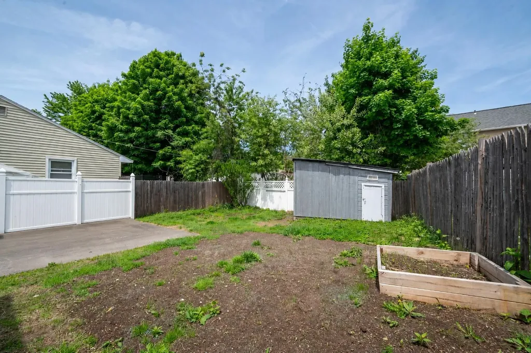
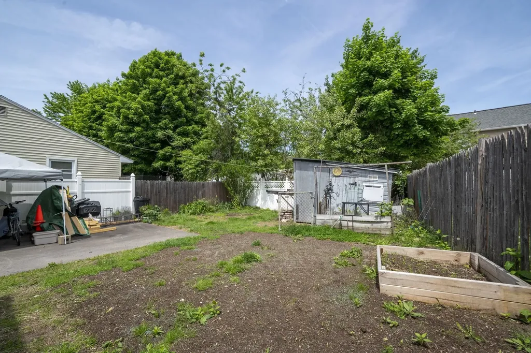
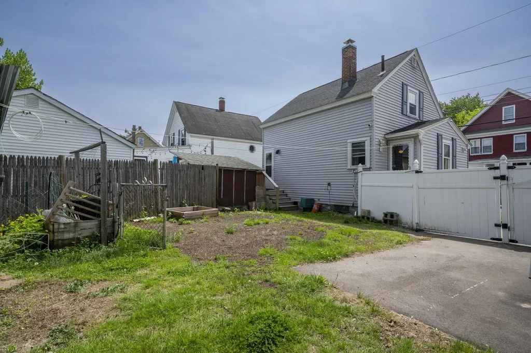
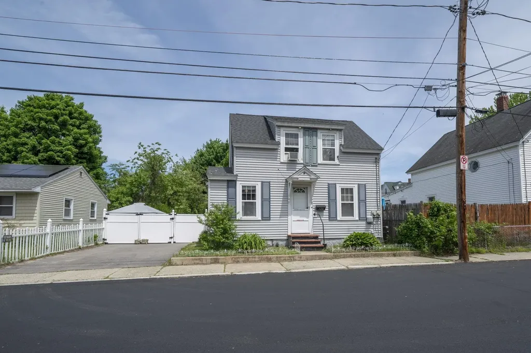
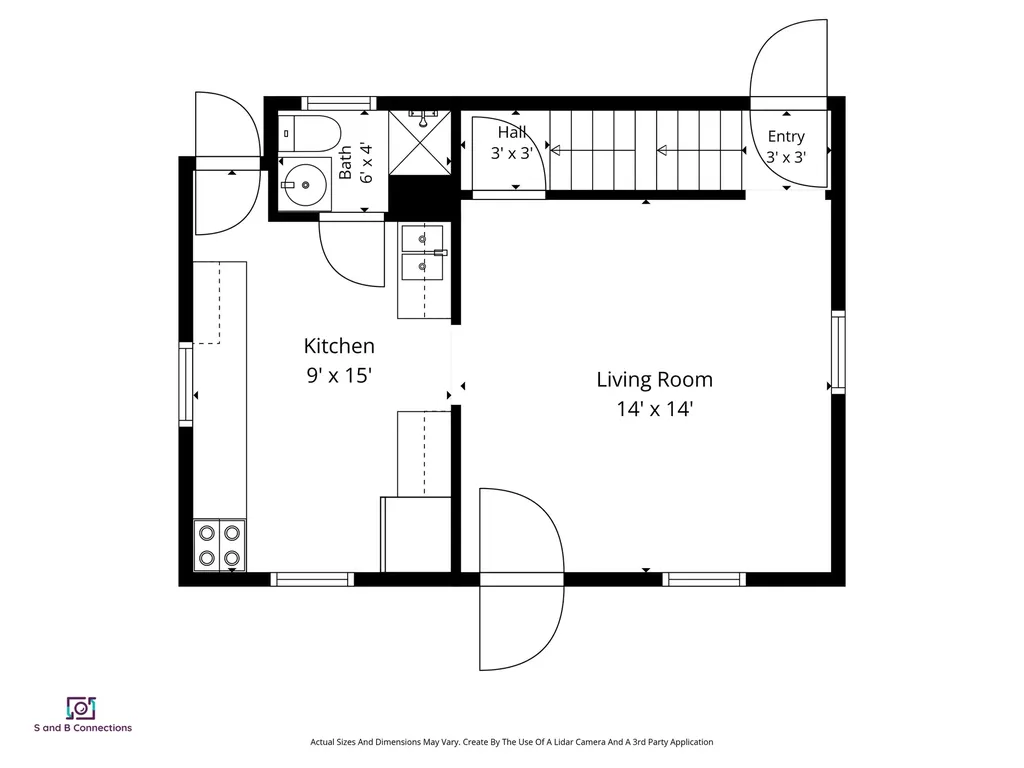
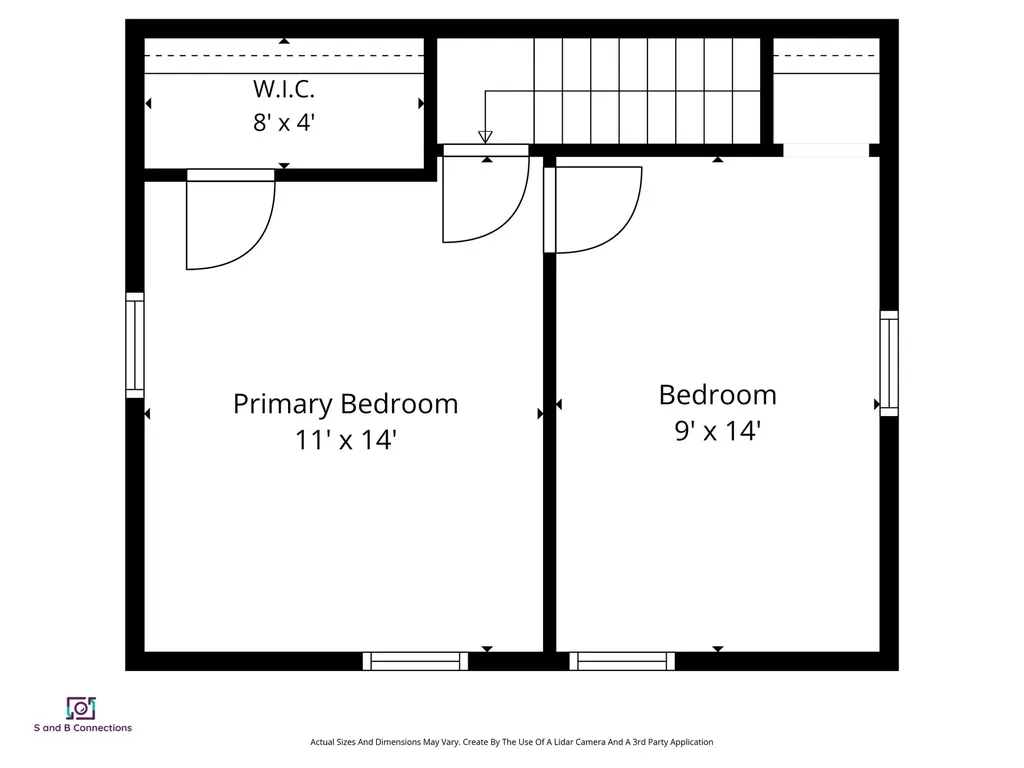
A compact and well-maintained 2-bedroom, 1-bath home offering 639 square feet of efficient living space in a convenient Nashua location. Built in 1938, this home is a practical option for buyers looking for a smaller, manageable property close to downtown, shopping, dining, Southern NH Medical Center, and commuter access to Route 3. The main level features a living room with exposed ceiling beams, adding character without sacrificing function. The kitchen includes gray cabinetry and good counter space for the size of the home. Upstairs are two bedrooms with hardwood flooring. The first-floor bathroom includes a stand-up shower. Outside, the fenced backyard offers usable outdoor space, along with a storage shed and raised garden bed. The items photoshopped out of the picture will be removed prior to closing. This is a straightforward, low-maintenance city home with solid updates and a central location. Showings begin Saturday 5/30/26, Open House 530 & 5/31 10-12

Open Houses

May 30th
Starts: 10:00am
Ends: 12:00pm
May 31st
Starts: 10:00am
Ends: 12:00pm

Ask A Question

Do not fill in this field:

I agree to receive marketing and customer service calls and text messages from Lake Farm Realty. To opt out, you can reply 'stop' at any time or click the unsubscribe link in the emails. Consent is not a condition of purchase. Msg/data rates may apply. Msg frequency varies. Privacy Policy.

This site is protected by reCAPTCHA and the Google Privacy Policy and Terms of Service apply.

More Info

Tax Information

  • Tax Year2025

Location

  • Building Number134
  • StreetAsh Street
  • TownNashua
  • StateNH
  • Zip03060
  • CountyHillsborough
  • DistrictNashua School District
  • Map100
  • Flood Zone Y/NNo
  • Address134 Ash Street

Interior

  • Room 1 TypeLiving Room
  • Room 1 Level1
  • Room 1 Dimensions13'7"x13'8"
  • Room 2 TypeKitchen
  • Room 2 Level1
  • Room 2 Dimensions9'5"x14'9"
  • Room 3 TypeBedroom
  • Room 3 Level2
  • Room 3 Dimensions11'x14'
  • Room 4 TypeBedroom
  • Room 4 Level2
  • Room 4 Dimensions9'x14'
  • Stories2

Parking

  • Parking Spaces
  • GarageNo
  • Parking DescriptionParking Spaces 2

Building

  • Year Built1938
  • Building ConstructionWood Frame
  • ConstructionExisting
  • Property StyleCape
  • Bedrooms2
  • Bathroom1
  • Total Baths1
  • 3/4 Baths1
  • Total Rooms4
  • Square Feet639
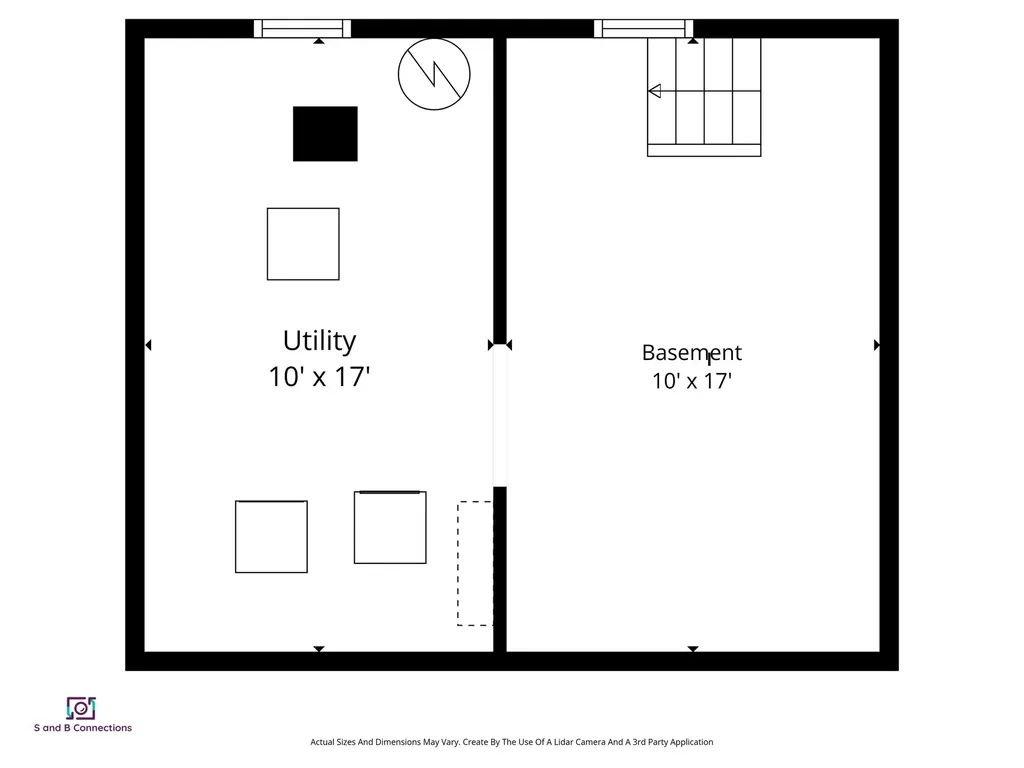
  • APX Unfin Below Grade396
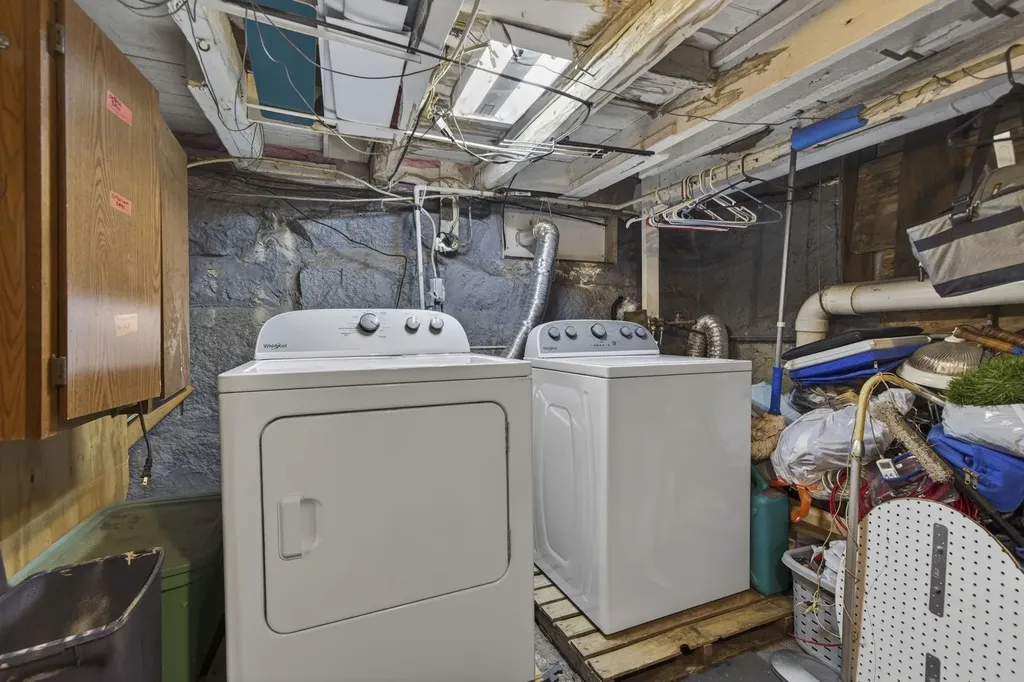
  • BasementConcrete Floor, Interior Access
  • FoundationGranite

Utilities

  • Heat SystemOil, Hot Air
  • WaterPublic
  • SewerPublic
  • Electric110 Volt, Circuit Breaker(s)
  • UtilitiesCable Available

Other

  • SeasonalNo
  • Page1531
  • Date Listed05/27/2026

Basic Information

  • MLS Number5091058
  • MLS StatusComing Soon
  • StatusCMS
  • Property TypeSingle Family
  • List Price$300,000
  • Listing Agent NameAimpoint Realty Group
  • Broker NameKeller Williams Realty-Metropolitan

Property

  • Acreage0.06
  • Lot DescriptionCity Lot, Sidewalks, Near Shopping, Near Hospital
  • AreaNH-Hillsborough
  • DrivewayPaved
  • RoadsPublic
  • Road Frontage47
  • Suitable Use Land Type FarmsResidential

Exterior

  • RoofAsphalt Shingle

Amenities

  • PricePerSqFt469.48

Water Body

  • Water AccessNo
  • Water ViewNo

Your Local Office

Lake Farm Realty

Lake Farm Realty

164 Main Street,
PO Box 265,
Andover, NH 03216
Broker Reciprocity 

Copyright 2026 PrimeMLS, Inc. All rights reserved. This information is deemed reliable, but not guaranteed. The data relating to real estate displayed on this display comes in part from the IDX Program of PrimeMLS. The information being provided is for consumers’ personal, non-commercial use and may not be used for any purpose other than to identify prospective properties consumers may be interested in purchasing. Data last updated May 28, 2026 7:38 AM EDT


Hi there! How can we help you?

Contact us using the form below or give us a call.

Send Us A Message:

I agree to receive marketing and customer service calls and text messages from Lake Farm Realty. To opt out, you can reply 'stop' at any time or click the unsubscribe link in the emails. Consent is not a condition of purchase. Msg/data rates may apply. Msg frequency varies. Privacy Policy.

Do not fill in this field:

This site is protected by reCAPTCHA and the Google Privacy Policy and Terms of Service apply.

Hi there! How can we help you?

Contact us using the form below or give us a call.

Send Us A Message:

Do not fill in this field:

This site is protected by reCAPTCHA and the Google Privacy Policy and Terms of Service apply.

Hi there! How can we help you?

Contact us using the form below or give us a call.

Send Us A Message:

Do not fill in this field:

This site is protected by reCAPTCHA and the Google Privacy Policy and Terms of Service apply.

Do not fill in this field:

This site is protected by reCAPTCHA and the Google Privacy Policy and Terms of Service apply.

Do not fill in this field:

This site is protected by reCAPTCHA and the Google Privacy Policy and Terms of Service apply.

Do not fill in this field:

This site is protected by reCAPTCHA and the Google Privacy Policy and Terms of Service apply.

$

Do not fill in this field:

This site is protected by reCAPTCHA and the Google Privacy Policy and Terms of Service apply.