6 Standish Way, Unit 2Amherst, NH 03031MLS Number 5091060

  • Price: $399,900
  • Est. Mortgage of $/month
  • 1 Day on Market
$
$
%
$/month over payments
Federal 30-year interest rate: 6.51% last updated on May 21, 2026
* All Figures are estimates. Check with your bank or proposed mortgage company for actual interest rates.
This product uses the FRED® API but is not endorsed or certified by the Federal Reserve Bank of St. Louis.
Open House
6 Standish Way Amherst NH 030316 Standish Way Amherst NH 030316 Standish Way Amherst NH 030316 Standish Way Amherst NH 030316 Standish Way Amherst NH 030316 Standish Way Amherst NH 030316 Standish Way Amherst NH 030316 Standish Way Amherst NH 030316 Standish Way Amherst NH 030316 Standish Way Amherst NH 030316 Standish Way Amherst NH 030316 Standish Way Amherst NH 030316 Standish Way Amherst NH 030316 Standish Way Amherst NH 030316 Standish Way Amherst NH 030316 Standish Way Amherst NH 030316 Standish Way Amherst NH 030316 Standish Way Amherst NH 030316 Standish Way Amherst NH 030316 Standish Way Amherst NH 030316 Standish Way Amherst NH 030316 Standish Way Amherst NH 030316 Standish Way Amherst NH 030316 Standish Way Amherst NH 030316 Standish Way Amherst NH 030316 Standish Way Amherst NH 030316 Standish Way Amherst NH 030316 Standish Way Amherst NH 030316 Standish Way Amherst NH 030316 Standish Way Amherst NH 030316 Standish Way Amherst NH 030316 Standish Way Amherst NH 030316 Standish Way Amherst NH 030316 Standish Way Amherst NH 030316 Standish Way Amherst NH 030316 Standish Way Amherst NH 030316 Standish Way Amherst NH 030316 Standish Way Amherst NH 030316 Standish Way Amherst NH 030316 Standish Way Amherst NH 030316 Standish Way Amherst NH 030316 Standish Way Amherst NH 030316 Standish Way Amherst NH 030316 Standish Way Amherst NH 030316 Standish Way Amherst NH 030316 Standish Way Amherst NH 030316 Standish Way Amherst NH 030316 Standish Way Amherst NH 030316 Standish Way Amherst NH 030316 Standish Way Amherst NH 030316 Standish Way Amherst NH 030316 Standish Way Amherst NH 030316 Standish Way Amherst NH 030316 Standish Way Amherst NH 03031
QR Code
  • 2Bedrooms
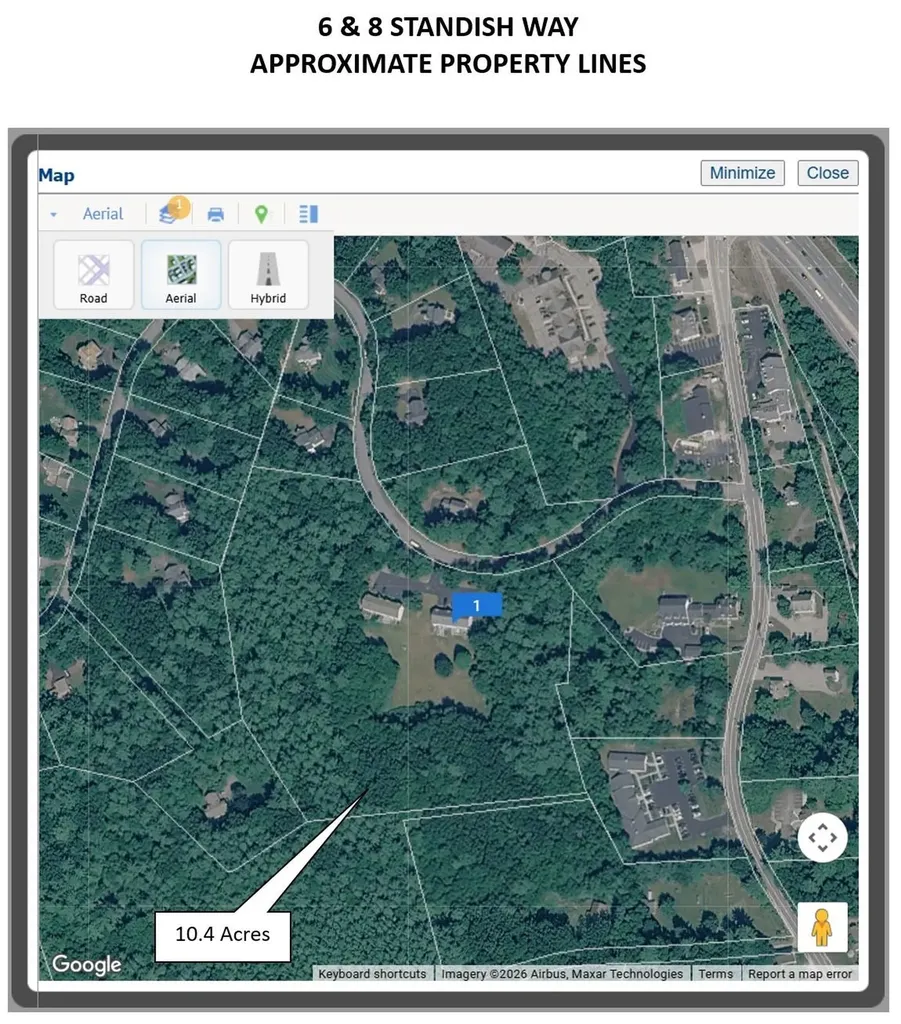
  • 10.4Acreage
  • 2Bathrooms
  • 1984Year Built

Driving Directions

Listed by Bruce Silva of Keller Williams Realty-Metropolitan
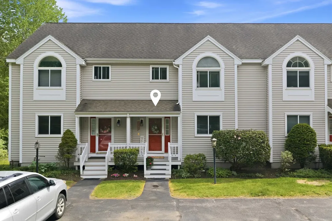
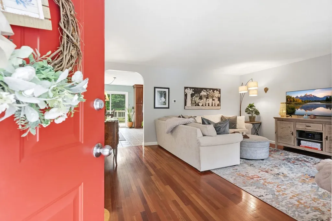
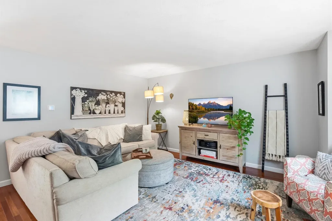
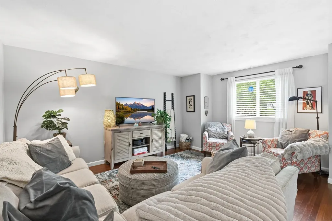
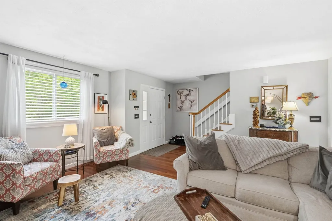
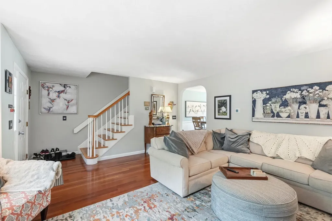
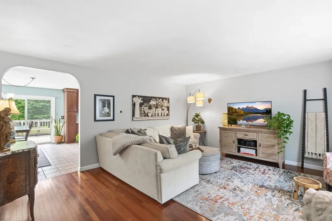
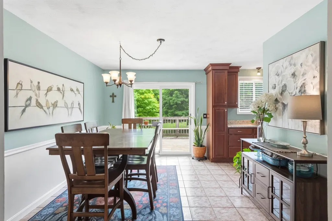
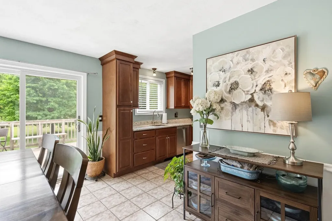
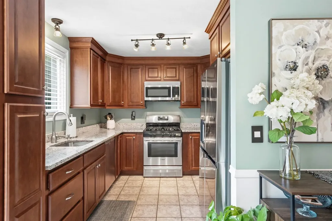
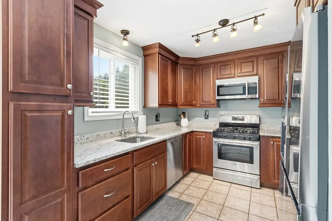
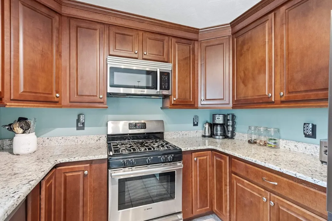
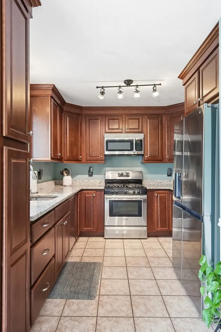
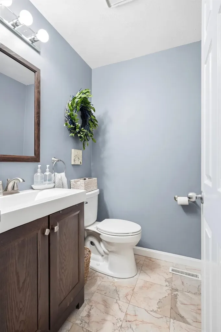
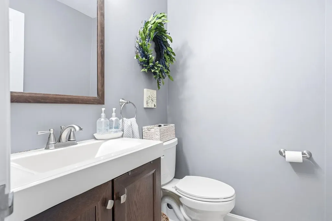
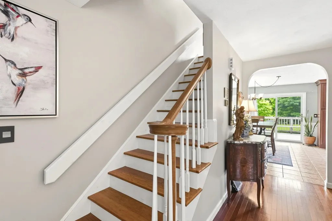
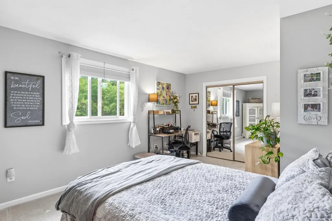
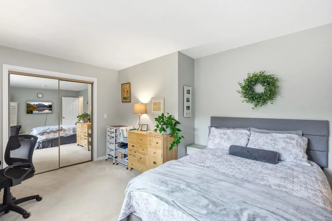
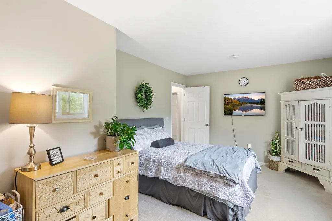
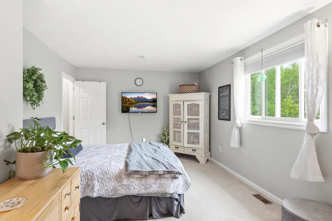
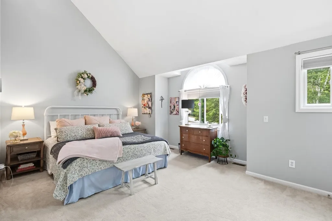
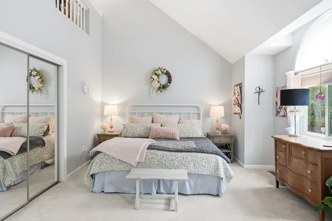
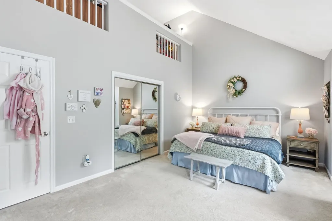
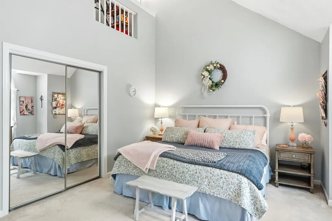
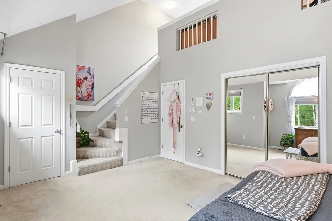
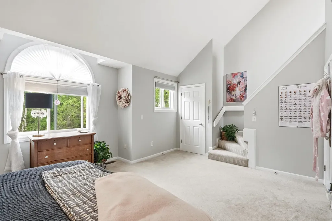
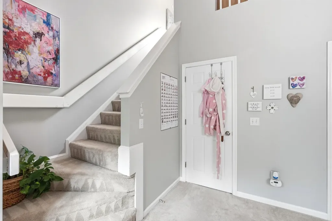
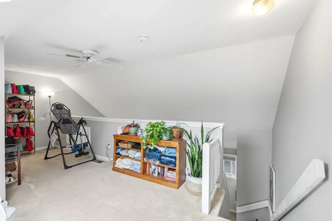
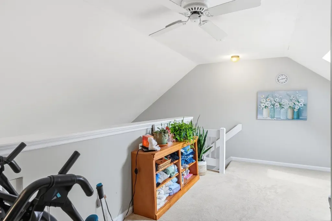
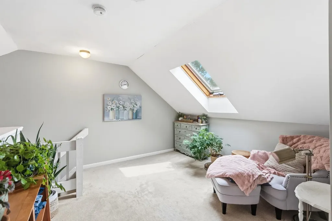
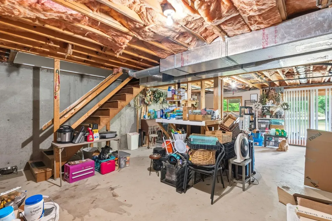
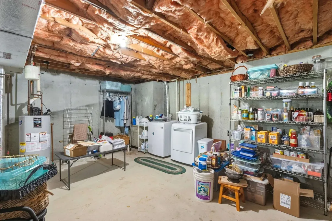
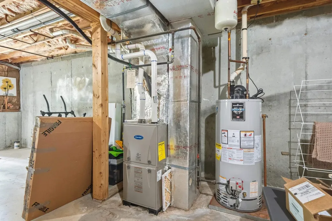
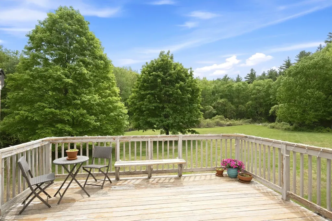
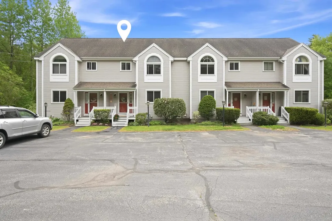
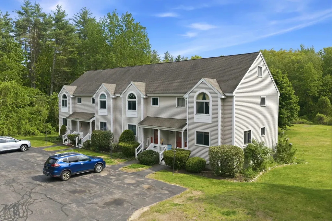
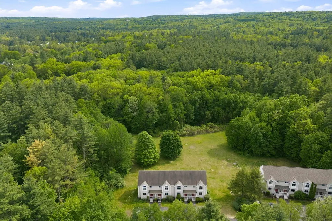
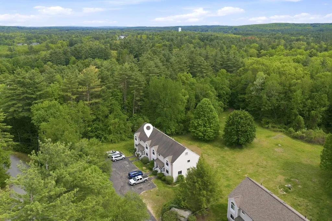
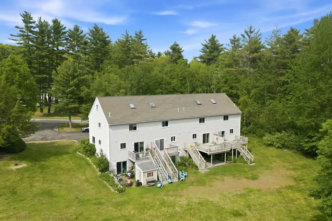
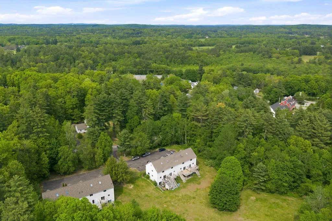
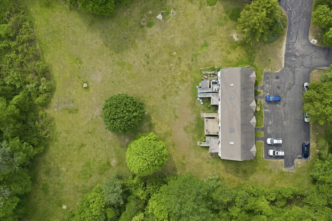
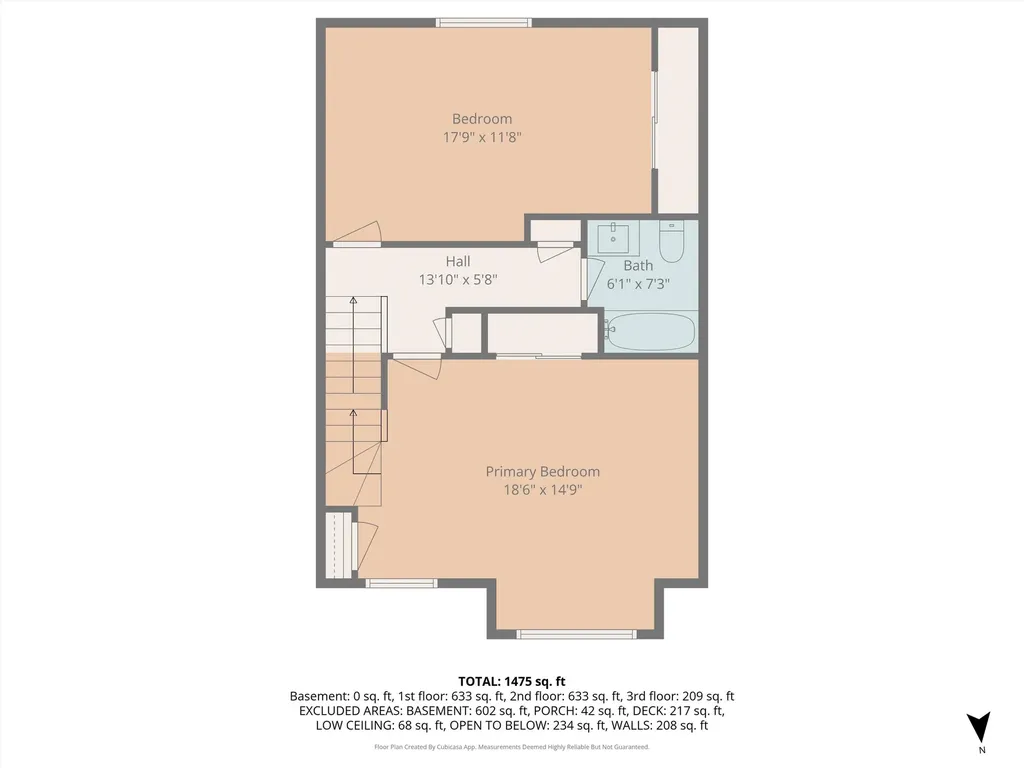
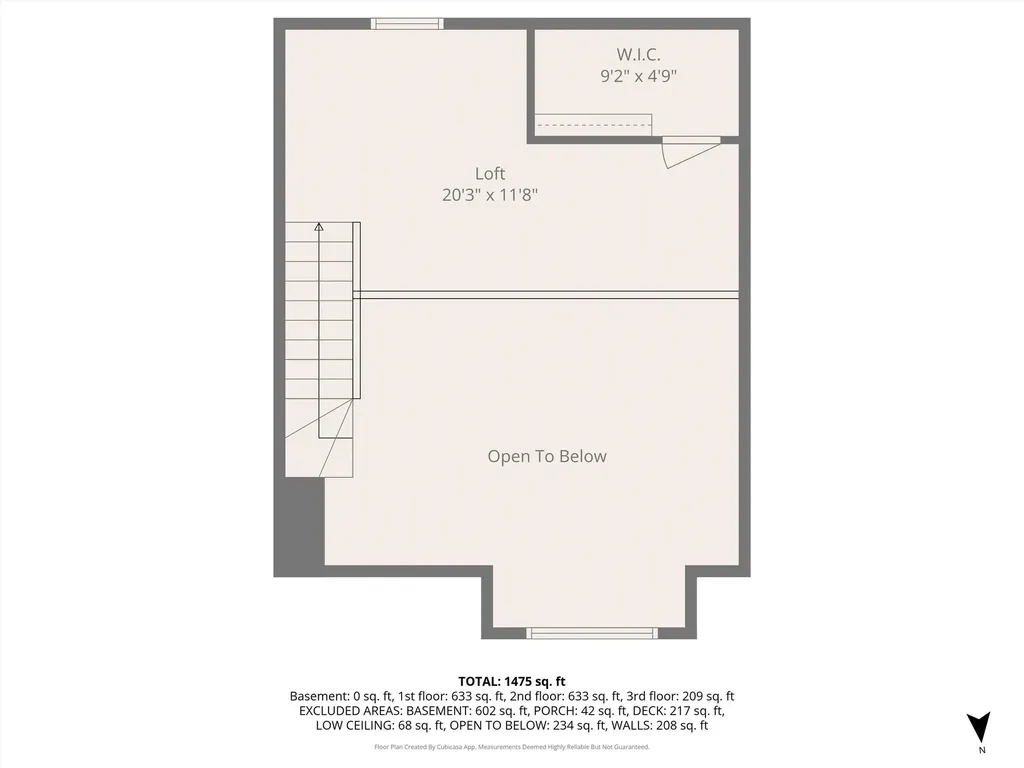
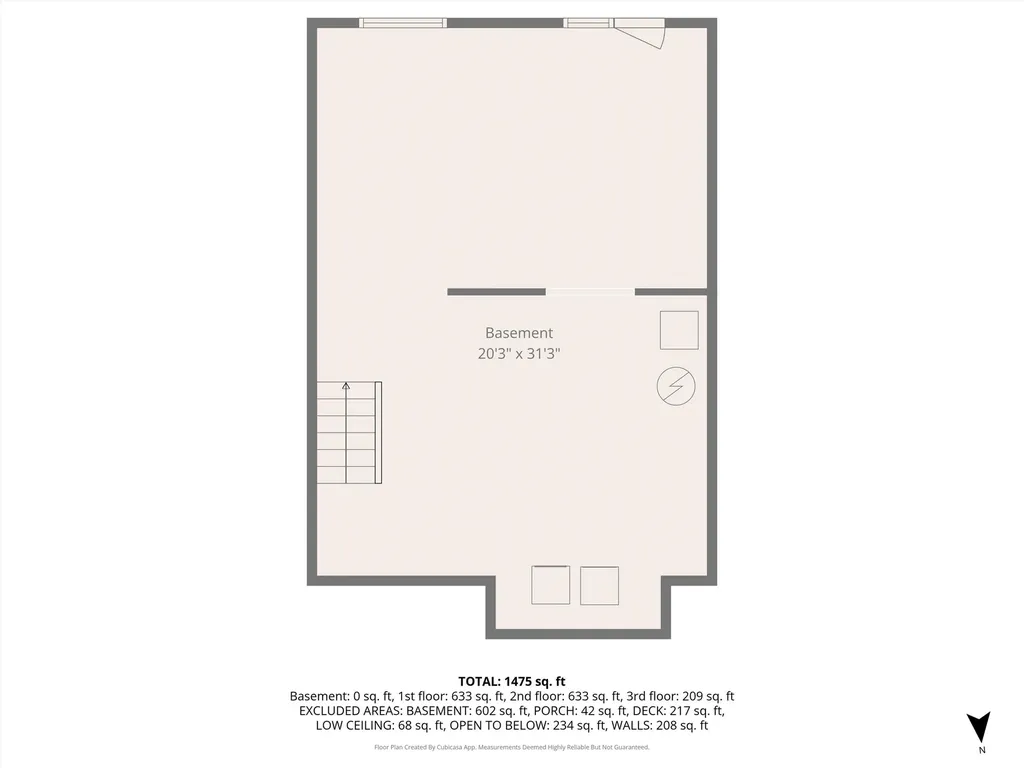
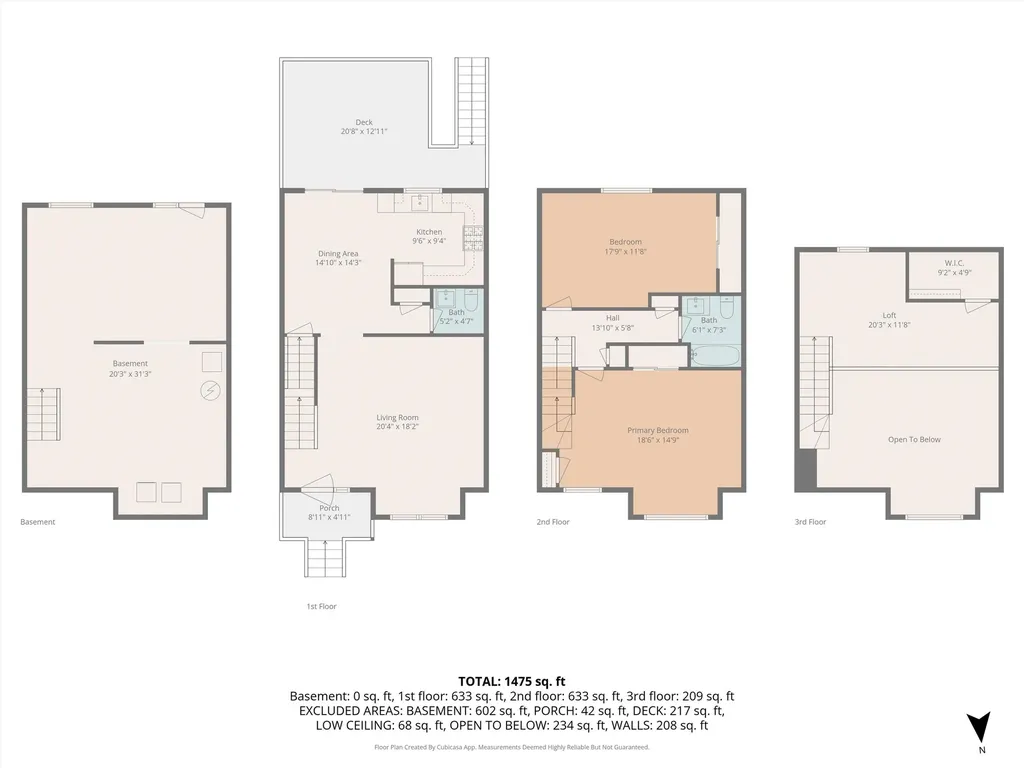
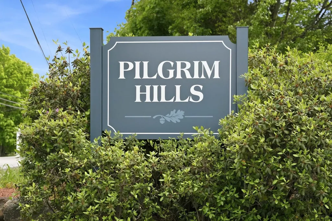
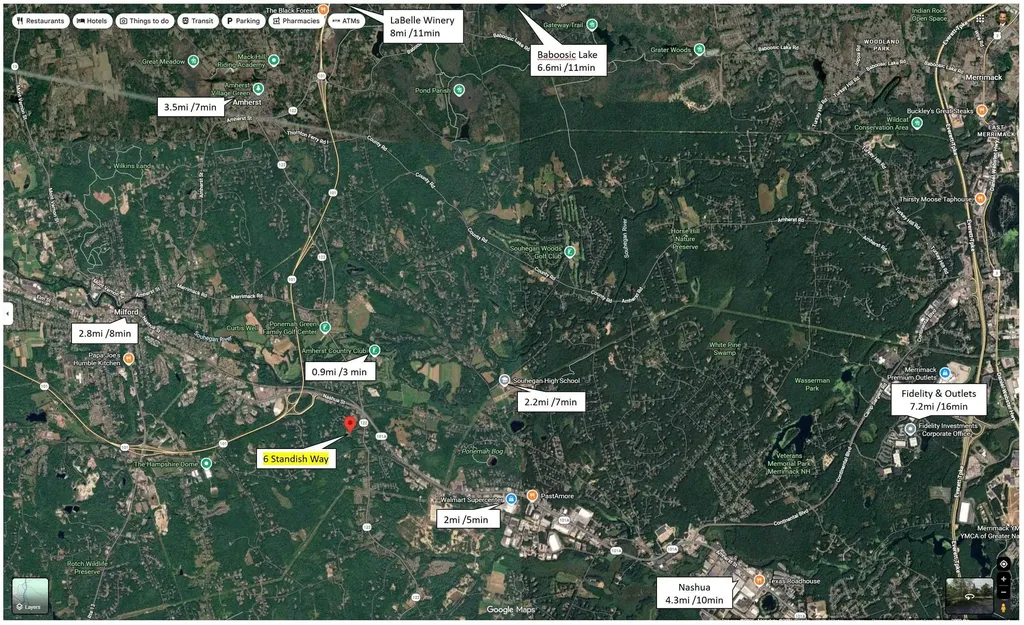
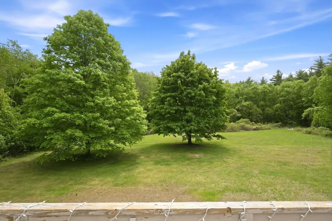
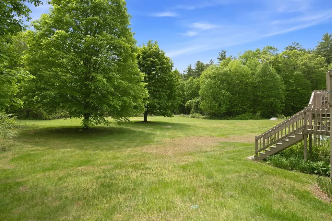
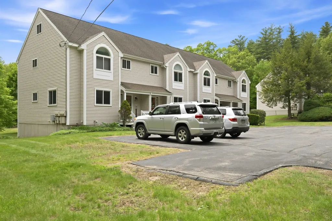
Welcome to this turnkey, low-maintenance 2-bed, 1.5-bath townhouse in the desirable Pilgrim Hills community of Amherst, NH. Spanning 1,690 sq ft of bright, multi-level living space, this well-maintained condo balances peaceful suburban living with unparalleled commuter convenience. EXCEPTIONAL INTERIOR LIVING: Step inside to a thoughtfully designed, open-concept floor plan configured for comfortable daily living and seamless entertaining. MAIN LEVEL: Features a spacious living room, half-bath, and updated kitchen with stainless steel appliances. UPPER LEVEL: Offers two large bedrooms (primary with vaulted ceilings) and a versatile bonus loft space for an office or gym. BASEMENT & SYSTEMS: Full walk-out basement provides extensive storage or potential for future finishing. Includes central A/C. PRIVATE OUTDOOR SPACES & COMMUNITY: Enjoy serene, wooded surroundings from your private back deck. The quiet development features beautiful 10.4 acres of common area. This PET-FRIENDLY community has a monthly HOA fee covering professional landscaping and snow removal for a lock-and-leave lifestyle. PRIME COMMUTER LOCATION: Positioned moments from Route 101 and Route 101A, this property offers an effortless daily commute. CORPORATE HUBS: Close to the Fidelity Investments regional campus in Merrimack. SHOPPING & DINING: Minutes from grocery stores, local dining, Lowe's, and Home Depot. RECREATION: Near golf courses, health clubs, and scenic walking trails. SCHOOLS: Top-tier SAU #39 district (Wilkins Elementary, Amherst Middle, Souhegan High). This move-in-ready property offers the space, privacy, and strategic southern NH location you want. Showings start at the OPEN HOUSE: Saturday, May 30th from 11 AM to 1 PM.

Open Houses

May 30th
Starts: 11:00am
Ends: 1:00pm
Comments: Just listed—be the first to see inside!

Ask A Question

Do not fill in this field:

I agree to receive marketing and customer service calls and text messages from Lake Farm Realty. To opt out, you can reply 'stop' at any time or click the unsubscribe link in the emails. Consent is not a condition of purchase. Msg/data rates may apply. Msg frequency varies. Privacy Policy.

This site is protected by reCAPTCHA and the Google Privacy Policy and Terms of Service apply.

More Info

Tax Information

  • Tax Year2025

Building

  • Year Built1984
  • Building6
  • ConstructionWood Frame
  • GarageNo
  • Unit Number2
  • Total Rooms6
  • FoundationConcrete
  • APX Fin Below Grade680

Property

  • Acreage10.4
  • AreaNH-Hillsborough
  • Property TypeCondo
  • Road FrontageTBD
  • DrivewayPaved
  • Lot033/002
  • RoadsPaved, Public
  • Lot DescriptionCondo Development, Field/Pasture, Level, Wooded, Near Golf Course, Near Paths, Near Shopping

Utilities

  • Elec Co.Eversource
  • Electric200+ Amp Service
  • WaterPublic
  • Heating CoolingForced Air
  • Equipment AppliancesCO Detector, Irrigation System, Smoke Detector
  • SewerSeptic Shared
  • UtilitiesPhone, Cable

Rooms

  • Full Bath1

Location

  • TownAmherst
  • StateNH
  • Zip03031
  • CountyHillsborough
  • ZoningRR
  • ComplexPilgrim Hills
  • SubdivisionPilgrim Hills
  • Map1
  • DistrictAmherst Sch District SAU #39
  • Flood ZoneNo
  • Elementary SchoolWilkins Elementary School
  • Junior HighAmherst Middle
  • High SchoolSouhegan High School
  • Address6 Standish Way

Exterior

  • Exterior FeaturesDeck, Window Screens
  • Exterior ColorBeige
  • RoofAsphalt Shingle

Amenities

  • PetsCats OK, Dogs OK
  • PricePerSqFt236.63

Water Body

  • Water AccessNo
  • Water ViewNo

Other

  • Fee IncludesLandscaping, Plowing, Sewer, Condo Association Fee, Taxes, For Reserves
  • HOA Fee$330
  • Date Price Change05/27/2026
  • Taxes$6,005
  • FrequencyMonthly
  • Unadjusted TaxesNo
  • SurveyedYes
  • SeasonalNo
  • Assessment Year2025
  • Time ShareNo
  • Association AmenitiesMaster Insurance, Landscaping, Common Acreage, Snow Removal
  • Date Listed05/27/2026

Basic Information

  • List Price$399,900
  • Virtual TourView Tour
  • Square Feet1,690
  • StatusCMS
  • Bedrooms2
  • Bathroom2
  • Half Bath1
  • StyleTownhouse
  • New ContructionExisting
  • MLS Number5091060
  • MLS StatusComing Soon

Interior

  • FloorsCarpet, Ceramic Tile, Laminate, Wood
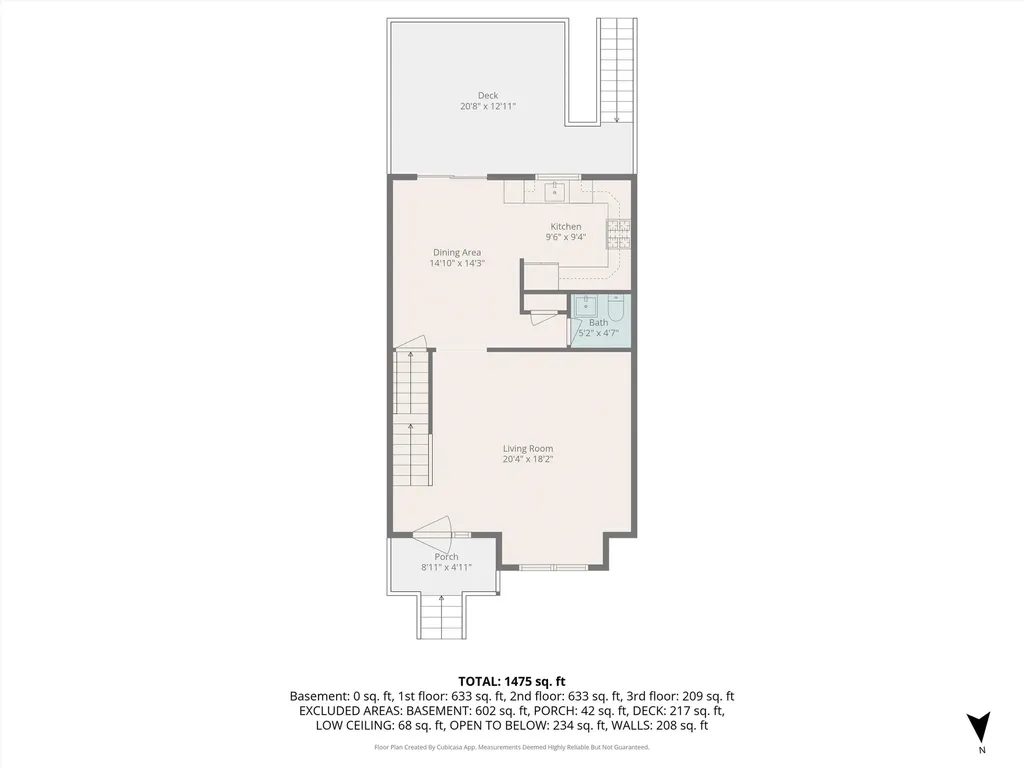
  • Room 1 Dimensions20-4 x 18-2
  • Room 1 Level1
  • Room 1 TypeLiving Room
  • Room 2 Dimensions14-10 x 14-3
  • Room 2 Level1
  • Room 2 TypeDining Room
  • Room 3 Dimensions9-6 x 9-4
  • Room 3 Level1
  • Room 3 TypeKitchen
  • Interior FeaturesBlinds, Dining Area, Natural Light, Skylight, Walk-in Closet, Window Treatment, Programmable Thermostat, Basement Laundry
  • Room 4 Dimensions5-2 x 4-7
  • Room 4 Level1
  • Room 4 TypeBathroom Half
  • Room 5 Dimensions18-6 x 14-9
  • Room 5 Level2
  • Room 5 TypePrimary Bedroom
  • Room 6 Dimensions17-9 x 11-8
  • Room 6 Level2
  • Room 6 TypeBedroom
  • Room 7 Dimensions6-1 x 7-3
  • Room 7 Level2
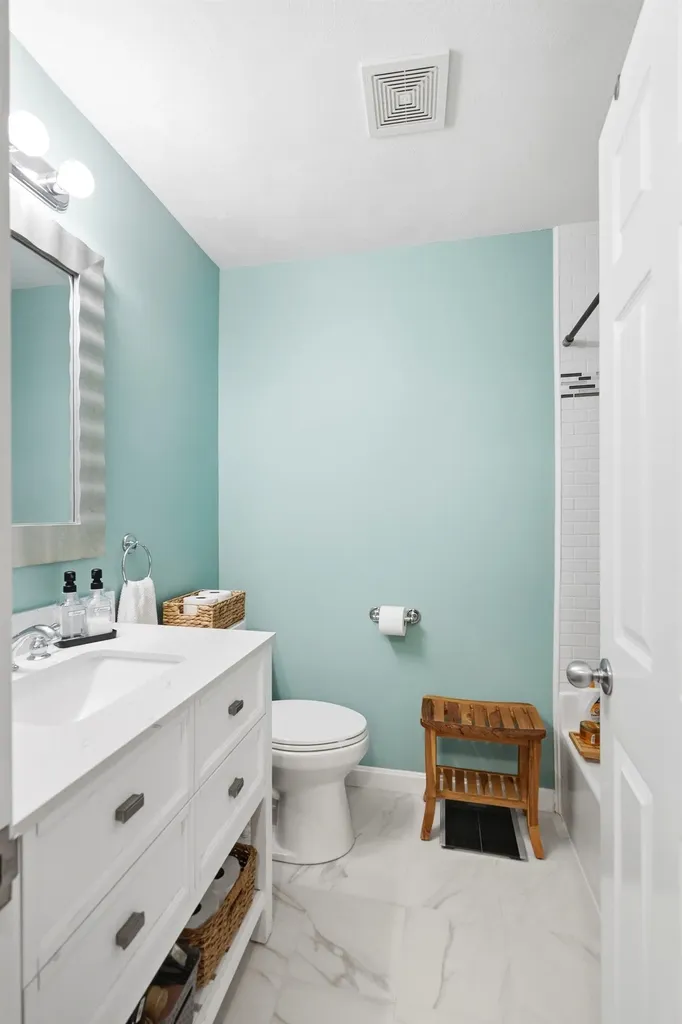
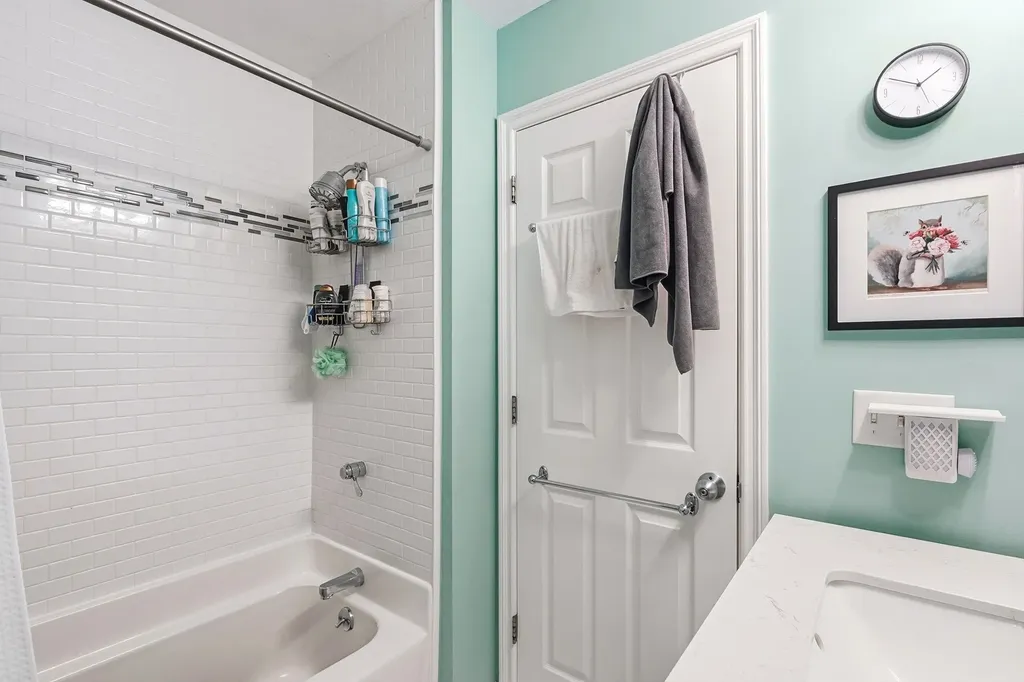
  • Room 7 TypeBathroom Full
  • Room 8 Dimensions20-3 x 11-8
  • Room 8 Level3
  • Room 8 TypeLoft
  • BasementConcrete, Concrete Floor, Daylight, Interior Stairs, Storage Space, Unfinished, Walkout, Interior Access, Exterior Access, Basement Stairs
  • Stories2.5

Your Local Office

Lake Farm Realty

Lake Farm Realty

164 Main Street,
PO Box 265,
Andover, NH 03216
Broker Reciprocity 

Copyright 2026 PrimeMLS, Inc. All rights reserved. This information is deemed reliable, but not guaranteed. The data relating to real estate displayed on this display comes in part from the IDX Program of PrimeMLS. The information being provided is for consumers’ personal, non-commercial use and may not be used for any purpose other than to identify prospective properties consumers may be interested in purchasing. Data last updated May 28, 2026 7:38 AM EDT


Hi there! How can we help you?

Contact us using the form below or give us a call.
Send Us A Message:

I agree to receive marketing and customer service calls and text messages from Lake Farm Realty. To opt out, you can reply 'stop' at any time or click the unsubscribe link in the emails. Consent is not a condition of purchase. Msg/data rates may apply. Msg frequency varies. Privacy Policy.

Do not fill in this field:

This site is protected by reCAPTCHA and the Google Privacy Policy and Terms of Service apply.

Hi there! How can we help you?

Contact us using the form below or give us a call.
Send Us A Message:

Do not fill in this field:
This site is protected by reCAPTCHA and the Google Privacy Policy and Terms of Service apply.

Hi there! How can we help you?

Contact us using the form below or give us a call.

Send Us A Message:

Do not fill in this field:

This site is protected by reCAPTCHA and the Google Privacy Policy and Terms of Service apply.

Do not fill in this field:

This site is protected by reCAPTCHA and the Google Privacy Policy and Terms of Service apply.

Do not fill in this field:

This site is protected by reCAPTCHA and the Google Privacy Policy and Terms of Service apply.

Do not fill in this field:

This site is protected by reCAPTCHA and the Google Privacy Policy and Terms of Service apply.

$

Do not fill in this field:

This site is protected by reCAPTCHA and the Google Privacy Policy and Terms of Service apply.