
64 East LaneKillington, VT 05751MLS Number 5091090

  • Price: $879,000
  • Est. Mortgage of $/month
  • 2 Days on Market
$
$
%
$/month over payments
Federal 30-year interest rate: 6.51% last updated on May 21, 2026
* All Figures are estimates. Check with your bank or proposed mortgage company for actual interest rates.
This product uses the FRED® API but is not endorsed or certified by the Federal Reserve Bank of St. Louis.
Open House
64 East Lane Killington VT 0575164 East Lane Killington VT 0575164 East Lane Killington VT 0575164 East Lane Killington VT 0575164 East Lane Killington VT 0575164 East Lane Killington VT 0575164 East Lane Killington VT 0575164 East Lane Killington VT 0575164 East Lane Killington VT 0575164 East Lane Killington VT 0575164 East Lane Killington VT 0575164 East Lane Killington VT 0575164 East Lane Killington VT 0575164 East Lane Killington VT 0575164 East Lane Killington VT 0575164 East Lane Killington VT 0575164 East Lane Killington VT 0575164 East Lane Killington VT 0575164 East Lane Killington VT 0575164 East Lane Killington VT 0575164 East Lane Killington VT 0575164 East Lane Killington VT 0575164 East Lane Killington VT 0575164 East Lane Killington VT 0575164 East Lane Killington VT 0575164 East Lane Killington VT 0575164 East Lane Killington VT 0575164 East Lane Killington VT 0575164 East Lane Killington VT 0575164 East Lane Killington VT 0575164 East Lane Killington VT 0575164 East Lane Killington VT 0575164 East Lane Killington VT 0575164 East Lane Killington VT 0575164 East Lane Killington VT 0575164 East Lane Killington VT 0575164 East Lane Killington VT 0575164 East Lane Killington VT 0575164 East Lane Killington VT 0575164 East Lane Killington VT 0575164 East Lane Killington VT 0575164 East Lane Killington VT 0575164 East Lane Killington VT 0575164 East Lane Killington VT 0575164 East Lane Killington VT 0575164 East Lane Killington VT 05751
QR Code
  • 4Bedrooms
  • 1.8Acreage
  • 2Bathrooms
  • 1979Year Built

Driving Directions

Listed by Kerry Dismuke of RE/MAX North Professionals
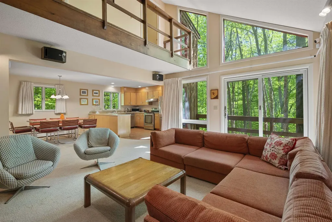
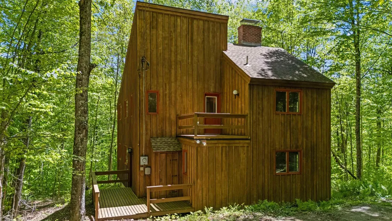
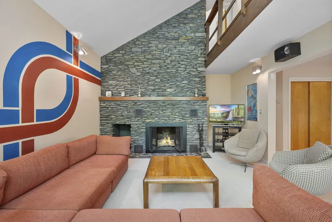
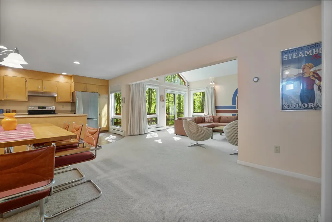
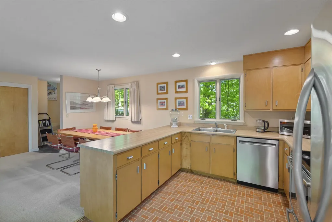
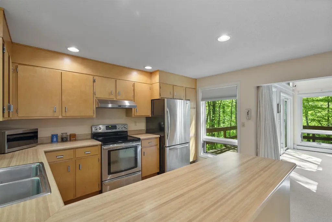
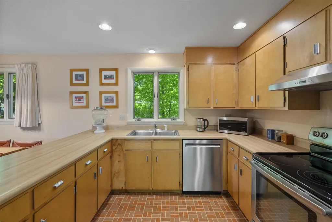
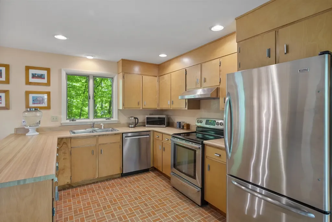
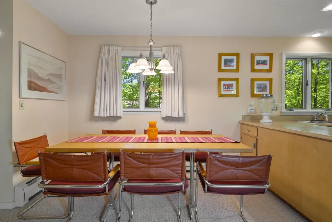
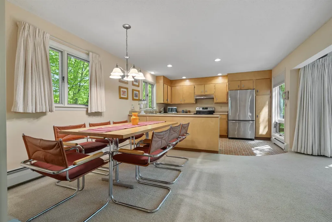
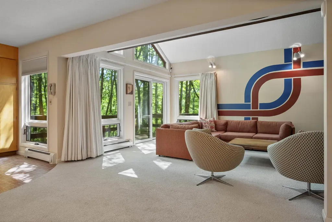
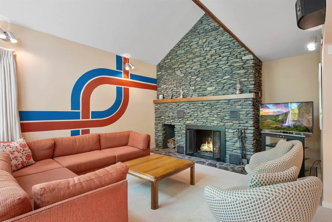
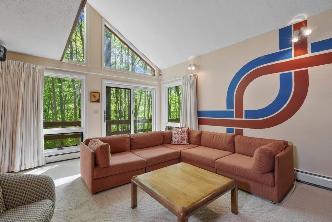
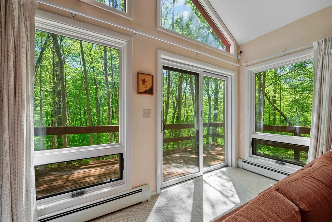
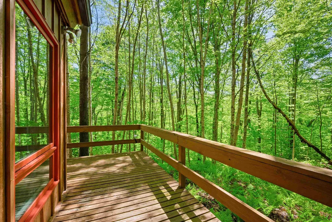
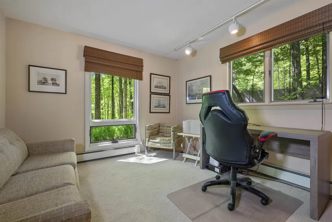
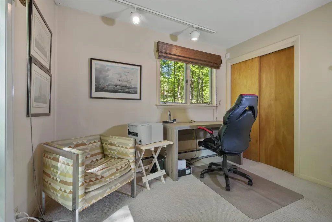
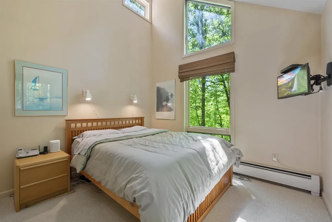
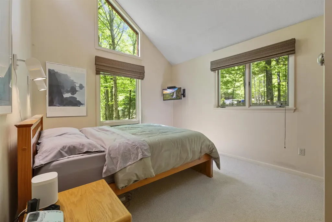
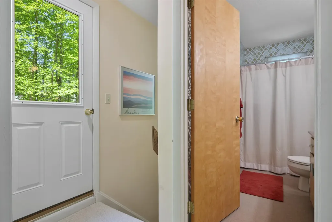
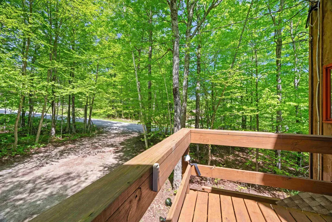
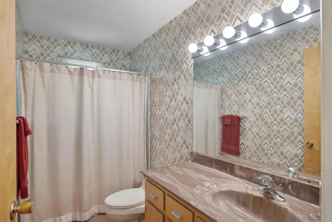
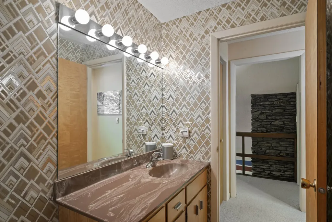
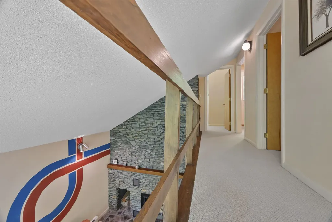
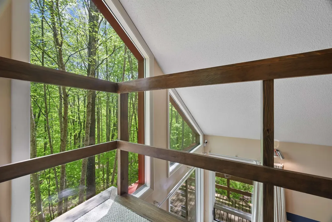
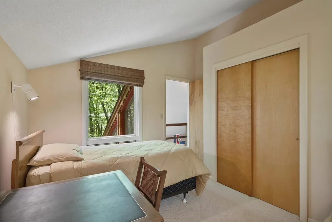
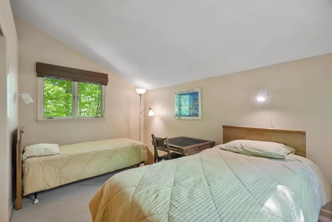
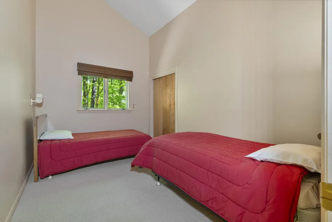
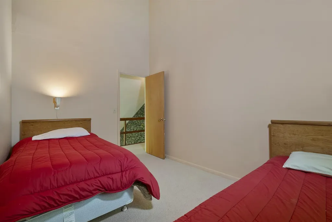
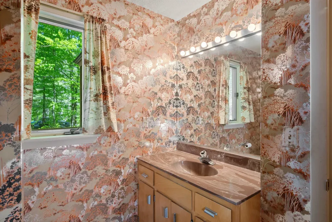
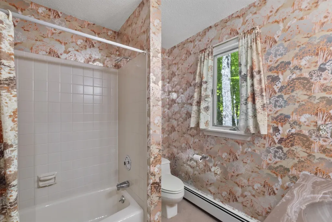
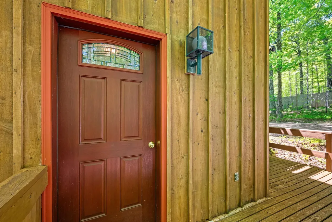
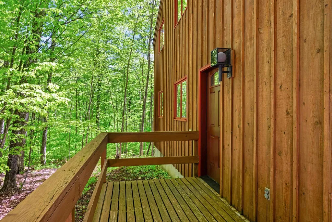
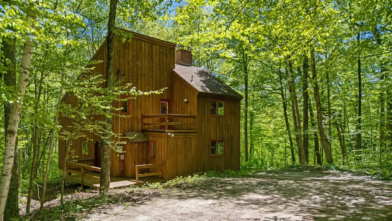
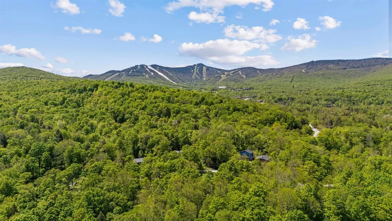
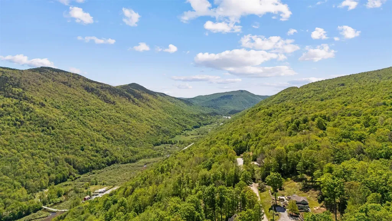
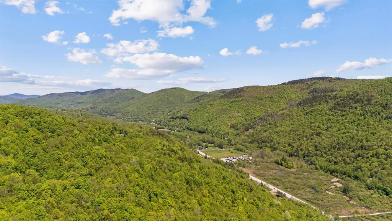
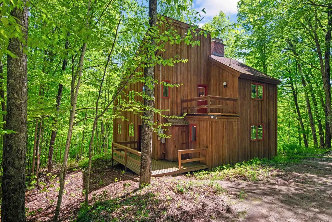
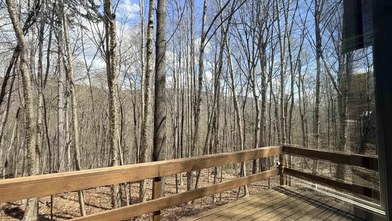
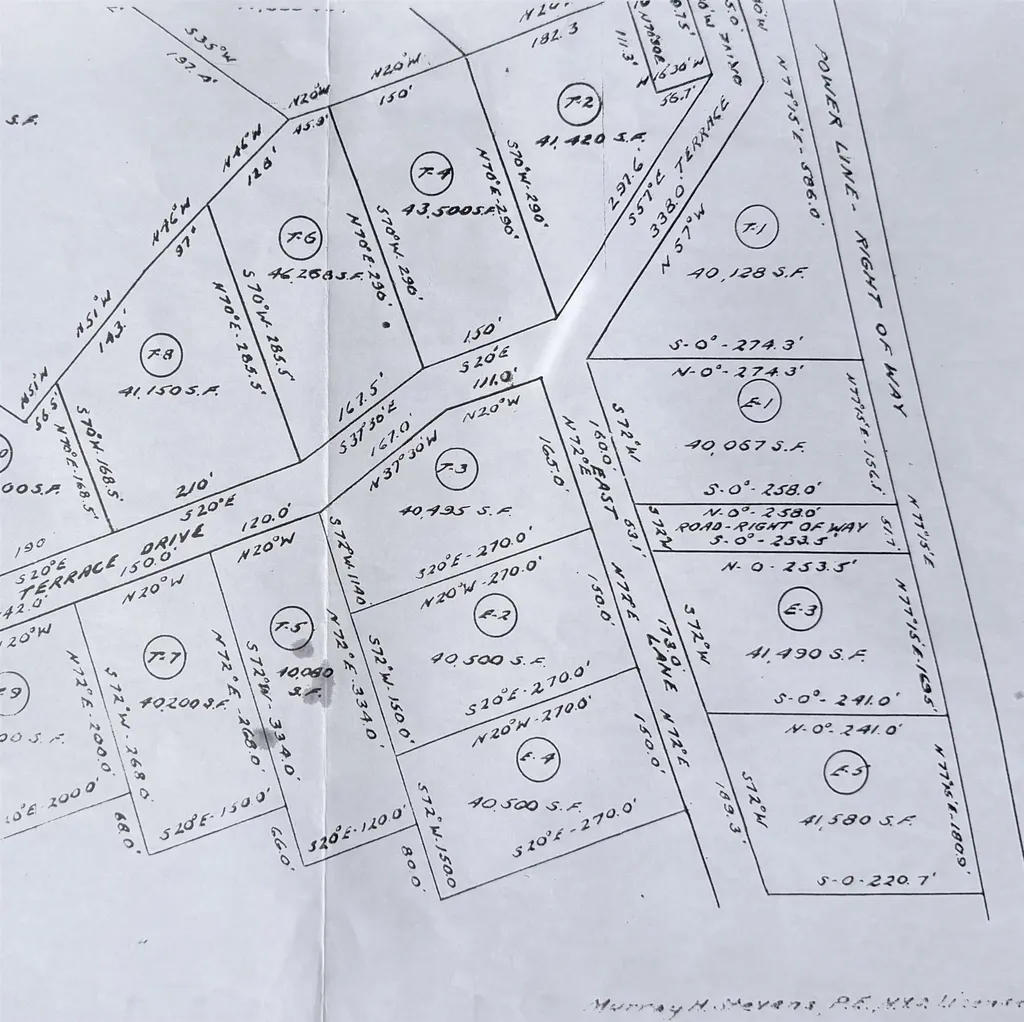
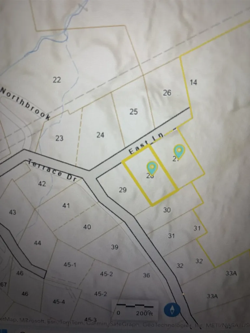
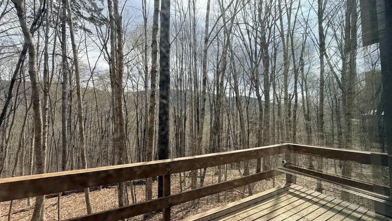
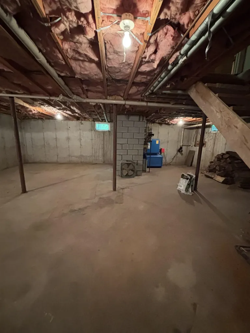
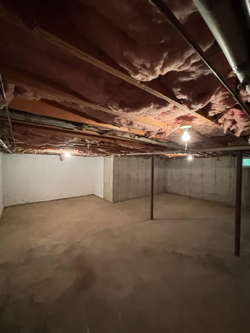
Welcome to your family's new vacation home! First time ever offered for sale by the original owner who used it as a family retreat. Located on 1.8 private acres, consisting of two lots +/- 0.9 acres each, one with a custom built four-bedroom home while the other offers the possibility of building another home. Just minutes to the lifts and action on Killington Road, the property is located at the end of a cul-de-sac with an unobstructed view of the mountains across Route 4. 64 East Lane is a modern looking ski house with a unique cedar exterior, steep rooflines, and a cathedral ceiling living room with a striking floor to ceiling ledge stone fireplace opposite a wall of glass overlooking the mountains. The open layout of the first floor, consisting of the kitchen, dining area and living room, is warm and functional for family gathering and entertaining. Also on the main floor is a full bedroom or den and full bathroom. On the second floor are three additional bedrooms, including the primary, and a second full bath. The dry basement is designed to be finished as a game room and additional living space with a wood burning stove. The home is well insulated, including in the interior walls. Carefully maintained over time, all large windows have been replaced and the exterior was power washed and stained recently. Come see for yourself and schedule a private showing today! Or attend an OPEN HOUSE Sat 5/30 10-12.

Open Houses

May 30th
Starts: 10:00am
Ends: 12:00pm

Ask A Question

Do not fill in this field:

I agree to receive marketing and customer service calls and text messages from Lake Farm Realty. To opt out, you can reply 'stop' at any time or click the unsubscribe link in the emails. Consent is not a condition of purchase. Msg/data rates may apply. Msg frequency varies. Privacy Policy.

This site is protected by reCAPTCHA and the Google Privacy Policy and Terms of Service apply.

More Info

Tax Information

  • Tax Year2026

Location

  • Building Number64
  • StreetEast Lane
  • TownKillington
  • StateVT
  • Zip05751
  • CountyRutland
  • DistrictMountain Views Supervisory Union
  • Elementary SchoolKillington Elementary School
  • Junior HighWoodstock Union Middle School
  • High SchoolWoodstock Union High School
  • Flood Zone Y/NNo
  • Address64 East Lane

Interior

  • Interior FeaturesWood Fireplace, Vaulted Ceiling, Wood Stove Hook-up
  • Room 1 TypeKitchen
  • Room 1 Level1
  • Room 1 Dimensions10x13
  • FloorsCarpet, Laminate
  • Room 2 TypeDining Room
  • Room 2 Level1
  • Room 2 Dimensions12x13
  • Room 3 TypeLiving Room
  • Room 3 Level1
  • Room 3 Dimensions19x13
  • Room 4 TypeBedroom
  • Room 4 Level1
  • Room 4 Dimensions10x13
  • Room 5 TypeBathroom Full
  • Room 5 Level1
  • Room 5 Dimensions6x7
  • Stories2
  • Room 6 TypeBedroom
  • Room 6 Level2
  • Room 6 Dimensions13x9
  • Room 7 TypeBedroom
  • Room 7 Level2
  • Room 7 Dimensions10x13
  • Room 8 TypeBedroom
  • Room 8 Level2
  • Room 8 Dimensions9x13
  • Room 9 TypeBathroom Full
  • Room 9 Level2
  • Room 9 Dimensions5x10

Parking

  • Parking Spaces
  • GarageNo
  • Parking DescriptionOff Street, Parking Spaces 4

Building

  • Year Built1979
  • Building ConstructionWood Frame, Cedar Exterior
  • ConstructionExisting
  • Property StyleModern Architecture
  • Bedrooms4
  • Bathroom2
  • Total Baths2
  • Total Rooms9
  • Square Feet1,514
  • APX Unfin Below Grade918
  • BasementConcrete Floor, Unfinished, Interior Access
  • FoundationPoured Concrete

Exterior

  • Exterior FeaturesBalcony, Deck
  • RoofShingle

Amenities

  • Accessibility Amenities1st Floor Bedroom,1st Floor Full Bathroom
  • AmenitiesCO Detector, Security System, Smoke Detector
  • PricePerSqFt580.58

Rooms

  • Full Bath2

Basic Information

  • MLS Number5091090
  • MLS StatusActive
  • Virtual TourView Tour
  • StatusACT
  • Property TypeSingle Family
  • List Price$879,000
  • Listing Agent NameKerry Dismuke
  • Broker NameRE/MAX North Professionals

Property

  • Acreage1.8
  • Lot DescriptionMountain View, Ski Area, Wooded, Near Golf Course, Near Snowmobile Trails
  • AreaVT-Rutland
  • DrivewayGravel
  • RoadsPublic Maintained Road

Utilities

  • Heat SystemOil, Baseboard
  • WaterDrilled Well
  • SewerOn-Site Septic Exists
  • ElectricCircuit Breaker(s)
  • UtilitiesPhone, Cable Available

Other

  • SeasonalNo
  • Page275
  • Date Listed05/27/2026

Your Local Office

Lake Farm Realty

Lake Farm Realty

164 Main Street,
PO Box 265,
Andover, NH 03216
Broker Reciprocity 

Copyright 2026 PrimeMLS, Inc. All rights reserved. This information is deemed reliable, but not guaranteed. The data relating to real estate displayed on this display comes in part from the IDX Program of PrimeMLS. The information being provided is for consumers’ personal, non-commercial use and may not be used for any purpose other than to identify prospective properties consumers may be interested in purchasing. Data last updated May 28, 2026 3:40 PM EDT


Hi there! How can we help you?

Contact us using the form below or give us a call.

Send Us A Message:

I agree to receive marketing and customer service calls and text messages from Lake Farm Realty. To opt out, you can reply 'stop' at any time or click the unsubscribe link in the emails. Consent is not a condition of purchase. Msg/data rates may apply. Msg frequency varies. Privacy Policy.

Do not fill in this field:

This site is protected by reCAPTCHA and the Google Privacy Policy and Terms of Service apply.

Hi there! How can we help you?

Contact us using the form below or give us a call.

Send Us A Message:

Do not fill in this field:

This site is protected by reCAPTCHA and the Google Privacy Policy and Terms of Service apply.

Hi there! How can we help you?

Contact us using the form below or give us a call.

Send Us A Message:

Do not fill in this field:

This site is protected by reCAPTCHA and the Google Privacy Policy and Terms of Service apply.

Do not fill in this field:

This site is protected by reCAPTCHA and the Google Privacy Policy and Terms of Service apply.

Do not fill in this field:

This site is protected by reCAPTCHA and the Google Privacy Policy and Terms of Service apply.

Do not fill in this field:

This site is protected by reCAPTCHA and the Google Privacy Policy and Terms of Service apply.

$

Do not fill in this field:

This site is protected by reCAPTCHA and the Google Privacy Policy and Terms of Service apply.