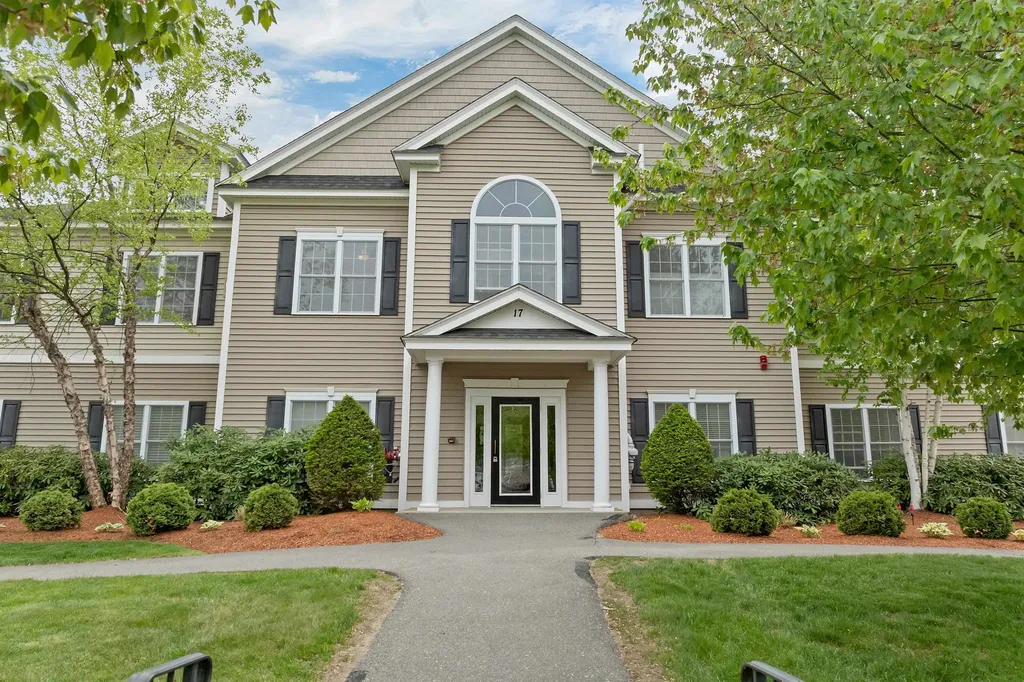
17 Roundabout Way, Unit 5Manchester, NH 03102MLS Number 5091120

  • Price: $489,000
  • Est. Mortgage of $/month
  • 1 Day on Market
$
$
%
$/month over payments
Federal 30-year interest rate: 6.51% last updated on May 21, 2026
* All Figures are estimates. Check with your bank or proposed mortgage company for actual interest rates.
This product uses the FRED® API but is not endorsed or certified by the Federal Reserve Bank of St. Louis.
Active
17 Roundabout Way Manchester NH 0310217 Roundabout Way Manchester NH 0310217 Roundabout Way Manchester NH 0310217 Roundabout Way Manchester NH 0310217 Roundabout Way Manchester NH 0310217 Roundabout Way Manchester NH 0310217 Roundabout Way Manchester NH 0310217 Roundabout Way Manchester NH 0310217 Roundabout Way Manchester NH 0310217 Roundabout Way Manchester NH 0310217 Roundabout Way Manchester NH 0310217 Roundabout Way Manchester NH 0310217 Roundabout Way Manchester NH 0310217 Roundabout Way Manchester NH 0310217 Roundabout Way Manchester NH 0310217 Roundabout Way Manchester NH 0310217 Roundabout Way Manchester NH 0310217 Roundabout Way Manchester NH 0310217 Roundabout Way Manchester NH 0310217 Roundabout Way Manchester NH 0310217 Roundabout Way Manchester NH 0310217 Roundabout Way Manchester NH 0310217 Roundabout Way Manchester NH 0310217 Roundabout Way Manchester NH 0310217 Roundabout Way Manchester NH 0310217 Roundabout Way Manchester NH 0310217 Roundabout Way Manchester NH 0310217 Roundabout Way Manchester NH 0310217 Roundabout Way Manchester NH 0310217 Roundabout Way Manchester NH 0310217 Roundabout Way Manchester NH 0310217 Roundabout Way Manchester NH 0310217 Roundabout Way Manchester NH 0310217 Roundabout Way Manchester NH 0310217 Roundabout Way Manchester NH 0310217 Roundabout Way Manchester NH 0310217 Roundabout Way Manchester NH 0310217 Roundabout Way Manchester NH 0310217 Roundabout Way Manchester NH 0310217 Roundabout Way Manchester NH 0310217 Roundabout Way Manchester NH 0310217 Roundabout Way Manchester NH 0310217 Roundabout Way Manchester NH 0310217 Roundabout Way Manchester NH 0310217 Roundabout Way Manchester NH 0310217 Roundabout Way Manchester NH 0310217 Roundabout Way Manchester NH 0310217 Roundabout Way Manchester NH 0310217 Roundabout Way Manchester NH 0310217 Roundabout Way Manchester NH 0310217 Roundabout Way Manchester NH 0310217 Roundabout Way Manchester NH 0310217 Roundabout Way Manchester NH 0310217 Roundabout Way Manchester NH 0310217 Roundabout Way Manchester NH 0310217 Roundabout Way Manchester NH 0310217 Roundabout Way Manchester NH 0310217 Roundabout Way Manchester NH 03102
QR Code
  • 2Bedrooms
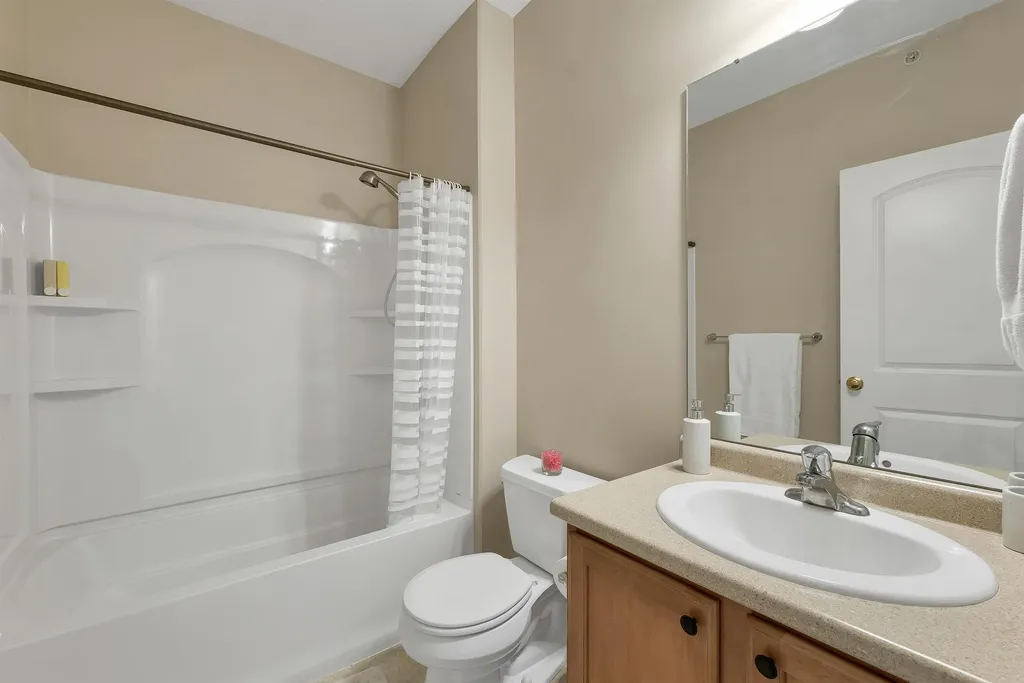
  • 2Bathrooms
  • 2009Year Built
  • 1,498Square Feet

Driving Directions

Listed by Stella Demetri of RE/MAX Innovative Properties (stellademetri@nhhomes.com)
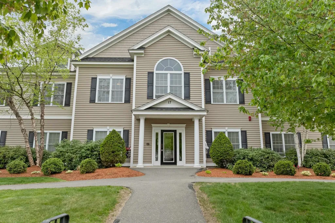
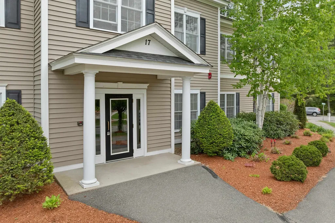
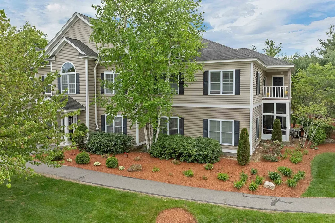
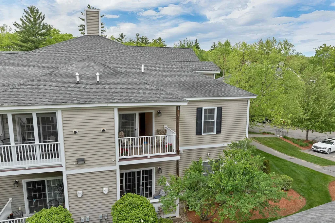
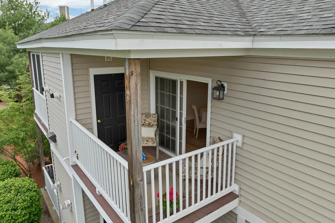
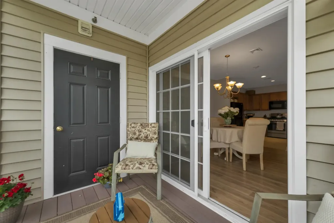
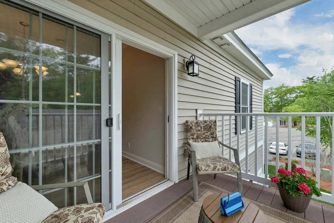
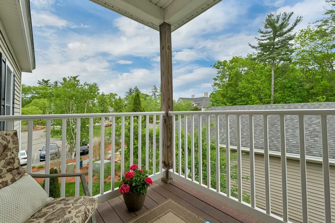
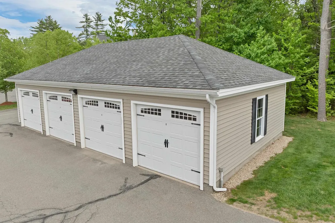
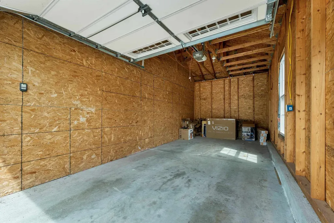
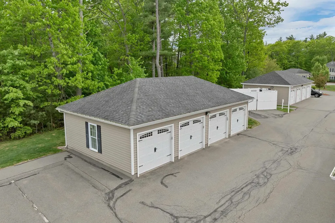
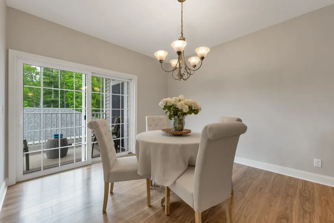
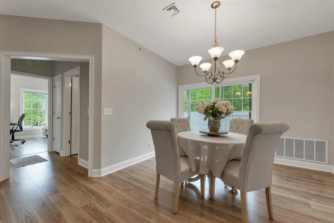
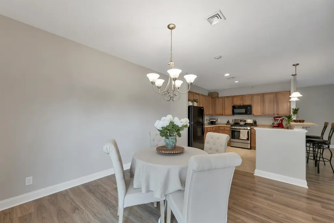
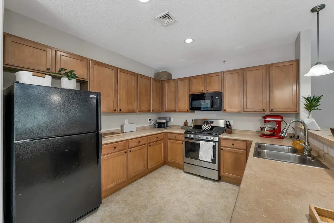
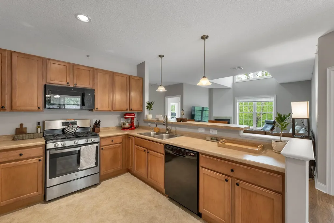
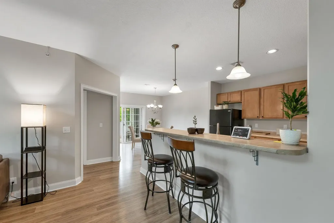
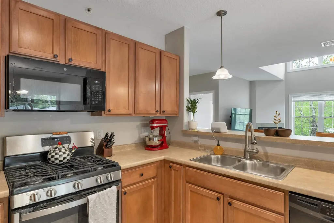
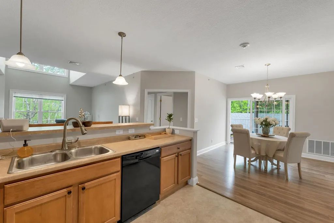
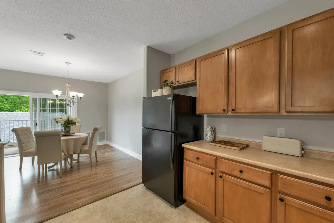
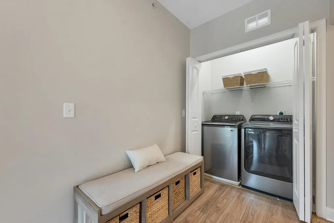
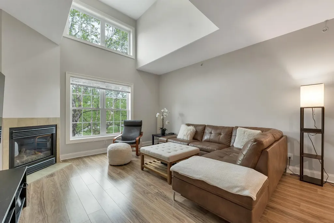
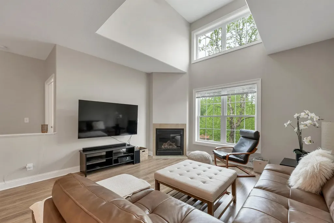
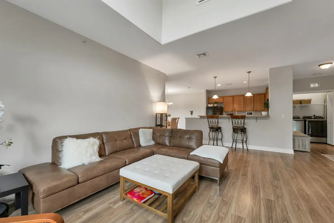
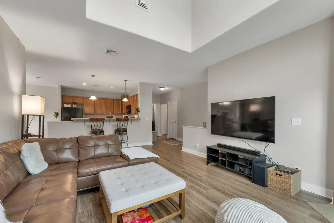
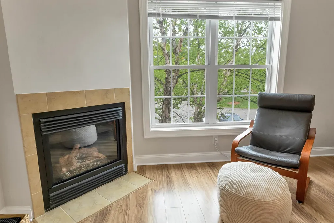
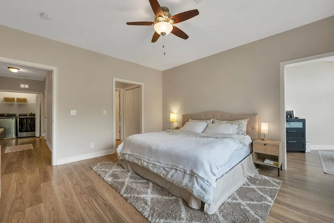
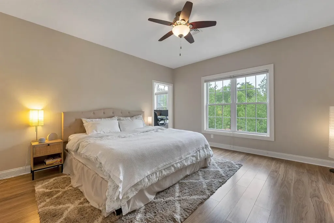
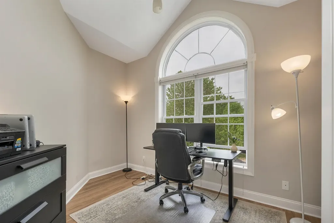
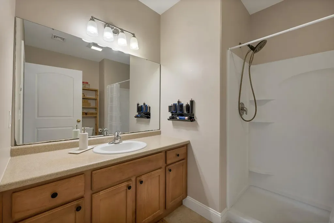
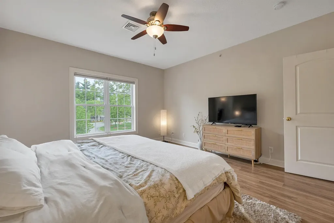
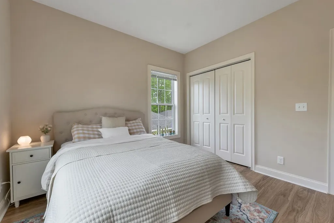
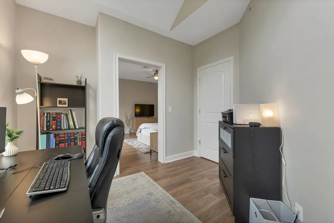
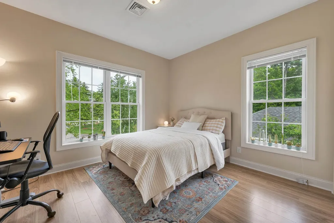
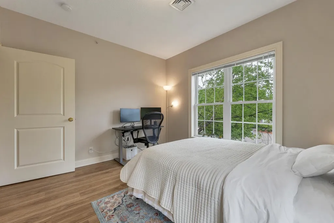
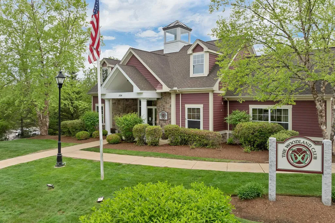
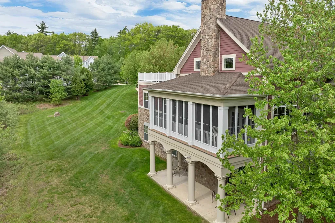
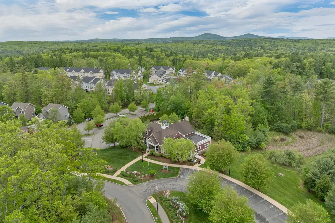
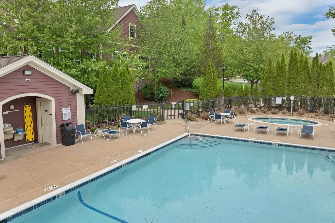
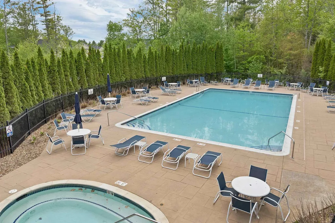
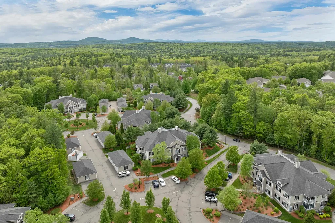
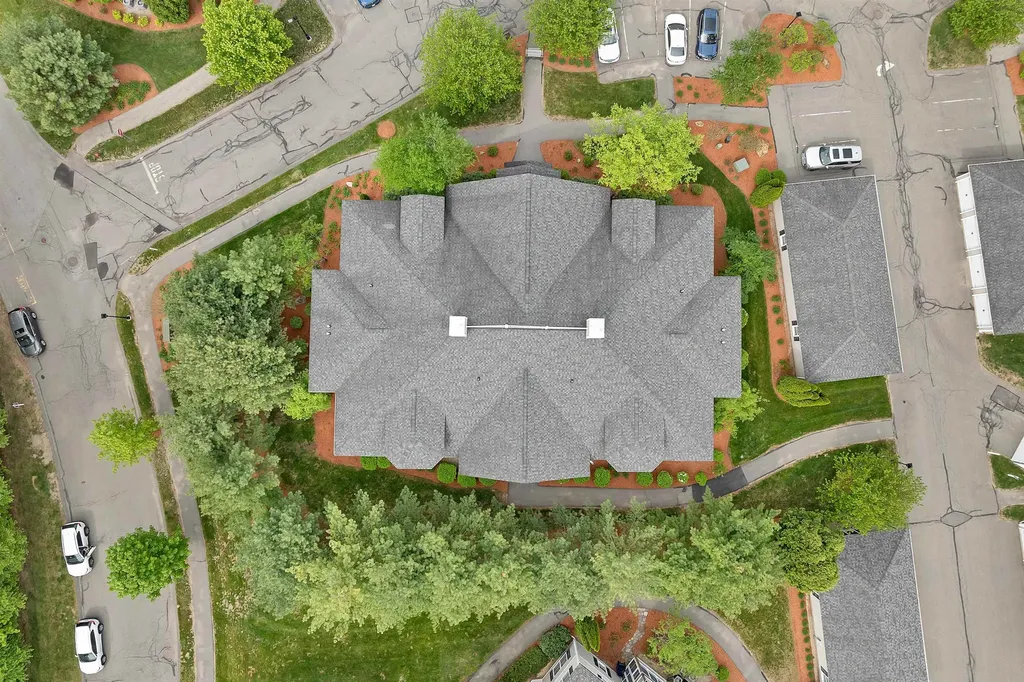
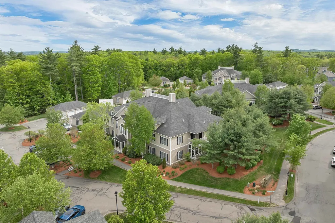
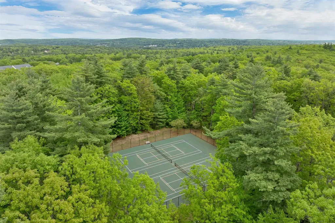
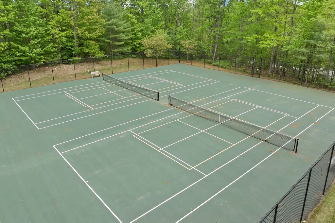
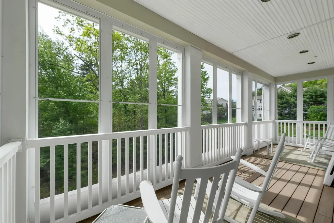
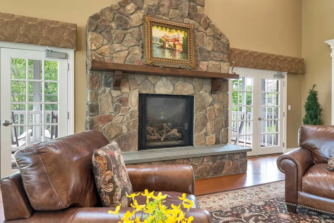
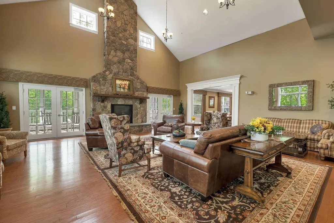
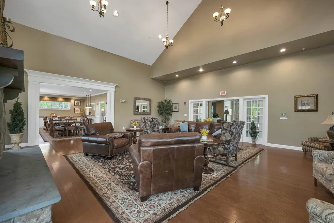
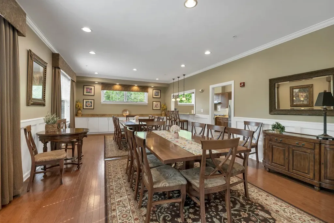
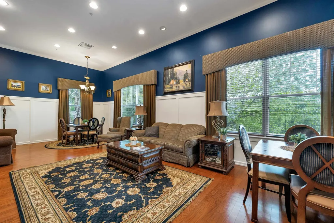
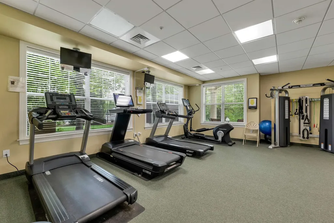
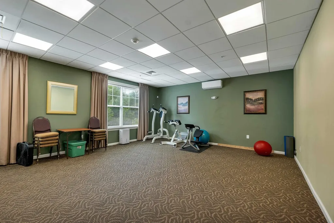
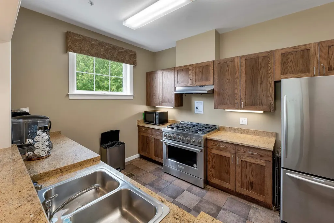
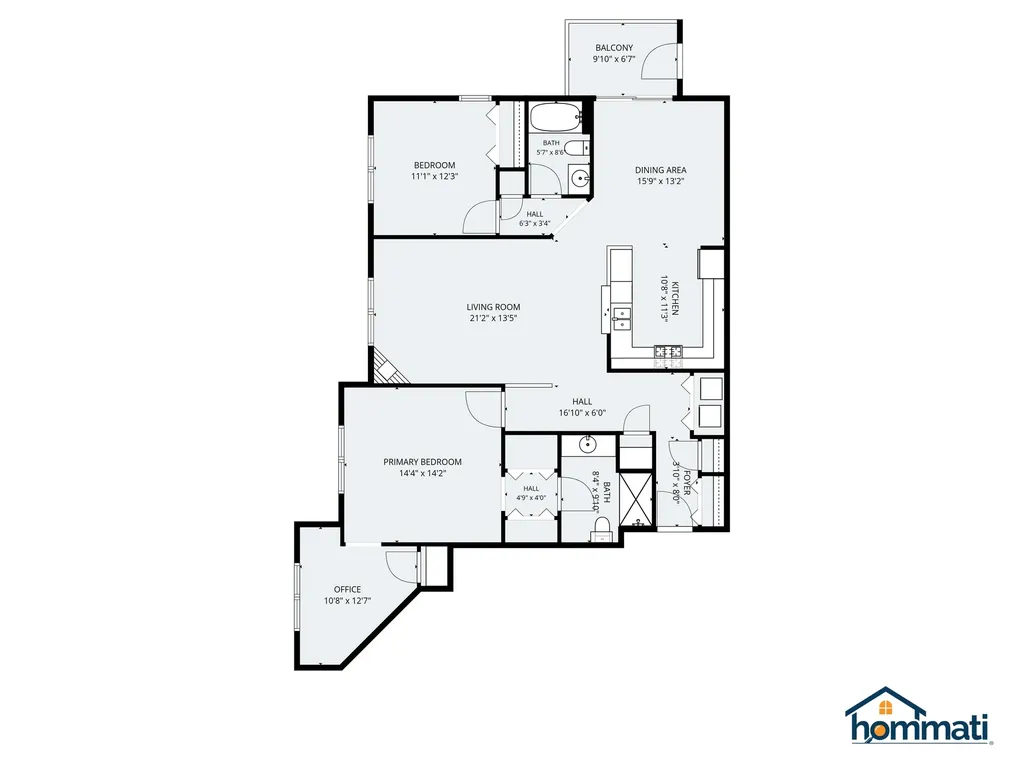
HIGHLY DESIRABLE Area! Carriage Homes At Woodland Park is a peaceful setting community. Built in 2009,a second- floor ranch style condo,the largest floor plan offered with 1498 sf. has 2 bdrms,2 full baths,natural gas heating plus gas fireplace.Primary bedroom with vaulted ceiling,ceiling fan,double closets and walk in full shower.Primary has an attached bonus room with door and closet, vaulted ceiling,palladium window makes a perfect home office,sitting room,craft room,nursery or whatever you choose.Second bedroom is perfect for guests with full bath.Both bedrooms are separated by vaulted ceiling Living Room with plenty of windows and gas fireplace for ambience. The entire unit was freshly painted plus all new, easy to care, flooring throughout was installed about 3 years ago. Large kitchen with plenty of counter space for the chef and extra seating for family & friends.Appliances include,gas range with microwave,newer dishwasher,fridge and new garbage disposal. New Samsung side by side washer/dryer to stay.Open concept kitchen/dining/living room makes the space feel bigger.Deck off the dining room is a cozy and quiet place to sit with morning coffee or a cocktail in the evening. Plenty of closet space throughout plus tank-less water heater. Beautiful clubhouse with commercial kitchen,dining room,Great Room with enormous gas fireplace,library/game room,screened porch,movie theater,exercise room,heated in ground pool & hot tub.Enjoy tennis courts & pickle ball.Clubhouse can also be rented by owners for family parties. Walking trails nearby and throughout the community.Short drive to "Manchester Cedar Swamp Preserve",great trails throughout the year. Visitor parking nearby.Close to everything including shopping,restaurants,airport,hospitals and 45 minutes to Portsmouth. Two spaces to park including the garage.New Smart thermostat plus all blinds will remain. Great place to live-Welcome Home!

Ask A Question

Do not fill in this field:

I agree to receive marketing and customer service calls and text messages from Lake Farm Realty. To opt out, you can reply 'stop' at any time or click the unsubscribe link in the emails. Consent is not a condition of purchase. Msg/data rates may apply. Msg frequency varies. Privacy Policy.

This site is protected by reCAPTCHA and the Google Privacy Policy and Terms of Service apply.

More Info

Tax Information

  • Tax Year2025

Building

  • Disability Features1st Floor 3/4 Bathroom,1st Floor Bedroom,1st Floor Full Bathroom,1st Floor Hrd Surfce Flr, Laundry Access w/No Steps, Bathroom w/Step-in Shower, Bathroom w/Tub, Hard Surface Flooring, Kitchen w/5 Ft. Diameter, Paved Parking,1st Floor Laundry
  • Year Built2009
  • BuildingE
  • ConstructionWood Frame, Vinyl Exterior
  • GarageYes
  • Garage Spaces1
  • Unit Number5
  • Total Rooms6
  • FoundationSlab w/ Frost Wall

Exterior

  • Exterior FeaturesDeck, Hot Tub, In-Ground Pool, Tennis Court
  • Exterior Colorbeige
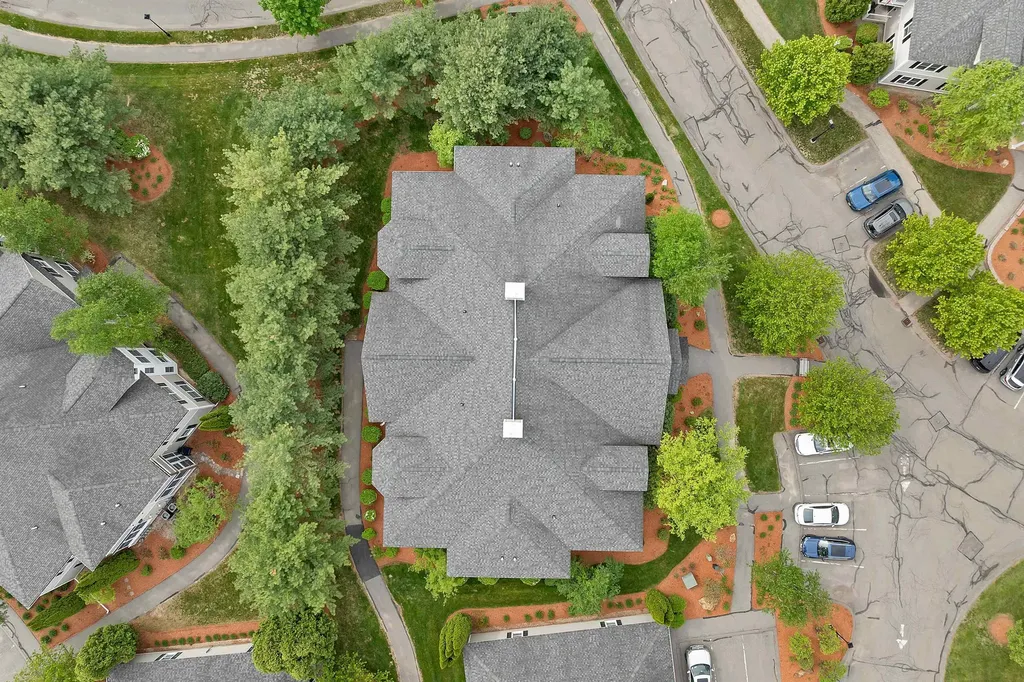
  • RoofArchitectural Shingle

Utilities

  • Elec Co.Eversource
  • Electric200+ Amp Service
  • WaterPublic
  • Heating CoolingNatural Gas, Forced Air, Gas Fireplace
  • Equipment AppliancesHW/Batt Smoke Detector, Irrigation System, Radon Mitigation, Security System, Sprinkler System
  • SewerPublic
  • UtilitiesCable, Underground Utilities

Rooms

  • Full Bath1

Location

  • TownManchester
  • StateNH
  • Zip03102
  • CountyHillsborough
  • ZoningResidential
  • ResortNo
  • ComplexCarriage Homes
  • SubdivisionWoodland Pond
  • Map766
  • DistrictManchester Sch Dst SAU #37
  • Flood ZoneUnknown
  • Address17 Roundabout Way

Interior

  • Room 1 Dimensions10.5 x 10.9
  • Room 1 Level2
  • Room 1 TypeKitchen
  • Room 2 Dimensions11.3 x 12.7
  • Room 2 Level2
  • Room 2 TypeDining Room
  • Room 3 Dimensions13.6 x 15.8
  • Room 3 Level2
  • Room 3 TypeLiving Room
  • Interior FeaturesBlinds, Ceiling Fan, Dining Area, Gas Fireplace,1 Fireplace, Kitchen/Dining, Kitchen/Living, Laundry Hook-ups, Primary BR w/ BA, Natural Light, Security, Security Door(s), Vaulted Ceiling,1st Floor Laundry, Smart Thermostat
  • Room 4 Dimensions14.9 x 13.7
  • Room 4 Level2
  • Room 4 TypePrimary BR Suite
  • Room 5 Dimensions12.3 x 10.10
  • Room 5 Level2
  • Room 5 TypeBedroom
  • Room 6 Dimensions12.5 x 10.9
  • Room 6 Level2
  • Room 6 TypeBonus Room
  • Stories1

Basic Information

  • List Price$489,000
  • Virtual TourView Tour
  • Square Feet1,498
  • StatusACT
  • Bedrooms2
  • Bathroom2
  • 3/4 Baths1
  • StyleTop Floor, Georgian, Single Level
  • New ContructionExisting
  • MLS Number5091120
  • MLS StatusActive

Property

  • AreaNH-Hillsborough
  • Property TypeCondo
  • Road FrontageNo
  • DrivewayPaved
  • Lot0180AK
  • RoadsCul-de-Sac, Paved, Private Road, Privately Maintained
  • Lot DescriptionCondo Development, Country Setting, Curbing, Deed Restricted, Landscaped, Level, Pond, Secluded, Street Lights, Subdivision, Trail/Near Trail, Walking Trails, Wooded, Abuts Conservation, Near Paths, Near Shopping, Near Skiing, Neighborhood, Near Public Transportatn, Near Ho

Amenities

  • PetsBreed Restrictions, Cats OK, Dogs OK, Number Limit, Size Limit
  • PricePerSqFt326.44

Other

  • Fee IncludesCondo Association Fee, Hot Water, Landscaping, Plowing, Recreation, Sewer, Trash, Water
  • HOA Fee$470
  • Date Price Change05/27/2026
  • Taxes$5,889
  • FrequencyMonthly
  • Unadjusted TaxesNo
  • SurveyedUnknown
  • SeasonalNo
  • Time ShareNo
  • Association AmenitiesClubhouse, Exercise Facility, Management Plan, Master Insurance, Landscaping, Hot Tub, In-Ground Pool, Security, Snow Removal, Tennis Court, Trash Removal, Heated Pool, Pickleball
  • Date Listed05/27/2026

Your Local Office

Lake Farm Realty

Lake Farm Realty

164 Main Street,
PO Box 265,
Andover, NH 03216
Broker Reciprocity 

Copyright 2026 PrimeMLS, Inc. All rights reserved. This information is deemed reliable, but not guaranteed. The data relating to real estate displayed on this display comes in part from the IDX Program of PrimeMLS. The information being provided is for consumers’ personal, non-commercial use and may not be used for any purpose other than to identify prospective properties consumers may be interested in purchasing. Data last updated May 28, 2026 7:38 AM EDT


Hi there! How can we help you?

Contact us using the form below or give us a call.

Send Us A Message:

I agree to receive marketing and customer service calls and text messages from Lake Farm Realty. To opt out, you can reply 'stop' at any time or click the unsubscribe link in the emails. Consent is not a condition of purchase. Msg/data rates may apply. Msg frequency varies. Privacy Policy.

Do not fill in this field:

This site is protected by reCAPTCHA and the Google Privacy Policy and Terms of Service apply.

Hi there! How can we help you?

Contact us using the form below or give us a call.

Send Us A Message:

Do not fill in this field:

This site is protected by reCAPTCHA and the Google Privacy Policy and Terms of Service apply.

Hi there! How can we help you?

Contact us using the form below or give us a call.

Send Us A Message:

Do not fill in this field:

This site is protected by reCAPTCHA and the Google Privacy Policy and Terms of Service apply.

Do not fill in this field:

This site is protected by reCAPTCHA and the Google Privacy Policy and Terms of Service apply.

Do not fill in this field:

This site is protected by reCAPTCHA and the Google Privacy Policy and Terms of Service apply.

Do not fill in this field:

This site is protected by reCAPTCHA and the Google Privacy Policy and Terms of Service apply.

$

Do not fill in this field:

This site is protected by reCAPTCHA and the Google Privacy Policy and Terms of Service apply.