44 Daniel Road, Unit Lot 58-12Derry, NH 03038MLS Number 5091180

  • Price: $1,225,000
  • Est. Mortgage of $/month
  • 1 Day on Market
$
$
%
$/month over payments
Federal 30-year interest rate: 6.51% last updated on May 21, 2026
* All Figures are estimates. Check with your bank or proposed mortgage company for actual interest rates.
This product uses the FRED® API but is not endorsed or certified by the Federal Reserve Bank of St. Louis.
Active
44 Daniel Road Derry NH 0303844 Daniel Road Derry NH 0303844 Daniel Road Derry NH 03038
QR Code
  • 4Bedrooms
  • 2.08Acreage
  • 3Bathrooms
  • 2026Year Built

Driving Directions

Listed by Audrey Townsend of RE/MAX Innovative Properties (atownsend@innovativesells.com)
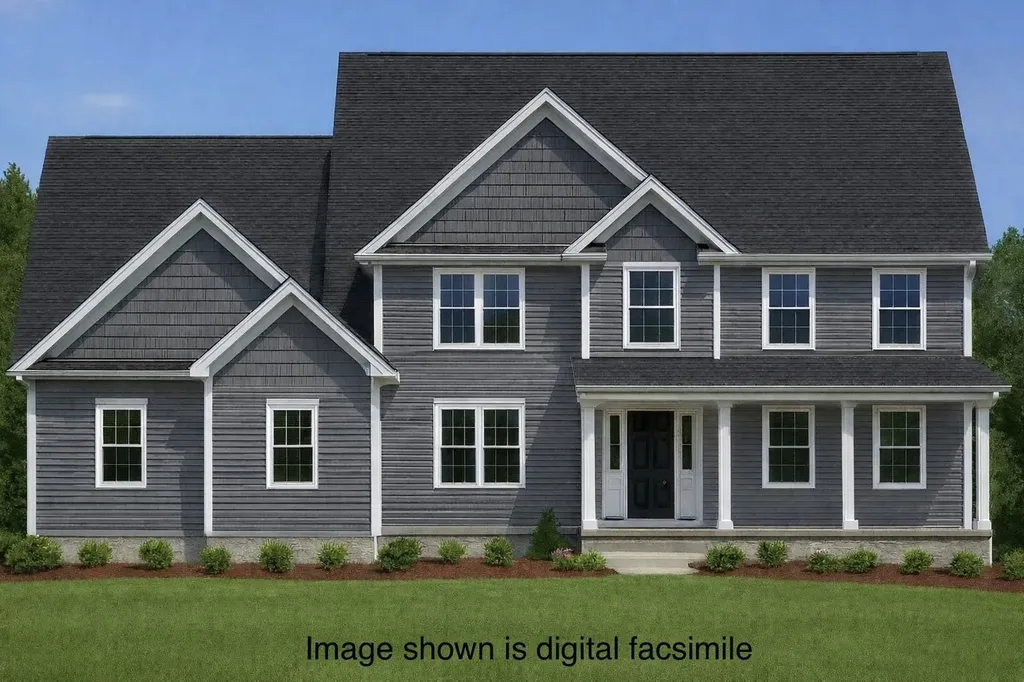
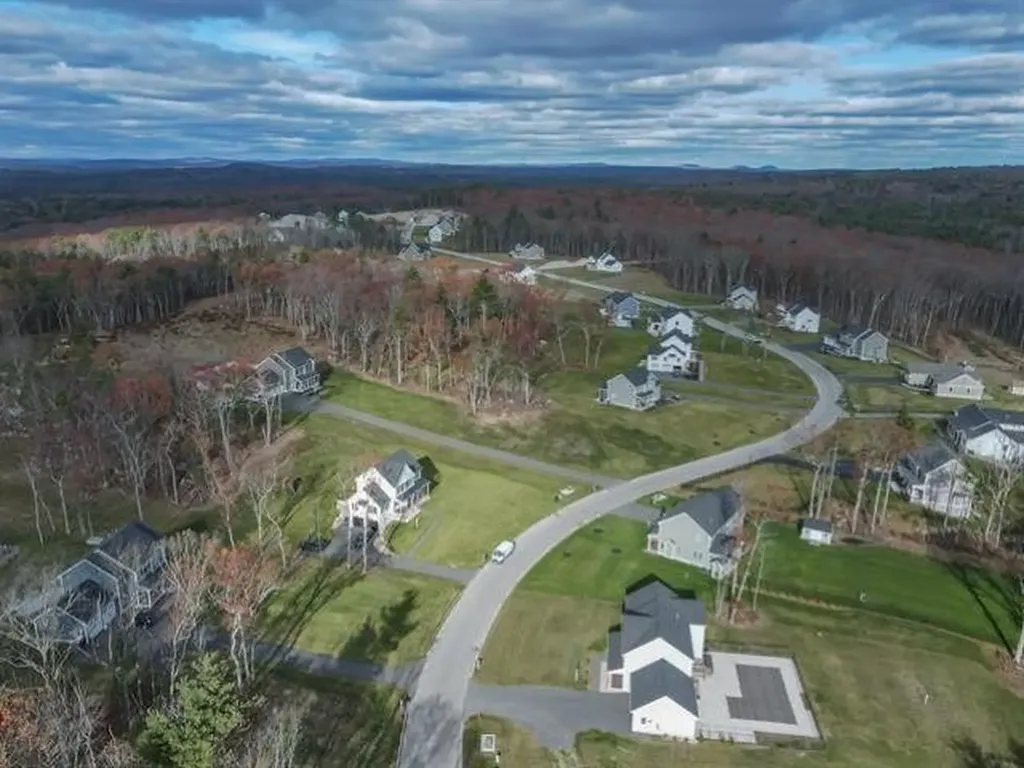
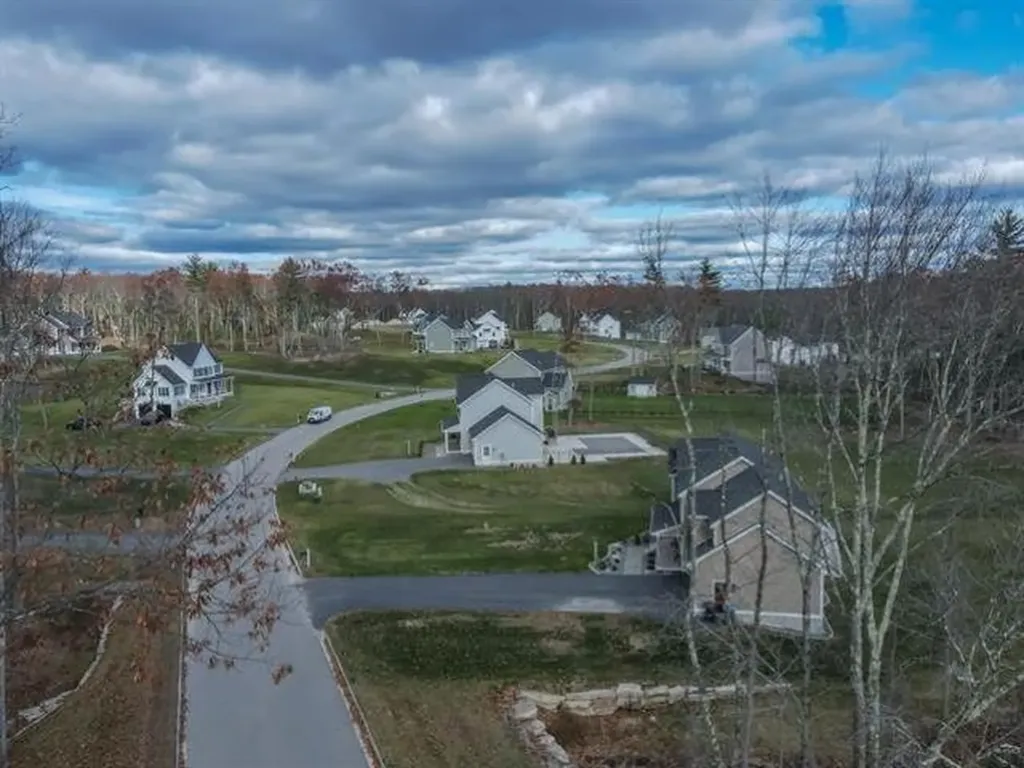
Introducing The Lafayette, the newest jewel at Denali Estates. This floor plan offers an exquisite sanctuary that will ignite your senses and capture your heart! Step into a breathtaking two-story foyer with a soaring ceiling and a balcony overlook that invites awe and admiration. Feel the warmth and elegance radiate through the open-concept kitchen and family room, perfectly designed for creating cherished memories and embracing modern living. Revel in the soaring 9-foot ceilings, a spacious eat-in kitchen, a dedicated first-floor office, an elegant formal dining room, and a practical mudroom. On the second floor, the luxurious primary suite is a private retreat, featuring an expansive walk-in closet and a spa-like bath with a soaking tub and beautifully tiled shower creating your haven of relaxation and rejuvenation. Spacious bedrooms, a convenient second-floor laundry, and gleaming hardwood floors elevate comfort and style to new heights. Outside, a charming covered front porch, a generous rear deck, and a three-car attached garage enhance both convenience and beauty. The Lafayette seamlessly combines timeless elegance, function, and exceptional craftsmanship. Located in Derry's most coveted new luxury neighborhood, nestled in a picturesque rural setting with proximity to all the vibrant area amenities.

Ask A Question

Do not fill in this field:

I agree to receive marketing and customer service calls and text messages from Lake Farm Realty. To opt out, you can reply 'stop' at any time or click the unsubscribe link in the emails. Consent is not a condition of purchase. Msg/data rates may apply. Msg frequency varies. Privacy Policy.

This site is protected by reCAPTCHA and the Google Privacy Policy and Terms of Service apply.

More Info

Parking

  • Parking Spaces3
  • GarageYes
  • Parking DescriptionAuto Open, Direct Entry, Driveway, Attached

Building

  • Year Built2026
  • Building ConstructionWood Frame
  • ConstructionNew Construction
  • Property StyleColonial
  • Bedrooms4
  • Bathroom3
  • Total Baths3
  • Half Bath1
  • Total Rooms9
  • Square Feet3,128
  • APX Unfin Below Grade1564
  • BasementConcrete, Interior Stairs
  • FoundationConcrete

Utilities

  • Heat SystemPropane, Forced Air
  • WaterPublic
  • SewerLeach Field, Private
  • Electric200+ Amp Service, Circuit Breaker(s)
  • UtilitiesCable Available

Rooms

  • Full Bath2

Location

  • Building Number44
  • StreetDaniel Road
  • TownDerry
  • StateNH
  • Zip03038
  • CountyRockingham
  • SubdivisionDenali Estates
  • Elementary SchoolErnest P. Barka
  • Junior HighGilbert H. Hood Middle School
  • High SchoolPinkerton Academy
  • Map11
  • Flood Zone Y/NUnknown
  • Address44 Daniel Road

Interior

  • Interior FeaturesGas Fireplace, Soaking Tub
  • Room 1 TypeEat-in Kitchen
  • Room 1 Level1
  • FloorsCarpet, Hardwood, Tile
  • Room 2 TypeDining Room
  • Room 2 Level1
  • Room 3 TypeFamily Room
  • Room 3 Level1
  • Room 4 TypeOffice/Study
  • Room 4 Level1
  • Room 5 TypePrimary BR Suite
  • Room 5 Level2
  • Stories2
  • Room 6 TypeBedroom
  • Room 6 Level2
  • Room 7 TypeBedroom
  • Room 7 Level2
  • Room 8 TypeBedroom
  • Room 8 Level2
  • Room 9 TypeLaundry Room
  • Room 9 Level2
  • Room 10 TypeBathroom Half
  • Room 10 Level1
  • Room 11 TypeBathroom Full
  • Room 11 Level2
  • Room 12 TypeBathroom Full
  • Room 12 Level2

Basic Information

  • MLS Number5091180
  • MLS StatusActive
  • StatusACT
  • Property TypeSingle Family
  • List Price$1,225,000
  • Listing Agent NameAudrey Townsend
  • Unit NumberLot 58-12
  • Broker NameRE/MAX Innovative Properties

Property

  • Acreage2.08
  • Lot DescriptionLandscaped, Subdivision, Neighborhood
  • AreaNH-Rockingham
  • Lot12
  • DrivewayPaved
  • RoadsCul-de-Sac, Paved, Public
  • Road Frontage150

Exterior

  • Exterior FeaturesDeck, Covered Porch
  • Exterior ColorTBD
  • RoofArchitectural Shingle

Amenities

  • AmenitiesCO Detector, Irrigation System, Hardwired Smoke Detector
  • PricePerSqFt391.62

Other

  • SeasonalNo
  • Page1535
  • Date Listed05/27/2026

Your Local Office

Lake Farm Realty

Lake Farm Realty

164 Main Street,
PO Box 265,
Andover, NH 03216
Broker Reciprocity 

Copyright 2026 PrimeMLS, Inc. All rights reserved. This information is deemed reliable, but not guaranteed. The data relating to real estate displayed on this display comes in part from the IDX Program of PrimeMLS. The information being provided is for consumers’ personal, non-commercial use and may not be used for any purpose other than to identify prospective properties consumers may be interested in purchasing. Data last updated May 28, 2026 7:38 AM EDT


Hi there! How can we help you?

Contact us using the form below or give us a call.

Send Us A Message:

I agree to receive marketing and customer service calls and text messages from Lake Farm Realty. To opt out, you can reply 'stop' at any time or click the unsubscribe link in the emails. Consent is not a condition of purchase. Msg/data rates may apply. Msg frequency varies. Privacy Policy.

Do not fill in this field:

This site is protected by reCAPTCHA and the Google Privacy Policy and Terms of Service apply.

Hi there! How can we help you?

Contact us using the form below or give us a call.

Send Us A Message:

Do not fill in this field:

This site is protected by reCAPTCHA and the Google Privacy Policy and Terms of Service apply.

Hi there! How can we help you?

Contact us using the form below or give us a call.

Send Us A Message:

Do not fill in this field:

This site is protected by reCAPTCHA and the Google Privacy Policy and Terms of Service apply.

Do not fill in this field:

This site is protected by reCAPTCHA and the Google Privacy Policy and Terms of Service apply.

Do not fill in this field:

This site is protected by reCAPTCHA and the Google Privacy Policy and Terms of Service apply.

Do not fill in this field:

This site is protected by reCAPTCHA and the Google Privacy Policy and Terms of Service apply.

$

Do not fill in this field:

This site is protected by reCAPTCHA and the Google Privacy Policy and Terms of Service apply.