1 Cindy AvenueSalem, NH 03079MLS Number 5091185

  • Price: $730,000
  • Est. Mortgage of $/month
  • 1 Day on Market
$
$
%
$/month over payments
Federal 30-year interest rate: 6.51% last updated on May 21, 2026
* All Figures are estimates. Check with your bank or proposed mortgage company for actual interest rates.
This product uses the FRED® API but is not endorsed or certified by the Federal Reserve Bank of St. Louis.
Open House
1 Cindy Avenue Salem NH 030791 Cindy Avenue Salem NH 030791 Cindy Avenue Salem NH 030791 Cindy Avenue Salem NH 030791 Cindy Avenue Salem NH 030791 Cindy Avenue Salem NH 030791 Cindy Avenue Salem NH 030791 Cindy Avenue Salem NH 030791 Cindy Avenue Salem NH 030791 Cindy Avenue Salem NH 030791 Cindy Avenue Salem NH 030791 Cindy Avenue Salem NH 030791 Cindy Avenue Salem NH 030791 Cindy Avenue Salem NH 030791 Cindy Avenue Salem NH 030791 Cindy Avenue Salem NH 030791 Cindy Avenue Salem NH 030791 Cindy Avenue Salem NH 030791 Cindy Avenue Salem NH 030791 Cindy Avenue Salem NH 030791 Cindy Avenue Salem NH 030791 Cindy Avenue Salem NH 030791 Cindy Avenue Salem NH 030791 Cindy Avenue Salem NH 030791 Cindy Avenue Salem NH 030791 Cindy Avenue Salem NH 030791 Cindy Avenue Salem NH 030791 Cindy Avenue Salem NH 030791 Cindy Avenue Salem NH 030791 Cindy Avenue Salem NH 030791 Cindy Avenue Salem NH 030791 Cindy Avenue Salem NH 030791 Cindy Avenue Salem NH 030791 Cindy Avenue Salem NH 030791 Cindy Avenue Salem NH 030791 Cindy Avenue Salem NH 030791 Cindy Avenue Salem NH 030791 Cindy Avenue Salem NH 030791 Cindy Avenue Salem NH 030791 Cindy Avenue Salem NH 030791 Cindy Avenue Salem NH 030791 Cindy Avenue Salem NH 030791 Cindy Avenue Salem NH 030791 Cindy Avenue Salem NH 030791 Cindy Avenue Salem NH 030791 Cindy Avenue Salem NH 030791 Cindy Avenue Salem NH 030791 Cindy Avenue Salem NH 030791 Cindy Avenue Salem NH 030791 Cindy Avenue Salem NH 030791 Cindy Avenue Salem NH 030791 Cindy Avenue Salem NH 030791 Cindy Avenue Salem NH 030791 Cindy Avenue Salem NH 030791 Cindy Avenue Salem NH 030791 Cindy Avenue Salem NH 030791 Cindy Avenue Salem NH 030791 Cindy Avenue Salem NH 030791 Cindy Avenue Salem NH 03079
QR Code
  • 4Bedrooms
  • 0.62Acreage
  • 3Bathrooms
  • 1966Year Built

Driving Directions

Listed by Ann Margaret McKillop of BHHS Verani Londonderry (ann.mckillop@verani.com)
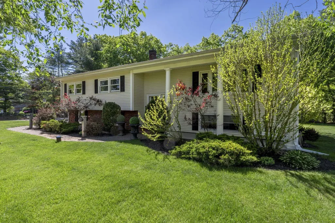
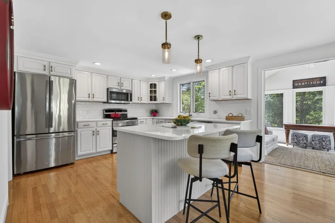
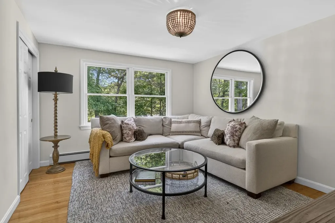
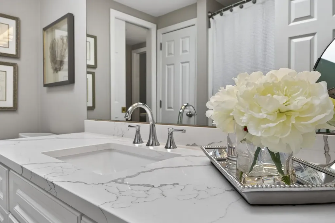
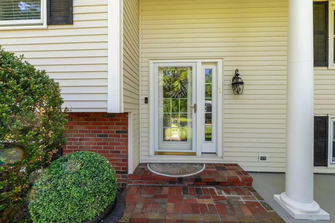
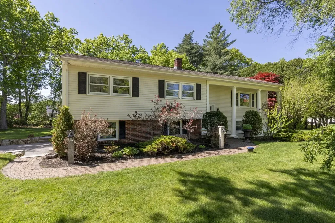
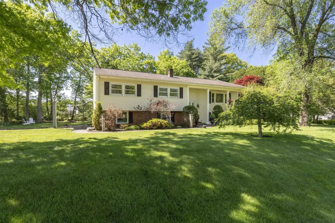
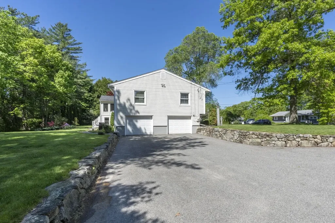
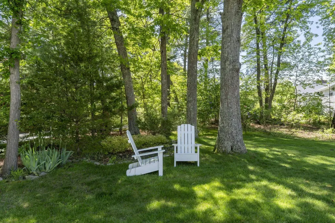
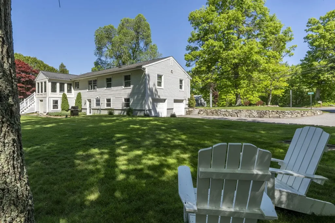
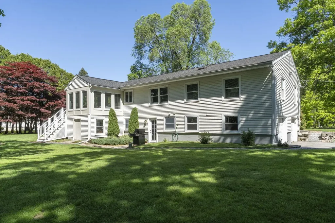
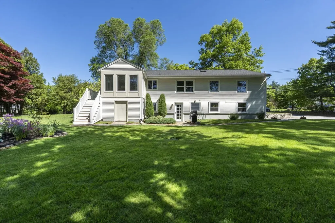
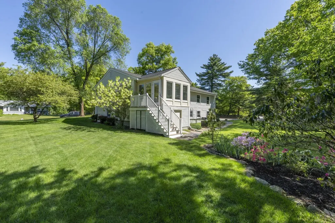
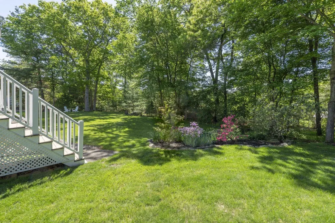
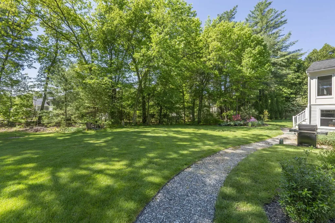
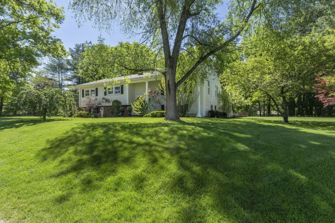
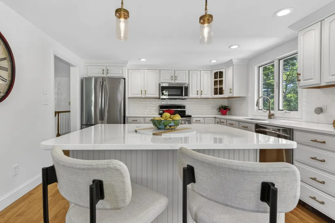
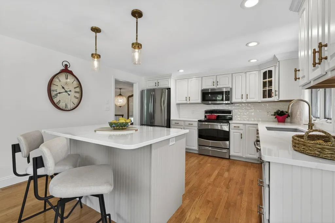
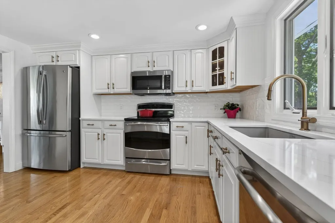
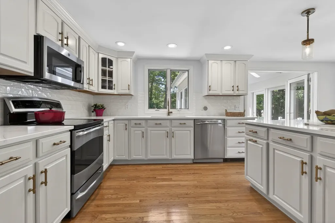
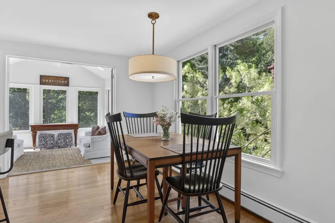
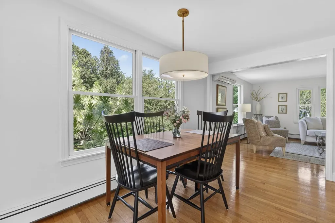
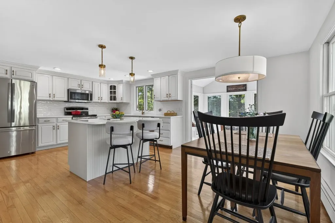
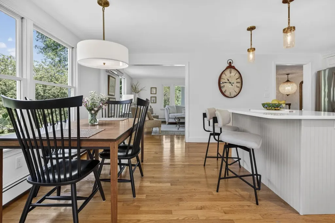
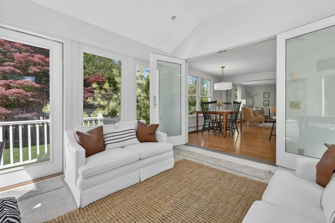
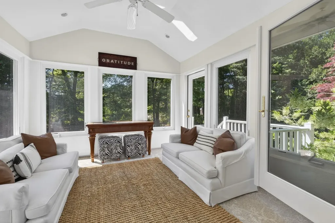
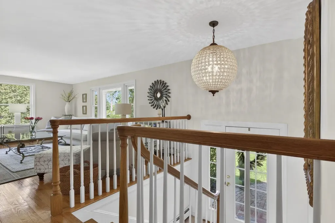
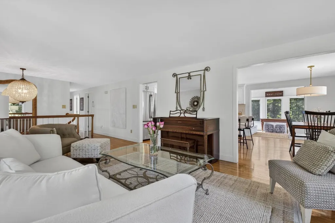
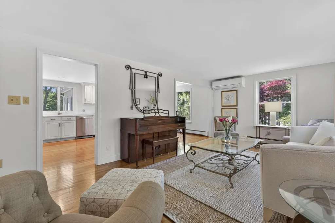
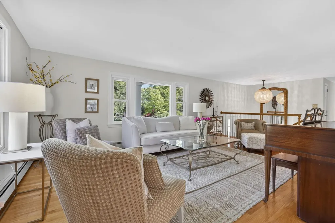
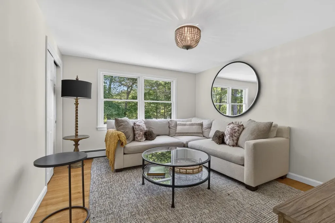
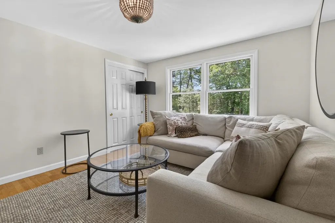
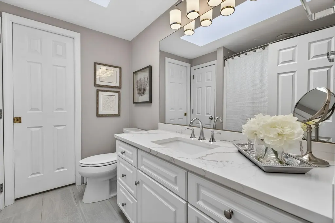
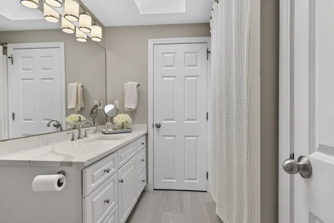
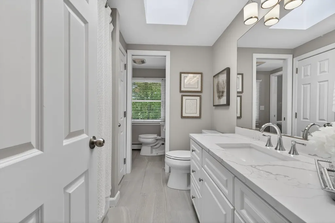
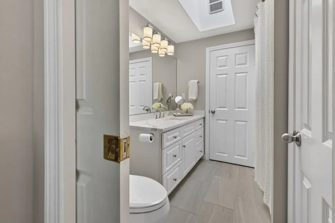
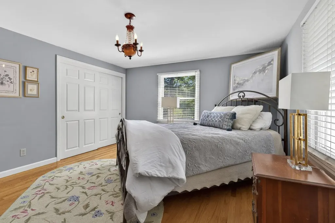
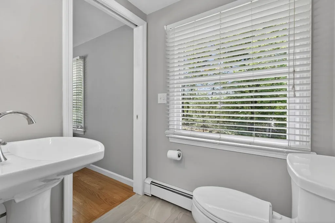
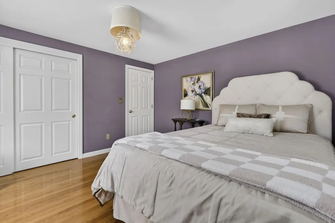
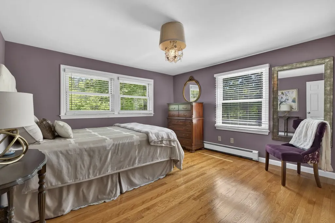
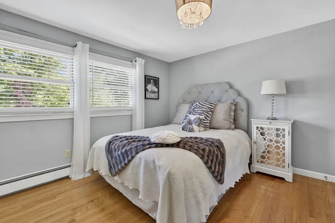
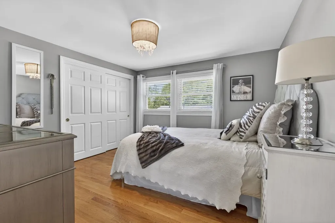
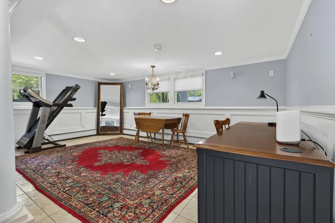
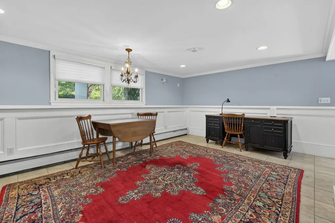
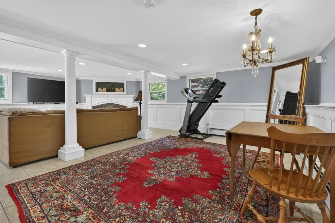
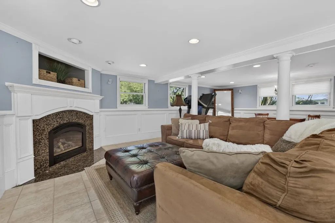
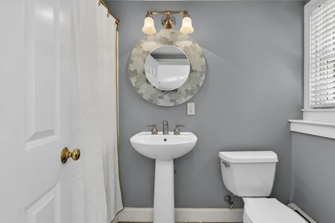
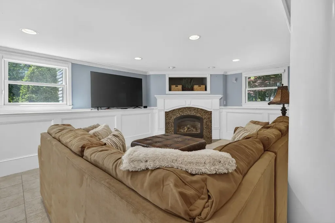
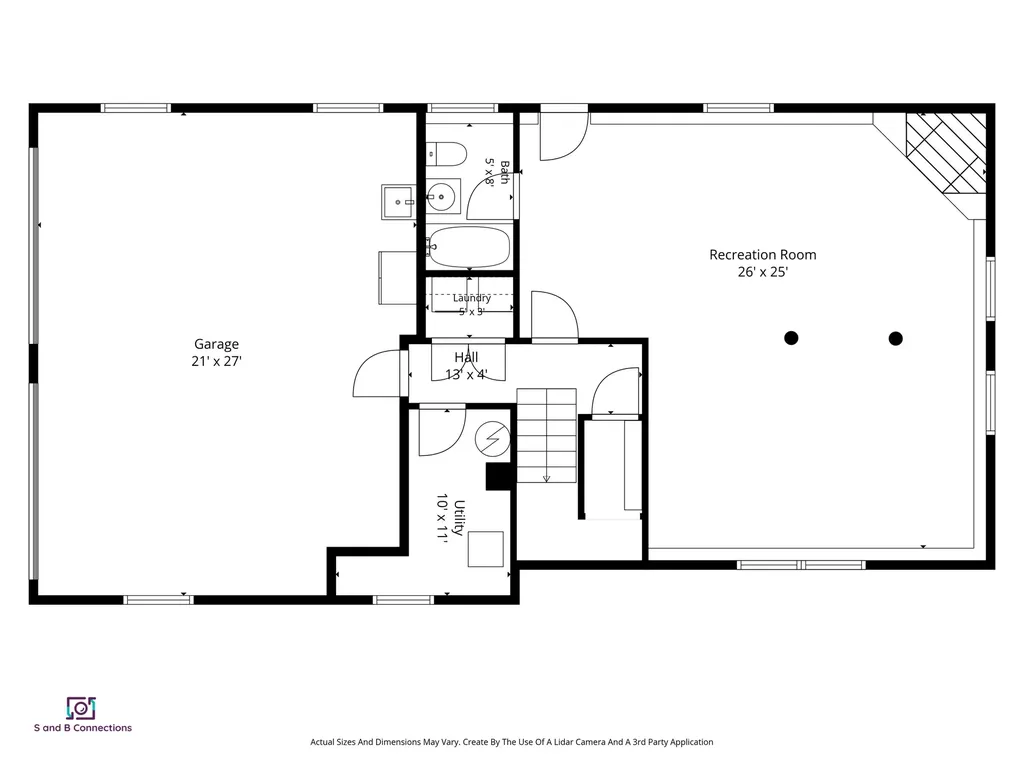
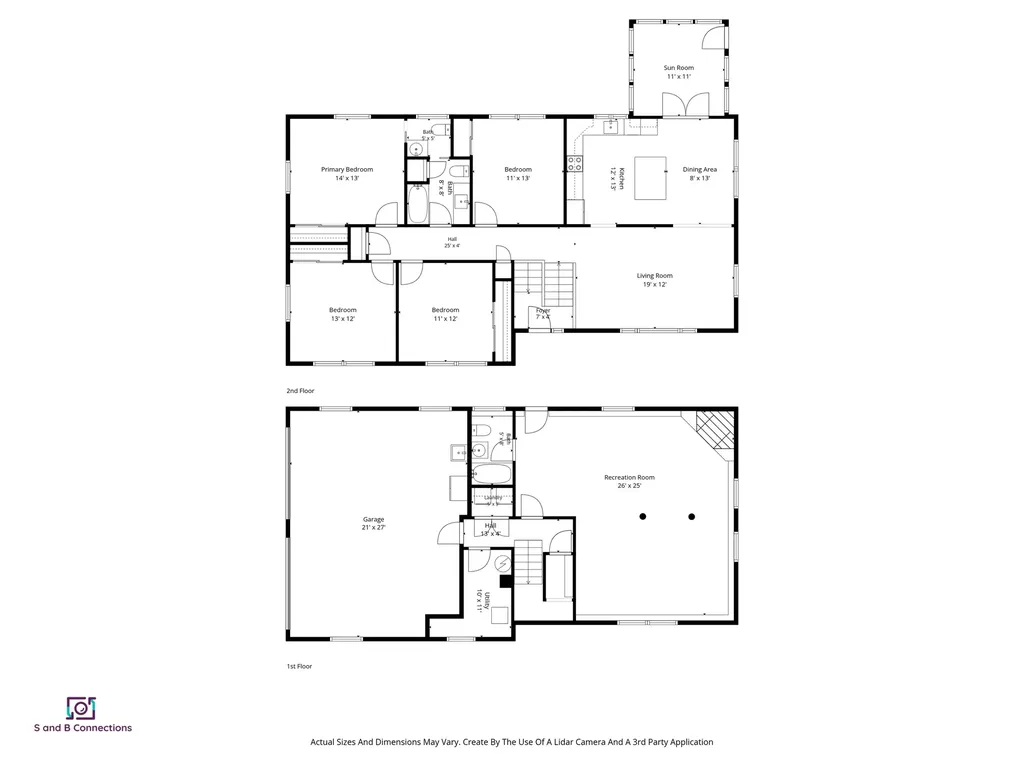
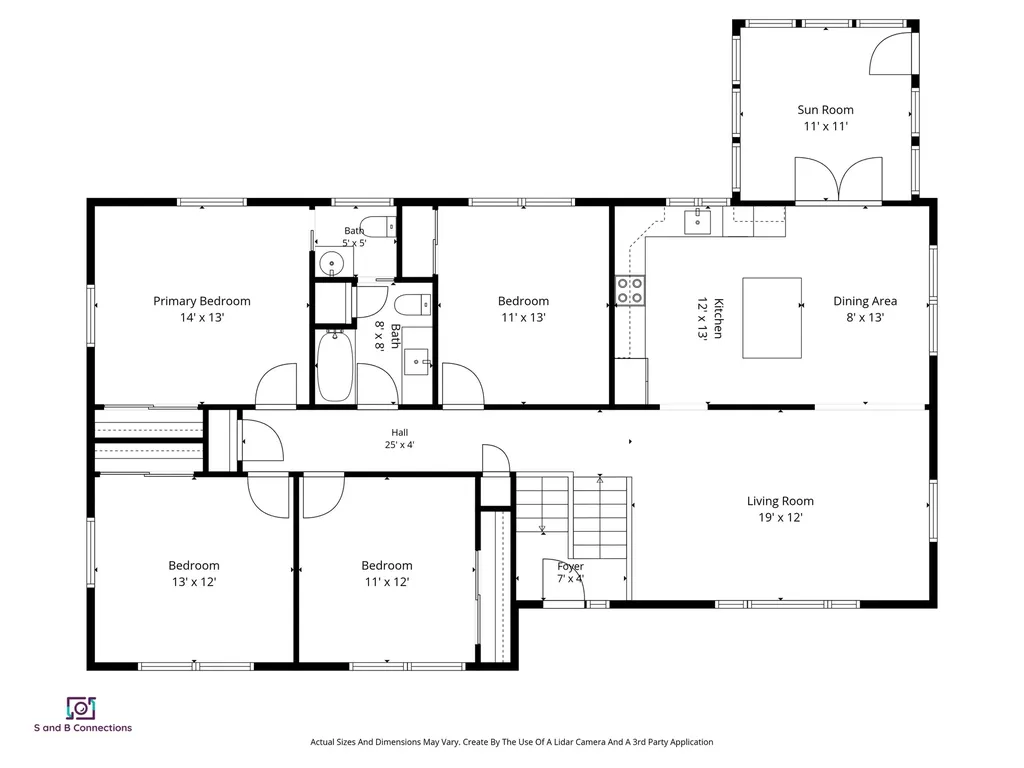
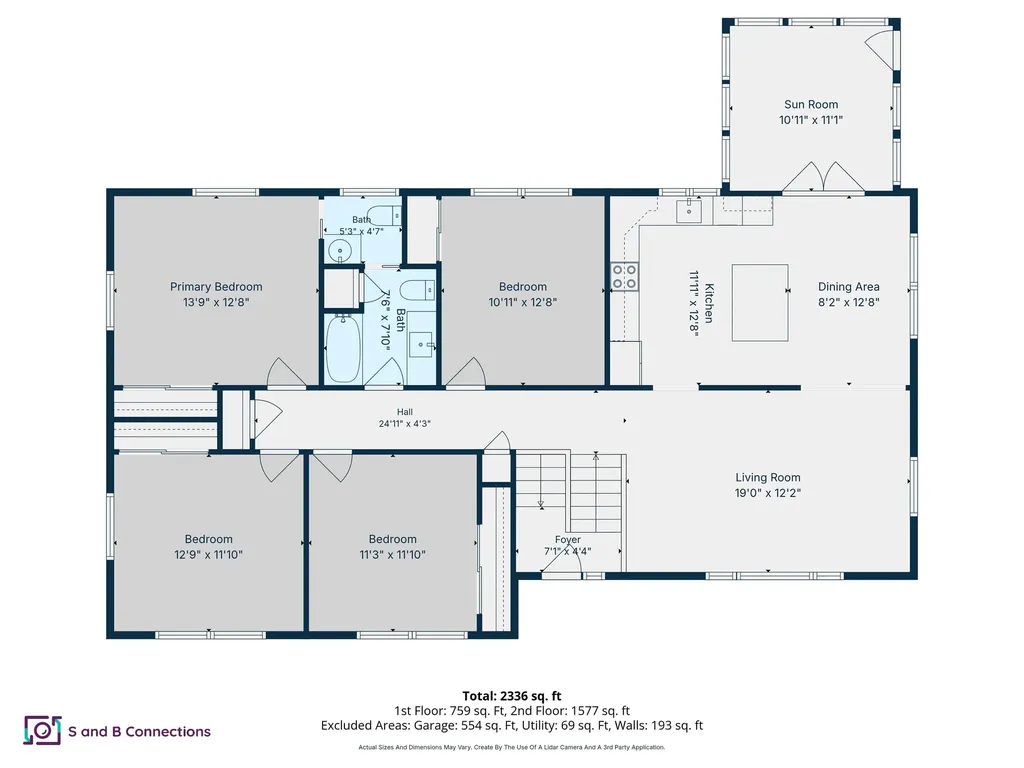
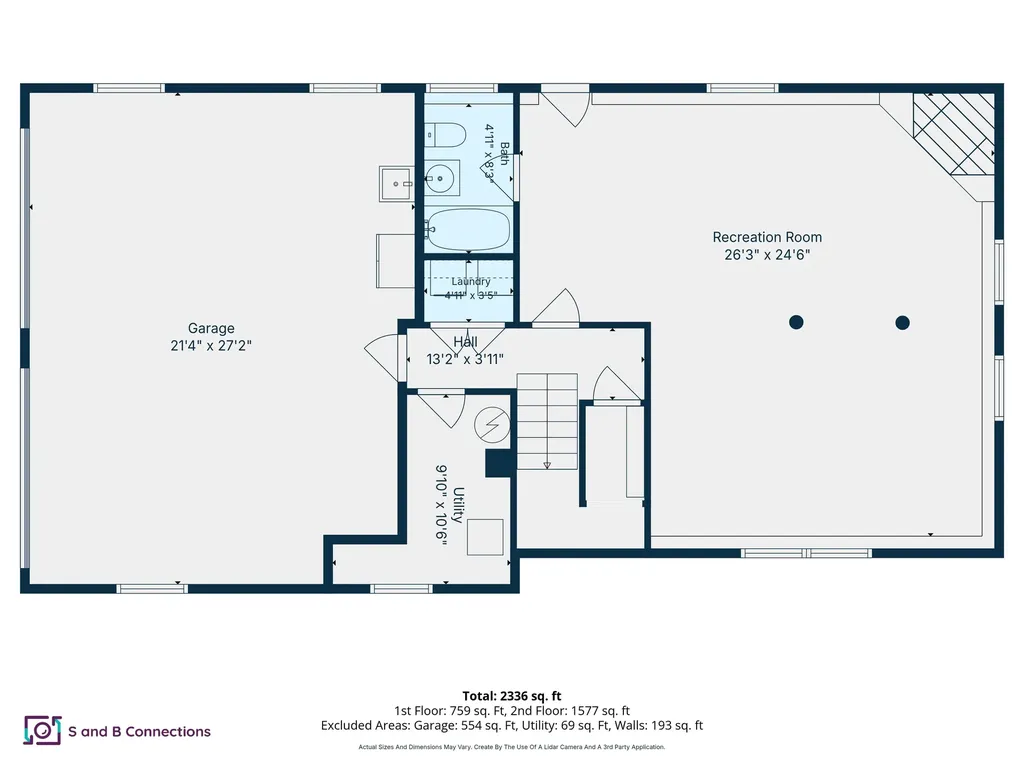
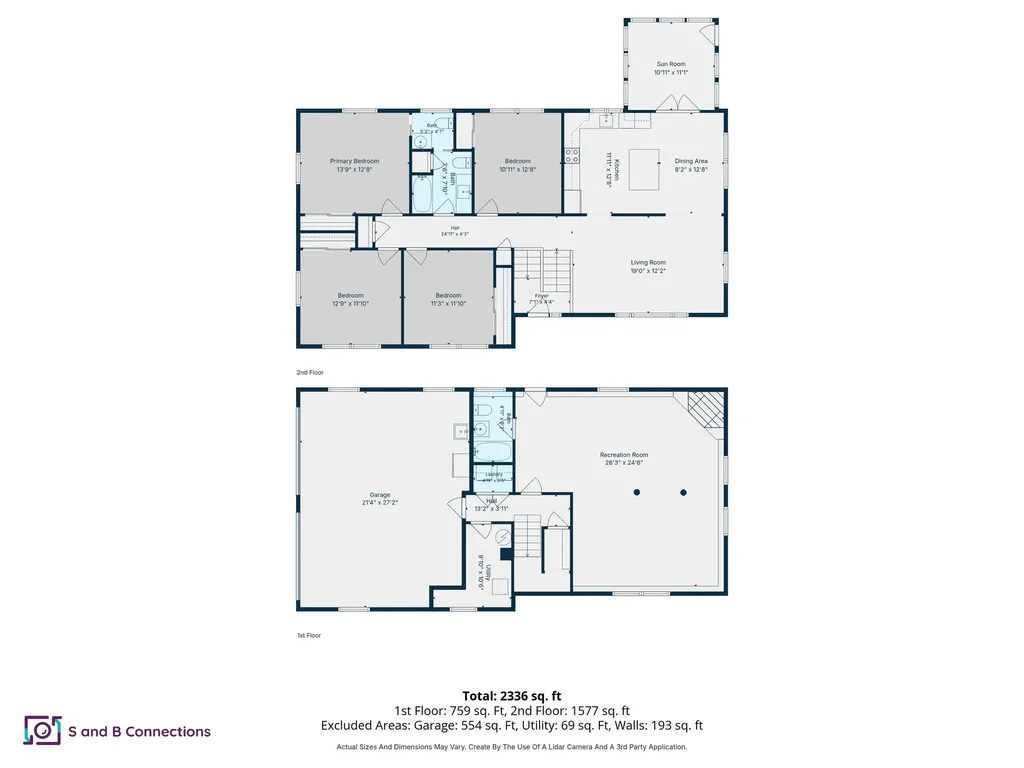
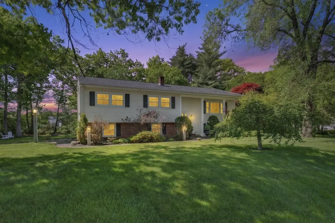
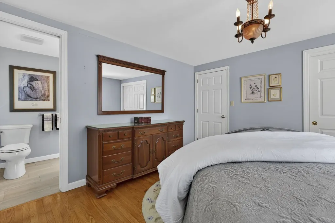
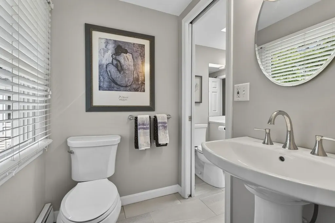
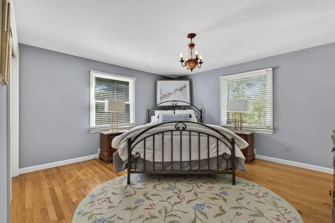
~ Proudly Presenting One Cindy Avenue ~ Seller has loved living here and so will you! So much natural sunlight, a big beautiful yard with so many flourishing trees located on a corner lot. It's a commuter's dream conveniently located just minutes from Rt. 93, Tuscan Village and all that this wonderful community of Salem has to offer! Restaurants, Schools, Shopping, the Rail Trail, you name it, it's here! Many noteworthy features: Plenty of Parking, Mini Split, Central Vac, Water Softener Sys, Hardwired Fire Alarms, Updated Lighting Fixtures, Faucet Fixtures (kitchen & bath), Toilets, Hardware, Hardwood, Quartz Countertops, 4 Season Sunroom, 2 Car Garage w/ Utility Sink, Hardscape Stone Wall and Granite Posts that line the Brick Walkway, French Doors, Skylight, Gas Fireplace, Composite Decking, Shed (12x12), Recessed Lights, Custom Blinds (Hunter Douglas), Wired for Surround Sound in the finished lower level with a walk out including a full bath which makes for great in-law potential. Come see for yourself! Imagine the possibilities. Schedule your tour today!

Open Houses

May 28th
Starts: 5:00pm
Ends: 6:30pm
Comments: Come See ~ Come Buy! A great place to call "home"!
May 30th
Starts: 10:30am
Ends: 12:00pm
Comments: Come See ~ Come Buy! A great place to call "home"!
May 31st
Starts: 11:00am
Ends: 12:30pm
Comments: Come See ~ Come Buy! A great place to call "home"!

Ask A Question

Do not fill in this field:

I agree to receive marketing and customer service calls and text messages from Lake Farm Realty. To opt out, you can reply 'stop' at any time or click the unsubscribe link in the emails. Consent is not a condition of purchase. Msg/data rates may apply. Msg frequency varies. Privacy Policy.

This site is protected by reCAPTCHA and the Google Privacy Policy and Terms of Service apply.

More Info

Tax Information

  • Tax Year2025

Location

  • Building Number1
  • StreetCindy Avenue
  • TownSalem
  • StateNH
  • Zip03079
  • CountyRockingham
  • DistrictSalem School District
  • Elementary SchoolFisk Elementary School
  • Junior HighWoodbury School
  • High SchoolSalem High School
  • Map113
  • Flood Zone Y/NNo
  • Address1 Cindy Avenue

Interior

  • Interior FeaturesCentral Vacuum, Blinds, Ceiling Fan, Dining Area, Gas Fireplace, Kitchen Island, LED Lighting, Natural Light, Skylight, Surround Sound Wiring
  • Room 1 TypeKitchen/Dining
  • Room 1 Level1
  • FloorsCeramic Tile, Hardwood
  • Room 2 TypeLiving Room
  • Room 2 Level1
  • Room 3 TypeSunroom
  • Room 3 Level1
  • Room 4 TypePrimary Bedroom
  • Room 4 Level1
  • Room 5 TypeBedroom
  • Room 5 Level1
  • Stories2
  • Room 6 TypeBedroom
  • Room 6 Level1
  • Room 7 TypeBedroom
  • Room 7 Level1

Parking

  • Parking Spaces2
  • GarageYes
  • Parking DescriptionDriveway, Parking Spaces 4

Building

  • Year Built1966
  • Building ConstructionVinyl Exterior
  • ConstructionExisting
  • Property StyleRaised Ranch
  • Bedrooms4
  • Bathroom3
  • Total Baths3
  • Half Bath1
  • Total Rooms8
  • Square Feet2,358
  • APX Unfin Below Grade756
  • BasementDaylight, Finished, Full, Insulated, Sump Pump, Walkout, Interior Access
  • FoundationBlock, Concrete

Exterior

  • Exterior FeaturesCovered Porch, Shed, Window Screens, Heated Porch
  • Exterior ColorCream
  • RoofAsphalt Shingle

Amenities

  • Accessibility Amenities1st Floor Full Bathroom,1st Floor Hrd Surfce Flr
  • AmenitiesHardwired Smoke Detector
  • PricePerSqFt309.58

Other

  • SeasonalNo
  • Page1805
  • Date Listed05/27/2026

Rooms

  • Full Bath2

Basic Information

  • MLS Number5091185
  • MLS StatusActive
  • Virtual TourView Tour
  • StatusACT
  • Property TypeSingle Family
  • List Price$730,000
  • Listing Agent NameAnn Margaret McKillop
  • Broker NameBHHS Verani Londonderry

Property

  • Acreage0.62
  • Lot DescriptionCorner, Landscaped, Level, Neighborhood
  • AreaNH-Rockingham
  • Lot1
  • DrivewayPaved
  • RoadsPublic

Utilities

  • Heat SystemPropane, Baseboard, Hot Water, Multi Zone, Mini Split, Gas Fireplace
  • WaterPrivate
  • SewerPrivate
  • Electric200+ Amp Service, Circuit Breaker(s)
  • UtilitiesCable Available, Propane

Your Local Office

Lake Farm Realty

Lake Farm Realty

164 Main Street,
PO Box 265,
Andover, NH 03216
Broker Reciprocity 

Copyright 2026 PrimeMLS, Inc. All rights reserved. This information is deemed reliable, but not guaranteed. The data relating to real estate displayed on this display comes in part from the IDX Program of PrimeMLS. The information being provided is for consumers’ personal, non-commercial use and may not be used for any purpose other than to identify prospective properties consumers may be interested in purchasing. Data last updated May 28, 2026 7:38 AM EDT


Hi there! How can we help you?

Contact us using the form below or give us a call.
Send Us A Message:

I agree to receive marketing and customer service calls and text messages from Lake Farm Realty. To opt out, you can reply 'stop' at any time or click the unsubscribe link in the emails. Consent is not a condition of purchase. Msg/data rates may apply. Msg frequency varies. Privacy Policy.

Do not fill in this field:

This site is protected by reCAPTCHA and the Google Privacy Policy and Terms of Service apply.

Hi there! How can we help you?

Contact us using the form below or give us a call.
Send Us A Message:

Do not fill in this field:
This site is protected by reCAPTCHA and the Google Privacy Policy and Terms of Service apply.

Hi there! How can we help you?

Contact us using the form below or give us a call.

Send Us A Message:

Do not fill in this field:

This site is protected by reCAPTCHA and the Google Privacy Policy and Terms of Service apply.

Do not fill in this field:

This site is protected by reCAPTCHA and the Google Privacy Policy and Terms of Service apply.

Do not fill in this field:

This site is protected by reCAPTCHA and the Google Privacy Policy and Terms of Service apply.

Do not fill in this field:

This site is protected by reCAPTCHA and the Google Privacy Policy and Terms of Service apply.

$

Do not fill in this field:

This site is protected by reCAPTCHA and the Google Privacy Policy and Terms of Service apply.