21 Wintercroft Circle, Unit 2Grantham, NH 03781MLS Number 5091211

  • Price: $495,000
  • Est. Mortgage of $/month
  • 1 Day on Market
$
$
%
$/month over payments
Federal 30-year interest rate: 6.51% last updated on May 21, 2026
* All Figures are estimates. Check with your bank or proposed mortgage company for actual interest rates.
This product uses the FRED® API but is not endorsed or certified by the Federal Reserve Bank of St. Louis.
Open House
21 Wintercroft Circle Grantham NH 0378121 Wintercroft Circle Grantham NH 0378121 Wintercroft Circle Grantham NH 0378121 Wintercroft Circle Grantham NH 0378121 Wintercroft Circle Grantham NH 0378121 Wintercroft Circle Grantham NH 0378121 Wintercroft Circle Grantham NH 0378121 Wintercroft Circle Grantham NH 0378121 Wintercroft Circle Grantham NH 0378121 Wintercroft Circle Grantham NH 0378121 Wintercroft Circle Grantham NH 0378121 Wintercroft Circle Grantham NH 0378121 Wintercroft Circle Grantham NH 0378121 Wintercroft Circle Grantham NH 0378121 Wintercroft Circle Grantham NH 0378121 Wintercroft Circle Grantham NH 0378121 Wintercroft Circle Grantham NH 0378121 Wintercroft Circle Grantham NH 0378121 Wintercroft Circle Grantham NH 0378121 Wintercroft Circle Grantham NH 0378121 Wintercroft Circle Grantham NH 0378121 Wintercroft Circle Grantham NH 0378121 Wintercroft Circle Grantham NH 0378121 Wintercroft Circle Grantham NH 0378121 Wintercroft Circle Grantham NH 0378121 Wintercroft Circle Grantham NH 0378121 Wintercroft Circle Grantham NH 0378121 Wintercroft Circle Grantham NH 0378121 Wintercroft Circle Grantham NH 0378121 Wintercroft Circle Grantham NH 0378121 Wintercroft Circle Grantham NH 0378121 Wintercroft Circle Grantham NH 0378121 Wintercroft Circle Grantham NH 0378121 Wintercroft Circle Grantham NH 0378121 Wintercroft Circle Grantham NH 0378121 Wintercroft Circle Grantham NH 0378121 Wintercroft Circle Grantham NH 0378121 Wintercroft Circle Grantham NH 0378121 Wintercroft Circle Grantham NH 0378121 Wintercroft Circle Grantham NH 0378121 Wintercroft Circle Grantham NH 0378121 Wintercroft Circle Grantham NH 0378121 Wintercroft Circle Grantham NH 0378121 Wintercroft Circle Grantham NH 0378121 Wintercroft Circle Grantham NH 0378121 Wintercroft Circle Grantham NH 0378121 Wintercroft Circle Grantham NH 0378121 Wintercroft Circle Grantham NH 0378121 Wintercroft Circle Grantham NH 0378121 Wintercroft Circle Grantham NH 0378121 Wintercroft Circle Grantham NH 0378121 Wintercroft Circle Grantham NH 0378121 Wintercroft Circle Grantham NH 0378121 Wintercroft Circle Grantham NH 0378121 Wintercroft Circle Grantham NH 0378121 Wintercroft Circle Grantham NH 0378121 Wintercroft Circle Grantham NH 0378121 Wintercroft Circle Grantham NH 0378121 Wintercroft Circle Grantham NH 03781
QR Code
  • 3Bedrooms
  • 3Bathrooms
  • 1989Year Built
  • 3,205Square Feet

Driving Directions

Listed by O'Halloran Group of KW Coastal and Lakes & Mountains Realty/N.London (Cell: 603-877-1031)
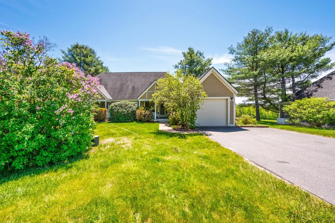
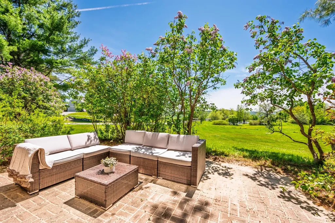
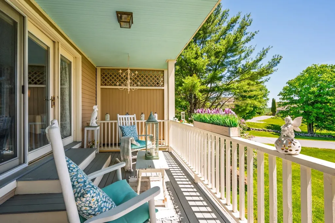
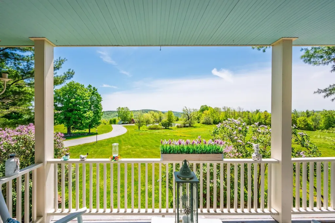
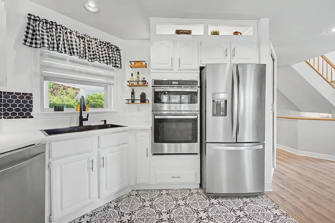
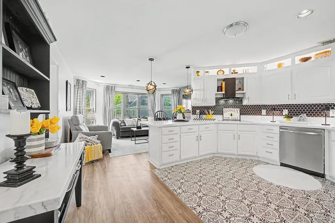
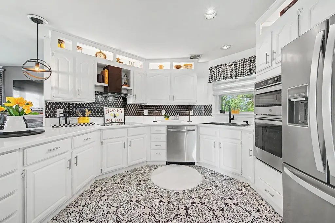
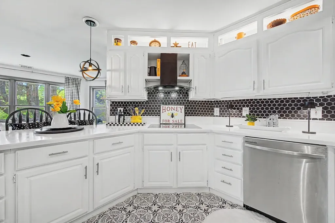
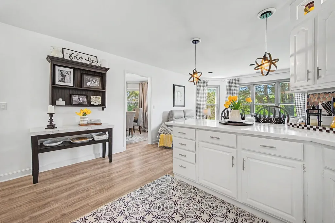
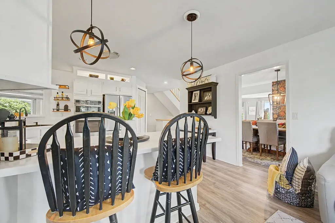
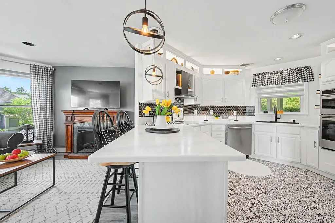
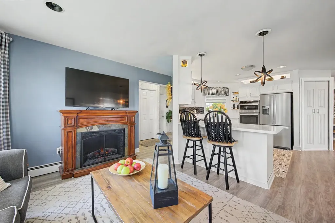
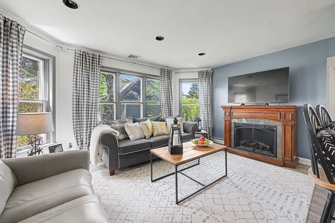
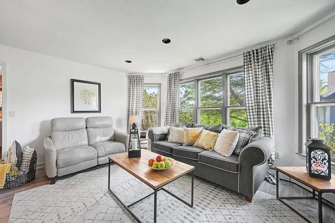
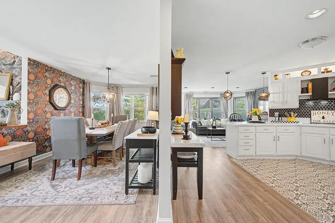
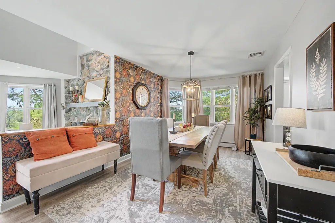
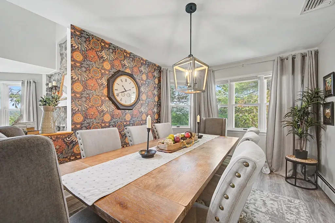
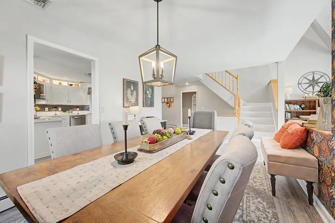
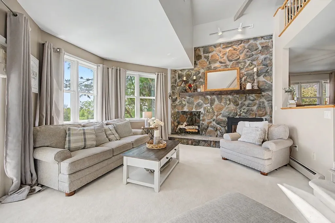
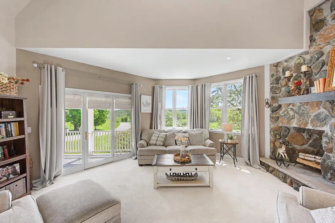
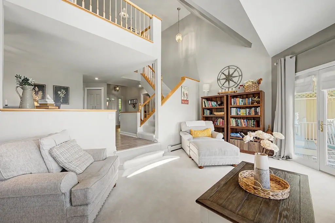
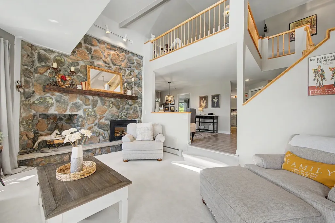
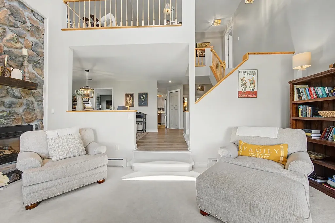
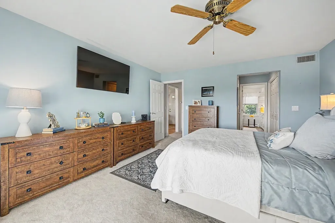
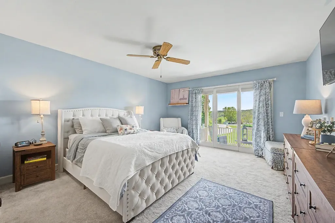
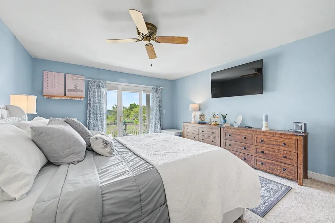
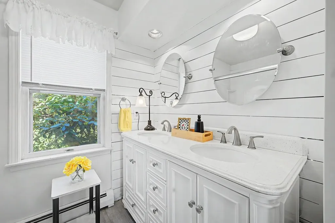
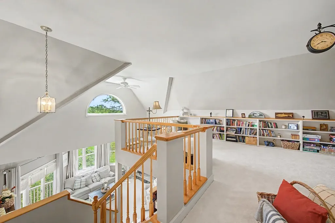
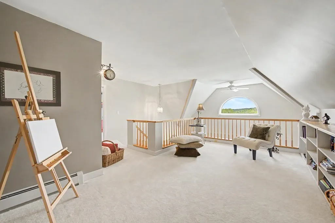
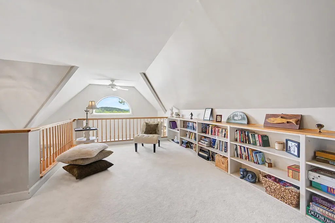
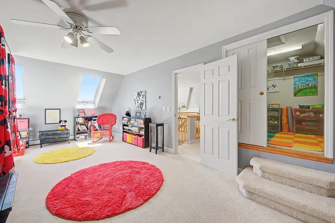
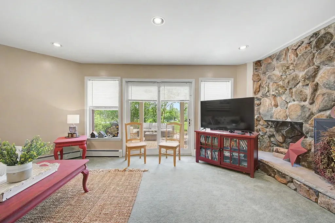
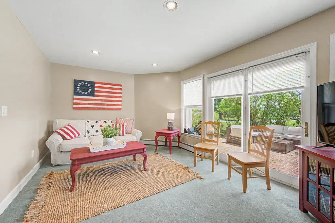
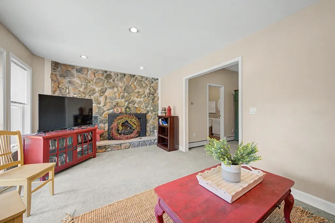
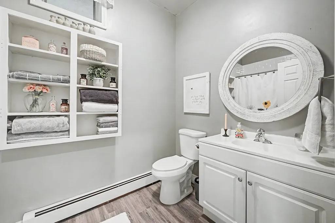
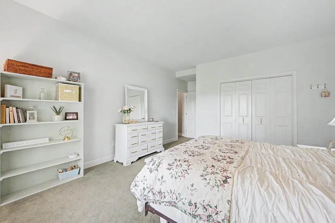
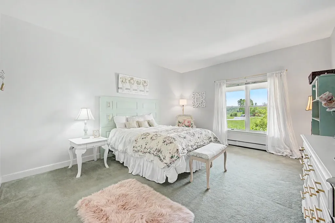
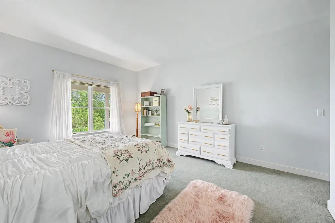
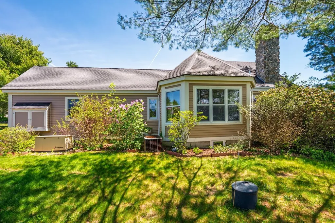
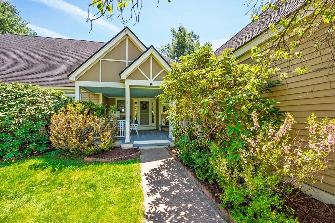
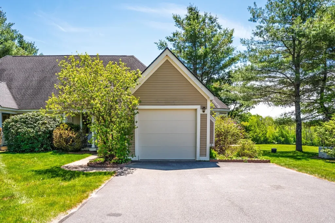
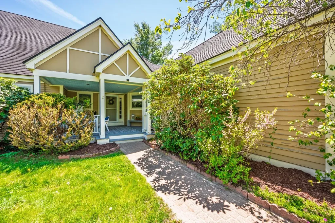
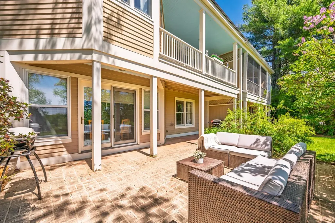
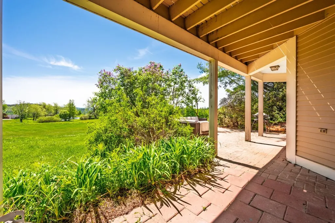
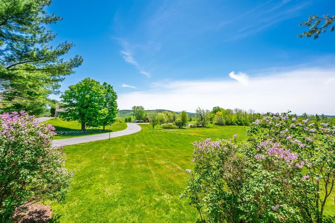
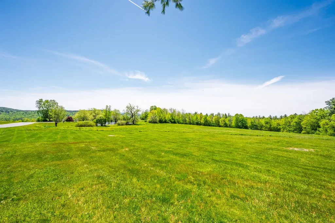
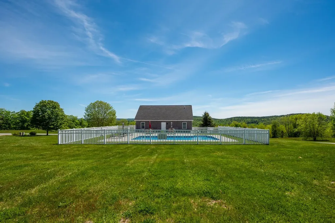
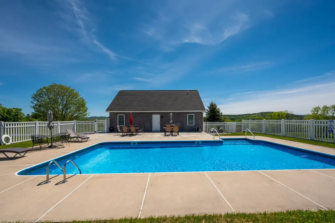
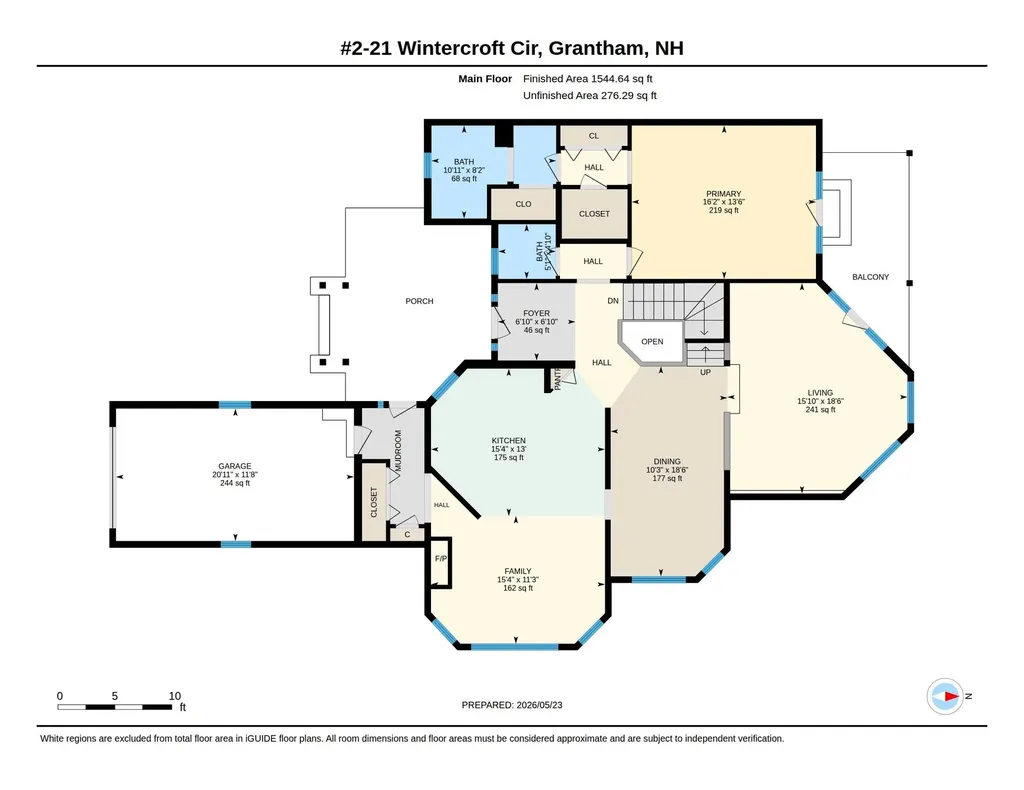
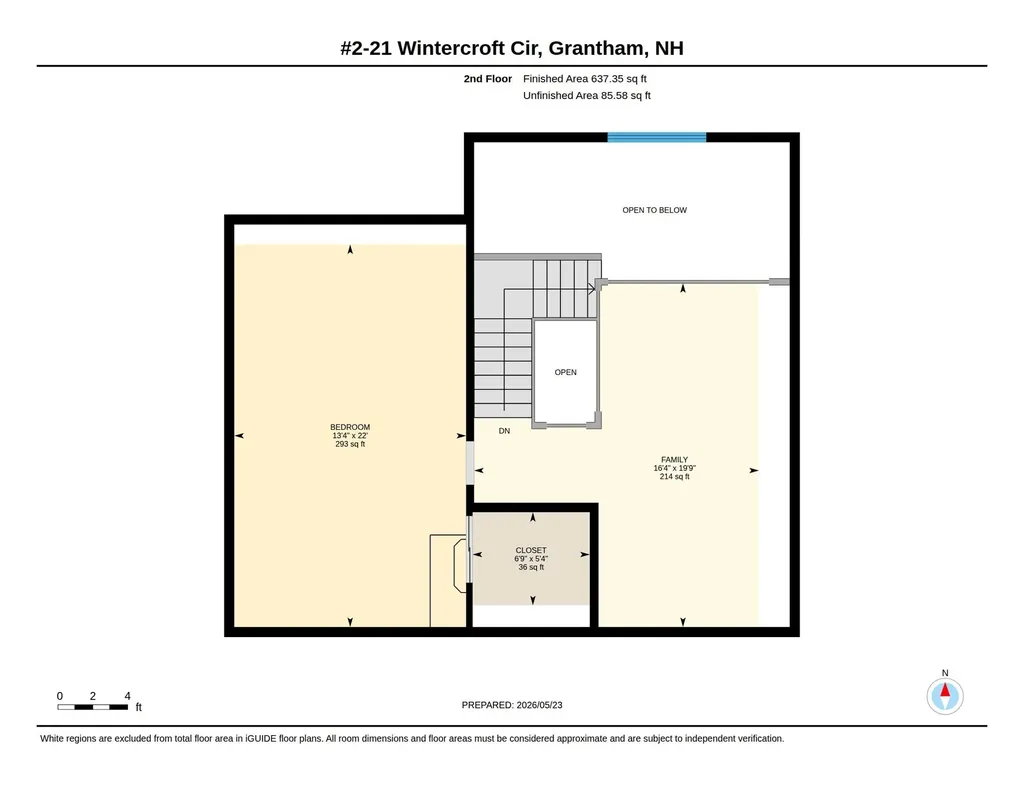
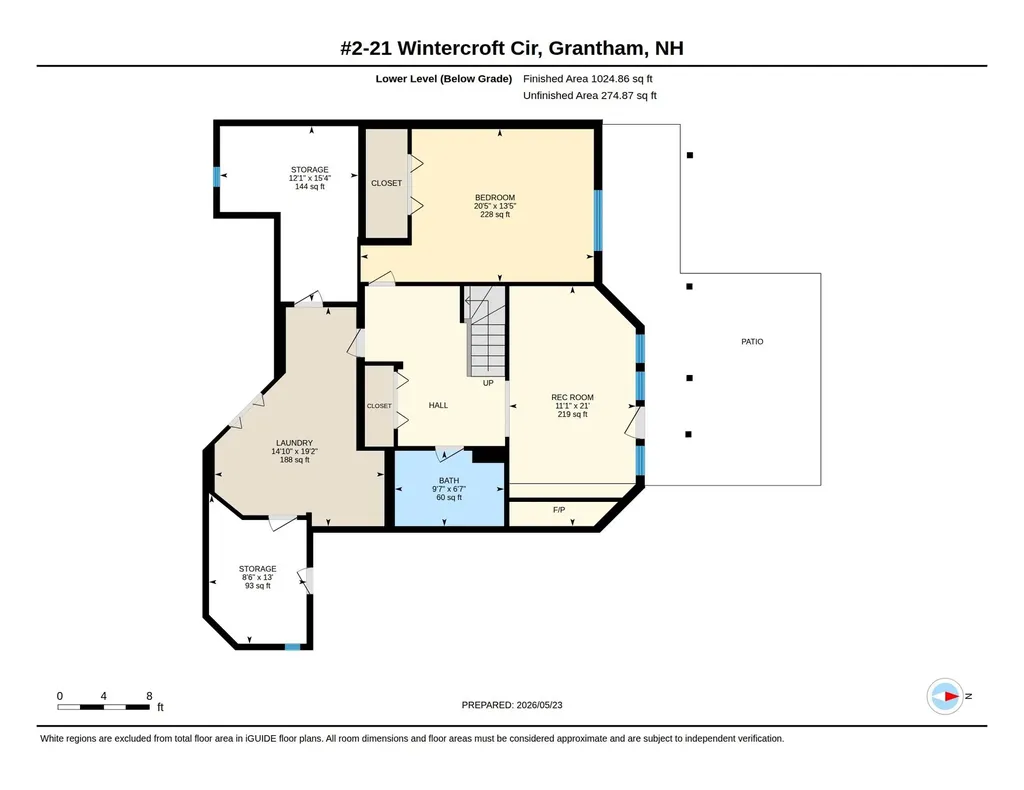
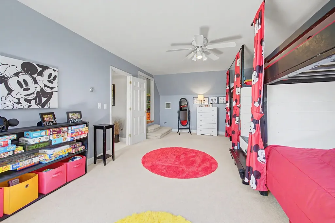
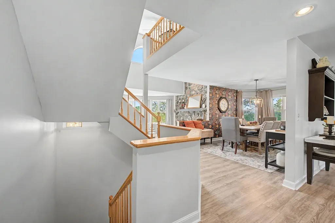
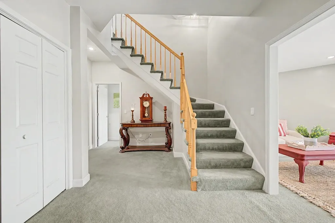
Discover exceptional living in this spacious 3-bedroom, 3-bathroom condo set in the sought-after Gray Ledges community. Enjoy 90 acres of common land with a beautiful landscape and scenic mountain views, Gray Ledges offers the very best of New Hampshire living with all the association amenities. Inside, over 3,000 square feet of thoughtfully designed living space provides comfort and elegance. The main floor features an eat-in kitchen with a breakfast nook and a formal dining room that flows into the spacious living room with vaulted ceilings, a gas fireplace, and stunning views of the pond and mountains. This level also includes a first-floor primary bedroom with an ensuite bathroom, private deck, and more views, perfect for convenient first-floor living. The second level offers a large bedroom and a lofted area, ideal for an open office or den. The lower level expands your living space with an additional bedroom and a large sitting room featuring a second gas fireplace and walk-out access to the patio and yard. Additional features include a one-car attached garage, generous storage space, and an automatic generator for peace of mind. Enjoy the best of community living with access to walking trails, an outdoor pool for summer swimming, and a skating pond for winter fun. Conveniently located near I-89, this home is just 20 minutes from Dartmouth Health and the Upper Valley, close to New London's charming shops and restaurants, and under two hours from Boston. Outdoor recreation abounds with nearby golf at Eastman Golf Links and other local courses, skiing at Ragged Mountain or Mount Sunapee Resort, and boating on Lake Sunapee. Gray Ledges offers the perfect combination of privacy, community, and access to everything the Lake Sunapee region has to offer! *Showings begin at the open house on Saturday, May 30th, from 10:00 - 12:00.

Open Houses

May 30th
Starts: 10:00am
Ends: 12:00pm

Ask A Question

Do not fill in this field:

I agree to receive marketing and customer service calls and text messages from Lake Farm Realty. To opt out, you can reply 'stop' at any time or click the unsubscribe link in the emails. Consent is not a condition of purchase. Msg/data rates may apply. Msg frequency varies. Privacy Policy.

This site is protected by reCAPTCHA and the Google Privacy Policy and Terms of Service apply.

More Info

Tax Information

  • Tax Year2026

Building

  • Disability Features1st Floor 1/2 Bathroom,1st Floor 3/4 Bathroom,1st Floor Bedroom, Bathroom w/Step-in Shower, Paved Parking
  • Year Built1989
  • ConstructionWood Frame, Clapboard Exterior
  • GarageYes
  • Garage Spaces1
  • Unit Number2
  • Total Rooms9
  • FoundationConcrete, Poured Concrete
  • APX Fin AG Sqft361
  • APX Fin Below Grade274

Interior

  • FloorsCarpet, Laminate
  • Room 1 Dimensions13' x 15'4"
  • Room 1 Level1
  • Room 1 TypeKitchen
  • Room 2 Dimensions18'6" x 10'3"
  • Room 2 Level1
  • Room 2 TypeDining Room
  • Room 3 Dimensions18'6" x 15'10"
  • Room 3 Level1
  • Room 3 TypeLiving Room
  • Interior FeaturesCeiling Fan, Dining Area, Gas Fireplace,2 Fireplaces, Hearth, Laundry Hook-ups, Primary BR w/ BA, Natural Light, Skylight, Vaulted Ceiling, Walk-in Closet, Basement Laundry
  • Room 4 Dimensions11'3" x 15'4"
  • Room 4 Level1
  • Room 4 TypeFamily Room
  • Room 5 Dimensions13'6" x 16'2"
  • Room 5 Level1
  • Room 5 TypePrimary BR Suite
  • Room 6 Dimensions8'2" x 10'11"
  • Room 6 Level1
  • Room 6 TypeBathroom Three Quarter
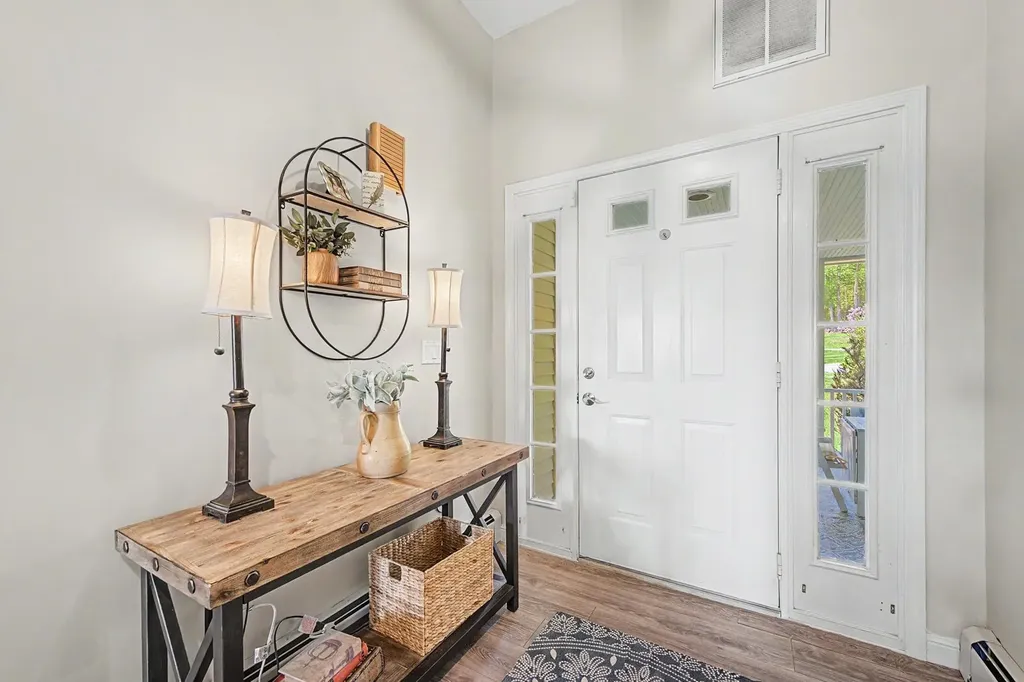
  • Room 7 Dimensions6'10" x 6'10"
  • Room 7 Level1
  • Room 7 TypeFoyer
  • Room 8 Dimensions4'10" x 5'1"
  • Room 8 Level1
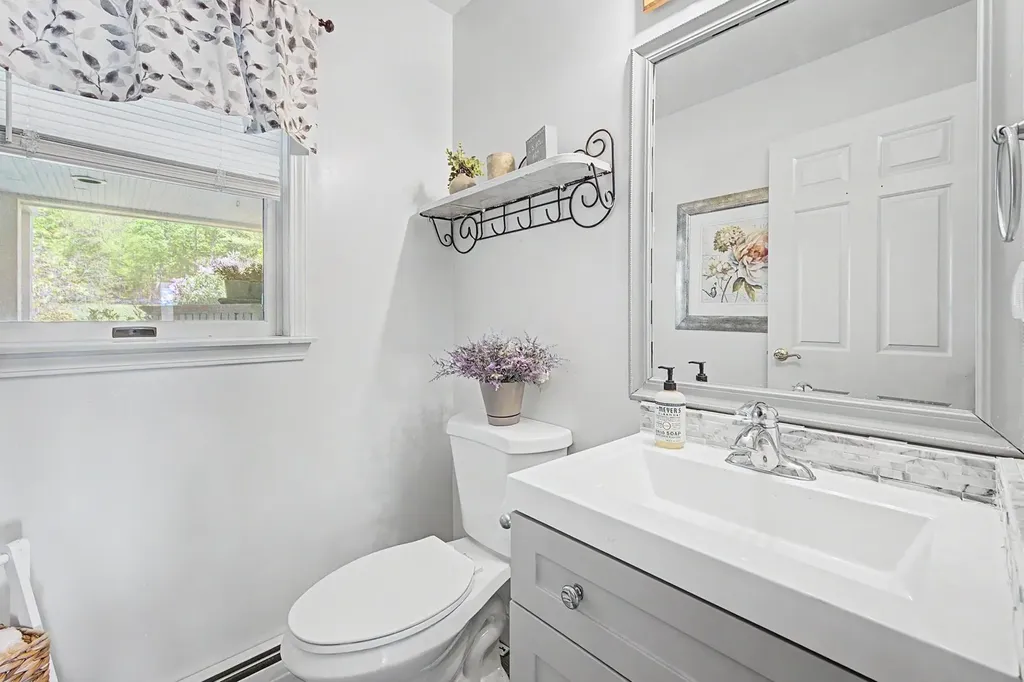
  • Room 8 TypeBathroom Half
  • Room 9 Dimensions13'4" x 22'
  • Room 9 Level2
  • Room 9 TypeBedroom
  • Room 10 Dimensions16'4" x 19'9"
  • Room 10 Level2
  • Room 10 TypeFamily Room
  • Room 11 Dimensions21' x 11'1"
  • Room 11 LevelBasement
  • Room 11 TypeRec Room
  • Room 12 Dimensions13'5" x 20'5"
  • Room 12 LevelBasement
  • Room 12 TypeBedroom
  • Room 13 Dimensions6'7" x 9'7"
  • Room 13 LevelBasement
  • Room 13 TypeBathroom Full
  • Room 14 Dimensions19'2" x 14'10"
  • Room 14 LevelBasement
  • Room 14 TypeLaundry Room
  • BasementConcrete, Full, Partially Finished, Interior Stairs, Storage Space, Walkout, Interior Access, Exterior Access, Basement Stairs
  • Stories2

Rooms

  • Full Bath1

Location

  • TownGrantham
  • StateNH
  • Zip03781
  • CountySullivan
  • ZoningRR1 - Residential
  • ComplexGrey Ledges
  • Map232
  • DistrictGrantham Sch District SAU # 75
  • Flood ZoneNo
  • Elementary SchoolGrantham Village School
  • Junior HighLebanon Middle School
  • High SchoolLebanon High School
  • Address21 Wintercroft Circle

Exterior

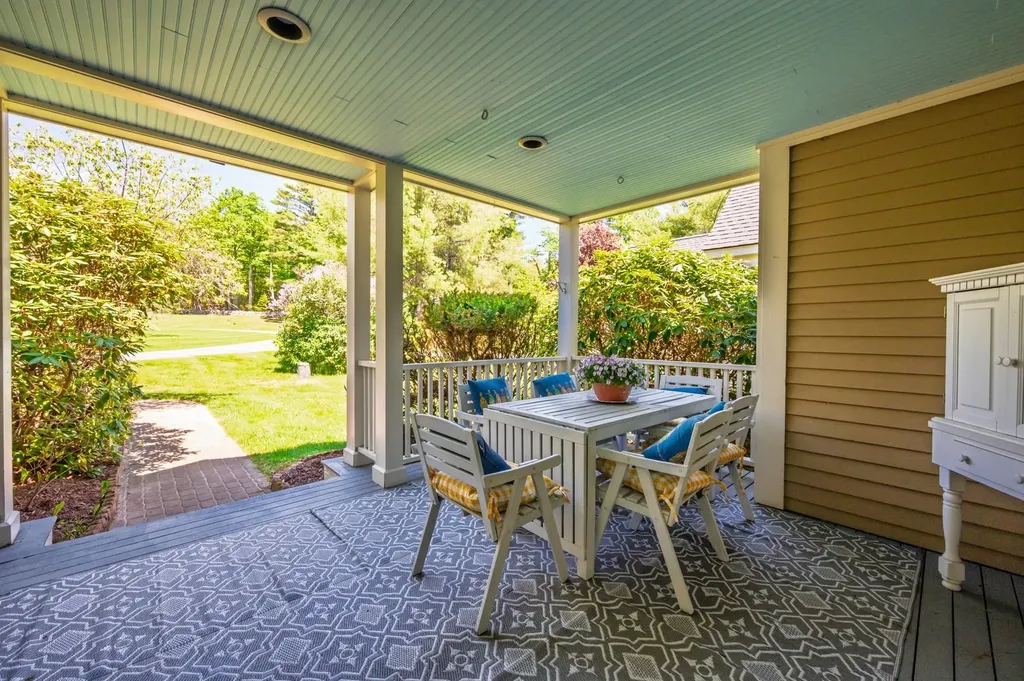
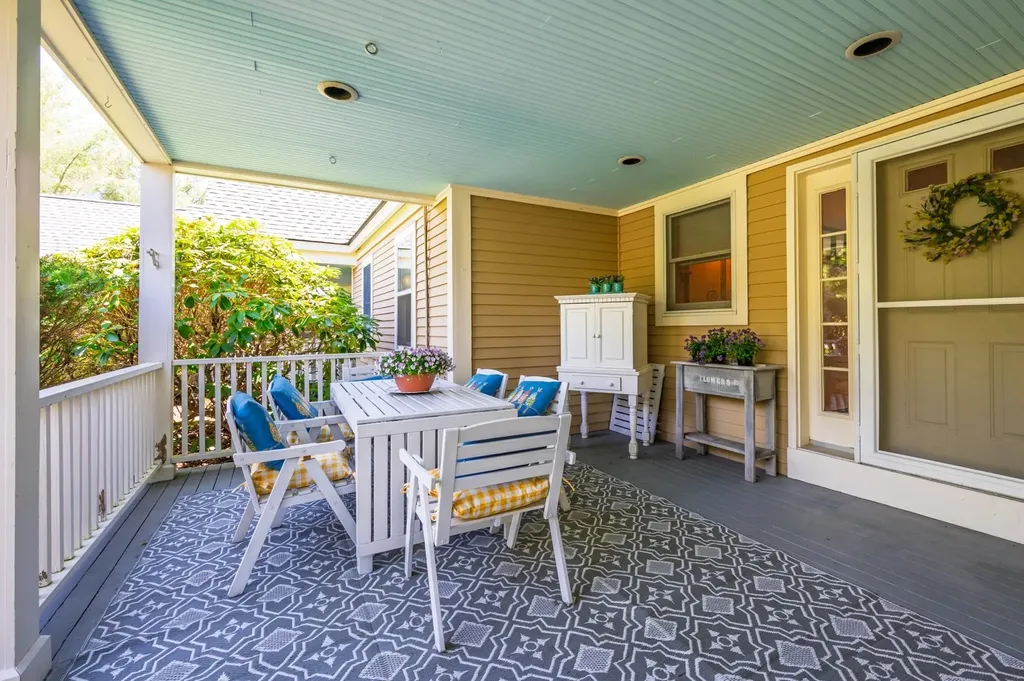
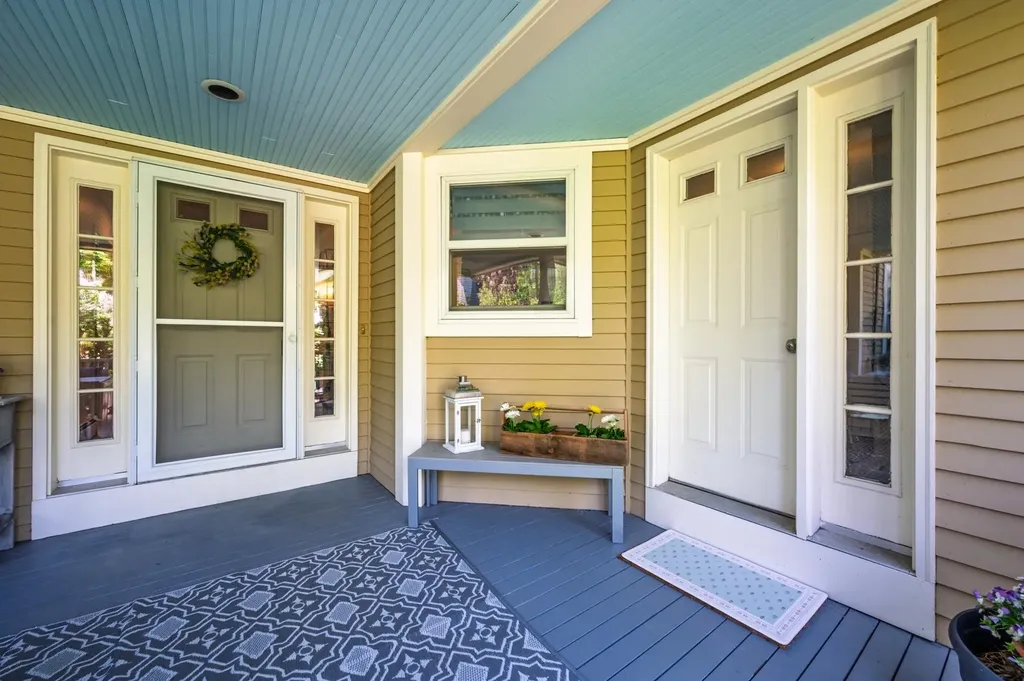
  • Exterior FeaturesBalcony, Garden Space, Patio, Covered Porch
  • RoofAsphalt Shingle

Utilities

  • Elec Co.Eversource
  • ElectricCircuit Breaker(s)
  • WaterCommunity
  • Heating CoolingPropane, Baseboard, Hot Water
  • Equipment AppliancesSmoke Detector, Standby Generator
  • SewerCommunity
  • UtilitiesCable, Phone

Basic Information

  • List Price$495,000
  • Virtual TourView Tour
  • Square Feet3,205
  • StatusCMS
  • Bedrooms3
  • Bathroom3
  • 3/4 Baths1
  • Half Bath1
  • StyleContemporary, Duplex
  • New ContructionExisting
  • MLS Number5091211
  • MLS StatusComing Soon

Property

  • AreaNH-Sullivan
  • Property TypeCondo
  • Road FrontageNo
  • DrivewayPaved
  • Lot2
  • RoadsAssociation, Paved
  • Lot DescriptionCondo Development, Country Setting, Field/Pasture, Landscaped, Level, Mountain View, Open, Pond Site, Rolling, Trail/Near Trail, View, Walking Trails, Wooded, Near Skiing

Amenities

  • PetsCats OK, Dogs OK
  • PricePerSqFt154.45

Other

  • Fee IncludesCondo Association Fee, HOA Fee, Landscaping, Plowing, Sewer, Trash, Water
  • HOA Fee$735
  • Date Price Change05/27/2026
  • Taxes$8,072
  • FrequencyMonthly
  • Unadjusted TaxesNo
  • SurveyedUnknown
  • SeasonalNo
  • Time ShareNo
  • Association AmenitiesLandscaping, In-Ground Pool, Snow Removal, Trash Removal
  • Date Listed05/27/2026

Your Local Office

Lake Farm Realty

Lake Farm Realty

164 Main Street,
PO Box 265,
Andover, NH 03216
Broker Reciprocity 

Copyright 2026 PrimeMLS, Inc. All rights reserved. This information is deemed reliable, but not guaranteed. The data relating to real estate displayed on this display comes in part from the IDX Program of PrimeMLS. The information being provided is for consumers’ personal, non-commercial use and may not be used for any purpose other than to identify prospective properties consumers may be interested in purchasing. Data last updated May 28, 2026 7:38 AM EDT


Hi there! How can we help you?

Contact us using the form below or give us a call.
Send Us A Message:

I agree to receive marketing and customer service calls and text messages from Lake Farm Realty. To opt out, you can reply 'stop' at any time or click the unsubscribe link in the emails. Consent is not a condition of purchase. Msg/data rates may apply. Msg frequency varies. Privacy Policy.

Do not fill in this field:

This site is protected by reCAPTCHA and the Google Privacy Policy and Terms of Service apply.

Hi there! How can we help you?

Contact us using the form below or give us a call.
Send Us A Message:

Do not fill in this field:
This site is protected by reCAPTCHA and the Google Privacy Policy and Terms of Service apply.

Hi there! How can we help you?

Contact us using the form below or give us a call.

Send Us A Message:

Do not fill in this field:

This site is protected by reCAPTCHA and the Google Privacy Policy and Terms of Service apply.

Do not fill in this field:

This site is protected by reCAPTCHA and the Google Privacy Policy and Terms of Service apply.

Do not fill in this field:

This site is protected by reCAPTCHA and the Google Privacy Policy and Terms of Service apply.

Do not fill in this field:

This site is protected by reCAPTCHA and the Google Privacy Policy and Terms of Service apply.

$

Do not fill in this field:

This site is protected by reCAPTCHA and the Google Privacy Policy and Terms of Service apply.