21 N Mason RoadBrookline, NH 03033MLS Number 5091271

  • Price: $799,999
  • Est. Mortgage of $/month
  • 1 Day on Market
$
$
%
$/month over payments
Federal 30-year interest rate: 6.51% last updated on May 21, 2026
* All Figures are estimates. Check with your bank or proposed mortgage company for actual interest rates.
This product uses the FRED® API but is not endorsed or certified by the Federal Reserve Bank of St. Louis.
Active
21 N Mason Road Brookline NH 0303321 N Mason Road Brookline NH 0303321 N Mason Road Brookline NH 0303321 N Mason Road Brookline NH 0303321 N Mason Road Brookline NH 0303321 N Mason Road Brookline NH 0303321 N Mason Road Brookline NH 0303321 N Mason Road Brookline NH 0303321 N Mason Road Brookline NH 0303321 N Mason Road Brookline NH 0303321 N Mason Road Brookline NH 0303321 N Mason Road Brookline NH 0303321 N Mason Road Brookline NH 0303321 N Mason Road Brookline NH 0303321 N Mason Road Brookline NH 0303321 N Mason Road Brookline NH 0303321 N Mason Road Brookline NH 0303321 N Mason Road Brookline NH 0303321 N Mason Road Brookline NH 0303321 N Mason Road Brookline NH 0303321 N Mason Road Brookline NH 0303321 N Mason Road Brookline NH 0303321 N Mason Road Brookline NH 0303321 N Mason Road Brookline NH 0303321 N Mason Road Brookline NH 0303321 N Mason Road Brookline NH 0303321 N Mason Road Brookline NH 0303321 N Mason Road Brookline NH 0303321 N Mason Road Brookline NH 0303321 N Mason Road Brookline NH 0303321 N Mason Road Brookline NH 0303321 N Mason Road Brookline NH 0303321 N Mason Road Brookline NH 0303321 N Mason Road Brookline NH 0303321 N Mason Road Brookline NH 0303321 N Mason Road Brookline NH 0303321 N Mason Road Brookline NH 0303321 N Mason Road Brookline NH 0303321 N Mason Road Brookline NH 0303321 N Mason Road Brookline NH 0303321 N Mason Road Brookline NH 0303321 N Mason Road Brookline NH 0303321 N Mason Road Brookline NH 0303321 N Mason Road Brookline NH 0303321 N Mason Road Brookline NH 0303321 N Mason Road Brookline NH 0303321 N Mason Road Brookline NH 0303321 N Mason Road Brookline NH 0303321 N Mason Road Brookline NH 0303321 N Mason Road Brookline NH 0303321 N Mason Road Brookline NH 0303321 N Mason Road Brookline NH 0303321 N Mason Road Brookline NH 0303321 N Mason Road Brookline NH 0303321 N Mason Road Brookline NH 0303321 N Mason Road Brookline NH 0303321 N Mason Road Brookline NH 0303321 N Mason Road Brookline NH 0303321 N Mason Road Brookline NH 0303321 N Mason Road Brookline NH 03033
QR Code
  • 4Bedrooms
  • 2.46Acreage
  • 3Bathrooms
  • 2019Year Built

Driving Directions

Listed by Andrew Whelan of Realty One Group Next Level
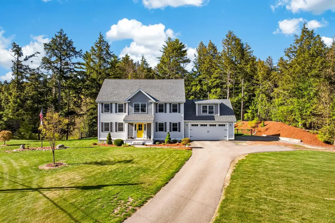
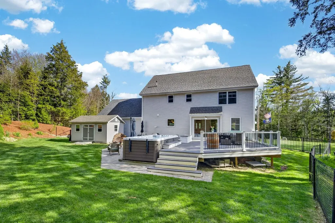
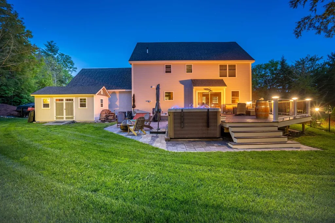
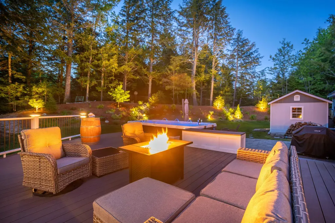
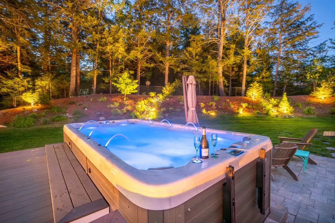
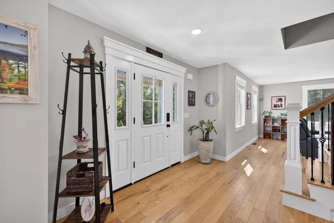
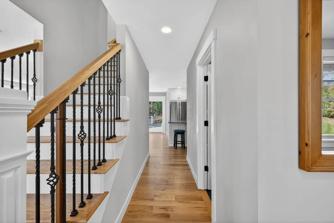
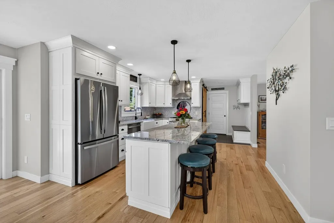
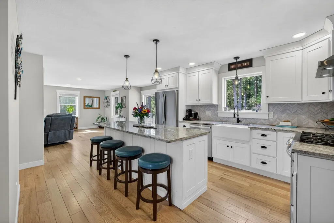
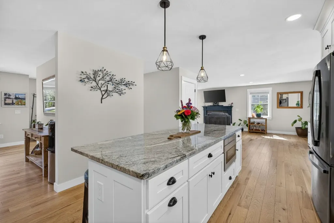
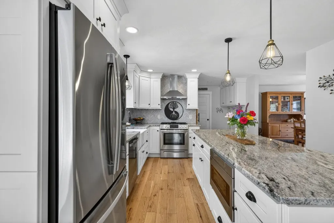
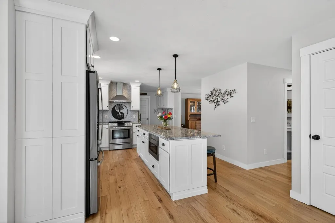
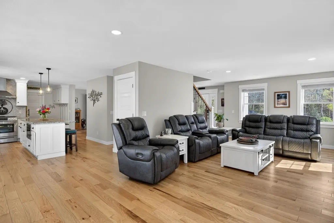
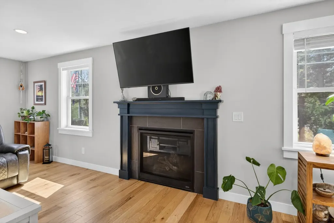
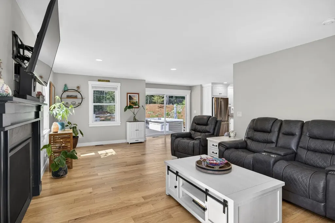
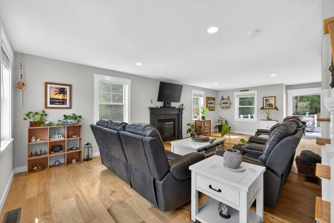
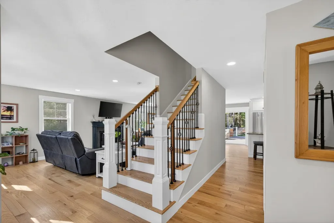
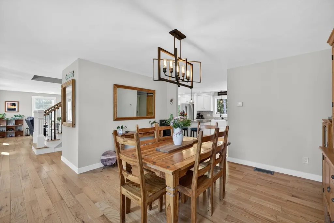
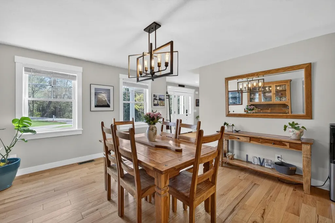
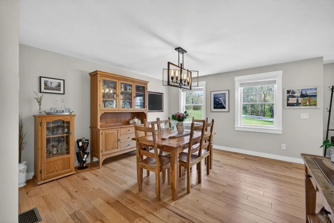
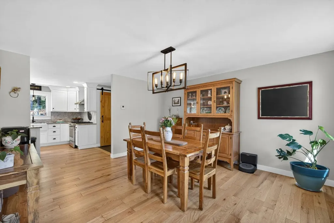
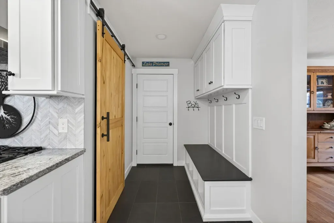
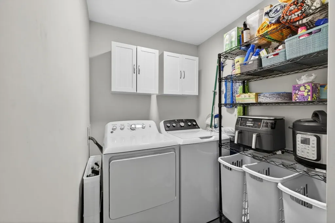
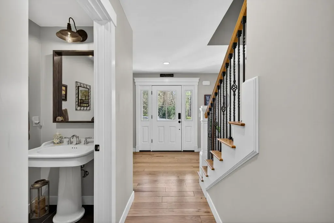
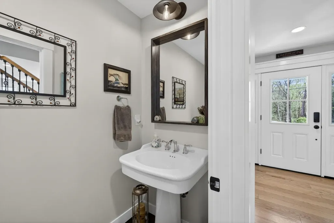
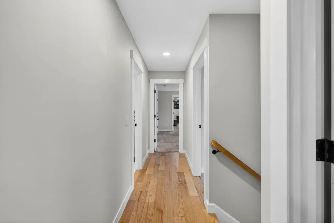
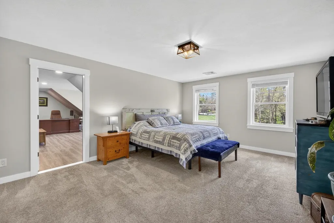
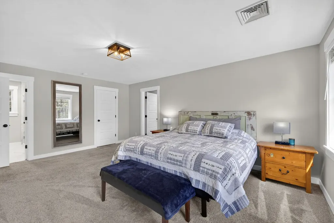
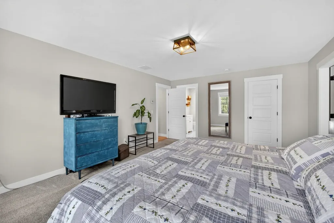
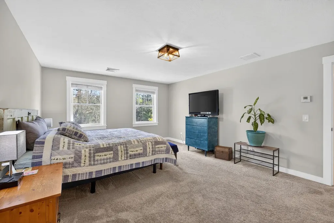
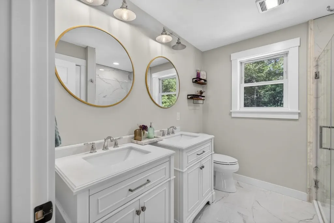
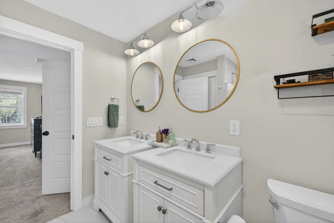
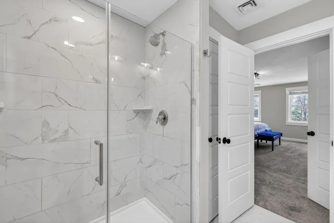
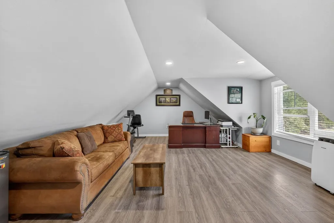
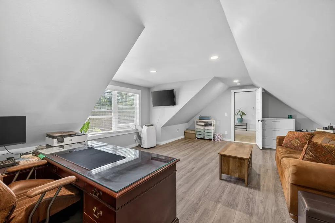
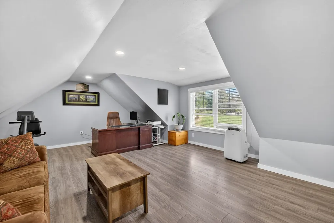
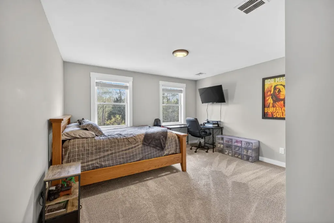
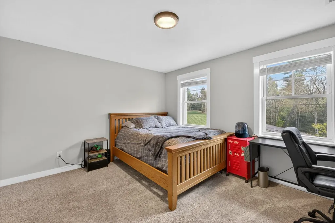
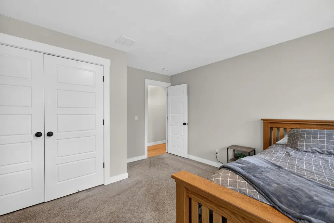
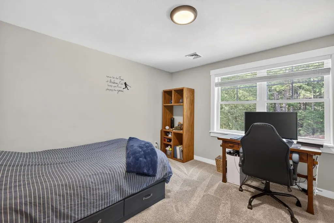
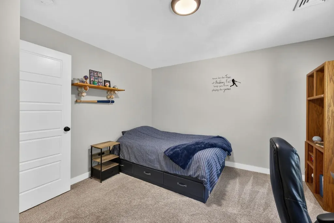
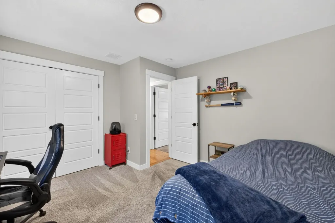
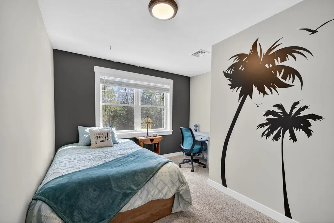
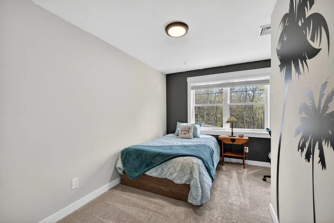
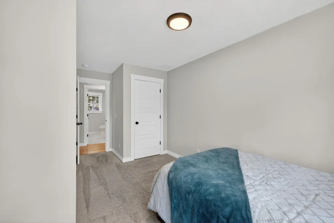
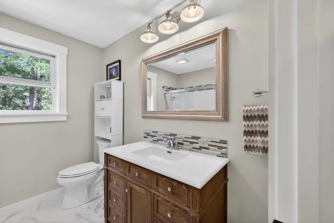
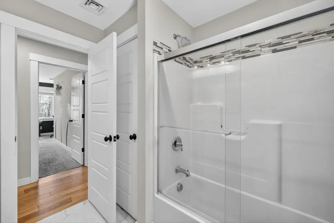
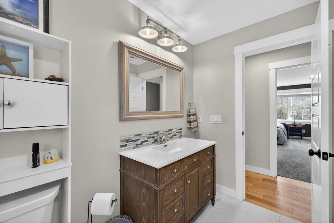
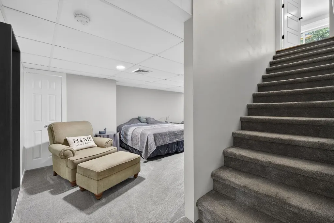
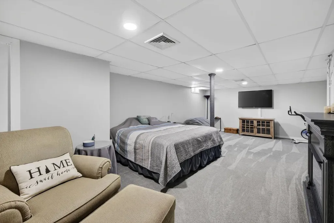
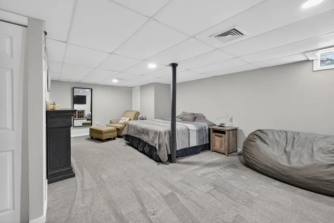
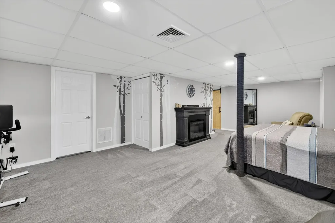
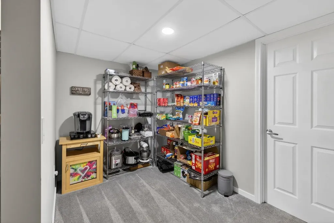
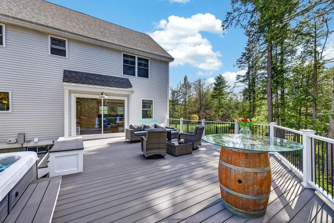
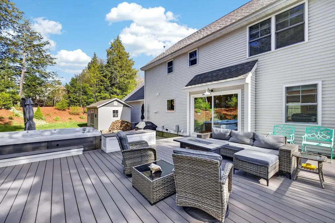
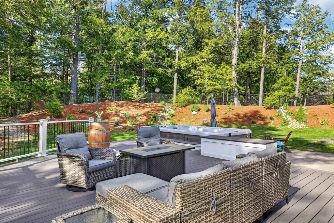
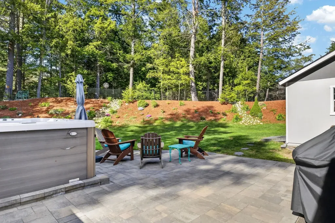
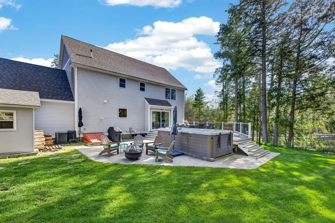
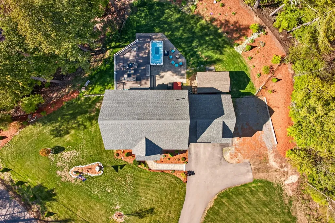
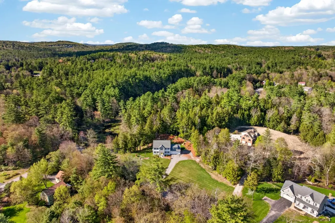
Better than new construction, this meticulously maintained 4-bedroom colonial in Brookline, NH, features a backyard oasis and premium upgrades throughout. The first floor offers a bright and welcoming foyer leading to a spacious kitchen with stainless-steel appliances, granite countertops, and large island with an overhang for additional seating. The main level also includes a generously sized and bright living room with a gas fireplace, a formal dining room, convenient first floor laundry room, and a half bath. The second floor boasts a large primary bedroom with a walk-in closet, an ensuite full bathroom, and direct access to the large, finished bonus space above the garage, currently being used as a home office. Three additional bedrooms and another full bathroom complete the second floor. The finished basement offers additional living space and flexibility, with space currently used as a spare bedroom, while the unfinished section provides excellent storage options. Outside, you'll find a fully fenced backyard featuring a large deck with composite decking that steps down to an expansive patio, a newer swim spa, extensive ambient light setup, a shed for extra storage and ample space for gardening. Additional upgrades and improvements include an upgraded irrigation sprinkler system with digital rain sensors, central A/C, Rinnai on demand hot water heater, generator hookup, security lights and cameras, keyless entry, and a sizeable attached two-car garage. All situated on a private 2.45-acre lot with convenient access to local amenities.

Ask A Question

Do not fill in this field:

I agree to receive marketing and customer service calls and text messages from Lake Farm Realty. To opt out, you can reply 'stop' at any time or click the unsubscribe link in the emails. Consent is not a condition of purchase. Msg/data rates may apply. Msg frequency varies. Privacy Policy.

This site is protected by reCAPTCHA and the Google Privacy Policy and Terms of Service apply.

More Info

Tax Information

  • Tax Year2025

Location

  • Building Number21
  • StreetN Mason Road
  • TownBrookline
  • StateNH
  • Zip03033
  • CountyHillsborough
  • DistrictBrookline School District
  • Elementary SchoolRichard Maghakian Memorial
  • Junior HighHollis Brookline Middle Sch
  • High SchoolHollis-Brookline High School
  • MapD
  • Flood Zone Y/NNo
  • Address21 N Mason Road

Interior

  • Interior FeaturesBlinds, Dining Area, Gas Fireplace,1 Fireplace, Kitchen Island, Kitchen/Dining, Kitchen/Family, Kitchen/Living, Laundry Hook-ups, Living/Dining, Primary BR w/ BA, Natural Light, Security, Indoor Storage, Walk-in Closet, Programmable Thermostat
  • FloorsCarpet, Hardwood, Tile
  • Stories2

Amenities

  • Accessibility Amenities1st Floor 1/2 Bathroom, Hard Surface Flooring, Paved Parking,1st Floor Laundry
  • AmenitiesIrrigation System, Security System, Smoke Detector, Sprinkler System
  • PricePerSqFt236.41

Other

  • SeasonalNo
  • Page2472
  • Date Listed05/27/2026

Parking

  • Parking Spaces2
  • GarageYes
  • Parking DescriptionAuto Open, Direct Entry, Driveway, Garage, Parking Spaces 5 - 10, Parking Spaces 6+, Paved, Attached

Building

  • Year Built2019
  • Building ConstructionWood Frame, Vinyl Siding
  • ConstructionExisting
  • Property StyleColonial
  • Bedrooms4
  • Bathroom3
  • Total Baths3
  • 3/4 Baths1
  • Half Bath1
  • Total Rooms10
  • Square Feet3,384
  • APX Unfin Below Grade644
  • BasementClimate Controlled, Finished, Full, Insulated, Exterior Stairs, Interior Stairs, Storage Space, Interior Access, Exterior Access, Basement Stairs
  • FoundationConcrete, Poured Concrete

Utilities

  • Heat SystemPropane
  • WaterDrilled Well, Private
  • Sewer1250 Gallon, Concrete, Private, Septic
  • Electric200+ Amp Service, Circuit Breaker(s), Generator Ready
  • UtilitiesCable Available, Telephone Available

Rooms

  • Full Bath1

Basic Information

  • MLS Number5091271
  • MLS StatusActive
  • StatusACT
  • Property TypeSingle Family
  • List Price$799,999
  • Listing Agent NameAndrew Whelan
  • Broker NameRealty One Group Next Level

Property

  • Acreage2.46
  • Lot DescriptionLandscaped, Level, Trail/Near Trail, Walking Trails, Near Country Club, Near Golf Course, Near Hospital
  • AreaNH-Hillsborough
  • Lot1
  • DrivewayPaved
  • RoadsPaved, Public, Public Maintained Road
  • Road Frontage211

Exterior

  • Exterior FeaturesDeck, Full Fence, Garden Space, Hot Tub, Natural Shade, Patio, Above Ground Pool, Shed, Storage
  • Exterior ColorGray
  • RoofShingle

Your Local Office

Lake Farm Realty

Lake Farm Realty

164 Main Street,
PO Box 265,
Andover, NH 03216
Broker Reciprocity 

Copyright 2026 PrimeMLS, Inc. All rights reserved. This information is deemed reliable, but not guaranteed. The data relating to real estate displayed on this display comes in part from the IDX Program of PrimeMLS. The information being provided is for consumers’ personal, non-commercial use and may not be used for any purpose other than to identify prospective properties consumers may be interested in purchasing. Data last updated May 28, 2026 7:38 AM EDT


Hi there! How can we help you?

Contact us using the form below or give us a call.

Send Us A Message:

I agree to receive marketing and customer service calls and text messages from Lake Farm Realty. To opt out, you can reply 'stop' at any time or click the unsubscribe link in the emails. Consent is not a condition of purchase. Msg/data rates may apply. Msg frequency varies. Privacy Policy.

Do not fill in this field:

This site is protected by reCAPTCHA and the Google Privacy Policy and Terms of Service apply.

Hi there! How can we help you?

Contact us using the form below or give us a call.

Send Us A Message:

Do not fill in this field:

This site is protected by reCAPTCHA and the Google Privacy Policy and Terms of Service apply.

Hi there! How can we help you?

Contact us using the form below or give us a call.

Send Us A Message:

Do not fill in this field:

This site is protected by reCAPTCHA and the Google Privacy Policy and Terms of Service apply.

Do not fill in this field:

This site is protected by reCAPTCHA and the Google Privacy Policy and Terms of Service apply.

Do not fill in this field:

This site is protected by reCAPTCHA and the Google Privacy Policy and Terms of Service apply.

Do not fill in this field:

This site is protected by reCAPTCHA and the Google Privacy Policy and Terms of Service apply.

$

Do not fill in this field:

This site is protected by reCAPTCHA and the Google Privacy Policy and Terms of Service apply.