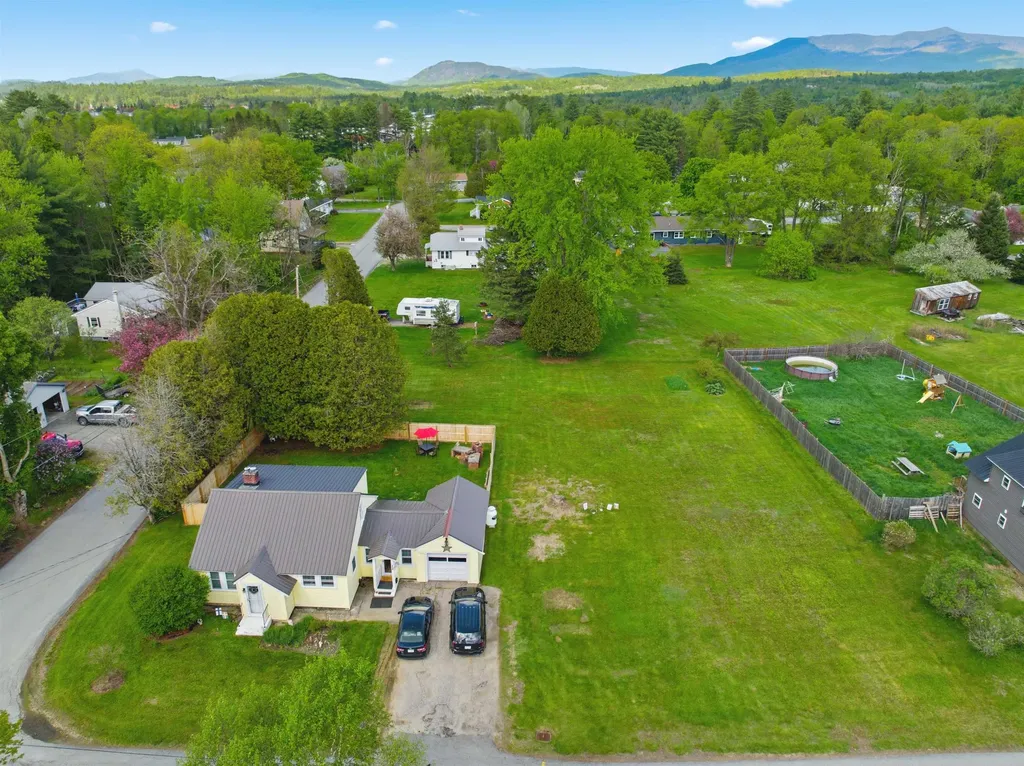
12 Kilkenny StreetLancaster, NH 03584MLS Number 5091310

  • Price: $279,000
  • Est. Mortgage of $/month
  • 0 Day on Market
$
$
%
$/month over payments
Federal 30-year interest rate: 6.51% last updated on May 21, 2026
* All Figures are estimates. Check with your bank or proposed mortgage company for actual interest rates.
This product uses the FRED® API but is not endorsed or certified by the Federal Reserve Bank of St. Louis.
Open House
12 Kilkenny Street Lancaster NH 0358412 Kilkenny Street Lancaster NH 0358412 Kilkenny Street Lancaster NH 0358412 Kilkenny Street Lancaster NH 0358412 Kilkenny Street Lancaster NH 0358412 Kilkenny Street Lancaster NH 0358412 Kilkenny Street Lancaster NH 0358412 Kilkenny Street Lancaster NH 0358412 Kilkenny Street Lancaster NH 0358412 Kilkenny Street Lancaster NH 0358412 Kilkenny Street Lancaster NH 0358412 Kilkenny Street Lancaster NH 0358412 Kilkenny Street Lancaster NH 0358412 Kilkenny Street Lancaster NH 0358412 Kilkenny Street Lancaster NH 0358412 Kilkenny Street Lancaster NH 0358412 Kilkenny Street Lancaster NH 0358412 Kilkenny Street Lancaster NH 0358412 Kilkenny Street Lancaster NH 0358412 Kilkenny Street Lancaster NH 0358412 Kilkenny Street Lancaster NH 0358412 Kilkenny Street Lancaster NH 0358412 Kilkenny Street Lancaster NH 0358412 Kilkenny Street Lancaster NH 0358412 Kilkenny Street Lancaster NH 0358412 Kilkenny Street Lancaster NH 0358412 Kilkenny Street Lancaster NH 0358412 Kilkenny Street Lancaster NH 0358412 Kilkenny Street Lancaster NH 03584
QR Code
  • 3Bedrooms
  • 0.57Acreage
  • 2Bathrooms
  • 1945Year Built

Driving Directions

Listed by Nicholas DeMers of EXP Realty (Cell: 603-631-7978)
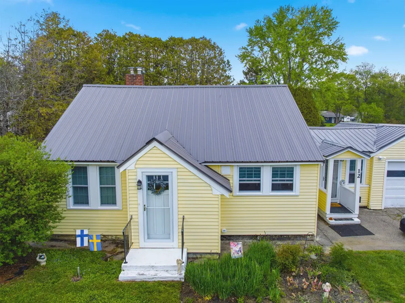
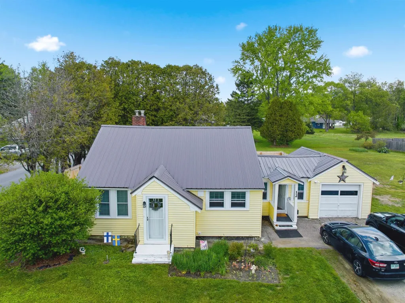
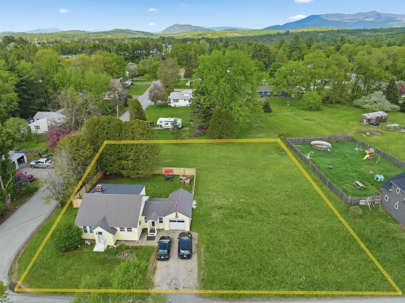
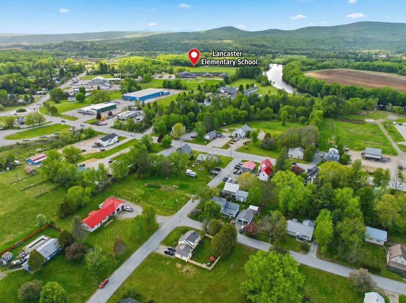
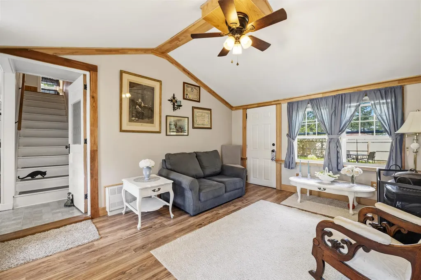
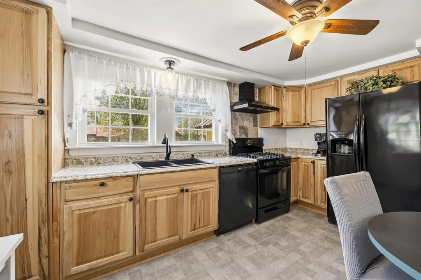
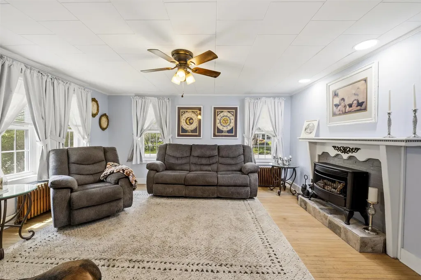
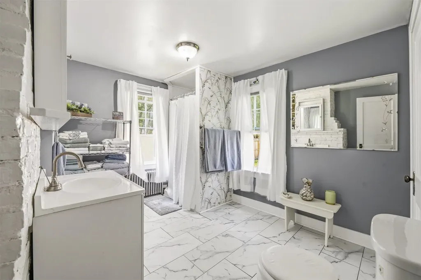
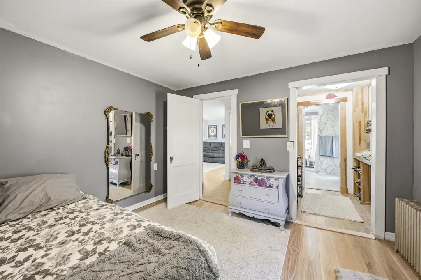
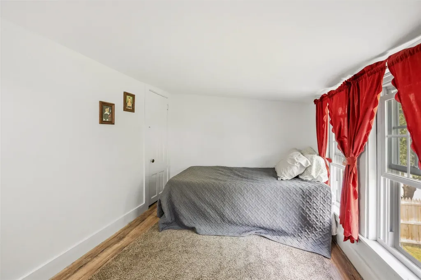
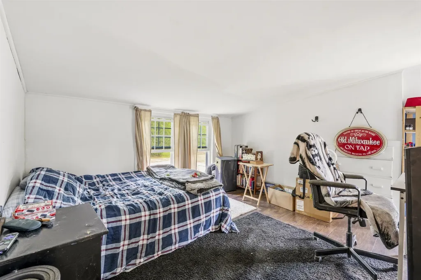
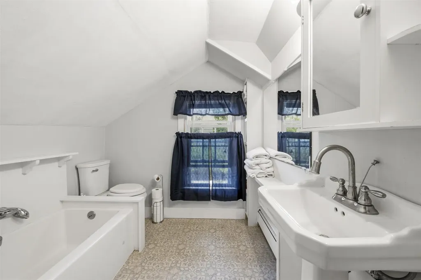
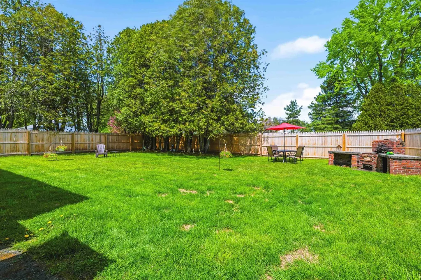
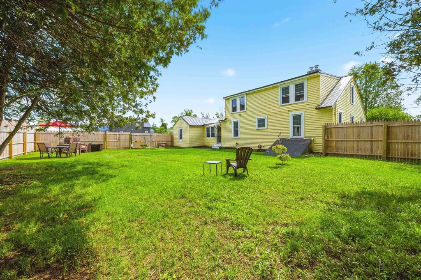
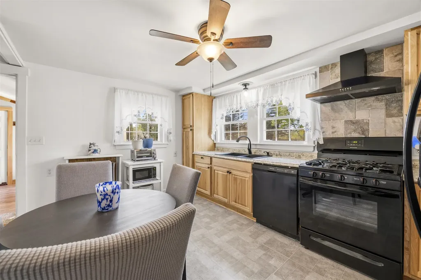
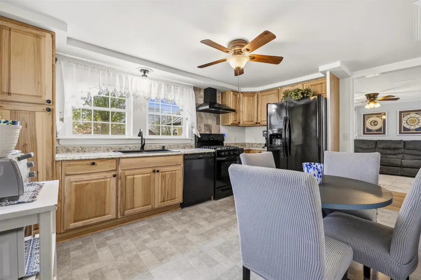
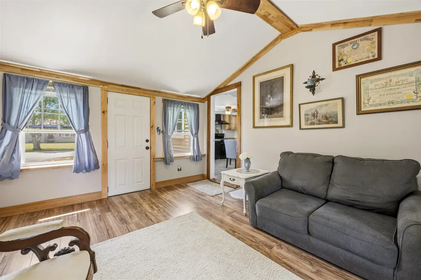
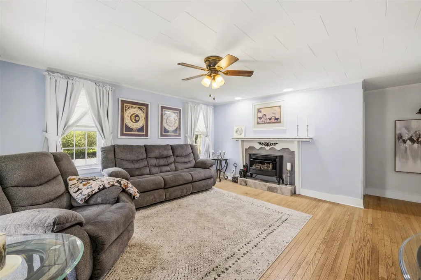
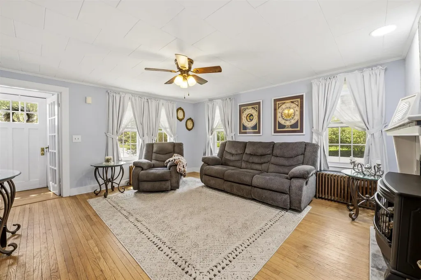
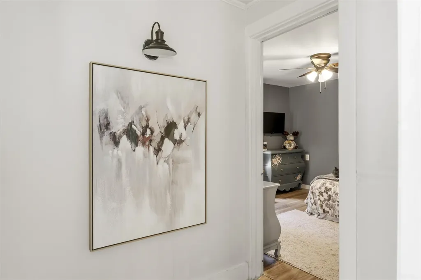
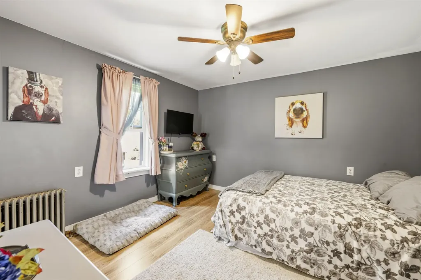
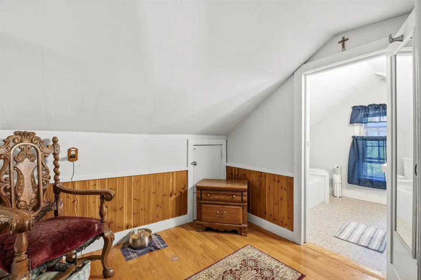
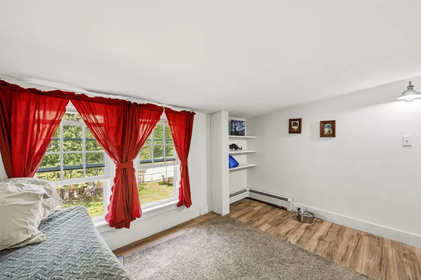
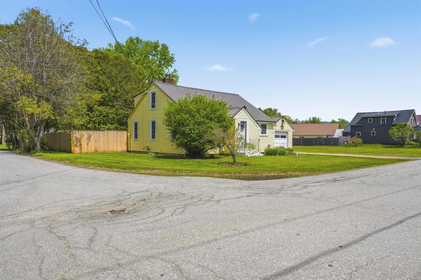
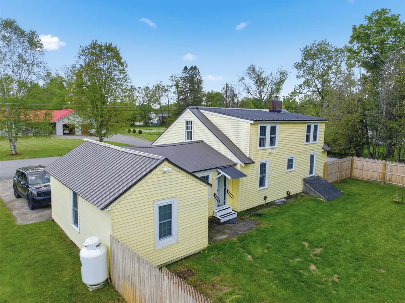
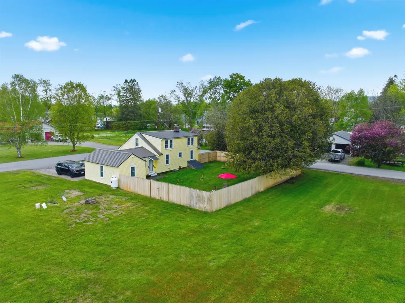
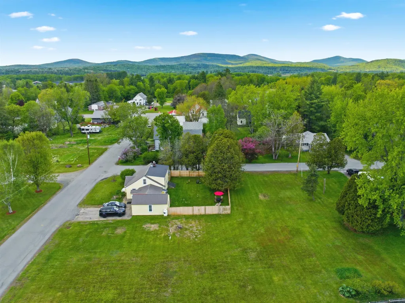
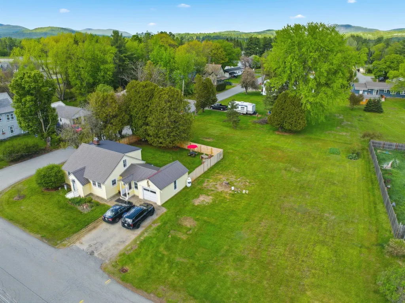
Welcome to 12 Kilkenny Street in Lancaster, NH. This move in ready Cape style home offers the combination buyers are searching for but rarely find at this price point: a quiet in town neighborhood, modern updates, a double lot, and easy access to schools, recreation, downtown amenities, and outdoor adventure. Set on a .57 acre corner lot near Starr King Park, this 3 bedroom, 2 bathroom home offers over 1,500 square feet of comfortable living space with a flexible layout ideal for first time buyers, downsizers, remote workers, or anyone looking for a well maintained North Country home close to everything Lancaster has to offer. Inside, you'll find a modern kitchen, replacement vinyl windows, abundant natural light, and a spacious living room with plenty of room to gather and relax. The first floor primary bedroom includes a walk in closet, while the heated breezeway addition creates excellent bonus space for a sitting room, dining area, office, or hobby room. Outside, the large double lot provides both open lawn space and a private fenced backyard perfect for pets, entertaining, or relaxing outdoors. Mature blueberry and blackberry bushes add charm and seasonal enjoyment rarely found in an in town setting. Additional features include public water and sewer, a full unfinished basement, attached one car garage, and a metal roof installed in 2022. Located within walking distance to downtown Lancaster, Lancaster Elementary School, and the Colonel Town Recreation Department. Minutes to Weeks State Park hiking trails, the Connecticut River kayak launch, local restaurants, shopping, movie theater, hospital access, and nearby snowmobile trail access. A rare opportunity to own a move in ready Lancaster NH home under $300,000.

Open Houses

May 31st
Starts: 12:30pm
Ends: 2:30pm

Ask A Question

Do not fill in this field:

I agree to receive marketing and customer service calls and text messages from Lake Farm Realty. To opt out, you can reply 'stop' at any time or click the unsubscribe link in the emails. Consent is not a condition of purchase. Msg/data rates may apply. Msg frequency varies. Privacy Policy.

This site is protected by reCAPTCHA and the Google Privacy Policy and Terms of Service apply.

More Info

Tax Information

  • Tax Year2025

Location

  • Building Number12
  • StreetKilkenny Street
  • TownLancaster
  • StateNH
  • Zip03584
  • CountyCoos
  • DistrictCoos/Lancaster SAU 36
  • Elementary SchoolLancaster Elementary School
  • Junior HighLancaster Elementary
  • High SchoolWhite Mountain Regional HS
  • MapP03
  • Flood Zone Y/NNo
  • Address12 Kilkenny Street

Interior

  • Interior FeaturesCeiling Fan, Kitchen/Dining, Natural Light, Basement Laundry
  • Room 1 TypeDining Room
  • Room 1 Level1
  • FloorsHardwood, Vinyl, Vinyl Plank
  • Room 2 TypeEat-in Kitchen
  • Room 2 Level1
  • Room 3 TypeLiving Room
  • Room 3 Level1
  • Room 4 TypeBedroom
  • Room 4 Level1
  • Room 5 TypeBathroom Three Quarter
  • Room 5 Level1
  • Stories1.75
  • Room 6 TypeOther
  • Room 6 Level1
  • Room 6 DimensionsWalk-in Closet 6'7" x 5'5"
  • Room 7 TypeBedroom
  • Room 7 Level2
  • Room 8 TypeBedroom
  • Room 8 Level2
  • Room 9 TypeBedroom
  • Room 9 Level2

Parking

  • Parking Spaces1
  • GarageYes
  • Parking DescriptionDriveway, Garage, Off Street, On-Site

Building

  • Year Built1945
  • Building ConstructionWood Frame, Aluminum Siding
  • ConstructionExisting
  • Property StyleCape
  • Bedrooms3
  • Bathroom2
  • Total Baths2
  • 3/4 Baths1
  • Total Rooms8
  • Square Feet1,530
  • APX Unfin Below Grade780
  • BasementBasement Stairs, Bulkhead, Concrete, Concrete Floor, Full, Interior Access, Interior Stairs, Unfinished
  • FoundationConcrete

Exterior

  • Exterior FeaturesDog Fence, Garden Space, Natural Shade, Double Pane Window(s)
  • Exterior ColorYellow
  • RoofMetal

Amenities

  • AmenitiesSmoke Detector
  • PricePerSqFt182.35

Water Body

  • Water AccessNo
  • Water ViewNo

Other

  • SeasonalNo
  • Foot Print Dim26 x 30 + 11 x 15
  • Page821
  • Date Listed05/28/2026

Rooms

  • Full Bath1

Basic Information

  • MLS Number5091310
  • MLS StatusActive
  • Virtual TourView Tour
  • StatusACT
  • Property TypeSingle Family
  • List Price$279,000
  • Listing Agent NameNicholas DeMers
  • Broker NameEXP Realty

Property

  • Acreage0.57
  • Lot DescriptionCity Lot, Corner, Landscaped, Level, Street Lights, In Town, Near Snowmobile Trails, Neighborhood, Near Hospital, Near School(s)
  • AreaNH-Coos
  • Lot33
  • DrivewayPaved
  • RoadsPaved, Public Maintained Road
  • Road Frontage315
  • Suitable Use Land Type FarmsResidential

Utilities

  • Heat SystemOil, Boiler
  • WaterPublic
  • SewerPublic
  • Electric100 Amp Service, Circuit Breaker(s)
  • UtilitiesCable Available, Propane, Telephone Available

Your Local Office

Lake Farm Realty

Lake Farm Realty

164 Main Street,
PO Box 265,
Andover, NH 03216
Broker Reciprocity 

Copyright 2026 PrimeMLS, Inc. All rights reserved. This information is deemed reliable, but not guaranteed. The data relating to real estate displayed on this display comes in part from the IDX Program of PrimeMLS. The information being provided is for consumers’ personal, non-commercial use and may not be used for any purpose other than to identify prospective properties consumers may be interested in purchasing. Data last updated May 28, 2026 7:38 AM EDT


Hi there! How can we help you?

Contact us using the form below or give us a call.

Send Us A Message:

I agree to receive marketing and customer service calls and text messages from Lake Farm Realty. To opt out, you can reply 'stop' at any time or click the unsubscribe link in the emails. Consent is not a condition of purchase. Msg/data rates may apply. Msg frequency varies. Privacy Policy.

Do not fill in this field:

This site is protected by reCAPTCHA and the Google Privacy Policy and Terms of Service apply.

Hi there! How can we help you?

Contact us using the form below or give us a call.

Send Us A Message:

Do not fill in this field:

This site is protected by reCAPTCHA and the Google Privacy Policy and Terms of Service apply.

Hi there! How can we help you?

Contact us using the form below or give us a call.

Send Us A Message:

Do not fill in this field:

This site is protected by reCAPTCHA and the Google Privacy Policy and Terms of Service apply.

Do not fill in this field:

This site is protected by reCAPTCHA and the Google Privacy Policy and Terms of Service apply.

Do not fill in this field:

This site is protected by reCAPTCHA and the Google Privacy Policy and Terms of Service apply.

Do not fill in this field:

This site is protected by reCAPTCHA and the Google Privacy Policy and Terms of Service apply.

$

Do not fill in this field:

This site is protected by reCAPTCHA and the Google Privacy Policy and Terms of Service apply.