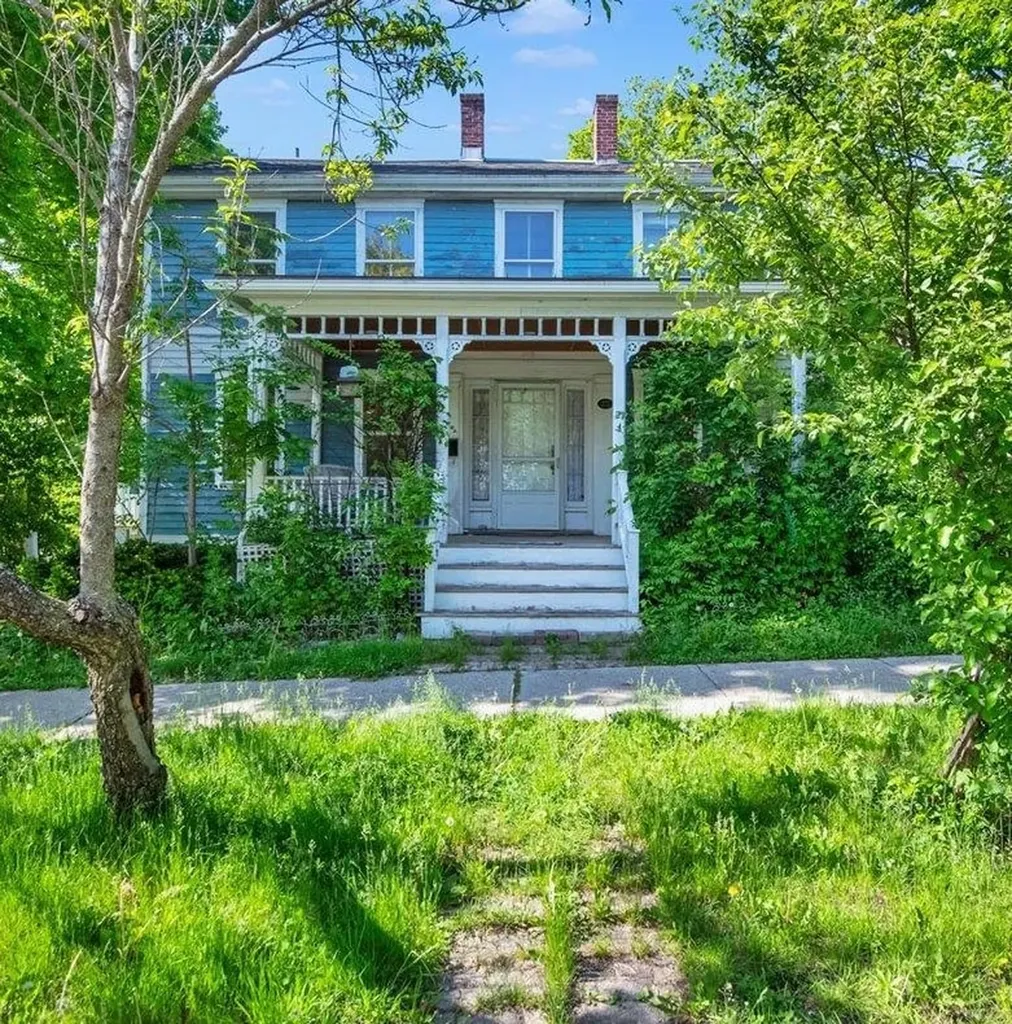
21 Seminary StreetMiddlebury, VT 05753MLS Number 5091320

  • Price: $549,000
  • Est. Mortgage of $/month
  • 1 Day on Market
$
$
%
$/month over payments
Federal 30-year interest rate: 6.51% last updated on May 21, 2026
* All Figures are estimates. Check with your bank or proposed mortgage company for actual interest rates.
This product uses the FRED® API but is not endorsed or certified by the Federal Reserve Bank of St. Louis.
Active
21 Seminary Street Middlebury VT 0575321 Seminary Street Middlebury VT 0575321 Seminary Street Middlebury VT 0575321 Seminary Street Middlebury VT 0575321 Seminary Street Middlebury VT 0575321 Seminary Street Middlebury VT 0575321 Seminary Street Middlebury VT 0575321 Seminary Street Middlebury VT 0575321 Seminary Street Middlebury VT 0575321 Seminary Street Middlebury VT 0575321 Seminary Street Middlebury VT 0575321 Seminary Street Middlebury VT 0575321 Seminary Street Middlebury VT 0575321 Seminary Street Middlebury VT 0575321 Seminary Street Middlebury VT 0575321 Seminary Street Middlebury VT 0575321 Seminary Street Middlebury VT 0575321 Seminary Street Middlebury VT 0575321 Seminary Street Middlebury VT 0575321 Seminary Street Middlebury VT 0575321 Seminary Street Middlebury VT 0575321 Seminary Street Middlebury VT 0575321 Seminary Street Middlebury VT 0575321 Seminary Street Middlebury VT 0575321 Seminary Street Middlebury VT 0575321 Seminary Street Middlebury VT 0575321 Seminary Street Middlebury VT 0575321 Seminary Street Middlebury VT 0575321 Seminary Street Middlebury VT 0575321 Seminary Street Middlebury VT 0575321 Seminary Street Middlebury VT 0575321 Seminary Street Middlebury VT 0575321 Seminary Street Middlebury VT 0575321 Seminary Street Middlebury VT 0575321 Seminary Street Middlebury VT 0575321 Seminary Street Middlebury VT 0575321 Seminary Street Middlebury VT 0575321 Seminary Street Middlebury VT 0575321 Seminary Street Middlebury VT 0575321 Seminary Street Middlebury VT 0575321 Seminary Street Middlebury VT 0575321 Seminary Street Middlebury VT 0575321 Seminary Street Middlebury VT 0575321 Seminary Street Middlebury VT 0575321 Seminary Street Middlebury VT 0575321 Seminary Street Middlebury VT 0575321 Seminary Street Middlebury VT 0575321 Seminary Street Middlebury VT 0575321 Seminary Street Middlebury VT 05753
QR Code
  • 5Bedrooms
  • 0.22Acreage
  • 5Bathrooms
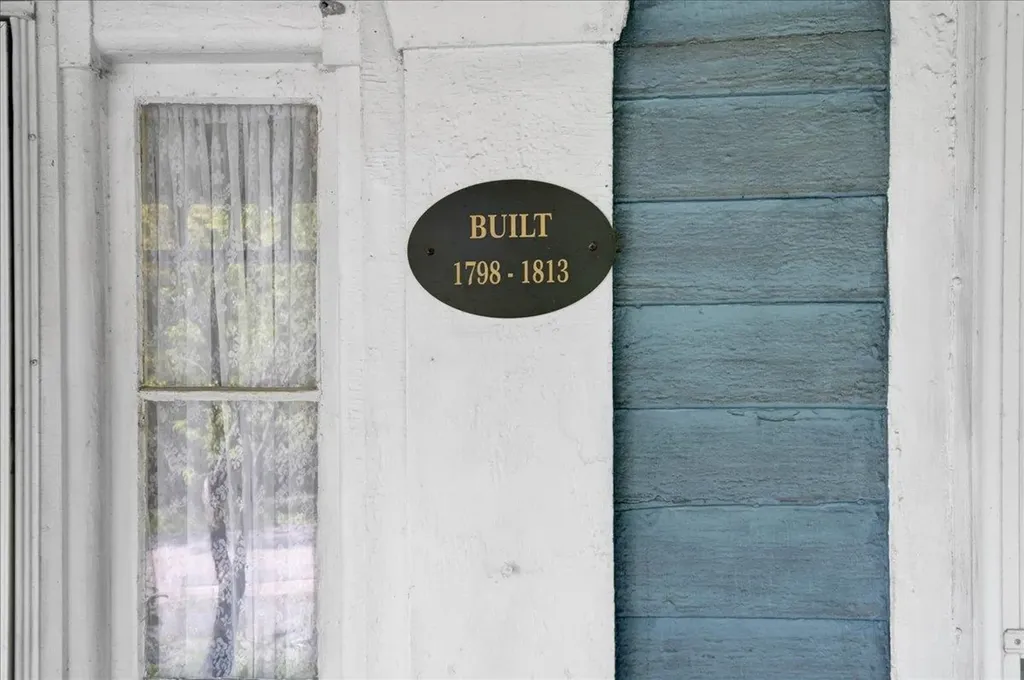
  • 1813Year Built

Driving Directions

Listed by Katrina Roberts of Vermont Real Estate Company
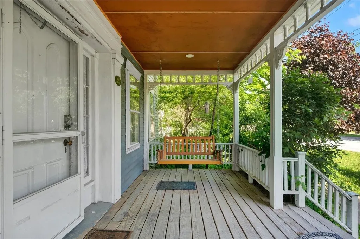
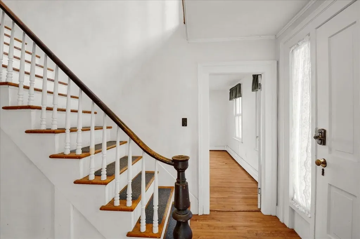
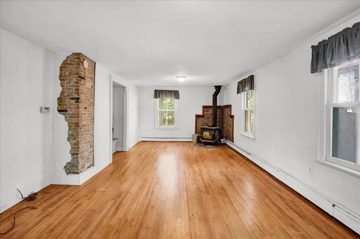
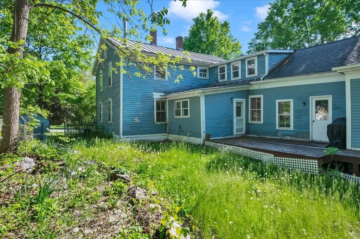
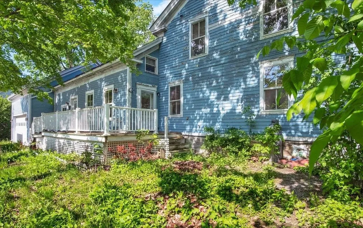
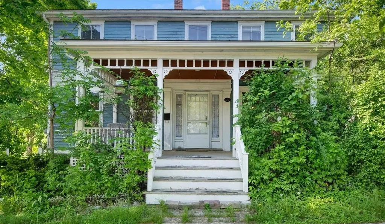
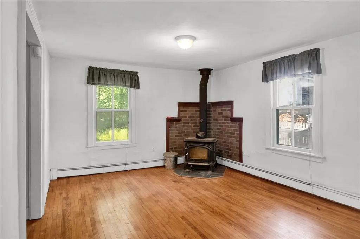
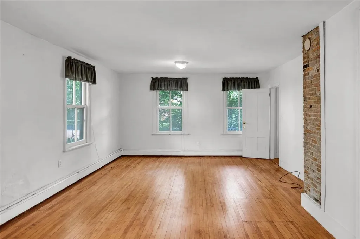
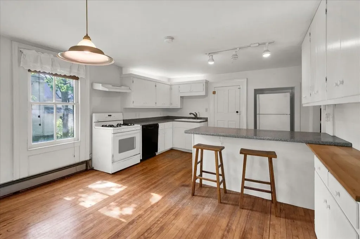
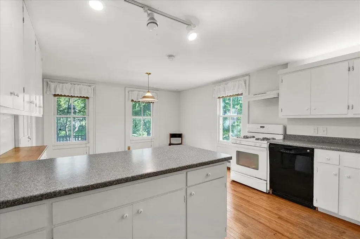
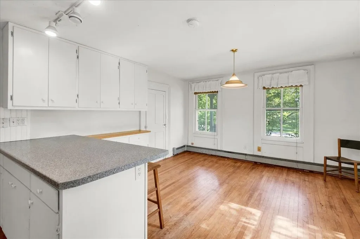
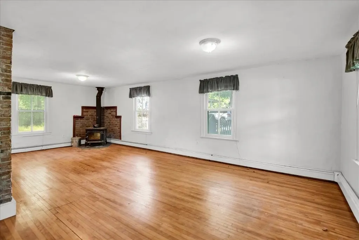
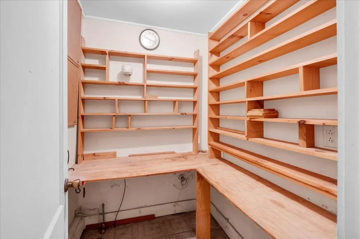
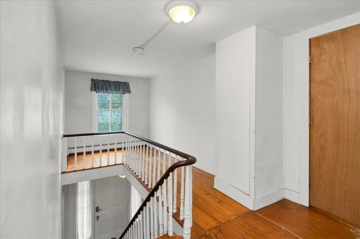
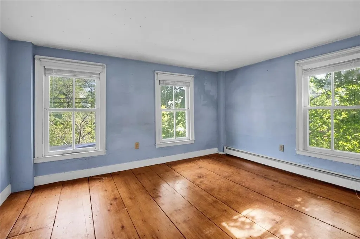
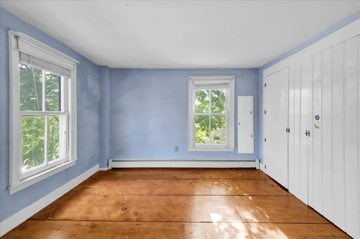
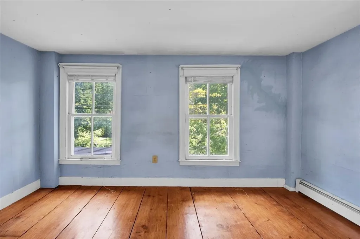
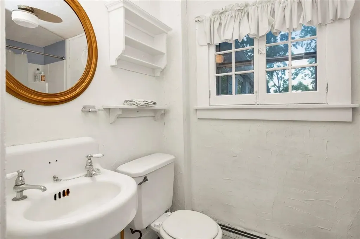
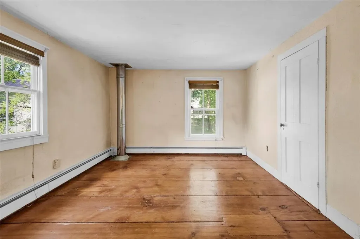
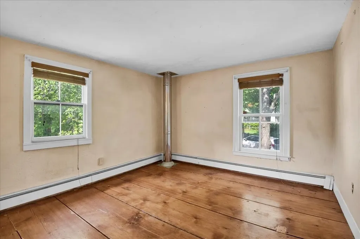
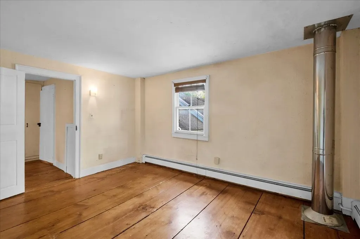
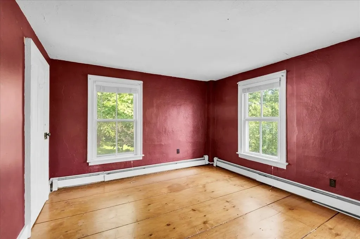
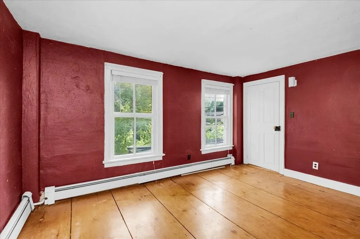
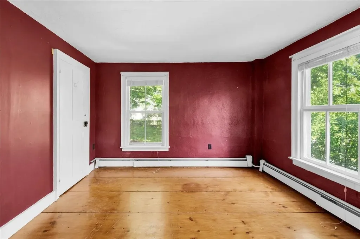
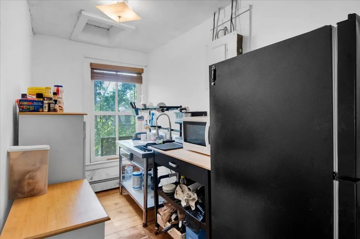
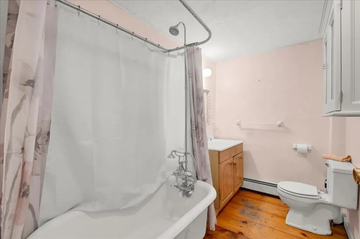
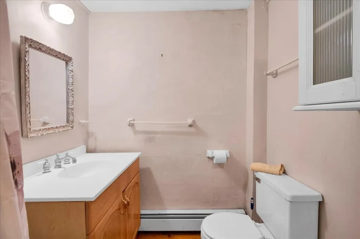
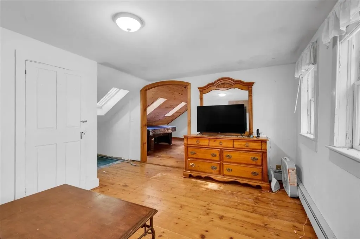
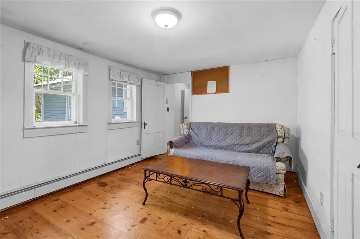
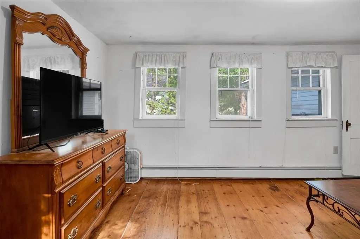
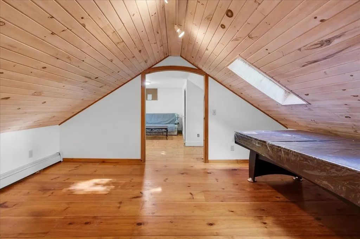
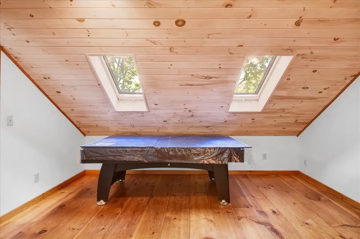
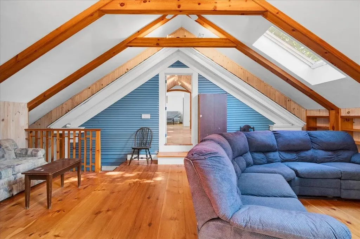
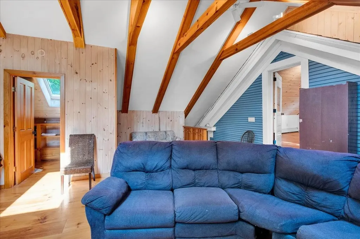
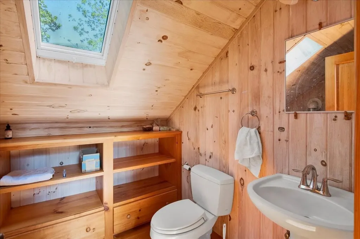
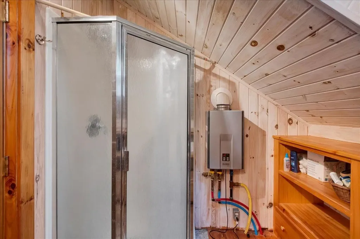
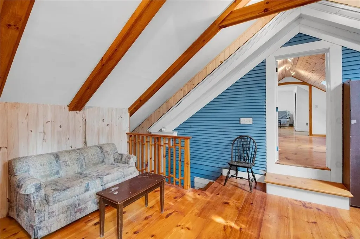
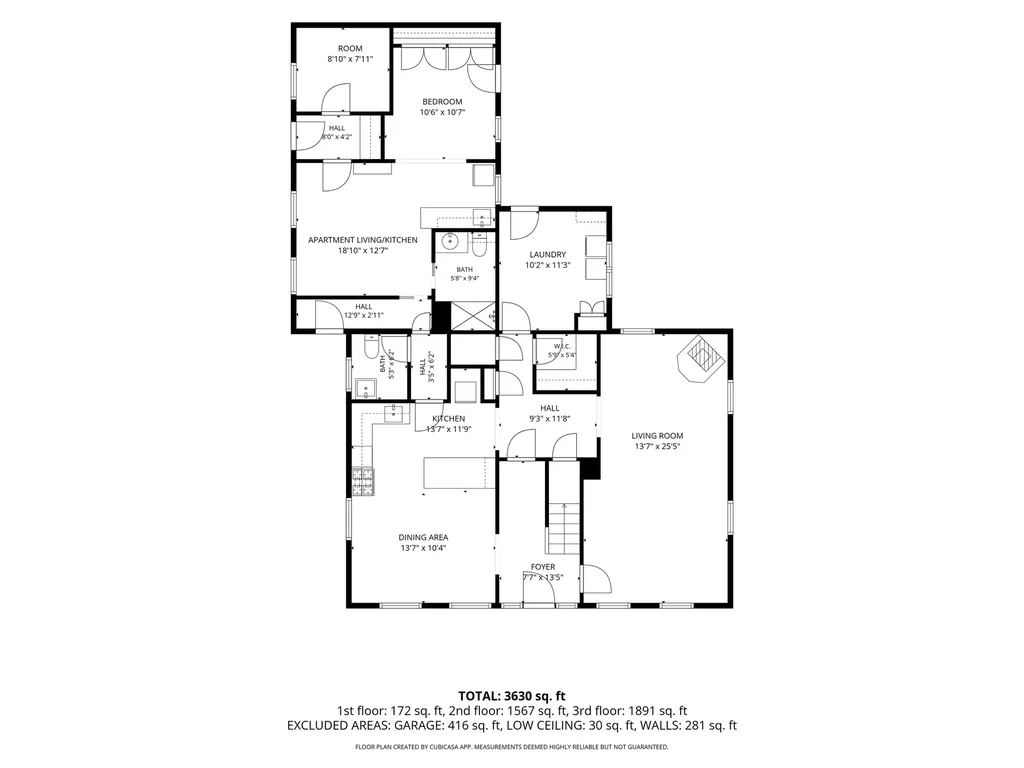
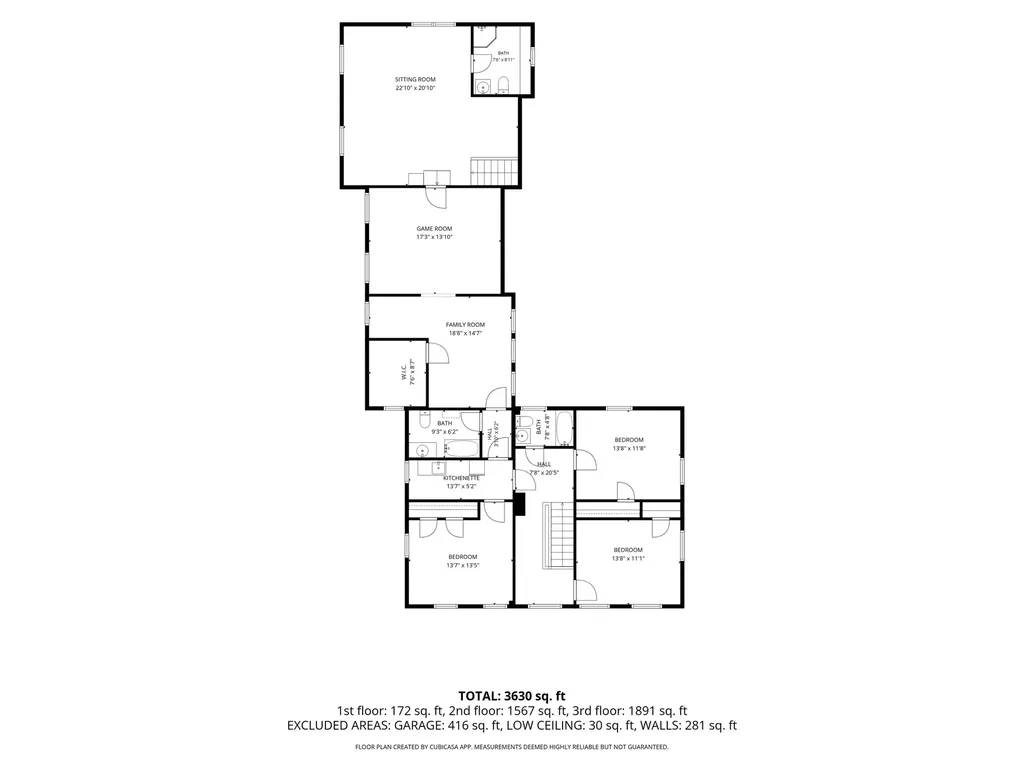
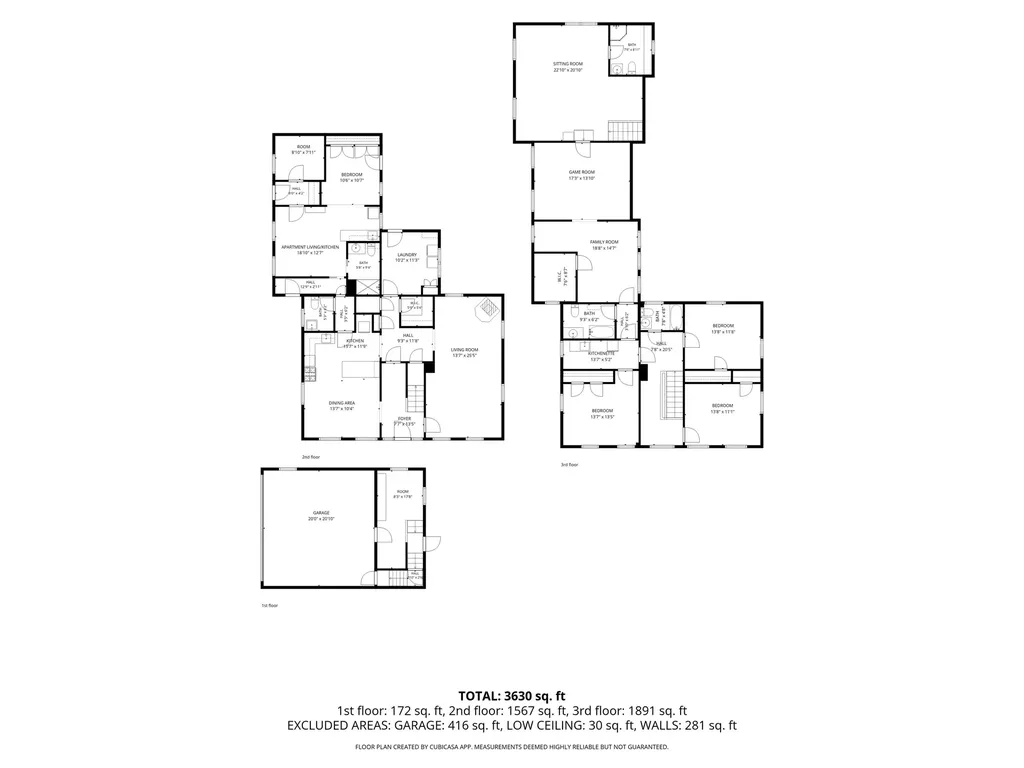
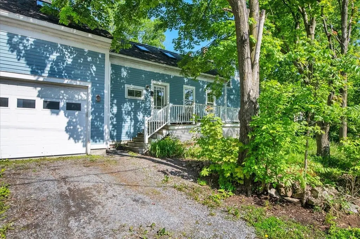
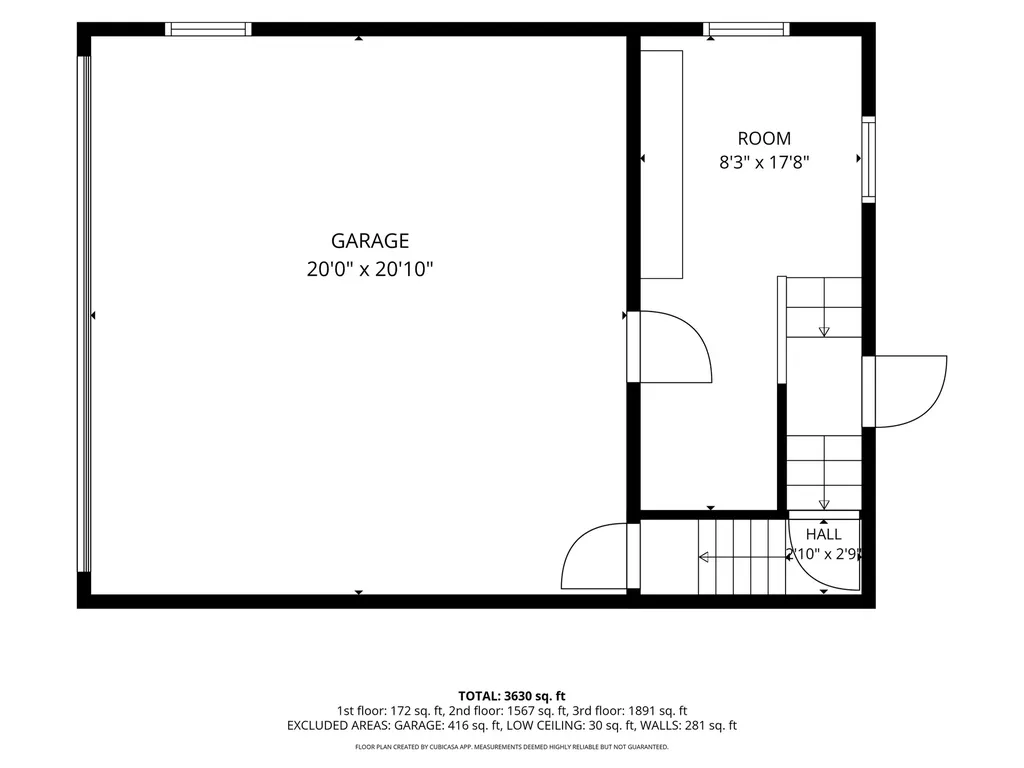
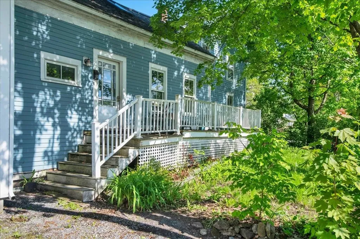
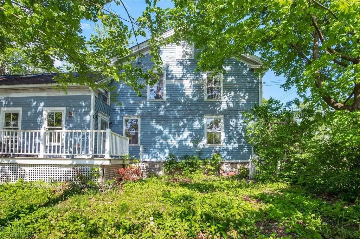
Built in 1813 by Timothy C. Strong, a Middlebury printer, 21 Seminary Street is an example of slow days from a different time. The property still boasts unique historical details like 25 inch wide pine flooring as well as the original staircase to the second floor. The home is currently setup as a single family with an apartment in the rear of the first floor, but is zoned to allow multiple possiblities such as a home based occupation or bed and breakfast. With a total of 5 bedrooms, 5 bathrooms and over 3600 finished square feet, there is so much opportunity to personalize a layout that best suits your wants and needs. The rear of the home is part of a newer addition that includes a 1 bedroom apartment with 3/4 bathroom, living room and office. Adjacent to the apartment is a 2 car garage that was also part of this addition. Above both is a large timber frame family or primary bedroom with vaulted ceilings, custom built ins, and a 3/4 bathroom. The property is priced well below recent appraisal at just over $150/square foot to enable the new owner to create their own vision of this historic home with exterior updates. Conveniently walkable to all of Middlebury's downtown offerings. Imagine village living at its best!

Ask A Question

Do not fill in this field:

I agree to receive marketing and customer service calls and text messages from Lake Farm Realty. To opt out, you can reply 'stop' at any time or click the unsubscribe link in the emails. Consent is not a condition of purchase. Msg/data rates may apply. Msg frequency varies. Privacy Policy.

This site is protected by reCAPTCHA and the Google Privacy Policy and Terms of Service apply.

More Info

Tax Information

  • Tax Year2026

Location

  • Building Number21
  • StreetSeminary Street
  • TownMiddlebury
  • StateVT
  • Zip05753
  • CountyAddison
  • DistrictMiddlebury ID School District
  • Elementary SchoolMiddlebury ID #4 School
  • Junior HighMiddlebury Union Middle #3
  • High SchoolMiddlebury Senior UHSD #3
  • Flood Zone Y/NNo
  • Address21 Seminary Street

Interior

  • Interior FeaturesBlinds, Cathedral Ceiling, Ceiling Fan, Dining Area, In-Law/ADU, Kitchen/Dining, Natural Woodwork, Walk-in Closet, Walk-in Pantry,1st Floor Laundry
  • Room 1 TypeLiving Room
  • Room 1 Level1
  • FloorsOther, Softwood, Wood
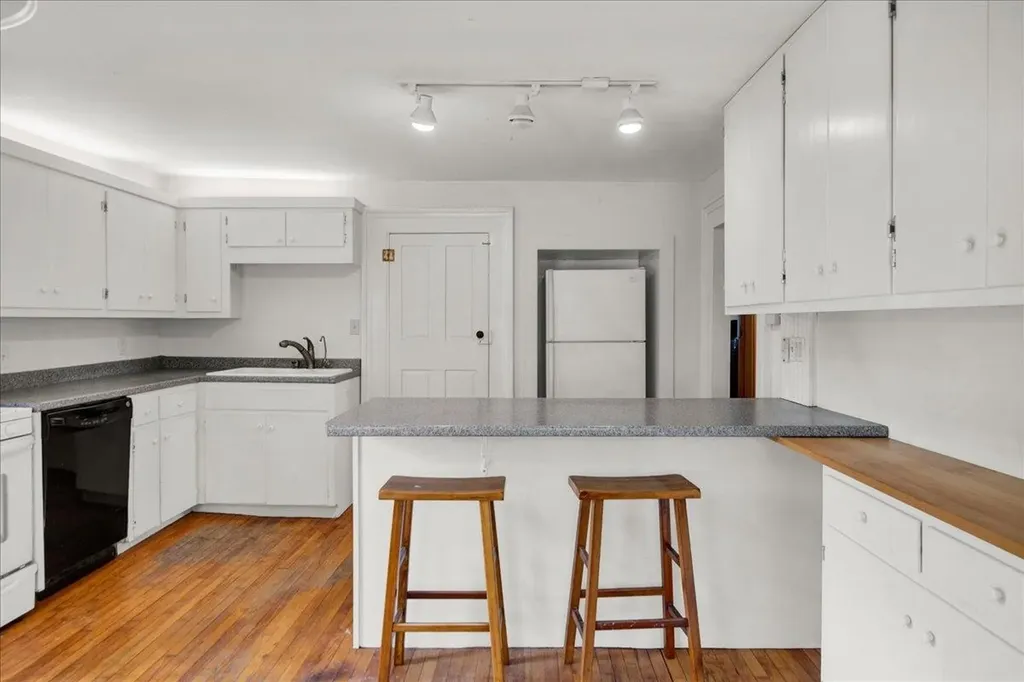
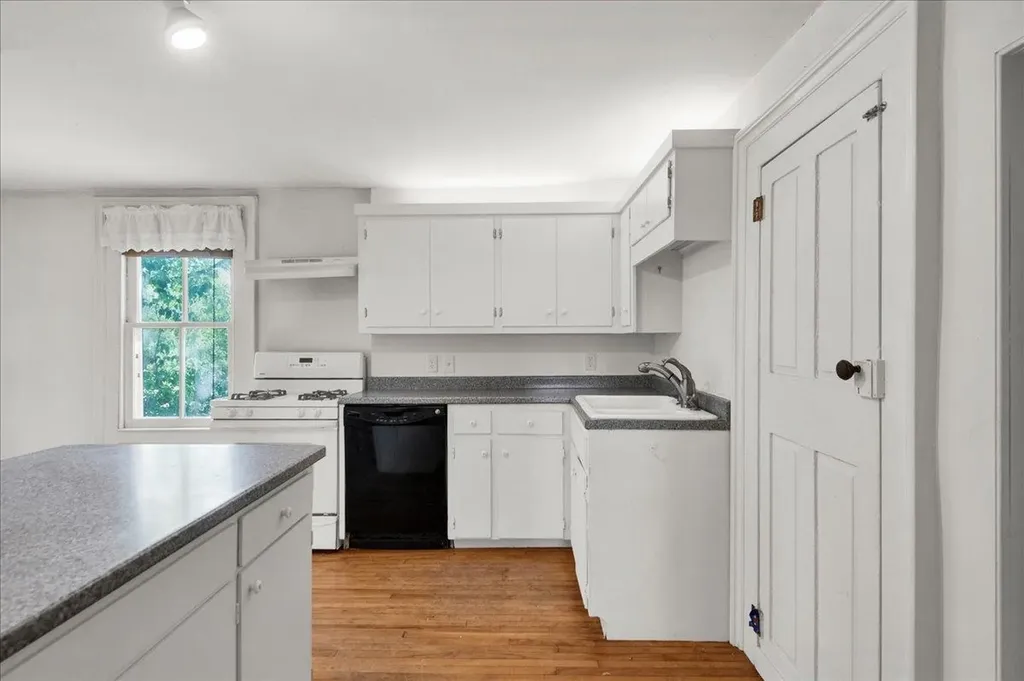
  • Room 2 TypeKitchen/Dining
  • Room 2 Level1
  • Room 3 TypeLaundry Room
  • Room 3 Level1
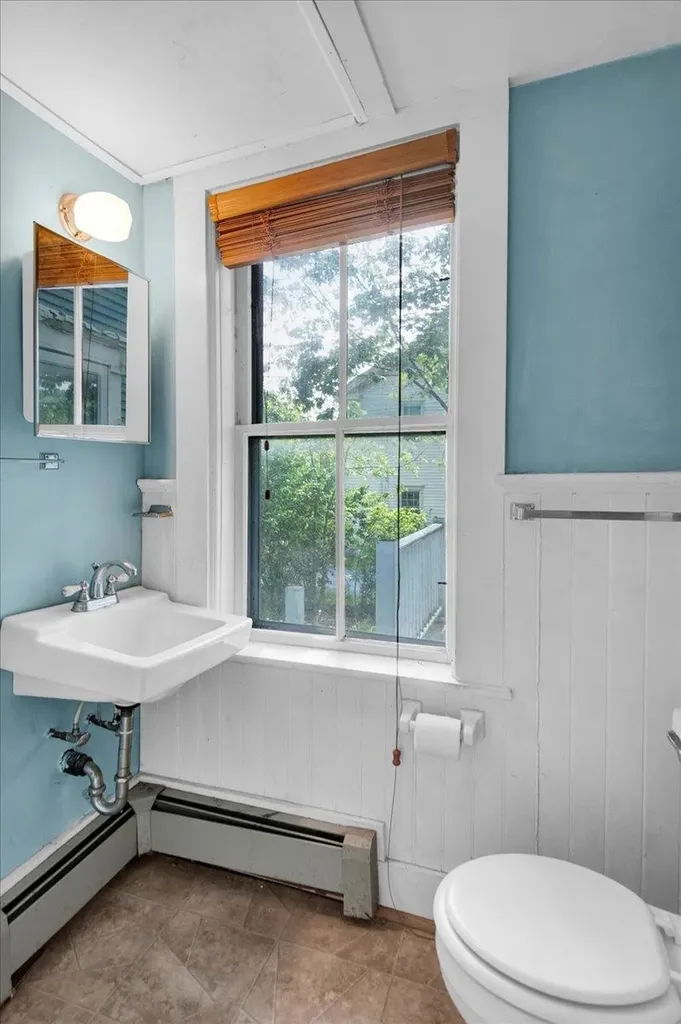
  • Room 4 TypeBathroom Half
  • Room 4 Level1
  • Room 5 TypeBedroom with Bath
  • Room 5 Level1
  • Stories2
  • Room 6 TypeBedroom
  • Room 6 Level2
  • Room 7 TypeBedroom
  • Room 7 Level2
  • Room 8 TypeBathroom Full
  • Room 8 Level2
  • Room 9 TypeBedroom
  • Room 9 Level2
  • Room 10 TypeBathroom Full
  • Room 10 Level2
  • Room 11 TypeFamily Room
  • Room 11 Level2
  • Room 12 TypeDen
  • Room 12 Level2
  • Room 13 TypeBathroom Three Quarter
  • Room 13 Level2

Parking

  • Parking Spaces2
  • GarageYes
  • Parking DescriptionDirect Entry, Driveway, Garage, Attached

Building

  • Year Built1813
  • Building ConstructionTimber Frame, Wood Frame, Wood Exterior
  • ConstructionExisting
  • Property StyleColonial
  • Bedrooms5
  • Bathroom5
  • Total Baths5
  • 3/4 Baths2
  • Half Bath1
  • Total Rooms9
  • Square Feet3,630
  • APX Unfin Below Grade905
  • BasementConcrete Floor, Partial, Storage Space, Unfinished, Interior Access
  • FoundationBrick, Concrete, Fieldstone

Utilities

  • Heat SystemPropane, Natural Gas, Baseboard, Radiator, Wood Stove
  • WaterPublic
  • SewerPublic
  • ElectricCircuit Breaker(s)
  • UtilitiesGas On-Site

Rooms

  • Full Bath2

Basic Information

  • MLS Number5091320
  • MLS StatusActive
  • StatusACT
  • Property TypeSingle Family
  • List Price$549,000
  • Listing Agent NameKatrina Roberts
  • Broker NameVermont Real Estate Company

Property

  • Acreage0.22
  • Lot DescriptionCity Lot, Corner, Curbing, Level, Sidewalks, In Town, Near Shopping, Neighborhood, Near School(s)
  • AreaVT-Addison
  • DrivewayDirt, Gravel
  • RoadsPaved, Public Maintained Road
  • Road Frontage88

Exterior

  • Exterior FeaturesDeck, Partial Fence, Natural Shade, Covered Porch
  • Exterior ColorBlue
  • RoofAsphalt Shingle, Standing Seam

Amenities

  • Accessibility Amenities1st Floor 1/2 Bathroom,1st Floor 3/4 Bathroom,1st Floor Bedroom,1st Floor Hrd Surfce Flr, Bathroom w/Step-in Shower, Bathroom w/Tub, Hard Surface Flooring,1st Floor Laundry
  • AmenitiesWood Stove
  • PricePerSqFt151.24

Other

  • SeasonalNo
  • Page522-523
  • Date Listed05/28/2026

Your Local Office

Lake Farm Realty

Lake Farm Realty

164 Main Street,
PO Box 265,
Andover, NH 03216
Broker Reciprocity 

Copyright 2026 PrimeMLS, Inc. All rights reserved. This information is deemed reliable, but not guaranteed. The data relating to real estate displayed on this display comes in part from the IDX Program of PrimeMLS. The information being provided is for consumers’ personal, non-commercial use and may not be used for any purpose other than to identify prospective properties consumers may be interested in purchasing. Data last updated May 28, 2026 5:38 PM EDT


Hi there! How can we help you?

Contact us using the form below or give us a call.

Send Us A Message:

I agree to receive marketing and customer service calls and text messages from Lake Farm Realty. To opt out, you can reply 'stop' at any time or click the unsubscribe link in the emails. Consent is not a condition of purchase. Msg/data rates may apply. Msg frequency varies. Privacy Policy.

Do not fill in this field:

This site is protected by reCAPTCHA and the Google Privacy Policy and Terms of Service apply.

Hi there! How can we help you?

Contact us using the form below or give us a call.

Send Us A Message:

Do not fill in this field:

This site is protected by reCAPTCHA and the Google Privacy Policy and Terms of Service apply.

Hi there! How can we help you?

Contact us using the form below or give us a call.

Send Us A Message:

Do not fill in this field:

This site is protected by reCAPTCHA and the Google Privacy Policy and Terms of Service apply.

Do not fill in this field:

This site is protected by reCAPTCHA and the Google Privacy Policy and Terms of Service apply.

Do not fill in this field:

This site is protected by reCAPTCHA and the Google Privacy Policy and Terms of Service apply.

Do not fill in this field:

This site is protected by reCAPTCHA and the Google Privacy Policy and Terms of Service apply.

$

Do not fill in this field:

This site is protected by reCAPTCHA and the Google Privacy Policy and Terms of Service apply.