47 Hawk DriveBedford, NH 03104MLS Number 5091355

  • Price: $1,450,000
  • Est. Mortgage of $/month
  • 2 Days on Market
$
$
%
$/month over payments
Federal 30-year interest rate: 6.51% last updated on May 21, 2026
* All Figures are estimates. Check with your bank or proposed mortgage company for actual interest rates.
This product uses the FRED® API but is not endorsed or certified by the Federal Reserve Bank of St. Louis.
Open House
47 Hawk Drive Bedford NH 0310447 Hawk Drive Bedford NH 0310447 Hawk Drive Bedford NH 0310447 Hawk Drive Bedford NH 0310447 Hawk Drive Bedford NH 0310447 Hawk Drive Bedford NH 0310447 Hawk Drive Bedford NH 0310447 Hawk Drive Bedford NH 0310447 Hawk Drive Bedford NH 0310447 Hawk Drive Bedford NH 0310447 Hawk Drive Bedford NH 0310447 Hawk Drive Bedford NH 0310447 Hawk Drive Bedford NH 0310447 Hawk Drive Bedford NH 0310447 Hawk Drive Bedford NH 0310447 Hawk Drive Bedford NH 0310447 Hawk Drive Bedford NH 0310447 Hawk Drive Bedford NH 0310447 Hawk Drive Bedford NH 0310447 Hawk Drive Bedford NH 0310447 Hawk Drive Bedford NH 0310447 Hawk Drive Bedford NH 0310447 Hawk Drive Bedford NH 0310447 Hawk Drive Bedford NH 0310447 Hawk Drive Bedford NH 0310447 Hawk Drive Bedford NH 0310447 Hawk Drive Bedford NH 0310447 Hawk Drive Bedford NH 0310447 Hawk Drive Bedford NH 0310447 Hawk Drive Bedford NH 0310447 Hawk Drive Bedford NH 0310447 Hawk Drive Bedford NH 0310447 Hawk Drive Bedford NH 0310447 Hawk Drive Bedford NH 0310447 Hawk Drive Bedford NH 0310447 Hawk Drive Bedford NH 0310447 Hawk Drive Bedford NH 0310447 Hawk Drive Bedford NH 0310447 Hawk Drive Bedford NH 0310447 Hawk Drive Bedford NH 0310447 Hawk Drive Bedford NH 0310447 Hawk Drive Bedford NH 0310447 Hawk Drive Bedford NH 0310447 Hawk Drive Bedford NH 0310447 Hawk Drive Bedford NH 0310447 Hawk Drive Bedford NH 0310447 Hawk Drive Bedford NH 0310447 Hawk Drive Bedford NH 0310447 Hawk Drive Bedford NH 0310447 Hawk Drive Bedford NH 0310447 Hawk Drive Bedford NH 0310447 Hawk Drive Bedford NH 0310447 Hawk Drive Bedford NH 0310447 Hawk Drive Bedford NH 0310447 Hawk Drive Bedford NH 0310447 Hawk Drive Bedford NH 0310447 Hawk Drive Bedford NH 0310447 Hawk Drive Bedford NH 0310447 Hawk Drive Bedford NH 0310447 Hawk Drive Bedford NH 03104
QR Code
  • 5Bedrooms
  • 1.92Acreage
  • 4Bathrooms
  • 1996Year Built

Driving Directions

Listed by Kelly Erwin of Keller Williams Realty-Metropolitan
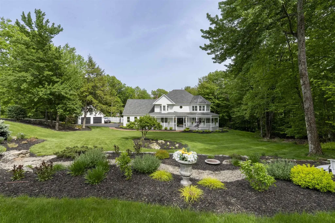
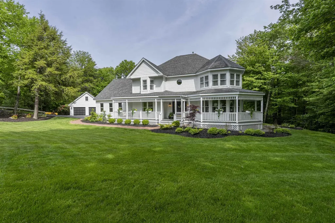
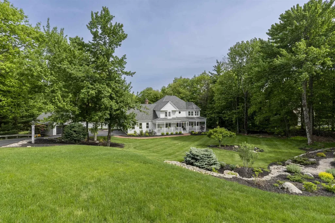
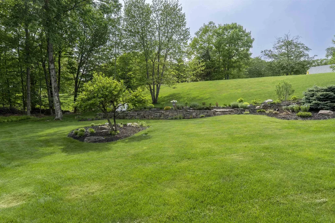
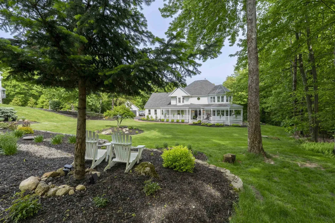
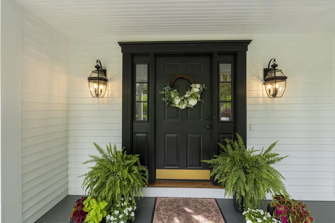
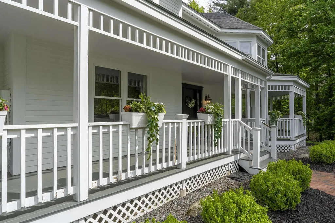
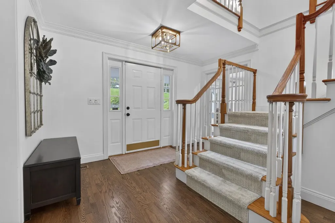
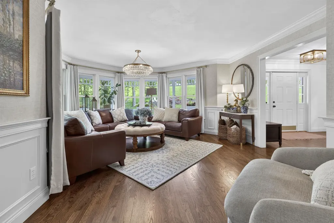
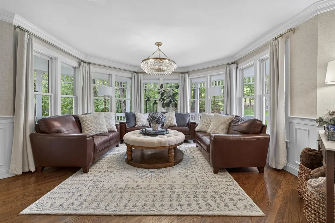
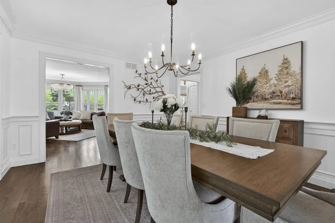
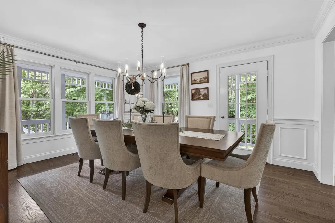
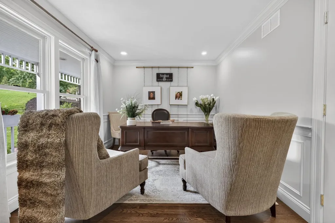
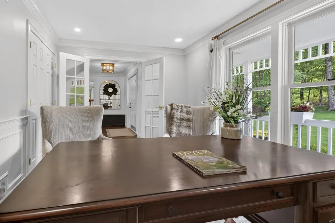
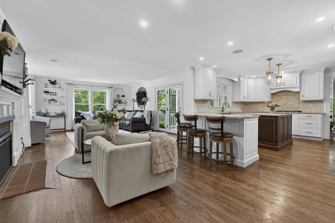
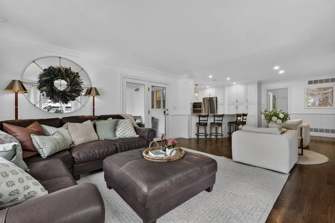
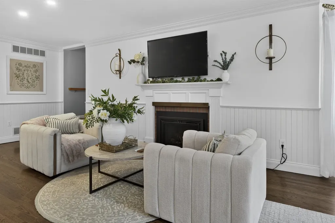
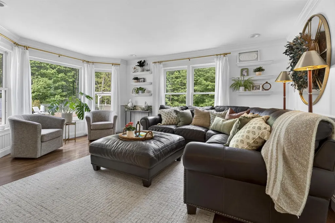
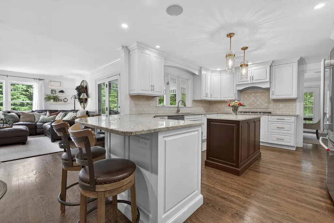
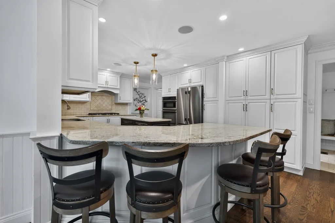
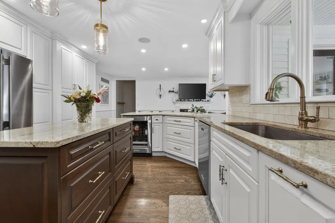
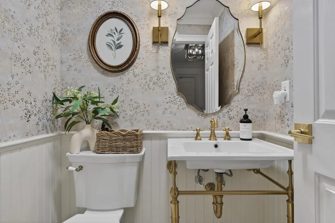
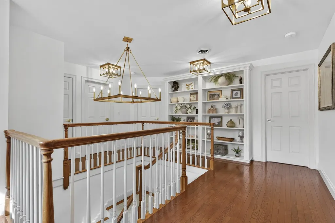
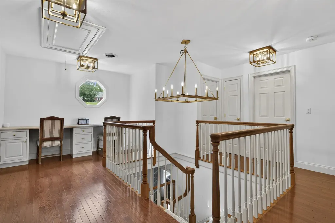
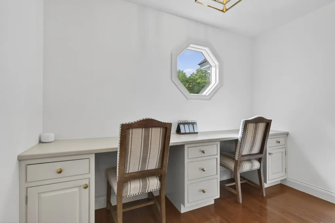
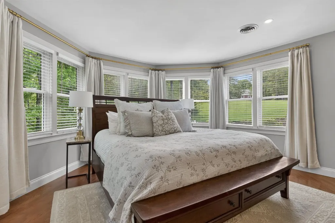
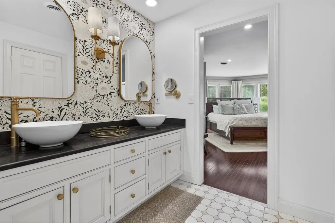
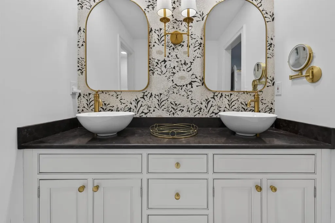
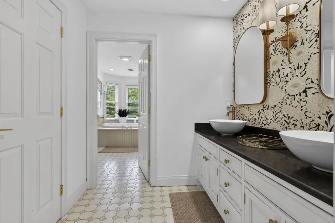
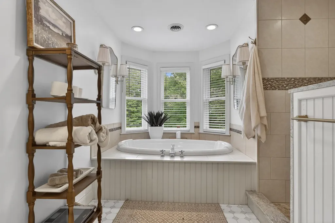
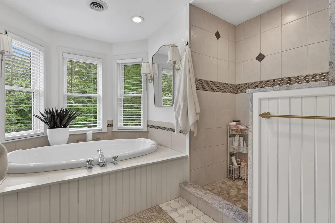
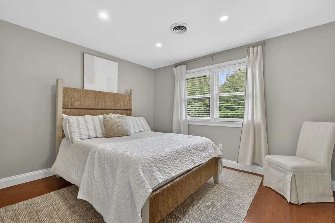
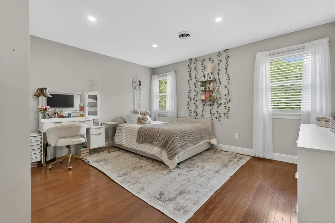
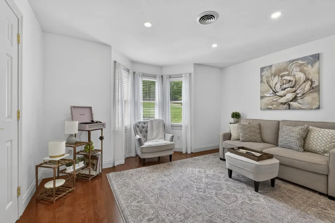
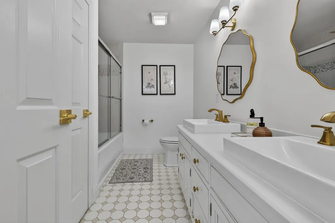
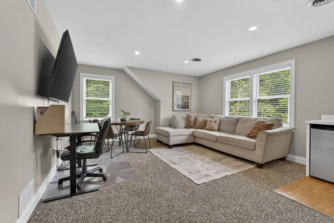
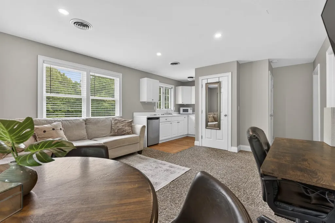
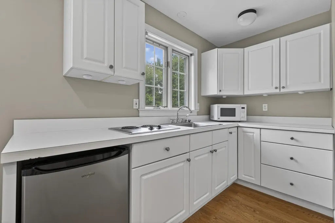
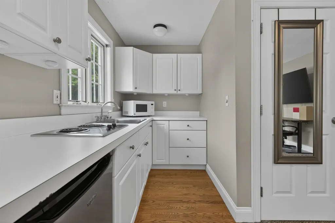
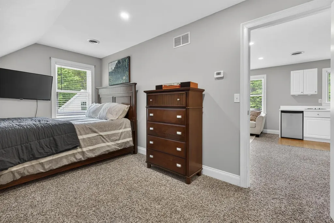
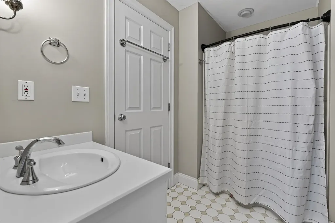
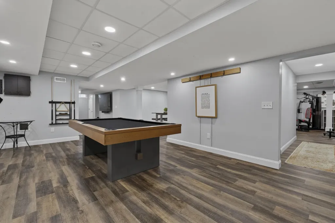
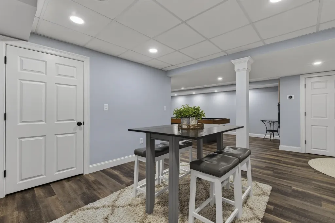
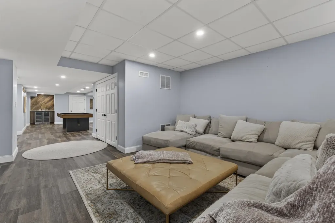
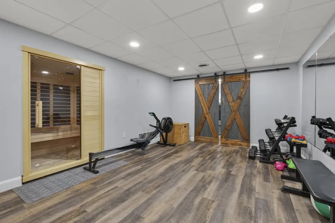
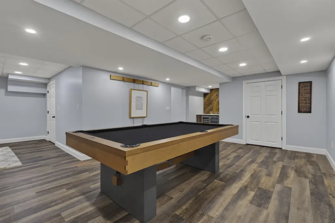
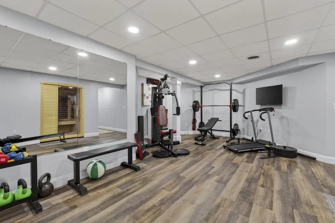
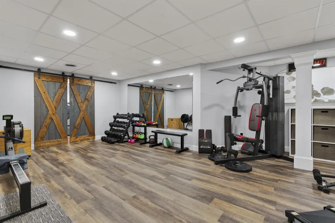
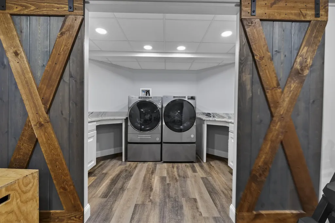
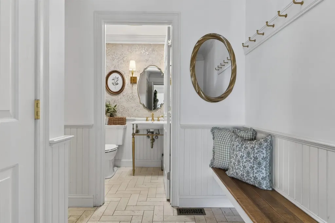
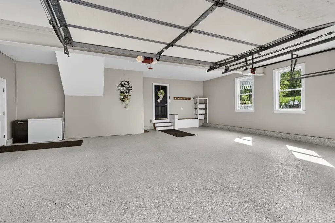
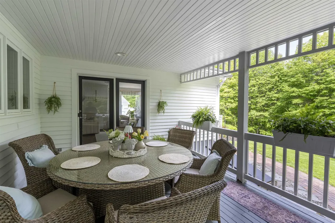
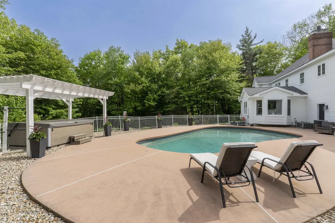
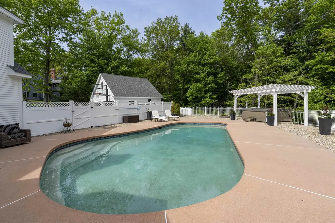
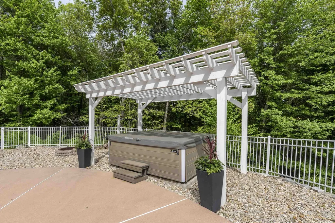
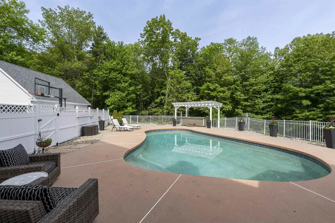
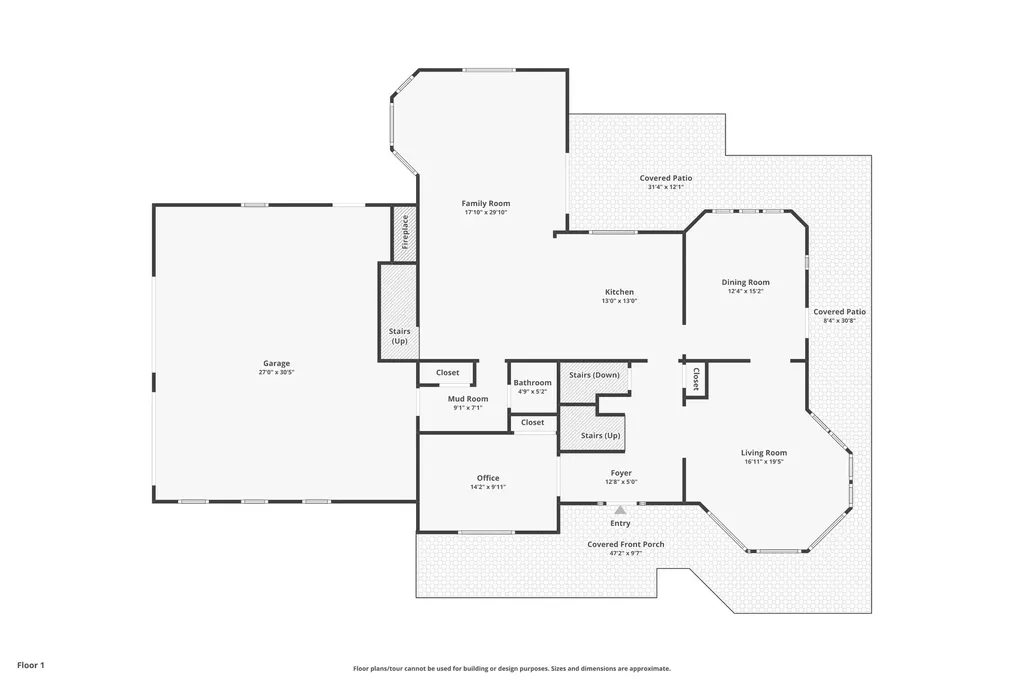
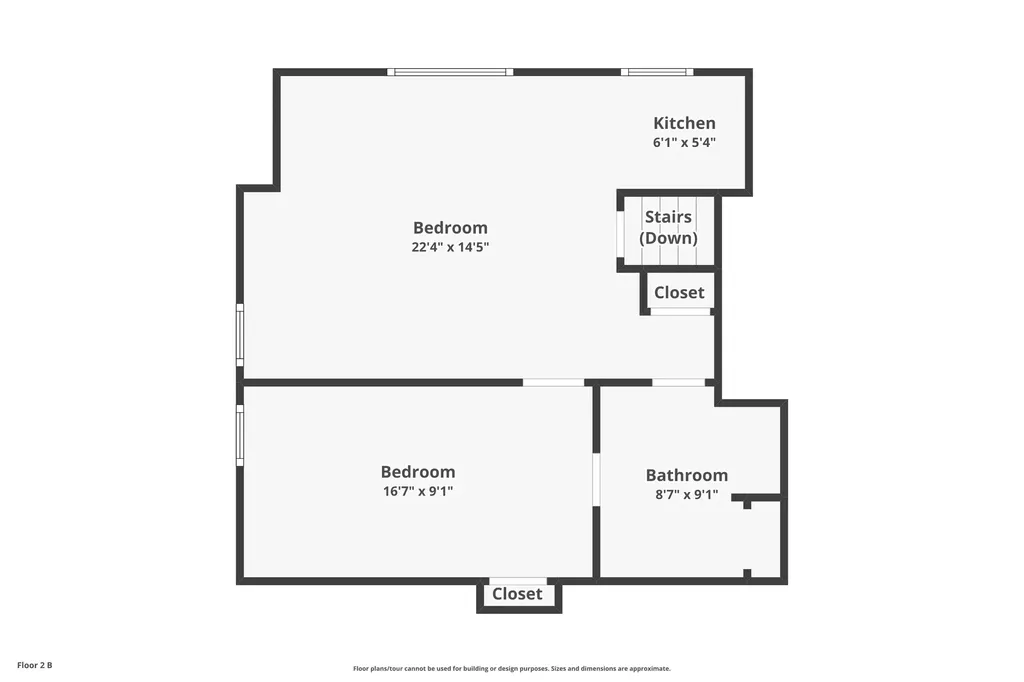
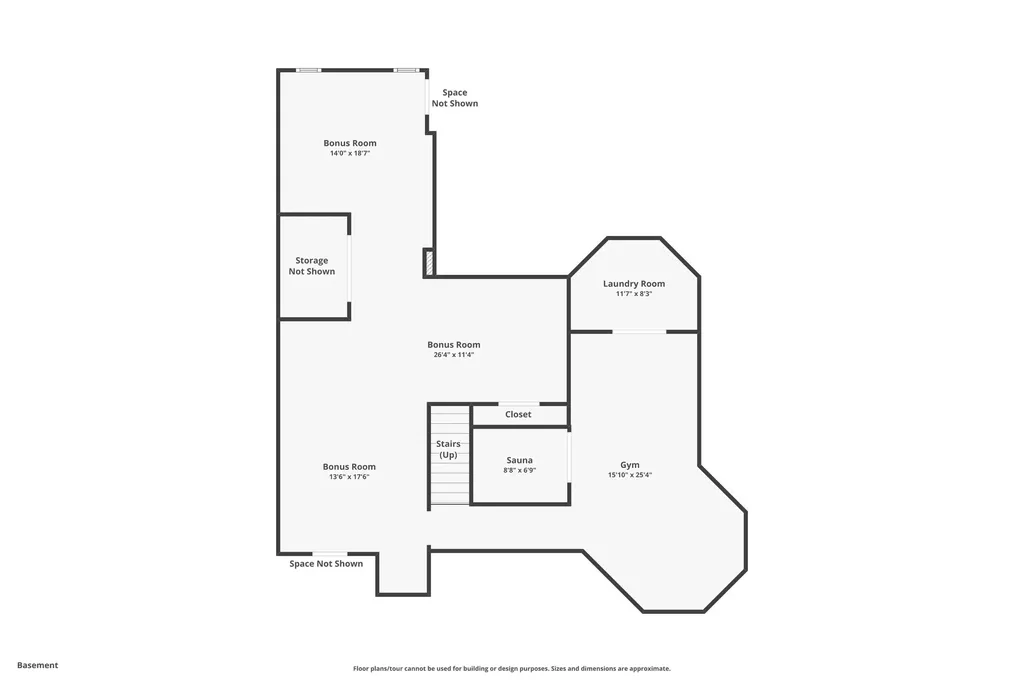
Situated in Bedford's sought-after Powder Hill neighborhood, this distinguished Colonial offers over 5,000 square feet of refined living space thoughtfully updated throughout. From the moment you arrive, mature trees and professionally landscaped grounds set the tone for the quality within.The first floor showcases refinished hardwood floors, all-new lighting, and fresh paint that flows seamlessly through the main living areas. A new gas fireplace insert anchors the main gathering space, while new tile flooring in the entry creates a polished first impression. The fully updated powder room reflects the same attention to detail found throughout the home.The kitchen features a new refrigerator and opens to spaces designed for both everyday living and entertaining.Upstairs, the primary suite includes a freshly painted en-suite bathroom, and new wallpaper accents the bathroom and sitting room with a tailored, custom feel.The finished basement adds exceptional versatility, highlighted by a private sauna - a rare and luxurious amenity. A dedicated in-law suite provides flexible accommodations for extended family or guests. Outside, the saltwater pool serves as the centerpiece of a backyard retreat framed by newly added large mature trees.An app-controlled irrigation system with drip lines ensures effortless landscape maintenance. Newl garage floor and detached additional garage offer ample storage and workspace beyond the attached garage.Located within the highly regarded Bedford school district Riddle Brook Elementary, Ross Lurgio Middle School, and Bedford High School this address combines exceptional lifestyle amenities with one of southern New Hampshire's most desirable communities. OPEN House Sat.5/30 & 5/31 12-2PM

Open Houses

May 30th
Starts: 12:00pm
Ends: 2:00pm
May 31st
Starts: 12:00pm
Ends: 2:00pm

Ask A Question

Do not fill in this field:

I agree to receive marketing and customer service calls and text messages from Lake Farm Realty. To opt out, you can reply 'stop' at any time or click the unsubscribe link in the emails. Consent is not a condition of purchase. Msg/data rates may apply. Msg frequency varies. Privacy Policy.

This site is protected by reCAPTCHA and the Google Privacy Policy and Terms of Service apply.

More Info

Tax Information

  • Tax Year2025

Location

  • Building Number47
  • StreetHawk Drive
  • TownBedford
  • StateNH
  • Zip03104
  • CountyHillsborough
  • SubdivisionPowder Hill
  • DistrictBedford Sch District SAU #25
  • Elementary SchoolRiddle Brook Elem
  • Junior HighRoss A Lurgio Middle School
  • High SchoolBedford High School
  • Map8
  • Flood Zone Y/NNo
  • Address47 Hawk Drive

Interior

  • Interior FeaturesGas Fireplace, In-Law Suite, Sauna, Attic with Pulldown
  • Room 1 TypeKitchen
  • Room 1 Level1
  • Room 1 Dimensions13x13
  • FloorsCeramic Tile, Hardwood
  • Room 2 TypeFamily Room
  • Room 2 Level1
  • Room 2 Dimensions17'10 x 29'10
  • Room 3 TypeLiving Room
  • Room 3 Level1
  • Room 3 Dimensions16'11 x 19'5
  • Room 4 TypeDining Room
  • Room 4 Level1
  • Room 4 Dimensions12'4 x 15' 2
  • Room 5 TypeOffice/Study
  • Room 5 Level1
  • Room 5 Dimensions14'2 x 9' 11
  • Stories2
  • Room 6 TypeFoyer
  • Room 6 Level1
  • Room 6 Dimensions12'8 x 5
  • Room 7 TypeMudroom
  • Room 7 Level1
  • Room 7 Dimensions9'1 x 7'1
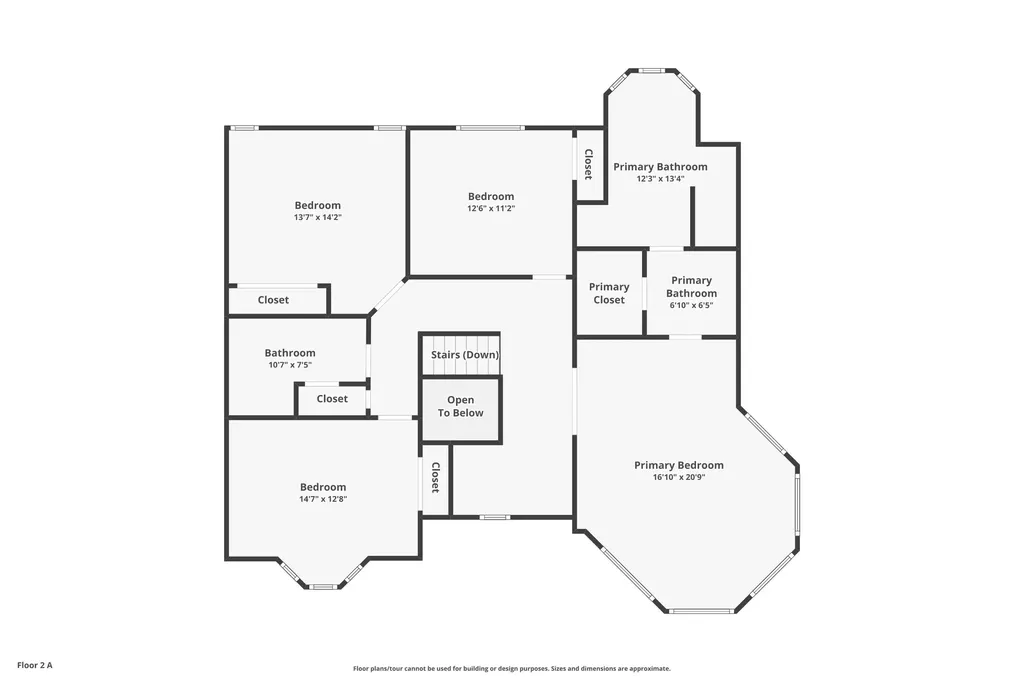
  • Room 8 TypePrimary Bedroom
  • Room 8 Level2
  • Room 8 Dimensions16'10 x 20'9
  • Room 9 TypeBedroom
  • Room 9 Level2
  • Room 9 Dimensions12'6 x 11'2
  • Room 10 TypeBedroom
  • Room 10 Level2
  • Room 10 Dimensions13'7 x 14'2
  • Room 11 TypeBedroom
  • Room 11 Level2
  • Room 11 Dimensions14'7 x 12'8
  • Room 12 TypeStudio
  • Room 12 Level2
  • Room 12 Dimensions22'4 x 14'5
  • Room 13 TypeBedroom
  • Room 13 Level2
  • Room 13 Dimensions16'7 x 9'1
  • Room 14 TypeMedia Room
  • Room 14 LevelBasement
  • Room 14 Dimensions14' x 18'7
  • Room 15 TypeExercise Room
  • Room 15 LevelBasement
  • Room 15 Dimensions15'10 x 25.4
  • Room 16 TypeBonus Room
  • Room 16 LevelBasement
  • Room 16 Dimensions26'4 x 11'4
  • Room 17 TypeBonus Room
  • Room 17 LevelBasement
  • Room 17 Dimensions13'6 x 17'6

Parking

  • Parking Spaces4
  • GarageYes

Building

  • Year Built1996
  • Building ConstructionWood Frame
  • ConstructionExisting
  • Property StyleColonial
  • Bedrooms5
  • Bathroom4
  • Total Baths4
  • 3/4 Baths1
  • Half Bath1
  • Total Rooms15
  • Square Feet5,001
  • APX Unfin Below Grade185
  • BasementFinished
  • FoundationConcrete

Exterior

  • Exterior FeaturesDeck, Patio, In-Ground Pool
  • Exterior ColorWhite
  • RoofAsphalt Shingle

Amenities

  • PricePerSqFt289.94

Rooms

  • Full Bath2

Basic Information

  • MLS Number5091355
  • MLS StatusActive
  • Virtual TourView Tour
  • StatusACT
  • Property TypeSingle Family
  • List Price$1,450,000
  • Listing Agent NameKelly Erwin
  • Broker NameKeller Williams Realty-Metropolitan

Property

  • Acreage1.92
  • Lot DescriptionCountry Setting, Landscaped, Wooded, Neighborhood
  • AreaNH-Hillsborough
  • Lot42
  • DrivewayPaved
  • RoadsPublic Maintained Road
  • Road Frontage162

Utilities

  • Heat SystemForced Air
  • WaterPublic
  • SewerPrivate
  • Electric200+ Amp Service
  • UtilitiesCable

Other

  • SeasonalNo
  • Page2432
  • Date Listed05/28/2026

Your Local Office

Lake Farm Realty

Lake Farm Realty

164 Main Street,
PO Box 265,
Andover, NH 03216
Broker Reciprocity 

Copyright 2026 PrimeMLS, Inc. All rights reserved. This information is deemed reliable, but not guaranteed. The data relating to real estate displayed on this display comes in part from the IDX Program of PrimeMLS. The information being provided is for consumers’ personal, non-commercial use and may not be used for any purpose other than to identify prospective properties consumers may be interested in purchasing. Data last updated May 29, 2026 1:10 PM EDT


Hi there! How can we help you?

Contact us using the form below or give us a call.

Send Us A Message:

I agree to receive marketing and customer service calls and text messages from Lake Farm Realty. To opt out, you can reply 'stop' at any time or click the unsubscribe link in the emails. Consent is not a condition of purchase. Msg/data rates may apply. Msg frequency varies. Privacy Policy.

Do not fill in this field:

This site is protected by reCAPTCHA and the Google Privacy Policy and Terms of Service apply.

Hi there! How can we help you?

Contact us using the form below or give us a call.

Send Us A Message:

Do not fill in this field:

This site is protected by reCAPTCHA and the Google Privacy Policy and Terms of Service apply.

Hi there! How can we help you?

Contact us using the form below or give us a call.

Send Us A Message:

Do not fill in this field:

This site is protected by reCAPTCHA and the Google Privacy Policy and Terms of Service apply.

Do not fill in this field:

This site is protected by reCAPTCHA and the Google Privacy Policy and Terms of Service apply.

Do not fill in this field:

This site is protected by reCAPTCHA and the Google Privacy Policy and Terms of Service apply.

Do not fill in this field:

This site is protected by reCAPTCHA and the Google Privacy Policy and Terms of Service apply.

$

Do not fill in this field:

This site is protected by reCAPTCHA and the Google Privacy Policy and Terms of Service apply.