1008 Vt Route 7Salisbury, VT 05769MLS Number 5091359

  • Price: $720,000
  • Est. Mortgage of $/month
  • 1 Day on Market
$
$
%
$/month over payments
Federal 30-year interest rate: 6.51% last updated on May 21, 2026
* All Figures are estimates. Check with your bank or proposed mortgage company for actual interest rates.
This product uses the FRED® API but is not endorsed or certified by the Federal Reserve Bank of St. Louis.
Active
1008 Vt Route 7 Salisbury VT 057691008 Vt Route 7 Salisbury VT 057691008 Vt Route 7 Salisbury VT 057691008 Vt Route 7 Salisbury VT 057691008 Vt Route 7 Salisbury VT 057691008 Vt Route 7 Salisbury VT 057691008 Vt Route 7 Salisbury VT 057691008 Vt Route 7 Salisbury VT 057691008 Vt Route 7 Salisbury VT 057691008 Vt Route 7 Salisbury VT 057691008 Vt Route 7 Salisbury VT 057691008 Vt Route 7 Salisbury VT 057691008 Vt Route 7 Salisbury VT 057691008 Vt Route 7 Salisbury VT 057691008 Vt Route 7 Salisbury VT 057691008 Vt Route 7 Salisbury VT 057691008 Vt Route 7 Salisbury VT 057691008 Vt Route 7 Salisbury VT 057691008 Vt Route 7 Salisbury VT 057691008 Vt Route 7 Salisbury VT 057691008 Vt Route 7 Salisbury VT 057691008 Vt Route 7 Salisbury VT 057691008 Vt Route 7 Salisbury VT 057691008 Vt Route 7 Salisbury VT 057691008 Vt Route 7 Salisbury VT 057691008 Vt Route 7 Salisbury VT 057691008 Vt Route 7 Salisbury VT 057691008 Vt Route 7 Salisbury VT 057691008 Vt Route 7 Salisbury VT 057691008 Vt Route 7 Salisbury VT 057691008 Vt Route 7 Salisbury VT 057691008 Vt Route 7 Salisbury VT 057691008 Vt Route 7 Salisbury VT 057691008 Vt Route 7 Salisbury VT 057691008 Vt Route 7 Salisbury VT 05769
QR Code
  • 4Bedrooms
  • 2Acreage
  • 3Bathrooms
  • 1977Year Built

Driving Directions

Listed by Heather Foster-Provencher of Champlain Valley Properties
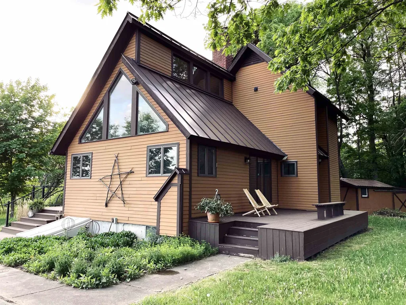
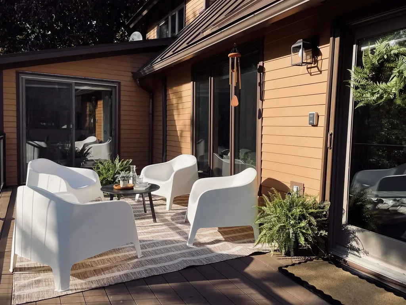
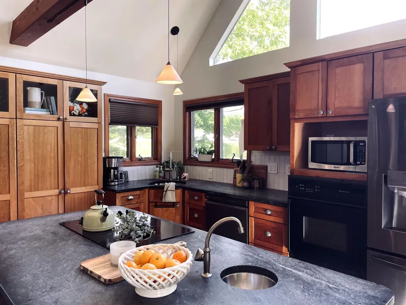
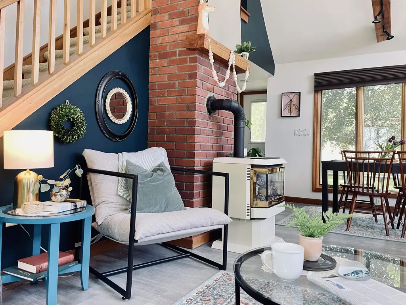
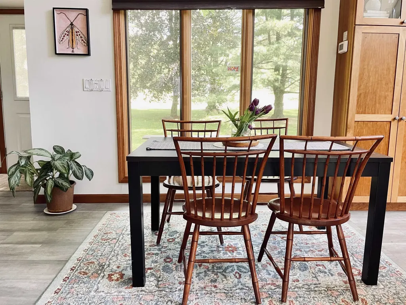
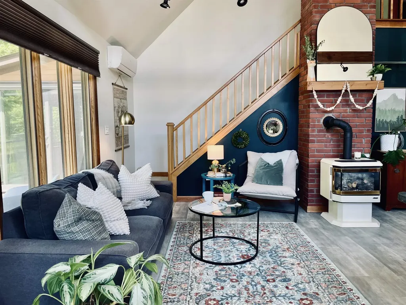
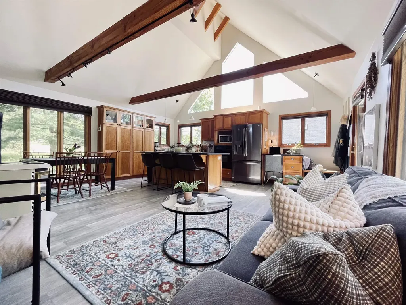
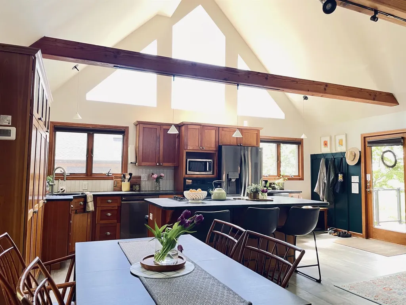
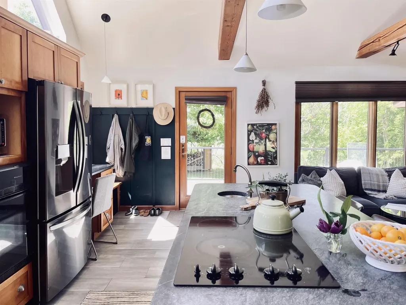
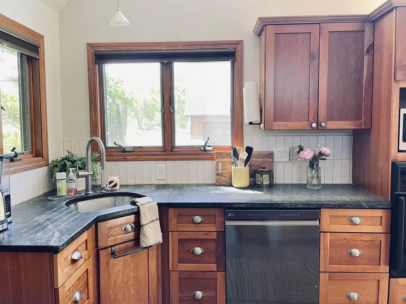
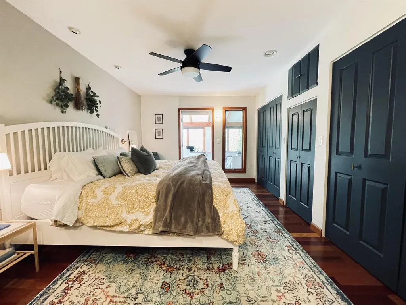
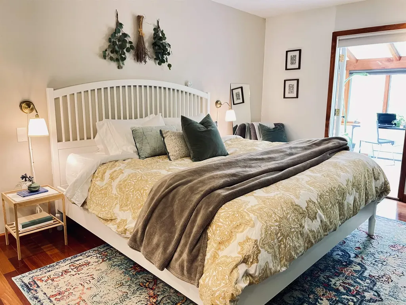
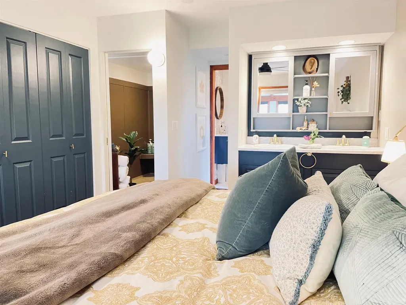
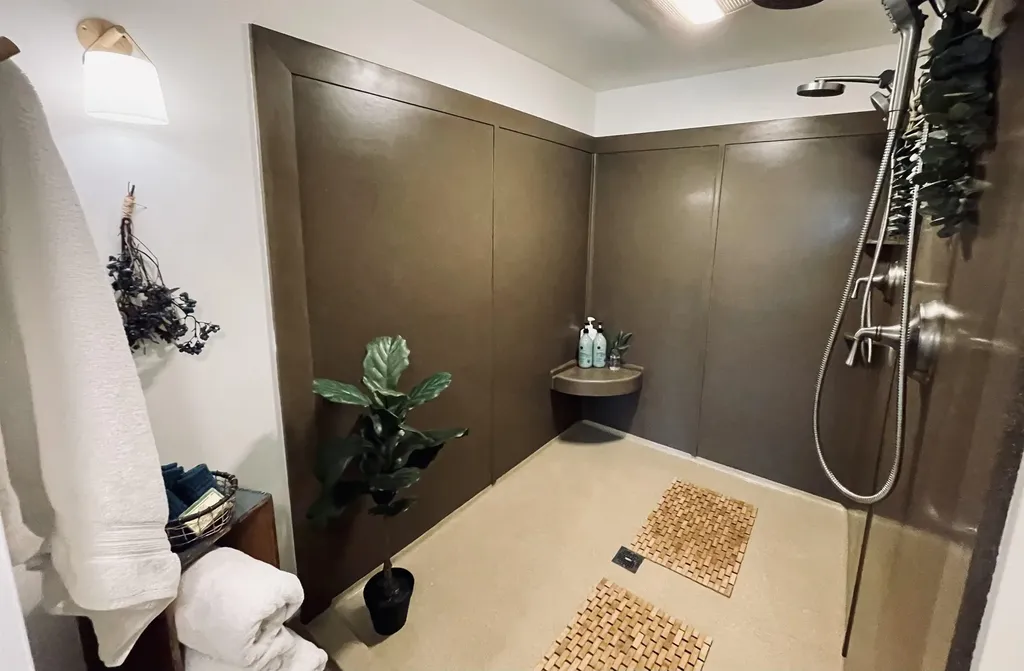
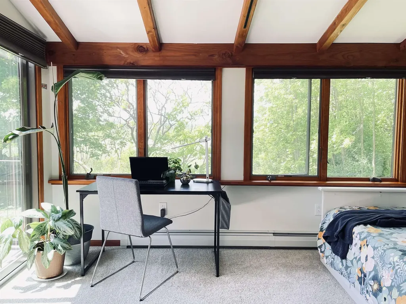
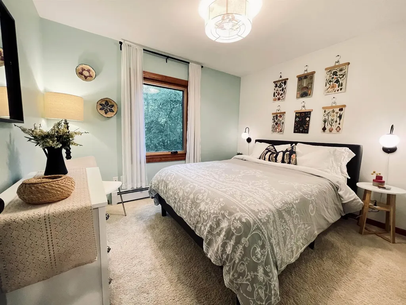
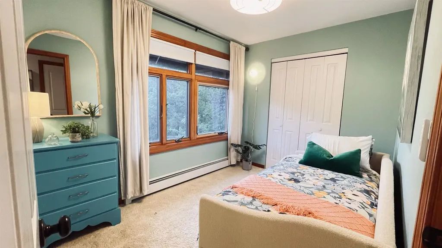
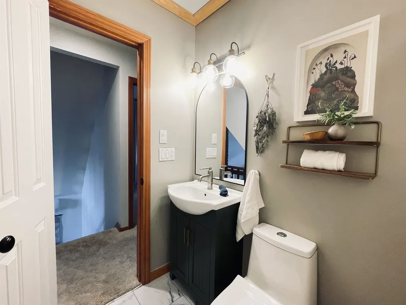
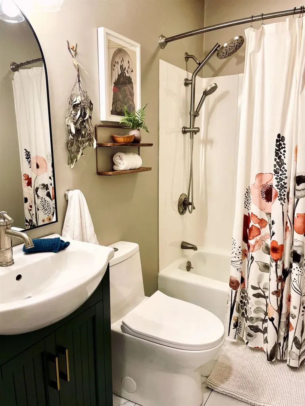
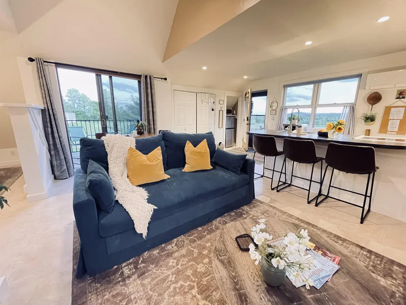
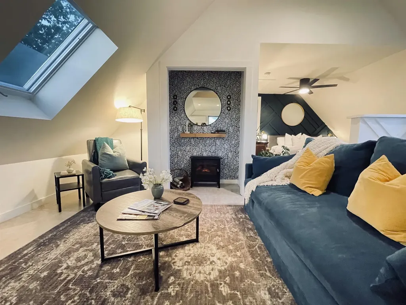
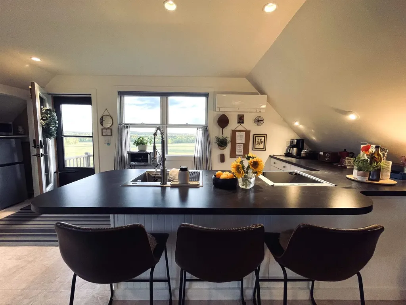
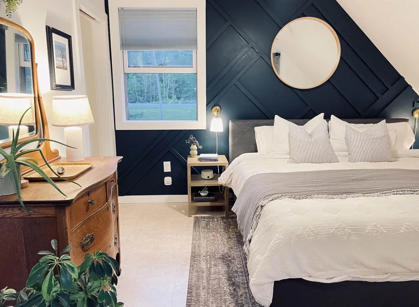
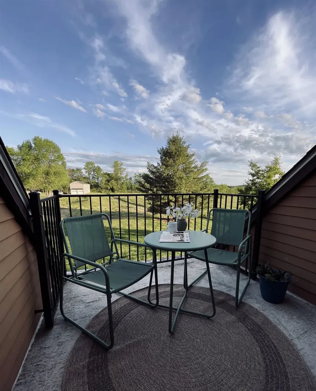
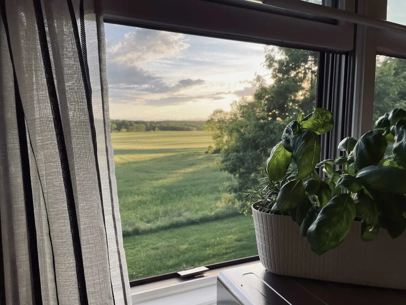
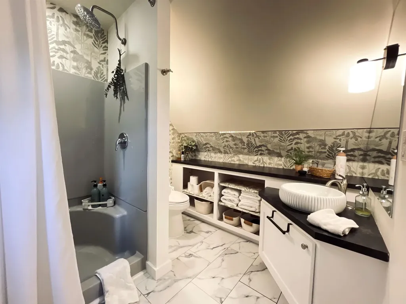
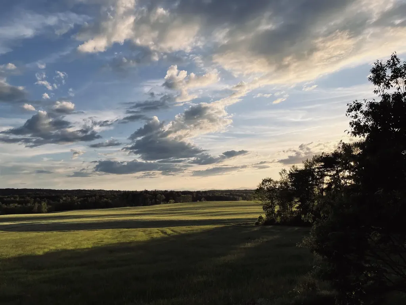
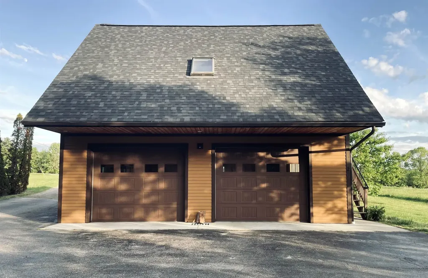
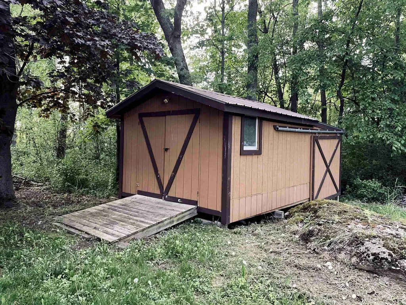
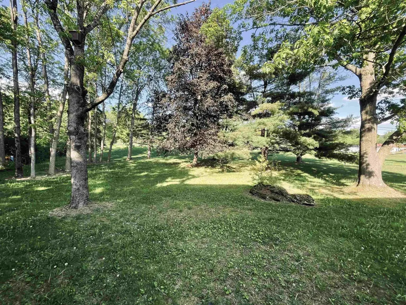
This thoughtfully cared-for, move-in ready 3BR/2BA single-family home with additional 1BR/1BA apartment radiates Vermont charm. Set back from the road with expansive yard, patios, and Adirondack mountain views, this turnkey property offers versatile living. The main house offers a one-floor living option on the ground floor plus a second floor with 2 bedrooms and 1 bath for family or guests. The detached 1BR/1BA garage apartment has been upgraded with a full kitchen (stove, dishwasher, extra-large sink), separate electric sub-meter, and a new roof. Currently used as a STR with a strong income history and repeat guests. Continue on with bookings, or explore long or mid-term rentals. Any route is an excellent opportunity to generate income. Primary home highlights include warm wood accents in an expansive, open living space with abundant natural light centered around a propane stove for the focal point of your Vermont winters. Adjoining is a cook's kitchen featuring soapstone counters, cherry cabinets, prep sink and island seating for the guests. Retire to the primary suite with an attached shower room and sunroom - perfect for a home office or nursery. The studio apartment above the detached garage has been equipped to more efficiently host both long or short term guests with a full kitchen and thoughtful layout. Ample space in the 3-bay heated garage for parking, storage, tools and equipment + additional room for toys or machinery in the shed. A long list of recent improvements include bathroom renovations (vanities, floors, lighting), new heat-pump hot water heater, new garage roof, refinished deck and many others. Salisbury benefits from nearby Middlebury (6 miles north) and all that the college town offers including excellent access to arts and cultural programming, outdoor recreation (hiking, skiing, swimming, boating) and local restaurants and minutes from Lake Dunmore.

Ask A Question

Do not fill in this field:

I agree to receive marketing and customer service calls and text messages from Lake Farm Realty. To opt out, you can reply 'stop' at any time or click the unsubscribe link in the emails. Consent is not a condition of purchase. Msg/data rates may apply. Msg frequency varies. Privacy Policy.

This site is protected by reCAPTCHA and the Google Privacy Policy and Terms of Service apply.

More Info

Tax Information

  • Tax Year2025

Location

  • Building Number1008
  • StreetVt Route 7
  • TownSalisbury
  • StateVT
  • Zip05769
  • CountyAddison
  • DistrictAddison Central
  • Elementary SchoolSalisbury Community School
  • Junior HighMiddlebury Union Middle #3
  • High SchoolMiddlebury Senior UHSD #3
  • Flood Zone Y/NNo
  • Address1008 Vt Route 7

Interior

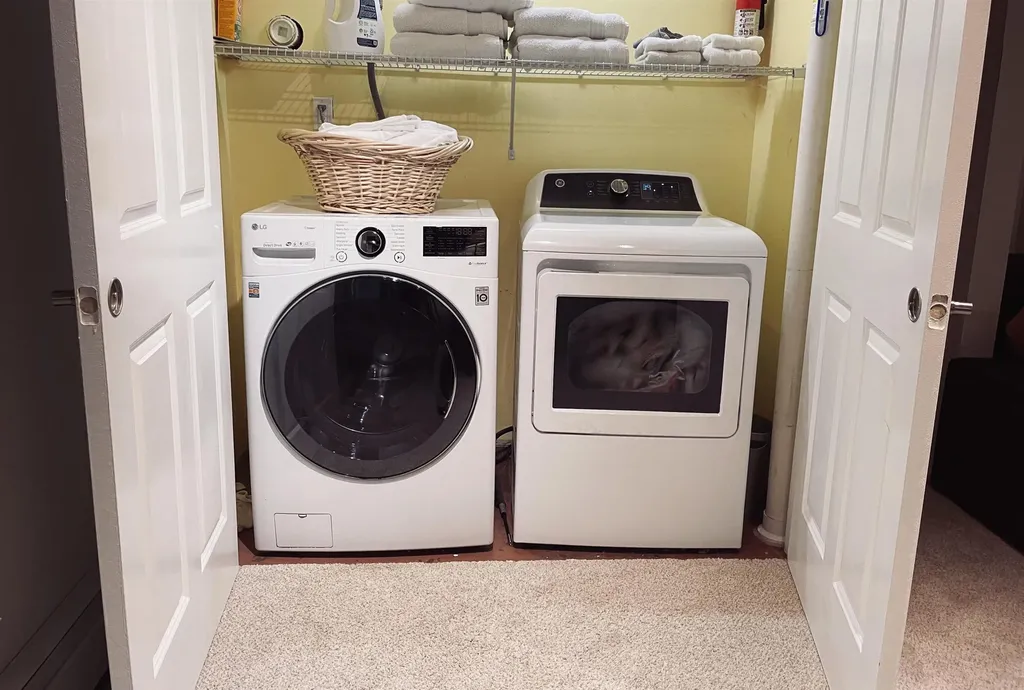
  • Interior FeaturesCentral Vacuum, Blinds, Cathedral Ceiling, Ceiling Fan, Kitchen/Living, Primary BR w/ BA, Natural Light, Skylight, Basement Laundry
  • Room 1 TypeKitchen
  • Room 1 Level1
  • Room 1 Dimensions9'8"x 19'7"
  • FloorsCarpet, Hardwood, Other, Vinyl
  • Room 2 TypeLiving Room
  • Room 2 Level1
  • Room 2 Dimensions10'8" x 19'7"
  • Room 3 TypeBedroom
  • Room 3 Level1
  • Room 3 Dimensions10'10"' x 15'5"
  • Room 4 TypeSunroom
  • Room 4 Level1
  • Room 4 Dimensions12'8" x 9'5"
  • Room 5 TypeBedroom
  • Room 5 Level2
  • Room 5 Dimensions10'11" x 8'
  • Stories2
  • Room 6 TypeBedroom
  • Room 6 Level2
  • Room 6 Dimensions9'4" x 11'2"
  • Room 7 TypeBonus Room
  • Room 7 LevelBasement
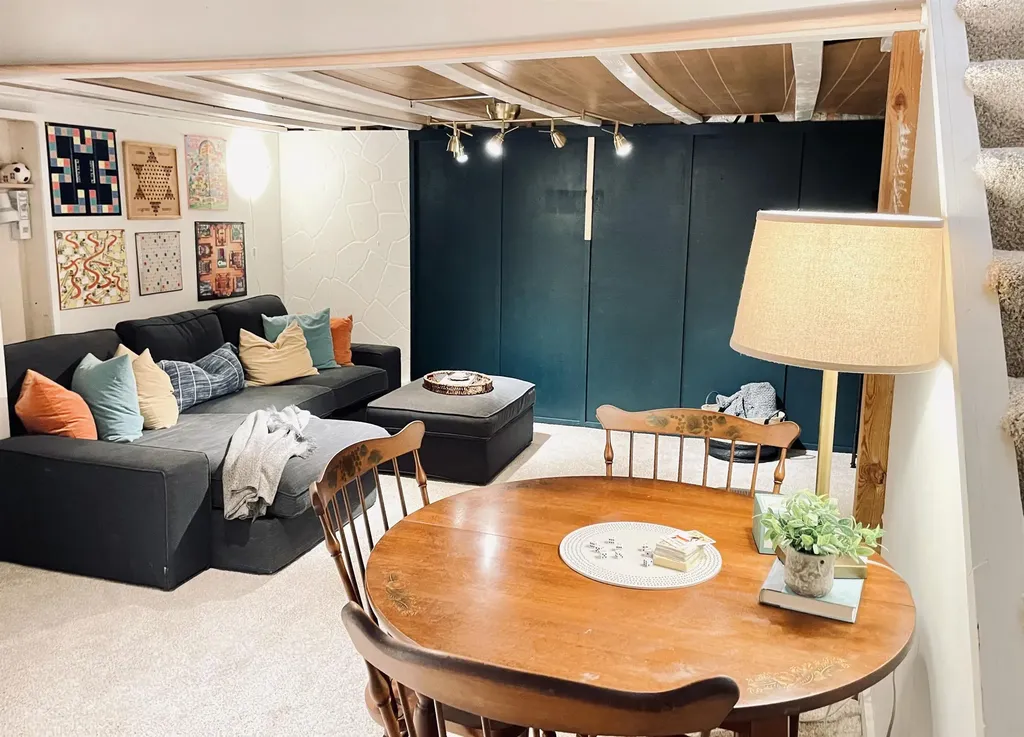
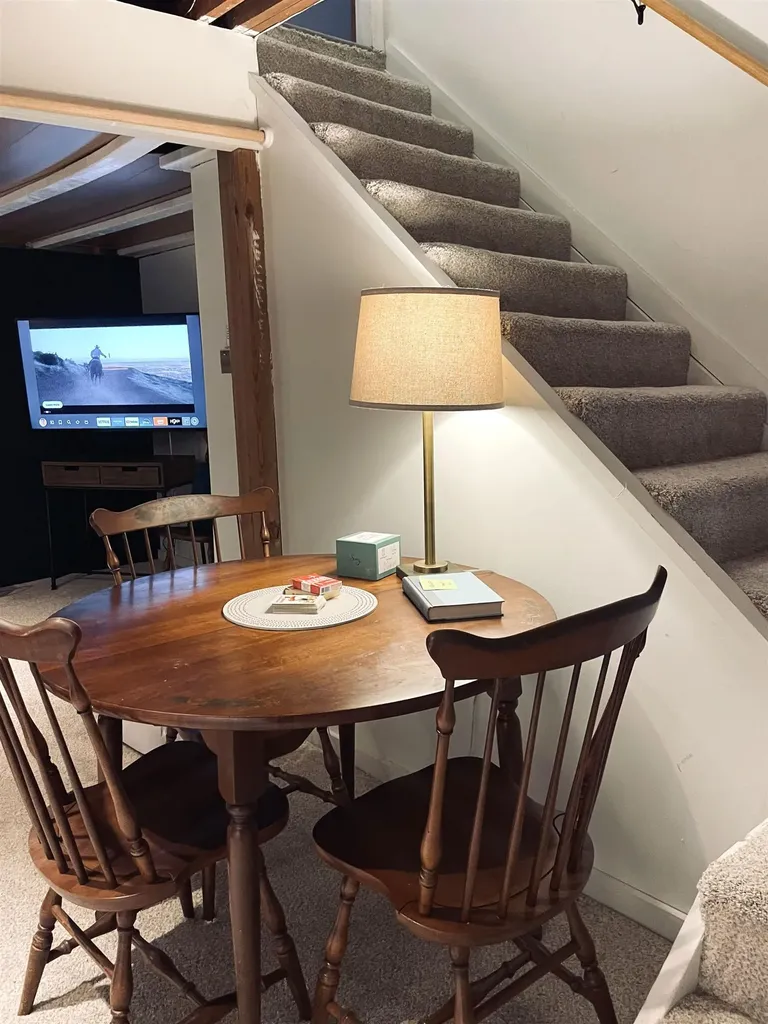
  • Room 7 Dimensions15'7" x 18'3"
  • Room 8 TypeKitchen/Living
  • Room 8 Level2
  • Room 8 DimensionsAPARTMENT 19' x 18'
  • Room 9 TypeBedroom
  • Room 9 Level2
  • Room 9 DimensionsAPARTMENT 11' x 12'

Parking

  • Parking Spaces3
  • GarageYes

Building

  • Year Built1977
  • Building ConstructionTimber Frame, Wood Frame, Cement Exterior, Clapboard Exterior
  • ConstructionExisting
  • Property StyleContemporary
  • Bedrooms4
  • Bathroom3
  • Total Baths3
  • 3/4 Baths1
  • Total Rooms9
  • Square Feet2,863
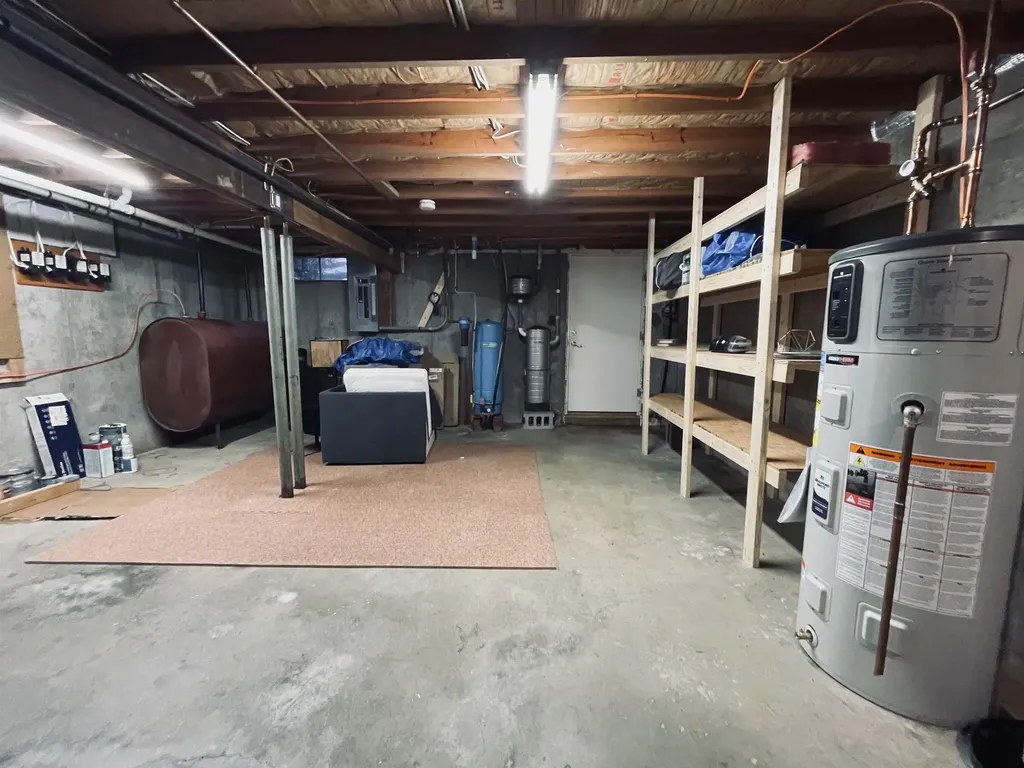
  • BasementBulkhead, Concrete Floor, Full, Insulated, Partially Finished, Interior Stairs, Sump Pump, Interior Access, Exterior Access, Basement Stairs
  • FoundationConcrete, Poured Concrete

Exterior

  • Exterior FeaturesBalcony, Deck, Garden Space, Natural Shade
  • RoofMetal, Asphalt Shingle, Standing Seam

Amenities

  • AmenitiesRadon Mitigation, Pellet Stove
  • PricePerSqFt251.48

Rooms

  • Full Bath2

Basic Information

  • MLS Number5091359
  • MLS StatusActive
  • Virtual TourView Tour
  • StatusACT
  • Property TypeSingle Family
  • List Price$720,000
  • Listing Agent NameHeather Foster-Provencher
  • Broker NameChamplain Valley Properties

Property

  • Acreage2
  • Lot DescriptionCountry Setting, Level, Open, Stream, View, Wooded
  • AreaVT-Addison
  • DrivewayCrushed Stone, Paved
  • RoadsPaved, Public
  • Road Frontage580

Utilities

  • Heat SystemPropane, Oil, Electric, Heat Pump, Hot Water, Radiant, Radiant Floor, Gas Stove, Mini Split
  • WaterDrilled Well, Private
  • SewerConventional Leach Field, Septic
  • Electric100 Amp Service,200+ Amp Service, Circuit Breaker(s)
  • UtilitiesCable at Site, Propane, Satellite

Other

  • SeasonalNo
  • Page311-312
  • Date Listed05/28/2026

Your Local Office

Lake Farm Realty

Lake Farm Realty

164 Main Street,
PO Box 265,
Andover, NH 03216
Broker Reciprocity 

Copyright 2026 PrimeMLS, Inc. All rights reserved. This information is deemed reliable, but not guaranteed. The data relating to real estate displayed on this display comes in part from the IDX Program of PrimeMLS. The information being provided is for consumers’ personal, non-commercial use and may not be used for any purpose other than to identify prospective properties consumers may be interested in purchasing. Data last updated May 28, 2026 5:38 PM EDT


Hi there! How can we help you?

Contact us using the form below or give us a call.

Send Us A Message:

I agree to receive marketing and customer service calls and text messages from Lake Farm Realty. To opt out, you can reply 'stop' at any time or click the unsubscribe link in the emails. Consent is not a condition of purchase. Msg/data rates may apply. Msg frequency varies. Privacy Policy.

Do not fill in this field:

This site is protected by reCAPTCHA and the Google Privacy Policy and Terms of Service apply.

Hi there! How can we help you?

Contact us using the form below or give us a call.

Send Us A Message:

Do not fill in this field:

This site is protected by reCAPTCHA and the Google Privacy Policy and Terms of Service apply.

Hi there! How can we help you?

Contact us using the form below or give us a call.

Send Us A Message:

Do not fill in this field:

This site is protected by reCAPTCHA and the Google Privacy Policy and Terms of Service apply.

Do not fill in this field:

This site is protected by reCAPTCHA and the Google Privacy Policy and Terms of Service apply.

Do not fill in this field:

This site is protected by reCAPTCHA and the Google Privacy Policy and Terms of Service apply.

Do not fill in this field:

This site is protected by reCAPTCHA and the Google Privacy Policy and Terms of Service apply.

$

Do not fill in this field:

This site is protected by reCAPTCHA and the Google Privacy Policy and Terms of Service apply.