29 Barbour RoadHampton, NH 03842MLS Number 5091370

  • Price: $925,000
  • Est. Mortgage of $/month
  • 2 Days on Market
$
$
%
$/month over payments
Federal 30-year interest rate: 6.51% last updated on May 21, 2026
* All Figures are estimates. Check with your bank or proposed mortgage company for actual interest rates.
This product uses the FRED® API but is not endorsed or certified by the Federal Reserve Bank of St. Louis.
Active
29 Barbour Road Hampton NH 0384229 Barbour Road Hampton NH 0384229 Barbour Road Hampton NH 0384229 Barbour Road Hampton NH 0384229 Barbour Road Hampton NH 0384229 Barbour Road Hampton NH 0384229 Barbour Road Hampton NH 0384229 Barbour Road Hampton NH 0384229 Barbour Road Hampton NH 0384229 Barbour Road Hampton NH 0384229 Barbour Road Hampton NH 0384229 Barbour Road Hampton NH 0384229 Barbour Road Hampton NH 0384229 Barbour Road Hampton NH 0384229 Barbour Road Hampton NH 0384229 Barbour Road Hampton NH 0384229 Barbour Road Hampton NH 0384229 Barbour Road Hampton NH 0384229 Barbour Road Hampton NH 0384229 Barbour Road Hampton NH 0384229 Barbour Road Hampton NH 0384229 Barbour Road Hampton NH 0384229 Barbour Road Hampton NH 0384229 Barbour Road Hampton NH 0384229 Barbour Road Hampton NH 0384229 Barbour Road Hampton NH 0384229 Barbour Road Hampton NH 0384229 Barbour Road Hampton NH 0384229 Barbour Road Hampton NH 0384229 Barbour Road Hampton NH 0384229 Barbour Road Hampton NH 0384229 Barbour Road Hampton NH 0384229 Barbour Road Hampton NH 0384229 Barbour Road Hampton NH 0384229 Barbour Road Hampton NH 03842
QR Code
  • 3Bedrooms
  • 7.11Acreage
  • 2Bathrooms
  • 1992Year Built

Driving Directions

Listed by Donna Frederick of H&K REALTY
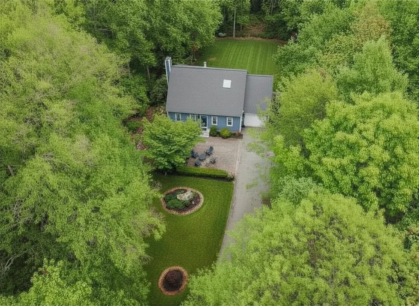
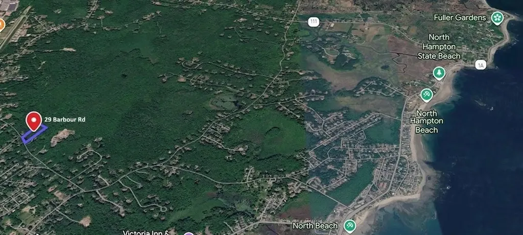
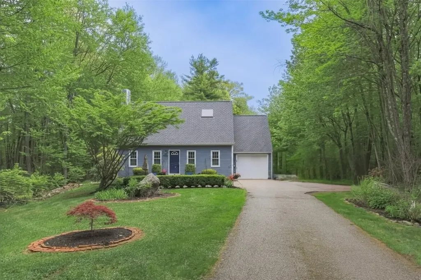
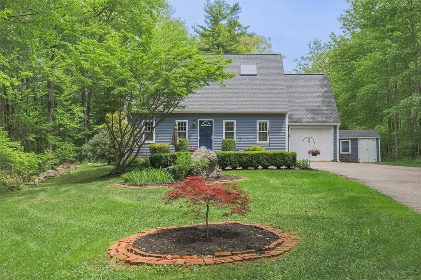
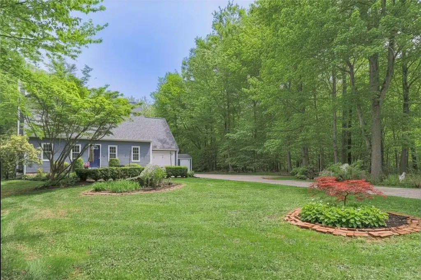
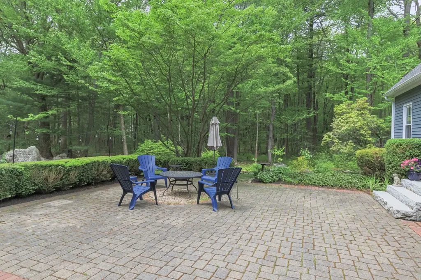
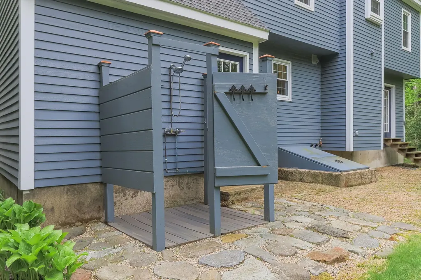
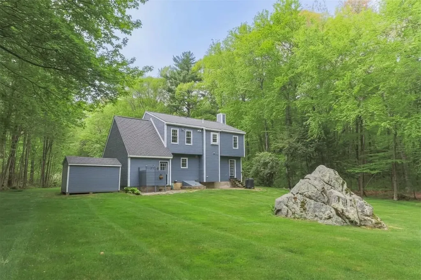
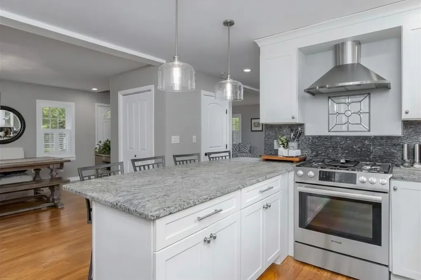
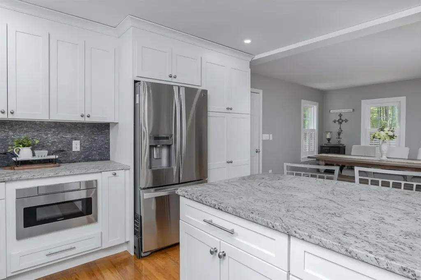
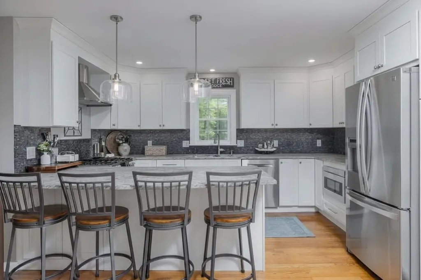
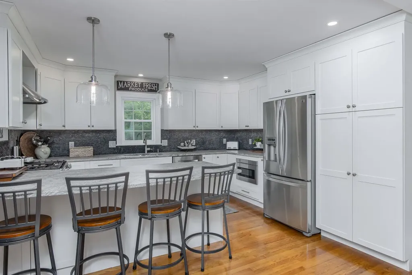
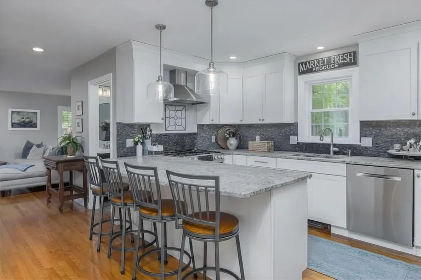
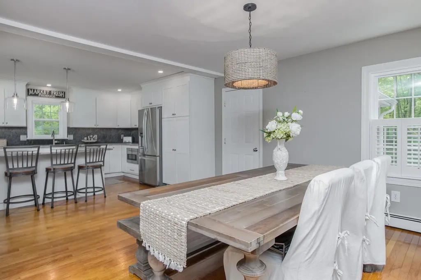
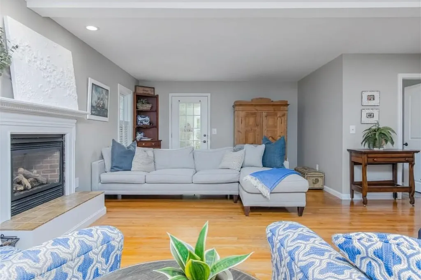
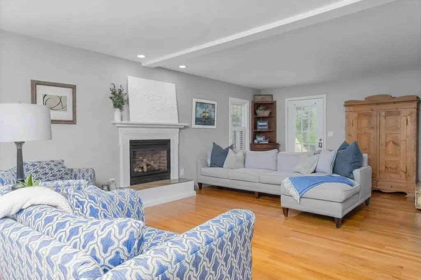
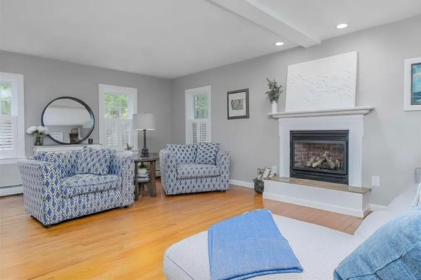
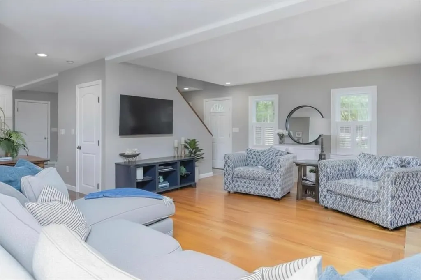
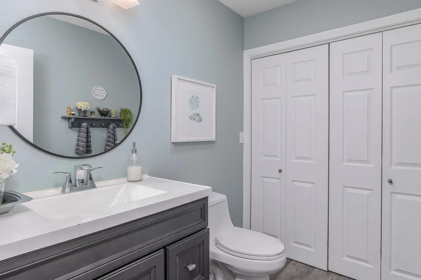
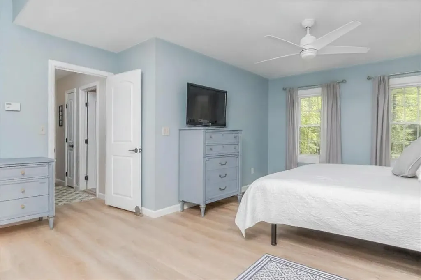
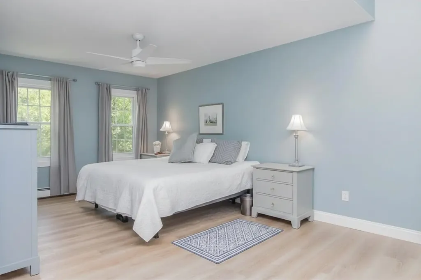
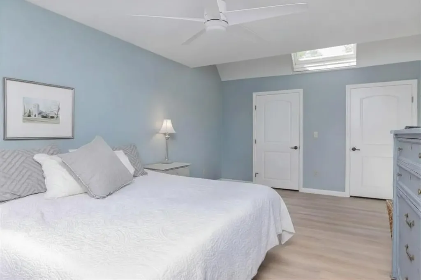
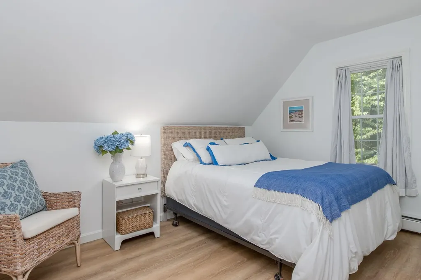
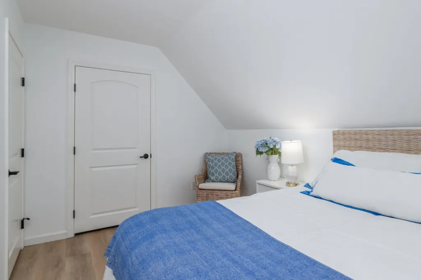
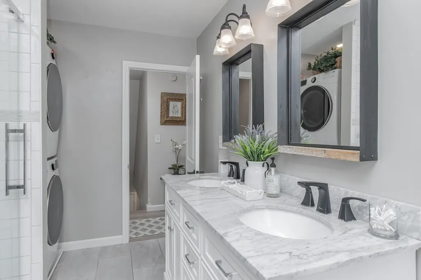
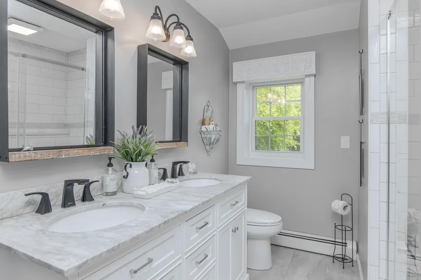
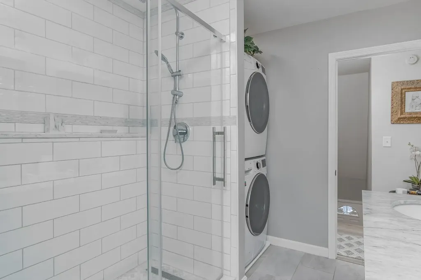
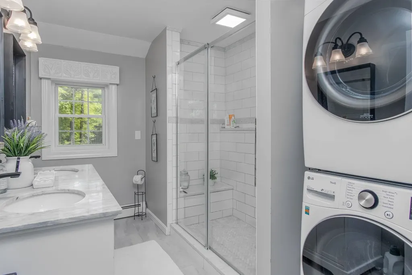
Welcome to 29 Barbour Road in Hampton, NH - a beautifully updated 3-bedroom, 1.5-bath home privately set on a rare 7+ acre lot abutting conservation land. Offering 1,499 square feet of thoughtfully renovated living space, this property perfectly blends modern updates, coastal charm, and outdoor lifestyle. Inside, the remodeled kitchen shines with new cabinetry, granite countertops, and an oversized peninsula designed for entertaining and everyday gathering. The inviting living room features a newly installed gas fireplace with an elegant mantle, creating a warm and comfortable atmosphere throughout the seasons. Both bathrooms have been tastefully renovated, while new flooring, a brand-new furnace, and new roof provide style, comfort, and peace of mind. Step outside and enjoy direct access to scenic trails ideal for walking, mountain biking, cross-country skiing, and snowshoeing right from your backyard. An outdoor shower offers the perfect finishing touch after a day at nearby Hampton Beach, just minutes away. Conveniently located near shopping, dining, major highways, and approximately two miles from Winnacunnet High School, this home offers the perfect balance of privacy and accessibility. Whether you're seeking a peaceful retreat, a home close to the beach, or a property that embraces the outdoors, 29 Barbour Road delivers a truly exceptional Seacoast lifestyle.

Ask A Question

Do not fill in this field:

I agree to receive marketing and customer service calls and text messages from Lake Farm Realty. To opt out, you can reply 'stop' at any time or click the unsubscribe link in the emails. Consent is not a condition of purchase. Msg/data rates may apply. Msg frequency varies. Privacy Policy.

This site is protected by reCAPTCHA and the Google Privacy Policy and Terms of Service apply.

More Info

Tax Information

  • Tax Year2025

Location

  • Building Number29
  • StreetBarbour Road
  • TownHampton
  • StateNH
  • Zip03842
  • CountyRockingham
  • DistrictHampton School District
  • Junior HighHampton Academy Junior HS
  • High SchoolWinnacunnet High School
  • Map110
  • Flood Zone Y/NNo
  • Address29 Barbour Road

Interior

  • Interior FeaturesCeiling Fan, Gas Fireplace
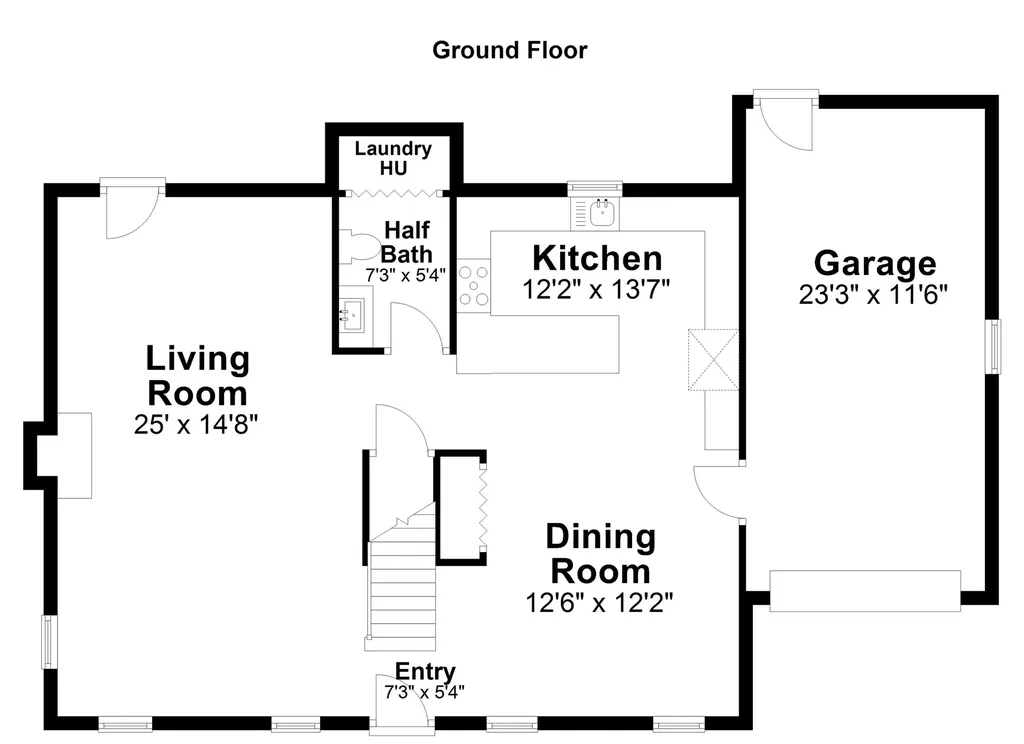
  • Room 1 TypeKitchen
  • Room 1 Level1
  • Room 1 Dimensions14 X 12
  • FloorsVinyl Plank, Wood
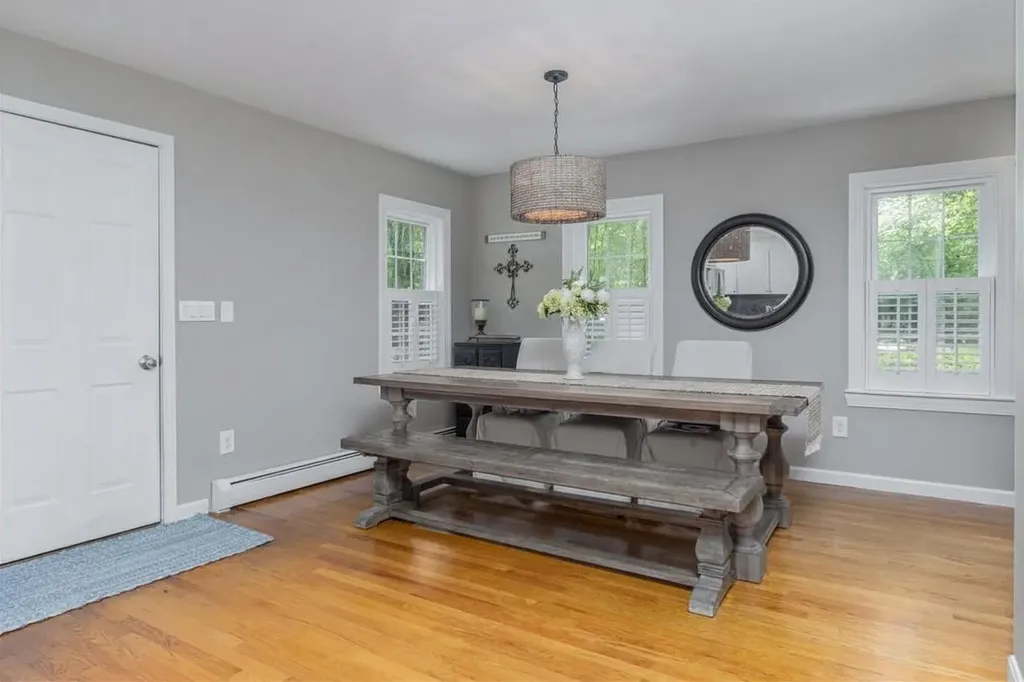
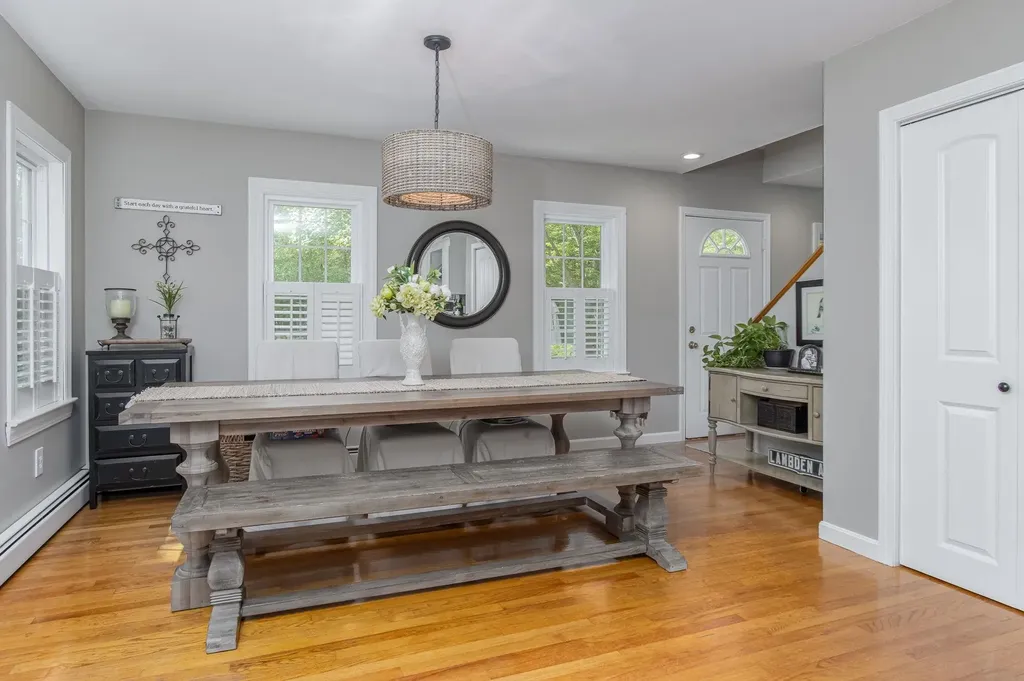
  • Room 2 TypeDining Room
  • Room 2 Level1
  • Room 2 Dimensions12 X 12
  • Room 3 TypeLiving Room
  • Room 3 Level1
  • Room 3 Dimensions25 X 15
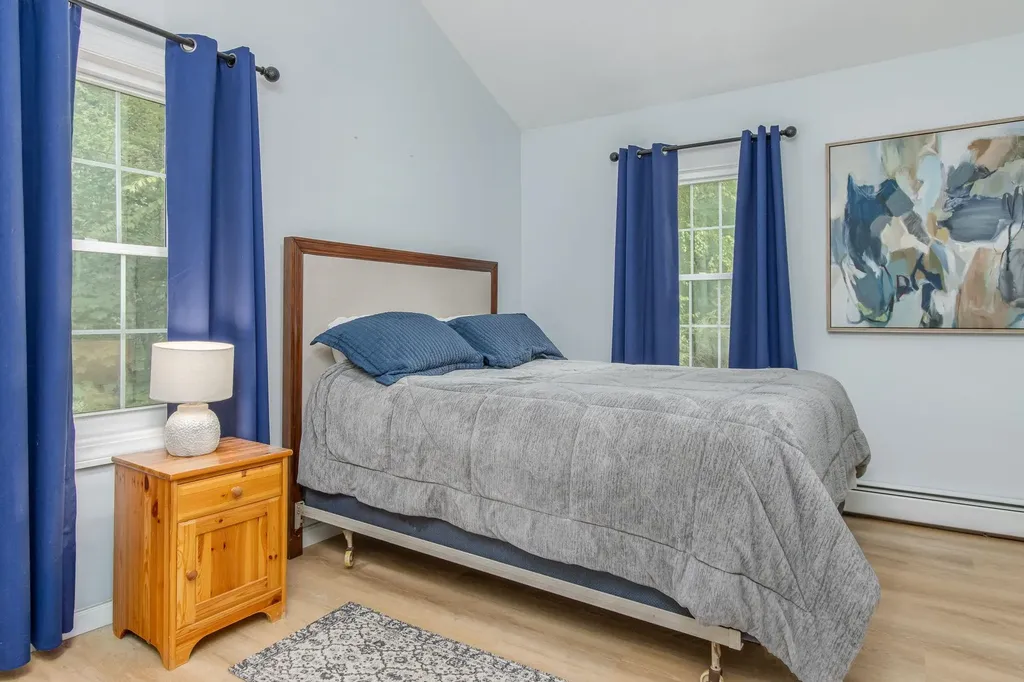
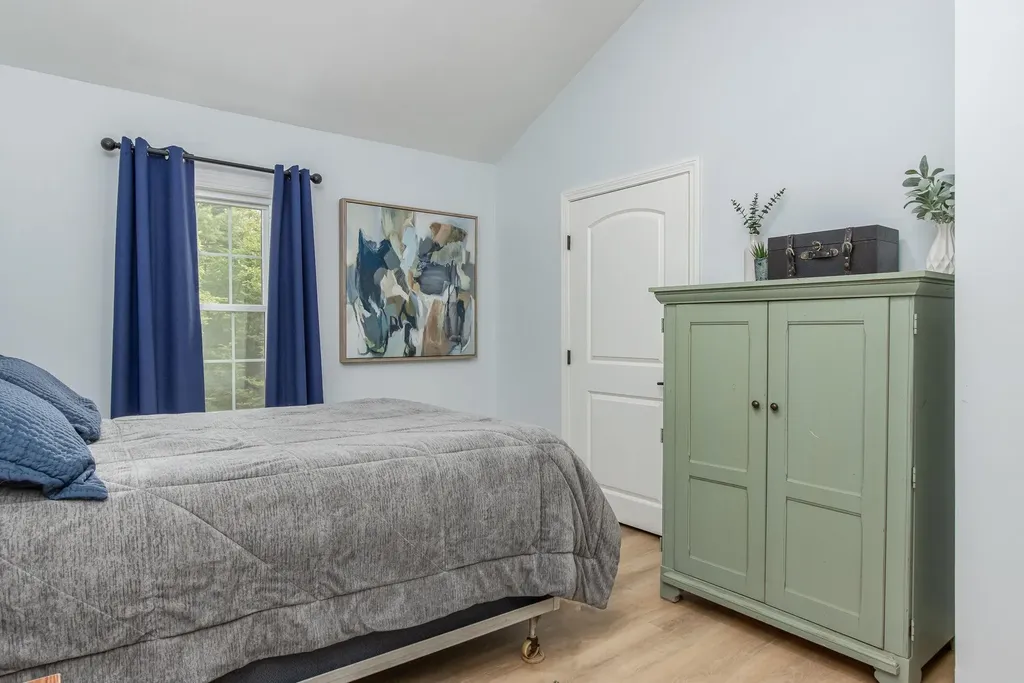
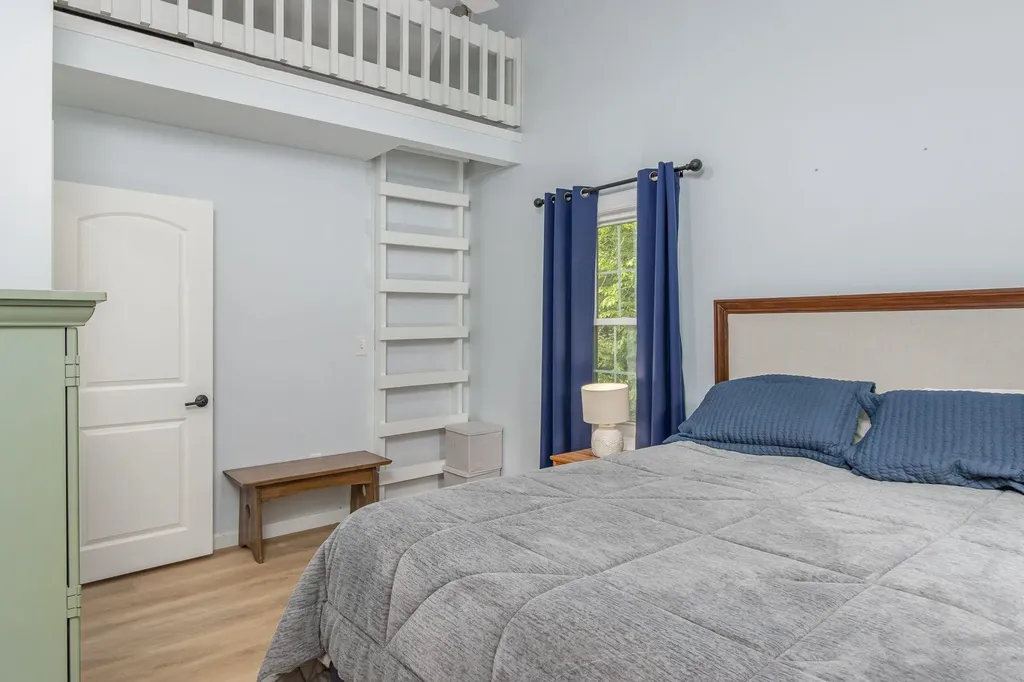
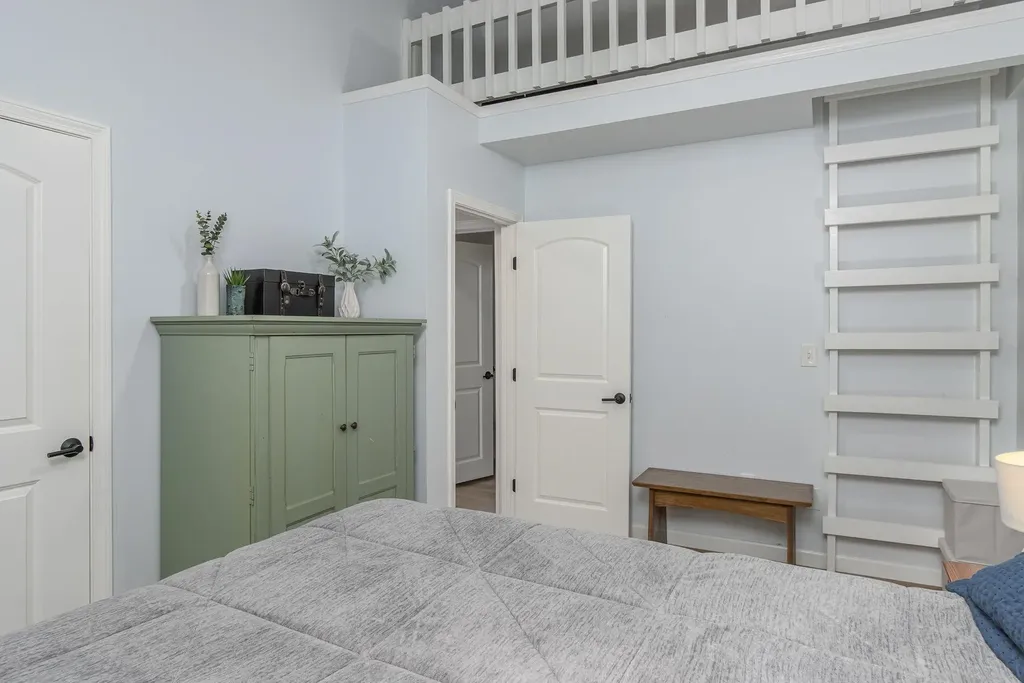
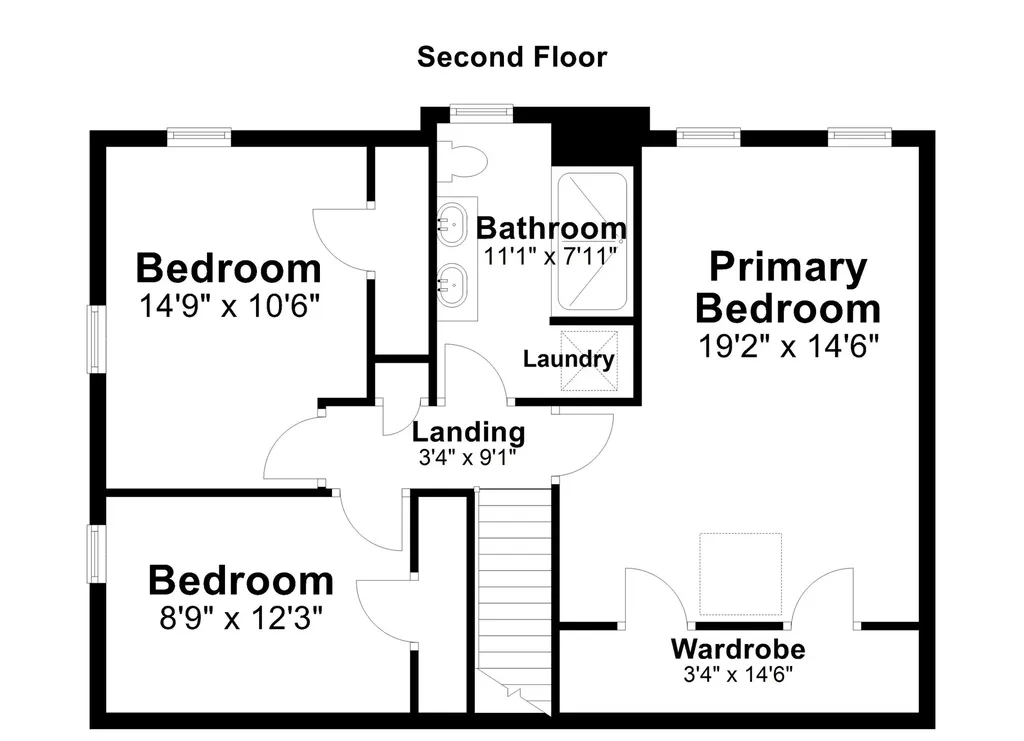
  • Room 4 TypePrimary Bedroom
  • Room 4 Level2
  • Room 4 Dimensions19 X 15
  • Room 5 TypeBedroom
  • Room 5 Level2
  • Room 5 Dimensions15 X 10
  • Stories2
  • Room 6 TypeBedroom
  • Room 6 Level2
  • Room 6 Dimensions9 X 12

Parking

  • Parking Spaces1
  • GarageYes

Building

  • Year Built1992
  • Building ConstructionClapboard Exterior
  • ConstructionExisting
  • Property StyleCape
  • Bedrooms3
  • Bathroom2
  • Total Baths2
  • Half Bath1
  • Total Rooms6
  • Square Feet1,499
  • APX Unfin Below Grade832
  • BasementFull, Unfinished
  • FoundationConcrete

Exterior

  • Exterior FeaturesPatio
  • Exterior ColorBlue
  • RoofAsphalt Shingle

Amenities

  • PricePerSqFt617.08

Rooms

  • Full Bath1

Basic Information

  • MLS Number5091370
  • MLS StatusActive
  • Virtual TourView Tour
  • StatusACT
  • Property TypeSingle Family
  • List Price$925,000
  • Listing Agent NameDonna Frederick
  • Broker NameH&K REALTY

Property

  • Acreage7.11
  • Lot DescriptionCountry Setting, Landscaped, Level, Abuts Conservation
  • AreaNH-Rockingham
  • DrivewayPaved
  • RoadsPublic
  • Road Frontage64

Utilities

  • Heat SystemOil, Baseboard
  • WaterPublic
  • SewerPublic
  • ElectricCircuit Breaker(s)
  • UtilitiesCable

Other

  • SeasonalNo
  • Page1936
  • Date Listed05/28/2026

Your Local Office

Lake Farm Realty

Lake Farm Realty

164 Main Street,
PO Box 265,
Andover, NH 03216
Broker Reciprocity 

Copyright 2026 PrimeMLS, Inc. All rights reserved. This information is deemed reliable, but not guaranteed. The data relating to real estate displayed on this display comes in part from the IDX Program of PrimeMLS. The information being provided is for consumers’ personal, non-commercial use and may not be used for any purpose other than to identify prospective properties consumers may be interested in purchasing. Data last updated May 29, 2026 1:10 PM EDT


Hi there! How can we help you?

Contact us using the form below or give us a call.

Send Us A Message:

I agree to receive marketing and customer service calls and text messages from Lake Farm Realty. To opt out, you can reply 'stop' at any time or click the unsubscribe link in the emails. Consent is not a condition of purchase. Msg/data rates may apply. Msg frequency varies. Privacy Policy.

Do not fill in this field:

This site is protected by reCAPTCHA and the Google Privacy Policy and Terms of Service apply.

Hi there! How can we help you?

Contact us using the form below or give us a call.

Send Us A Message:

Do not fill in this field:

This site is protected by reCAPTCHA and the Google Privacy Policy and Terms of Service apply.

Hi there! How can we help you?

Contact us using the form below or give us a call.

Send Us A Message:

Do not fill in this field:

This site is protected by reCAPTCHA and the Google Privacy Policy and Terms of Service apply.

Do not fill in this field:

This site is protected by reCAPTCHA and the Google Privacy Policy and Terms of Service apply.

Do not fill in this field:

This site is protected by reCAPTCHA and the Google Privacy Policy and Terms of Service apply.

Do not fill in this field:

This site is protected by reCAPTCHA and the Google Privacy Policy and Terms of Service apply.

$

Do not fill in this field:

This site is protected by reCAPTCHA and the Google Privacy Policy and Terms of Service apply.