9 Trowbridge DriveMerrimack, NH 03054MLS Number 5091413

  • Price: $649,900
  • Est. Mortgage of $/month
  • 2 Days on Market
$
$
%
$/month over payments
Federal 30-year interest rate: 6.51% last updated on May 21, 2026
* All Figures are estimates. Check with your bank or proposed mortgage company for actual interest rates.
This product uses the FRED® API but is not endorsed or certified by the Federal Reserve Bank of St. Louis.
Open House
9 Trowbridge Drive Merrimack NH 030549 Trowbridge Drive Merrimack NH 030549 Trowbridge Drive Merrimack NH 030549 Trowbridge Drive Merrimack NH 030549 Trowbridge Drive Merrimack NH 030549 Trowbridge Drive Merrimack NH 030549 Trowbridge Drive Merrimack NH 030549 Trowbridge Drive Merrimack NH 030549 Trowbridge Drive Merrimack NH 030549 Trowbridge Drive Merrimack NH 030549 Trowbridge Drive Merrimack NH 030549 Trowbridge Drive Merrimack NH 030549 Trowbridge Drive Merrimack NH 030549 Trowbridge Drive Merrimack NH 030549 Trowbridge Drive Merrimack NH 030549 Trowbridge Drive Merrimack NH 030549 Trowbridge Drive Merrimack NH 030549 Trowbridge Drive Merrimack NH 030549 Trowbridge Drive Merrimack NH 030549 Trowbridge Drive Merrimack NH 030549 Trowbridge Drive Merrimack NH 030549 Trowbridge Drive Merrimack NH 030549 Trowbridge Drive Merrimack NH 030549 Trowbridge Drive Merrimack NH 030549 Trowbridge Drive Merrimack NH 030549 Trowbridge Drive Merrimack NH 030549 Trowbridge Drive Merrimack NH 030549 Trowbridge Drive Merrimack NH 030549 Trowbridge Drive Merrimack NH 030549 Trowbridge Drive Merrimack NH 030549 Trowbridge Drive Merrimack NH 030549 Trowbridge Drive Merrimack NH 030549 Trowbridge Drive Merrimack NH 030549 Trowbridge Drive Merrimack NH 030549 Trowbridge Drive Merrimack NH 030549 Trowbridge Drive Merrimack NH 030549 Trowbridge Drive Merrimack NH 030549 Trowbridge Drive Merrimack NH 030549 Trowbridge Drive Merrimack NH 030549 Trowbridge Drive Merrimack NH 030549 Trowbridge Drive Merrimack NH 030549 Trowbridge Drive Merrimack NH 030549 Trowbridge Drive Merrimack NH 030549 Trowbridge Drive Merrimack NH 030549 Trowbridge Drive Merrimack NH 030549 Trowbridge Drive Merrimack NH 030549 Trowbridge Drive Merrimack NH 030549 Trowbridge Drive Merrimack NH 030549 Trowbridge Drive Merrimack NH 030549 Trowbridge Drive Merrimack NH 030549 Trowbridge Drive Merrimack NH 030549 Trowbridge Drive Merrimack NH 030549 Trowbridge Drive Merrimack NH 030549 Trowbridge Drive Merrimack NH 030549 Trowbridge Drive Merrimack NH 030549 Trowbridge Drive Merrimack NH 030549 Trowbridge Drive Merrimack NH 030549 Trowbridge Drive Merrimack NH 030549 Trowbridge Drive Merrimack NH 030549 Trowbridge Drive Merrimack NH 03054
QR Code
  • 3Bedrooms
  • 1.24Acreage
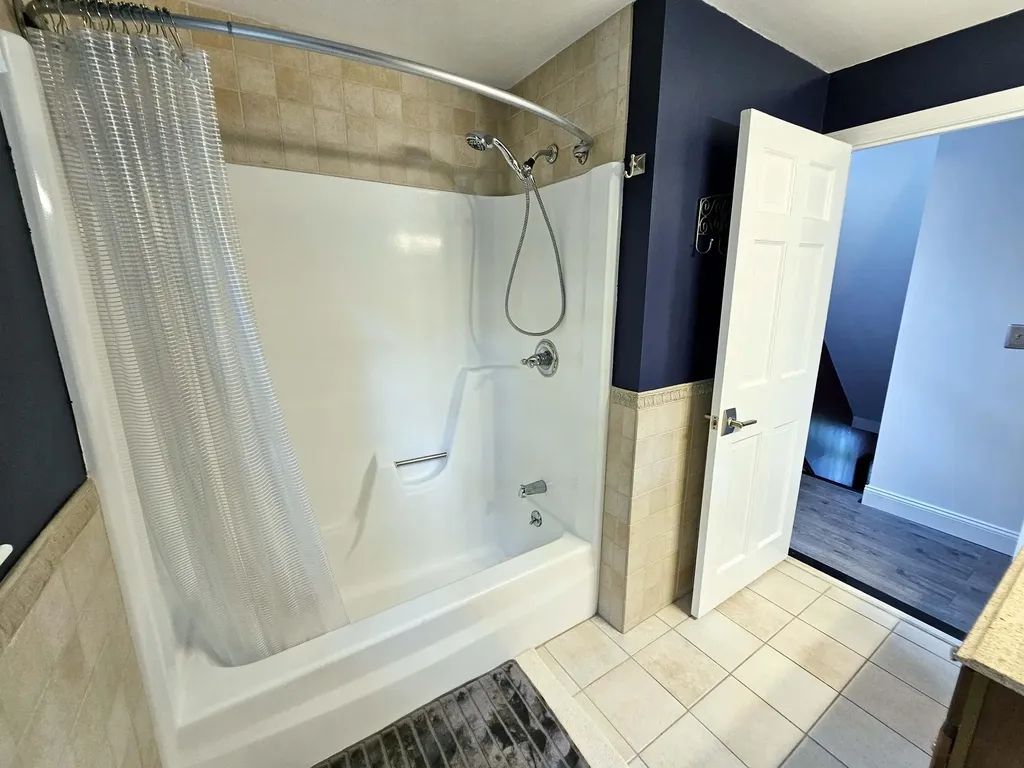
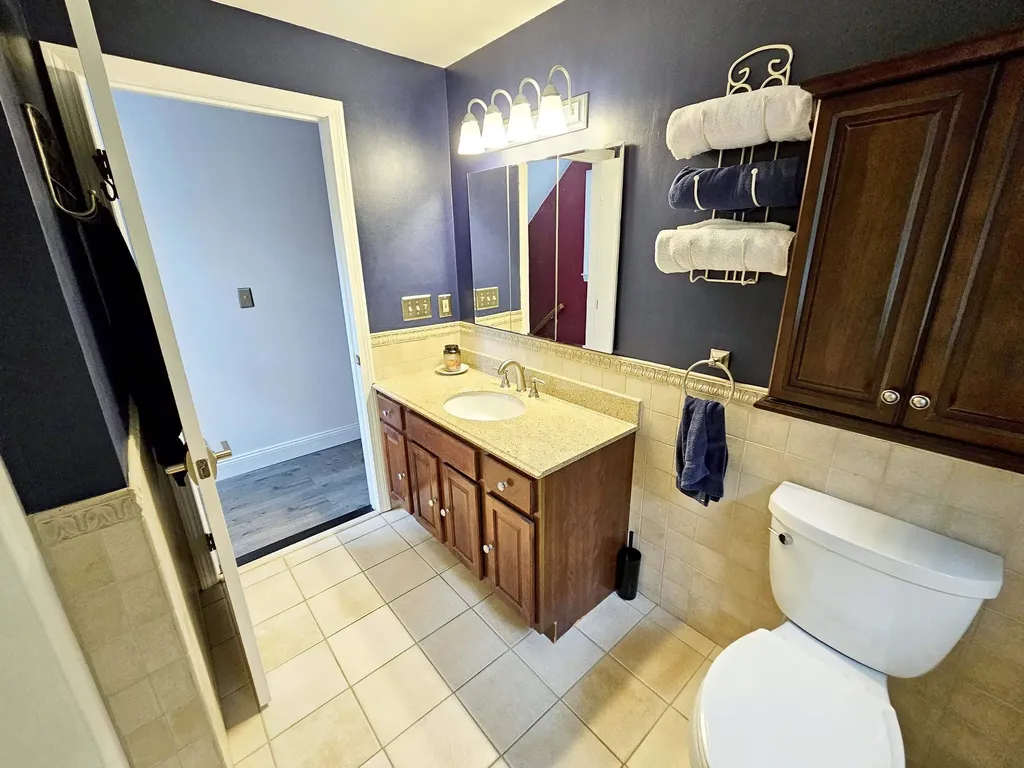
  • 2Bathrooms
  • 1977Year Built

Driving Directions

Listed by Peter McClintick of McClintick Real Estate Inc
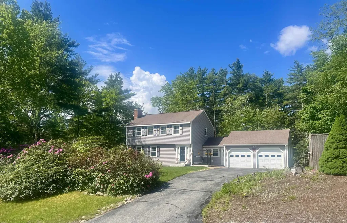
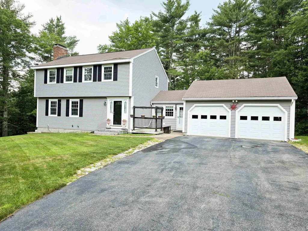
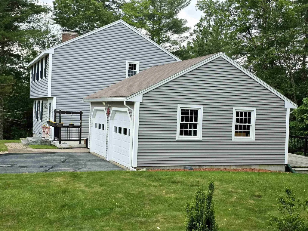
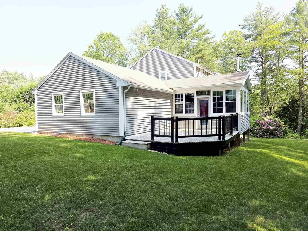
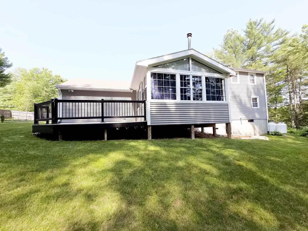
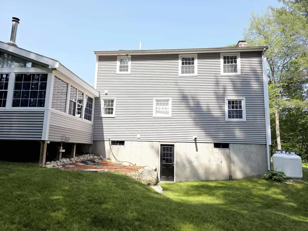
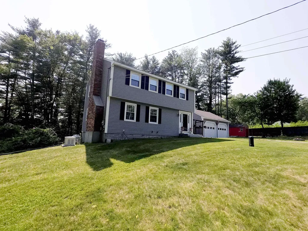
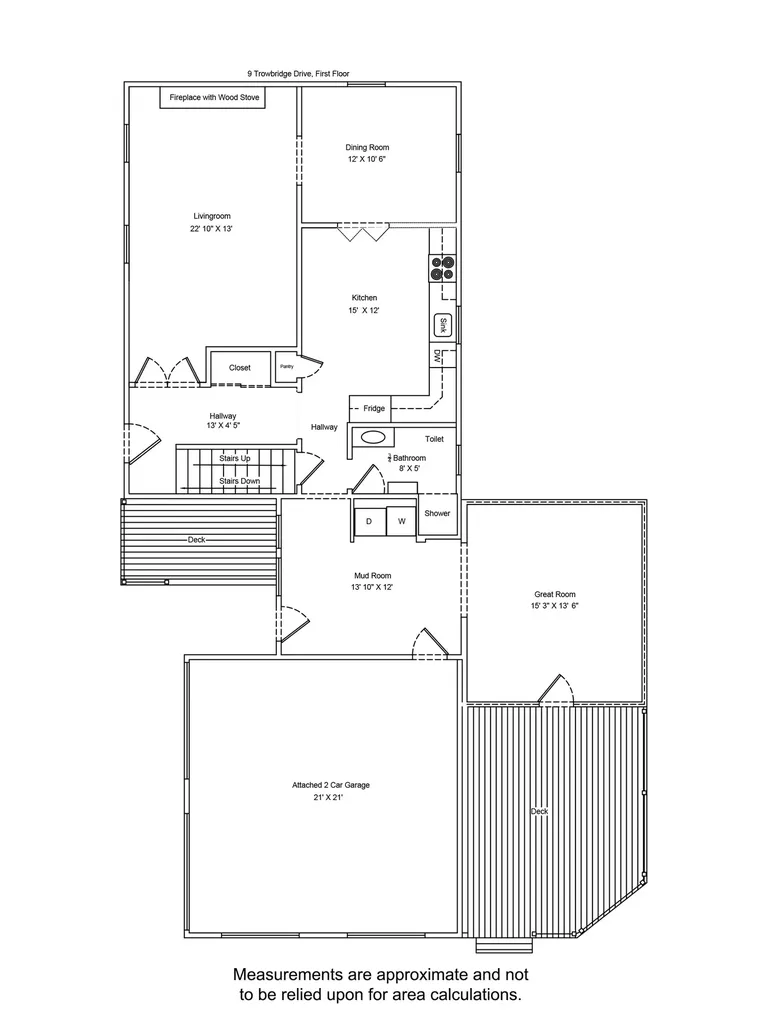
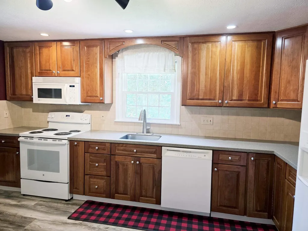
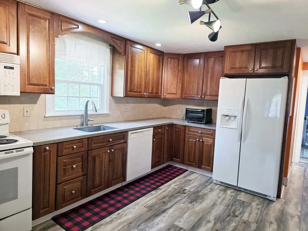
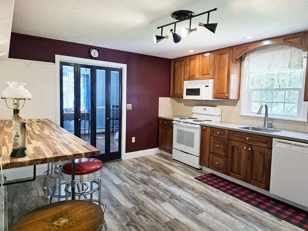
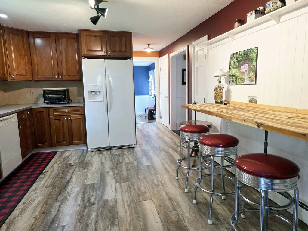
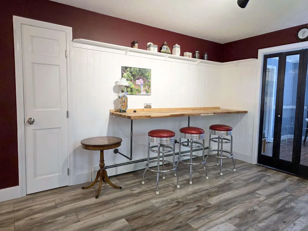
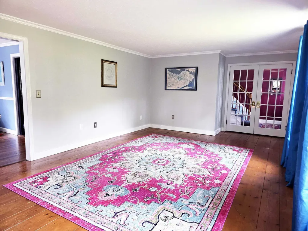
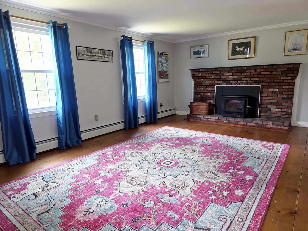
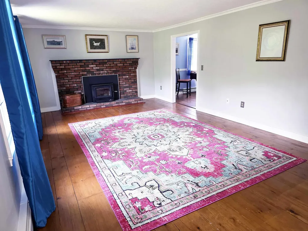
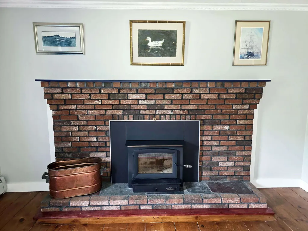
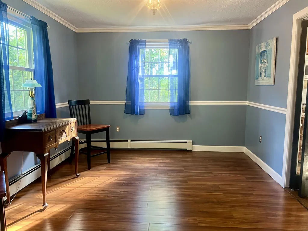
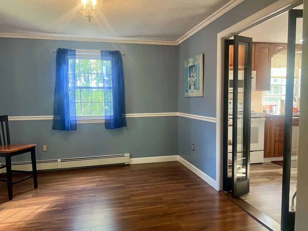
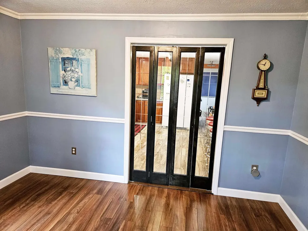
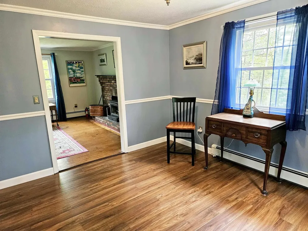
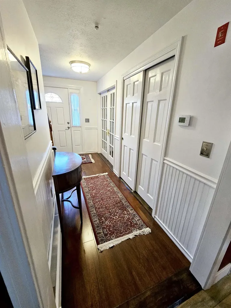
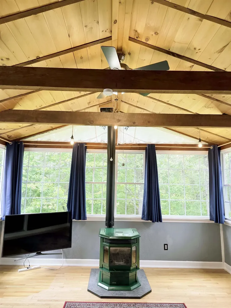
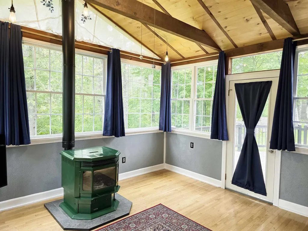
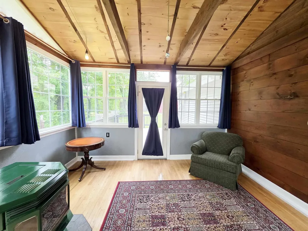
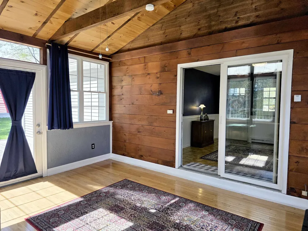
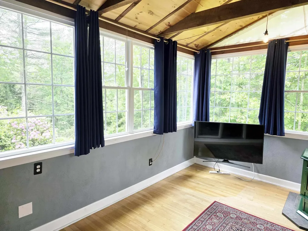
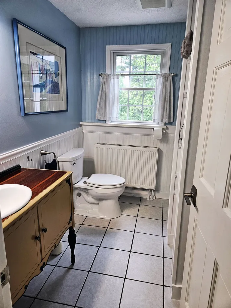
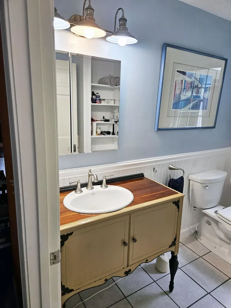
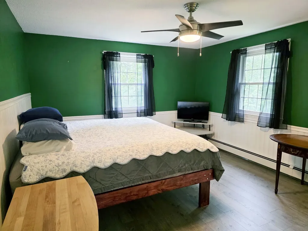
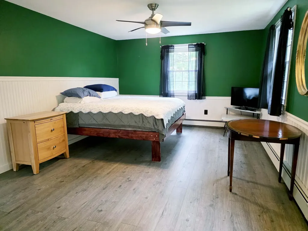
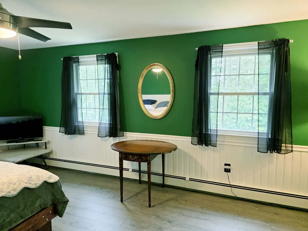
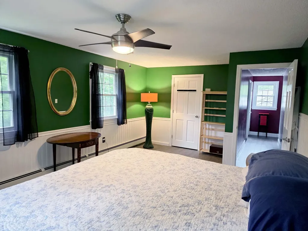
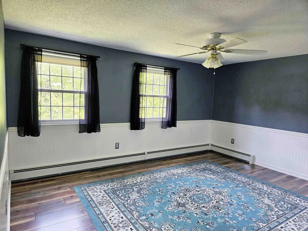
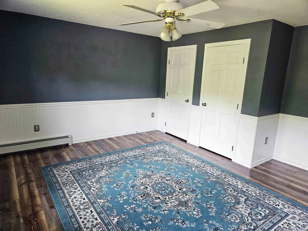
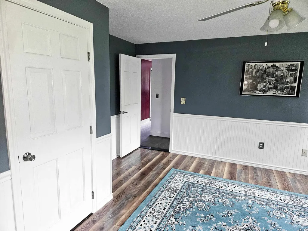
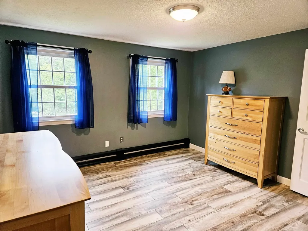
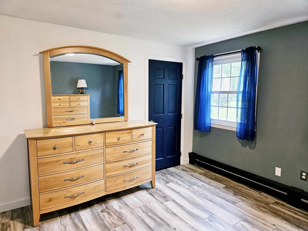
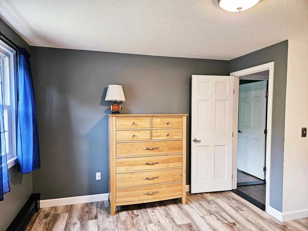
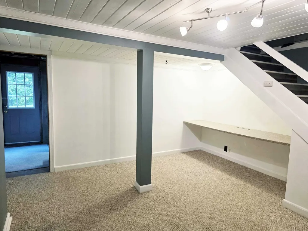
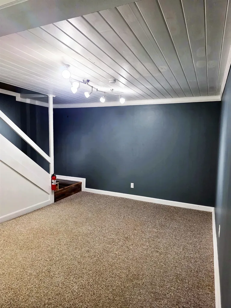
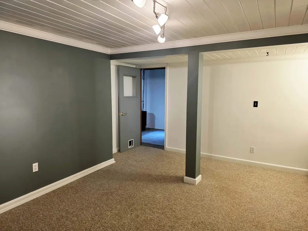
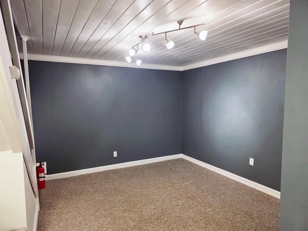
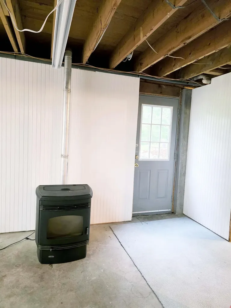
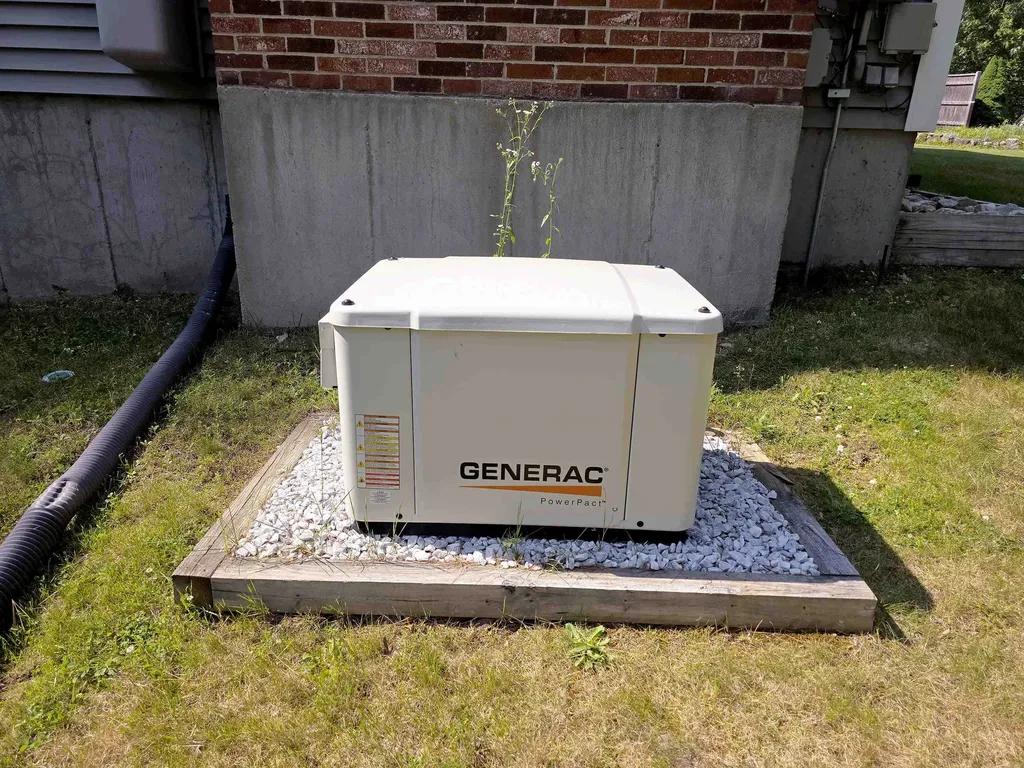
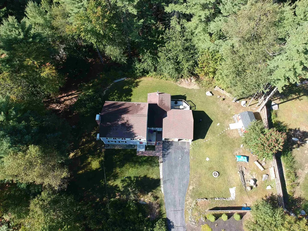
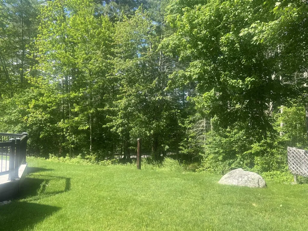
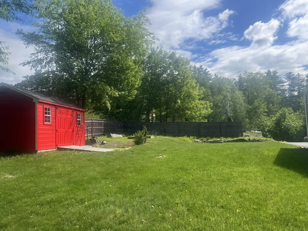
Well maintained and updated 3 bedroom, 2 bath Colonial situated on private 1.24 acre lot. Kitchen features cherry cabinets and corian counters. Wide pine floors and fireplace in the living room. Crown molding, chair rails, shelving and bead board accent some of the rooms. You will love the family room with cathedral ceilings, lots of windows, pellet stove and hardwood flooring. Deck off family room and side entry. Ceiling fans in bedrooms. No worries about losing power from storms as the home is equipped with automatic stand-by generator. 2 car attached garage. Finished walkout basement. Large bedrooms. Brick walkway to granite steps leads to the inviting front entrance. Security cameras are active on property. Showings begin at the Open House on Saturday May 30th from 10 am to 12 pm. No "For Sale" sign on property.

Open Houses

May 30th
Starts: 10:00am
Ends: 12:00pm

Ask A Question

Do not fill in this field:

I agree to receive marketing and customer service calls and text messages from Lake Farm Realty. To opt out, you can reply 'stop' at any time or click the unsubscribe link in the emails. Consent is not a condition of purchase. Msg/data rates may apply. Msg frequency varies. Privacy Policy.

This site is protected by reCAPTCHA and the Google Privacy Policy and Terms of Service apply.

More Info

Tax Information

  • Tax Year2025

Location

  • Building Number9
  • StreetTrowbridge Drive
  • TownMerrimack
  • StateNH
  • Zip03054
  • CountyHillsborough
  • DistrictMerrimack Sch Dst SAU #26
  • Elementary SchoolJames Mastricola Elem
  • Junior HighMerrimack Middle School
  • High SchoolMerrimack High School
  • Map6A
  • Flood Zone Y/NNo
  • Address9 Trowbridge Drive

Interior

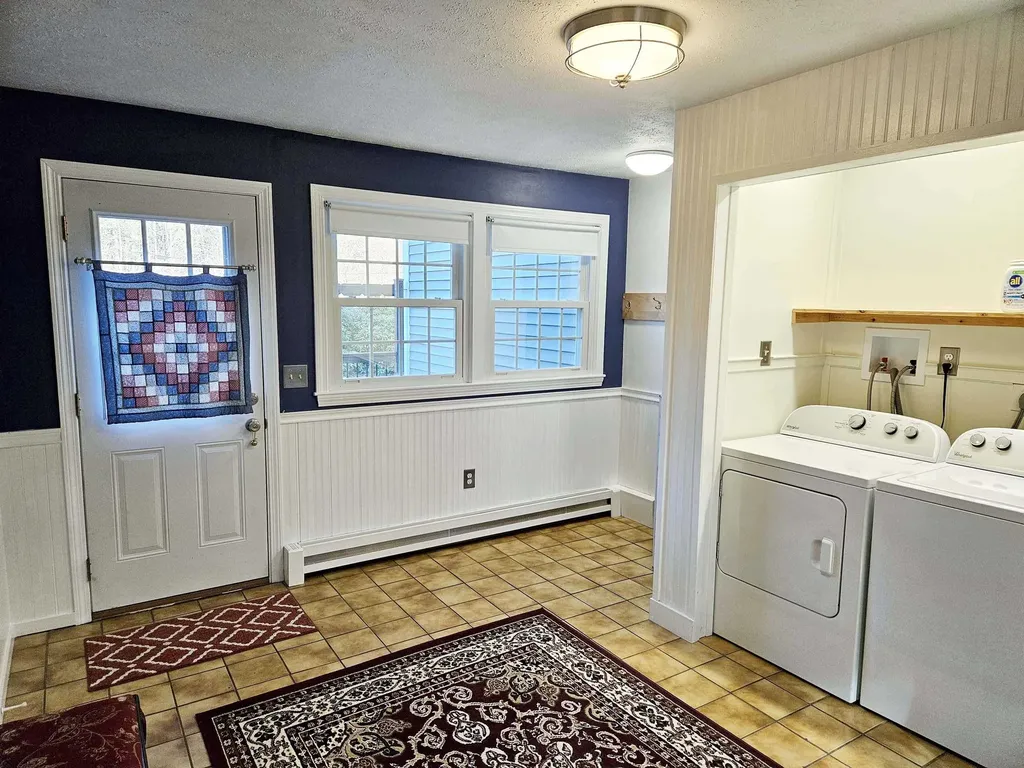
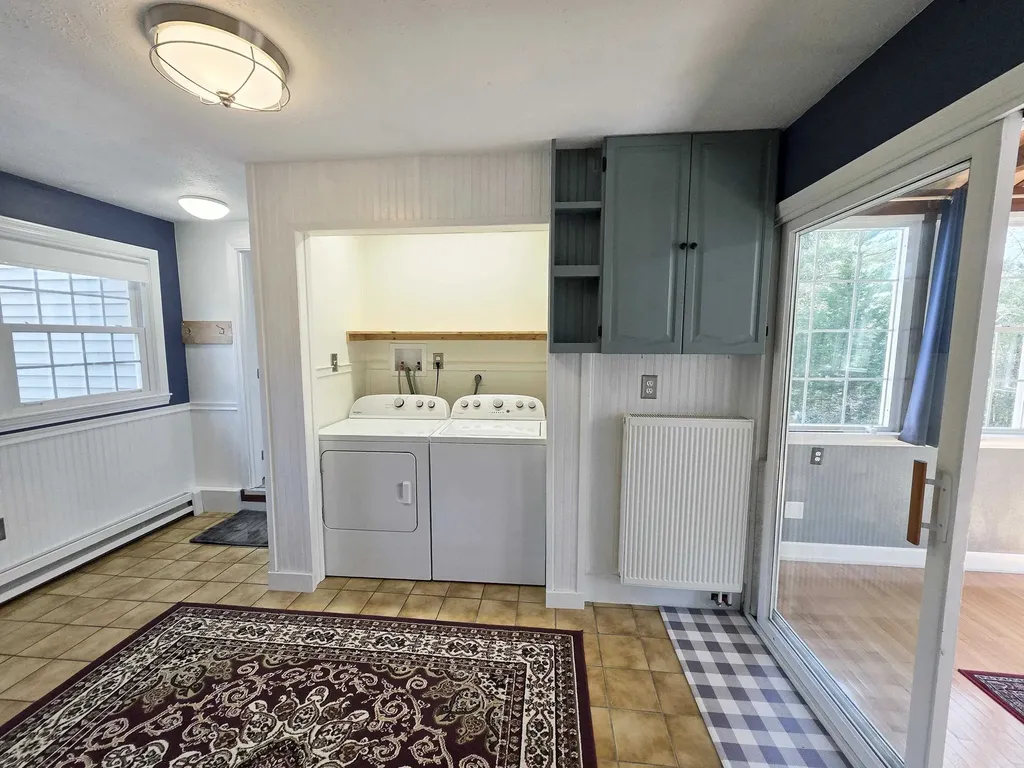
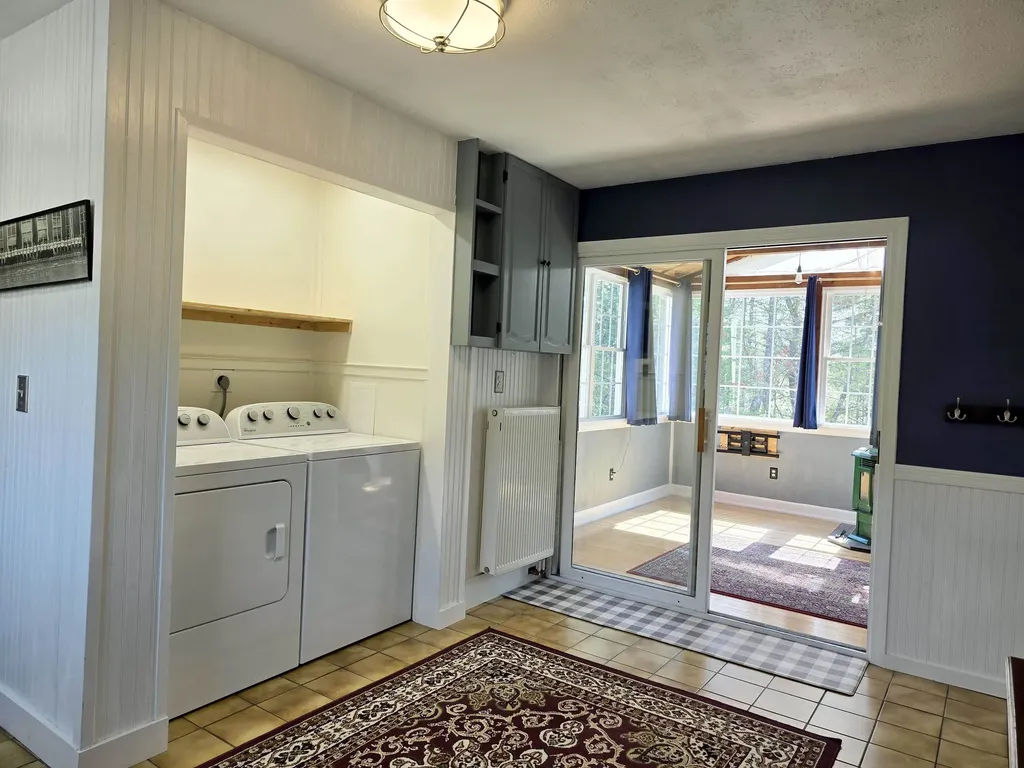
  • Interior FeaturesBlinds, Ceiling Fan, Draperies, Wood Fireplace,1 Fireplace,1st Floor Laundry
  • Room 1 TypeKitchen
  • Room 1 Level1
  • Room 1 Dimensions12 x 15
  • FloorsCarpet, Hardwood, Laminate, Softwood, Tile
  • Room 2 TypeDining Room
  • Room 2 Level1
  • Room 2 Dimensions12 x 10.6
  • Room 3 TypeLiving Room
  • Room 3 Level1
  • Room 3 Dimensions13 x 22.10
  • Room 4 TypeFamily Room
  • Room 4 Level1
  • Room 4 Dimensions13.6 x 15.3
  • Room 5 TypeMudroom
  • Room 5 Level1
  • Room 5 Dimensions12 x 13.10
  • Stories2
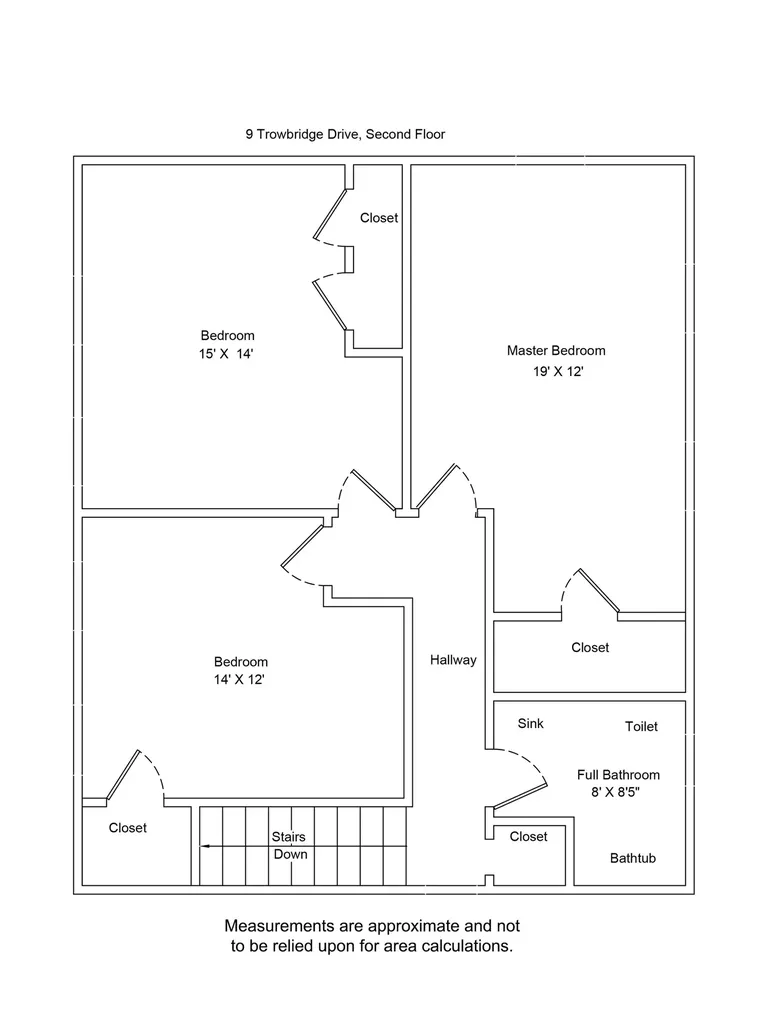
  • Room 7 TypePrimary Bedroom
  • Room 7 Level2
  • Room 7 Dimensions12 x 19
  • Room 8 TypeBedroom
  • Room 8 Level2
  • Room 8 Dimensions14 x 15
  • Room 9 TypeBedroom
  • Room 9 Level2
  • Room 9 Dimensions12 x 14
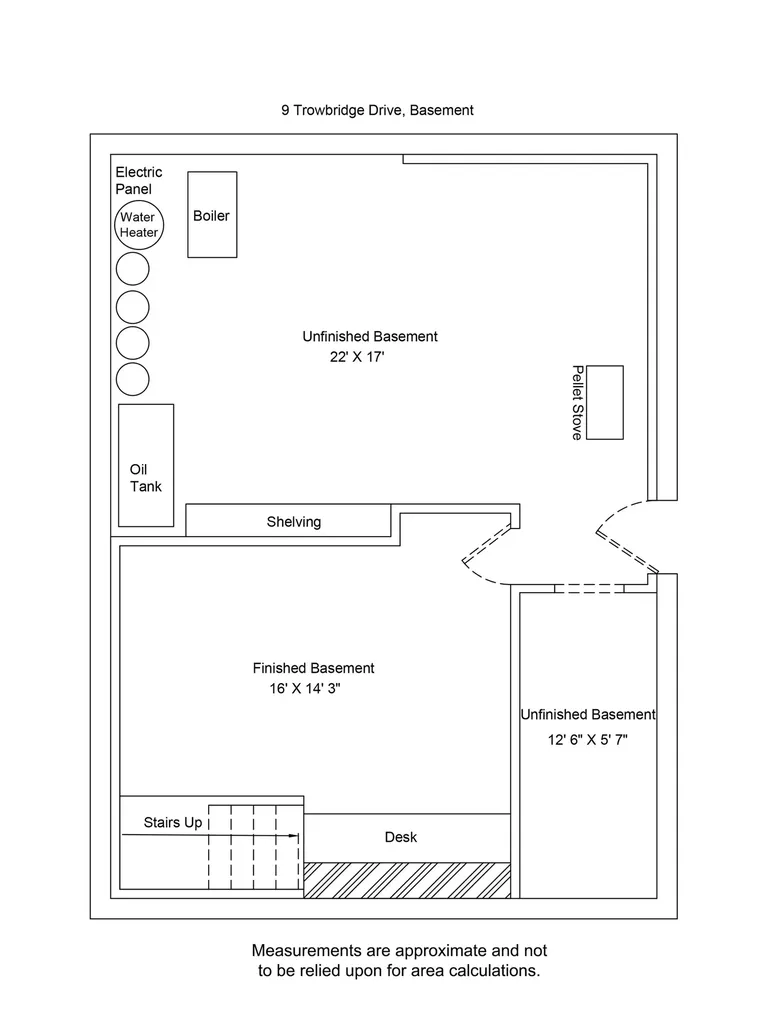
  • Room 10 TypeRec Room
  • Room 10 LevelBasement
  • Room 10 Dimensions14.3 x 16
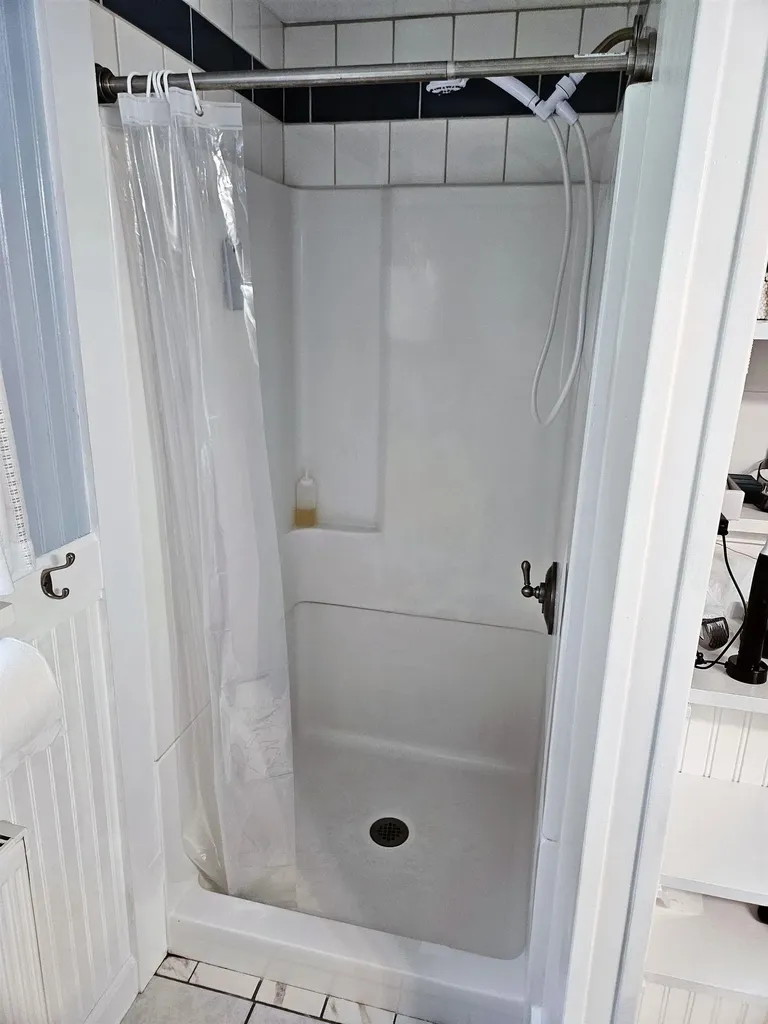
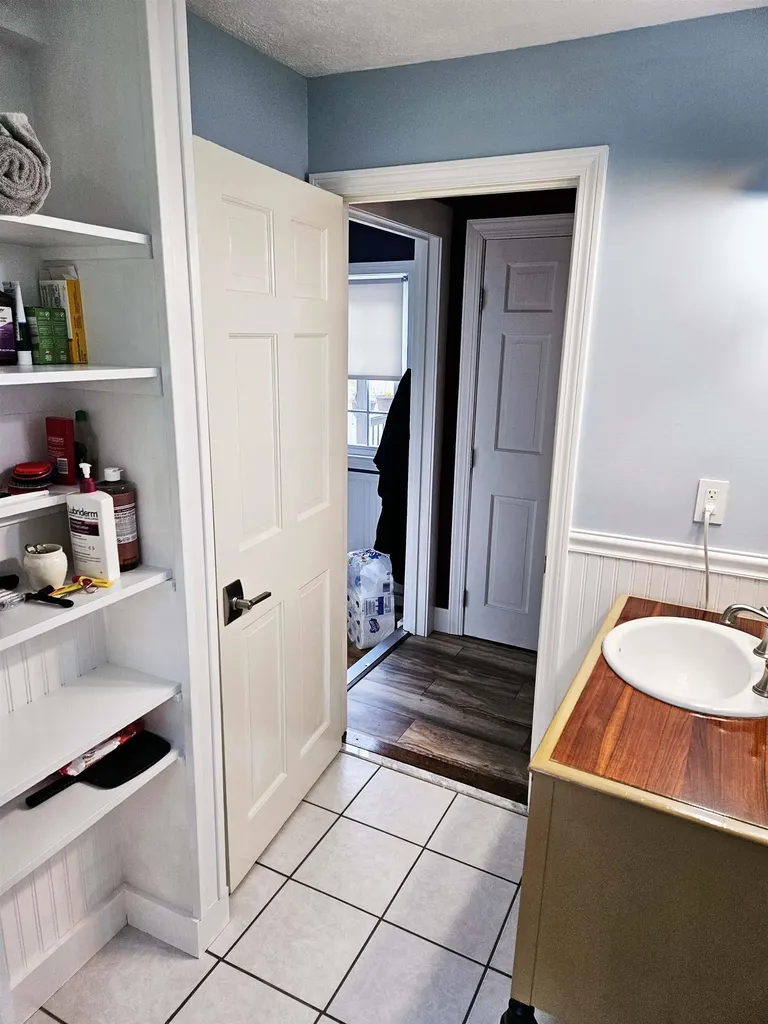
  • Room 11 TypeBathroom Three Quarter
  • Room 11 Level1
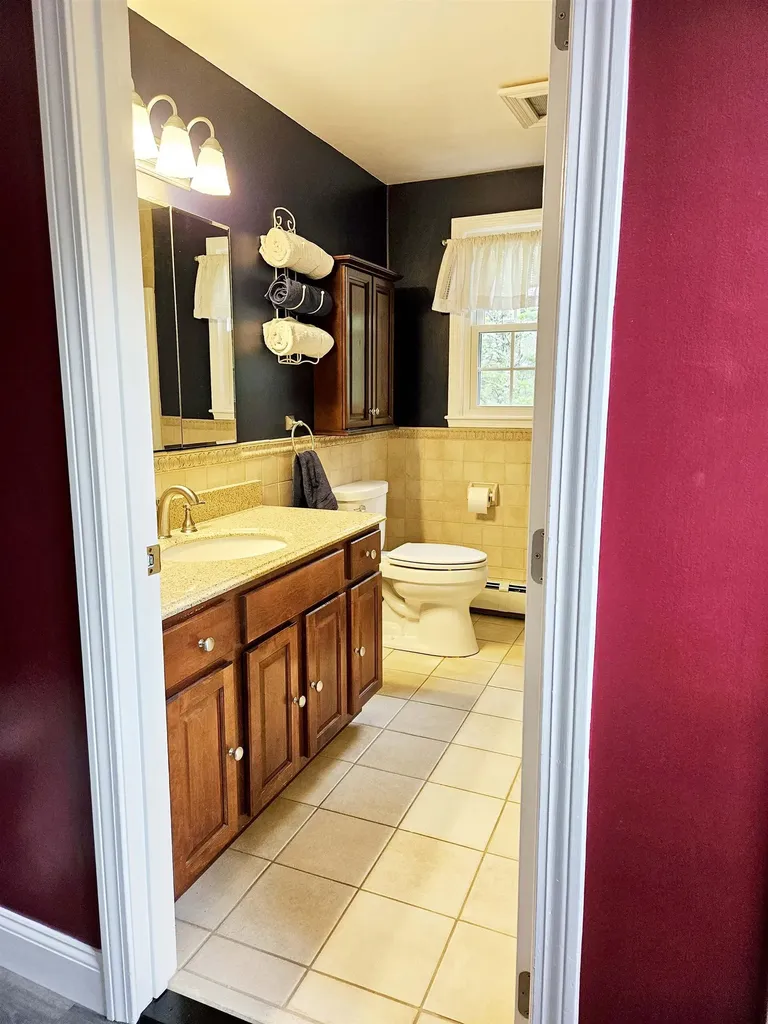
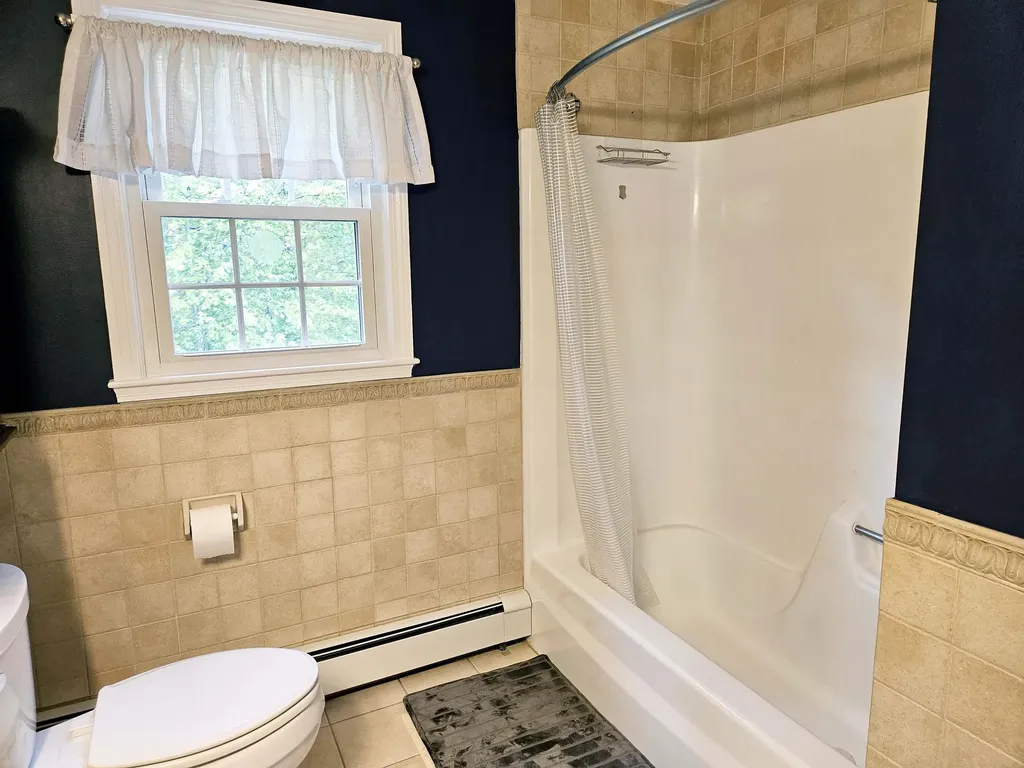
  • Room 12 TypeBathroom Full
  • Room 12 Level2

Parking

  • Parking Spaces2
  • GarageYes
  • Parking DescriptionAuto Open, Driveway, Parking Spaces 6+, Attached

Building

  • Year Built1977
  • Building ConstructionVinyl Exterior
  • ConstructionExisting
  • Property StyleGarrison
  • Bedrooms3
  • Bathroom2
  • Total Baths2
  • 3/4 Baths1
  • Total Rooms9
  • Square Feet2,368
  • APX Unfin Below Grade552
  • BasementPartially Finished, Walkout
  • FoundationPoured Concrete

Exterior

  • Exterior FeaturesDeck, Shed
  • Exterior ColorGray
  • RoofAsphalt Shingle

Amenities

  • AmenitiesPellet Stove, Radon Mitigation, Standby Generator
  • PricePerSqFt274.45

Rooms

  • Full Bath1

Basic Information

  • MLS Number5091413
  • MLS StatusComing Soon
  • Virtual TourView Tour
  • StatusCMS
  • Property TypeSingle Family
  • List Price$649,900
  • Listing Agent NamePeter McClintick
  • Broker NameMcClintick Real Estate Inc

Property

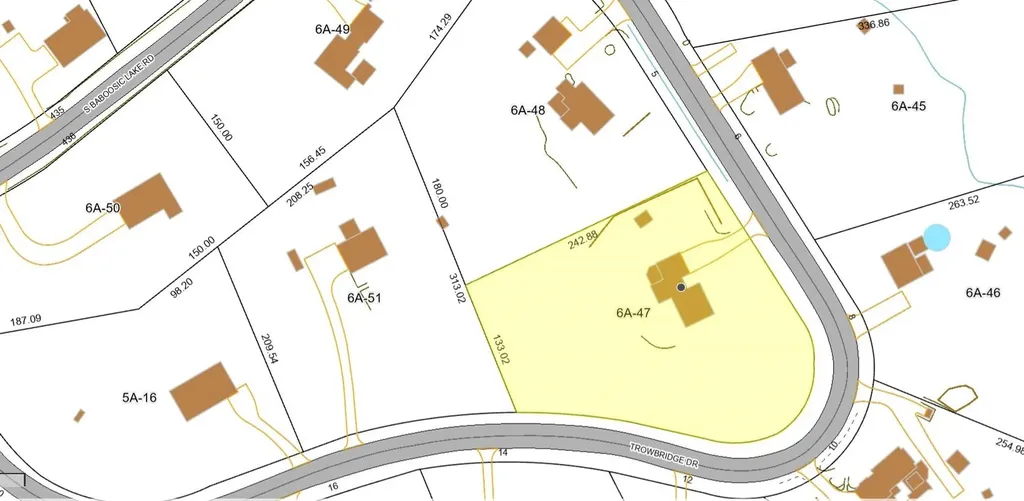
  • Acreage1.24
  • Lot DescriptionLandscaped, Subdivision
  • AreaNH-Hillsborough
  • Lot47
  • DrivewayPaved
  • RoadsPaved, Public
  • Road Frontage533

Utilities

  • Heat SystemOil, Pellet Stove, Baseboard, Hot Water, Multi Zone, Wood Stove
  • WaterDrilled Well, Private
  • SewerPrivate, Septic
  • Electric200+ Amp Service, Circuit Breaker(s), Generator
  • UtilitiesCable Available

Other

  • SeasonalNo
  • Page2046
  • Date Listed05/28/2026

Your Local Office

Lake Farm Realty

Lake Farm Realty

164 Main Street,
PO Box 265,
Andover, NH 03216
Broker Reciprocity 

Copyright 2026 PrimeMLS, Inc. All rights reserved. This information is deemed reliable, but not guaranteed. The data relating to real estate displayed on this display comes in part from the IDX Program of PrimeMLS. The information being provided is for consumers’ personal, non-commercial use and may not be used for any purpose other than to identify prospective properties consumers may be interested in purchasing. Data last updated May 29, 2026 1:10 PM EDT


Hi there! How can we help you?

Contact us using the form below or give us a call.

Send Us A Message:

I agree to receive marketing and customer service calls and text messages from Lake Farm Realty. To opt out, you can reply 'stop' at any time or click the unsubscribe link in the emails. Consent is not a condition of purchase. Msg/data rates may apply. Msg frequency varies. Privacy Policy.

Do not fill in this field:

This site is protected by reCAPTCHA and the Google Privacy Policy and Terms of Service apply.

Hi there! How can we help you?

Contact us using the form below or give us a call.

Send Us A Message:

Do not fill in this field:

This site is protected by reCAPTCHA and the Google Privacy Policy and Terms of Service apply.

Hi there! How can we help you?

Contact us using the form below or give us a call.

Send Us A Message:

Do not fill in this field:

This site is protected by reCAPTCHA and the Google Privacy Policy and Terms of Service apply.

Do not fill in this field:

This site is protected by reCAPTCHA and the Google Privacy Policy and Terms of Service apply.

Do not fill in this field:

This site is protected by reCAPTCHA and the Google Privacy Policy and Terms of Service apply.

Do not fill in this field:

This site is protected by reCAPTCHA and the Google Privacy Policy and Terms of Service apply.

$

Do not fill in this field:

This site is protected by reCAPTCHA and the Google Privacy Policy and Terms of Service apply.