15 Woodward RoadMerrimack, NH 03054MLS Number 5091435

  • Price: $650,000
  • Est. Mortgage of $/month
  • 1 Day on Market
$
$
%
$/month over payments
Federal 30-year interest rate: 6.51% last updated on May 21, 2026
* All Figures are estimates. Check with your bank or proposed mortgage company for actual interest rates.
This product uses the FRED® API but is not endorsed or certified by the Federal Reserve Bank of St. Louis.
Active
15 Woodward Road Merrimack NH 0305415 Woodward Road Merrimack NH 0305415 Woodward Road Merrimack NH 0305415 Woodward Road Merrimack NH 0305415 Woodward Road Merrimack NH 0305415 Woodward Road Merrimack NH 0305415 Woodward Road Merrimack NH 0305415 Woodward Road Merrimack NH 0305415 Woodward Road Merrimack NH 0305415 Woodward Road Merrimack NH 0305415 Woodward Road Merrimack NH 0305415 Woodward Road Merrimack NH 0305415 Woodward Road Merrimack NH 0305415 Woodward Road Merrimack NH 0305415 Woodward Road Merrimack NH 0305415 Woodward Road Merrimack NH 0305415 Woodward Road Merrimack NH 0305415 Woodward Road Merrimack NH 0305415 Woodward Road Merrimack NH 0305415 Woodward Road Merrimack NH 0305415 Woodward Road Merrimack NH 0305415 Woodward Road Merrimack NH 0305415 Woodward Road Merrimack NH 0305415 Woodward Road Merrimack NH 0305415 Woodward Road Merrimack NH 0305415 Woodward Road Merrimack NH 0305415 Woodward Road Merrimack NH 0305415 Woodward Road Merrimack NH 0305415 Woodward Road Merrimack NH 0305415 Woodward Road Merrimack NH 0305415 Woodward Road Merrimack NH 0305415 Woodward Road Merrimack NH 0305415 Woodward Road Merrimack NH 0305415 Woodward Road Merrimack NH 0305415 Woodward Road Merrimack NH 0305415 Woodward Road Merrimack NH 0305415 Woodward Road Merrimack NH 0305415 Woodward Road Merrimack NH 0305415 Woodward Road Merrimack NH 03054
QR Code
  • 3Bedrooms
  • 1.14Acreage
  • 2Bathrooms
  • 1976Year Built

Driving Directions

Listed by Kerri Crowley of Keller Williams Realty-Metropolitan
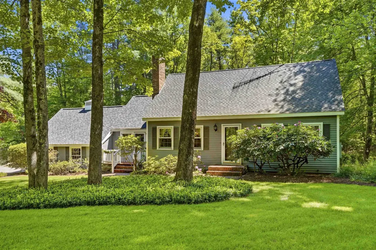
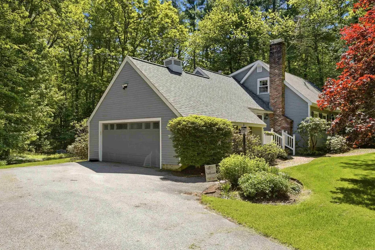
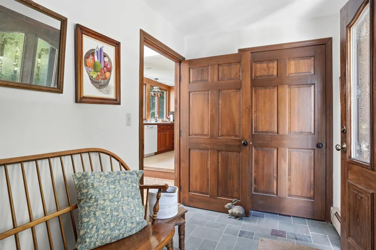
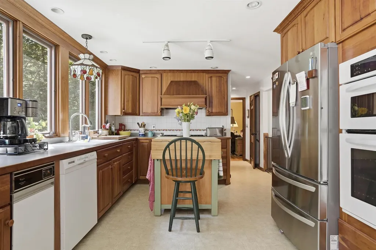
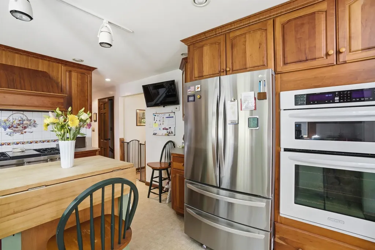
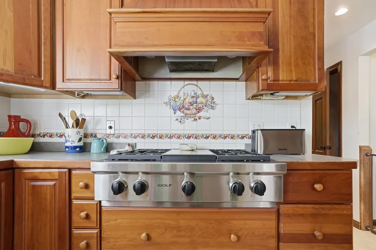
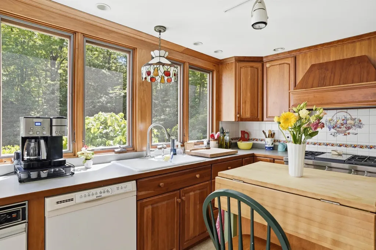
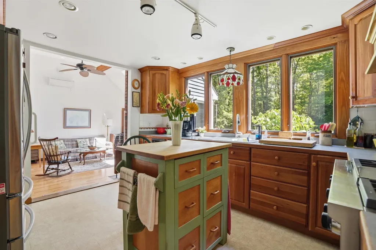
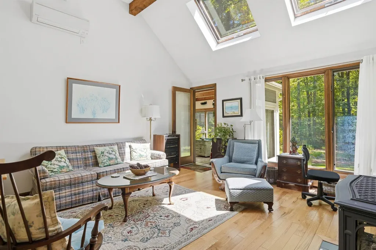
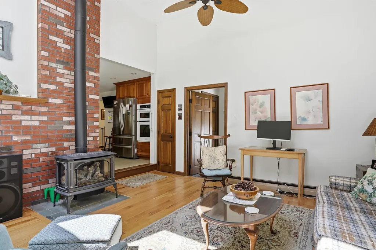
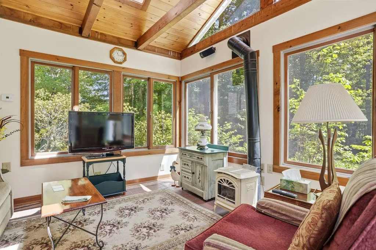
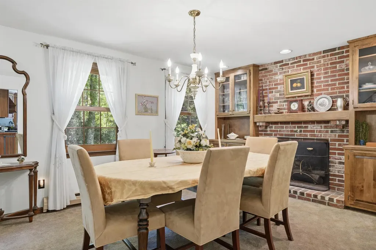
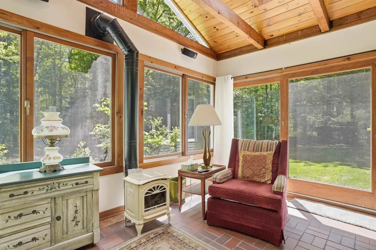
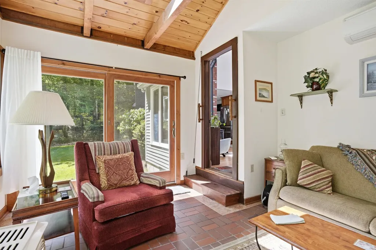
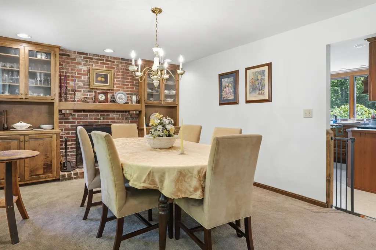
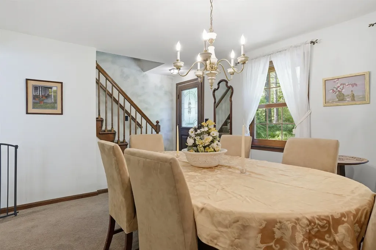
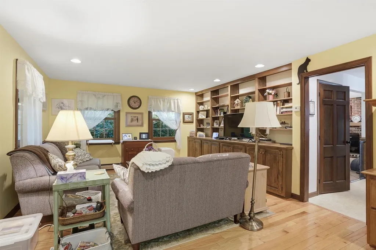
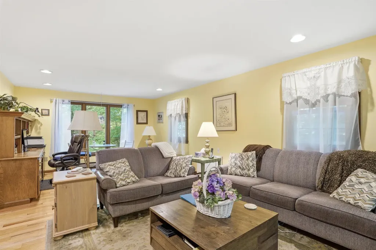
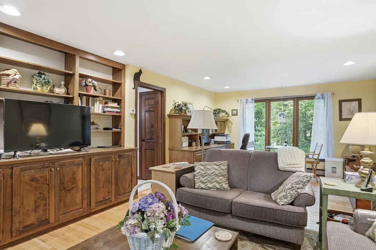
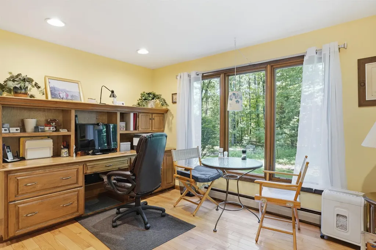
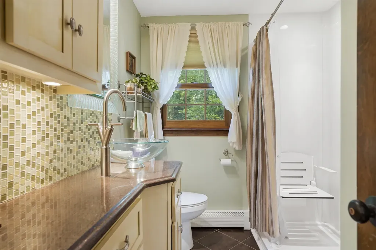
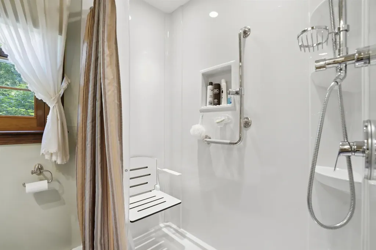
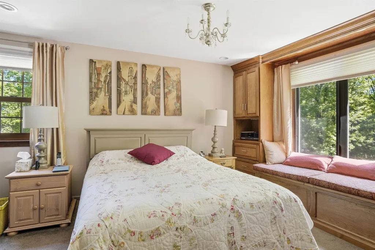
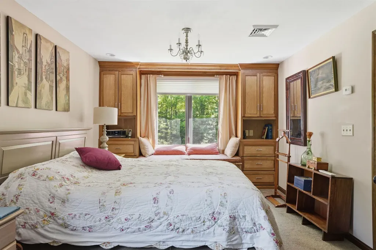
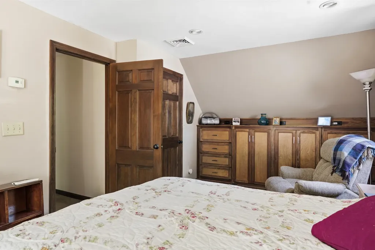
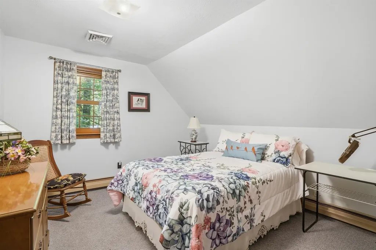
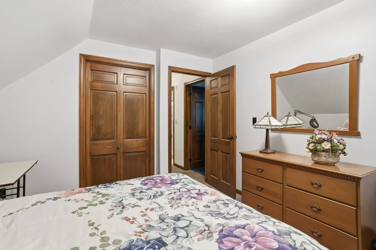
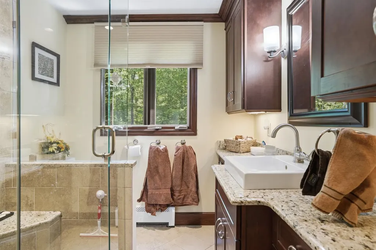
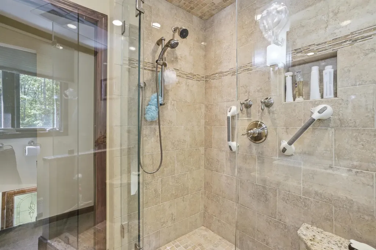
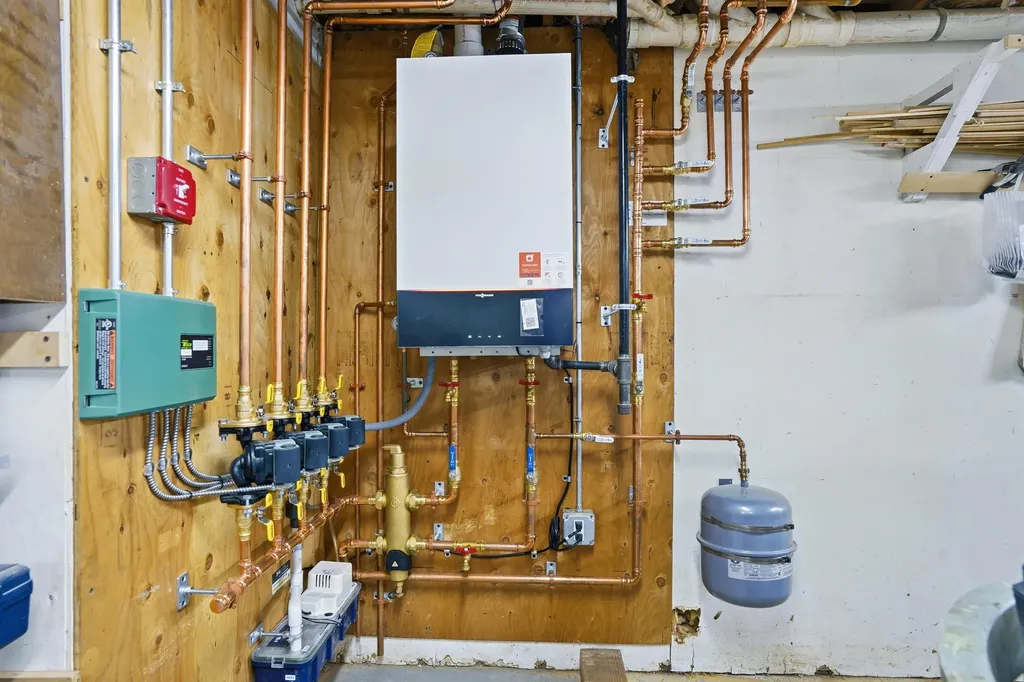
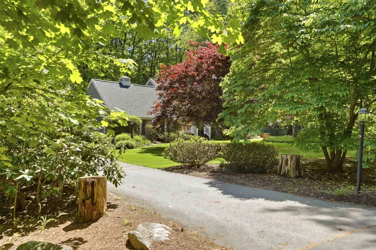
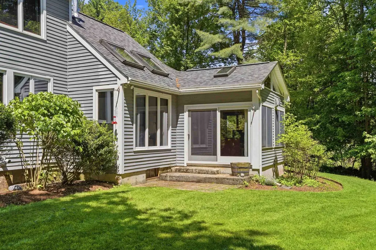
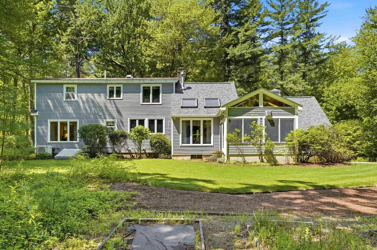
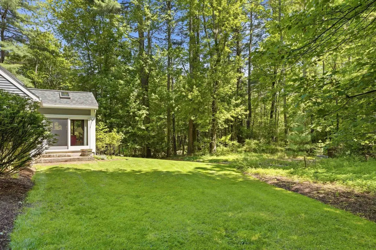
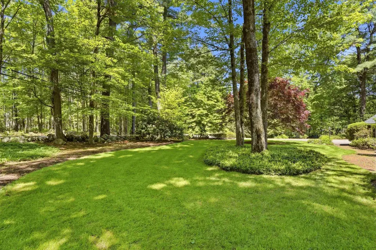
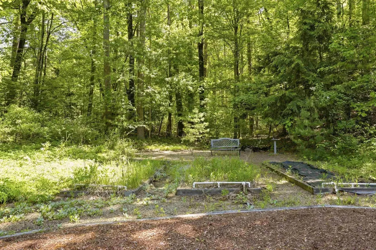
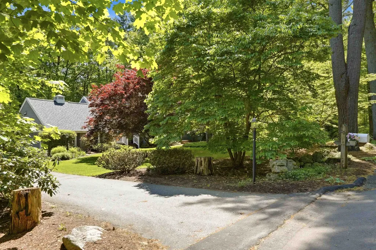
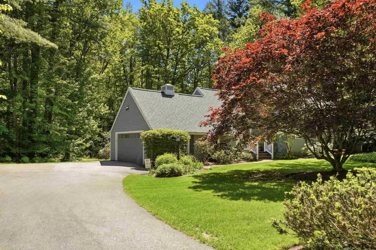
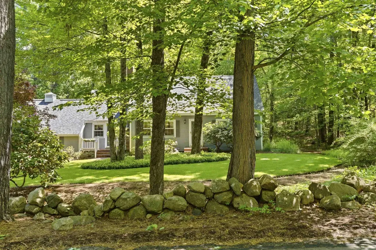
Charming Cape set in a picturesque setting with perennial gardens, classic stone walls, raised garden beds, and a patio, offering exceptional curb appeal and inviting outdoor living. Inside, the kitchen features a wall of windows overlooking the backyard and beautiful natural cherry cabinetry, filling the space with warmth and light. The family room offers a vaulted ceiling and a cozy gas fireplace, while the four-season room provides a second gas fireplace and sweeping views of the lovely grounds. A formal dining room with built-in china cabinets creates the perfect setting for memorable meals, and the front-to-back living room is enhanced by a custom-crafted built-in desk and shelves. The first floor also includes an updated full bathroom. Upstairs, the primary bedroom features custom built-in storage and a walk-in closet. Additionally there are two more bedrooms. The second-floor bathroom boasts a surprisingly spacious walk-in tiled shower. Additional highlights include a brand-new heating system, central air conditioning, mini-splits for cooling and supplemental heat, a two-car attached garage, and a mudroom. This charming home is ready to welcome its next owner.

Ask A Question

Do not fill in this field:

I agree to receive marketing and customer service calls and text messages from Lake Farm Realty. To opt out, you can reply 'stop' at any time or click the unsubscribe link in the emails. Consent is not a condition of purchase. Msg/data rates may apply. Msg frequency varies. Privacy Policy.

This site is protected by reCAPTCHA and the Google Privacy Policy and Terms of Service apply.

More Info

Tax Information

  • Tax Year2025

Location

  • Building Number15
  • StreetWoodward Road
  • TownMerrimack
  • StateNH
  • Zip03054
  • CountyHillsborough
  • DistrictMerrimack Sch Dst SAU #26
  • Junior HighMerrimack Middle School
  • High SchoolMerrimack High School
  • Map6B
  • Flood Zone Y/NUnknown
  • Address15 Woodward Road

Interior

  • Interior FeaturesCathedral Ceiling, Gas Fireplace, Wood Fireplace,3+ Fireplaces, Skylight, Vaulted Ceiling
  • Room 1 TypeKitchen
  • Room 1 Level1
  • FloorsCarpet, Hardwood, Laminate, Tile
  • Room 2 TypeDining Room
  • Room 2 Level1
  • Room 3 TypeLiving Room
  • Room 3 Level1
  • Room 4 TypeFamily Room
  • Room 4 Level1
  • Room 5 TypeSunroom
  • Room 5 Level1
  • Stories2
  • Room 6 TypePrimary Bedroom
  • Room 6 Level2
  • Room 7 TypeBedroom
  • Room 7 Level2
  • Room 8 TypeBedroom
  • Room 8 Level2

Parking

  • Parking Spaces2
  • GarageYes

Building

  • Year Built1976
  • Building ConstructionWood Frame, Clapboard Exterior
  • ConstructionExisting
  • Property StyleCape
  • Bedrooms3
  • Bathroom2
  • Total Baths2
  • 3/4 Baths1
  • Total Rooms8
  • Square Feet1,846
  • APX Unfin Below Grade816
  • BasementConcrete, Interior Stairs, Unfinished
  • FoundationConcrete

Exterior

  • Exterior FeaturesPatio
  • Exterior ColorGray
  • RoofArchitectural Shingle

Amenities

  • AmenitiesGas Stove, Irrigation System
  • PricePerSqFt352.11

Rooms

  • Full Bath1

Basic Information

  • MLS Number5091435
  • MLS StatusActive
  • Virtual TourView Tour
  • StatusACT
  • Property TypeSingle Family
  • List Price$650,000
  • Listing Agent NameKerri Crowley
  • Broker NameKeller Williams Realty-Metropolitan

Property

  • Acreage1.14
  • Lot DescriptionLandscaped, Level
  • AreaNH-Hillsborough
  • DrivewayPaved
  • RoadsPaved, Public

Utilities

  • Heat SystemNatural Gas, Baseboard, Mini Split, Gas Fireplace
  • WaterDrilled Well, Private
  • SewerLeach Field, Private, Septic
  • ElectricCircuit Breaker(s)
  • UtilitiesCable Available, Gas On-Site

Other

  • SeasonalNo
  • Page642
  • Date Listed05/28/2026

Your Local Office

Lake Farm Realty

Lake Farm Realty

164 Main Street,
PO Box 265,
Andover, NH 03216
Broker Reciprocity 

Copyright 2026 PrimeMLS, Inc. All rights reserved. This information is deemed reliable, but not guaranteed. The data relating to real estate displayed on this display comes in part from the IDX Program of PrimeMLS. The information being provided is for consumers’ personal, non-commercial use and may not be used for any purpose other than to identify prospective properties consumers may be interested in purchasing. Data last updated May 28, 2026 1:41 PM EDT


Hi there! How can we help you?

Contact us using the form below or give us a call.

Send Us A Message:

I agree to receive marketing and customer service calls and text messages from Lake Farm Realty. To opt out, you can reply 'stop' at any time or click the unsubscribe link in the emails. Consent is not a condition of purchase. Msg/data rates may apply. Msg frequency varies. Privacy Policy.

Do not fill in this field:

This site is protected by reCAPTCHA and the Google Privacy Policy and Terms of Service apply.

Hi there! How can we help you?

Contact us using the form below or give us a call.

Send Us A Message:

Do not fill in this field:

This site is protected by reCAPTCHA and the Google Privacy Policy and Terms of Service apply.

Hi there! How can we help you?

Contact us using the form below or give us a call.

Send Us A Message:

Do not fill in this field:

This site is protected by reCAPTCHA and the Google Privacy Policy and Terms of Service apply.

Do not fill in this field:

This site is protected by reCAPTCHA and the Google Privacy Policy and Terms of Service apply.

Do not fill in this field:

This site is protected by reCAPTCHA and the Google Privacy Policy and Terms of Service apply.

Do not fill in this field:

This site is protected by reCAPTCHA and the Google Privacy Policy and Terms of Service apply.

$

Do not fill in this field:

This site is protected by reCAPTCHA and the Google Privacy Policy and Terms of Service apply.