26 Park StreetBrandon, VT 05733MLS Number 5091440

  • Price: $550,000
  • Est. Mortgage of $/month
  • 1 Day on Market
$
$
%
$/month over payments
Federal 30-year interest rate: 6.51% last updated on May 21, 2026
* All Figures are estimates. Check with your bank or proposed mortgage company for actual interest rates.
This product uses the FRED® API but is not endorsed or certified by the Federal Reserve Bank of St. Louis.
Active
26 Park Street Brandon VT 0573326 Park Street Brandon VT 0573326 Park Street Brandon VT 0573326 Park Street Brandon VT 0573326 Park Street Brandon VT 0573326 Park Street Brandon VT 0573326 Park Street Brandon VT 0573326 Park Street Brandon VT 0573326 Park Street Brandon VT 0573326 Park Street Brandon VT 0573326 Park Street Brandon VT 0573326 Park Street Brandon VT 0573326 Park Street Brandon VT 0573326 Park Street Brandon VT 0573326 Park Street Brandon VT 0573326 Park Street Brandon VT 0573326 Park Street Brandon VT 0573326 Park Street Brandon VT 0573326 Park Street Brandon VT 0573326 Park Street Brandon VT 0573326 Park Street Brandon VT 0573326 Park Street Brandon VT 0573326 Park Street Brandon VT 0573326 Park Street Brandon VT 0573326 Park Street Brandon VT 0573326 Park Street Brandon VT 0573326 Park Street Brandon VT 0573326 Park Street Brandon VT 0573326 Park Street Brandon VT 0573326 Park Street Brandon VT 0573326 Park Street Brandon VT 0573326 Park Street Brandon VT 0573326 Park Street Brandon VT 0573326 Park Street Brandon VT 0573326 Park Street Brandon VT 05733
QR Code
  • 4Bedrooms
  • 0.17Acreage
  • 2Bathrooms
  • 1880Year Built

Driving Directions

Listed by Beth Stanway of IPJ Real Estate (Cell: 802-989-9928)
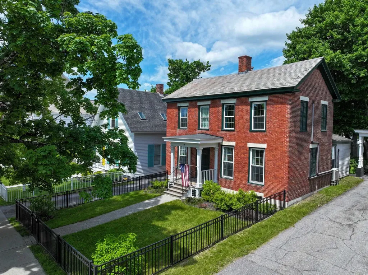
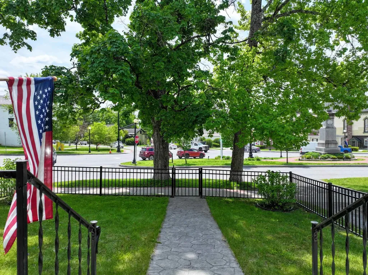
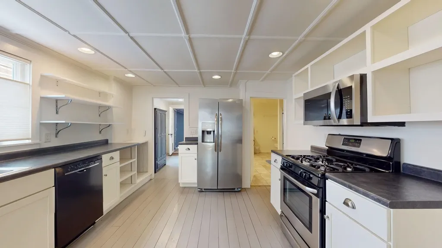
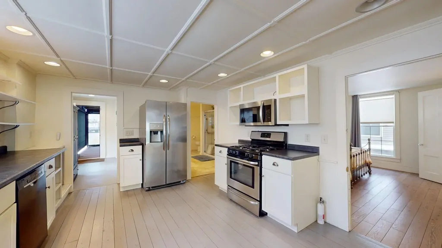
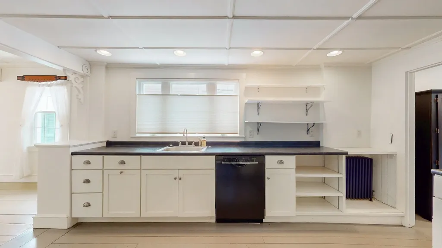
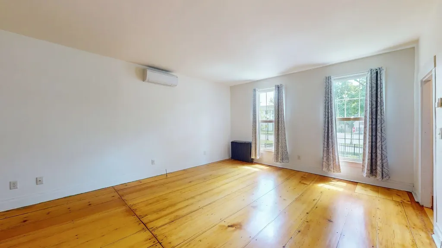
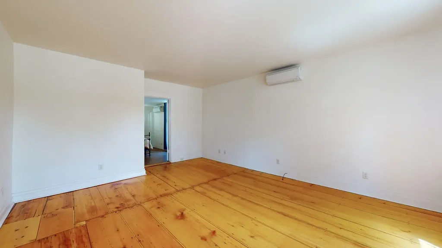
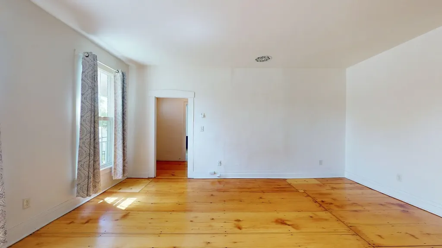
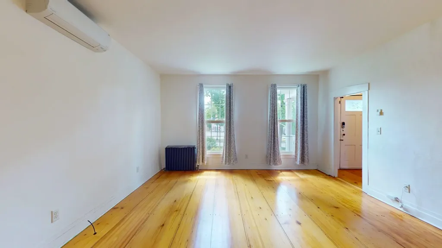
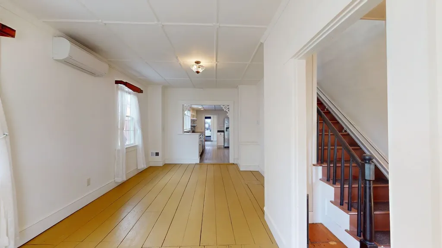
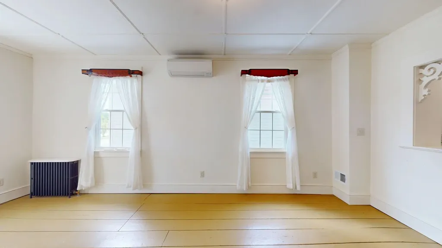
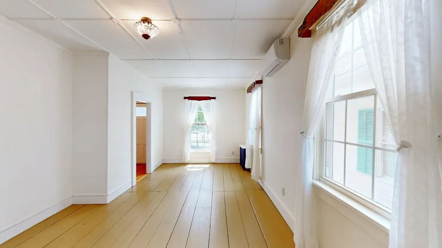
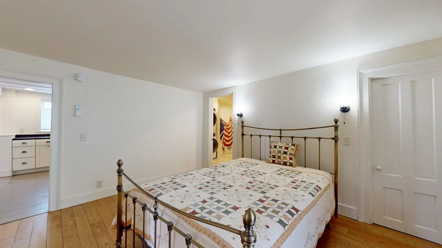
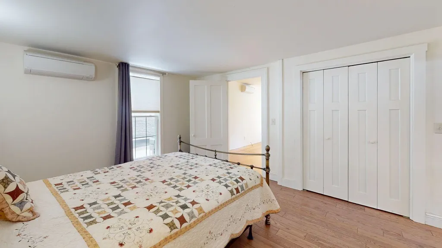
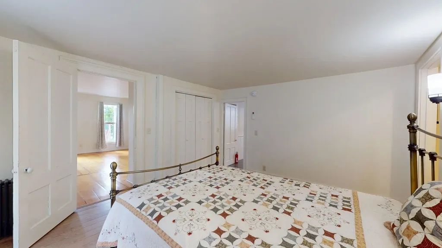
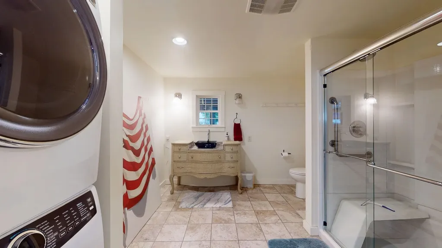
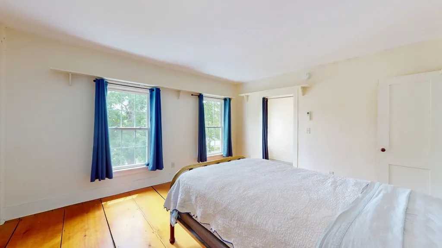
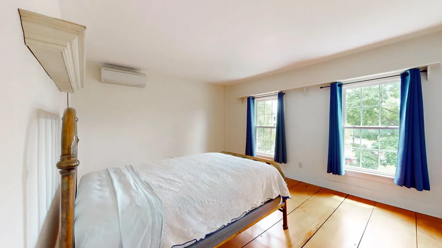
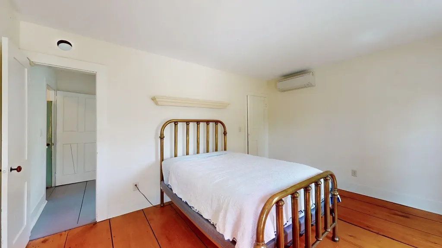
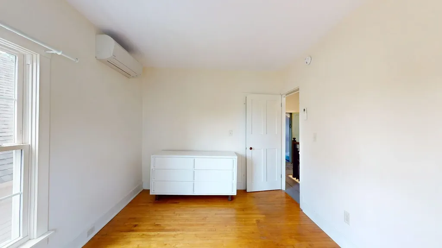
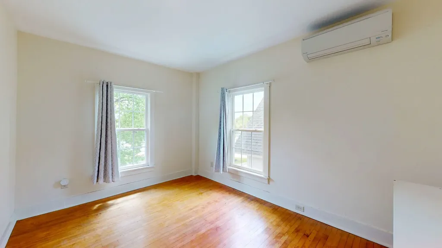
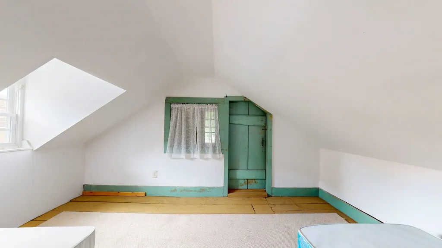
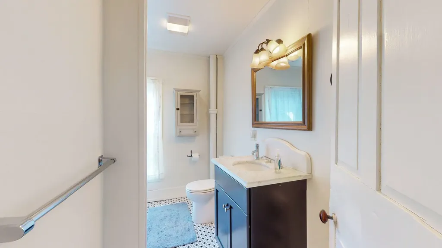
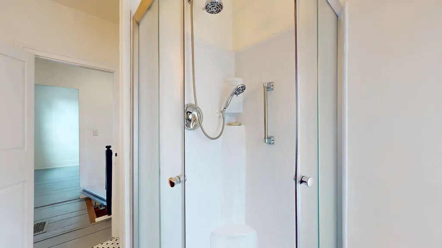
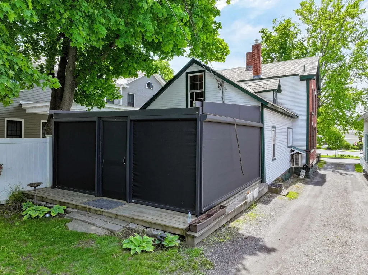
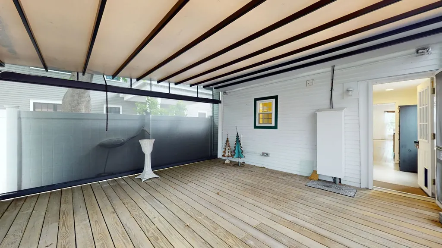
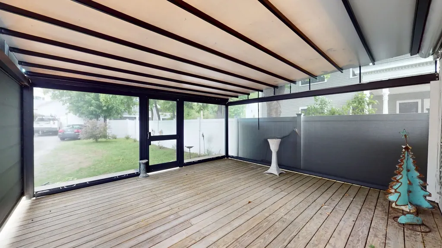
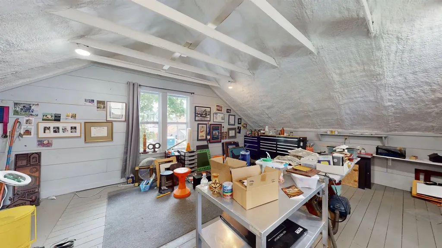
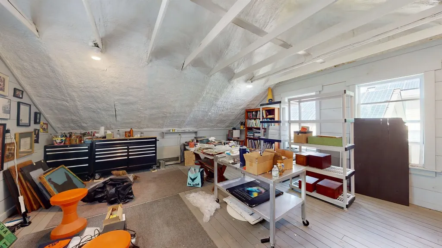
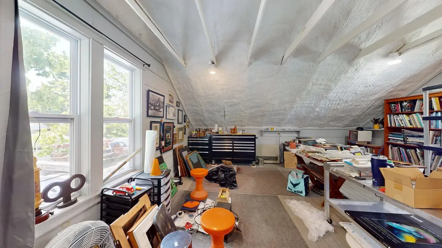
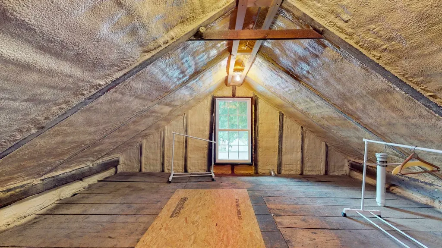
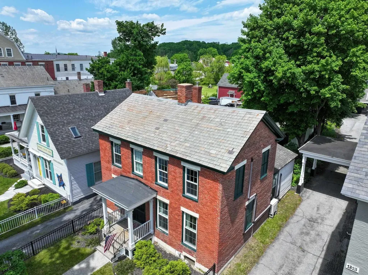
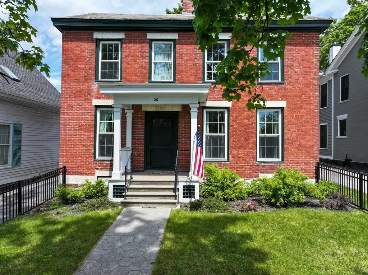
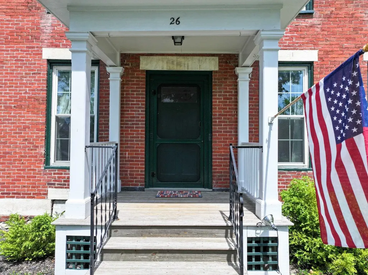
Walk to everything from this stately brick beauty! Thoughtfully and completely renovated, this stunning home seamlessly blends timeless character with modern updates. Improvements include a gorgeous new kitchen, updated bathrooms, refinished floors, new windows, spray foam insulation, boiler, water heater, electrical, plumbing, and much more. The flexible floor plan features a first-floor bedroom and a 3/4 bath with convenient laundry. Upstairs, you'll find three additional bedrooms and a charming 3/4 bath. An unfinished space above the kitchen offers endless possibilities for future expansion. Outside, enjoy the beautiful new screened porch overlooking the backyard, where there's even room for a garden. The barn at the rear of the property offers tremendous potential for storage, workshop space, or creative use. There is an insulated, heated studio space above the garage. Perfectly situated in the heart of town, you can enjoy exceptional walkability and even view the farmers market on the green right from your front windows. Move right in and experience all this magnificent home has to offer!

Ask A Question

Do not fill in this field:

I agree to receive marketing and customer service calls and text messages from Lake Farm Realty. To opt out, you can reply 'stop' at any time or click the unsubscribe link in the emails. Consent is not a condition of purchase. Msg/data rates may apply. Msg frequency varies. Privacy Policy.

This site is protected by reCAPTCHA and the Google Privacy Policy and Terms of Service apply.

More Info

Tax Information

  • Tax Year2026

Location

  • Building Number26
  • StreetPark Street
  • TownBrandon
  • StateVT
  • Zip05733
  • CountyRutland
  • DistrictRutland Northeast
  • Elementary SchoolNeshobe Elementary School
  • Junior HighOtter Valley UHSD 8 (Rut)
  • High SchoolOtter Valley High School
  • Flood Zone Y/NNo
  • Address26 Park Street

Interior

  • Interior FeaturesAttic with Hatch/Scuttle, Natural Light, Natural Woodwork, Walk-in Closet,1st Floor Laundry
  • Room 1 TypeKitchen
  • Room 1 Level1
  • Room 1 Dimensions11.4 x 12.6
  • FloorsCarpet, Hardwood, Softwood
  • Room 2 TypeDining Room
  • Room 2 Level1
  • Room 2 Dimensions19.2 x 11
  • Room 3 TypeLiving Room
  • Room 3 Level1
  • Room 3 Dimensions18.6 x 14.2
  • Room 4 TypeBedroom
  • Room 4 Level1
  • Room 4 Dimensions13.6 x 11.11
  • Room 5 TypeMudroom
  • Room 5 Level1
  • Room 5 Dimensions11 x 5.6
  • Stories2
  • Room 6 TypeBedroom
  • Room 6 Level2
  • Room 6 Dimensions14.4 x 12.3
  • Room 7 TypeBedroom
  • Room 7 Level2
  • Room 7 Dimensions12.7 x 9
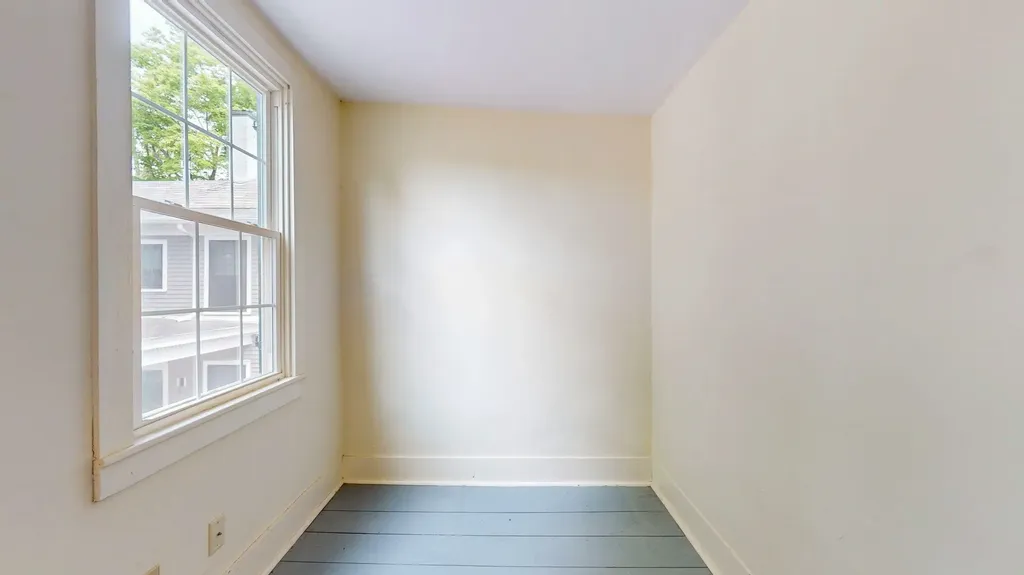
  • Room 8 TypeOffice/Study
  • Room 8 Level2
  • Room 8 Dimensions10 x 6.7
  • Room 9 TypeOther
  • Room 9 Level2
  • Room 9 Dimensions12.11 x 11

Parking

  • Parking Spaces2
  • GarageNo
  • Parking DescriptionDriveway, Off Street, Barn, Detached

Building

  • Year Built1880
  • Building ConstructionWood Frame, Brick Exterior
  • ConstructionExisting
  • Property StyleFederal
  • Bedrooms4
  • Bathroom2
  • Total Baths2
  • 3/4 Baths1
  • Total Rooms8
  • Square Feet1,872
  • APX Unfin Below Grade630
  • BasementUnfinished
  • FoundationStone

Exterior

  • Exterior FeaturesPartial Fence, Outbuilding, Covered Porch, Screened Porch, Storage, Double Pane Window(s)
  • Exterior ColorBrick
  • RoofSlate

Amenities

  • Accessibility Amenities1st Floor 3/4 Bathroom,1st Floor Hrd Surfce Flr,1st Floor Laundry,1st Floor Low-Pile Carpet, Bathroom w/Step-in Shower, Hard Surface Flooring, Laundry Access w/No Steps
  • AmenitiesSmoke Detector
  • PricePerSqFt293.8

Other

  • SeasonalNo
  • Page132
  • Date Listed05/28/2026

Rooms

  • Full Bath1

Basic Information

  • MLS Number5091440
  • MLS StatusActive
  • Virtual TourView Tour
  • StatusACT
  • Property TypeSingle Family
  • List Price$550,000
  • Listing Agent NameBeth Stanway
  • Broker NameIPJ Real Estate

Property

  • Acreage0.17
  • Lot DescriptionCity Lot, Sidewalks
  • AreaVT-Rutland
  • DrivewayCommon/Shared, Gravel
  • RoadsPublic
  • Road Frontage41

Utilities

  • Heat SystemOil, Electric, Radiant, Radiator, Mini Split
  • WaterPublic
  • SewerPublic
  • Electric100 Amp Service
  • UtilitiesCable, Phone

Your Local Office

Lake Farm Realty

Lake Farm Realty

164 Main Street,
PO Box 265,
Andover, NH 03216
Broker Reciprocity 

Copyright 2026 PrimeMLS, Inc. All rights reserved. This information is deemed reliable, but not guaranteed. The data relating to real estate displayed on this display comes in part from the IDX Program of PrimeMLS. The information being provided is for consumers’ personal, non-commercial use and may not be used for any purpose other than to identify prospective properties consumers may be interested in purchasing. Data last updated May 28, 2026 1:41 PM EDT


Hi there! How can we help you?

Contact us using the form below or give us a call.

Send Us A Message:

I agree to receive marketing and customer service calls and text messages from Lake Farm Realty. To opt out, you can reply 'stop' at any time or click the unsubscribe link in the emails. Consent is not a condition of purchase. Msg/data rates may apply. Msg frequency varies. Privacy Policy.

Do not fill in this field:

This site is protected by reCAPTCHA and the Google Privacy Policy and Terms of Service apply.

Hi there! How can we help you?

Contact us using the form below or give us a call.

Send Us A Message:

Do not fill in this field:

This site is protected by reCAPTCHA and the Google Privacy Policy and Terms of Service apply.

Hi there! How can we help you?

Contact us using the form below or give us a call.

Send Us A Message:

Do not fill in this field:

This site is protected by reCAPTCHA and the Google Privacy Policy and Terms of Service apply.

Do not fill in this field:

This site is protected by reCAPTCHA and the Google Privacy Policy and Terms of Service apply.

Do not fill in this field:

This site is protected by reCAPTCHA and the Google Privacy Policy and Terms of Service apply.

Do not fill in this field:

This site is protected by reCAPTCHA and the Google Privacy Policy and Terms of Service apply.

$

Do not fill in this field:

This site is protected by reCAPTCHA and the Google Privacy Policy and Terms of Service apply.