233 Abigail Drive, Unit 13Colchester, VT 05446MLS Number 5091456

  • Price: $525,000
  • Est. Mortgage of $/month
  • 1 Day on Market
$
$
%
$/month over payments
Federal 30-year interest rate: 6.51% last updated on May 21, 2026
* All Figures are estimates. Check with your bank or proposed mortgage company for actual interest rates.
This product uses the FRED® API but is not endorsed or certified by the Federal Reserve Bank of St. Louis.
Active
233 Abigail Drive Colchester VT 05446233 Abigail Drive Colchester VT 05446233 Abigail Drive Colchester VT 05446233 Abigail Drive Colchester VT 05446233 Abigail Drive Colchester VT 05446233 Abigail Drive Colchester VT 05446233 Abigail Drive Colchester VT 05446233 Abigail Drive Colchester VT 05446233 Abigail Drive Colchester VT 05446233 Abigail Drive Colchester VT 05446233 Abigail Drive Colchester VT 05446233 Abigail Drive Colchester VT 05446233 Abigail Drive Colchester VT 05446233 Abigail Drive Colchester VT 05446233 Abigail Drive Colchester VT 05446233 Abigail Drive Colchester VT 05446233 Abigail Drive Colchester VT 05446233 Abigail Drive Colchester VT 05446233 Abigail Drive Colchester VT 05446233 Abigail Drive Colchester VT 05446233 Abigail Drive Colchester VT 05446233 Abigail Drive Colchester VT 05446233 Abigail Drive Colchester VT 05446233 Abigail Drive Colchester VT 05446233 Abigail Drive Colchester VT 05446233 Abigail Drive Colchester VT 05446233 Abigail Drive Colchester VT 05446233 Abigail Drive Colchester VT 05446233 Abigail Drive Colchester VT 05446233 Abigail Drive Colchester VT 05446233 Abigail Drive Colchester VT 05446233 Abigail Drive Colchester VT 05446233 Abigail Drive Colchester VT 05446233 Abigail Drive Colchester VT 05446233 Abigail Drive Colchester VT 05446233 Abigail Drive Colchester VT 05446233 Abigail Drive Colchester VT 05446
QR Code
  • 3Bedrooms
  • 2Bathrooms
  • 2006Year Built
  • 1,992Square Feet

Driving Directions

Listed by Becca Johnson of KW Vermont (Off: 802-654-8500)
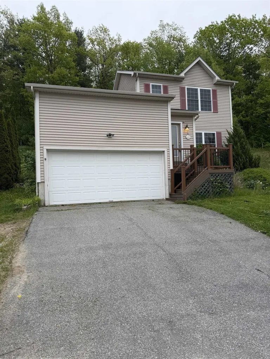
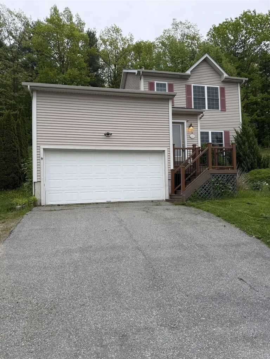
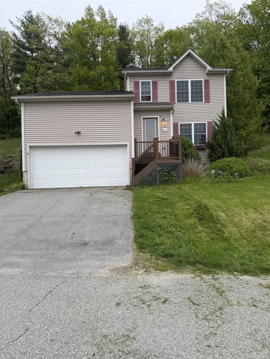
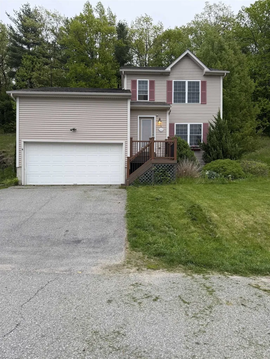
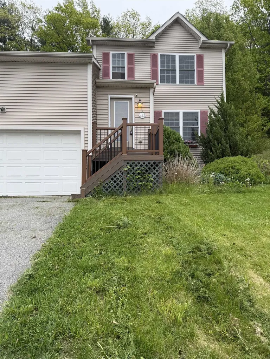
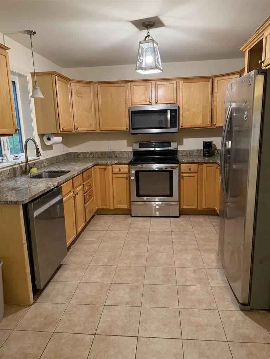
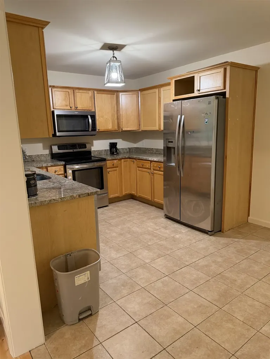
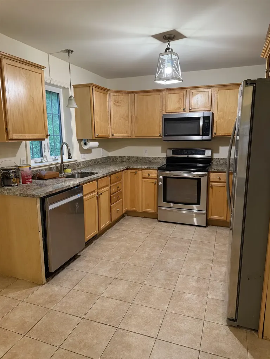
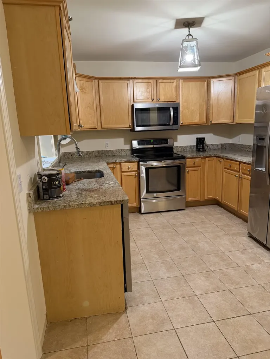
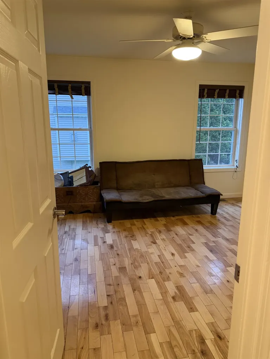
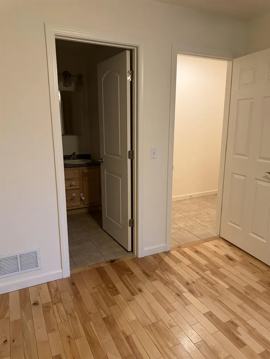
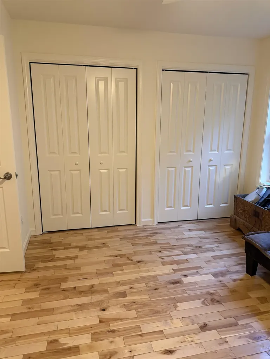
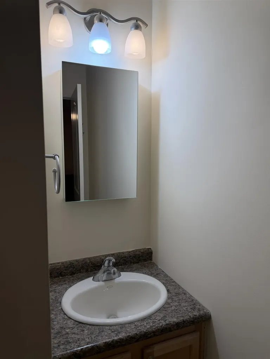
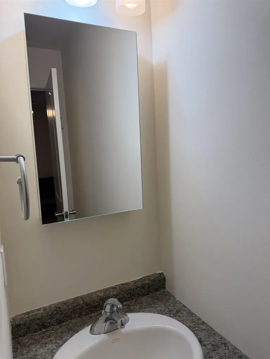
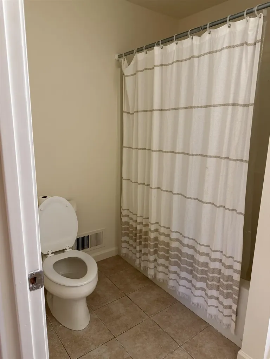
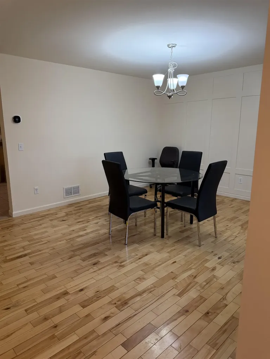
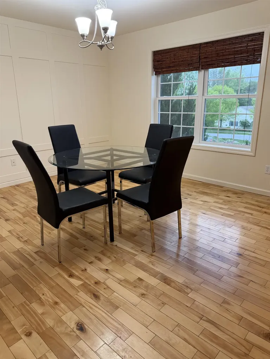
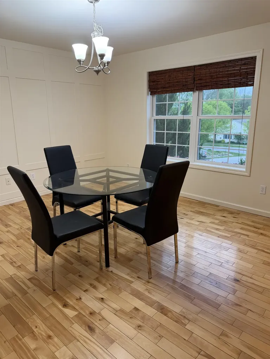
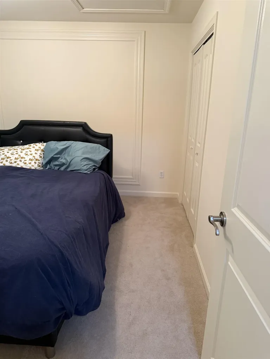
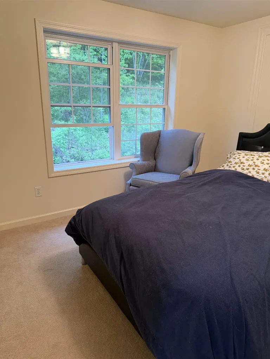
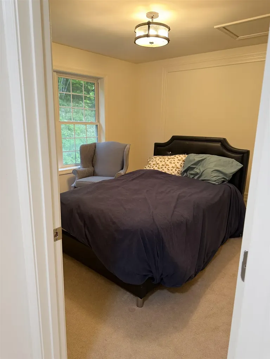
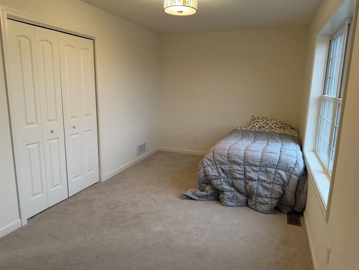
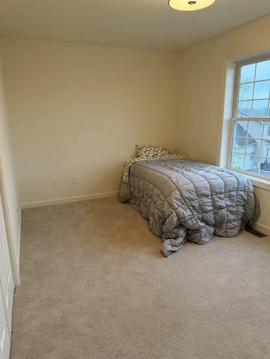
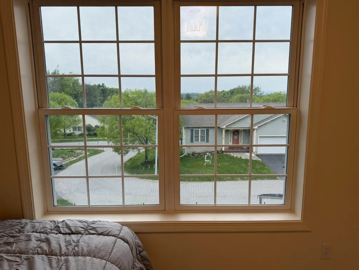
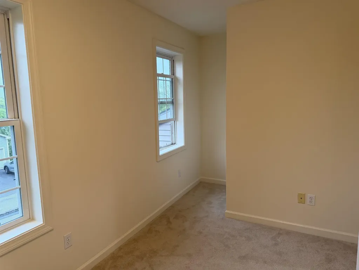
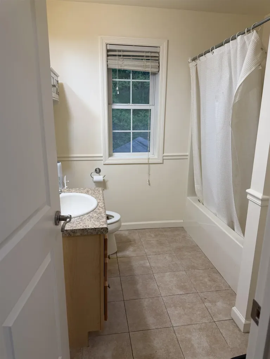
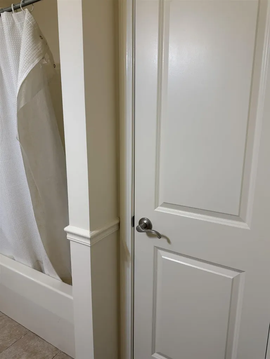
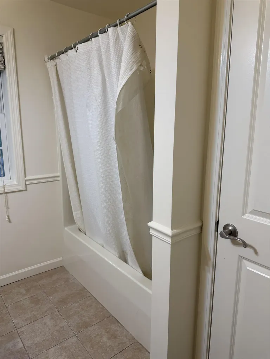
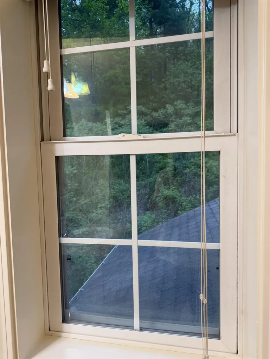
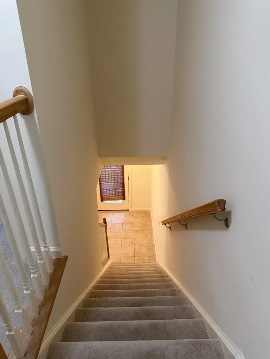
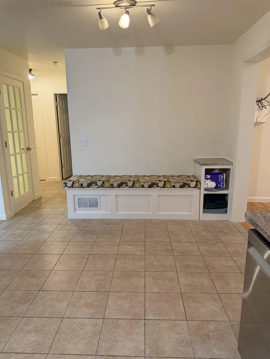
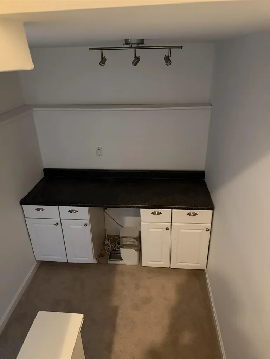
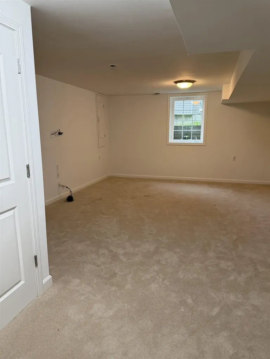
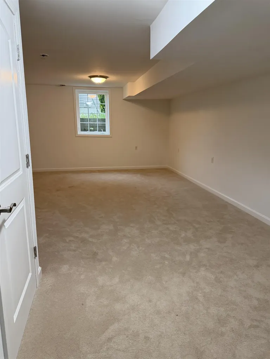
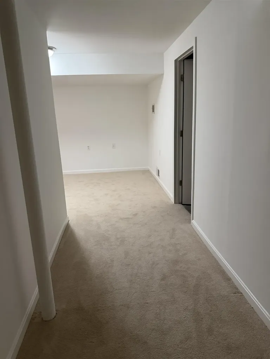
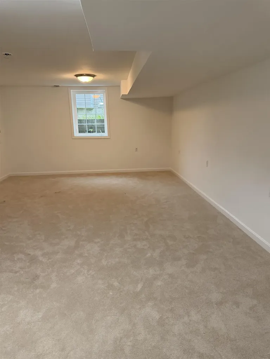
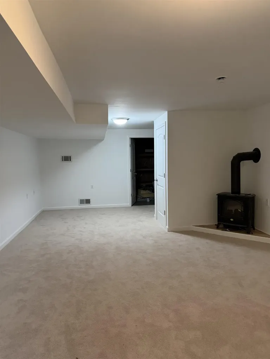
Step inside this modern colonial and experience the quiet of being outside the city yet still close to everything Burlington and Winooski have to offer. The oversized 1 car garage with storage loft lead directly into the entry of the house. On the left on the first floor is the primary bedroom with en-suite full bath. The kitchen is simple and comfortable with stainless steel appliances. The living room with natural light and cathedral ceiling is inviting. Take the sliding door out to the patio for fresh air and gardening. The dining room has views of the neighborhood. Floors are all natural wood and shine. Upstairs awaits two bedrooms and a full bath. Mountain views and sunsets from one upstairs bedroom and a wooded forest view from the other. The basement multipurpose room is finished for any vision whether it office, TV room, playroom or other options. Like new tankless hot water heater. Whole house steam humidifier. Central AC for the hotter days. 1/12 ownership of common land. Freshly painted. Owner is a licensed real estate broker.

Ask A Question

Do not fill in this field:

I agree to receive marketing and customer service calls and text messages from Lake Farm Realty. To opt out, you can reply 'stop' at any time or click the unsubscribe link in the emails. Consent is not a condition of purchase. Msg/data rates may apply. Msg frequency varies. Privacy Policy.

This site is protected by reCAPTCHA and the Google Privacy Policy and Terms of Service apply.

More Info

Tax Information

  • Tax Year2026

Building

  • Year Built2006
  • ConstructionVinyl Siding
  • GarageYes
  • Garage Spaces1
  • Unit Number13
  • Total Rooms8
  • FoundationConcrete
  • APX Fin Below Grade288

Exterior

  • Exterior FeaturesPatio
  • Exterior ColorTan
  • RoofShingle

Amenities

  • PetsCats OK, Dogs OK
  • PricePerSqFt263.55

Other

  • Fee IncludesPlowing, Sewer
  • HOA Fee$65
  • Date Price Change05/28/2026
  • Taxes$6,859
  • FrequencyMonthly
  • Unadjusted TaxesNo
  • SurveyedYes
  • SeasonalNo
  • Time ShareNo
  • Span153-048-18571
  • Association AmenitiesCommon Acreage
  • Date Listed05/28/2026

Rooms

  • Full Bath2

Location

  • TownColchester
  • StateVT
  • Zip05446
  • CountyChittenden
  • ZoningResidential
  • SubdivisionFarmington Hills
  • Flood ZoneNo
  • Address233 Abigail Drive

Interior

  • FloorsWood
  • BasementClimate Controlled, Daylight, Finished, Interior Stairs
  • Stories2

Utilities

  • Electric200+ Amp Service
  • WaterPublic
  • Heating CoolingHot Air
  • Equipment AppliancesHumidifier
  • SewerCommunity
  • UtilitiesGas at Street

Basic Information

  • List Price$525,000
  • Square Feet1,992
  • StatusACT
  • Bedrooms3
  • Bathroom2
  • StyleColonial
  • New ContructionExisting
  • MLS Number5091456
  • MLS StatusActive

Property

  • AreaVT-Chittenden
  • Property TypeCondo
  • Road FrontageYes
  • DrivewayConcrete
  • Road Frontage15
  • RoadsPrivate Road
  • Lot DescriptionMountain View, Near Paths, Near Hospital

Your Local Office

Lake Farm Realty

Lake Farm Realty

164 Main Street,
PO Box 265,
Andover, NH 03216
Broker Reciprocity 

Copyright 2026 PrimeMLS, Inc. All rights reserved. This information is deemed reliable, but not guaranteed. The data relating to real estate displayed on this display comes in part from the IDX Program of PrimeMLS. The information being provided is for consumers’ personal, non-commercial use and may not be used for any purpose other than to identify prospective properties consumers may be interested in purchasing. Data last updated May 28, 2026 3:56 PM EDT


Hi there! How can we help you?

Contact us using the form below or give us a call.

Send Us A Message:

I agree to receive marketing and customer service calls and text messages from Lake Farm Realty. To opt out, you can reply 'stop' at any time or click the unsubscribe link in the emails. Consent is not a condition of purchase. Msg/data rates may apply. Msg frequency varies. Privacy Policy.

Do not fill in this field:

This site is protected by reCAPTCHA and the Google Privacy Policy and Terms of Service apply.

Hi there! How can we help you?

Contact us using the form below or give us a call.

Send Us A Message:

Do not fill in this field:

This site is protected by reCAPTCHA and the Google Privacy Policy and Terms of Service apply.

Hi there! How can we help you?

Contact us using the form below or give us a call.

Send Us A Message:

Do not fill in this field:

This site is protected by reCAPTCHA and the Google Privacy Policy and Terms of Service apply.

Do not fill in this field:

This site is protected by reCAPTCHA and the Google Privacy Policy and Terms of Service apply.

Do not fill in this field:

This site is protected by reCAPTCHA and the Google Privacy Policy and Terms of Service apply.

Do not fill in this field:

This site is protected by reCAPTCHA and the Google Privacy Policy and Terms of Service apply.

$

Do not fill in this field:

This site is protected by reCAPTCHA and the Google Privacy Policy and Terms of Service apply.