21 Overlook Road, Unit 1Campton, NH 03223MLS Number 5091484

  • Rental Price: $1,600
$
$
%
$/month over payments
Federal 30-year interest rate: 6.51% last updated on May 21, 2026
* All Figures are estimates. Check with your bank or proposed mortgage company for actual interest rates.
This product uses the FRED® API but is not endorsed or certified by the Federal Reserve Bank of St. Louis.
For Rent
21 Overlook Road Campton NH 0322321 Overlook Road Campton NH 0322321 Overlook Road Campton NH 0322321 Overlook Road Campton NH 0322321 Overlook Road Campton NH 0322321 Overlook Road Campton NH 0322321 Overlook Road Campton NH 0322321 Overlook Road Campton NH 0322321 Overlook Road Campton NH 0322321 Overlook Road Campton NH 0322321 Overlook Road Campton NH 0322321 Overlook Road Campton NH 0322321 Overlook Road Campton NH 0322321 Overlook Road Campton NH 0322321 Overlook Road Campton NH 0322321 Overlook Road Campton NH 0322321 Overlook Road Campton NH 0322321 Overlook Road Campton NH 0322321 Overlook Road Campton NH 0322321 Overlook Road Campton NH 03223
QR Code
  • 1Bedrooms
  • 5.8Acreage
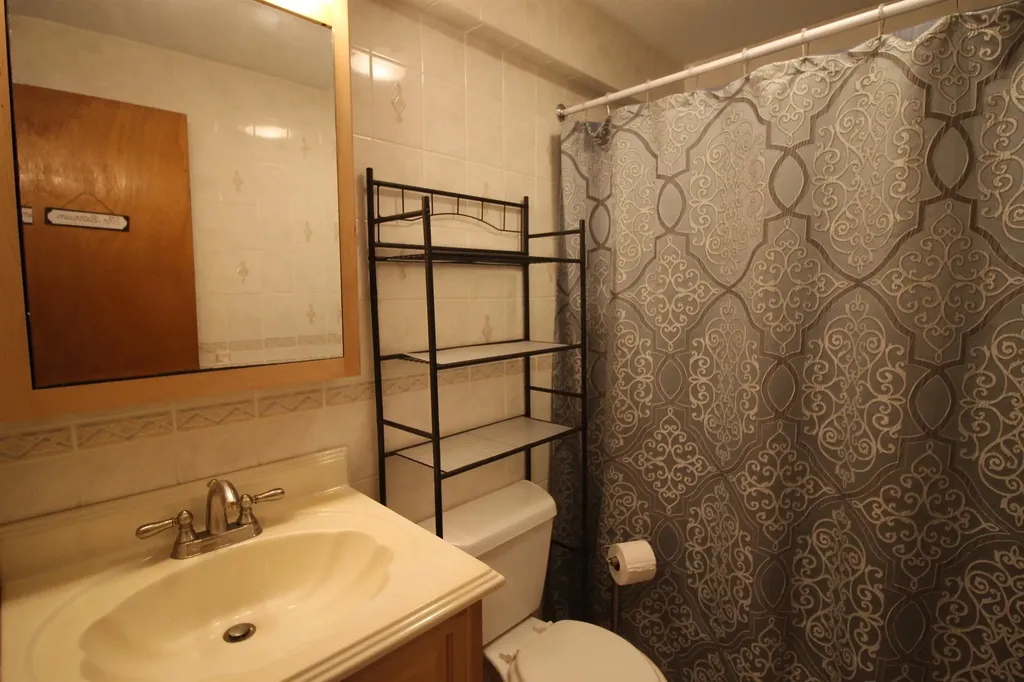
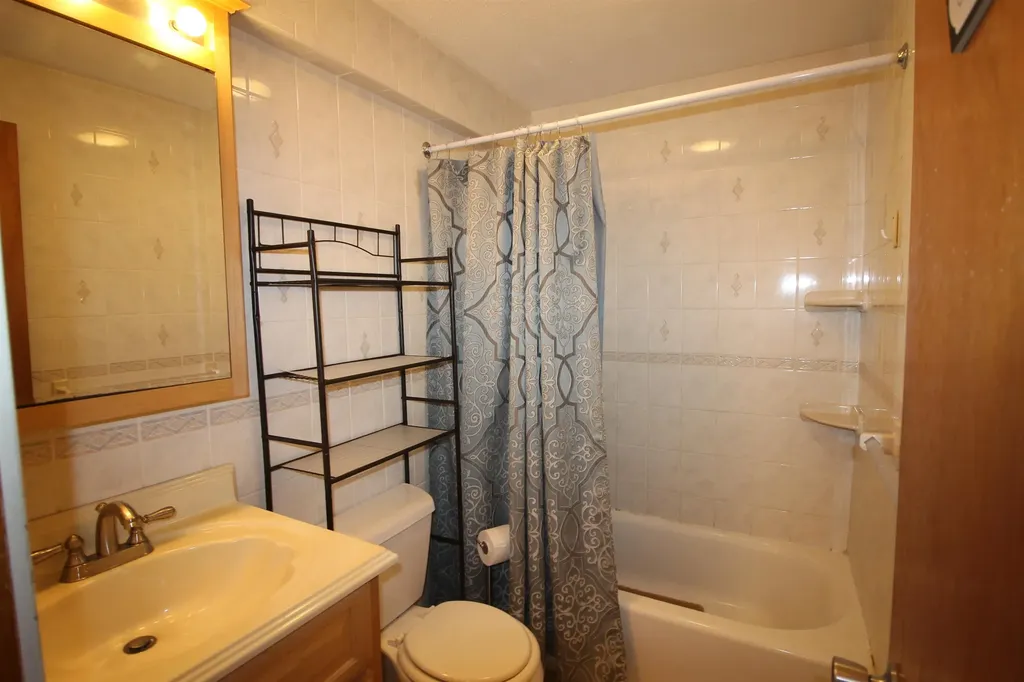
  • 1Bathrooms

Driving Directions

Listed by Terri Qualters of Roper Real Estate
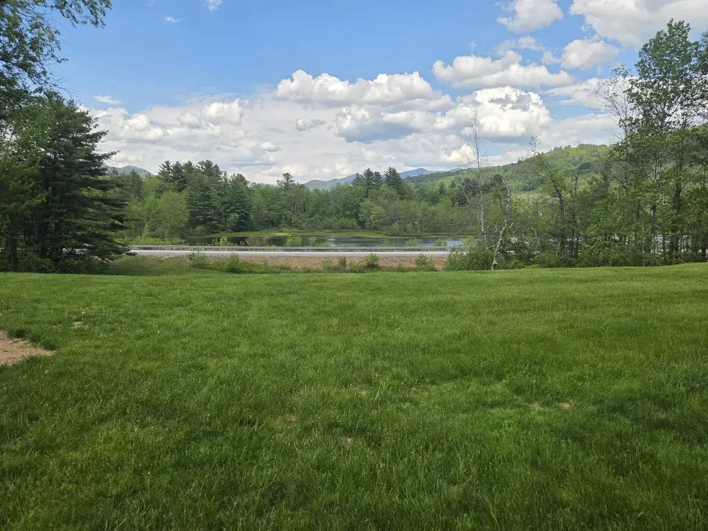
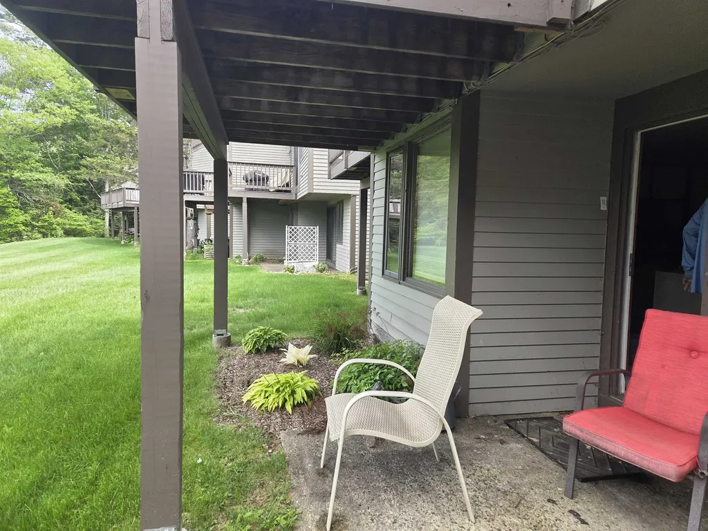
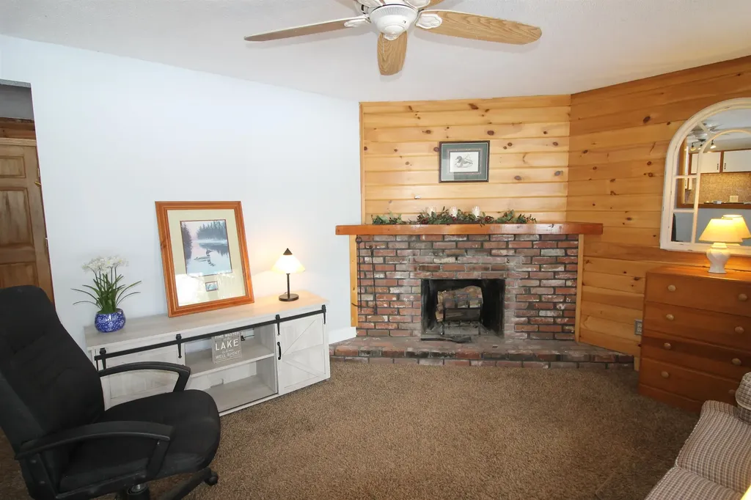
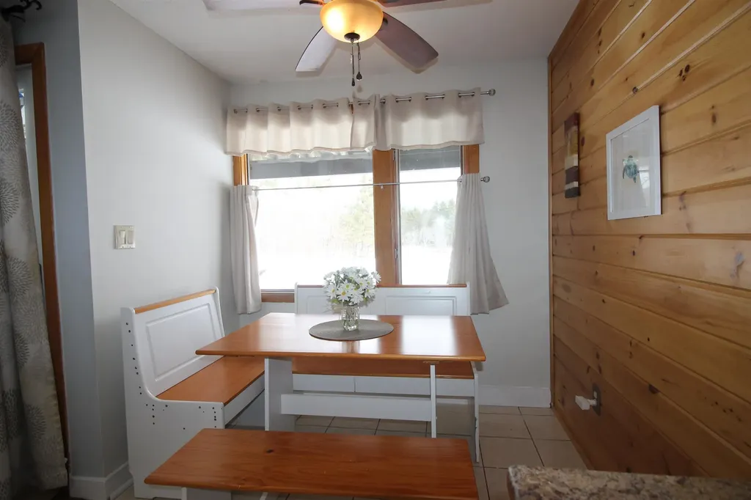
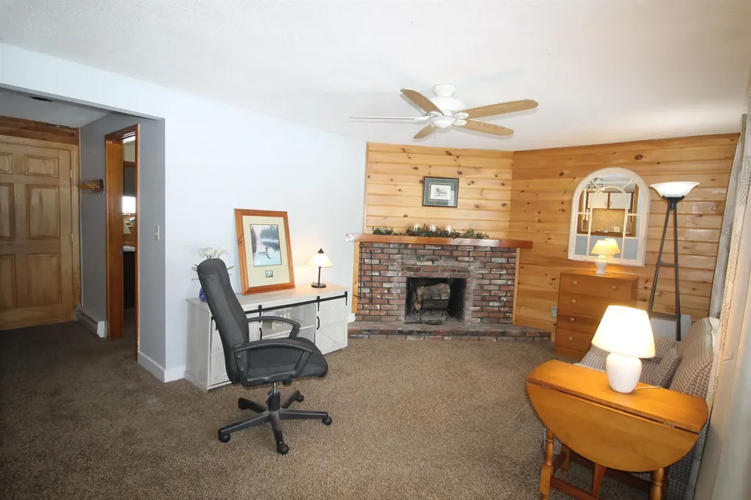
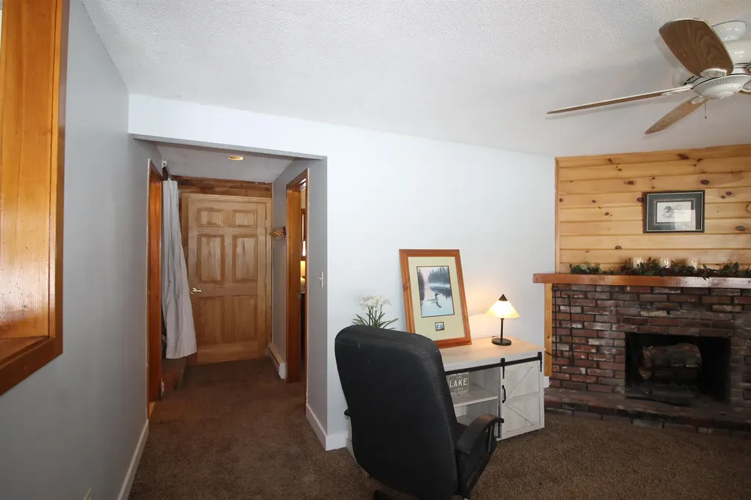
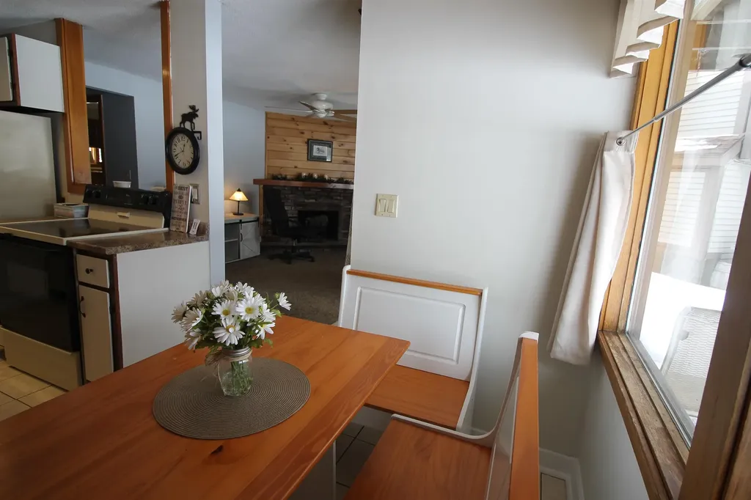
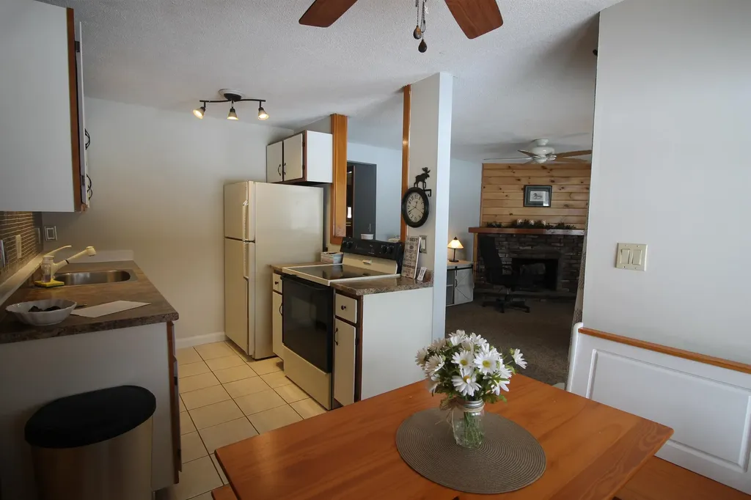
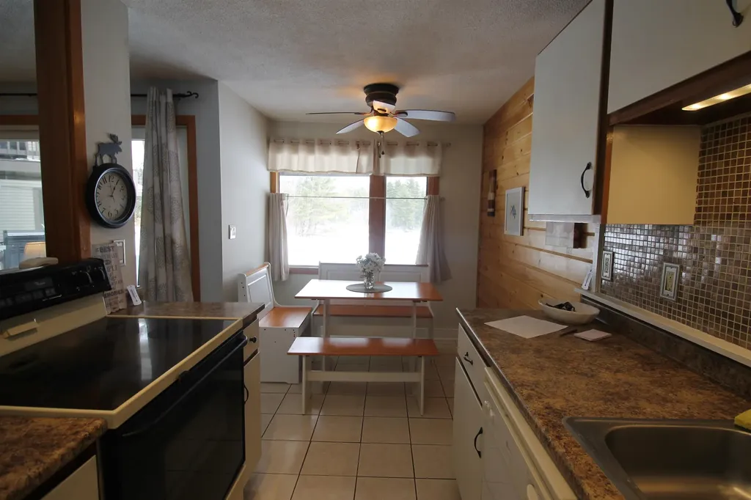
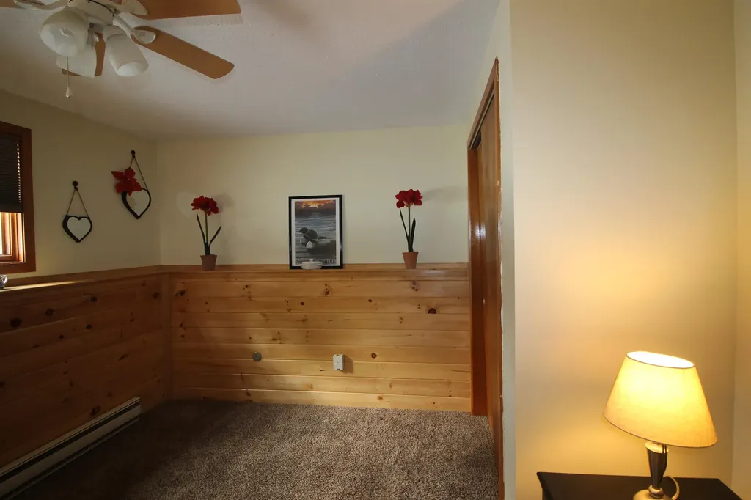
This is the perfect spot! Located conveniently off 1-93, minutes to Plymouth NH, Waterville Valley, Lincoln, Owl's Nest Golf Resort, The area has 3 rivers and of course the National Forest and trails minutes away! However, for those days at home you will enjoy the Campton Pond views and wildlife and looking at the mountain views in any season! Perfect 1 bedroom, lovingly maintained can come partially furnished or totally furnished. The Dining area is the perfect place to enjoy the views as this area has a large window as well as the Living room has a slider out to a patio space and another large window for views from the living room. Plenty of natural light. Great stargazing area due to the areas low light pollution. This is a special place, maybe it would be perfect for your wants and needs! No PETS No smoking!

Ask A Question

Do not fill in this field:

I agree to receive marketing and customer service calls and text messages from Lake Farm Realty. To opt out, you can reply 'stop' at any time or click the unsubscribe link in the emails. Consent is not a condition of purchase. Msg/data rates may apply. Msg frequency varies. Privacy Policy.

This site is protected by reCAPTCHA and the Google Privacy Policy and Terms of Service apply.

More Info

Basic Information

  • Bedrooms1
  • Bathroom1
  • StatusACT
  • Property TypeRental
  • SeasonalNo
  • Full Baths1
  • Living Area600
  • TypeCondo
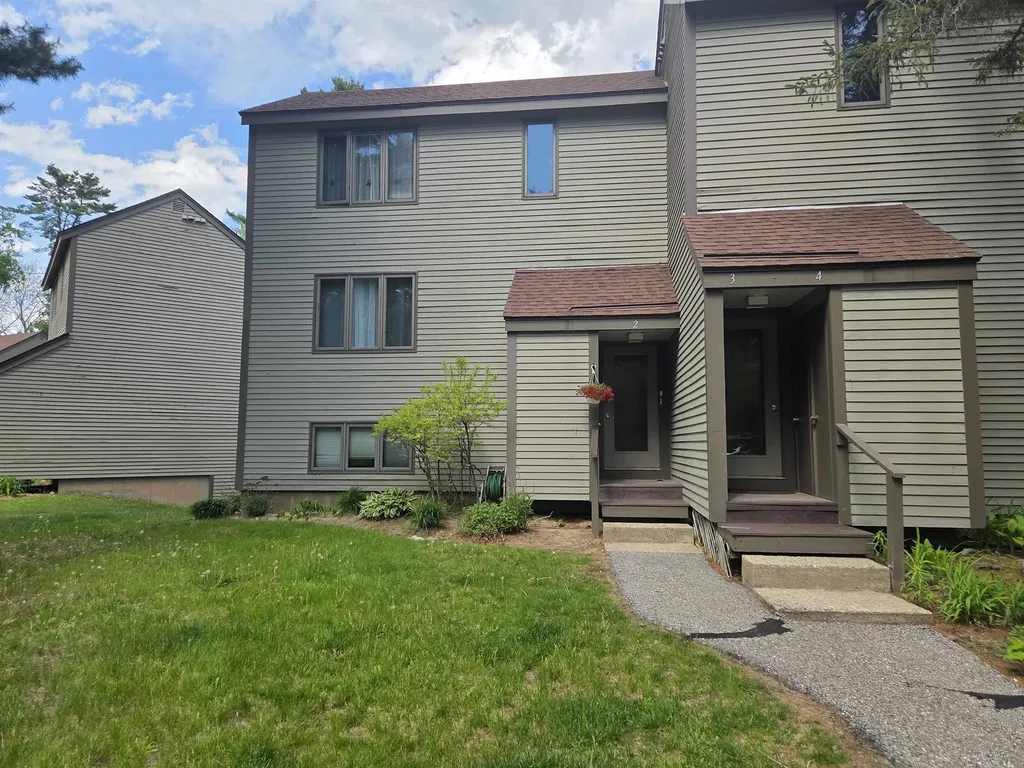
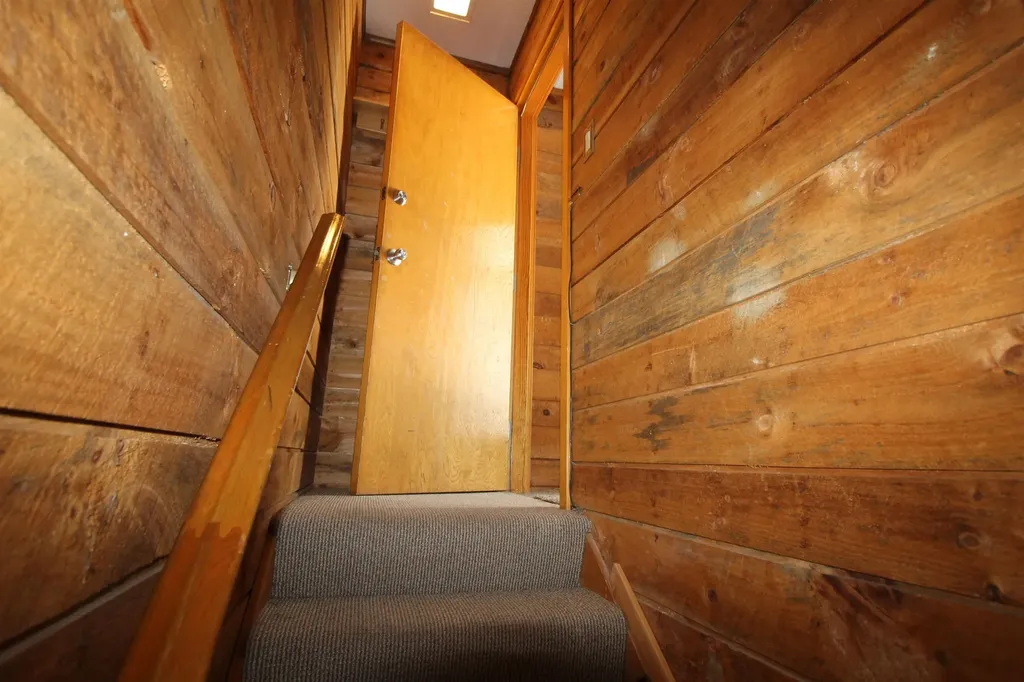
  • StyleEnd Unit, Walkout Lower Level
  • Lease TermMonth
  • List Price$1,600
  • MLS Number5091484
  • MLS StatusActive

Utilities

  • Heat SystemBaseboard, Direct Vent, Electric
  • WaterCommunity
  • SewerCommunity
  • Electric100 Amp Service
  • UtilitiesCable Available, Underground Gas, Underground Utilities

Location

  • StreetOverlook Road
  • Building #21
  • TownCampton
  • StateNH
  • Zip03223
  • CountyGrafton
  • School DistrictCampton
  • Elementary SchoolCampton Elementary
  • High SchoolPlymouth Regional High School
  • Unit Number1
  • Address21 Overlook Road

Exterior

  • Exterior FeaturesTennis Court, Window Screens
  • RoofAsphalt Shingle

Amenities

  • AmenitiesBuilding Maintenance, Snow Removal, Tennis Court, Landscaping, Common Acreage, In-Ground Pool, Trash Removal
  • AmenitiesCO Detector, Smoke Detector
  • PetsNo

Other

  • Restrictions# of Occupants, Credit Check, References, No Smoking
  • Date Listed05/28/2026

Building

  • FoundationPoured Concrete
  • Rooms4

Property

  • Acreage5.8
  • AreaNH-Grafton
  • GarageNo
  • DrivewayCommon/Shared, Paved
  • RoadsPublic
  • Lot DescriptionCondo Development, Country Setting, Lake View, Mountain View, Sloping, Trail/Near Trail, View, Near Golf Course, Near Paths, Near Shopping, Near Skiing, Near Hospital

Interior

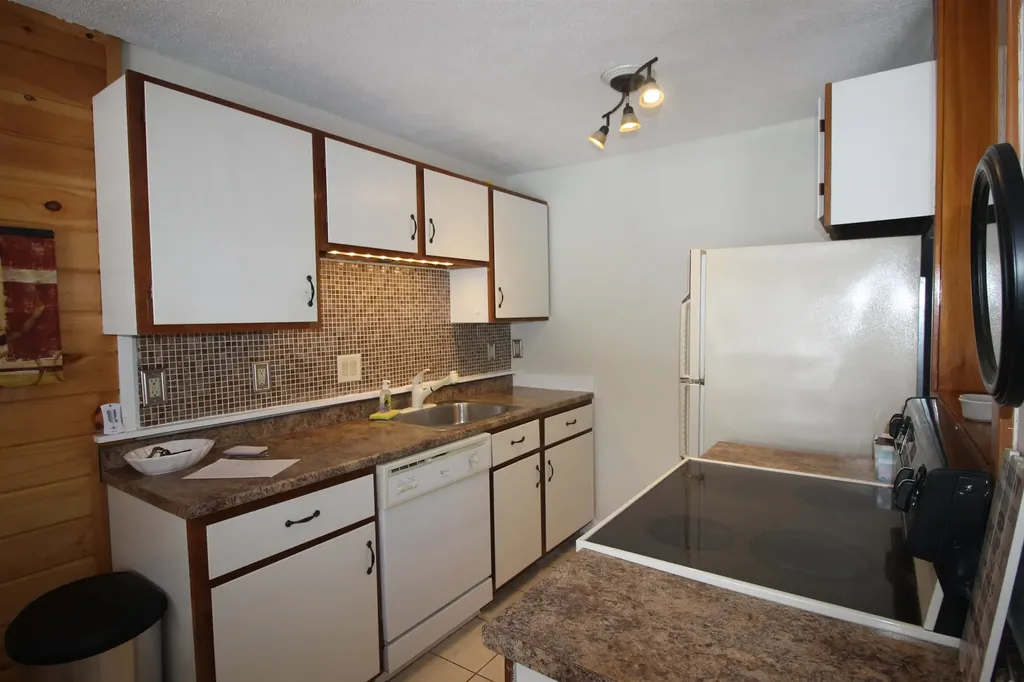
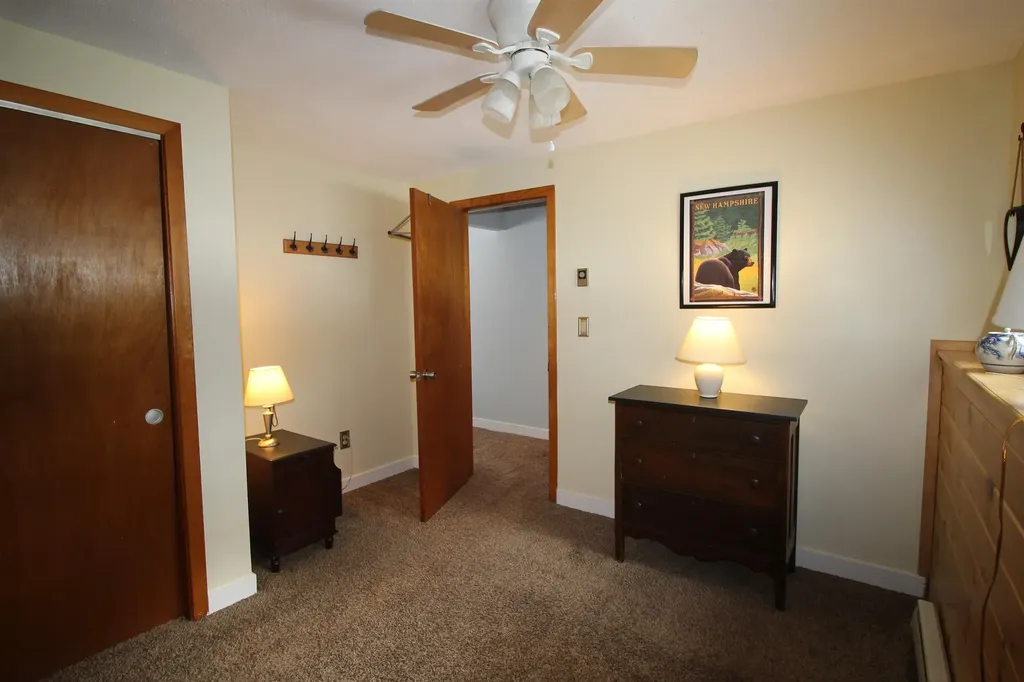
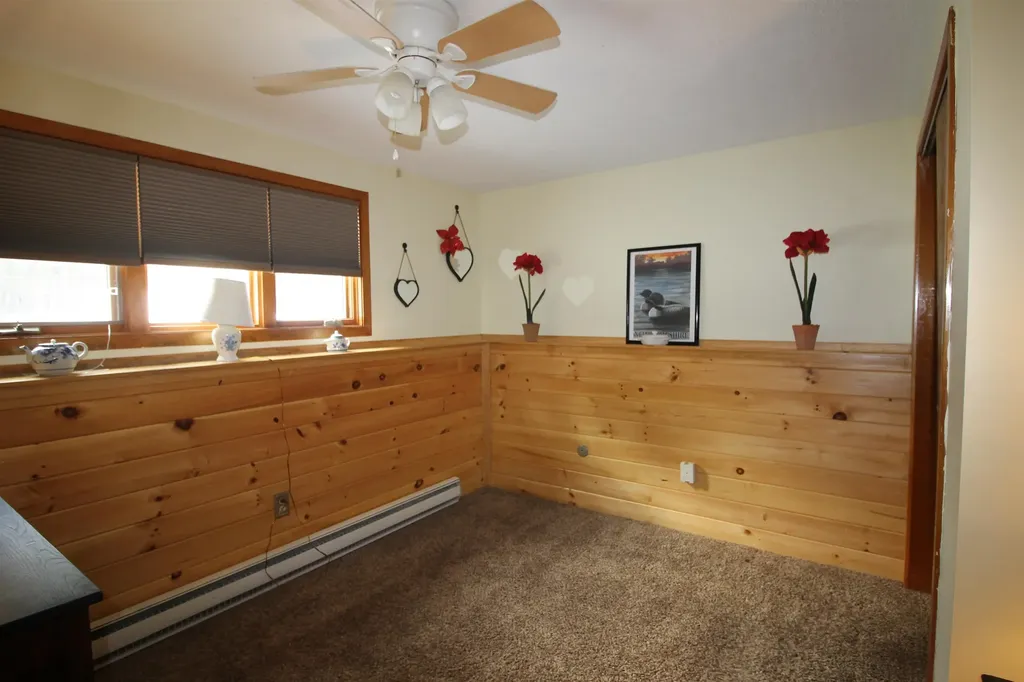
  • Interior FeaturesDining Area, Draperies, Furnished, Natural Woodwork, Window Treatment
  • Room 1 Dimensions11 x 12
  • Room 1 LevelBasement
  • Room 1 TypePrimary Bedroom
  • Room 2 Dimensions12 x 16
  • Room 2 LevelBasement
  • Room 2 TypeLiving Room
  • Room 3 Dimensions8 x 8
  • Room 3 LevelBasement
  • Room 3 TypeDining Room
  • Room 4 Dimensions8x8
  • Room 4 LevelBasement
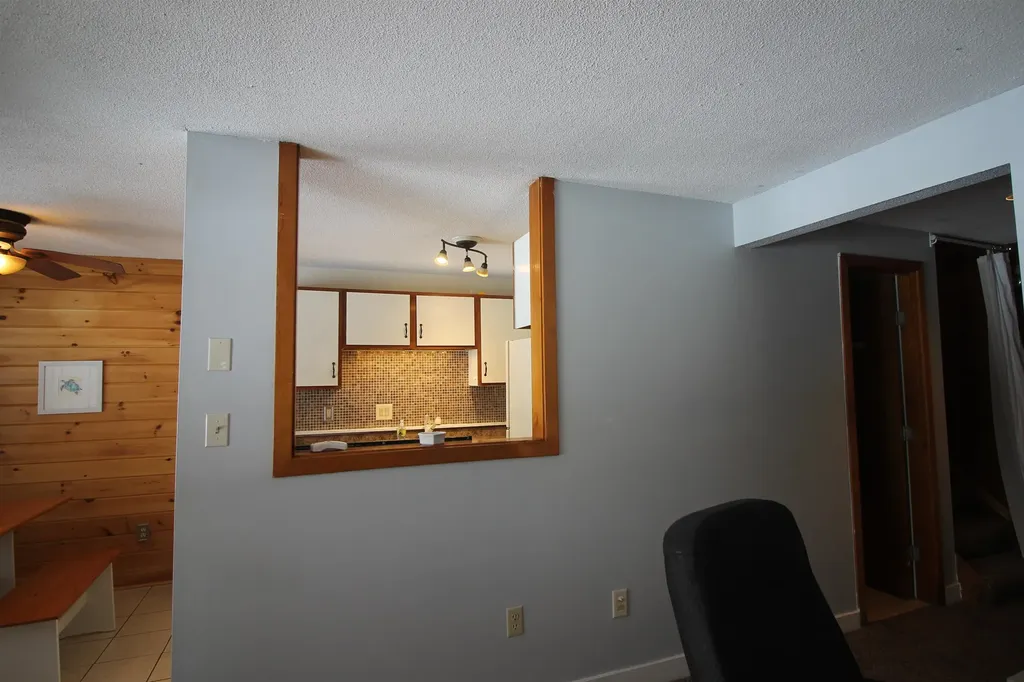
  • Room 4 TypeKitchen
  • Room 5 Dimensions8 x 8
  • Room 5 LevelBasement
  • Room 5 TypeDining Room

Your Local Office

Lake Farm Realty

Lake Farm Realty

164 Main Street,
PO Box 265,
Andover, NH 03216
Broker Reciprocity 

Copyright 2026 PrimeMLS, Inc. All rights reserved. This information is deemed reliable, but not guaranteed. The data relating to real estate displayed on this display comes in part from the IDX Program of PrimeMLS. The information being provided is for consumers’ personal, non-commercial use and may not be used for any purpose other than to identify prospective properties consumers may be interested in purchasing. Data last updated May 29, 2026 1:10 PM EDT


Hi there! How can we help you?

Contact us using the form below or give us a call.

Send Us A Message:

I agree to receive marketing and customer service calls and text messages from Lake Farm Realty. To opt out, you can reply 'stop' at any time or click the unsubscribe link in the emails. Consent is not a condition of purchase. Msg/data rates may apply. Msg frequency varies. Privacy Policy.

Do not fill in this field:

This site is protected by reCAPTCHA and the Google Privacy Policy and Terms of Service apply.

Hi there! How can we help you?

Contact us using the form below or give us a call.

Send Us A Message:

Do not fill in this field:

This site is protected by reCAPTCHA and the Google Privacy Policy and Terms of Service apply.

Hi there! How can we help you?

Contact us using the form below or give us a call.

Send Us A Message:

Do not fill in this field:

This site is protected by reCAPTCHA and the Google Privacy Policy and Terms of Service apply.

Do not fill in this field:

This site is protected by reCAPTCHA and the Google Privacy Policy and Terms of Service apply.

Do not fill in this field:

This site is protected by reCAPTCHA and the Google Privacy Policy and Terms of Service apply.

Do not fill in this field:

This site is protected by reCAPTCHA and the Google Privacy Policy and Terms of Service apply.

$

Do not fill in this field:

This site is protected by reCAPTCHA and the Google Privacy Policy and Terms of Service apply.
