14 Stevens DriveNewmarket, NH 03857MLS Number 5091494

  • Price: $599,000
  • Est. Mortgage of $/month
  • 2 Days on Market
$
$
%
$/month over payments
Federal 30-year interest rate: 6.51% last updated on May 21, 2026
* All Figures are estimates. Check with your bank or proposed mortgage company for actual interest rates.
This product uses the FRED® API but is not endorsed or certified by the Federal Reserve Bank of St. Louis.
Open House
14 Stevens Drive Newmarket NH 0385714 Stevens Drive Newmarket NH 0385714 Stevens Drive Newmarket NH 0385714 Stevens Drive Newmarket NH 0385714 Stevens Drive Newmarket NH 0385714 Stevens Drive Newmarket NH 0385714 Stevens Drive Newmarket NH 0385714 Stevens Drive Newmarket NH 0385714 Stevens Drive Newmarket NH 0385714 Stevens Drive Newmarket NH 0385714 Stevens Drive Newmarket NH 0385714 Stevens Drive Newmarket NH 0385714 Stevens Drive Newmarket NH 0385714 Stevens Drive Newmarket NH 0385714 Stevens Drive Newmarket NH 0385714 Stevens Drive Newmarket NH 0385714 Stevens Drive Newmarket NH 0385714 Stevens Drive Newmarket NH 0385714 Stevens Drive Newmarket NH 0385714 Stevens Drive Newmarket NH 0385714 Stevens Drive Newmarket NH 0385714 Stevens Drive Newmarket NH 0385714 Stevens Drive Newmarket NH 0385714 Stevens Drive Newmarket NH 0385714 Stevens Drive Newmarket NH 0385714 Stevens Drive Newmarket NH 0385714 Stevens Drive Newmarket NH 0385714 Stevens Drive Newmarket NH 0385714 Stevens Drive Newmarket NH 0385714 Stevens Drive Newmarket NH 0385714 Stevens Drive Newmarket NH 0385714 Stevens Drive Newmarket NH 0385714 Stevens Drive Newmarket NH 03857
QR Code
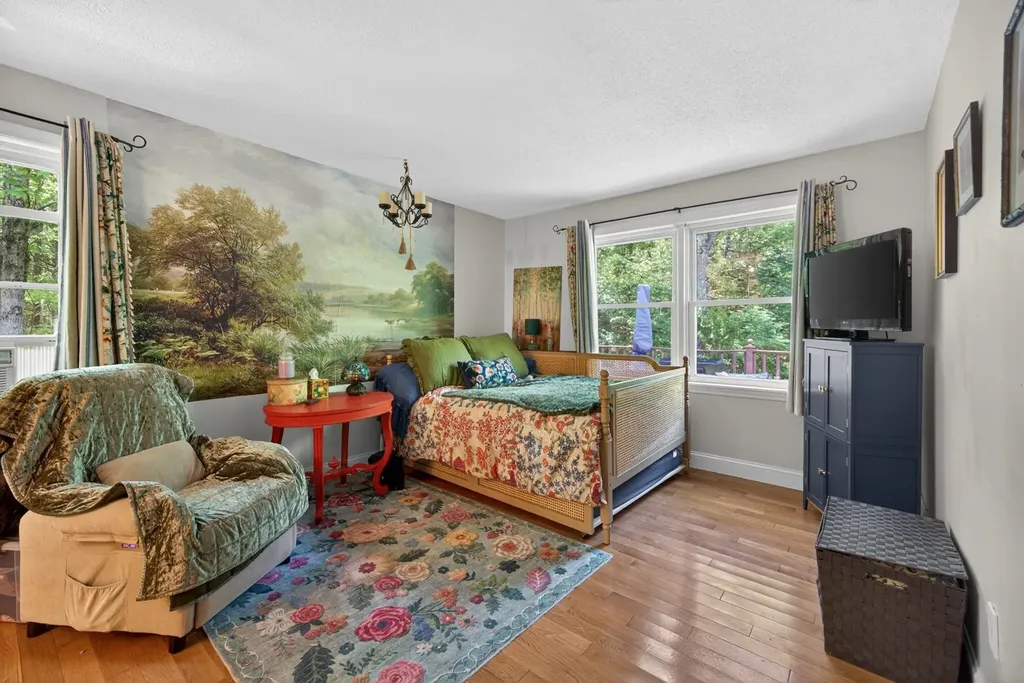
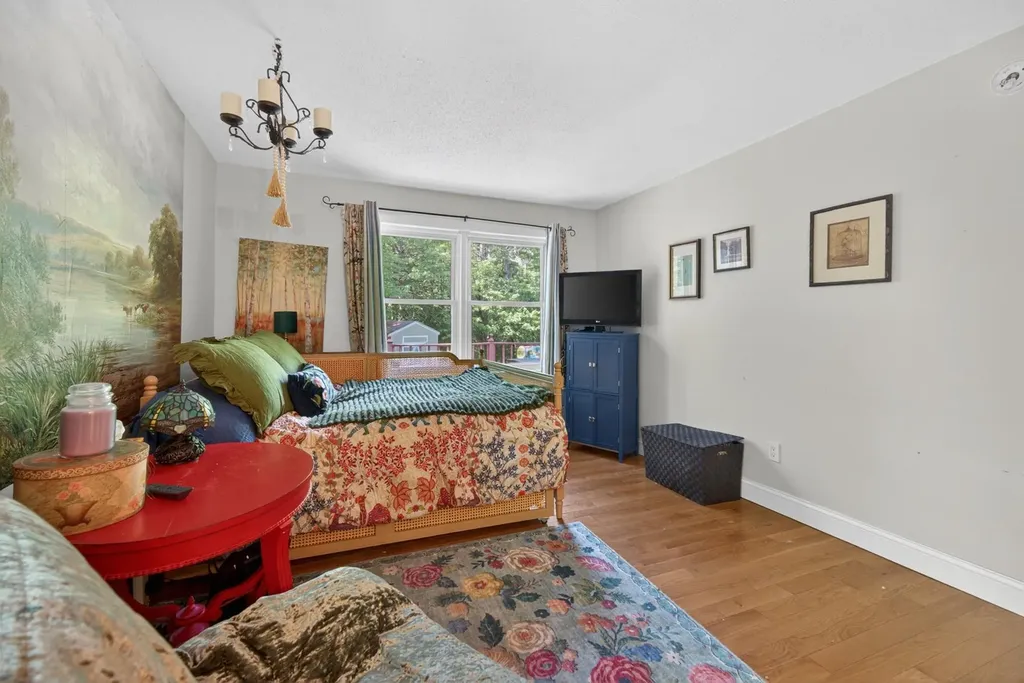
  • 3Bedrooms
  • 1.68Acreage
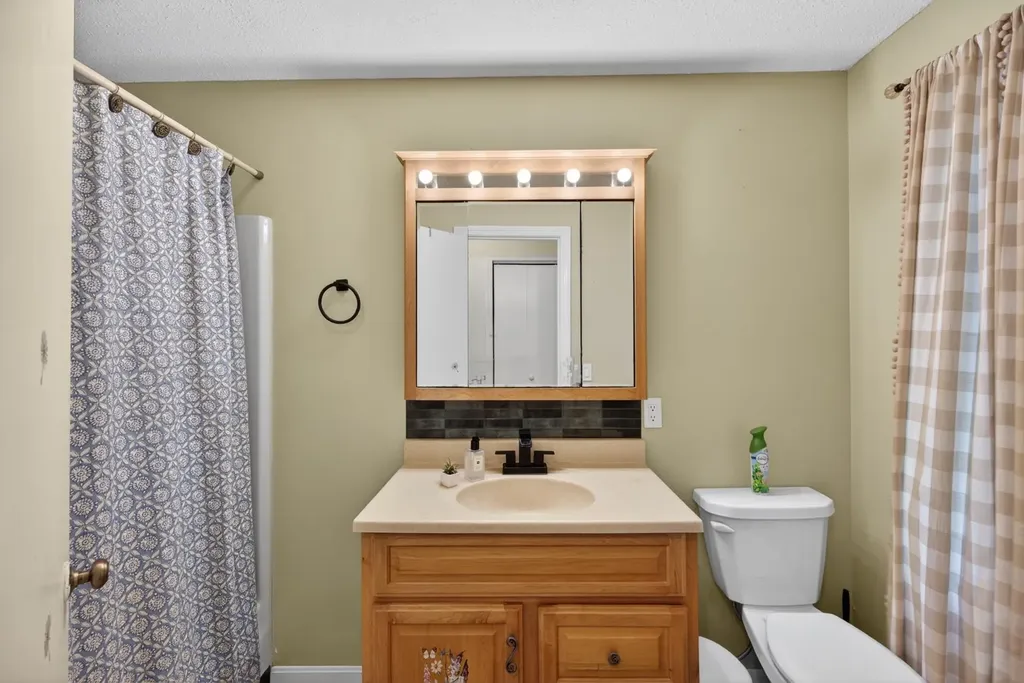
  • 2Bathrooms
  • 1984Year Built

Driving Directions

Listed by Adam Dean of Duston Leddy Real Estate (Cell: 603-661-8127)
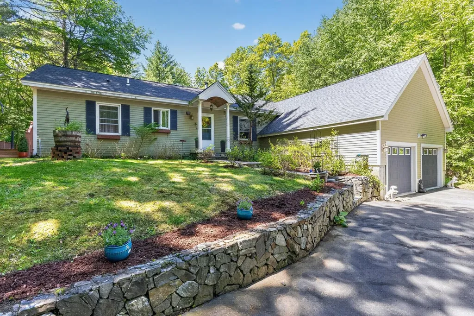
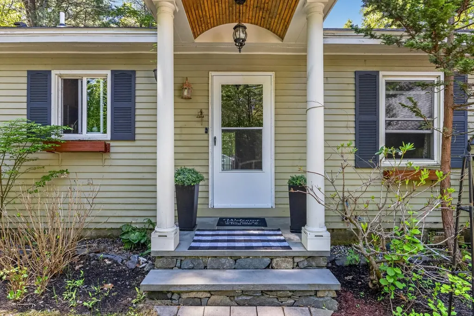
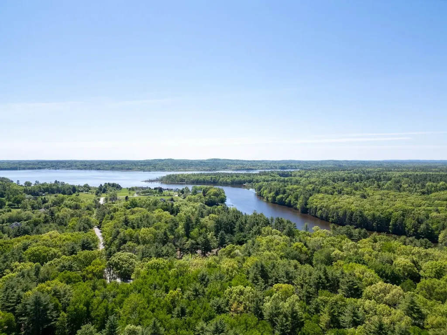
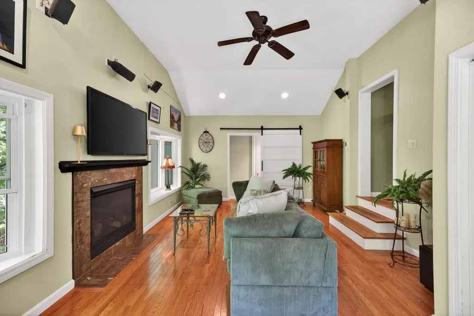
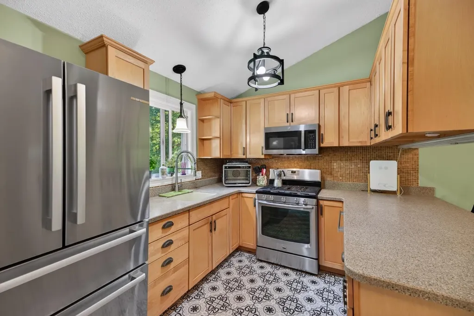
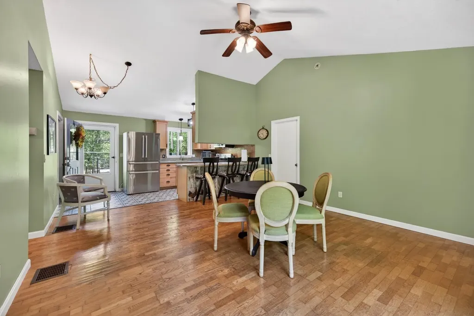
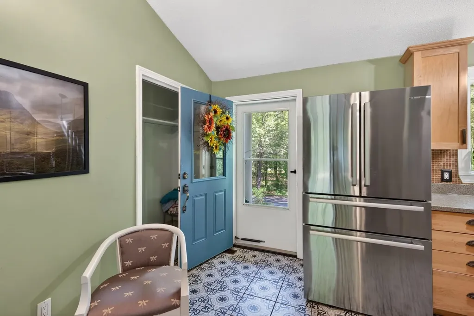
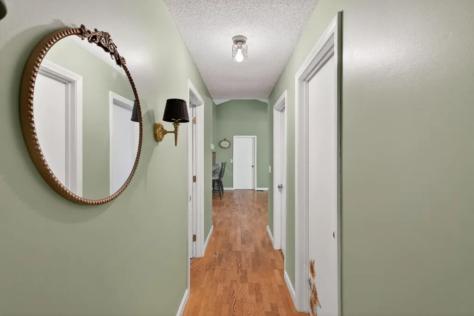
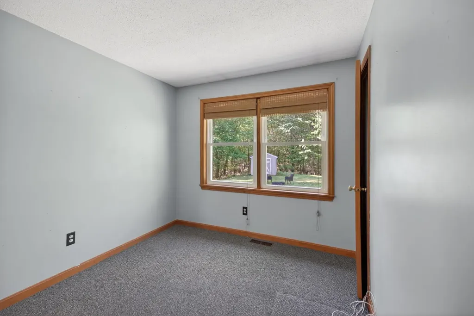
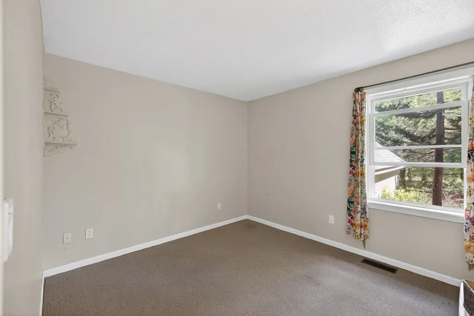
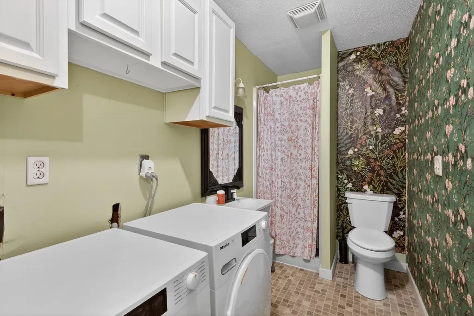
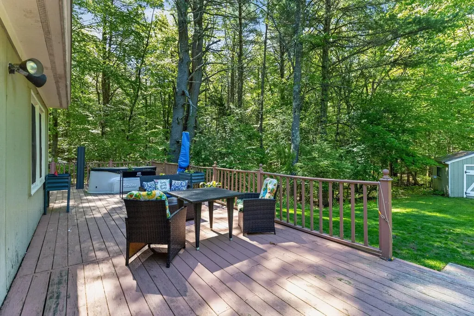
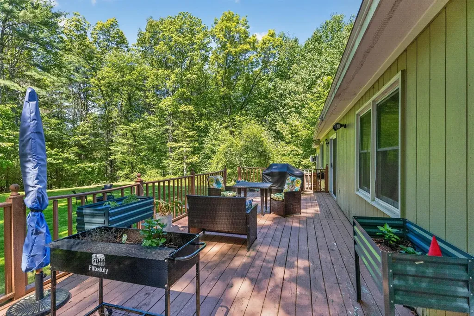
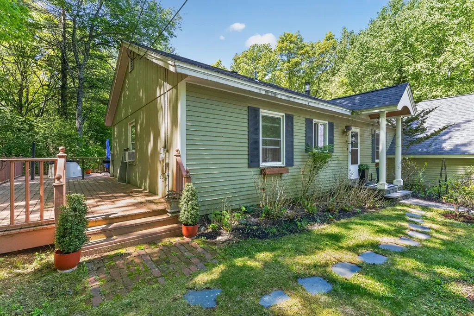
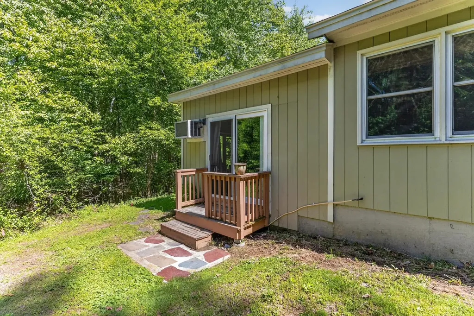
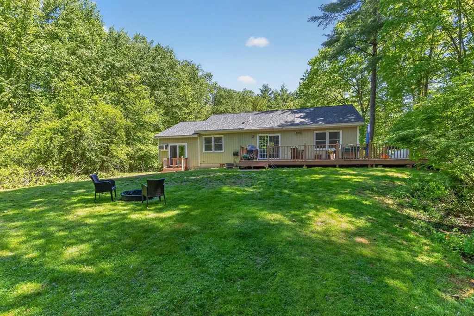
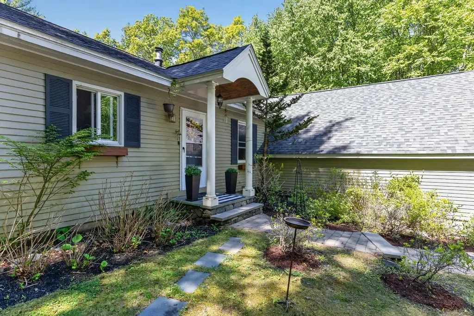
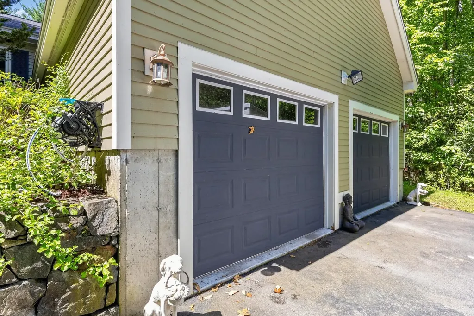
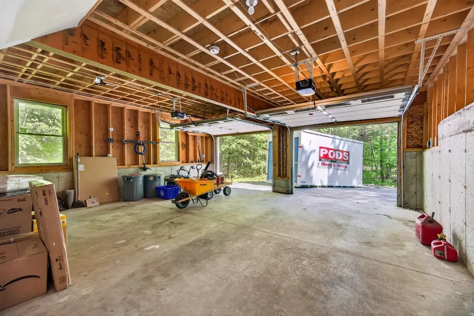
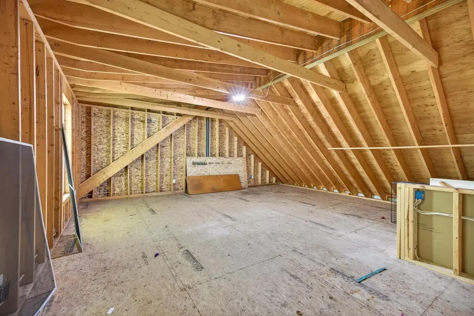
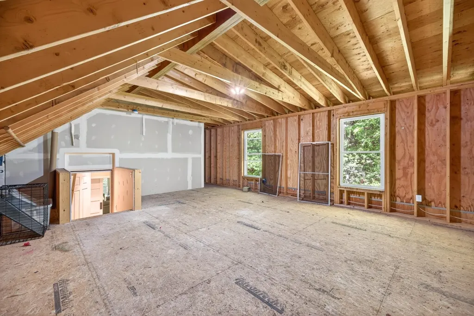
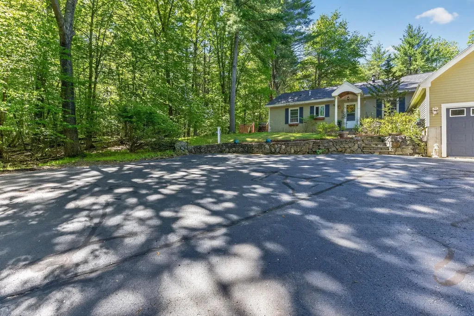
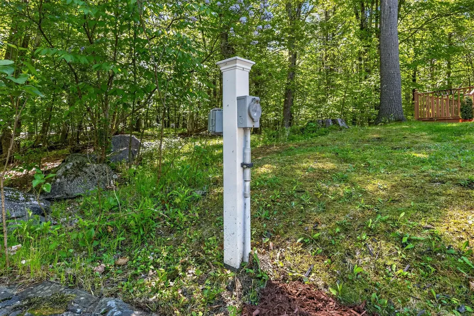
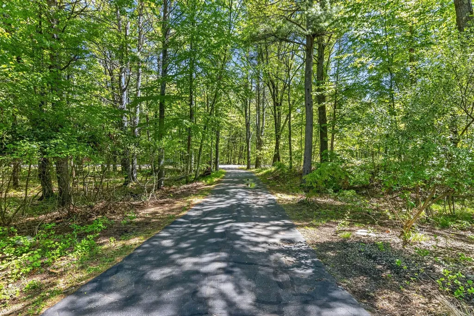
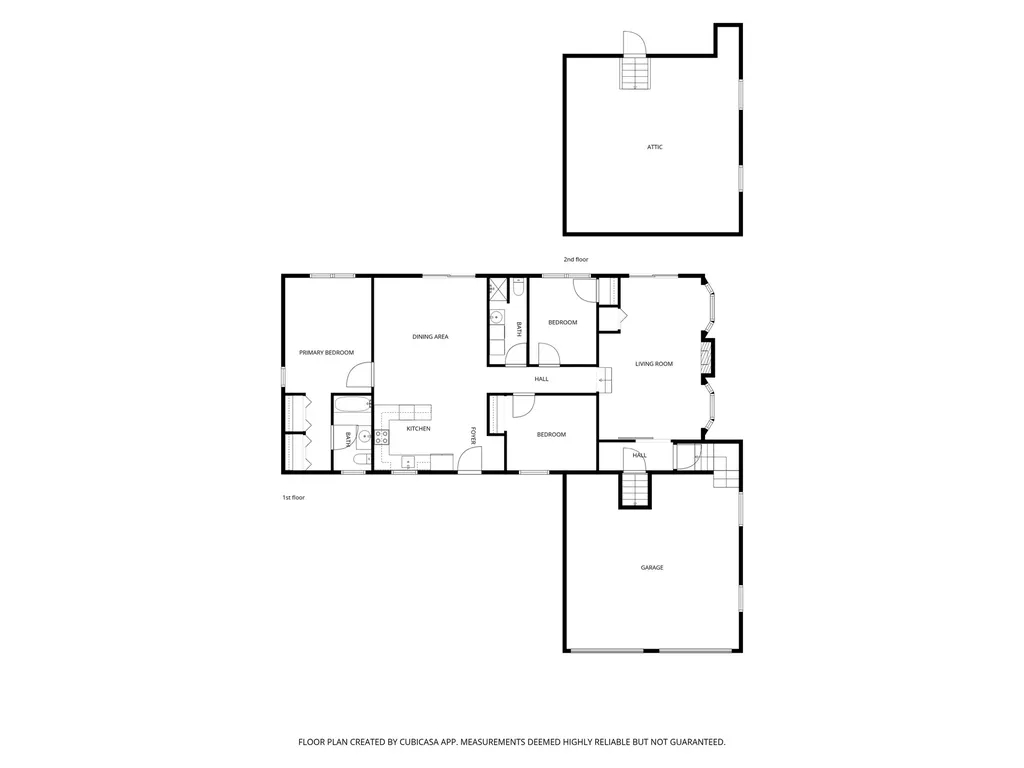
Tucked away on a private 1.68-acre wooded lot in one of Newmarket's most desirable neighborhoods, this charming ranch-style home offers the perfect blend of privacy and convenience just 1 mile from vibrant downtown shops, restaurants, and waterfront. Inside you'll find a warm and inviting layout with cathedral ceilings, a gas fireplace, and easy one-level living featuring 3 bedrooms and 2 baths. Enjoy outdoor living with a spacious deck, garden space, peaceful natural surroundings and diverse wildlife. The attached 2-car garage includes an impressive 24x24 unfinished space above-ideal for future expansion, a home office, studio, gym, or abundant storage. Additional highlights include public water, generator readiness, RV parking, walk-up attic access, and high-speed internet availability. A rare opportunity to enjoy quiet neighborhood living with quick access to everything Newmarket has to offer! Visit one of the open houses Saturday 5/30 from 1-3pm or Sunday 5/31 from 11-1pm

Open Houses

May 30th
Starts: 1:00pm
Ends: 3:00pm
May 31st
Starts: 11:00am
Ends: 1:00pm

Ask A Question

Do not fill in this field:

I agree to receive marketing and customer service calls and text messages from Lake Farm Realty. To opt out, you can reply 'stop' at any time or click the unsubscribe link in the emails. Consent is not a condition of purchase. Msg/data rates may apply. Msg frequency varies. Privacy Policy.

This site is protected by reCAPTCHA and the Google Privacy Policy and Terms of Service apply.

More Info

Tax Information

  • Tax Year2025

Location

  • Building Number14
  • StreetStevens Drive
  • TownNewmarket
  • StateNH
  • Zip03857
  • CountyRockingham
  • DistrictNewmarket SAU #31
  • Elementary SchoolNewmarket Elem School
  • Junior HighNewmarket Junior High School
  • High SchoolNewmarket Senior HS
  • MapR2
  • Flood Zone Y/NNo
  • Address14 Stevens Drive

Interior

  • Interior FeaturesCathedral Ceiling, Gas Fireplace, Kitchen/Living, Primary BR w/ BA, Walkup Attic
  • Stories1.25

Amenities

  • Accessibility Amenities1st Floor Full Bathroom,1st Floor Laundry
  • PricePerSqFt427.86

Other

  • SeasonalNo
  • Page976
  • Date Listed05/28/2026

Parking

  • Parking Spaces2
  • GarageYes
  • Parking DescriptionAuto Open, Direct Entry, Driveway, Parking Spaces 1 - 10, Paved, RV Access/Parking, Attached

Building

  • Year Built1984
  • Building ConstructionClapboard Exterior, Wood Exterior
  • ConstructionExisting
  • Property StyleMulti-Level, Ranch
  • Bedrooms3
  • Bathroom2
  • Total Baths2
  • 3/4 Baths1
  • Total Rooms8
  • Square Feet1,400
  • AG Sqft486
  • BasementConcrete, Crawl Space
  • FoundationConcrete

Utilities

  • Heat SystemOil, Baseboard, Hot Water, Gas Fireplace
  • WaterPublic
  • SewerLeach Field, Private, Septic
  • Electric100 Amp Service, Circuit Breaker(s), Generator Ready
  • UtilitiesPhone, Cable, Propane, Satellite

Rooms

  • Full Bath1

Basic Information

  • MLS Number5091494
  • MLS StatusActive
  • StatusACT
  • Property TypeSingle Family
  • List Price$599,000
  • Listing Agent NameAdam Dean
  • Broker NameDuston Leddy Real Estate

Property

  • Acreage1.68
  • Lot DescriptionLevel, Secluded, Wooded, Neighborhood, Private
  • AreaNH-Rockingham
  • Lot77
  • DrivewayPaved
  • RoadsPaved, Public
  • Road Frontage192

Exterior

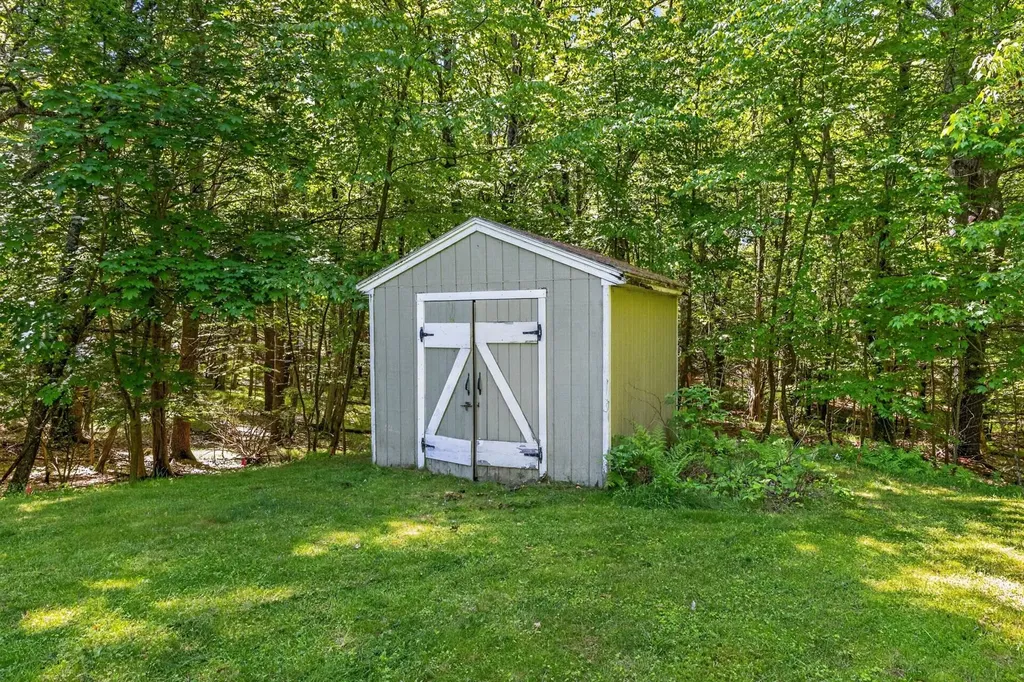
  • Exterior FeaturesDeck, Garden Space, ROW to Water, Shed, Storage
  • Exterior ColorSage green
  • RoofAsphalt Shingle

Your Local Office

Lake Farm Realty

Lake Farm Realty

164 Main Street,
PO Box 265,
Andover, NH 03216
Broker Reciprocity 

Copyright 2026 PrimeMLS, Inc. All rights reserved. This information is deemed reliable, but not guaranteed. The data relating to real estate displayed on this display comes in part from the IDX Program of PrimeMLS. The information being provided is for consumers’ personal, non-commercial use and may not be used for any purpose other than to identify prospective properties consumers may be interested in purchasing. Data last updated May 29, 2026 12:54 PM EDT


Hi there! How can we help you?

Contact us using the form below or give us a call.

Send Us A Message:

I agree to receive marketing and customer service calls and text messages from Lake Farm Realty. To opt out, you can reply 'stop' at any time or click the unsubscribe link in the emails. Consent is not a condition of purchase. Msg/data rates may apply. Msg frequency varies. Privacy Policy.

Do not fill in this field:

This site is protected by reCAPTCHA and the Google Privacy Policy and Terms of Service apply.

Hi there! How can we help you?

Contact us using the form below or give us a call.

Send Us A Message:

Do not fill in this field:

This site is protected by reCAPTCHA and the Google Privacy Policy and Terms of Service apply.

Hi there! How can we help you?

Contact us using the form below or give us a call.

Send Us A Message:

Do not fill in this field:

This site is protected by reCAPTCHA and the Google Privacy Policy and Terms of Service apply.

Do not fill in this field:

This site is protected by reCAPTCHA and the Google Privacy Policy and Terms of Service apply.

Do not fill in this field:

This site is protected by reCAPTCHA and the Google Privacy Policy and Terms of Service apply.

Do not fill in this field:

This site is protected by reCAPTCHA and the Google Privacy Policy and Terms of Service apply.

$

Do not fill in this field:

This site is protected by reCAPTCHA and the Google Privacy Policy and Terms of Service apply.