9 Asheley Avenue, Unit LOT 5Hinsdale, NH 03451MLS Number 5091528

  • Price: $374,900
  • Est. Mortgage of $/month
  • 2 Days on Market
$
$
%
$/month over payments
Federal 30-year interest rate: 6.51% last updated on May 21, 2026
* All Figures are estimates. Check with your bank or proposed mortgage company for actual interest rates.
This product uses the FRED® API but is not endorsed or certified by the Federal Reserve Bank of St. Louis.
Active
9 Asheley Avenue Hinsdale NH 034519 Asheley Avenue Hinsdale NH 034519 Asheley Avenue Hinsdale NH 034519 Asheley Avenue Hinsdale NH 034519 Asheley Avenue Hinsdale NH 034519 Asheley Avenue Hinsdale NH 034519 Asheley Avenue Hinsdale NH 034519 Asheley Avenue Hinsdale NH 034519 Asheley Avenue Hinsdale NH 034519 Asheley Avenue Hinsdale NH 034519 Asheley Avenue Hinsdale NH 034519 Asheley Avenue Hinsdale NH 034519 Asheley Avenue Hinsdale NH 034519 Asheley Avenue Hinsdale NH 034519 Asheley Avenue Hinsdale NH 034519 Asheley Avenue Hinsdale NH 034519 Asheley Avenue Hinsdale NH 034519 Asheley Avenue Hinsdale NH 034519 Asheley Avenue Hinsdale NH 034519 Asheley Avenue Hinsdale NH 034519 Asheley Avenue Hinsdale NH 034519 Asheley Avenue Hinsdale NH 034519 Asheley Avenue Hinsdale NH 034519 Asheley Avenue Hinsdale NH 034519 Asheley Avenue Hinsdale NH 034519 Asheley Avenue Hinsdale NH 034519 Asheley Avenue Hinsdale NH 034519 Asheley Avenue Hinsdale NH 034519 Asheley Avenue Hinsdale NH 034519 Asheley Avenue Hinsdale NH 034519 Asheley Avenue Hinsdale NH 034519 Asheley Avenue Hinsdale NH 034519 Asheley Avenue Hinsdale NH 034519 Asheley Avenue Hinsdale NH 034519 Asheley Avenue Hinsdale NH 03451
QR Code
  • 3Bedrooms
  • 1Acreage
  • 2Bathrooms
  • 2026Year Built

Driving Directions

Listed by Kim Curry of BHG Masiello Keene
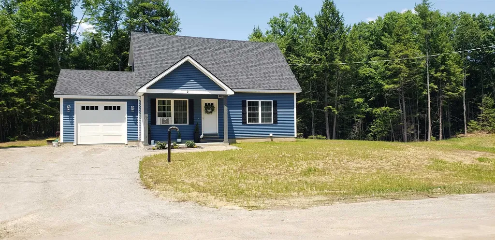
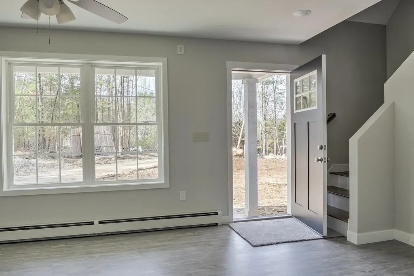
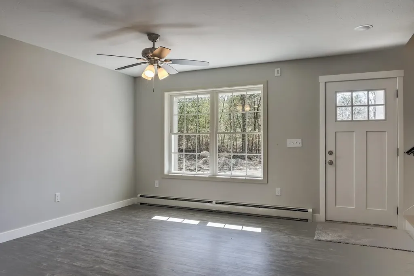
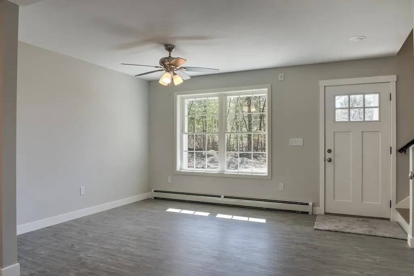
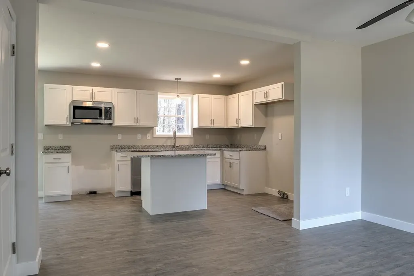
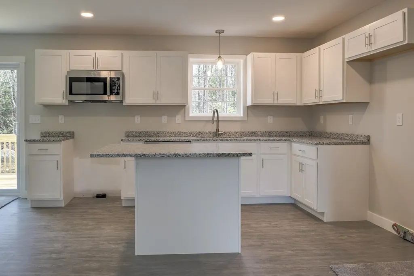
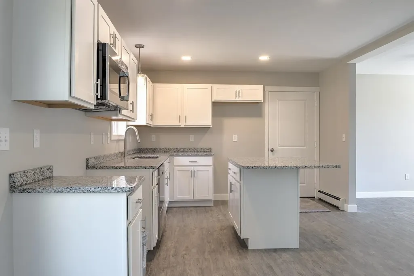
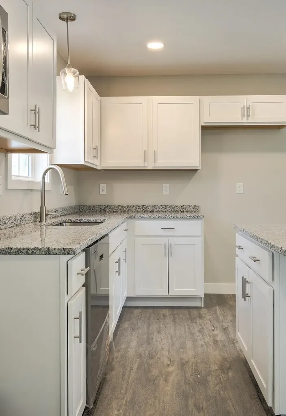
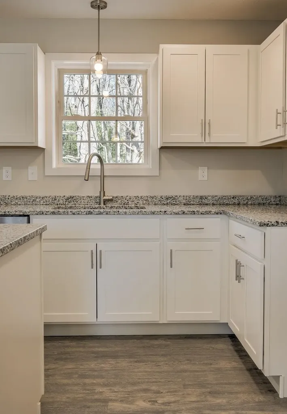
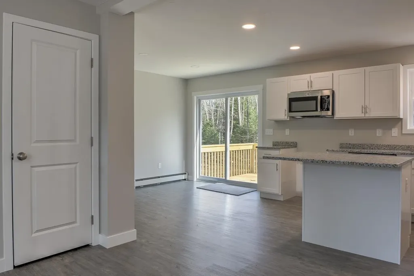
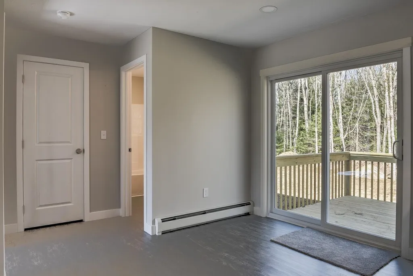
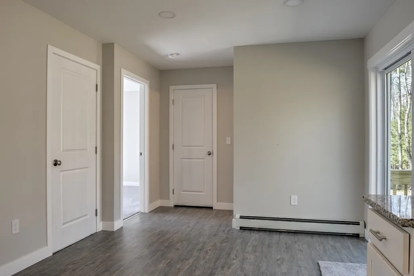
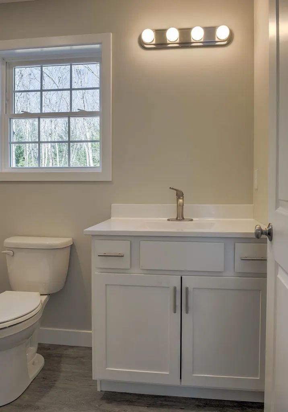
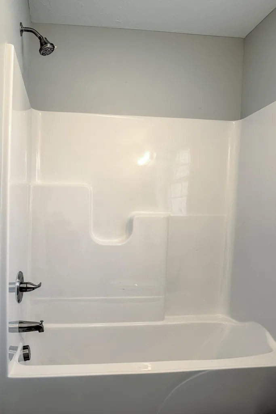
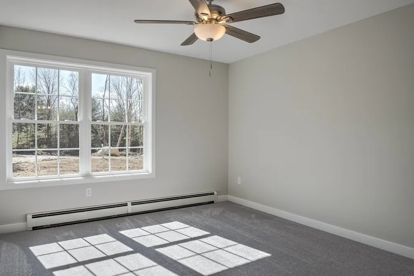
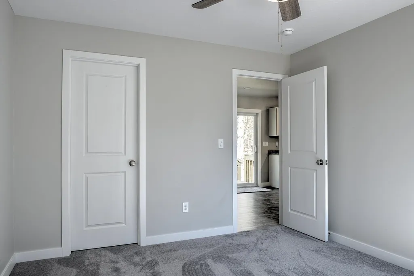
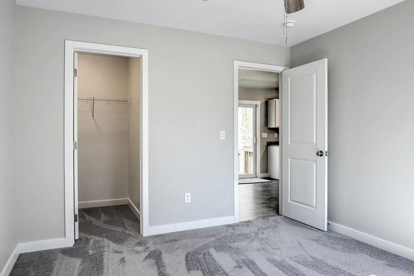
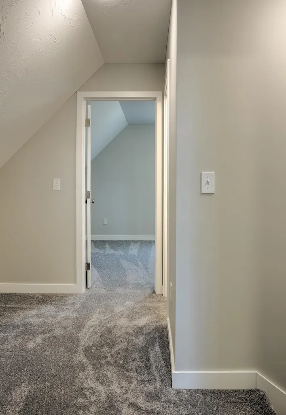
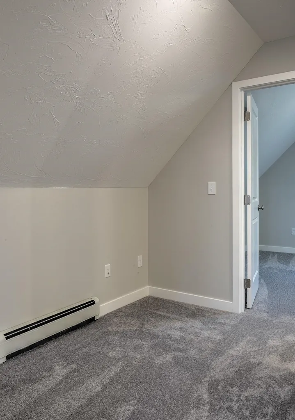
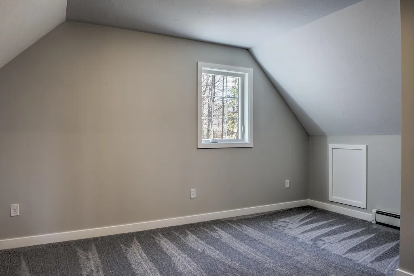
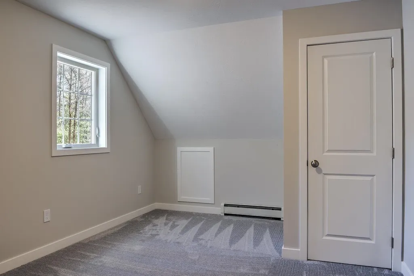
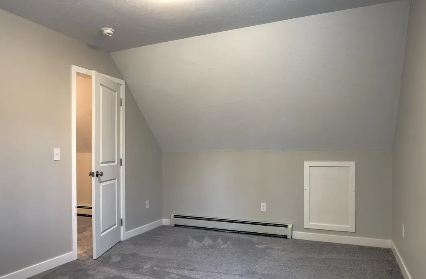
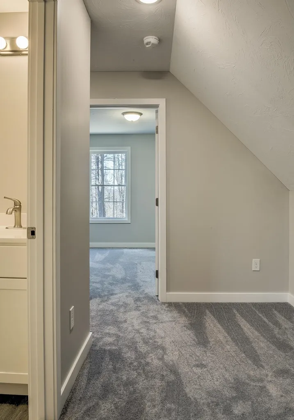
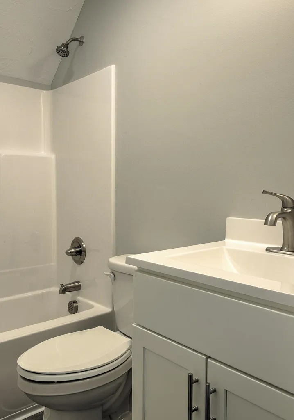
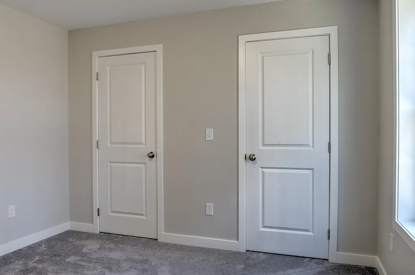
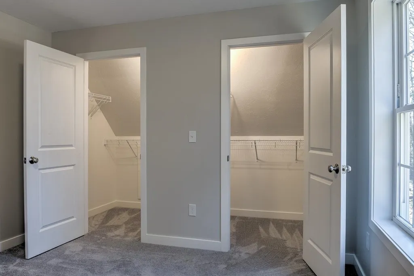
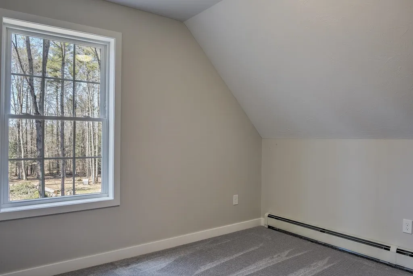
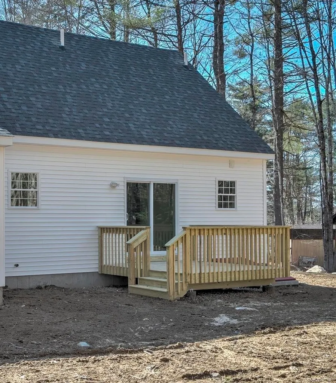
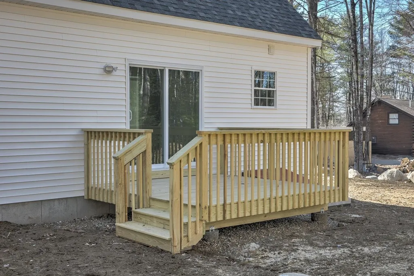
Escape to the country and enjoy living in this to -be-built Full Dormer Cape set on a generous 1.0-acre lot. Designed with comfort and functionality in mind, this home features a desirable first-floor bedroom complete with a walk-in-closet, along with a full bath for added convenience. The open-concept kitchen and living area create a bright, welcoming space perfect for entertaining or everyday living. The kitchen will showcase granite countertops, a center island, ample cabinetry, and a slider leading to the back deck - ideal for enjoying the surrounding landscape. Upstairs, you'll find two spacious bedrooms and an additional full bath, offering flexibility for family, guests, or home office space. A charming covered front porch adds to the home's curb appeal. Outdoor enthusiasts will love the location. Just minutes away is Pisgah State Park, a stunning 13,300-acre public recreation area featuring seven ponds, four highland ridges, extensive wetlands, and a 20- acres old-growth forest parcel. Nearby trails, including the popular Rails to Trails system, offer even more opportunities for walking, biking and exploring nature. Conveniently located in Hinsdale, just a short drive to Vermont and major commuter routes, this property offers the perfect blend of rural charm and accessibility. Home is expected to be completed mid to late August 2026. Photos are facsimile. This is a New Home Community.

Ask A Question

Do not fill in this field:

I agree to receive marketing and customer service calls and text messages from Lake Farm Realty. To opt out, you can reply 'stop' at any time or click the unsubscribe link in the emails. Consent is not a condition of purchase. Msg/data rates may apply. Msg frequency varies. Privacy Policy.

This site is protected by reCAPTCHA and the Google Privacy Policy and Terms of Service apply.

More Info

Parking

  • Parking Spaces
  • GarageNo
  • Parking DescriptionParking Spaces 4

Building

  • Year Built2026
  • Building ConstructionWood Frame, Vinyl Siding
  • ConstructionPre-Construction
  • Property StyleCape
  • Bedrooms3
  • Bathroom2
  • Total Baths2
  • Total Rooms6
  • Square Feet1,408
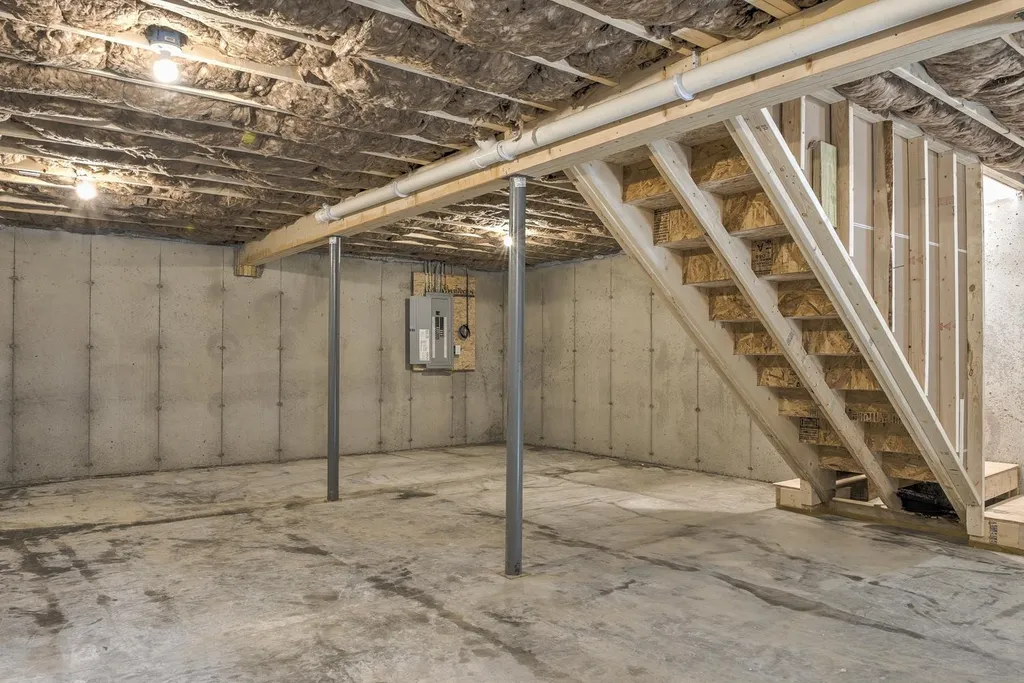
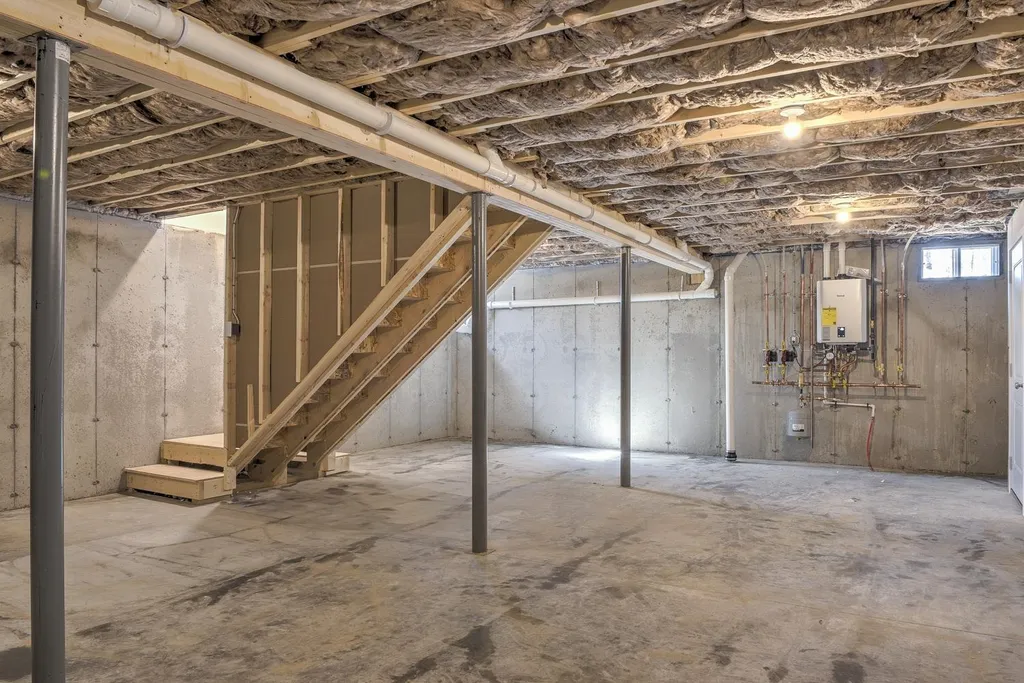
  • APX Unfin Below Grade768
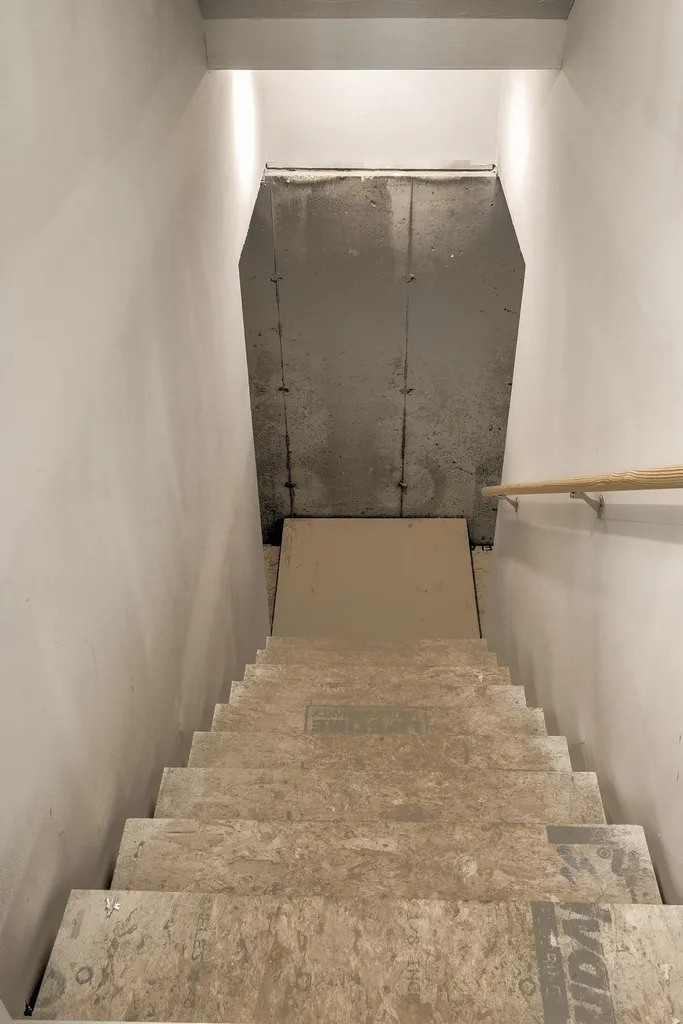
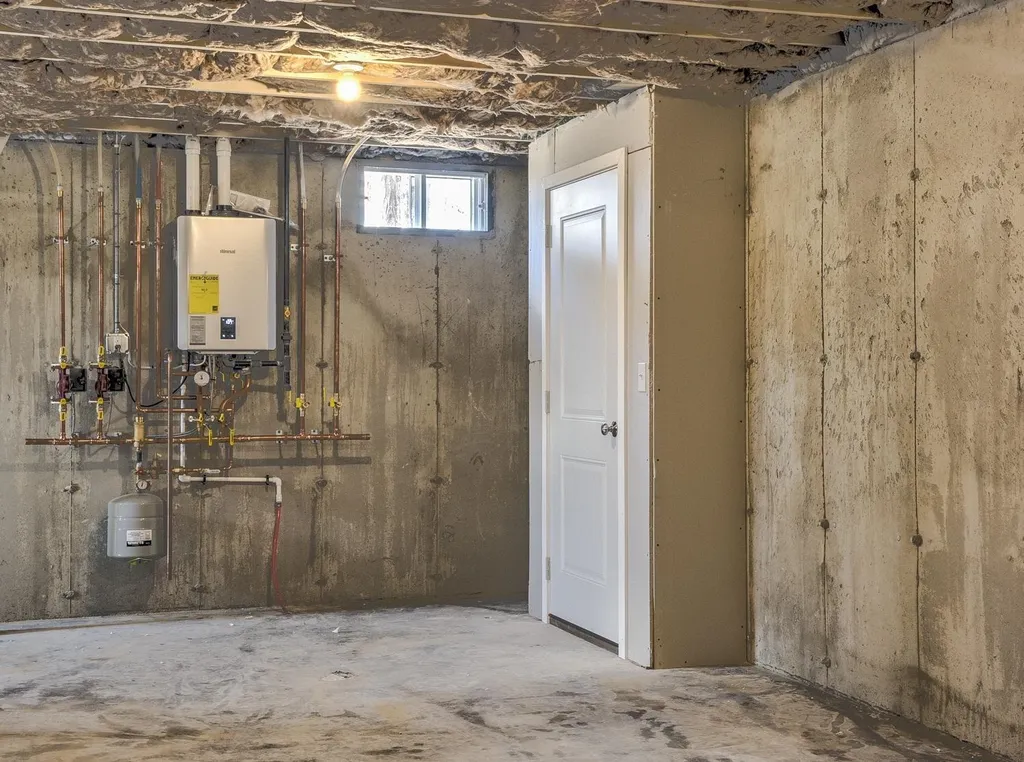
  • BasementBulkhead, Concrete, Full, Unfinished
  • FoundationConcrete

Exterior

  • Exterior FeaturesDeck, Covered Porch
  • RoofArchitectural Shingle

Amenities

  • Accessibility Amenities1st Floor Bedroom,1st Floor Full Bathroom
  • AmenitiesHW/Batt Smoke Detector
  • PricePerSqFt266.26

Rooms

  • Full Bath2

Location

  • Building Number9
  • StreetAsheley Avenue
  • TownHinsdale
  • StateNH
  • Zip03451
  • CountyCheshire
  • DistrictHinsdale School District
  • Elementary SchoolHinsdale Elementary
  • Junior HighHinsdale Junior HS
  • High SchoolHinsdale Sr. High School
  • Map20
  • Flood Zone Y/NNo
  • Address9 Asheley Avenue

Interior

  • Interior FeaturesCeiling Fan, Kitchen Island, Laundry Hook-ups, Walk-in Closet, Basement Laundry
  • Room 1 TypeKitchen
  • Room 1 Level1
  • Room 1 Dimensions16.1x11.4
  • FloorsCarpet, Vinyl Plank
  • Room 2 TypeDining Room
  • Room 2 Level1
  • Room 2 Dimensions16.1x11.4
  • Room 3 TypeLiving Room
  • Room 3 Level1
  • Room 3 Dimensions16.1x12.8
  • Room 4 TypeBedroom
  • Room 4 Level1
  • Room 4 Dimensions11x12.8
  • Room 5 TypeBedroom
  • Room 5 Level2
  • Room 5 Dimensions11.4x19.4
  • Stories2
  • Room 6 TypeBedroom
  • Room 6 Level2
  • Room 6 Dimensions11x15.4

Basic Information

  • MLS Number5091528
  • MLS StatusActive
  • StatusACT
  • Property TypeSingle Family
  • List Price$374,900
  • Listing Agent NameKim Curry
  • Unit NumberLOT 5
  • Broker NameBHG Masiello Keene

Property

  • Acreage1
  • Lot DescriptionCountry Setting, Subdivision, Walking Trails
  • AreaNH-Cheshire
  • Lot5
  • DrivewayGravel
  • RoadsCul-de-Sac, Dead End, Other, Paved, Public
  • Road Frontage150
  • Suitable Use Land Type FarmsResidential

Utilities

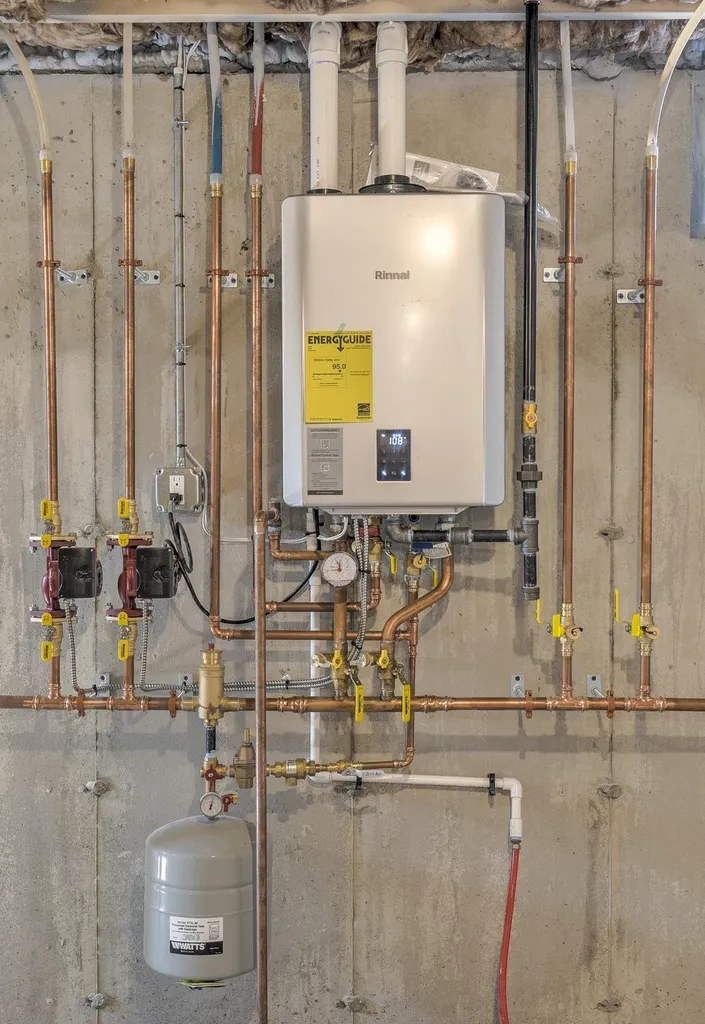
  • Heat SystemBaseboard, Hot Water, Multi Zone
  • WaterPublic
  • Sewer1250 Gallon, Concrete, Leach Field, Private, Septic Design Available
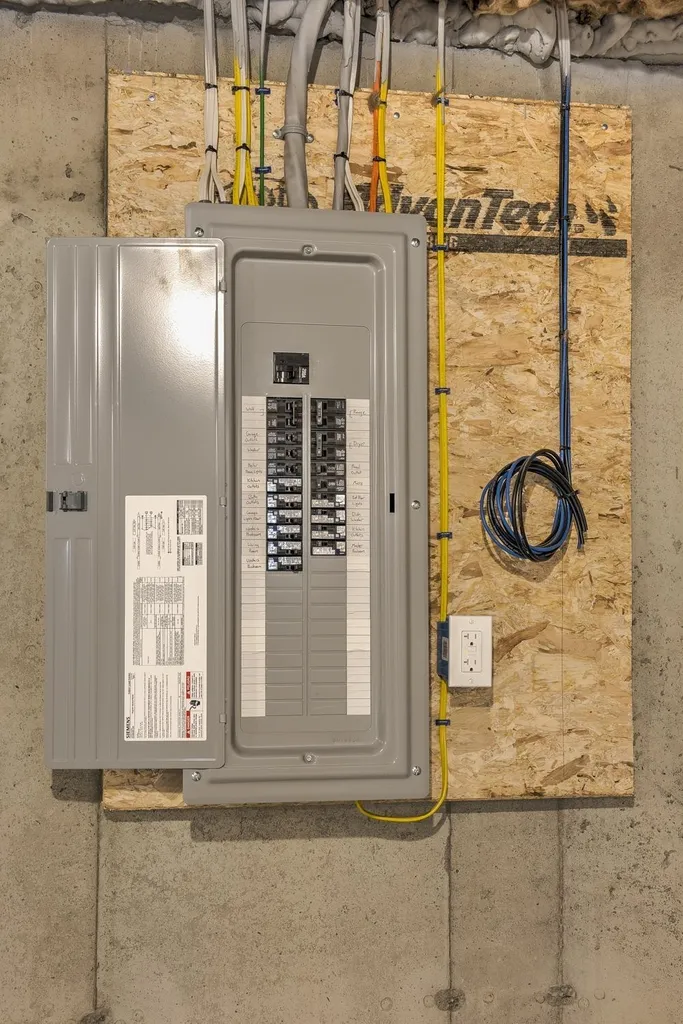
  • Electric200+ Amp Service, Circuit Breaker(s)
  • UtilitiesCable Available

Other

  • SeasonalNo
  • Foot Print Dim32x24
  • Page1331
  • Date Listed05/28/2026

Your Local Office

Lake Farm Realty

Lake Farm Realty

164 Main Street,
PO Box 265,
Andover, NH 03216
Broker Reciprocity 

Copyright 2026 PrimeMLS, Inc. All rights reserved. This information is deemed reliable, but not guaranteed. The data relating to real estate displayed on this display comes in part from the IDX Program of PrimeMLS. The information being provided is for consumers’ personal, non-commercial use and may not be used for any purpose other than to identify prospective properties consumers may be interested in purchasing. Data last updated May 29, 2026 1:10 PM EDT


Hi there! How can we help you?

Contact us using the form below or give us a call.

Send Us A Message:

I agree to receive marketing and customer service calls and text messages from Lake Farm Realty. To opt out, you can reply 'stop' at any time or click the unsubscribe link in the emails. Consent is not a condition of purchase. Msg/data rates may apply. Msg frequency varies. Privacy Policy.

Do not fill in this field:

This site is protected by reCAPTCHA and the Google Privacy Policy and Terms of Service apply.

Hi there! How can we help you?

Contact us using the form below or give us a call.

Send Us A Message:

Do not fill in this field:

This site is protected by reCAPTCHA and the Google Privacy Policy and Terms of Service apply.

Hi there! How can we help you?

Contact us using the form below or give us a call.

Send Us A Message:

Do not fill in this field:

This site is protected by reCAPTCHA and the Google Privacy Policy and Terms of Service apply.

Do not fill in this field:

This site is protected by reCAPTCHA and the Google Privacy Policy and Terms of Service apply.

Do not fill in this field:

This site is protected by reCAPTCHA and the Google Privacy Policy and Terms of Service apply.

Do not fill in this field:

This site is protected by reCAPTCHA and the Google Privacy Policy and Terms of Service apply.

$

Do not fill in this field:

This site is protected by reCAPTCHA and the Google Privacy Policy and Terms of Service apply.