2 Bedard Avenue, Unit ADerry, NH 03038MLS Number 5091557

  • Price: $459,900
  • Est. Mortgage of $/month
  • 2 Days on Market
$
$
%
$/month over payments
Federal 30-year interest rate: 6.51% last updated on May 21, 2026
* All Figures are estimates. Check with your bank or proposed mortgage company for actual interest rates.
This product uses the FRED® API but is not endorsed or certified by the Federal Reserve Bank of St. Louis.
Open House
2 Bedard Avenue Derry NH 030382 Bedard Avenue Derry NH 030382 Bedard Avenue Derry NH 030382 Bedard Avenue Derry NH 030382 Bedard Avenue Derry NH 030382 Bedard Avenue Derry NH 030382 Bedard Avenue Derry NH 030382 Bedard Avenue Derry NH 030382 Bedard Avenue Derry NH 030382 Bedard Avenue Derry NH 030382 Bedard Avenue Derry NH 030382 Bedard Avenue Derry NH 030382 Bedard Avenue Derry NH 030382 Bedard Avenue Derry NH 030382 Bedard Avenue Derry NH 030382 Bedard Avenue Derry NH 030382 Bedard Avenue Derry NH 030382 Bedard Avenue Derry NH 030382 Bedard Avenue Derry NH 030382 Bedard Avenue Derry NH 030382 Bedard Avenue Derry NH 030382 Bedard Avenue Derry NH 030382 Bedard Avenue Derry NH 030382 Bedard Avenue Derry NH 030382 Bedard Avenue Derry NH 030382 Bedard Avenue Derry NH 030382 Bedard Avenue Derry NH 030382 Bedard Avenue Derry NH 03038
QR Code
  • 3Bedrooms
  • 0.85Acreage
  • 2Bathrooms
  • 1987Year Built

Driving Directions

Listed by Crystal Ashman of Apex Real Estate
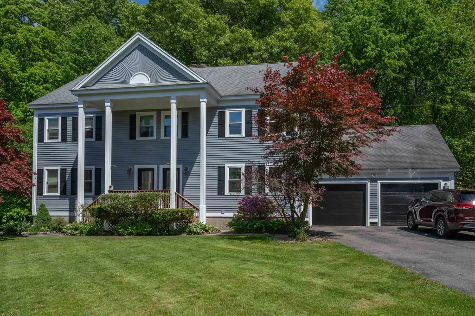
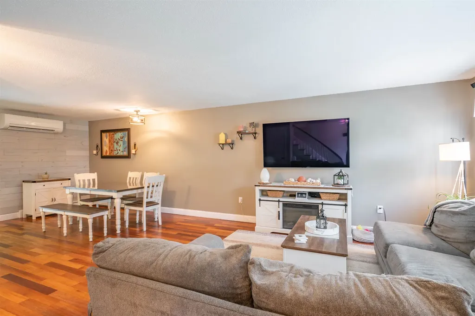
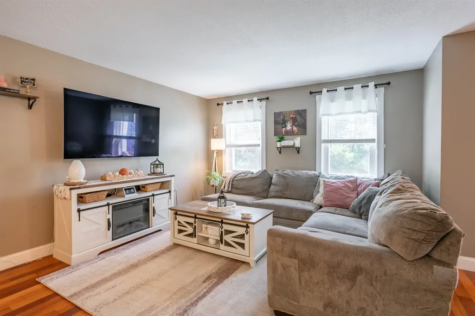
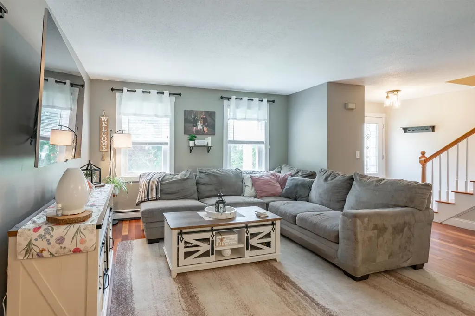
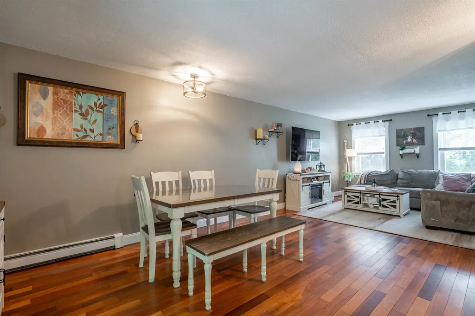
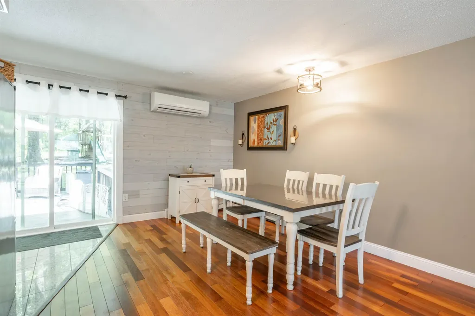
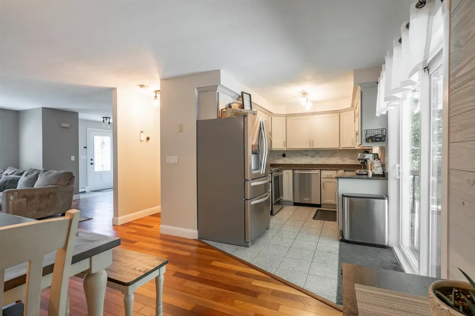
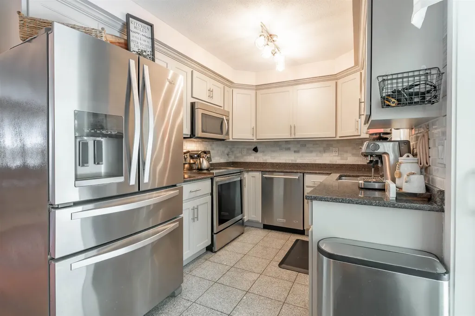
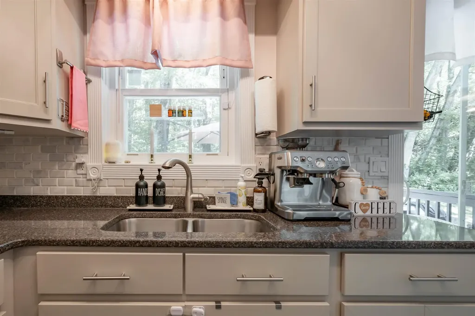
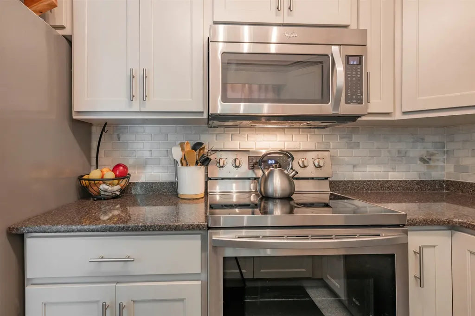
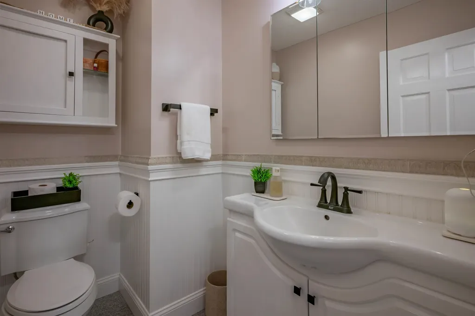
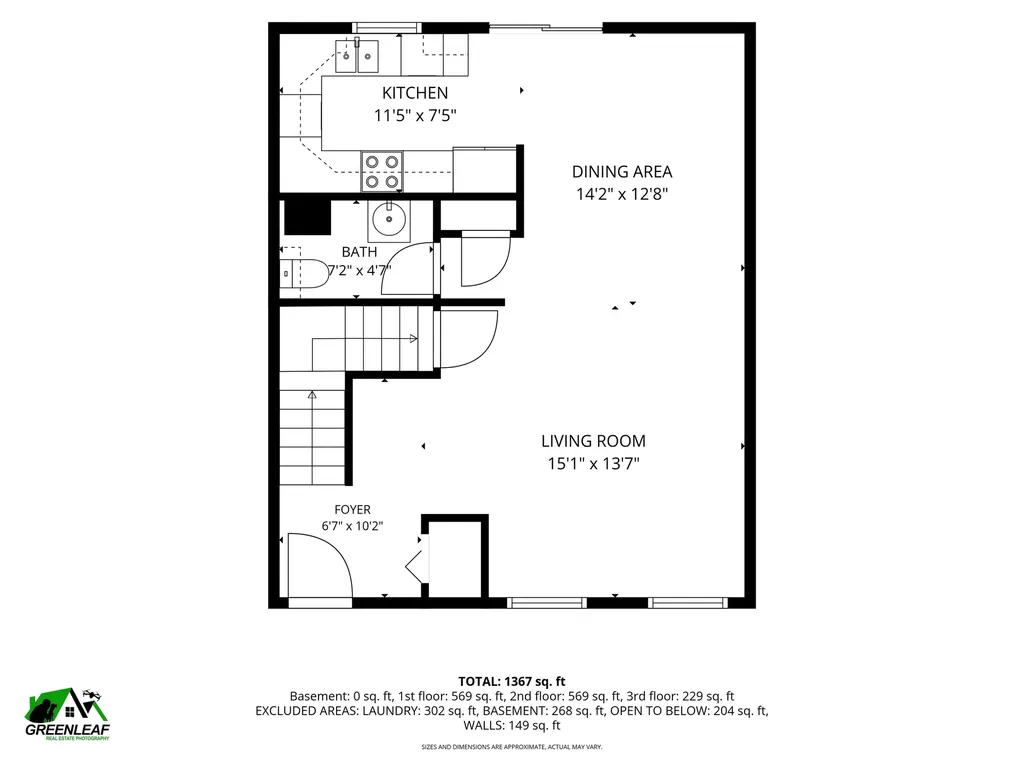
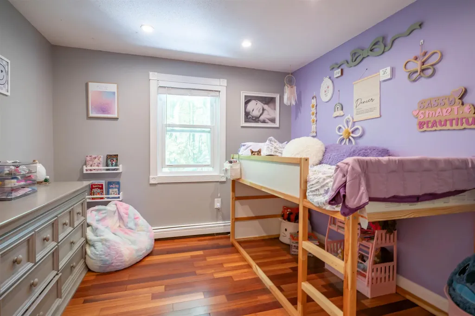
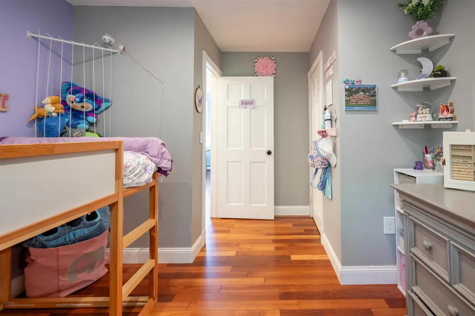
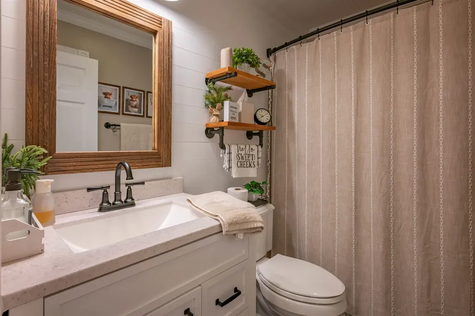
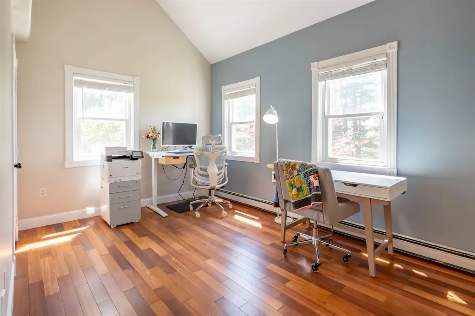
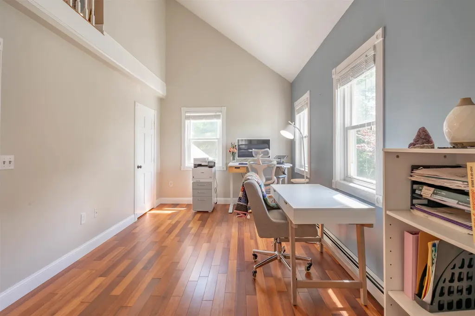
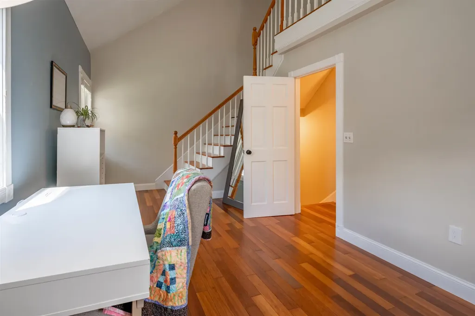
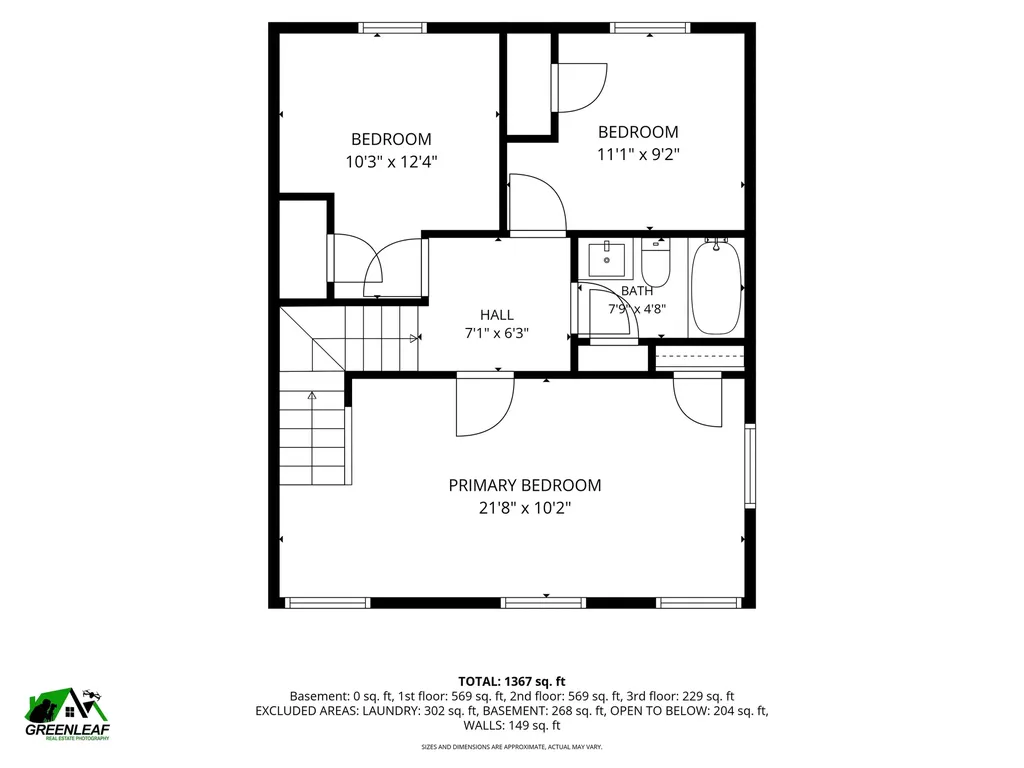
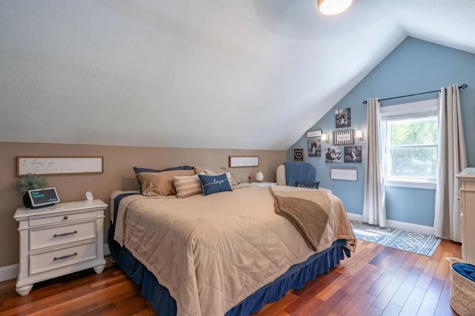
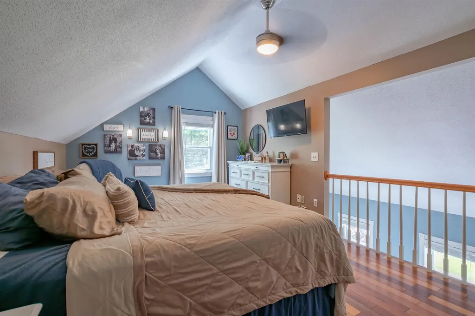
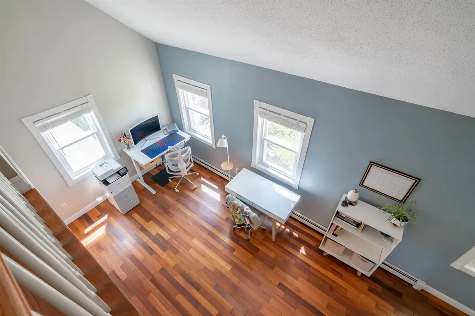
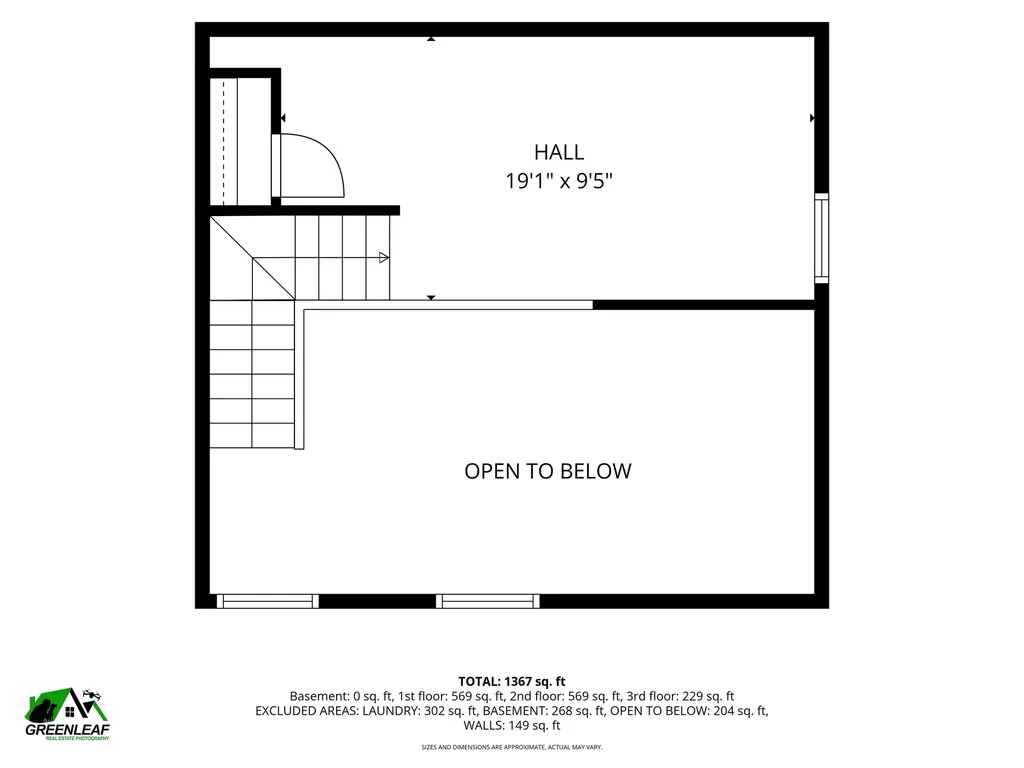
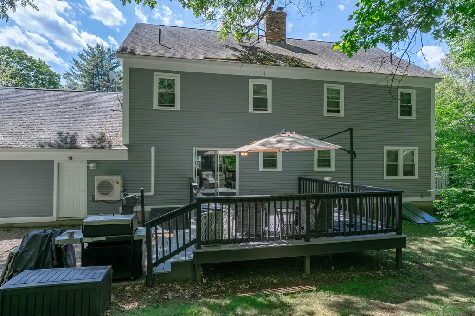
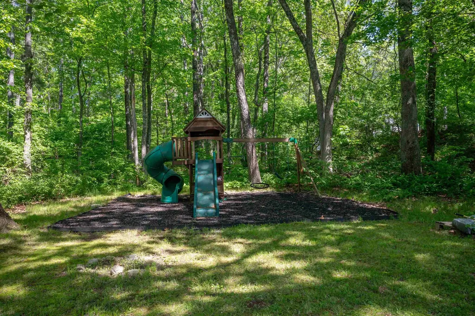
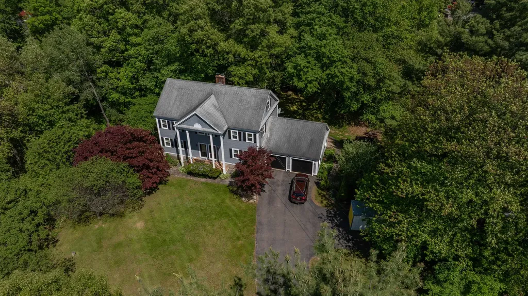
Welcome to 2A Bedard Ave in the highly sought-after Pinkerton school district. Offering the perfect blend of comfort, convenience, and flexibility, the main level shines with fresh interior paint, gorgeous hardwood floors and an updated kitchen. Stay comfortable year-round with the newer mini-split system providing efficient air conditioning during those hot summer days. Upstairs you'll find 3 bedrooms and the primary features a loft space above, ideal for a home office, reading nook, or bonus retreat. The updated second-floor bathroom adds a modern touch to this move-in ready home. This one has been well maintained with NO HOA fees! Outside you will find freshly painted siding, refinished deck and an expanded yard to provide that outdoor retreat you have been searching for, perfect for hosting summer gatherings, or lazy summer days in the shade. Perfect play area for the littles - yours or your friends and family! Oversized driveway plus garage provide plenty of room for parking, storage, or hobbies. Conveniently located with easy access to highways, shopping, restaurants, and schools, this home offers low-maintenance living without sacrificing space or privacy. A fantastic opportunity to enjoy all that Derry has to offer! Showing begin at the open house on Saturday, May 30 from 3 to 5pm.

Open Houses

May 30th
Starts: 3:00pm
Ends: 5:00pm

Ask A Question

Do not fill in this field:

I agree to receive marketing and customer service calls and text messages from Lake Farm Realty. To opt out, you can reply 'stop' at any time or click the unsubscribe link in the emails. Consent is not a condition of purchase. Msg/data rates may apply. Msg frequency varies. Privacy Policy.

This site is protected by reCAPTCHA and the Google Privacy Policy and Terms of Service apply.

More Info

Tax Information

  • Tax Year2025

Building

  • Year Built1987
  • ConstructionWood Frame, Clapboard Exterior
  • GarageYes
  • Garage Spaces1
  • Unit NumberA
  • Total Rooms7
  • FoundationConcrete
  • APX Fin Below Grade588

Property

  • Acreage0.85
  • AreaNH-Rockingham
  • Property TypeCondo
  • Road FrontageYes
  • DrivewayPaved
  • Lot003R
  • Road Frontage140
  • RoadsPublic
  • Lot DescriptionLandscaped, Sloping, Wooded, Neighborhood

Amenities

  • PetsYes
  • PricePerSqFt346.83

Other

  • Date Price Change05/28/2026
  • Taxes$7,231
  • Unadjusted TaxesNo
  • SurveyedUnknown
  • SeasonalNo
  • Assessment Year2025
  • Time ShareNo
  • Date Listed05/28/2026

Rooms

  • Full Bath1

Location

  • TownDerry
  • StateNH
  • Zip03038
  • CountyRockingham
  • ZoningMDR
  • Map5
  • DistrictDerry School District SAU #10
  • Flood ZoneUnknown
  • Elementary SchoolSouth Range Elem School
  • Junior HighWest Running Brook Middle Sch
  • High SchoolPinkerton Academy
  • Address2 Bedard Avenue

Exterior

  • Exterior FeaturesPlayground
  • Exterior ColorGray
  • RoofAsphalt Shingle

Utilities

  • Electric150 Amp Service, Circuit Breaker(s)
  • WaterPublic
  • Heating CoolingBaseboard, Hot Water, Multi Zone
  • SewerLeach Field, Private, Septic
  • UtilitiesCable

Basic Information

  • List Price$459,900
  • Virtual TourView Tour
  • Square Feet1,326
  • StatusCMS
  • Bedrooms3
  • Bathroom2
  • Half Bath1
  • StyleCondex
  • New ContructionExisting
  • MLS Number5091557
  • MLS StatusComing Soon

Interior

  • FloorsCeramic Tile, Hardwood
  • Room 1 Level1
  • Room 1 TypeKitchen
  • Room 2 Level1
  • Room 2 TypeDining Room
  • Room 3 Level1
  • Room 3 TypeLiving Room
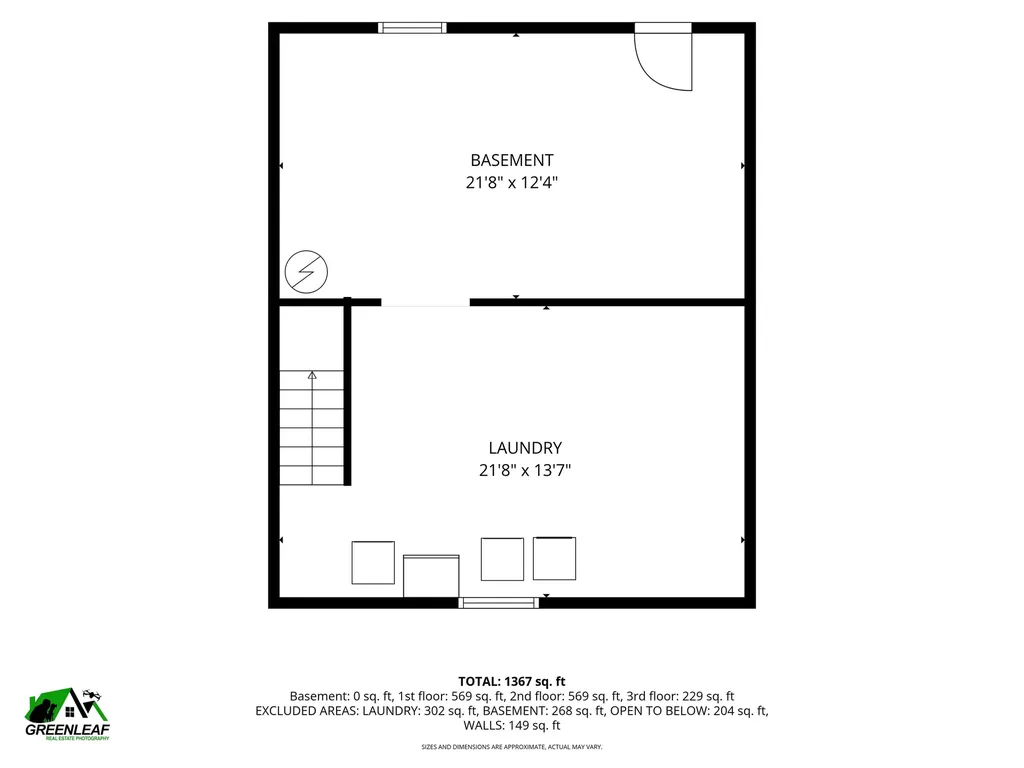
  • Interior FeaturesCathedral Ceiling, Ceiling Fan, Dining Area, Programmable Thermostat, Basement Laundry
  • Room 4 Level1
  • Room 4 TypeBathroom Half
  • Room 5 Level2
  • Room 5 TypeBedroom
  • Room 6 Level2
  • Room 6 TypeBedroom
  • Room 7 Level2
  • Room 7 TypeBathroom Full
  • Room 8 Level2
  • Room 8 TypePrimary Bedroom
  • Room 9 Level3
  • Room 9 TypeLoft
  • Room 10 LevelBasement
  • Room 10 TypeLaundry Room
  • Room 11 LevelBasement
  • Room 11 TypeOther
  • BasementBulkhead, Concrete, Full, Interior Stairs, Unfinished
  • Stories2

Your Local Office

Lake Farm Realty

Lake Farm Realty

164 Main Street,
PO Box 265,
Andover, NH 03216
Broker Reciprocity 

Copyright 2026 PrimeMLS, Inc. All rights reserved. This information is deemed reliable, but not guaranteed. The data relating to real estate displayed on this display comes in part from the IDX Program of PrimeMLS. The information being provided is for consumers’ personal, non-commercial use and may not be used for any purpose other than to identify prospective properties consumers may be interested in purchasing. Data last updated May 29, 2026 1:10 PM EDT


Hi there! How can we help you?

Contact us using the form below or give us a call.

Send Us A Message:

I agree to receive marketing and customer service calls and text messages from Lake Farm Realty. To opt out, you can reply 'stop' at any time or click the unsubscribe link in the emails. Consent is not a condition of purchase. Msg/data rates may apply. Msg frequency varies. Privacy Policy.

Do not fill in this field:

This site is protected by reCAPTCHA and the Google Privacy Policy and Terms of Service apply.

Hi there! How can we help you?

Contact us using the form below or give us a call.

Send Us A Message:

Do not fill in this field:

This site is protected by reCAPTCHA and the Google Privacy Policy and Terms of Service apply.

Hi there! How can we help you?

Contact us using the form below or give us a call.

Send Us A Message:

Do not fill in this field:

This site is protected by reCAPTCHA and the Google Privacy Policy and Terms of Service apply.

Do not fill in this field:

This site is protected by reCAPTCHA and the Google Privacy Policy and Terms of Service apply.

Do not fill in this field:

This site is protected by reCAPTCHA and the Google Privacy Policy and Terms of Service apply.

Do not fill in this field:

This site is protected by reCAPTCHA and the Google Privacy Policy and Terms of Service apply.

$

Do not fill in this field:

This site is protected by reCAPTCHA and the Google Privacy Policy and Terms of Service apply.