2 Lowther PlaceNashua, NH 03062MLS Number 5091584

  • Rental Price: $4,200
$
$
%
$/month over payments
Federal 30-year interest rate: 6.51% last updated on May 21, 2026
* All Figures are estimates. Check with your bank or proposed mortgage company for actual interest rates.
This product uses the FRED® API but is not endorsed or certified by the Federal Reserve Bank of St. Louis.
For Rent
2 Lowther Place Nashua NH 030622 Lowther Place Nashua NH 030622 Lowther Place Nashua NH 030622 Lowther Place Nashua NH 030622 Lowther Place Nashua NH 030622 Lowther Place Nashua NH 030622 Lowther Place Nashua NH 030622 Lowther Place Nashua NH 030622 Lowther Place Nashua NH 030622 Lowther Place Nashua NH 030622 Lowther Place Nashua NH 030622 Lowther Place Nashua NH 030622 Lowther Place Nashua NH 030622 Lowther Place Nashua NH 030622 Lowther Place Nashua NH 030622 Lowther Place Nashua NH 030622 Lowther Place Nashua NH 030622 Lowther Place Nashua NH 030622 Lowther Place Nashua NH 030622 Lowther Place Nashua NH 030622 Lowther Place Nashua NH 030622 Lowther Place Nashua NH 030622 Lowther Place Nashua NH 030622 Lowther Place Nashua NH 030622 Lowther Place Nashua NH 030622 Lowther Place Nashua NH 030622 Lowther Place Nashua NH 030622 Lowther Place Nashua NH 030622 Lowther Place Nashua NH 030622 Lowther Place Nashua NH 030622 Lowther Place Nashua NH 030622 Lowther Place Nashua NH 030622 Lowther Place Nashua NH 030622 Lowther Place Nashua NH 030622 Lowther Place Nashua NH 030622 Lowther Place Nashua NH 030622 Lowther Place Nashua NH 030622 Lowther Place Nashua NH 030622 Lowther Place Nashua NH 030622 Lowther Place Nashua NH 030622 Lowther Place Nashua NH 030622 Lowther Place Nashua NH 030622 Lowther Place Nashua NH 030622 Lowther Place Nashua NH 030622 Lowther Place Nashua NH 030622 Lowther Place Nashua NH 03062
QR Code
  • 4Bedrooms
  • 0.17Acreage
  • 3Bathrooms

Driving Directions

Listed by Parrott Realty Group of Keller Williams Gateway Realty
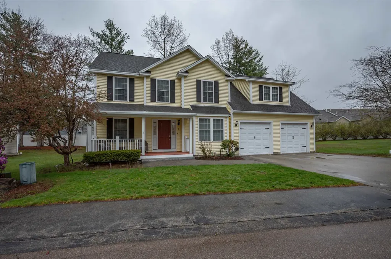
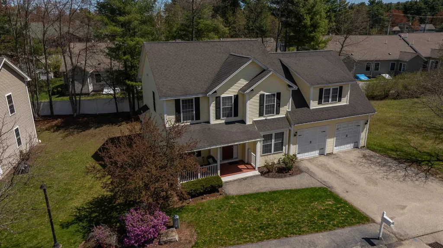
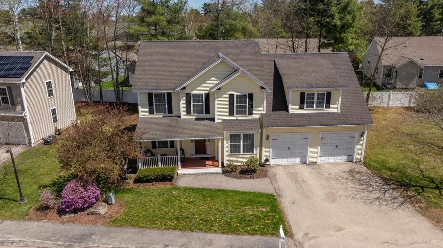
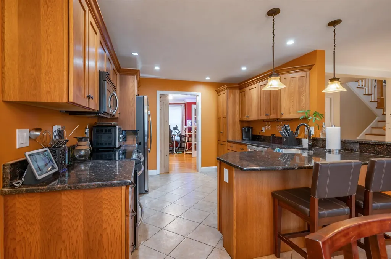
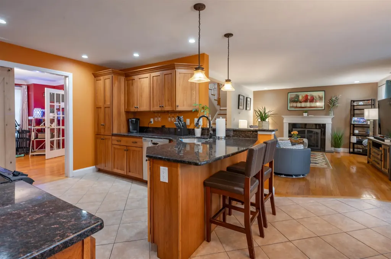
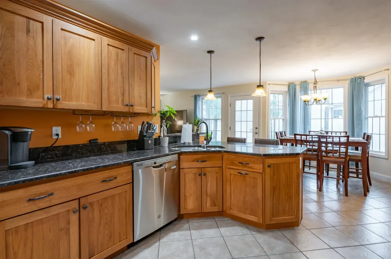
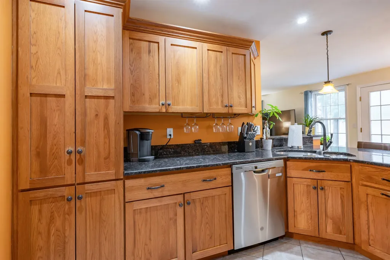
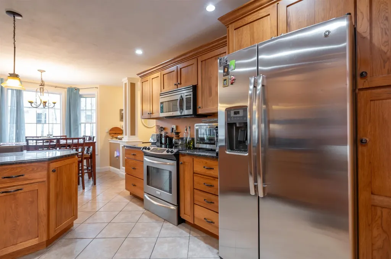
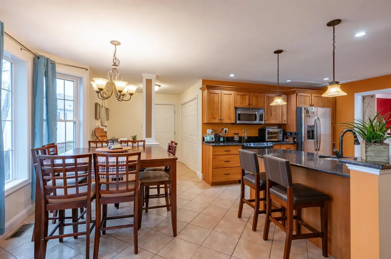
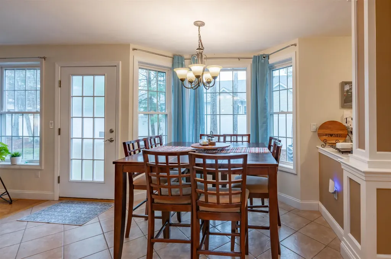
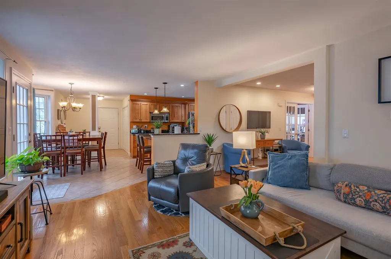
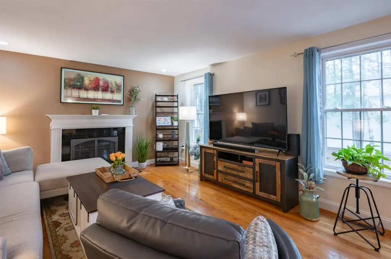
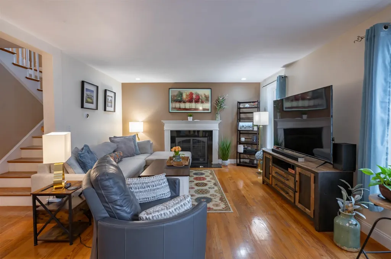
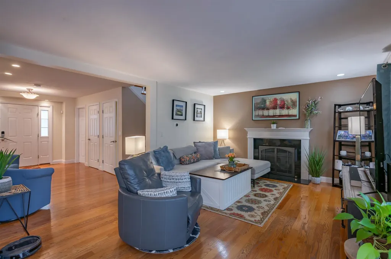
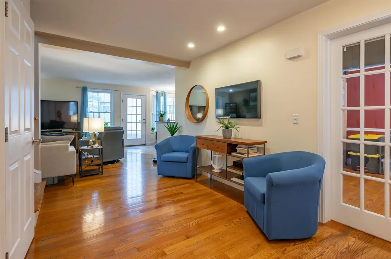
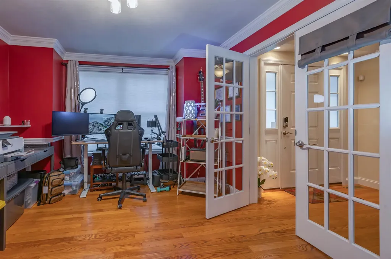
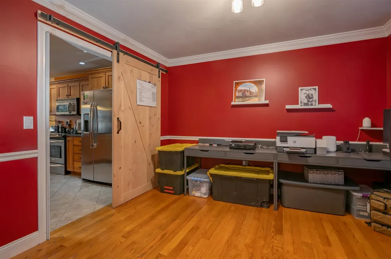
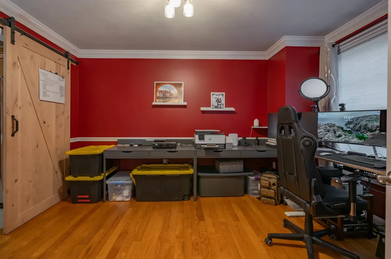
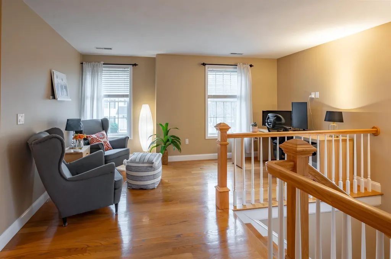
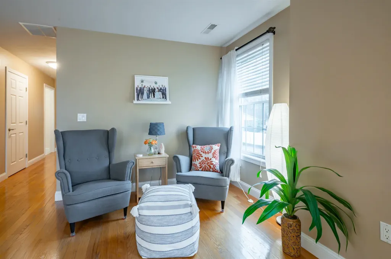
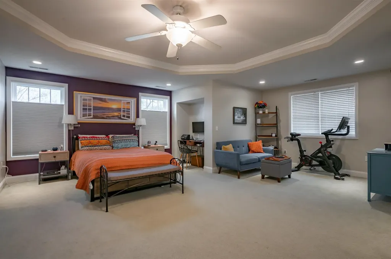
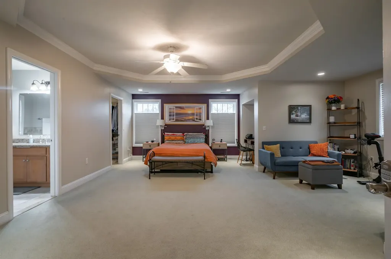
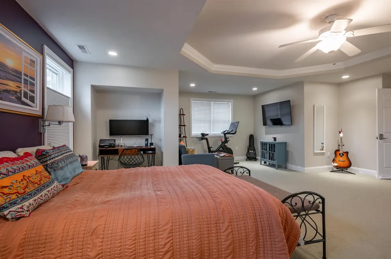
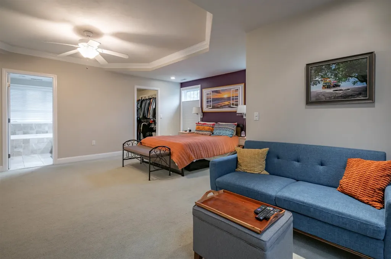
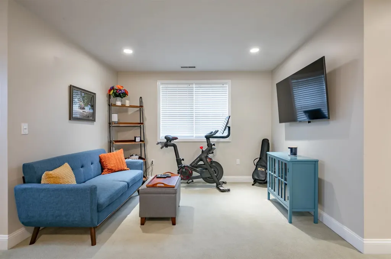
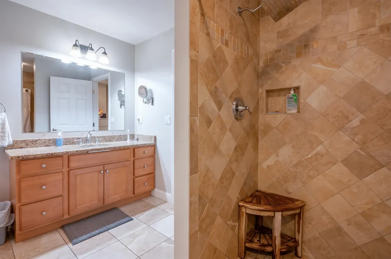
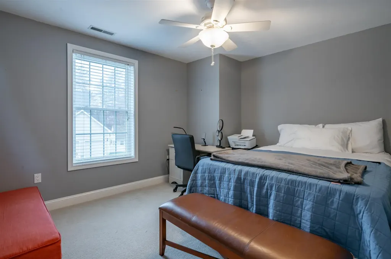
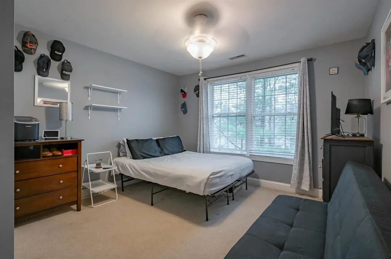
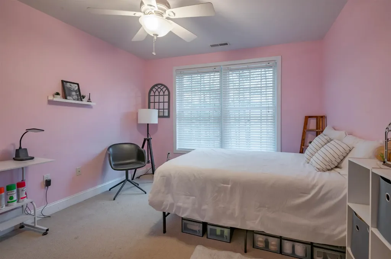
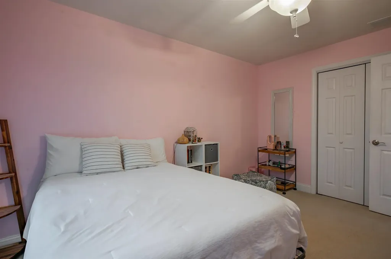
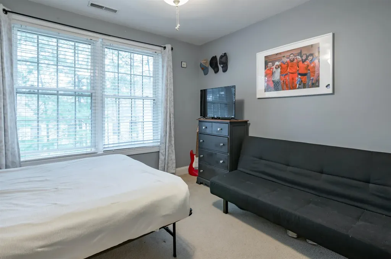
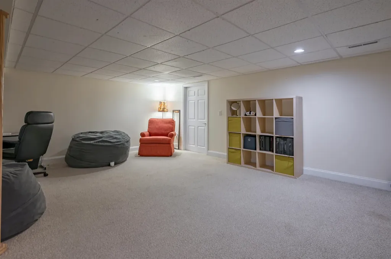
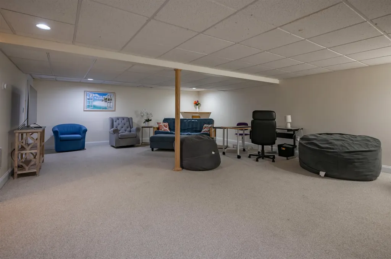
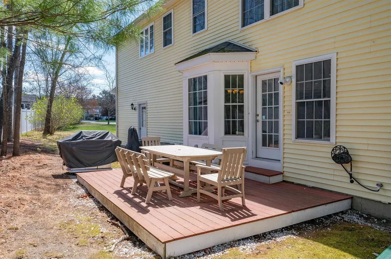
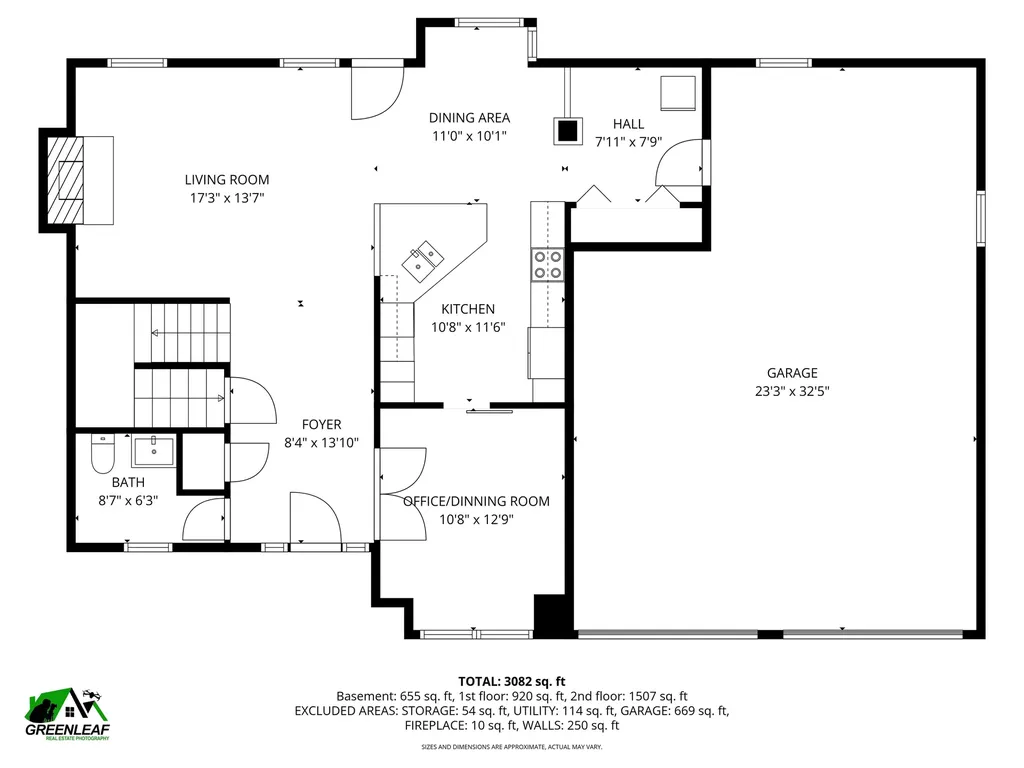
Beautiful Colonial style detached Condo available for rent in desirable Lowther Place abutting large green common area! Hardwood floors, granite countertops & stainless steel appliances make the open concept first floor shine. Off the kitchen is a dedicated dining room or home office perfect no matter your needs and the living room is complete with a gas fireplace and direct access to the deck and patio. 4 generous bedrooms give space for everyone and the primary bedroom suite is complete with large en-suite bath and walk in closet. The finished basement adds extra space for a family room, workout room, or craft room. Complete with new heating system, 2 car garage with oversized stall and generator included, this home has it all.

Ask A Question

Do not fill in this field:

I agree to receive marketing and customer service calls and text messages from Lake Farm Realty. To opt out, you can reply 'stop' at any time or click the unsubscribe link in the emails. Consent is not a condition of purchase. Msg/data rates may apply. Msg frequency varies. Privacy Policy.

This site is protected by reCAPTCHA and the Google Privacy Policy and Terms of Service apply.

More Info

Basic Information

  • Bedrooms4
  • Virtual TourView Tour
  • Bathroom3
  • StatusACT
  • Property TypeRental
  • SeasonalNo
  • Full Baths2
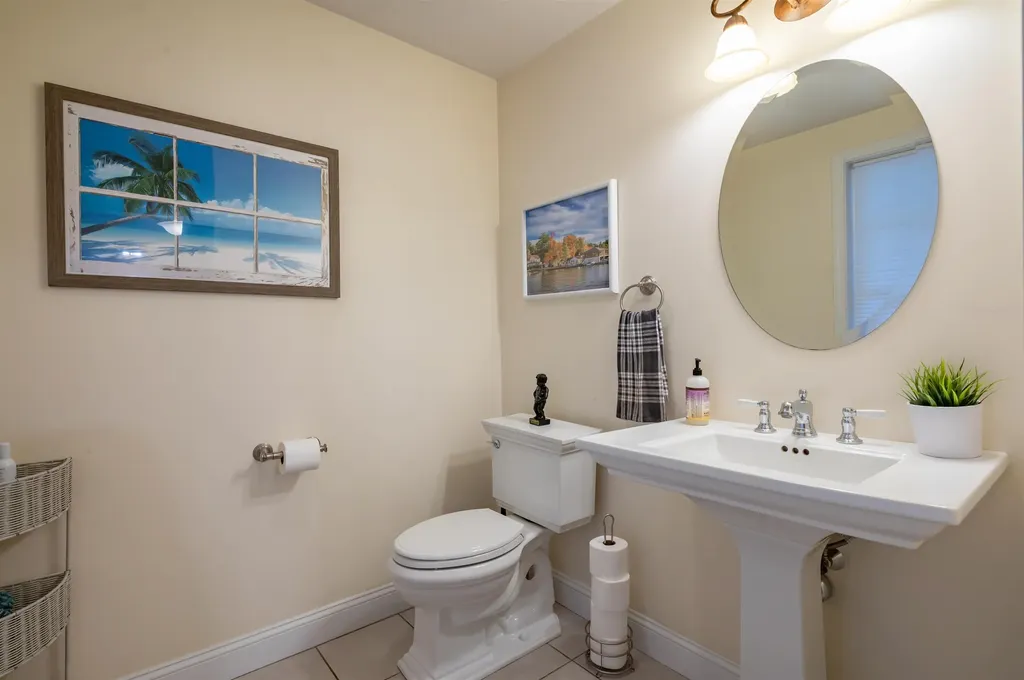
  • Half Bath1
  • Living Area3,072
  • Sq Ft Fin Below Grade496
  • TypeCondo
  • StyleColonial
  • Lease TermMonth
  • List Price$4,200
  • MLS Number5091584
  • MLS StatusActive

Utilities

  • Heat SystemNatural Gas, Forced Air
  • WaterPublic
  • SewerPublic
  • Electric200+ Amp Service, Circuit Breaker(s), Generator Ready
  • UtilitiesGas On-Site

Other

  • Date Listed05/29/2026
  • View Count3

Location

  • StreetLowther Place
  • TownNashua
  • StateNH
  • Zip03062
  • CountyHillsborough
  • School DistrictNashua School District
  • Elementary SchoolLedge Street Elementary School
  • High SchoolNashua High School South
  • Junior HighBrian S. Mccarthy Middle School
  • Address2 Lowther Place

Interior

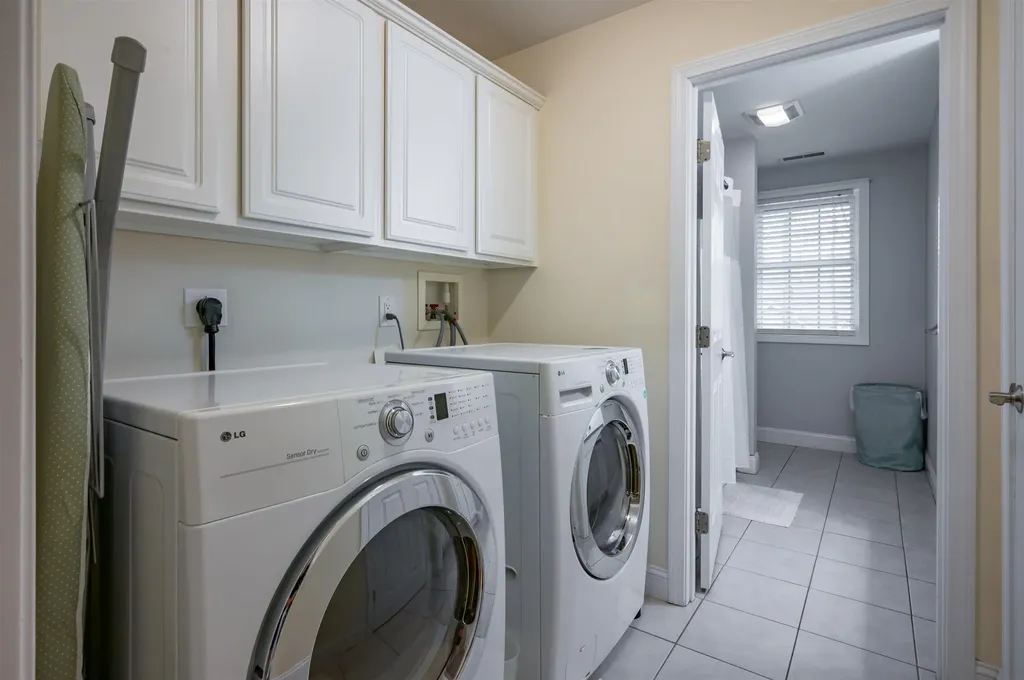
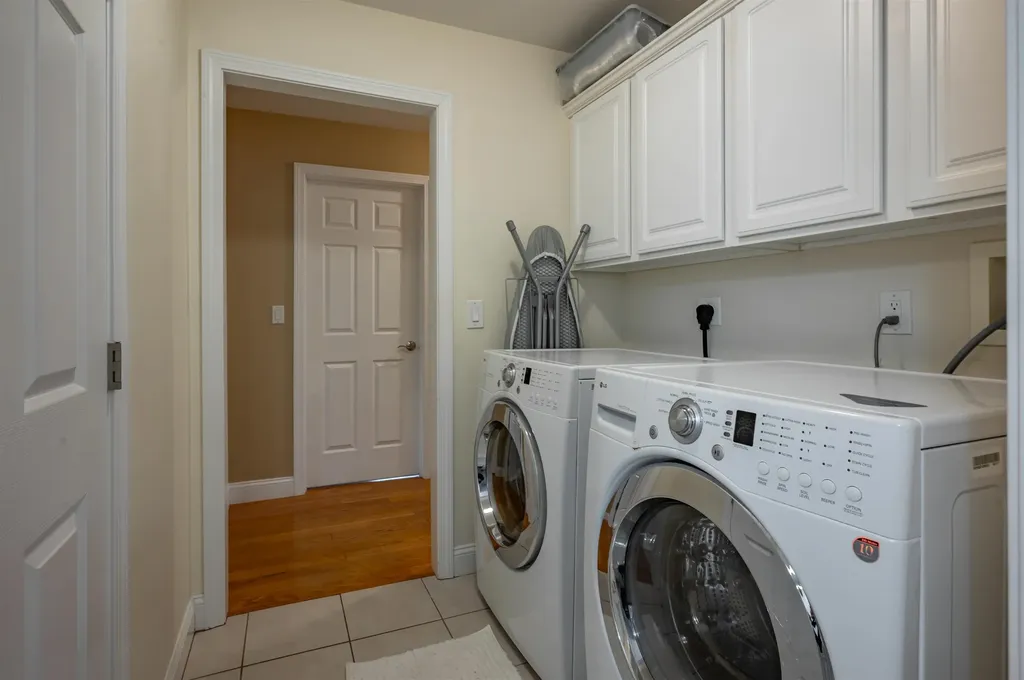
  • Interior FeaturesGas Fireplace,2nd Floor Laundry
  • Room 1 Dimensions10x22
  • Room 1 Level1
  • Room 1 TypeKitchen/Dining
  • Room 2 Dimensions12x13
  • Room 2 Level1
  • Room 2 TypeOffice/Study
  • Room 3 Dimensions7x7
  • Room 3 Level1
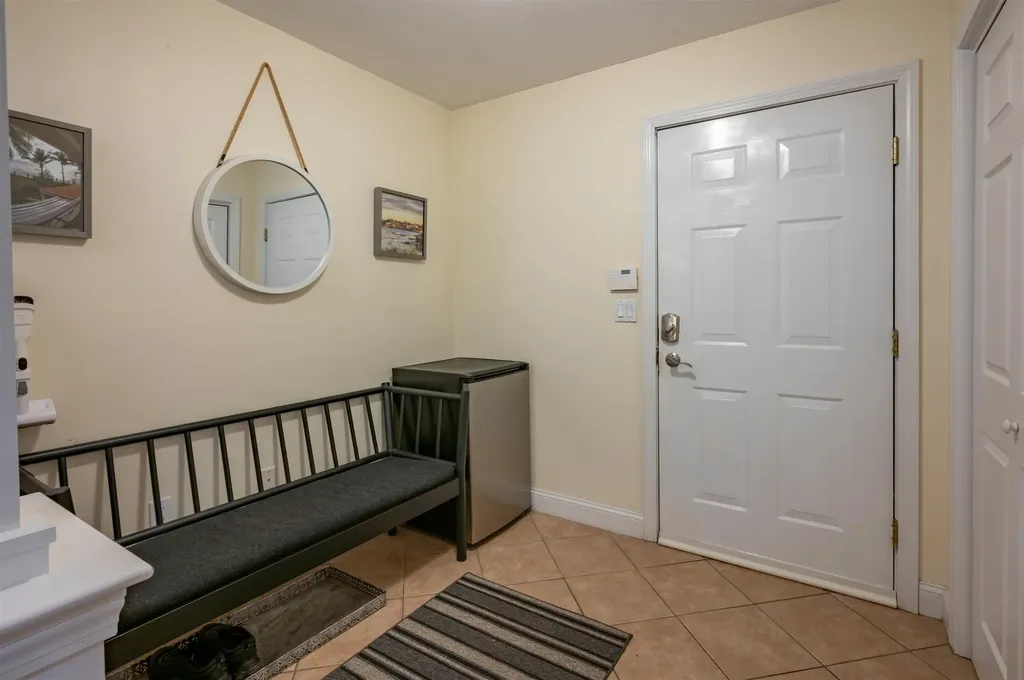
  • Room 3 TypeMudroom
  • Room 4 Dimensions13x17
  • Room 4 Level1
  • Room 4 TypeLiving Room
  • Room 5 Dimensions21x23
  • Room 5 Level2
  • Room 5 TypePrimary BR Suite
  • Room 6 Dimensions13x12
  • Room 6 Level2
  • Room 6 TypeBedroom
  • Room 7 Dimensions13x11
  • Room 7 Level2
  • Room 7 TypeBedroom
  • Room 8 Dimensions10x13
  • Room 8 Level2
  • Room 8 TypeBedroom
  • Room 9 Dimensions19x26
  • Room 9 LevelBasement
  • Room 9 TypeFamily Room

Building

  • Garage Spaces2
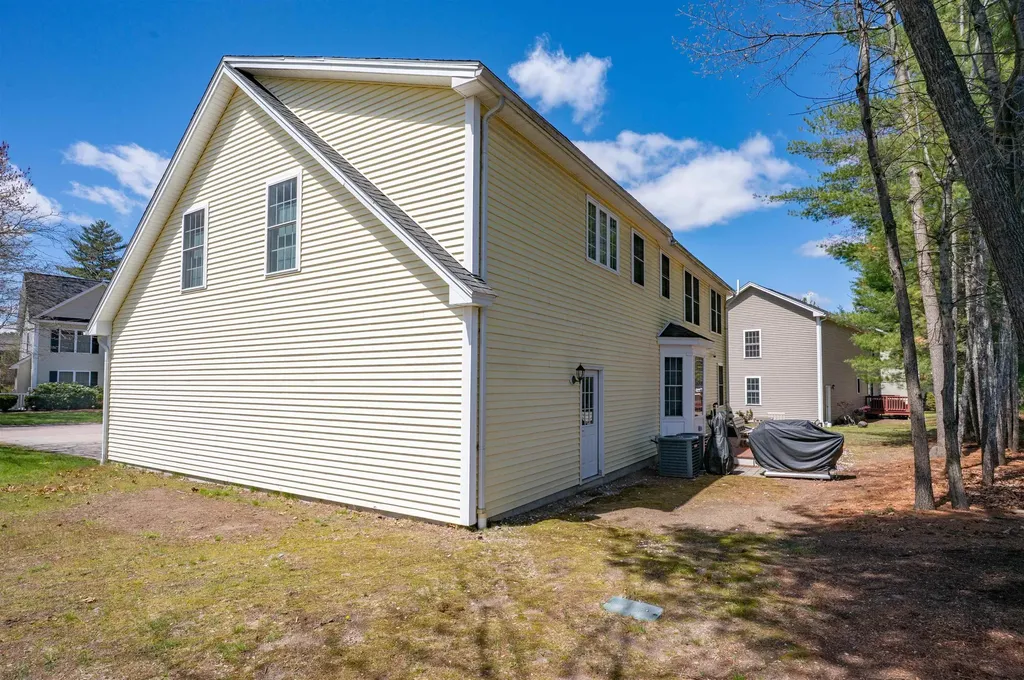
  • Building ConstructionWood Frame, Vinyl Siding
  • FoundationPoured Concrete
  • BasementFull, Partially Finished
  • Rooms9

Property

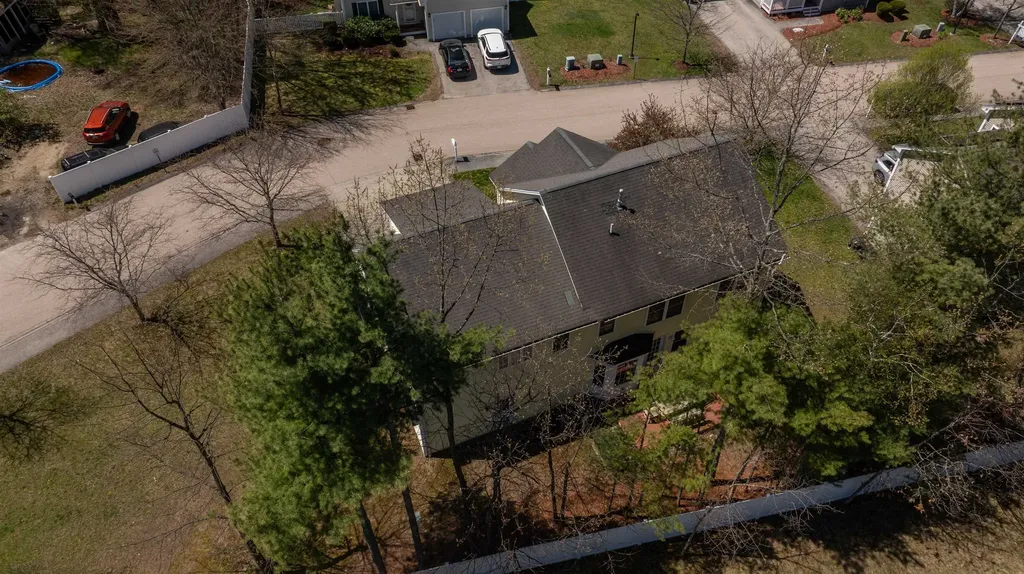
  • Acreage0.17
  • AreaNH-Hillsborough
  • GarageYes
  • DrivewayPaved
  • RoadsAssociation, Dead End
  • ParkingDirect Entry, Driveway, Garage
  • Lot DescriptionCondo Development, Level

Exterior

  • Exterior FeaturesDeck, Patio, Porch
  • ColorYellow
  • RoofArchitectural Shingle

Amenities

  • AmenitiesIrrigation System, Radon Mitigation
  • PetsNo

Your Local Office

Lake Farm Realty

Lake Farm Realty

164 Main Street,
PO Box 265,
Andover, NH 03216
Broker Reciprocity 

Copyright 2026 PrimeMLS, Inc. All rights reserved. This information is deemed reliable, but not guaranteed. The data relating to real estate displayed on this display comes in part from the IDX Program of PrimeMLS. The information being provided is for consumers’ personal, non-commercial use and may not be used for any purpose other than to identify prospective properties consumers may be interested in purchasing. Data last updated May 29, 2026 1:10 PM EDT


Hi there! How can we help you?

Contact us using the form below or give us a call.

Send Us A Message:

I agree to receive marketing and customer service calls and text messages from Lake Farm Realty. To opt out, you can reply 'stop' at any time or click the unsubscribe link in the emails. Consent is not a condition of purchase. Msg/data rates may apply. Msg frequency varies. Privacy Policy.

Do not fill in this field:

This site is protected by reCAPTCHA and the Google Privacy Policy and Terms of Service apply.

Hi there! How can we help you?

Contact us using the form below or give us a call.

Send Us A Message:

Do not fill in this field:

This site is protected by reCAPTCHA and the Google Privacy Policy and Terms of Service apply.

Hi there! How can we help you?

Contact us using the form below or give us a call.

Send Us A Message:

Do not fill in this field:

This site is protected by reCAPTCHA and the Google Privacy Policy and Terms of Service apply.

Do not fill in this field:

This site is protected by reCAPTCHA and the Google Privacy Policy and Terms of Service apply.

Do not fill in this field:

This site is protected by reCAPTCHA and the Google Privacy Policy and Terms of Service apply.

Do not fill in this field:

This site is protected by reCAPTCHA and the Google Privacy Policy and Terms of Service apply.

$

Do not fill in this field:

This site is protected by reCAPTCHA and the Google Privacy Policy and Terms of Service apply.