14 Cattail CircleSomersworth, NH 03878MLS Number 5091594

  • Price: $699,900
  • Est. Mortgage of $/month
  • 1 Day on Market
$
$
%
$/month over payments
Federal 30-year interest rate: 6.51% last updated on May 21, 2026
* All Figures are estimates. Check with your bank or proposed mortgage company for actual interest rates.
This product uses the FRED® API but is not endorsed or certified by the Federal Reserve Bank of St. Louis.
Open House
14 Cattail Circle Somersworth NH 0387814 Cattail Circle Somersworth NH 0387814 Cattail Circle Somersworth NH 0387814 Cattail Circle Somersworth NH 0387814 Cattail Circle Somersworth NH 0387814 Cattail Circle Somersworth NH 0387814 Cattail Circle Somersworth NH 0387814 Cattail Circle Somersworth NH 0387814 Cattail Circle Somersworth NH 0387814 Cattail Circle Somersworth NH 0387814 Cattail Circle Somersworth NH 0387814 Cattail Circle Somersworth NH 0387814 Cattail Circle Somersworth NH 0387814 Cattail Circle Somersworth NH 0387814 Cattail Circle Somersworth NH 0387814 Cattail Circle Somersworth NH 0387814 Cattail Circle Somersworth NH 0387814 Cattail Circle Somersworth NH 0387814 Cattail Circle Somersworth NH 0387814 Cattail Circle Somersworth NH 0387814 Cattail Circle Somersworth NH 0387814 Cattail Circle Somersworth NH 0387814 Cattail Circle Somersworth NH 0387814 Cattail Circle Somersworth NH 0387814 Cattail Circle Somersworth NH 0387814 Cattail Circle Somersworth NH 0387814 Cattail Circle Somersworth NH 0387814 Cattail Circle Somersworth NH 0387814 Cattail Circle Somersworth NH 0387814 Cattail Circle Somersworth NH 0387814 Cattail Circle Somersworth NH 0387814 Cattail Circle Somersworth NH 0387814 Cattail Circle Somersworth NH 0387814 Cattail Circle Somersworth NH 0387814 Cattail Circle Somersworth NH 0387814 Cattail Circle Somersworth NH 0387814 Cattail Circle Somersworth NH 0387814 Cattail Circle Somersworth NH 0387814 Cattail Circle Somersworth NH 03878
QR Code
  • 3Bedrooms
  • 0.55Acreage
  • 2Bathrooms
  • 2019Year Built

Driving Directions

Listed by Cindi Couture of Great Island Realty LLC
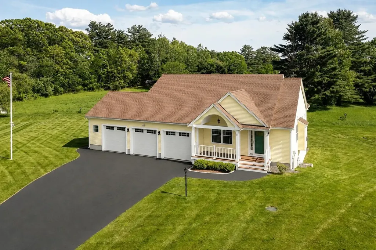
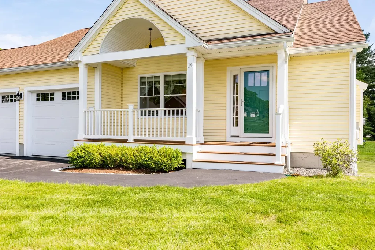
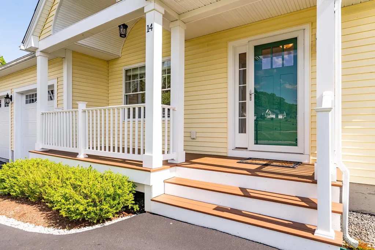
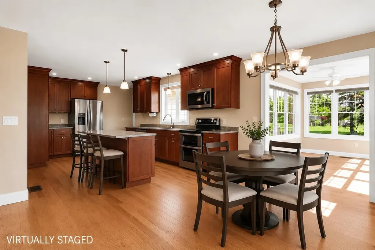
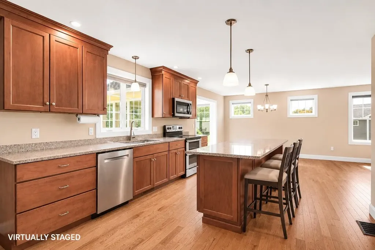
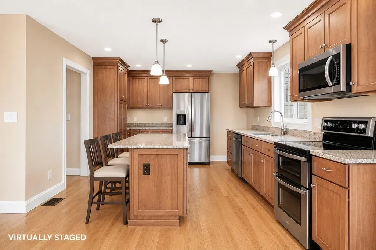
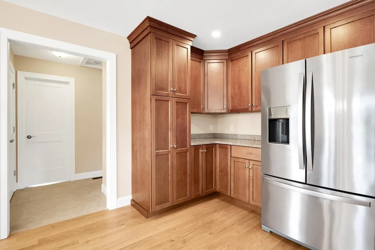
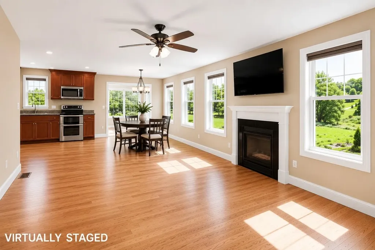
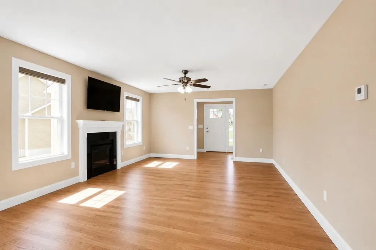
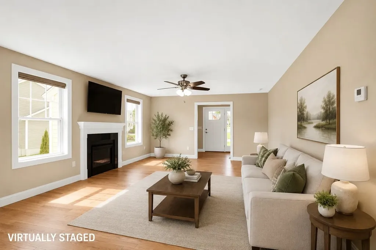
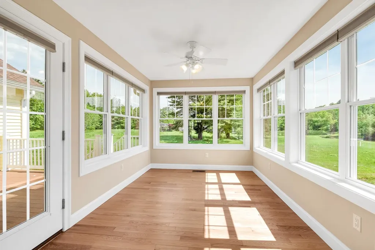
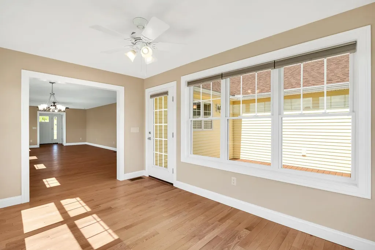
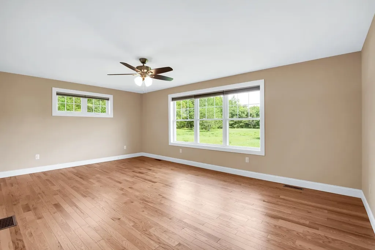
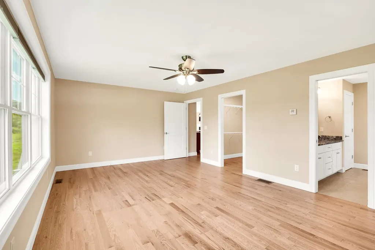
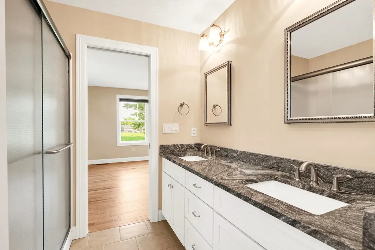
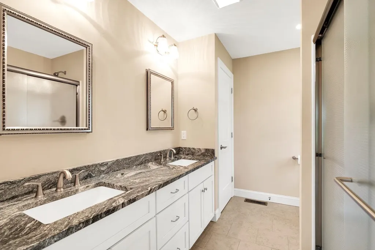
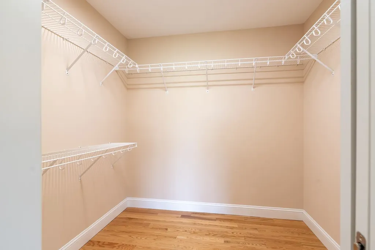
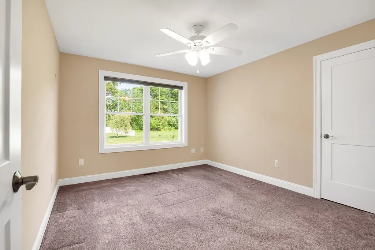
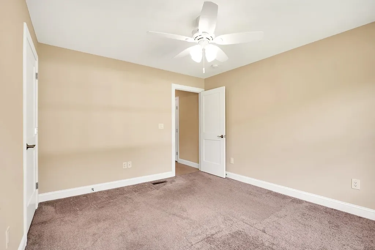
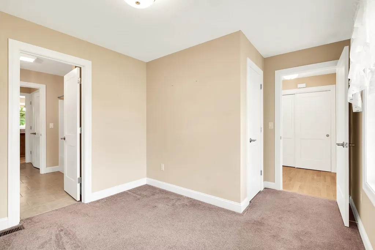
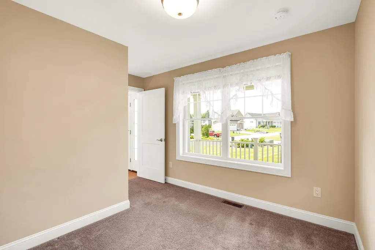
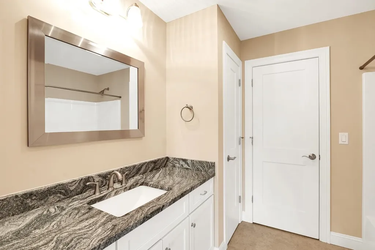
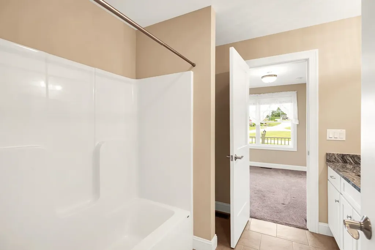
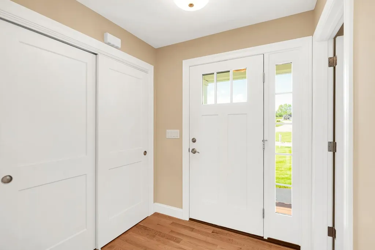
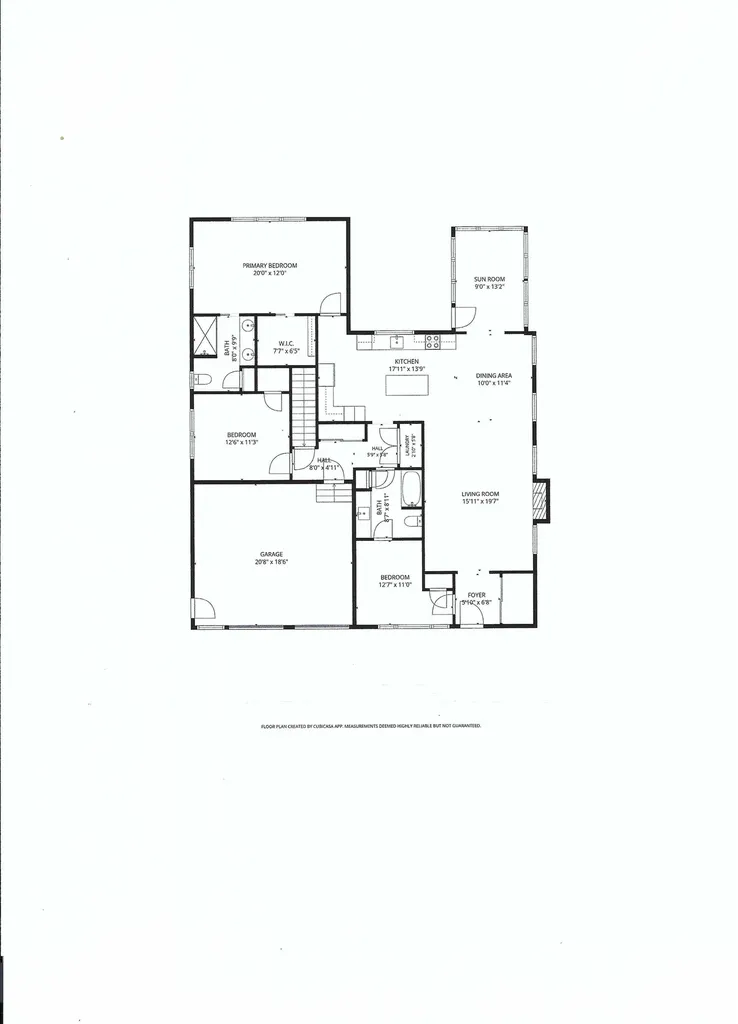
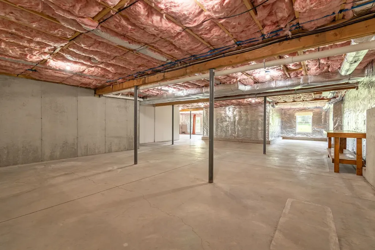
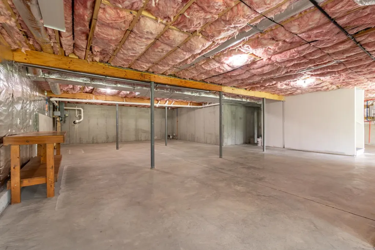
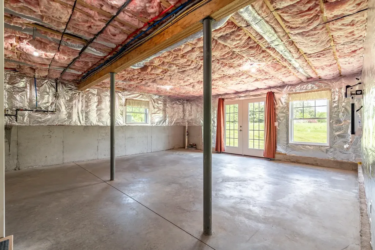
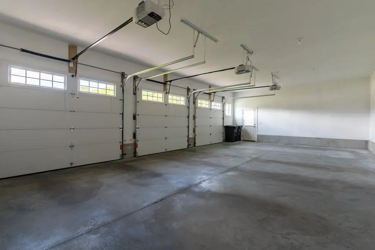
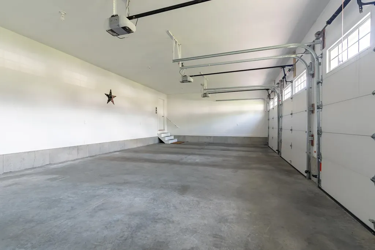
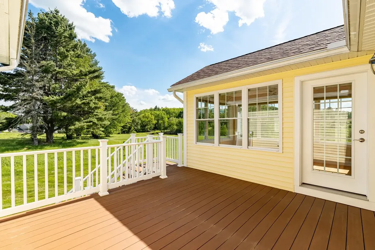
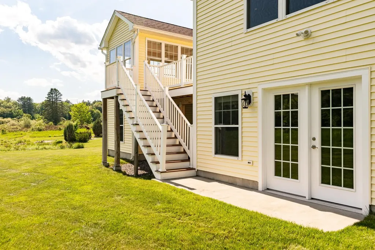
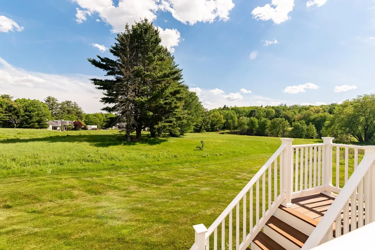
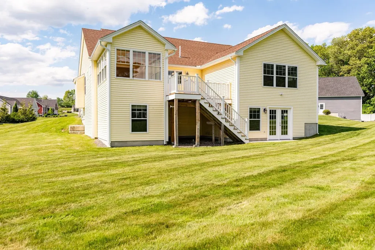
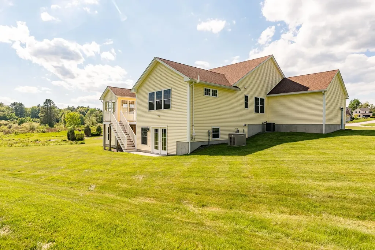
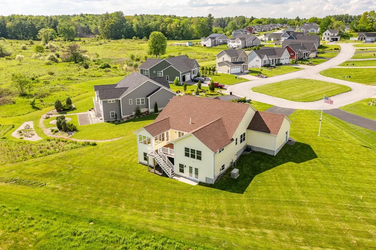
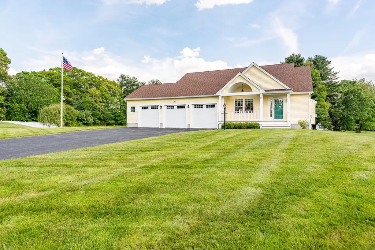
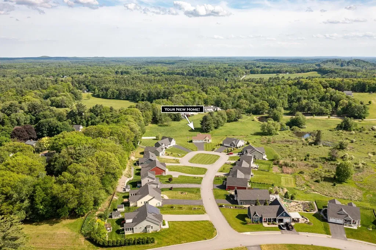
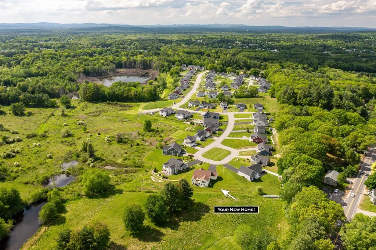
Thoughtfully cared for from day one, this 2019 Ranch offers a seamless transition into easy living without the hassles of new construction and all the finishing touches already in place. With just over 2,000 sq. ft. of living space, this 3 bedroom, 2 bath home is ready for you to move in and enjoy! Sited at the end of a cul-de-sac just over the Dover/Rollinsford line and 3 miles to downtown Dover, this beautifully designed home features hardwood floors throughout the main living areas and primary bedroom, a welcoming fireplaced living room with custom mantle, and a window-lined sunroom - the perfect space to relax year round watching the wildlife and overlooking peaceful fields and a pond. The center island kitchen is both functional and inviting with granite countertops, stainless appliances, abundant cabinetry with convenient roll-out shelves, and tranquil backyard views as you stand at the sink. The spacious primary suite is privately positioned at the rear of the home and offers a large walk-in closet, private bath and space-saving pocket doors. Additional highlights include a large 3-bay garage, covered front porch, rear deck, central air conditioning, efficient natural gas heat, lawn irrigation and a standby generator. The huge walk-out lower level offers endless possibilities for future finished space, workshop area, home gym, or just exceptional storage. Homes of this quality and location rarely become available - don't miss your opportunity!

Open Houses

May 31st
Starts: 11:00am
Ends: 1:00pm

Ask A Question

Do not fill in this field:

I agree to receive marketing and customer service calls and text messages from Lake Farm Realty. To opt out, you can reply 'stop' at any time or click the unsubscribe link in the emails. Consent is not a condition of purchase. Msg/data rates may apply. Msg frequency varies. Privacy Policy.

This site is protected by reCAPTCHA and the Google Privacy Policy and Terms of Service apply.

More Info

Tax Information

  • Tax Year2025

Location

  • Building Number14
  • StreetCattail Circle
  • TownSomersworth
  • StateNH
  • Zip03878
  • CountyStrafford
  • SubdivisionThe Villages at Sunningdale
  • Map20
  • Flood Zone Y/NNo
  • Address14 Cattail Circle

Interior

  • Interior FeaturesCeiling Fan, Gas Fireplace, Kitchen Island, Primary BR w/ BA, Natural Light, Walk-in Closet,1st Floor Laundry
  • FloorsCarpet, Hardwood, Tile
  • Stories1

Utilities

  • Heat SystemNatural Gas, Forced Air
  • WaterPublic
  • SewerPrivate, Public
  • Electric200+ Amp Service, Circuit Breaker(s)
  • UtilitiesCable Available

Parking

  • Parking Spaces3
  • GarageYes

Building

  • Year Built2019
  • Building ConstructionWood Frame
  • ConstructionExisting
  • Property StyleRanch
  • Bedrooms3
  • Bathroom2
  • Total Baths2
  • 3/4 Baths1
  • Total Rooms6
  • Square Feet2,078
  • APX Unfin Below Grade1500
  • BasementDaylight, Full, Unfinished, Walkout
  • FoundationPoured Concrete

Exterior

  • Exterior FeaturesDeck, Covered Porch
  • RoofArchitectural Shingle

Rooms

  • Full Bath1

Basic Information

  • MLS Number5091594
  • MLS StatusActive
  • StatusACT
  • Property TypeSingle Family
  • List Price$699,900
  • Listing Agent NameCindi Couture
  • Broker NameGreat Island Realty LLC

Property

  • Acreage0.55
  • Lot DescriptionLandscaped, Level, Subdivision, Neighborhood
  • AreaNH-Strafford
  • Lot77
  • DrivewayPaved
  • RoadsPaved
  • Road Frontage44

Amenities

  • AmenitiesHW/Batt Smoke Detector, Irrigation System, Radon Mitigation, Standby Generator
  • PricePerSqFt336.81

Other

  • SeasonalNo
  • Page806
  • Date Listed05/29/2026

Your Local Office

Lake Farm Realty

Lake Farm Realty

164 Main Street,
PO Box 265,
Andover, NH 03216
Broker Reciprocity 

Copyright 2026 PrimeMLS, Inc. All rights reserved. This information is deemed reliable, but not guaranteed. The data relating to real estate displayed on this display comes in part from the IDX Program of PrimeMLS. The information being provided is for consumers’ personal, non-commercial use and may not be used for any purpose other than to identify prospective properties consumers may be interested in purchasing. Data last updated May 29, 2026 1:10 PM EDT


Hi there! How can we help you?

Contact us using the form below or give us a call.

Send Us A Message:

I agree to receive marketing and customer service calls and text messages from Lake Farm Realty. To opt out, you can reply 'stop' at any time or click the unsubscribe link in the emails. Consent is not a condition of purchase. Msg/data rates may apply. Msg frequency varies. Privacy Policy.

Do not fill in this field:

This site is protected by reCAPTCHA and the Google Privacy Policy and Terms of Service apply.

Hi there! How can we help you?

Contact us using the form below or give us a call.

Send Us A Message:

Do not fill in this field:

This site is protected by reCAPTCHA and the Google Privacy Policy and Terms of Service apply.

Hi there! How can we help you?

Contact us using the form below or give us a call.

Send Us A Message:

Do not fill in this field:

This site is protected by reCAPTCHA and the Google Privacy Policy and Terms of Service apply.

Do not fill in this field:

This site is protected by reCAPTCHA and the Google Privacy Policy and Terms of Service apply.

Do not fill in this field:

This site is protected by reCAPTCHA and the Google Privacy Policy and Terms of Service apply.

Do not fill in this field:

This site is protected by reCAPTCHA and the Google Privacy Policy and Terms of Service apply.

$

Do not fill in this field:

This site is protected by reCAPTCHA and the Google Privacy Policy and Terms of Service apply.