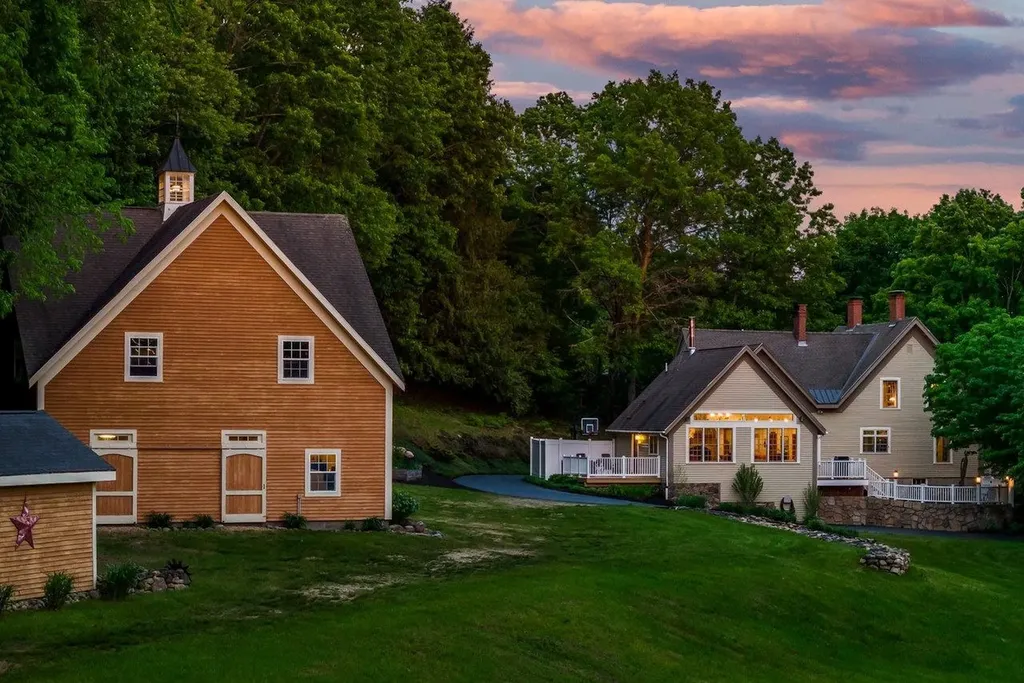
295 Wadleigh Falls RoadLee, NH 03861MLS Number 5091637

  • Price: $1,195,000
  • Est. Mortgage of $/month
  • 1 Day on Market
$
$
%
$/month over payments
Federal 30-year interest rate: 6.5300000000000000000000000000000000000000% last updated on May 28, 2026
* All Figures are estimates. Check with your bank or proposed mortgage company for actual interest rates.
This product uses the FRED® API but is not endorsed or certified by the Federal Reserve Bank of St. Louis.
Open House
295 Wadleigh Falls Road Lee NH 03861295 Wadleigh Falls Road Lee NH 03861295 Wadleigh Falls Road Lee NH 03861295 Wadleigh Falls Road Lee NH 03861295 Wadleigh Falls Road Lee NH 03861295 Wadleigh Falls Road Lee NH 03861295 Wadleigh Falls Road Lee NH 03861295 Wadleigh Falls Road Lee NH 03861295 Wadleigh Falls Road Lee NH 03861295 Wadleigh Falls Road Lee NH 03861295 Wadleigh Falls Road Lee NH 03861295 Wadleigh Falls Road Lee NH 03861295 Wadleigh Falls Road Lee NH 03861295 Wadleigh Falls Road Lee NH 03861295 Wadleigh Falls Road Lee NH 03861295 Wadleigh Falls Road Lee NH 03861295 Wadleigh Falls Road Lee NH 03861295 Wadleigh Falls Road Lee NH 03861295 Wadleigh Falls Road Lee NH 03861295 Wadleigh Falls Road Lee NH 03861295 Wadleigh Falls Road Lee NH 03861295 Wadleigh Falls Road Lee NH 03861295 Wadleigh Falls Road Lee NH 03861295 Wadleigh Falls Road Lee NH 03861295 Wadleigh Falls Road Lee NH 03861295 Wadleigh Falls Road Lee NH 03861295 Wadleigh Falls Road Lee NH 03861295 Wadleigh Falls Road Lee NH 03861295 Wadleigh Falls Road Lee NH 03861295 Wadleigh Falls Road Lee NH 03861295 Wadleigh Falls Road Lee NH 03861295 Wadleigh Falls Road Lee NH 03861295 Wadleigh Falls Road Lee NH 03861295 Wadleigh Falls Road Lee NH 03861295 Wadleigh Falls Road Lee NH 03861295 Wadleigh Falls Road Lee NH 03861295 Wadleigh Falls Road Lee NH 03861295 Wadleigh Falls Road Lee NH 03861295 Wadleigh Falls Road Lee NH 03861295 Wadleigh Falls Road Lee NH 03861295 Wadleigh Falls Road Lee NH 03861295 Wadleigh Falls Road Lee NH 03861295 Wadleigh Falls Road Lee NH 03861295 Wadleigh Falls Road Lee NH 03861295 Wadleigh Falls Road Lee NH 03861295 Wadleigh Falls Road Lee NH 03861295 Wadleigh Falls Road Lee NH 03861295 Wadleigh Falls Road Lee NH 03861295 Wadleigh Falls Road Lee NH 03861295 Wadleigh Falls Road Lee NH 03861295 Wadleigh Falls Road Lee NH 03861295 Wadleigh Falls Road Lee NH 03861295 Wadleigh Falls Road Lee NH 03861295 Wadleigh Falls Road Lee NH 03861295 Wadleigh Falls Road Lee NH 03861295 Wadleigh Falls Road Lee NH 03861295 Wadleigh Falls Road Lee NH 03861295 Wadleigh Falls Road Lee NH 03861295 Wadleigh Falls Road Lee NH 03861295 Wadleigh Falls Road Lee NH 03861
QR Code
  • 4Bedrooms
  • 7.15Acreage
  • 4Bathrooms
  • 1850Year Built

Driving Directions

Listed by Madiha Farag of BHG Masiello Durham
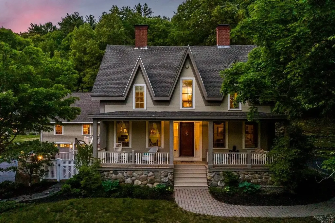
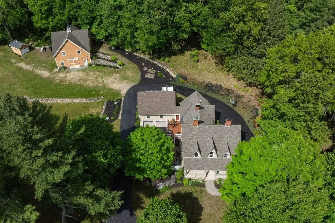
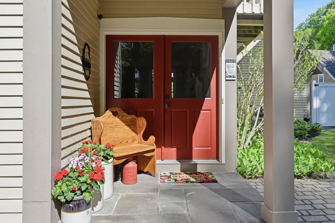
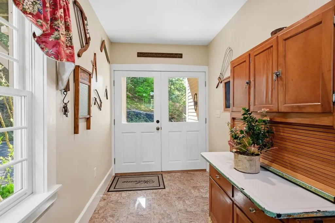
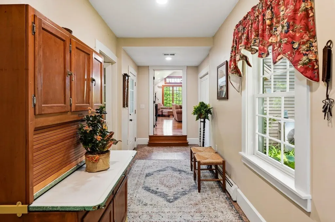
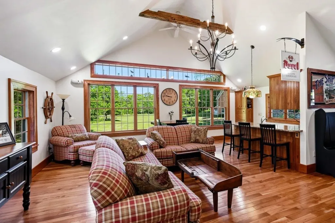
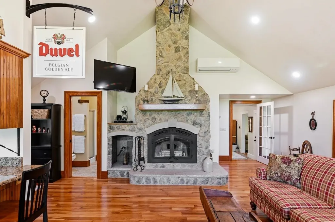
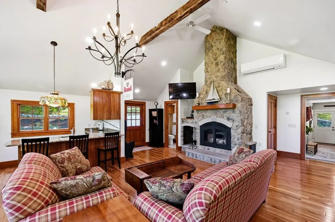
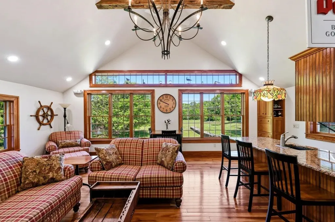
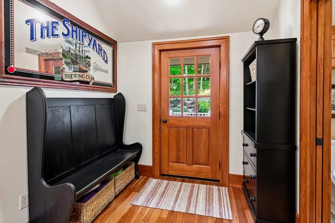
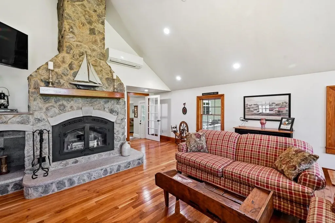
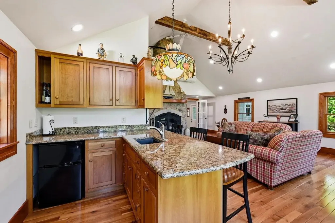
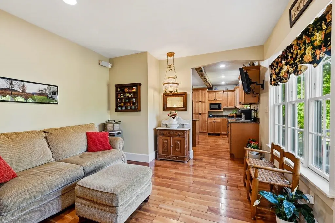
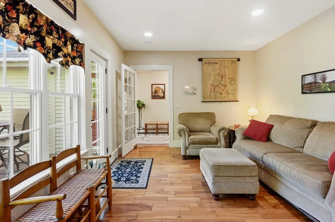
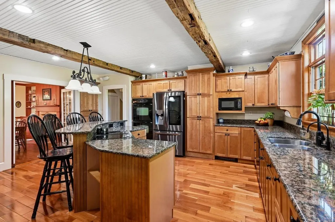
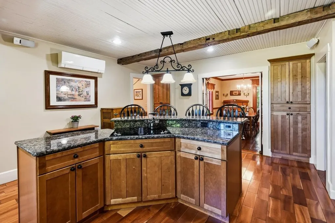
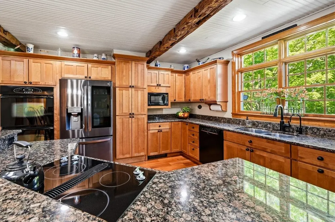
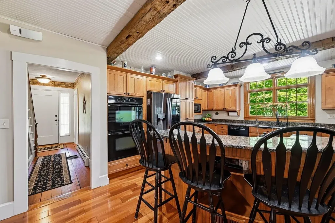
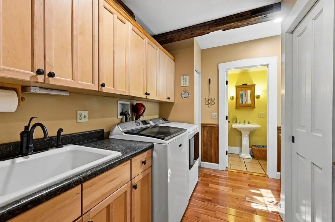
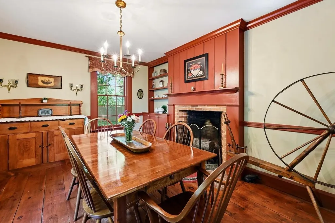
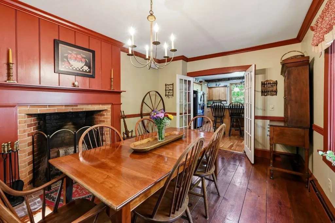
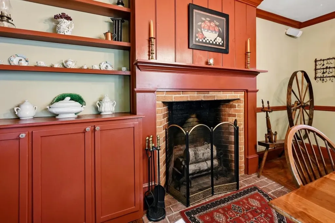
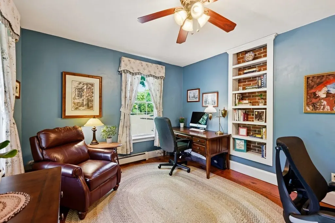
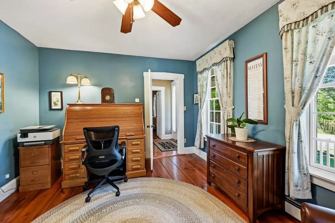
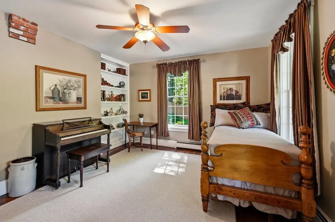
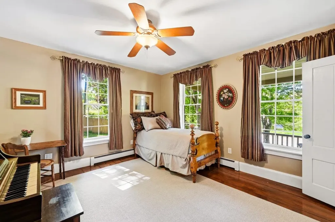
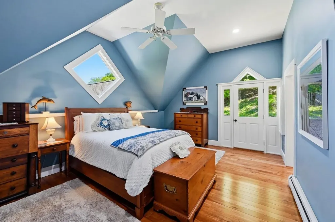
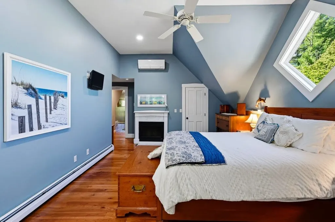
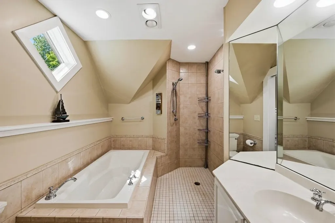
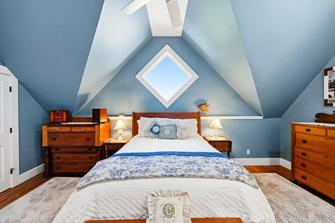
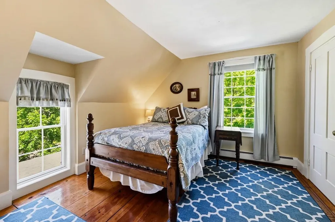
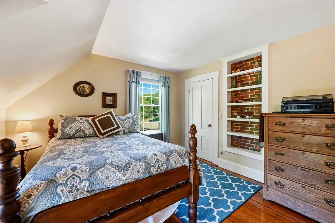
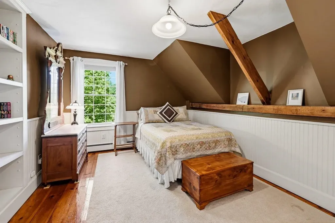
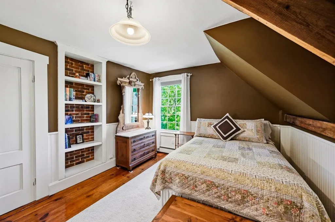
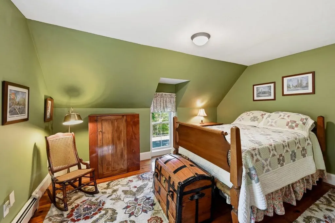
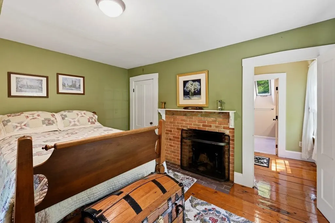
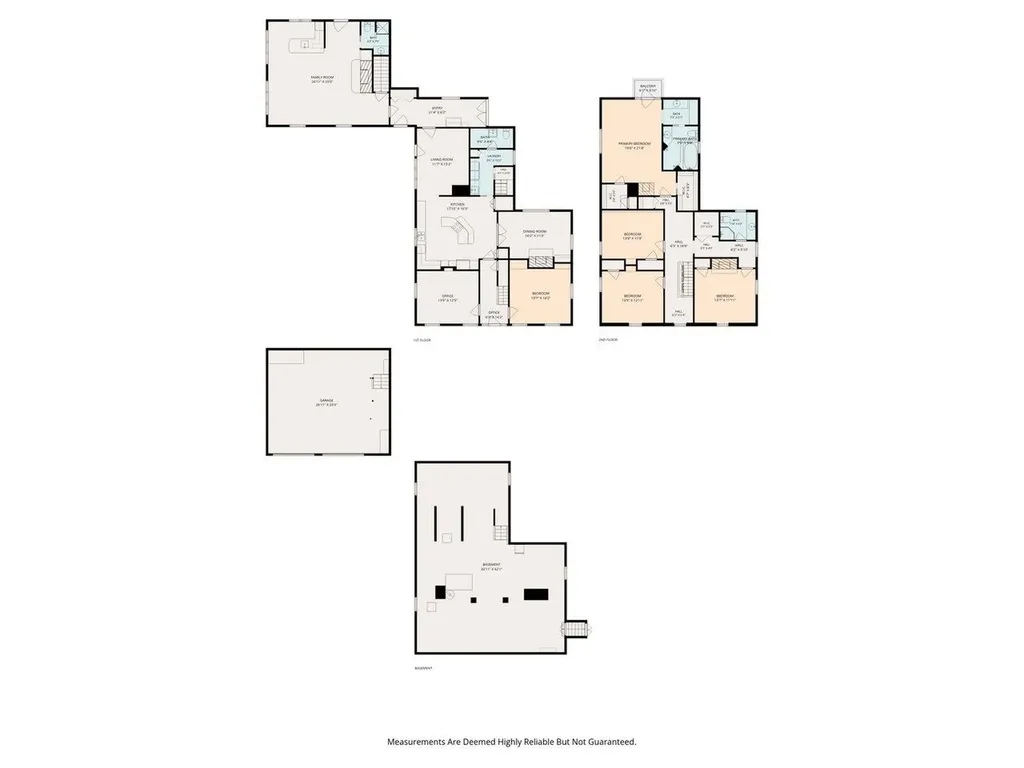
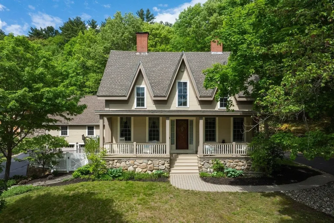
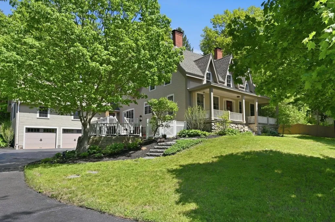
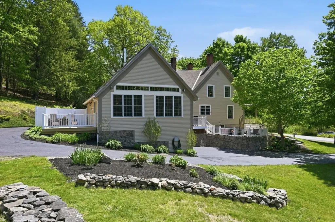
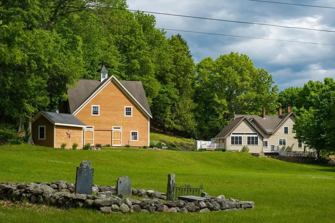
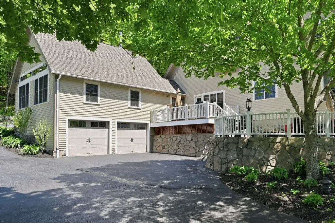
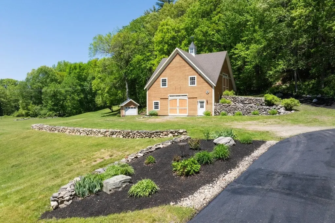
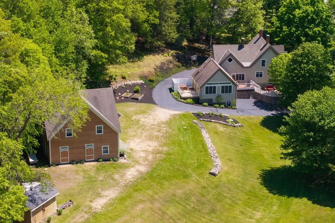
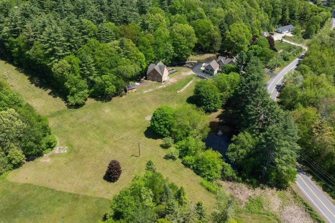
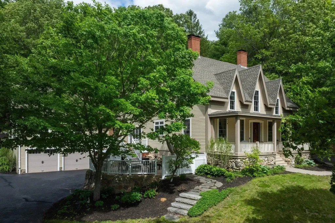
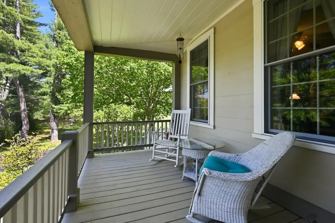
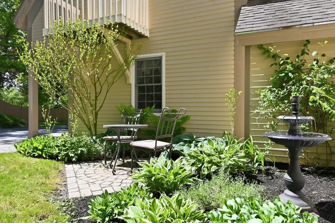
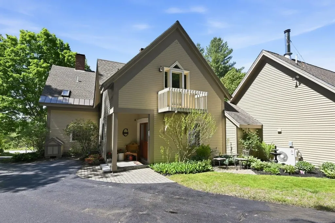
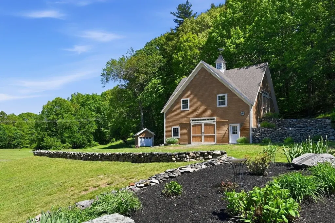
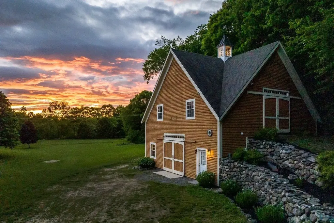
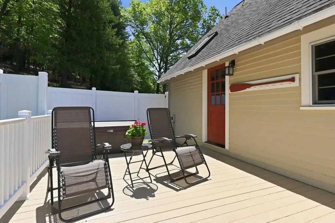
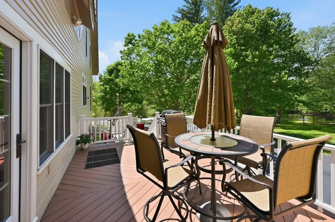
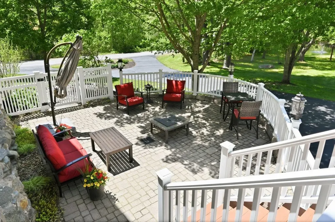
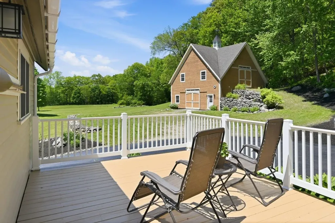
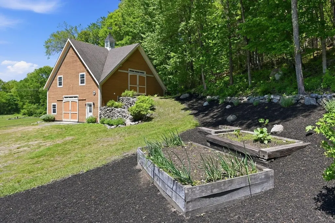
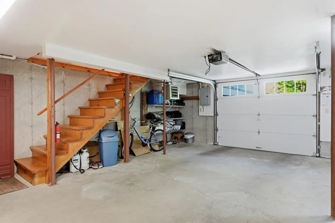
From the moment you arrive in the circular driveway, you'll be drawn in by this beautifully renovated 1850s Cape where timeless charm meets modern comfort. Thoughtfully restored with exceptional craftsmanship, this home offers warmth, character, and inviting spaces throughout. The kitchen features exposed wood-beam ceilings, cherry floors that extend through much of the main floor, granite countertops, cooktop, double wall ovens, and a large center island perfect for gathering. Enjoy meals in the dining room beside the fireplace and large picture window, or relax in the cozy sitting area just off the kitchen. The stunning Great Room is designed for entertaining, complete with a floor-to-ceiling stone fireplace, kitchenette, walls of windows overlooking the fields and pond, plus direct access to the patio and hot tub. The first floor also offers a mudroom, laundry room with 3/4 bath, office with exposed brick shelving, and an additional room ideal as a den or bedroom. Upstairs, you'll find a primary suite with fireplace, along with 3 additional bedrooms, one with fireplace. Two car heated garage under. Outside, enjoy the inviting Farmer's Porch, multi-tiered deck and patio, beautifully landscaped grounds, and peaceful pond with fountain. The expansive yard is perfect for entertaining, gatherings or simply enjoying the serene setting. A 36' x 36' barn offers endless possibilities, including unfinished space on the second floor ideal for a future ADU or studio, a heated office, workspace. Detached one-car garage. Set on 7.15 picturesque acres, this exceptional property is ready to welcome you home and create lasting memories for years to come.

Open Houses

May 31st
Starts: 11:00am
Ends: 1:00pm

Ask A Question

Do not fill in this field:

I agree to receive marketing and customer service calls and text messages from Lake Farm Realty. To opt out, you can reply 'stop' at any time or click the unsubscribe link in the emails. Consent is not a condition of purchase. Msg/data rates may apply. Msg frequency varies. Privacy Policy.

This site is protected by reCAPTCHA and the Google Privacy Policy and Terms of Service apply.

More Info

Tax Information

  • Tax Year2025

Location

  • Building Number295
  • StreetWadleigh Falls Road
  • TownLee
  • StateNH
  • Zip03861
  • CountyStrafford
  • DistrictOyster River Cooperative
  • Elementary SchoolMast Way School
  • Junior HighOyster River Middle School
  • High SchoolOyster River High School
  • Map35
  • Flood Zone Y/NNo
  • Address295 Wadleigh Falls Road

Interior

  • Interior FeaturesCathedral Ceiling, Cedar Closet, Ceiling Fan,3+ Fireplaces, Kitchen Island, Primary BR w/ BA, Natural Light, Natural Woodwork, Soaking Tub
  • Room 1 TypeKitchen
  • Room 1 Level1
  • FloorsTile, Wood
  • Room 2 TypeDining Room
  • Room 2 Level1
  • Room 3 TypeGreat Room
  • Room 3 Level1
  • Room 4 TypeOther
  • Room 4 Level1
  • Room 5 TypeOffice/Study
  • Room 5 Level1
  • Stories2
  • Room 6 TypeOther
  • Room 6 Level1
  • Room 7 TypePrimary BR Suite
  • Room 7 Level2
  • Room 8 TypeBedroom with Bath
  • Room 8 Level2
  • Room 9 TypeBedroom
  • Room 9 Level2
  • Room 10 TypeBedroom
  • Room 10 Level2

Parking

  • Parking Spaces3
  • GarageYes

Building

  • Year Built1850
  • Building ConstructionWood Frame
  • ConstructionExisting
  • Property StyleCape
  • Bedrooms4
  • Bathroom4
  • Total Baths4
  • 3/4 Baths3
  • Total Rooms10
  • Square Feet3,336
  • APX Unfin Below Grade2040
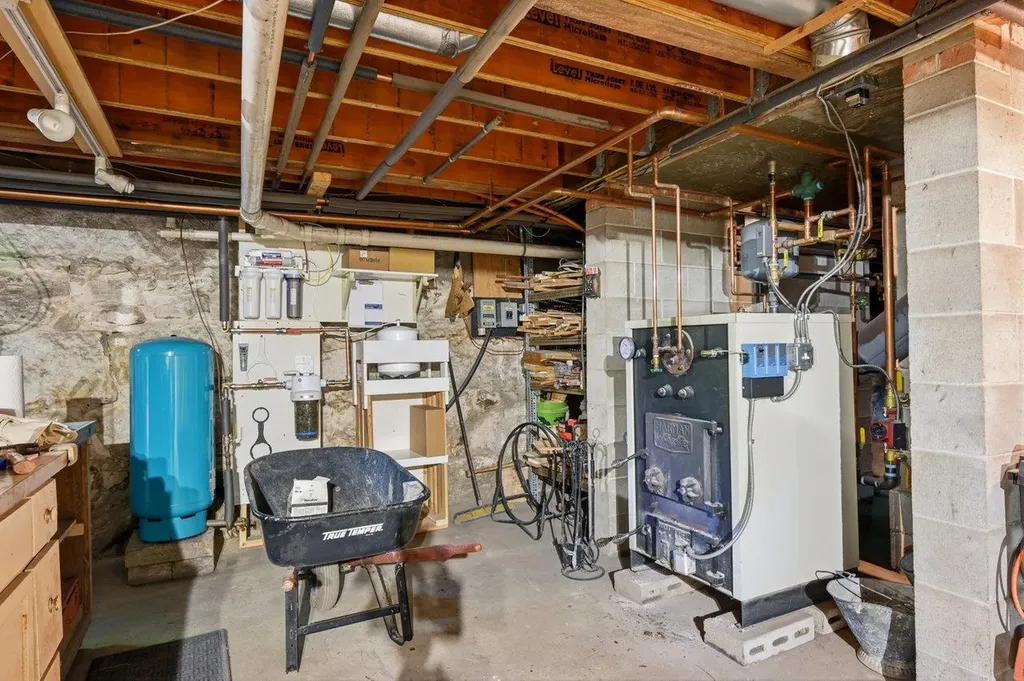
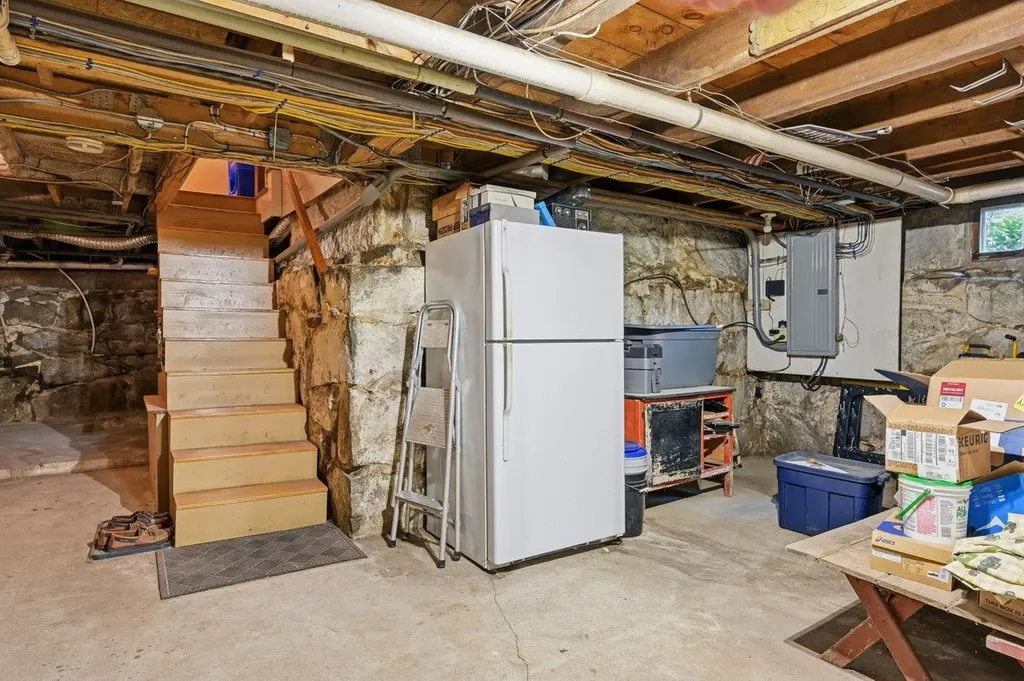
  • BasementUnfinished
  • FoundationStone

Exterior

  • Exterior FeaturesBalcony, Barn, Deck, Garden Space, Hot Tub, Natural Shade, Patio, Covered Porch
  • RoofAsphalt Shingle

Utilities

  • Heat SystemOil, Hot Water, Wood/Oil Combo Furnace, Boiler
  • WaterPrivate
  • SewerPrivate
  • ElectricCircuit Breaker(s)
  • UtilitiesCable Available, Telephone Available

Other

  • SeasonalNo
  • Page630
  • Date Listed05/29/2026

Rooms

  • Full Bath1

Basic Information

  • MLS Number5091637
  • MLS StatusActive
  • Virtual TourView Tour
  • StatusACT
  • Property TypeSingle Family
  • List Price$1,195,000
  • Listing Agent NameMadiha Farag
  • Broker NameBHG Masiello Durham

Property

  • Acreage7.15
  • Lot DescriptionCountry Setting, Landscaped, Level, Pond
  • AreaNH-Strafford
  • Lot400
  • DrivewayCircular, Paved
  • RoadsPaved, Public
  • Road Frontage331

Amenities

  • AmenitiesCO Detector, Battery Smoke Detector, HW/Batt Smoke Detector
  • PricePerSqFt358.21

Your Local Office

Lake Farm Realty

Lake Farm Realty

164 Main Street,
PO Box 265,
Andover, NH 03216
Broker Reciprocity 

Copyright 2026 PrimeMLS, Inc. All rights reserved. This information is deemed reliable, but not guaranteed. The data relating to real estate displayed on this display comes in part from the IDX Program of PrimeMLS. The information being provided is for consumers’ personal, non-commercial use and may not be used for any purpose other than to identify prospective properties consumers may be interested in purchasing. Data last updated May 30, 2026 7:39 AM EDT


Hi there! How can we help you?

Contact us using the form below or give us a call.
Send Us A Message:

I agree to receive marketing and customer service calls and text messages from Lake Farm Realty. To opt out, you can reply 'stop' at any time or click the unsubscribe link in the emails. Consent is not a condition of purchase. Msg/data rates may apply. Msg frequency varies. Privacy Policy.

Do not fill in this field:

This site is protected by reCAPTCHA and the Google Privacy Policy and Terms of Service apply.

Hi there! How can we help you?

Contact us using the form below or give us a call.
Send Us A Message:

Do not fill in this field:
This site is protected by reCAPTCHA and the Google Privacy Policy and Terms of Service apply.

Hi there! How can we help you?

Contact us using the form below or give us a call.

Send Us A Message:

Do not fill in this field:

This site is protected by reCAPTCHA and the Google Privacy Policy and Terms of Service apply.

Do not fill in this field:

This site is protected by reCAPTCHA and the Google Privacy Policy and Terms of Service apply.

Do not fill in this field:

This site is protected by reCAPTCHA and the Google Privacy Policy and Terms of Service apply.

Do not fill in this field:

This site is protected by reCAPTCHA and the Google Privacy Policy and Terms of Service apply.

$

Do not fill in this field:

This site is protected by reCAPTCHA and the Google Privacy Policy and Terms of Service apply.