6 Killian Drive, Unit 17Nashua, NH 03062-3717MLS Number 5091684

  • Price: $425,000
  • Est. Mortgage of $/month
  • 1 Day on Market
$
$
%
$/month over payments
Federal 30-year interest rate: 6.5300000000000000000000000000000000000000% last updated on May 28, 2026
* All Figures are estimates. Check with your bank or proposed mortgage company for actual interest rates.
This product uses the FRED® API but is not endorsed or certified by the Federal Reserve Bank of St. Louis.
Open House
6 Killian Drive Nashua NH 03062-37176 Killian Drive Nashua NH 03062-37176 Killian Drive Nashua NH 03062-37176 Killian Drive Nashua NH 03062-37176 Killian Drive Nashua NH 03062-37176 Killian Drive Nashua NH 03062-37176 Killian Drive Nashua NH 03062-37176 Killian Drive Nashua NH 03062-37176 Killian Drive Nashua NH 03062-37176 Killian Drive Nashua NH 03062-37176 Killian Drive Nashua NH 03062-37176 Killian Drive Nashua NH 03062-37176 Killian Drive Nashua NH 03062-37176 Killian Drive Nashua NH 03062-37176 Killian Drive Nashua NH 03062-37176 Killian Drive Nashua NH 03062-37176 Killian Drive Nashua NH 03062-37176 Killian Drive Nashua NH 03062-37176 Killian Drive Nashua NH 03062-37176 Killian Drive Nashua NH 03062-37176 Killian Drive Nashua NH 03062-37176 Killian Drive Nashua NH 03062-37176 Killian Drive Nashua NH 03062-37176 Killian Drive Nashua NH 03062-37176 Killian Drive Nashua NH 03062-37176 Killian Drive Nashua NH 03062-37176 Killian Drive Nashua NH 03062-37176 Killian Drive Nashua NH 03062-37176 Killian Drive Nashua NH 03062-37176 Killian Drive Nashua NH 03062-37176 Killian Drive Nashua NH 03062-37176 Killian Drive Nashua NH 03062-3717
QR Code
  • 3Bedrooms
  • 2Bathrooms
  • 1985Year Built
  • 1,374Square Feet

Driving Directions

Listed by Susan Penta of EXP Realty (Cell: 603-321-0497)
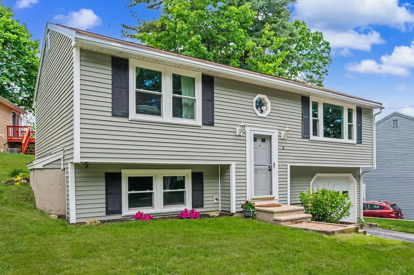
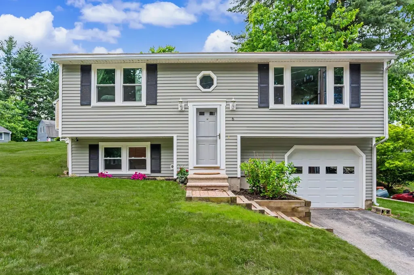
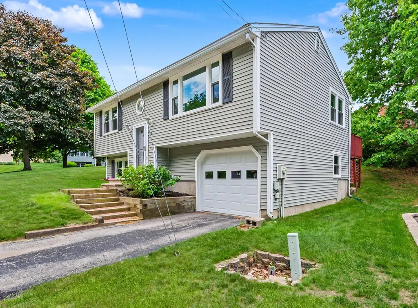
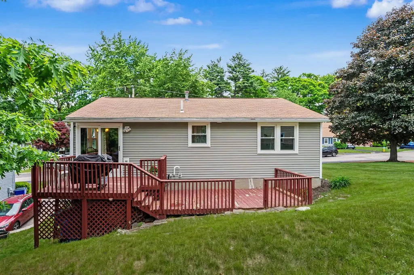
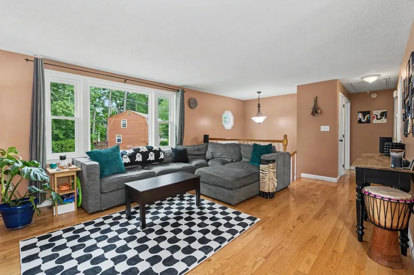
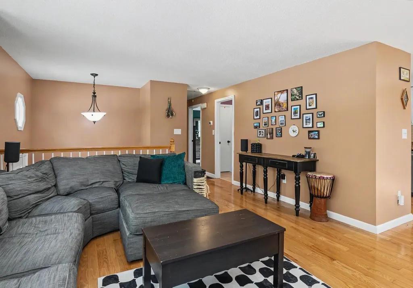
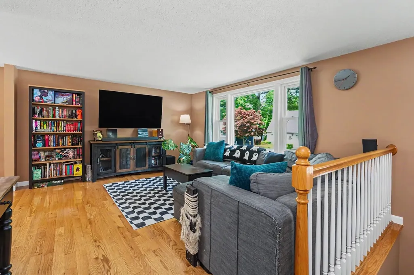
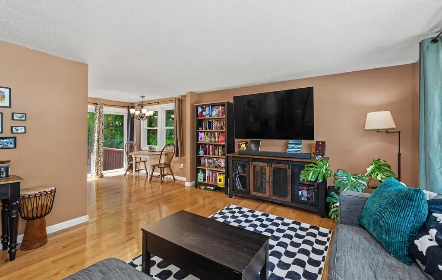
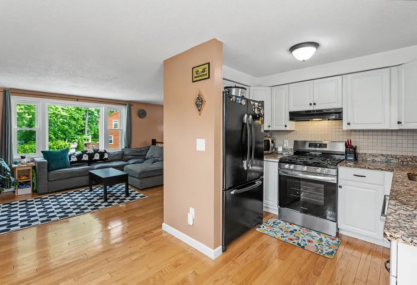
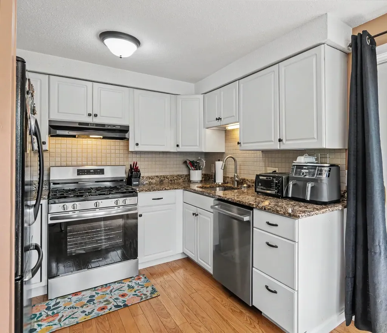
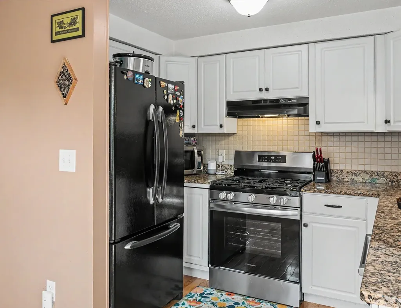
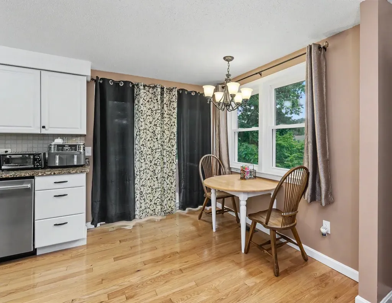
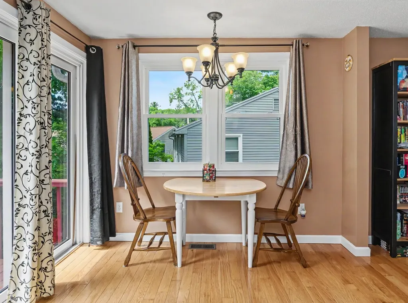
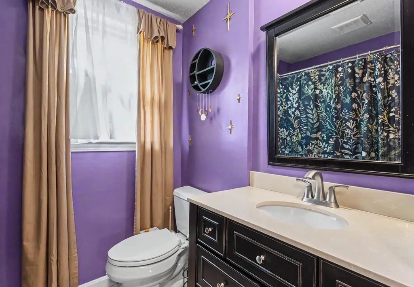
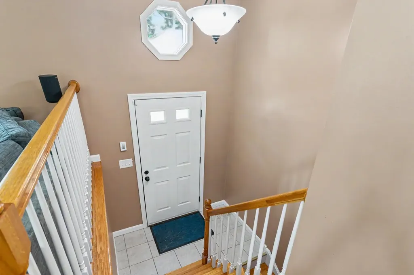
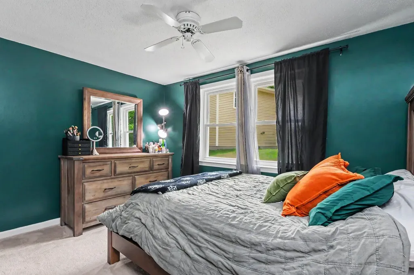
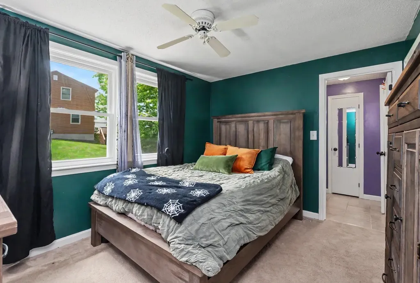
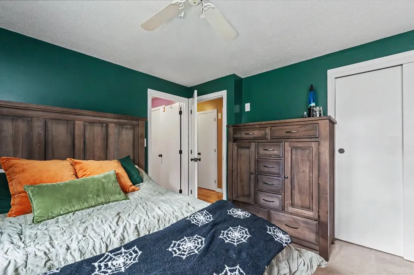
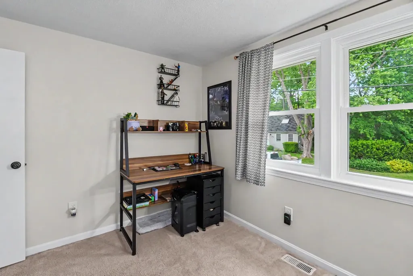
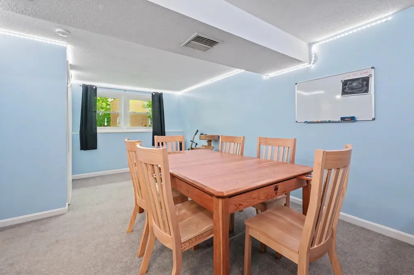
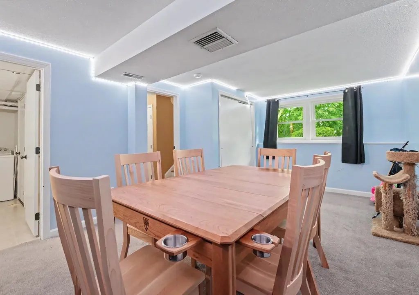
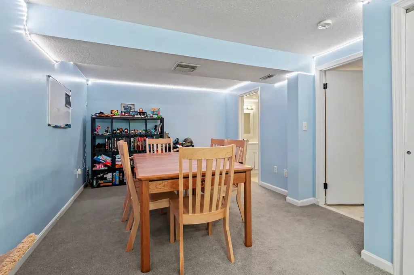
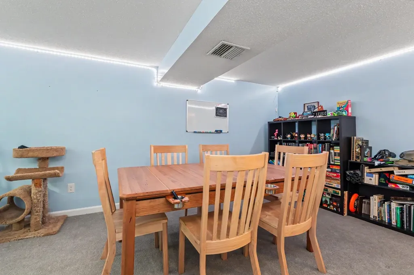
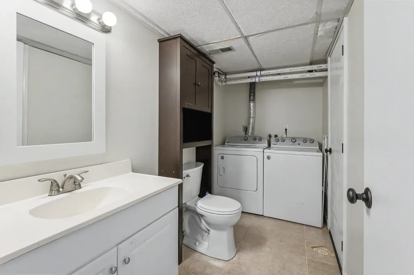
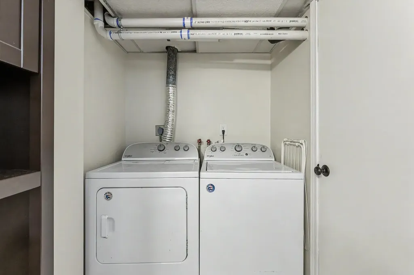
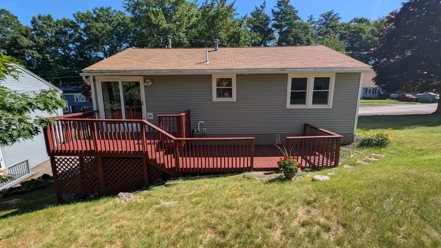
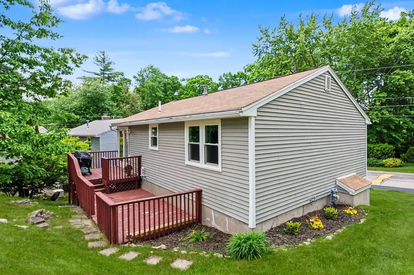
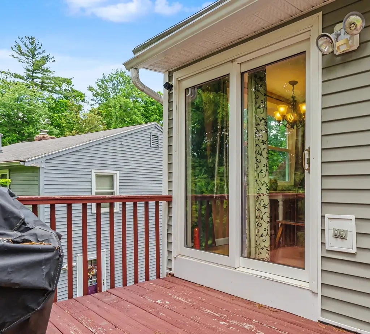
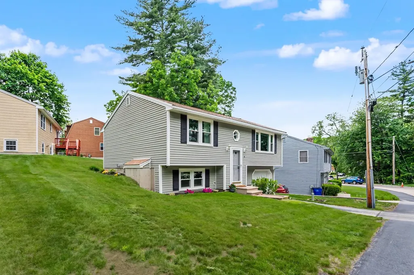
Move-in ready split level detached Townhouse in desirable Killian Place with a great southern Nashua location close to RT. 3. Tiled Floor entry and hardwood staircase lead to an open concept Living room, Dining area and Kitchen with hardwood floors throughout. Living room has large picture window to let the sun shine in. Dining area w/double windows has sliders that open to a two tier private deck to enjoy outdoor cooking and entertaining. The kitchen boasts granite countertops, 5 burner gas range, Bosch stainless steel dishwasher, black refrigerator w/freezer bottom, white cabinets with bronze handles & knobs. There are two bedrooms on the main level with closets and ceiling fan and attached full tiled bath w/window. The lower level has a front to back bedroom with closet, plush carpeting and attached 1/2 bath with laundry room, washer and dryer included. This room could also make for a great family room or rec room. There is also a separate utility room with furnace and 40 gallon hot water heater. The tile floor hallway has two closets, one is a walk-in for great storage space! Door to one car garage under w/opener. Central Air, Natural Gas heat, public water and sewer and low condo fees make this the perfect opportunity to make this your new home! Owners are responsible for mowing their own lawns and plowing their own driveways. Close to schools, highways and all area amenities! Come check out this great move-in ready detached townhouse today!

Open Houses

May 30th
Starts: 2:30pm
Ends: 4:30pm
Comments: Open House Saturday,May 30,2026 from 2:30PM-4:30PM. Please send your buyers,all agency relationships honored.

Ask A Question

Do not fill in this field:

I agree to receive marketing and customer service calls and text messages from Lake Farm Realty. To opt out, you can reply 'stop' at any time or click the unsubscribe link in the emails. Consent is not a condition of purchase. Msg/data rates may apply. Msg frequency varies. Privacy Policy.

This site is protected by reCAPTCHA and the Google Privacy Policy and Terms of Service apply.

More Info

Tax Information

  • Tax Year2025

Building

  • Disability FeaturesAccess to Parking, Bathroom w/Tub, Hard Surface Flooring
  • Year Built1985
  • ConstructionVinyl Siding
  • GarageYes
  • Garage Spaces1
  • Unit Number17
  • Total Rooms6
  • Foot Print Dim36'x22'
  • FoundationConcrete
  • APX Fin Below Grade30

Interior

  • FloorsCarpet, Hardwood, Tile
  • Room 1 Dimensions15'6"x13'2
  • Room 1 Level1
  • Room 1 TypeLiving Room
  • Room 2 Dimensions9'10x6'8
  • Room 2 Level1
  • Room 2 TypeDining Room
  • Room 3 Dimensions9'6x8'
  • Room 3 Level1
  • Room 3 TypeKitchen/Dining
  • Interior FeaturesCeiling Fan, Draperies, Kitchen/Dining, Laundry Hook-ups, Living/Dining, Primary BR w/ BA, Walk-in Closet, Window Treatment, Programmable Thermostat, Basement Laundry, Attic with Pulldown
  • Room 4 Dimensions12'3x9'8
  • Room 4 Level1
  • Room 4 TypeBedroom
  • Room 5 Dimensions12'4x9'7
  • Room 5 Level1
  • Room 5 TypeBedroom
  • Room 6 Dimensions9'6x7'3
  • Room 6 Level1
  • Room 6 TypeBathroom Full
  • Room 7 Dimensions19'7x11'6
  • Room 7 LevelBasement
  • Room 7 TypeBedroom
  • Room 8 Dimensions10'10x5'
  • Room 8 LevelBasement
  • Room 8 TypeBathroom Half
  • Room 9 Dimensions8'x3'9
  • Room 9 LevelBasement
  • Room 9 TypeUtility Room
  • BasementClimate Controlled, Concrete Floor, Daylight, Finished, Insulated, Interior Stairs, Storage Space
  • Stories2

Rooms

  • Full Bath1

Location

  • TownNashua
  • StateNH
  • Zip03062-3717
  • CountyHillsborough
  • ZoningR-9
  • ResortNo
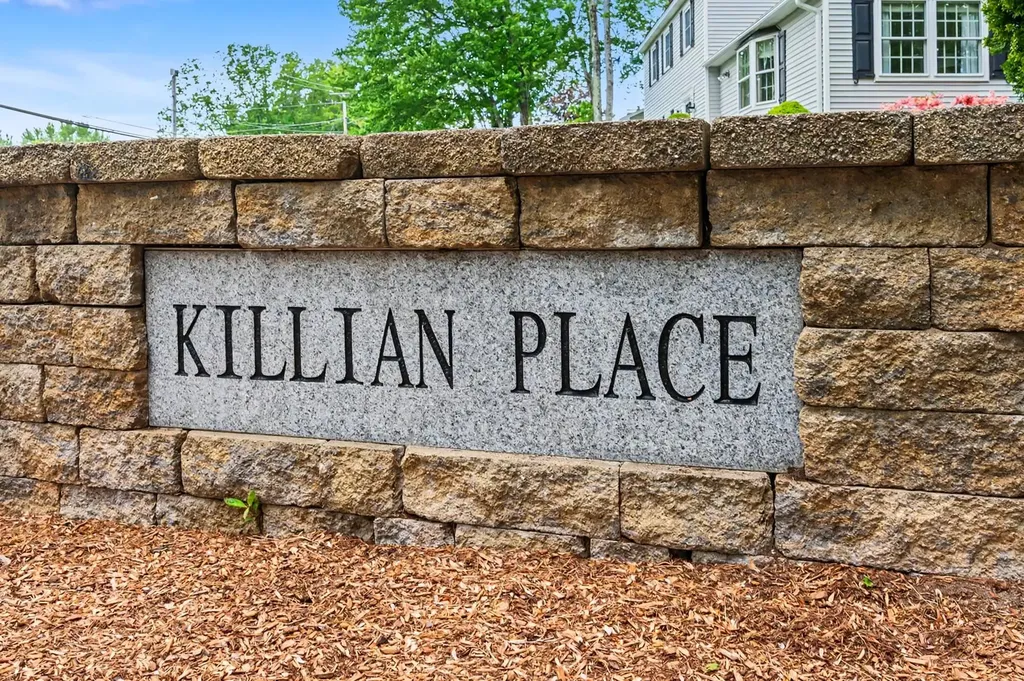
  • ComplexKillian Place
  • MapC
  • DistrictNashua School District
  • Flood ZoneNo
  • Elementary SchoolNew Searles School
  • Junior HighBrian S. McCarthy Middle School
  • High SchoolNashua High School South
  • Address6 Killian Drive

Exterior

  • Exterior FeaturesDeck, Window Screens
  • Exterior ColorLight Gray
  • RoofAsphalt Shingle

Utilities

  • Elec Co.Eversource
  • Electric100 Amp Service, Circuit Breaker(s)
  • WaterPublic
  • Heating CoolingNatural Gas, Forced Air, Hot Air
  • Equipment AppliancesHW/Batt Smoke Detector
  • SewerPublic
  • UtilitiesCable Available, Telephone Available

Basic Information

  • List Price$425,000
  • Square Feet1,374
  • StatusACT
  • Bedrooms3
  • Bathroom2
  • RentedNo
  • Half Bath1
  • StyleDetached, Townhouse, Split Entry
  • New ContructionExisting
  • MLS Number5091684
  • MLS StatusActive

Property

  • AreaNH-Hillsborough
  • Suitable Use Land Type FarmsResidential
  • Property TypeCondo
  • Road FrontageYes
  • DrivewayPaved
  • Lot344
  • Road Frontage50
  • RoadsAssociation, Paved, Privately Maintained, Shared
  • Lot DescriptionCondo Development, Level, Sidewalks, Subdivision, Near Shopping, Neighborhood, Near School(s), Private

Amenities

  • PetsBreed Restrictions, Yes
  • PricePerSqFt309.32

Water Body

  • Water AccessNo
  • Water ViewNo

Other

  • Fee IncludesPlowing, Trash, Condo Association Fee
  • HOA Fee$210
  • Date Price Change05/29/2026
  • Taxes$6,008
  • FrequencyMonthly
  • Unadjusted TaxesNo
  • SurveyedUnknown
  • SeasonalNo
  • Assessment Year2025
  • Time ShareNo
  • Association AmenitiesMaster Insurance, Common Acreage, Snow Removal, Trash Removal
  • Date Listed05/29/2026

Your Local Office

Lake Farm Realty

Lake Farm Realty

164 Main Street,
PO Box 265,
Andover, NH 03216
Broker Reciprocity 

Copyright 2026 PrimeMLS, Inc. All rights reserved. This information is deemed reliable, but not guaranteed. The data relating to real estate displayed on this display comes in part from the IDX Program of PrimeMLS. The information being provided is for consumers’ personal, non-commercial use and may not be used for any purpose other than to identify prospective properties consumers may be interested in purchasing. Data last updated May 30, 2026 7:39 AM EDT


Hi there! How can we help you?

Contact us using the form below or give us a call.

Send Us A Message:

I agree to receive marketing and customer service calls and text messages from Lake Farm Realty. To opt out, you can reply 'stop' at any time or click the unsubscribe link in the emails. Consent is not a condition of purchase. Msg/data rates may apply. Msg frequency varies. Privacy Policy.

Do not fill in this field:

This site is protected by reCAPTCHA and the Google Privacy Policy and Terms of Service apply.

Hi there! How can we help you?

Contact us using the form below or give us a call.

Send Us A Message:

Do not fill in this field:

This site is protected by reCAPTCHA and the Google Privacy Policy and Terms of Service apply.

Hi there! How can we help you?

Contact us using the form below or give us a call.

Send Us A Message:

Do not fill in this field:

This site is protected by reCAPTCHA and the Google Privacy Policy and Terms of Service apply.

Do not fill in this field:

This site is protected by reCAPTCHA and the Google Privacy Policy and Terms of Service apply.

Do not fill in this field:

This site is protected by reCAPTCHA and the Google Privacy Policy and Terms of Service apply.

Do not fill in this field:

This site is protected by reCAPTCHA and the Google Privacy Policy and Terms of Service apply.

$

Do not fill in this field:

This site is protected by reCAPTCHA and the Google Privacy Policy and Terms of Service apply.