140 Mack Hill RoadAmherst, NH 03031MLS Number 5091739

  • Price: $1,765,000
  • Est. Mortgage of $/month
  • 1 Day on Market
$
$
%
$/month over payments
Federal 30-year interest rate: 6.5300000000000000000000000000000000000000% last updated on May 28, 2026
* All Figures are estimates. Check with your bank or proposed mortgage company for actual interest rates.
This product uses the FRED® API but is not endorsed or certified by the Federal Reserve Bank of St. Louis.
Active
140 Mack Hill Road Amherst NH 03031140 Mack Hill Road Amherst NH 03031140 Mack Hill Road Amherst NH 03031140 Mack Hill Road Amherst NH 03031140 Mack Hill Road Amherst NH 03031140 Mack Hill Road Amherst NH 03031140 Mack Hill Road Amherst NH 03031140 Mack Hill Road Amherst NH 03031140 Mack Hill Road Amherst NH 03031140 Mack Hill Road Amherst NH 03031140 Mack Hill Road Amherst NH 03031140 Mack Hill Road Amherst NH 03031140 Mack Hill Road Amherst NH 03031140 Mack Hill Road Amherst NH 03031140 Mack Hill Road Amherst NH 03031140 Mack Hill Road Amherst NH 03031140 Mack Hill Road Amherst NH 03031140 Mack Hill Road Amherst NH 03031140 Mack Hill Road Amherst NH 03031140 Mack Hill Road Amherst NH 03031140 Mack Hill Road Amherst NH 03031140 Mack Hill Road Amherst NH 03031140 Mack Hill Road Amherst NH 03031140 Mack Hill Road Amherst NH 03031140 Mack Hill Road Amherst NH 03031140 Mack Hill Road Amherst NH 03031140 Mack Hill Road Amherst NH 03031140 Mack Hill Road Amherst NH 03031140 Mack Hill Road Amherst NH 03031140 Mack Hill Road Amherst NH 03031140 Mack Hill Road Amherst NH 03031140 Mack Hill Road Amherst NH 03031140 Mack Hill Road Amherst NH 03031140 Mack Hill Road Amherst NH 03031140 Mack Hill Road Amherst NH 03031140 Mack Hill Road Amherst NH 03031140 Mack Hill Road Amherst NH 03031140 Mack Hill Road Amherst NH 03031140 Mack Hill Road Amherst NH 03031140 Mack Hill Road Amherst NH 03031140 Mack Hill Road Amherst NH 03031140 Mack Hill Road Amherst NH 03031140 Mack Hill Road Amherst NH 03031140 Mack Hill Road Amherst NH 03031140 Mack Hill Road Amherst NH 03031140 Mack Hill Road Amherst NH 03031140 Mack Hill Road Amherst NH 03031140 Mack Hill Road Amherst NH 03031140 Mack Hill Road Amherst NH 03031140 Mack Hill Road Amherst NH 03031140 Mack Hill Road Amherst NH 03031140 Mack Hill Road Amherst NH 03031140 Mack Hill Road Amherst NH 03031140 Mack Hill Road Amherst NH 03031140 Mack Hill Road Amherst NH 03031140 Mack Hill Road Amherst NH 03031140 Mack Hill Road Amherst NH 03031140 Mack Hill Road Amherst NH 03031
QR Code
  • 4Bedrooms
  • 6.9Acreage
  • 4Bathrooms
  • 1998Year Built

Driving Directions

Listed by Kristyn Nelson of Nelson Real Estate NH,LLC
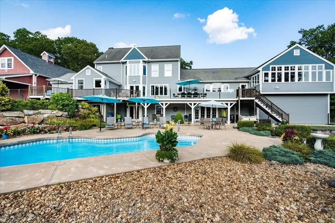
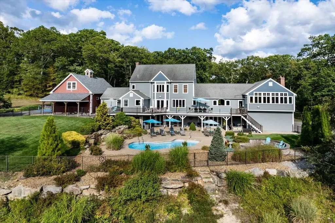
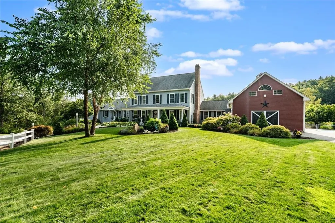
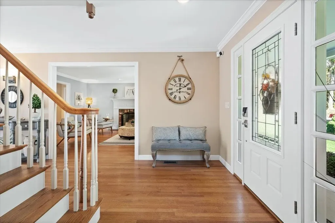
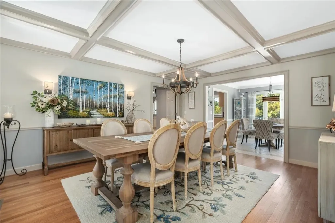
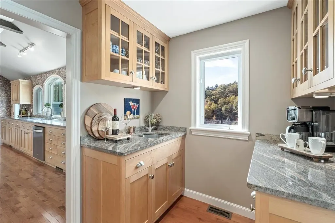
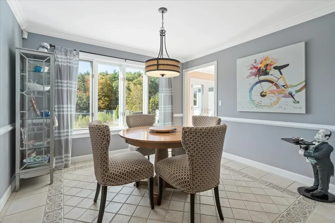
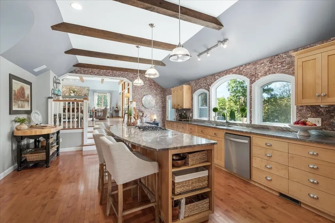
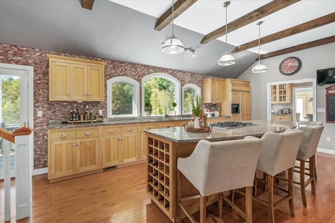
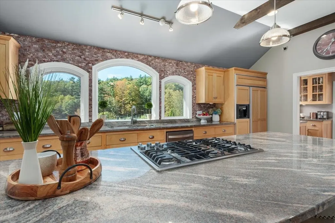
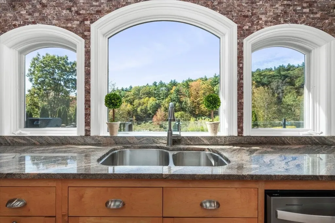
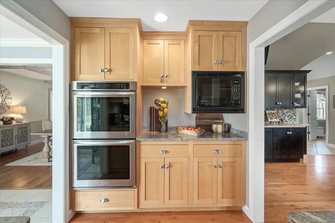
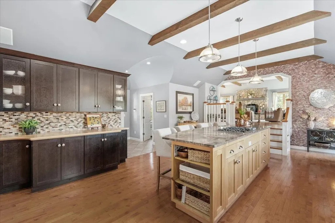
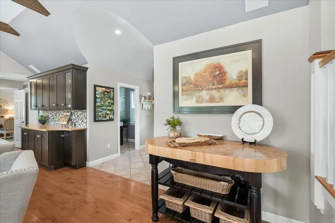
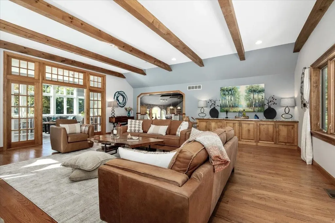
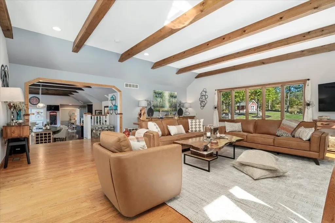
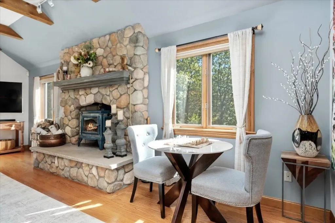
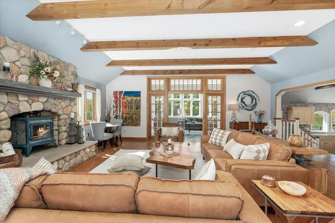
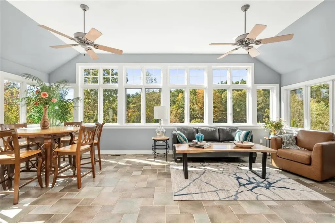
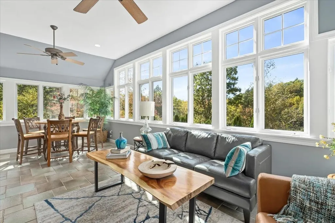
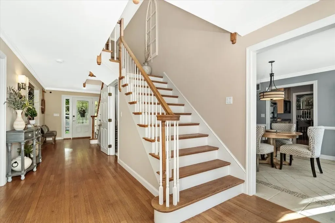
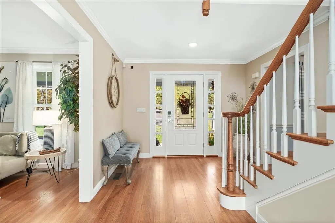
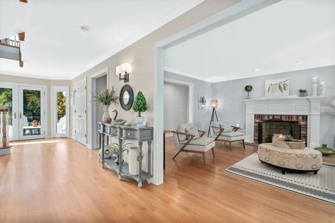
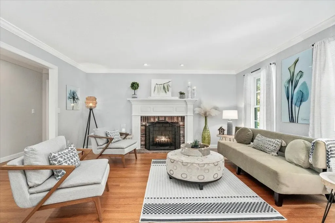
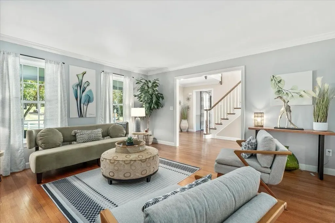
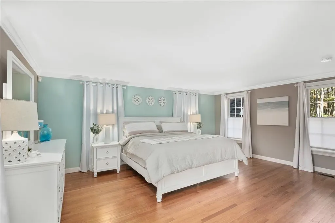
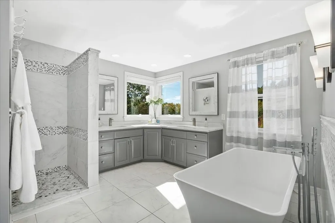
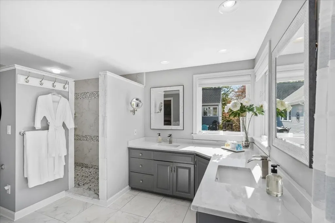
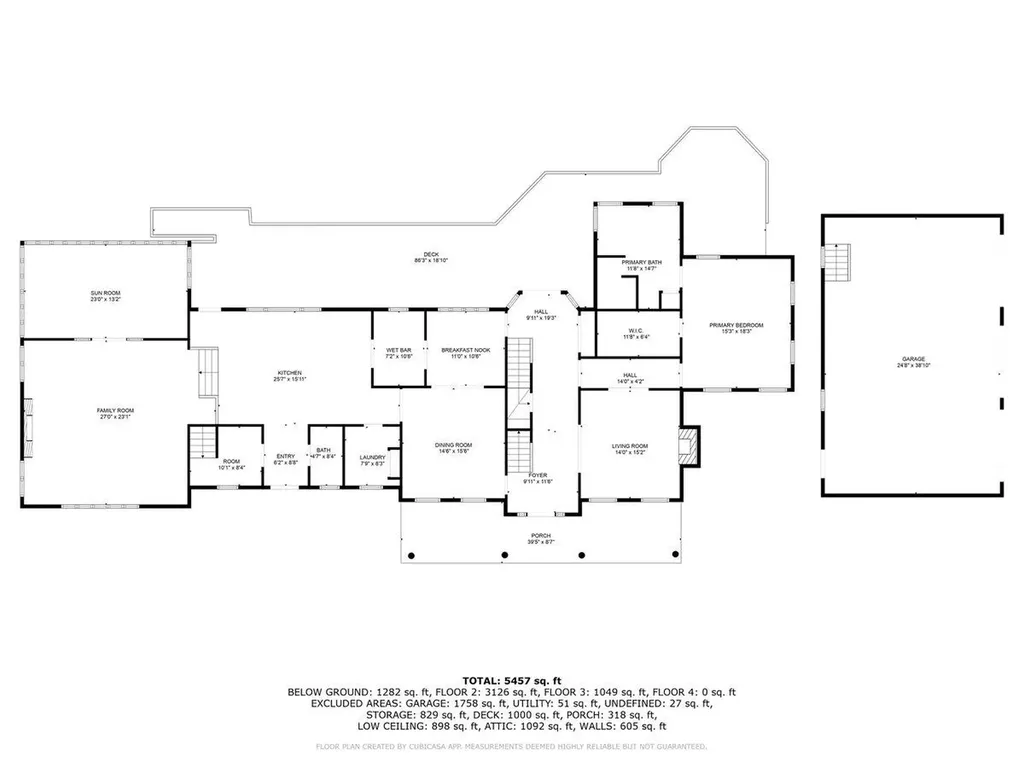
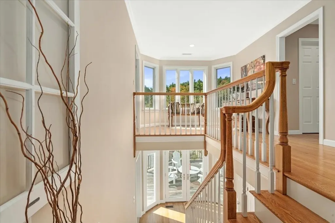
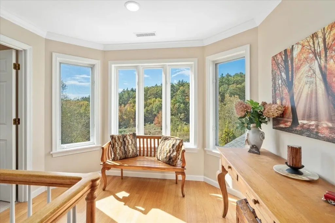
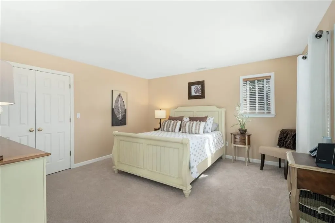
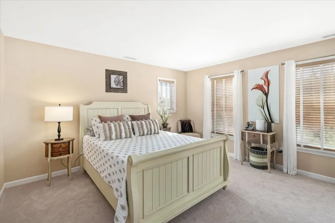
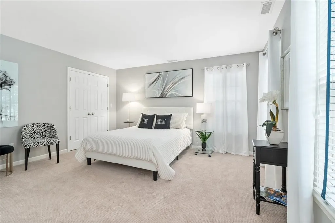
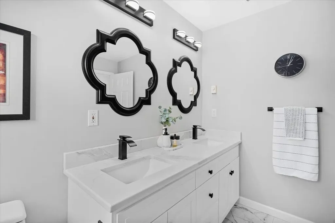
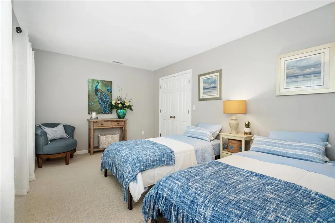
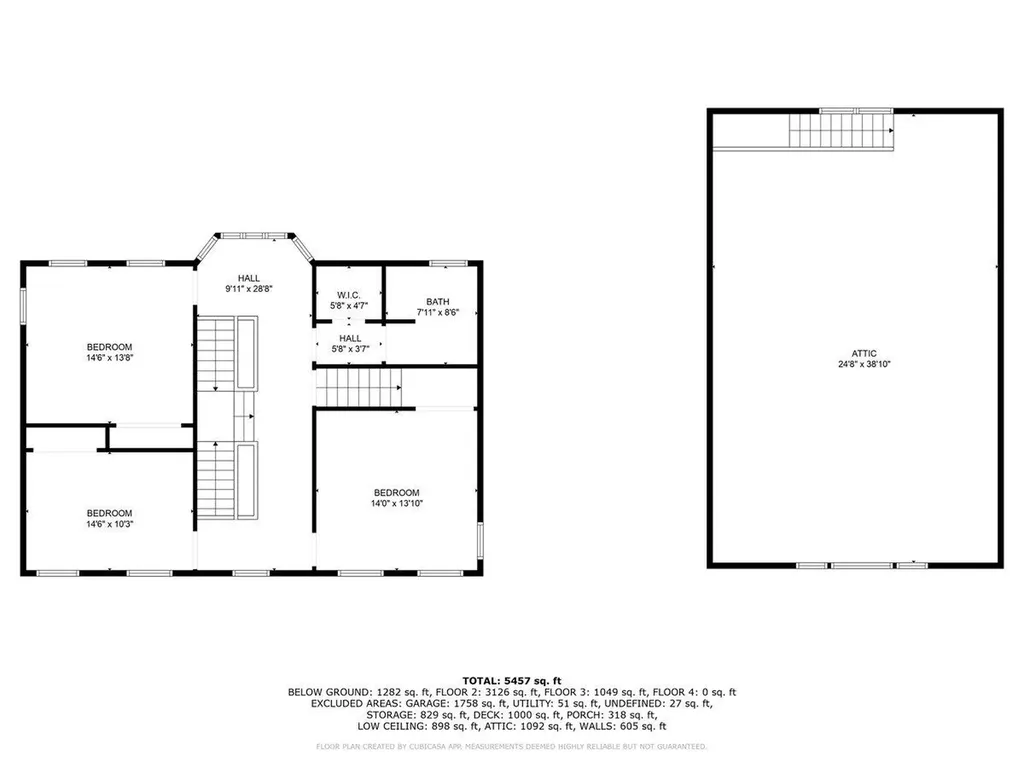
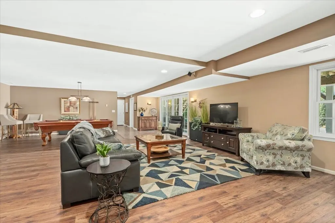
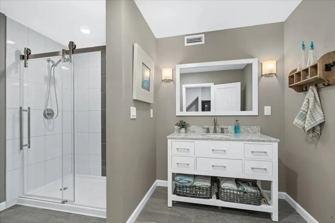
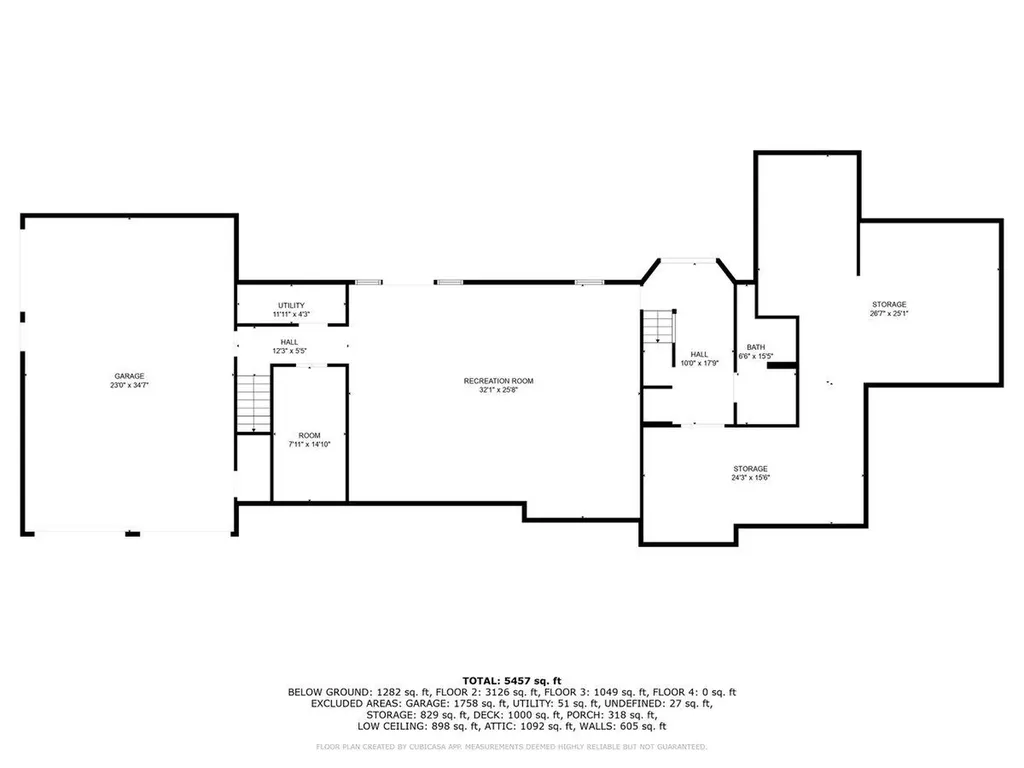
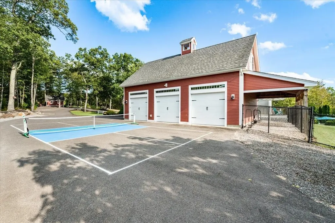
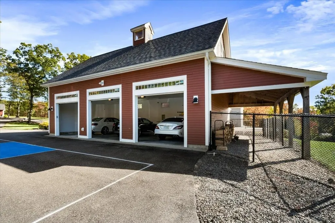
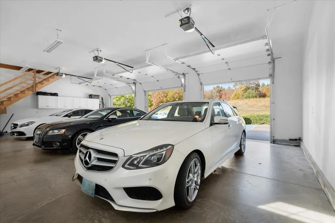
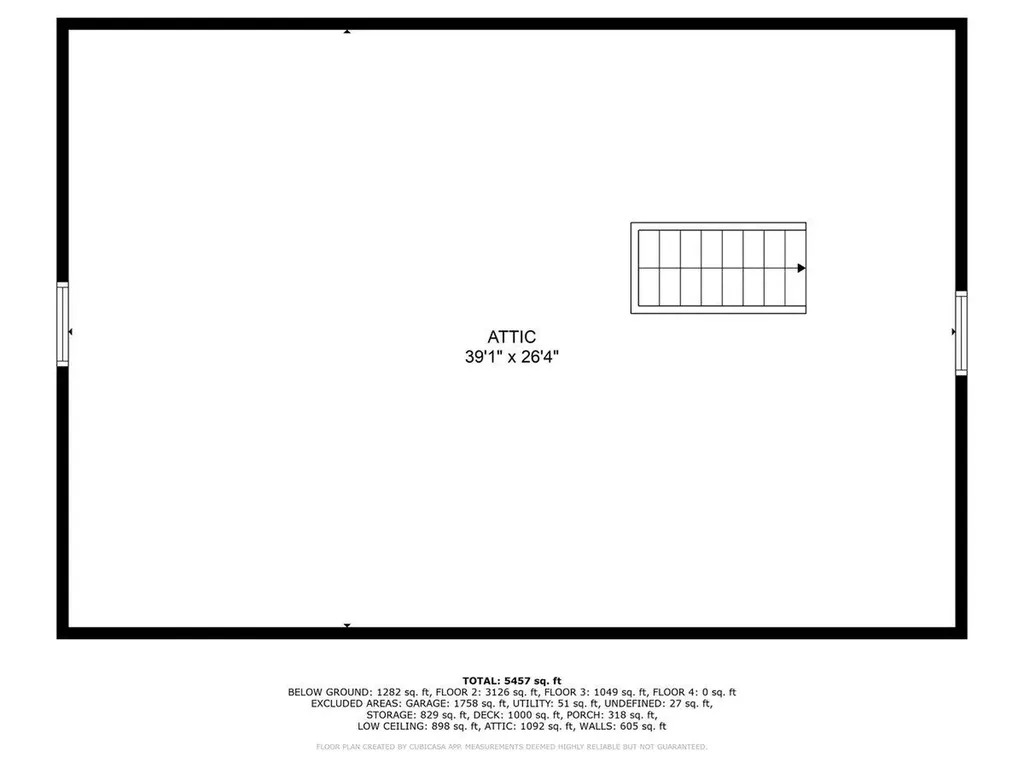
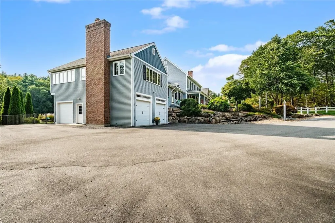
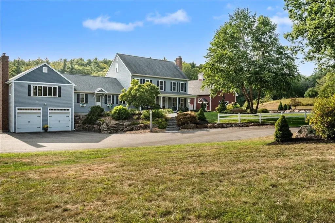
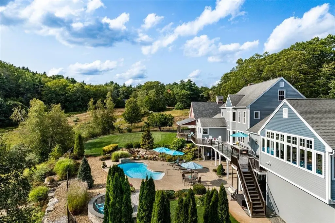
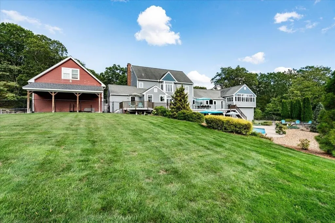
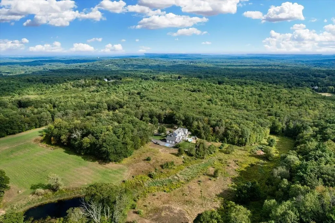
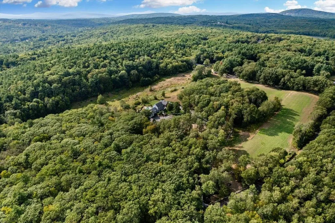
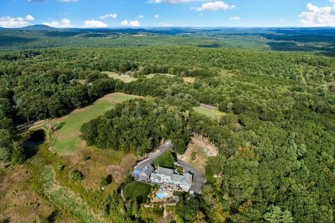
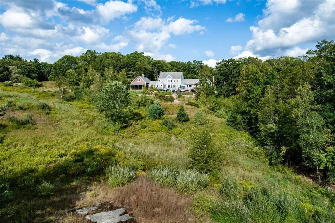
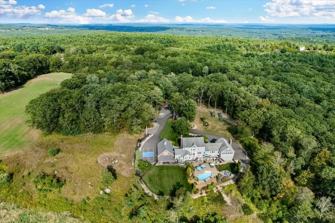
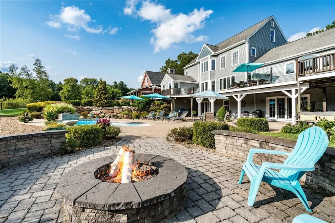
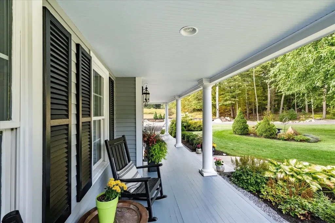
Nestled at the end of one of Amherst's most sought-after country roads, this exceptional estate is a private sanctuary where luxury meets nature. Surrounded by rolling fields, mature landscaping, and expansive open space, the property offers an extraordinary sense of peace and privacy across 6.9 acres. This custom Colonial features over 4,500 sq. ft. of finished above-grade living space plus an additional 1,200 sq. ft. walkout lower level. Designed for both comfortable living and entertaining, the backyard retreat includes a heated inground pool, stone patio, firepit, private pickleball court, fenced fields, and stunning Ipe decking overlooking the grounds. The chef's kitchen showcases custom cabinetry, granite countertops, Sub-Zero refrigerator, butler's pantry, breakfast room, and opens to the family room with a dramatic stone fireplace and wood stove. Additional gathering spaces include a formal living room with wood-burning fireplace, coffered-ceiling dining room, and four-season sunroom with beautiful views of the property. Hardwood flooring, detailed millwork, and quality craftsmanship are evident throughout. The first-floor primary suite offers a walk-in closet, quartz double vanity, and beautifully tiled shower, creating a private retreat within the home. Upstairs, generously sized bedrooms provide flexibility for family and guests, while the finished walkout lower level offers exceptional space for recreation, fitness, hobbies, or extended living needs. Thoughtful updates and amenities include central air, a newer FHA heating system, whole-house generator, irrigation system, and two 1,250-gallon septic tanks. Parking for up to 8 vehicles includes an attached garage, detached 1-car garage, and an impressive 26' x 40' red barn garage with unfinished walk-up attic offering future expansion potential. A rare opportunity to own a private country estate combining luxury, recreation, and timeless New England charm in one of Amherst's most desirable locations.

Ask A Question

Do not fill in this field:

I agree to receive marketing and customer service calls and text messages from Lake Farm Realty. To opt out, you can reply 'stop' at any time or click the unsubscribe link in the emails. Consent is not a condition of purchase. Msg/data rates may apply. Msg frequency varies. Privacy Policy.

This site is protected by reCAPTCHA and the Google Privacy Policy and Terms of Service apply.

More Info

Tax Information

  • Tax Year2025

Location

  • Building Number140
  • StreetMack Hill Road
  • TownAmherst
  • StateNH
  • Zip03031
  • CountyHillsborough
  • DistrictAmherst Sch District SAU #39
  • Elementary SchoolWilkins Elementary School
  • Junior HighAmherst Middle
  • High SchoolSouhegan High School
  • Map7
  • Flood Zone Y/NNo
  • Address140 Mack Hill Road

Interior

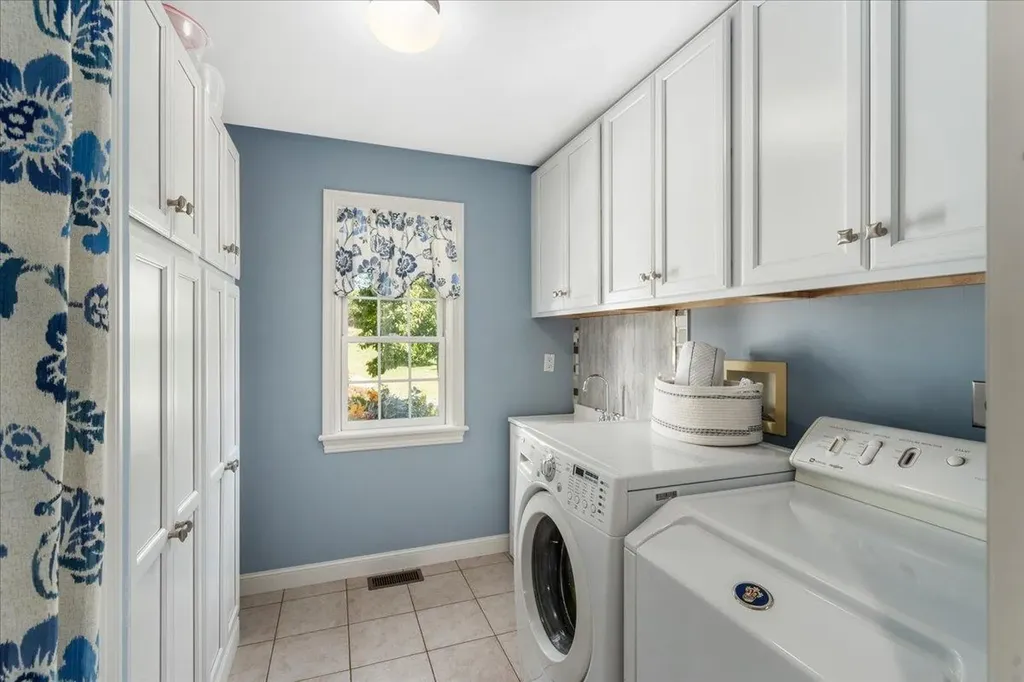
  • Interior FeaturesWood Fireplace,2 Fireplaces, Hearth, Kitchen Island, Primary BR w/ BA, Natural Light, Soaking Tub, Vaulted Ceiling, Walk-in Pantry,1st Floor Laundry, Walkup Attic
  • Room 1 TypeKitchen
  • Room 1 Level1
  • Room 1 Dimensions22x16
  • FloorsCarpet, Hardwood, Tile
  • Room 2 TypeDining Room
  • Room 2 Level1
  • Room 2 Dimensions14x16
  • Room 3 TypeLiving Room
  • Room 3 Level1
  • Room 3 Dimensions14x15
  • Room 4 TypeFamily Room
  • Room 4 Level1
  • Room 4 Dimensions24 x 24
  • Room 5 TypeSunroom
  • Room 5 Level1
  • Room 5 Dimensions24 x 14
  • Stories2
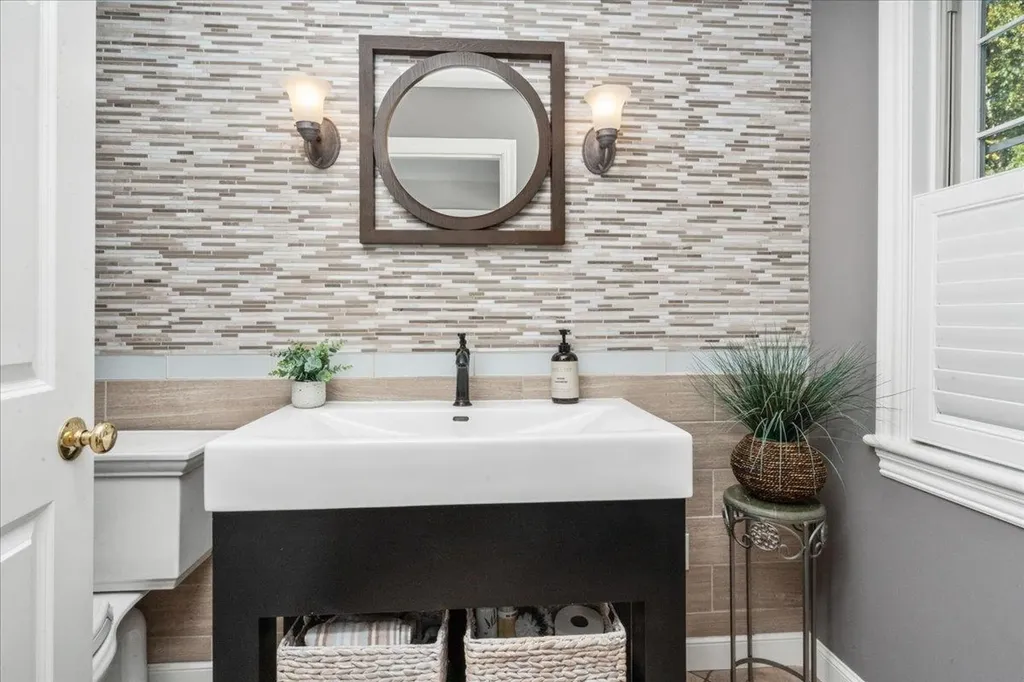
  • Room 6 TypeBathroom Half
  • Room 6 Level1
  • Room 7 TypePrimary BR Suite
  • Room 7 Level2
  • Room 7 Dimensions19x16
  • Room 8 TypeBathroom Full
  • Room 8 Level2
  • Room 9 TypeBedroom
  • Room 9 Level2
  • Room 9 Dimensions14x14
  • Room 10 TypeBedroom
  • Room 10 Level2
  • Room 10 Dimensions14x14
  • Room 11 TypeBedroom
  • Room 11 Level2
  • Room 11 Dimensions11x13
  • Room 12 TypeBathroom Full
  • Room 12 Level2

Parking

  • Parking Spaces8
  • GarageYes
  • Parking DescriptionAuto Open, Direct Entry, Heated Garage, Storage Above, Driveway, Garage, Parking Spaces 5 - 10, Barn, Attached, Detached

Building

  • Year Built1998
  • Building ConstructionWood Frame, Clapboard Exterior
  • ConstructionExisting
  • Property StyleColonial
  • Bedrooms4
  • Bathroom4
  • Total Baths4
  • Half Bath1
  • Total Rooms9
  • Square Feet5,780
  • APX Unfin Below Grade1636
  • BasementDaylight, Finished, Full, Storage Space, Walkout
  • FoundationConcrete

Exterior

  • Exterior FeaturesDeck, Dog Fence, Garden Space, Natural Shade, Outbuilding, Patio, In-Ground Pool, Covered Porch, Shed
  • Exterior ColorBlue
  • RoofArchitectural Shingle

Amenities

  • AmenitiesIrrigation System, Radon Mitigation
  • PricePerSqFt305.36

Rooms

  • Full Bath3

Basic Information

  • MLS Number5091739
  • MLS StatusActive
  • Virtual TourView Tour
  • StatusACT
  • Property TypeSingle Family
  • List Price$1,765,000
  • Listing Agent NameKristyn Nelson
  • Broker NameNelson Real Estate NH, LLC

Property

  • Acreage6.9
  • Lot DescriptionCountry Setting, Landscaped, Level, Sloping, View, Walking Trails, Wooded, Abuts Conservation, Rural
  • AreaNH-Hillsborough
  • Lot61
  • DrivewayCircular, Paved
  • RoadsPublic
  • Road Frontage475
  • Suitable Use Land Type FarmsField/Pasture, Horse/Animal Farm, Woodland

Utilities

  • Heat SystemPropane, Forced Air
  • WaterPrivate, Purifier/Soft
  • Sewer1250 Gallon, Private
  • Electric200+ Amp Service, Circuit Breaker(s), Generator
  • UtilitiesUnderground Utilities

Other

  • SeasonalNo
  • Page2095
  • Date Listed05/29/2026

Your Local Office

Lake Farm Realty

Lake Farm Realty

164 Main Street,
PO Box 265,
Andover, NH 03216
Broker Reciprocity 

Copyright 2026 PrimeMLS, Inc. All rights reserved. This information is deemed reliable, but not guaranteed. The data relating to real estate displayed on this display comes in part from the IDX Program of PrimeMLS. The information being provided is for consumers’ personal, non-commercial use and may not be used for any purpose other than to identify prospective properties consumers may be interested in purchasing. Data last updated May 30, 2026 7:39 AM EDT


Hi there! How can we help you?

Contact us using the form below or give us a call.

Send Us A Message:

I agree to receive marketing and customer service calls and text messages from Lake Farm Realty. To opt out, you can reply 'stop' at any time or click the unsubscribe link in the emails. Consent is not a condition of purchase. Msg/data rates may apply. Msg frequency varies. Privacy Policy.

Do not fill in this field:

This site is protected by reCAPTCHA and the Google Privacy Policy and Terms of Service apply.

Hi there! How can we help you?

Contact us using the form below or give us a call.

Send Us A Message:

Do not fill in this field:

This site is protected by reCAPTCHA and the Google Privacy Policy and Terms of Service apply.

Hi there! How can we help you?

Contact us using the form below or give us a call.

Send Us A Message:

Do not fill in this field:

This site is protected by reCAPTCHA and the Google Privacy Policy and Terms of Service apply.

Do not fill in this field:

This site is protected by reCAPTCHA and the Google Privacy Policy and Terms of Service apply.

Do not fill in this field:

This site is protected by reCAPTCHA and the Google Privacy Policy and Terms of Service apply.

Do not fill in this field:

This site is protected by reCAPTCHA and the Google Privacy Policy and Terms of Service apply.

$

Do not fill in this field:

This site is protected by reCAPTCHA and the Google Privacy Policy and Terms of Service apply.