246 Mountainvale DriveConway, NH 03813MLS Number 5091768

  • Price: $125,900
  • Est. Mortgage of $/month
  • 1 Day on Market
$
$
%
$/month over payments
Federal 30-year interest rate: 6.5300000000000000000000000000000000000000% last updated on May 28, 2026
* All Figures are estimates. Check with your bank or proposed mortgage company for actual interest rates.
This product uses the FRED® API but is not endorsed or certified by the Federal Reserve Bank of St. Louis.
Active
246 Mountainvale Drive Conway NH 03813246 Mountainvale Drive Conway NH 03813246 Mountainvale Drive Conway NH 03813246 Mountainvale Drive Conway NH 03813246 Mountainvale Drive Conway NH 03813246 Mountainvale Drive Conway NH 03813246 Mountainvale Drive Conway NH 03813246 Mountainvale Drive Conway NH 03813246 Mountainvale Drive Conway NH 03813246 Mountainvale Drive Conway NH 03813246 Mountainvale Drive Conway NH 03813246 Mountainvale Drive Conway NH 03813246 Mountainvale Drive Conway NH 03813246 Mountainvale Drive Conway NH 03813246 Mountainvale Drive Conway NH 03813246 Mountainvale Drive Conway NH 03813246 Mountainvale Drive Conway NH 03813246 Mountainvale Drive Conway NH 03813246 Mountainvale Drive Conway NH 03813246 Mountainvale Drive Conway NH 03813246 Mountainvale Drive Conway NH 03813246 Mountainvale Drive Conway NH 03813246 Mountainvale Drive Conway NH 03813246 Mountainvale Drive Conway NH 03813246 Mountainvale Drive Conway NH 03813246 Mountainvale Drive Conway NH 03813246 Mountainvale Drive Conway NH 03813246 Mountainvale Drive Conway NH 03813246 Mountainvale Drive Conway NH 03813246 Mountainvale Drive Conway NH 03813246 Mountainvale Drive Conway NH 03813246 Mountainvale Drive Conway NH 03813246 Mountainvale Drive Conway NH 03813246 Mountainvale Drive Conway NH 03813246 Mountainvale Drive Conway NH 03813246 Mountainvale Drive Conway NH 03813
QR Code
  • 2Bedrooms
  • 2Bathrooms
  • 1996Year Built
  • 1068Square Feet

Driving Directions

Listed by Debra Phaneuf of Black Bear Realty
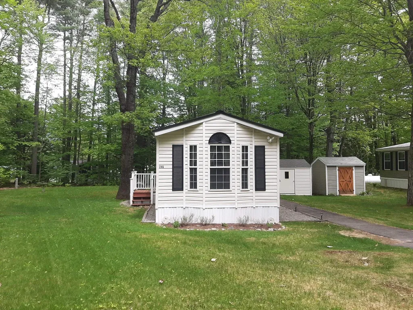
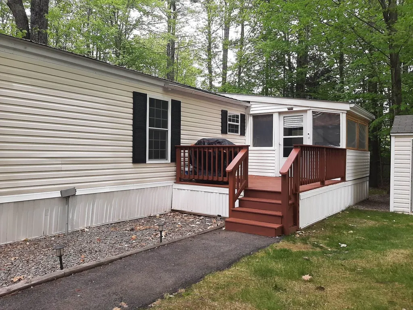
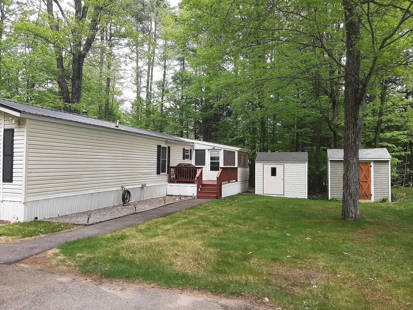
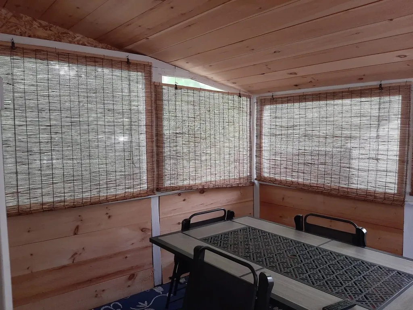
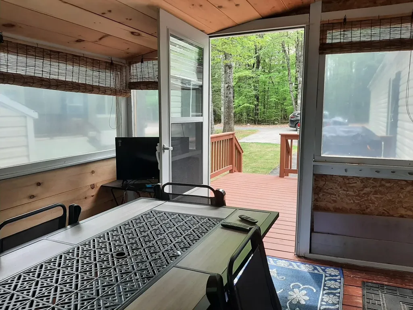
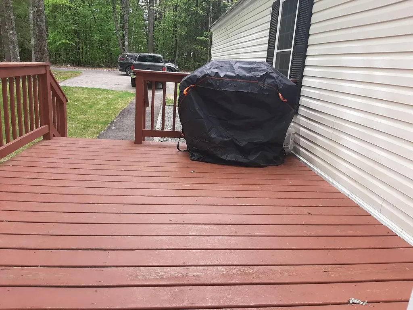
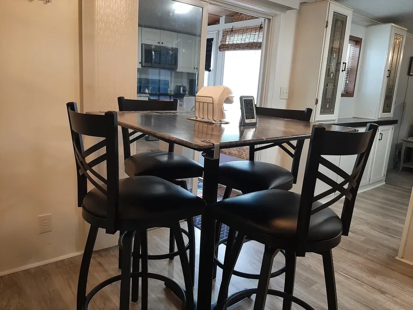
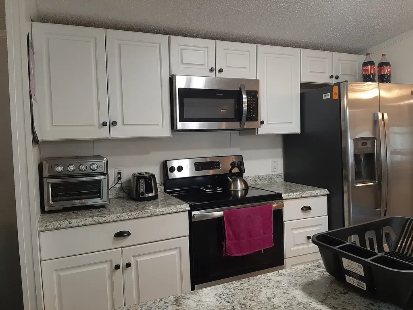
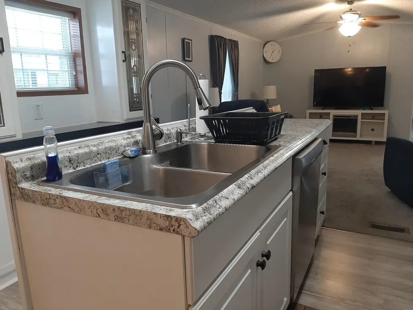
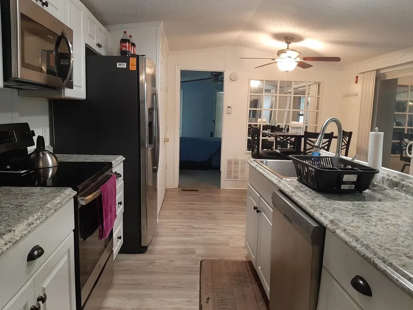
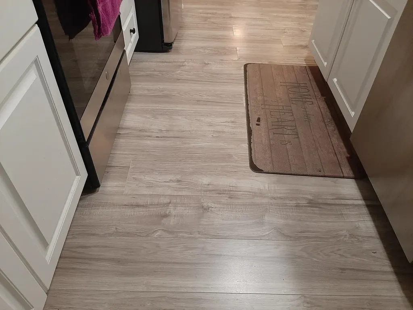
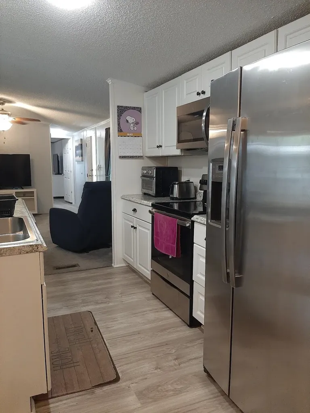
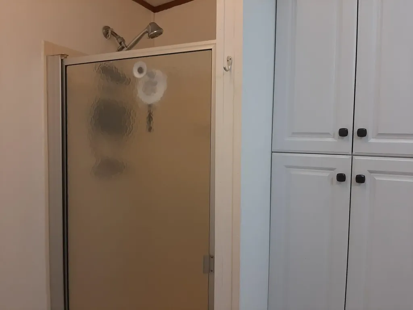
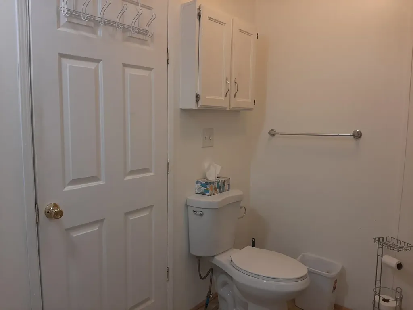
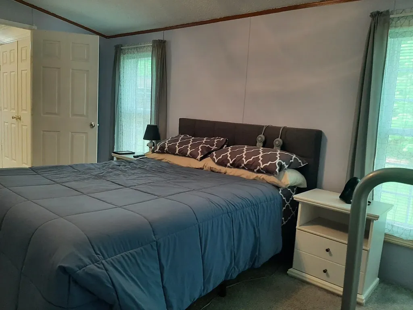
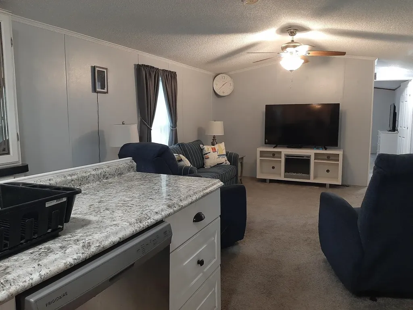
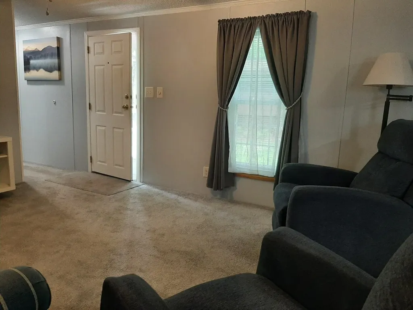
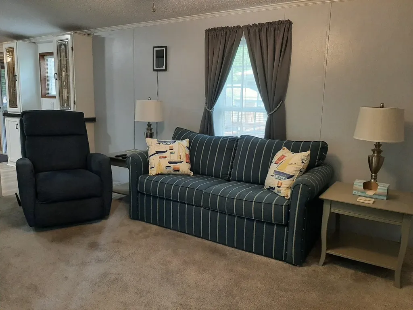
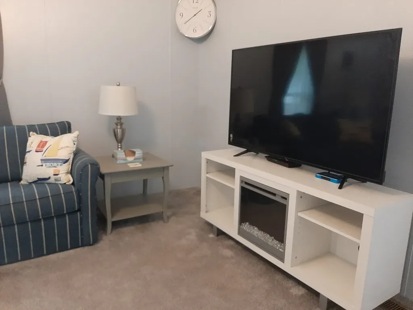
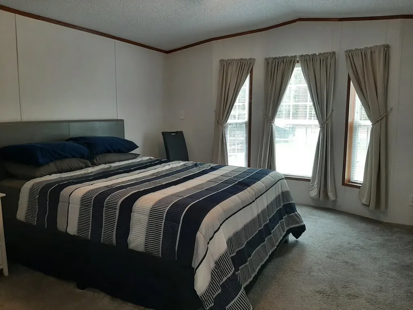
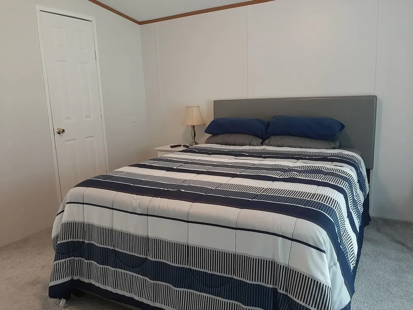
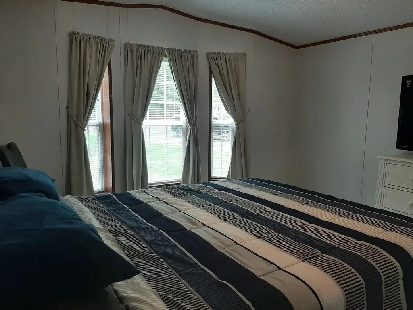
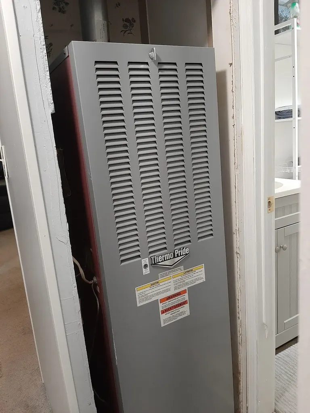
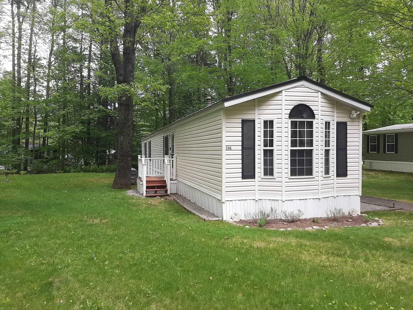
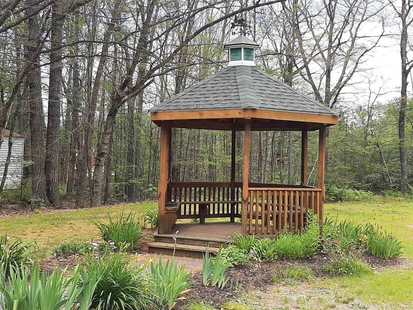
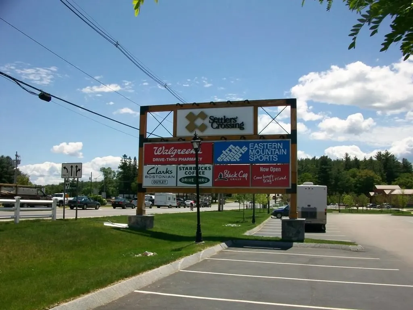
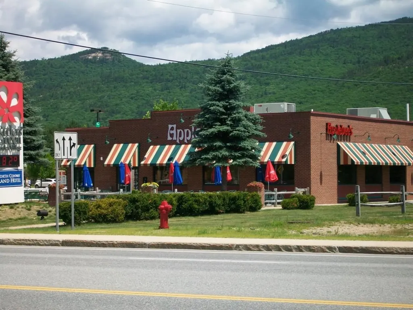
Sunny 2 bedroom, 2 bath. This unit was completely remodeled in 2020. All new furnace, appliances, metal roof, flooring, extended deck, and recently in 2025 a screened in porch! Just bring yourself, and start making memories today! All Valley Activities just a short distance away, don't delay, call to view today!

Ask A Question

Do not fill in this field:

I agree to receive marketing and customer service calls and text messages from Lake Farm Realty. To opt out, you can reply 'stop' at any time or click the unsubscribe link in the emails. Consent is not a condition of purchase. Msg/data rates may apply. Msg frequency varies. Privacy Policy.

This site is protected by reCAPTCHA and the Google Privacy Policy and Terms of Service apply.

More Info

Tax Information

  • Tax Year2025

Building

  • Year Built1996
  • ConstructionVinyl Exterior
  • Bathroom2
  • Total Baths2
  • Bedrooms2
  • Total Rooms6
  • Square Feet1068
  • FoundationGravel/Pad
  • APX Fin AG Sqft120
  • Foot Print Dim76X14,24X10
  • Model NumNumber 2462A
  • Serial Num10019

Property

  • Lot47
  • RoadsPrivately Maintained, Shared
  • Road FrontageTBD
  • Lot Description
    • Country Setting
    • Interior Lot
    • Level
    • Near Paths
    • Near School(s)
    • Near Skiing

Utilities

  • Elec Co.Eversource
  • Heating CoolingKerosene, Forced Air, Hot Air
  • WaterCommunity, Dug Well, Shared
  • Electric100 Amp Service
  • SewerLeach Field On-Site, Shared, Septic
  • UtilitiesCable Available, Telephone Available, Underground Utilities

Photos

  • Number of Photos36

Other

  • RentedNo
  • Agent ID22406
  • Broker ID3459-0
  • AVMNo
  • SeasonalNo
  • Date Listed05/29/2026

Parking

  • DrivewayyPaved

Location

  • Building Number246
  • StreetMountainvale Drive
  • TownConway
  • StateNH
  • Zip03813
  • CountyCarroll
  • Flood ZoneNo
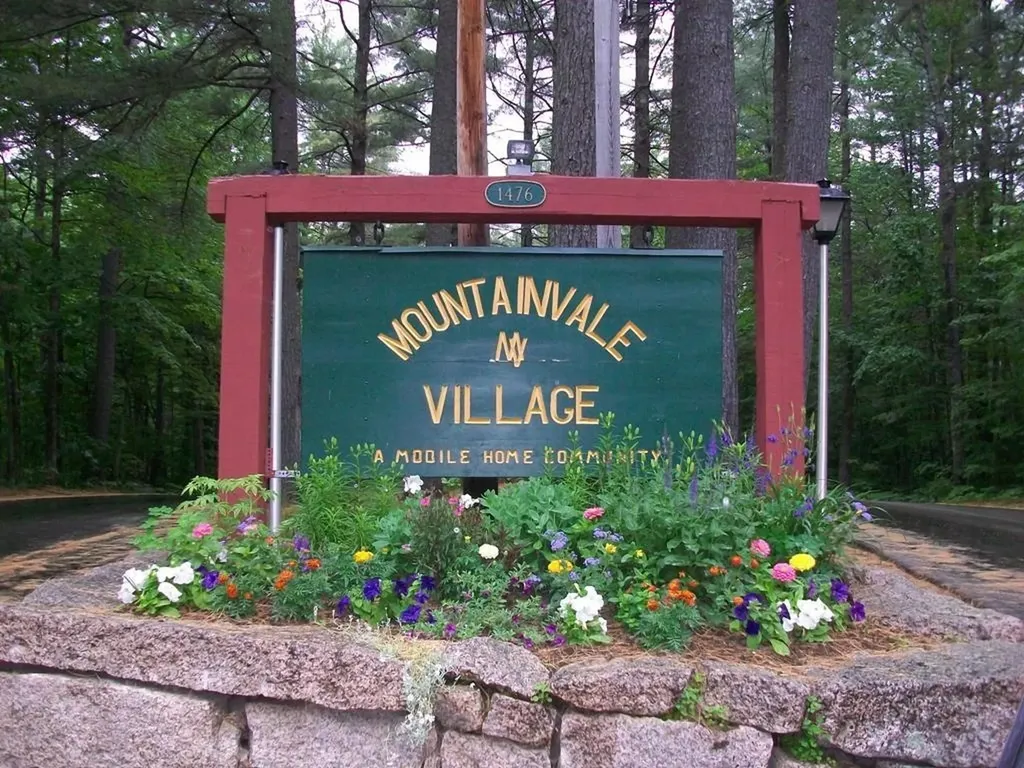
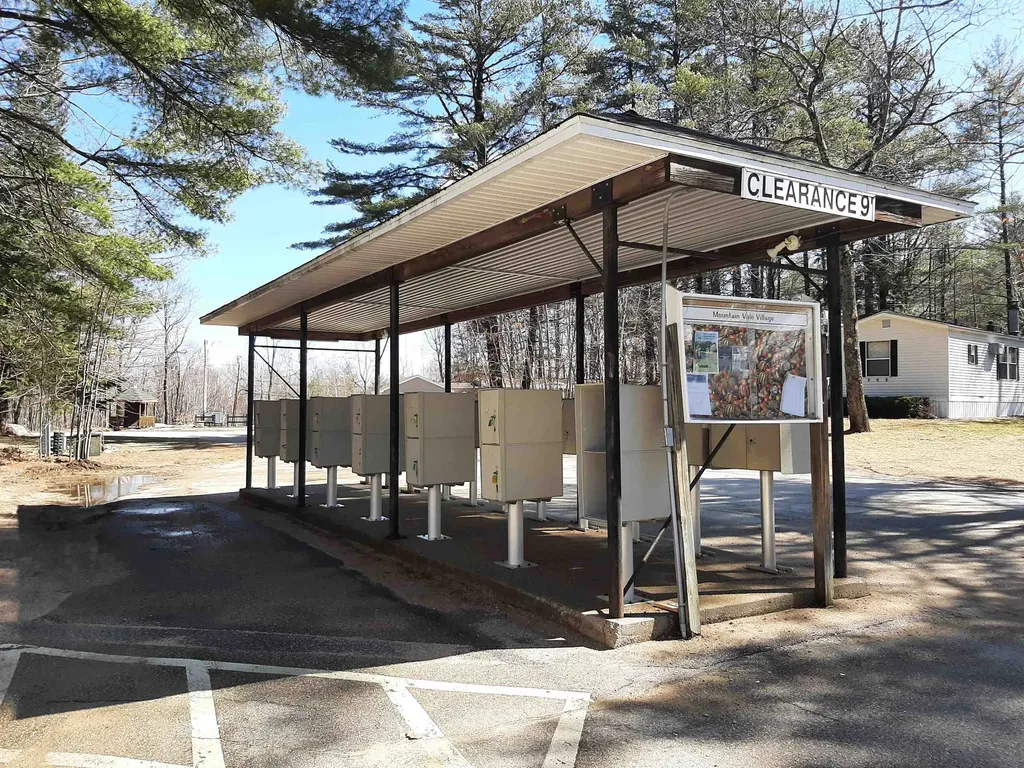
  • SubdivisionMountainvale MHP 55 & Older Community
  • Park NameMountain Vale MHP 55 & Older Community
  • Map254
  • DistrictSAU #13
  • Elementary SchoolPine Tree Elem
  • Junior HighA. Crosby Kennett Middle Sch
  • High SchoolA. Crosby Kennett Sr. High
  • Address246 Mountainvale Drive

Exterior

  • disability Features1st Floor 3/4 Bathroom, 1st Floor Full Bathroom
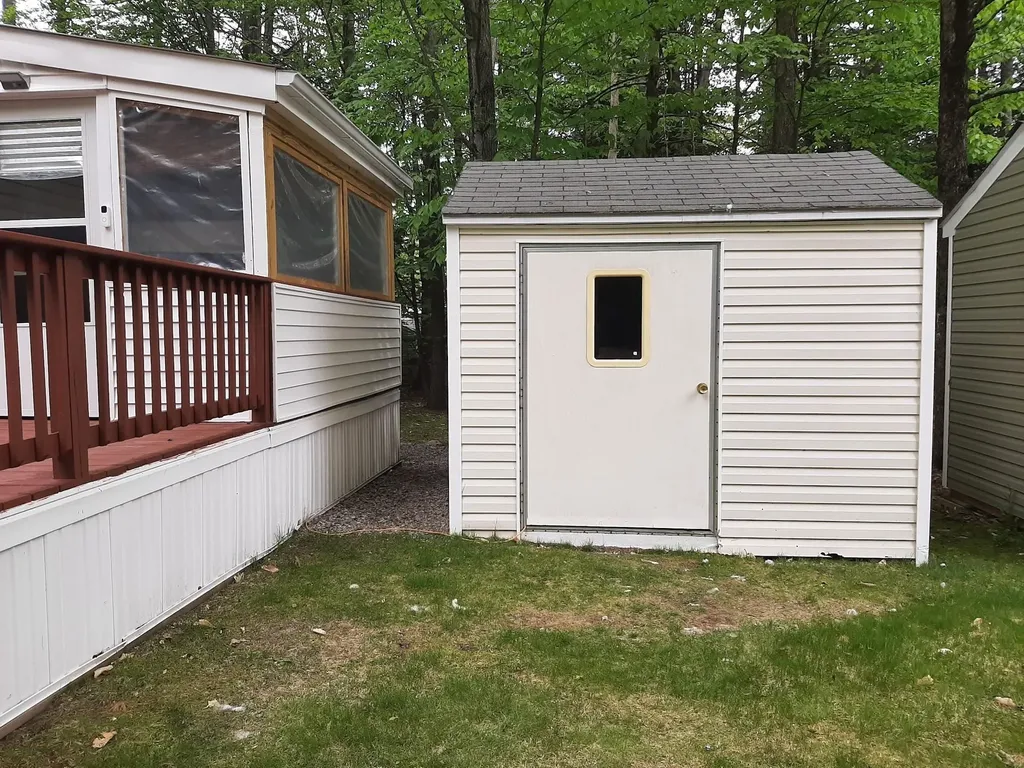
  • Exterior FeaturesDeck, Garden Space, Enclosed Porch, Shed
  • Exterior ColorBeige
  • StyleSingle Wide, w/Addition
  • RoofMetal

Amenities

  • PetsBreed Restrictions, Cats OK, Dogs OK, Number Limit, Size Limit
  • PricePerSqFt117.88

Basic Information

  • Virtual TourView Tour
  • AreaNH-Carroll
  • StatusACT
  • Property TypeMobile Home
  • List Price$125,900
  • Agent NamePhaneuf
  • Listing Agent NameDebra Phaneuf
  • Lister Office NameBlack Bear Realty
  • Office NameBlack Bear Realty
  • ResortNo
  • MLS Number5091768
  • MLS StatusActive

Interior

  • Interior Features
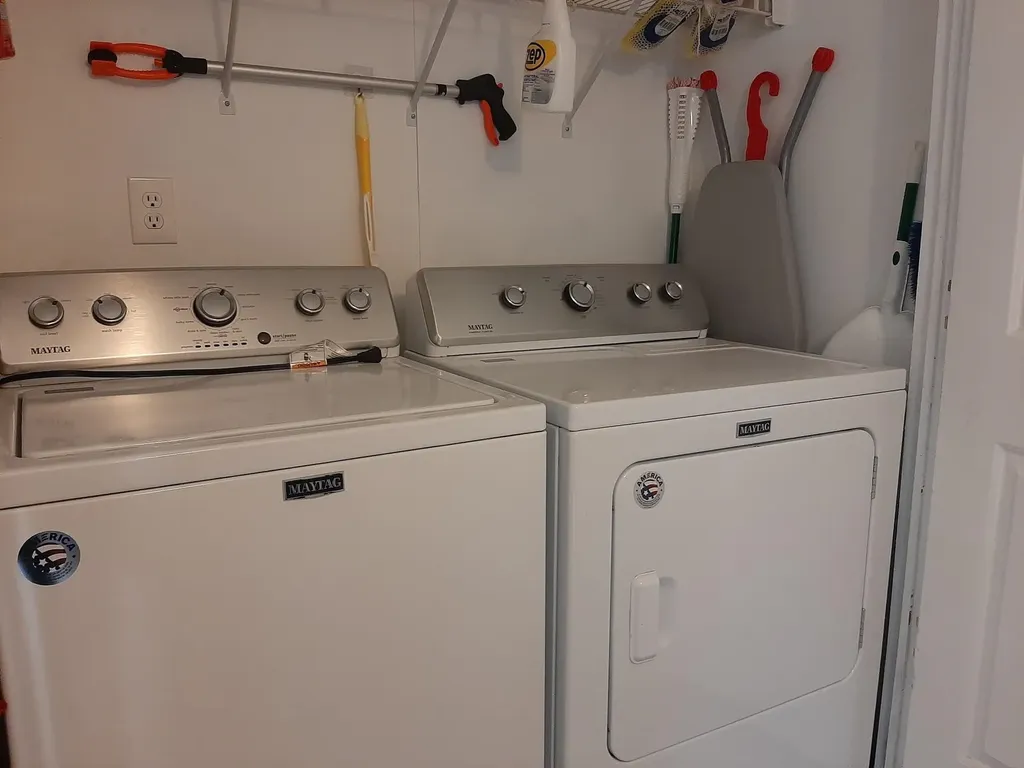
    • 1st Floor Laundry
    • Kitchen/Dining
    • Kitchen Island
    • Natural Light
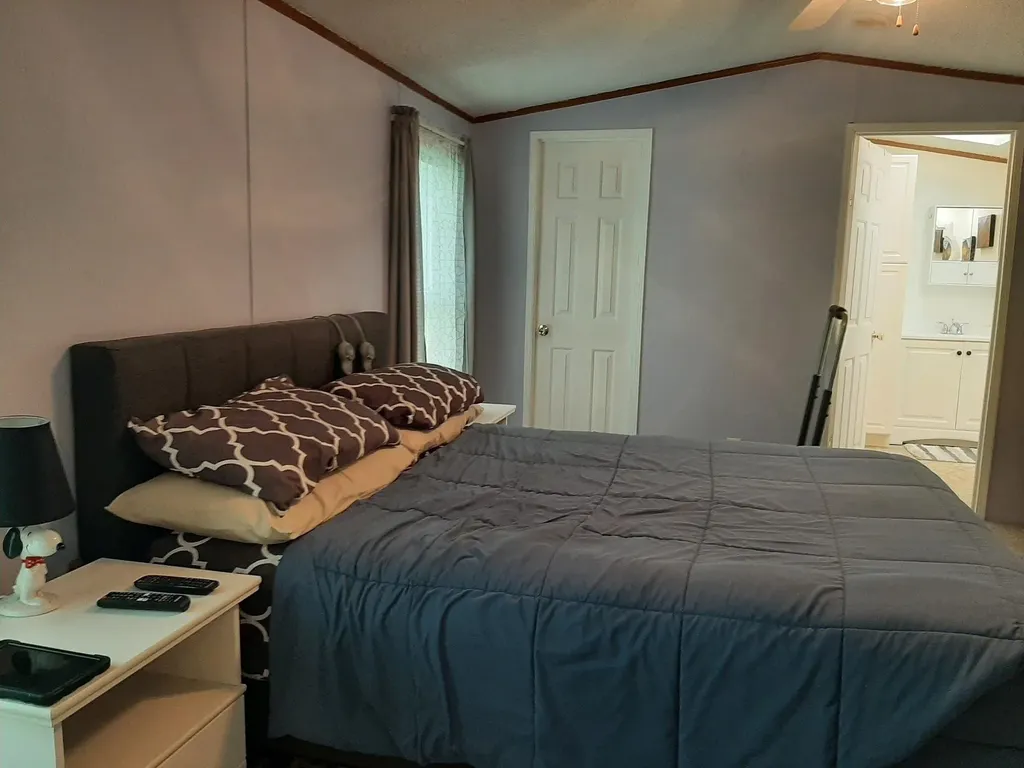
    • Primary BR w/ BA
    • Skylight
    • Walk-in Closet
  • 3/4 Baths1
  • FloorsCarpet, Laminate, Vinyl
  • Full Baths1
  • Stories1
  • Room 1 Dimensions14X20
  • Room 1 Level1
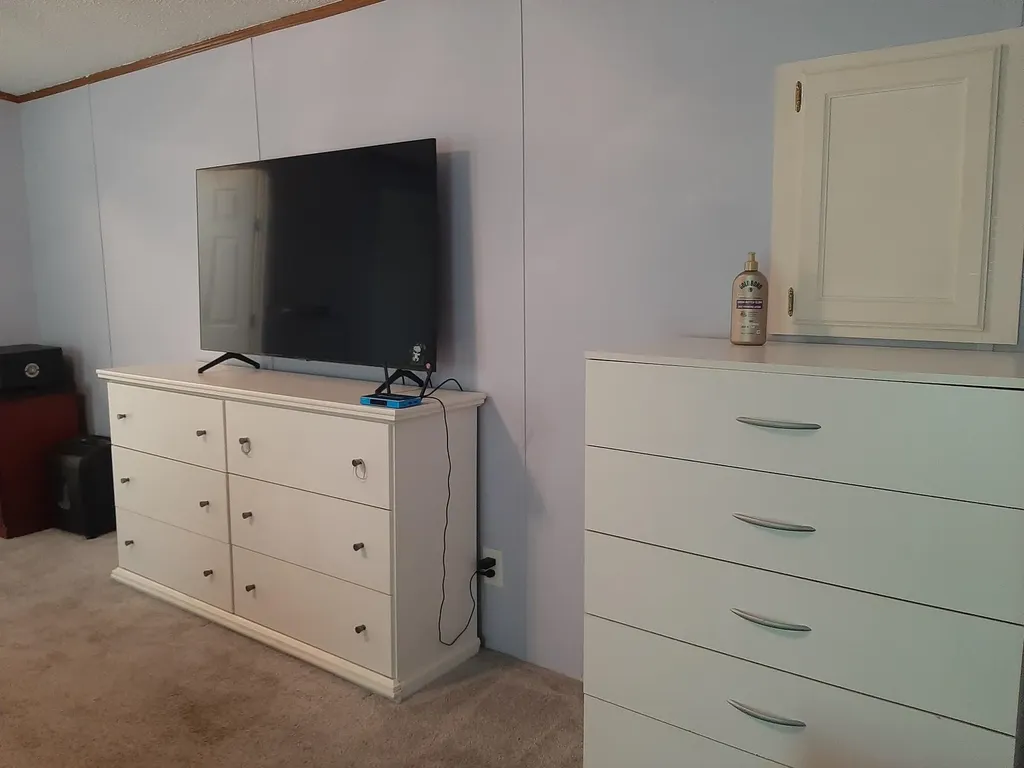
  • Room 1 TypePrimary Bedroom
  • Room 2 Dimensions14X18
  • Room 2 Level1
  • Room 2 TypeKitchen/Dining
  • Room 3 Dimensions14X16
  • Room 3 Level1
  • Room 3 TypeLiving Room
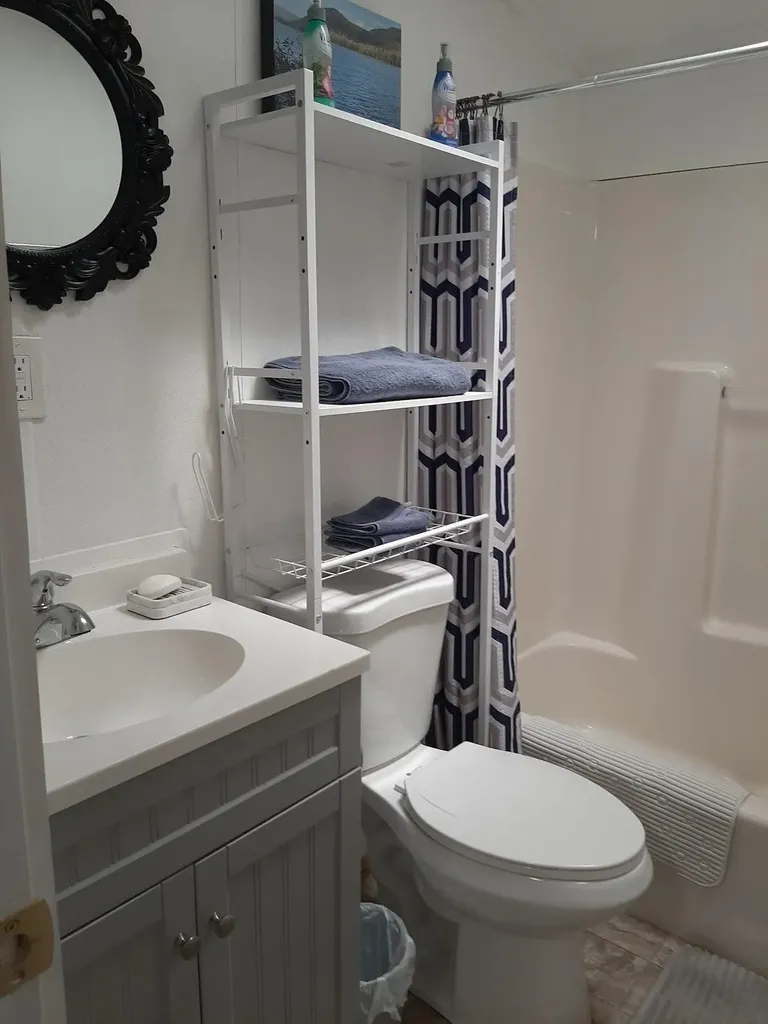
  • Room 4 Dimensions8X5
  • Room 4 Level1
  • Room 4 TypeBathroom Full
  • Room 5 Level1
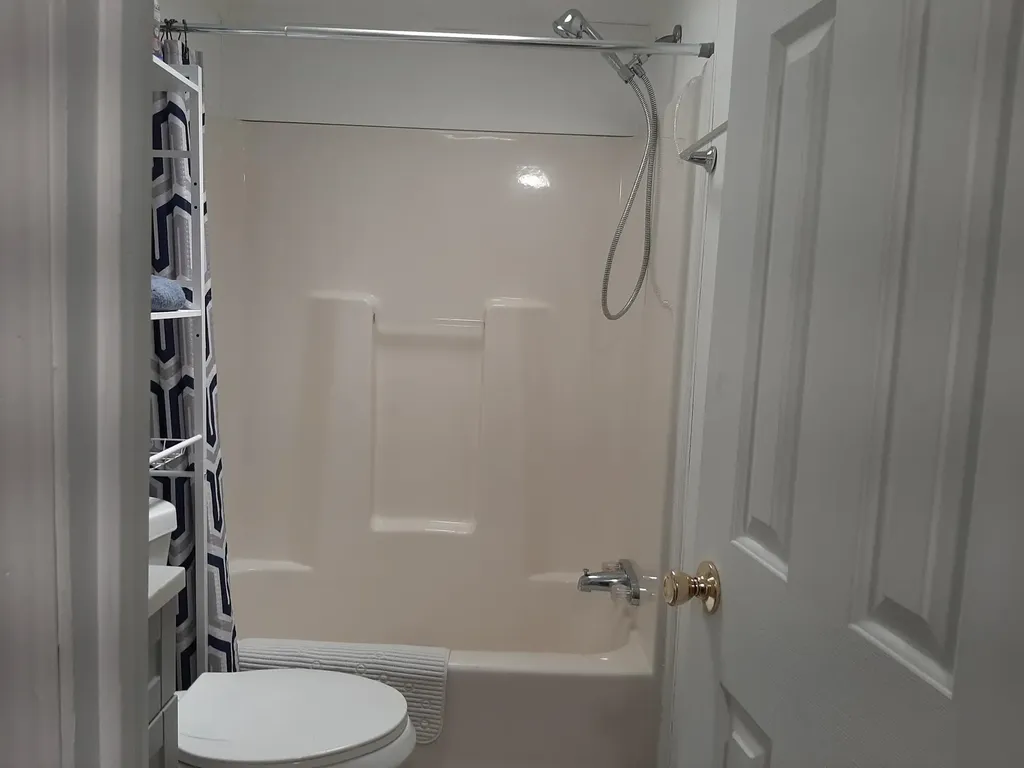
  • Room 5 TypeBathroom Three Quarter
  • Room 6 Dimensions14X14
  • Room 6 Level1
  • Room 6 TypeBedroom

Your Local Office

Lake Farm Realty

Lake Farm Realty

164 Main Street,
PO Box 265,
Andover, NH 03216
Broker Reciprocity 

Copyright 2026 PrimeMLS, Inc. All rights reserved. This information is deemed reliable, but not guaranteed. The data relating to real estate displayed on this display comes in part from the IDX Program of PrimeMLS. The information being provided is for consumers’ personal, non-commercial use and may not be used for any purpose other than to identify prospective properties consumers may be interested in purchasing. Data last updated May 30, 2026 7:39 AM EDT


Hi there! How can we help you?

Contact us using the form below or give us a call.

Send Us A Message:

I agree to receive marketing and customer service calls and text messages from Lake Farm Realty. To opt out, you can reply 'stop' at any time or click the unsubscribe link in the emails. Consent is not a condition of purchase. Msg/data rates may apply. Msg frequency varies. Privacy Policy.

Do not fill in this field:

This site is protected by reCAPTCHA and the Google Privacy Policy and Terms of Service apply.

Hi there! How can we help you?

Contact us using the form below or give us a call.

Send Us A Message:

Do not fill in this field:

This site is protected by reCAPTCHA and the Google Privacy Policy and Terms of Service apply.

Hi there! How can we help you?

Contact us using the form below or give us a call.

Send Us A Message:

Do not fill in this field:

This site is protected by reCAPTCHA and the Google Privacy Policy and Terms of Service apply.

Do not fill in this field:

This site is protected by reCAPTCHA and the Google Privacy Policy and Terms of Service apply.

Do not fill in this field:

This site is protected by reCAPTCHA and the Google Privacy Policy and Terms of Service apply.

Do not fill in this field:

This site is protected by reCAPTCHA and the Google Privacy Policy and Terms of Service apply.

$

Do not fill in this field:

This site is protected by reCAPTCHA and the Google Privacy Policy and Terms of Service apply.