290 Iron Foundry RoadFranconia, NH 03580MLS Number 5091800

  • Price: $799,000
  • Est. Mortgage of $/month
  • 1 Day on Market
$
$
%
$/month over payments
Federal 30-year interest rate: 6.5300000000000000000000000000000000000000% last updated on May 28, 2026
* All Figures are estimates. Check with your bank or proposed mortgage company for actual interest rates.
This product uses the FRED® API but is not endorsed or certified by the Federal Reserve Bank of St. Louis.
CMS
290 Iron Foundry Road Franconia NH 03580290 Iron Foundry Road Franconia NH 03580290 Iron Foundry Road Franconia NH 03580290 Iron Foundry Road Franconia NH 03580290 Iron Foundry Road Franconia NH 03580290 Iron Foundry Road Franconia NH 03580290 Iron Foundry Road Franconia NH 03580290 Iron Foundry Road Franconia NH 03580290 Iron Foundry Road Franconia NH 03580290 Iron Foundry Road Franconia NH 03580290 Iron Foundry Road Franconia NH 03580290 Iron Foundry Road Franconia NH 03580290 Iron Foundry Road Franconia NH 03580290 Iron Foundry Road Franconia NH 03580290 Iron Foundry Road Franconia NH 03580290 Iron Foundry Road Franconia NH 03580290 Iron Foundry Road Franconia NH 03580290 Iron Foundry Road Franconia NH 03580290 Iron Foundry Road Franconia NH 03580290 Iron Foundry Road Franconia NH 03580290 Iron Foundry Road Franconia NH 03580290 Iron Foundry Road Franconia NH 03580290 Iron Foundry Road Franconia NH 03580290 Iron Foundry Road Franconia NH 03580290 Iron Foundry Road Franconia NH 03580290 Iron Foundry Road Franconia NH 03580290 Iron Foundry Road Franconia NH 03580290 Iron Foundry Road Franconia NH 03580290 Iron Foundry Road Franconia NH 03580290 Iron Foundry Road Franconia NH 03580290 Iron Foundry Road Franconia NH 03580290 Iron Foundry Road Franconia NH 03580290 Iron Foundry Road Franconia NH 03580290 Iron Foundry Road Franconia NH 03580290 Iron Foundry Road Franconia NH 03580290 Iron Foundry Road Franconia NH 03580290 Iron Foundry Road Franconia NH 03580290 Iron Foundry Road Franconia NH 03580290 Iron Foundry Road Franconia NH 03580290 Iron Foundry Road Franconia NH 03580290 Iron Foundry Road Franconia NH 03580290 Iron Foundry Road Franconia NH 03580290 Iron Foundry Road Franconia NH 03580290 Iron Foundry Road Franconia NH 03580290 Iron Foundry Road Franconia NH 03580290 Iron Foundry Road Franconia NH 03580290 Iron Foundry Road Franconia NH 03580290 Iron Foundry Road Franconia NH 03580290 Iron Foundry Road Franconia NH 03580290 Iron Foundry Road Franconia NH 03580290 Iron Foundry Road Franconia NH 03580290 Iron Foundry Road Franconia NH 03580290 Iron Foundry Road Franconia NH 03580290 Iron Foundry Road Franconia NH 03580290 Iron Foundry Road Franconia NH 03580
QR Code
  • 3Bedrooms
  • 4.29Acreage
  • 4Bathrooms
  • 1989Year Built

Driving Directions

Listed by Travis Lewis of Coldwell Banker LIFESTYLES- Littleton (Cell: 603-991-5284)
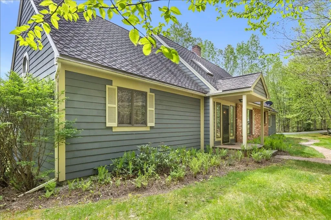
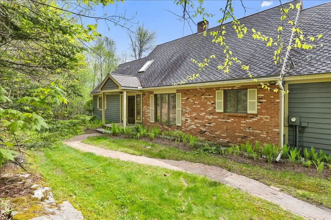
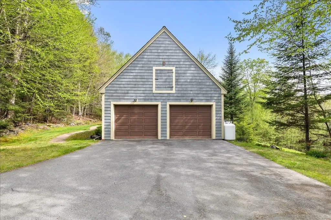
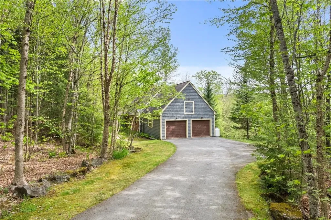
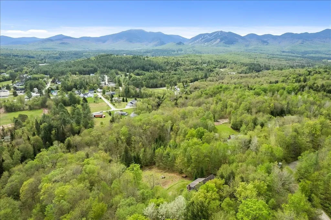
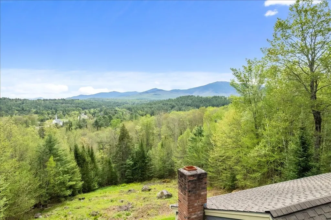
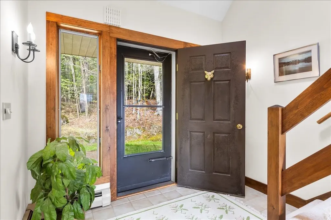
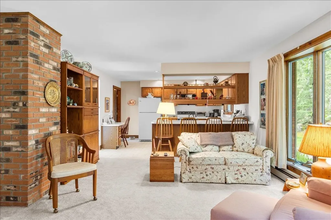
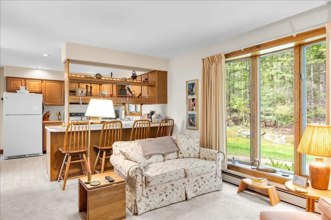
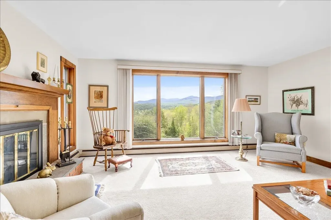
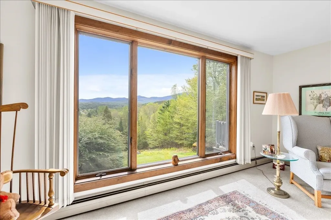
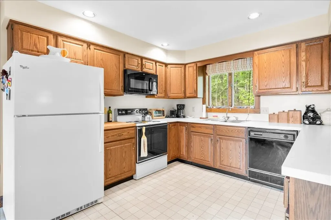
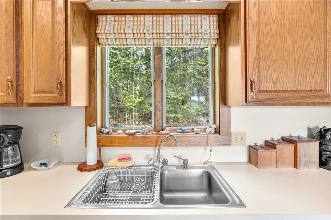
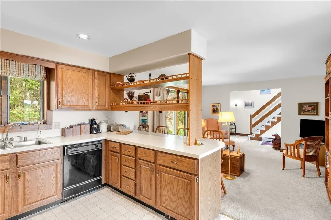
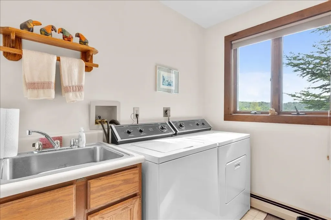
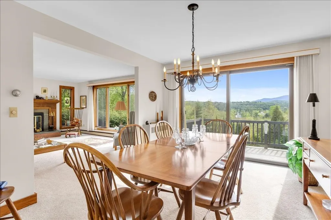
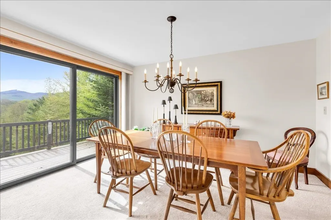
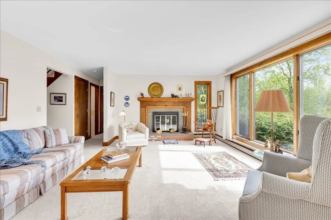
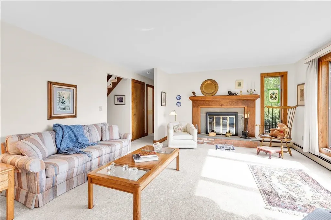
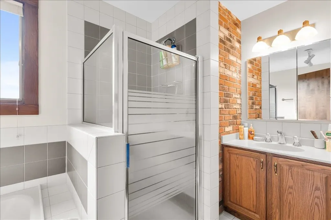
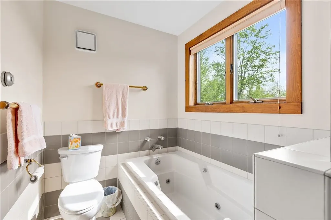
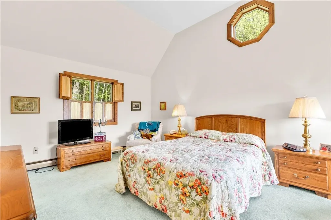
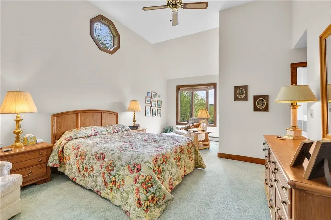
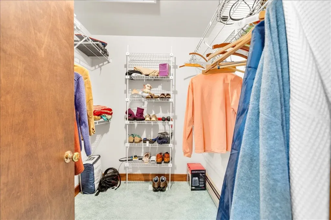
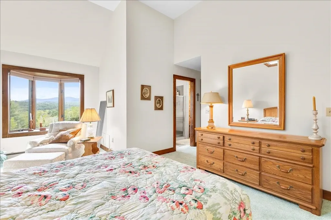
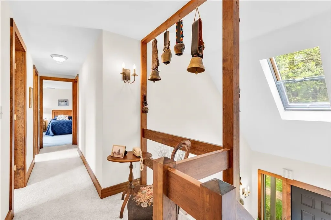
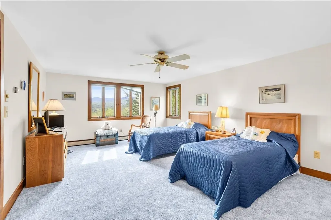
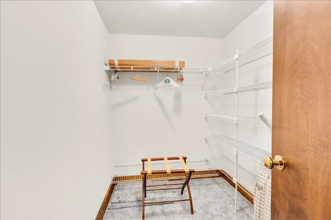
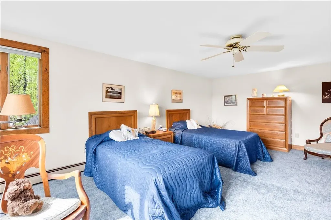
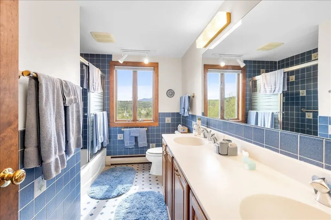
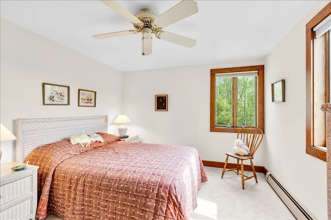
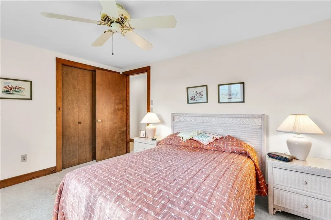
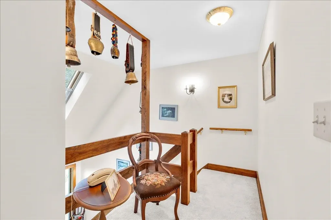
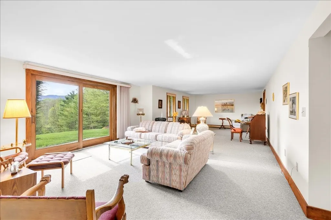
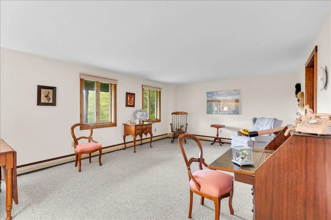
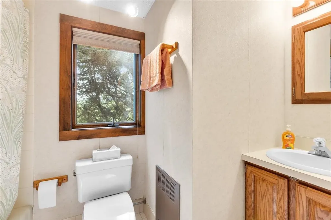
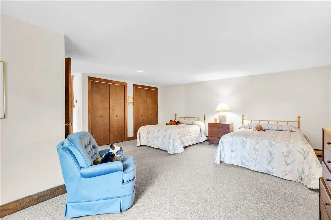
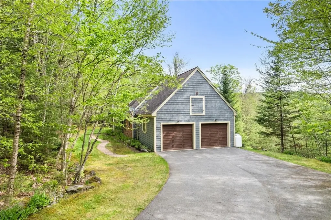
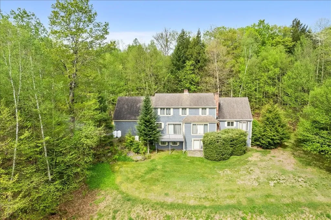
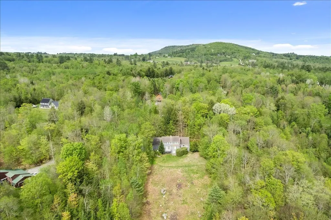
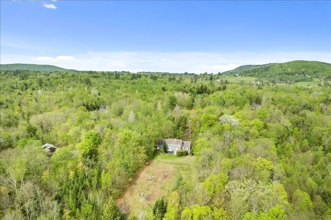
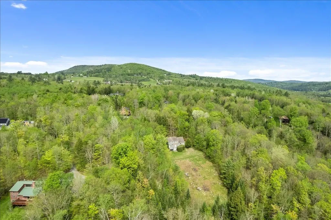
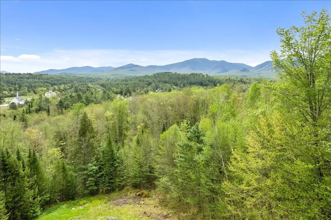
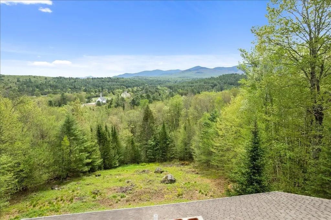
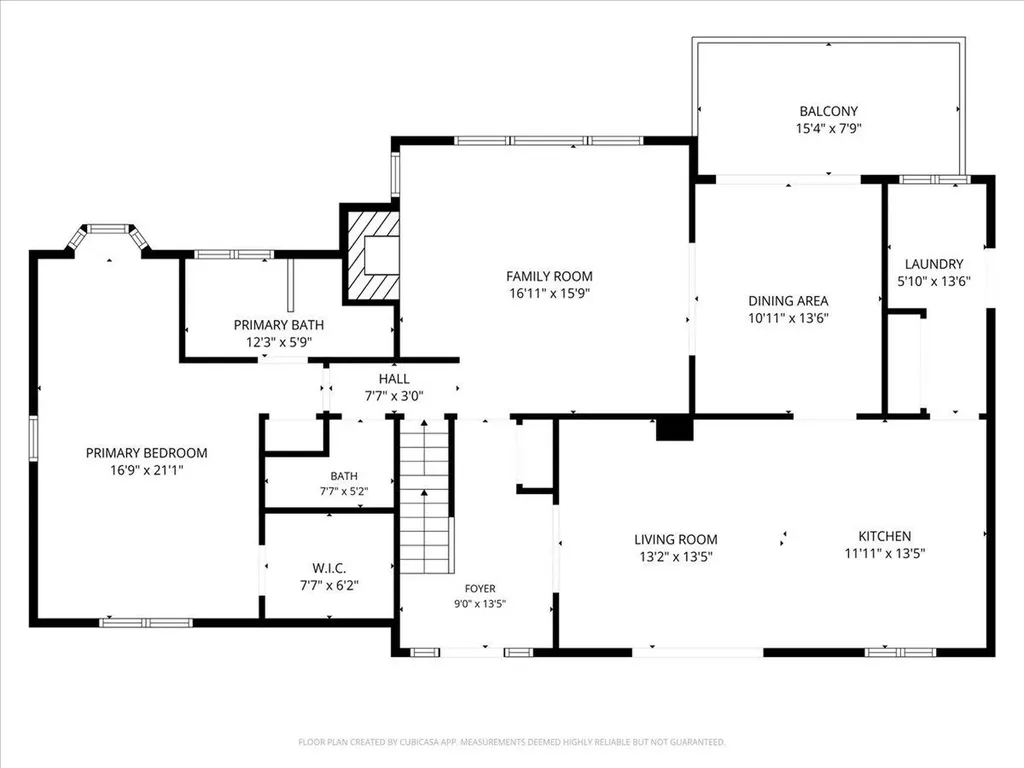
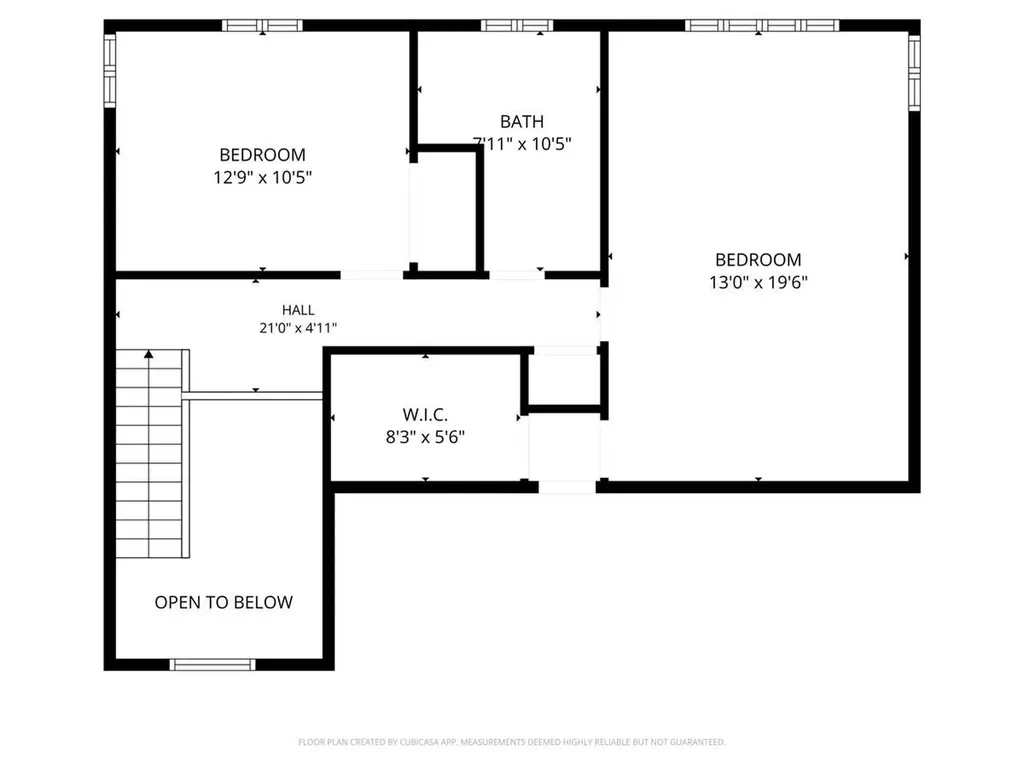
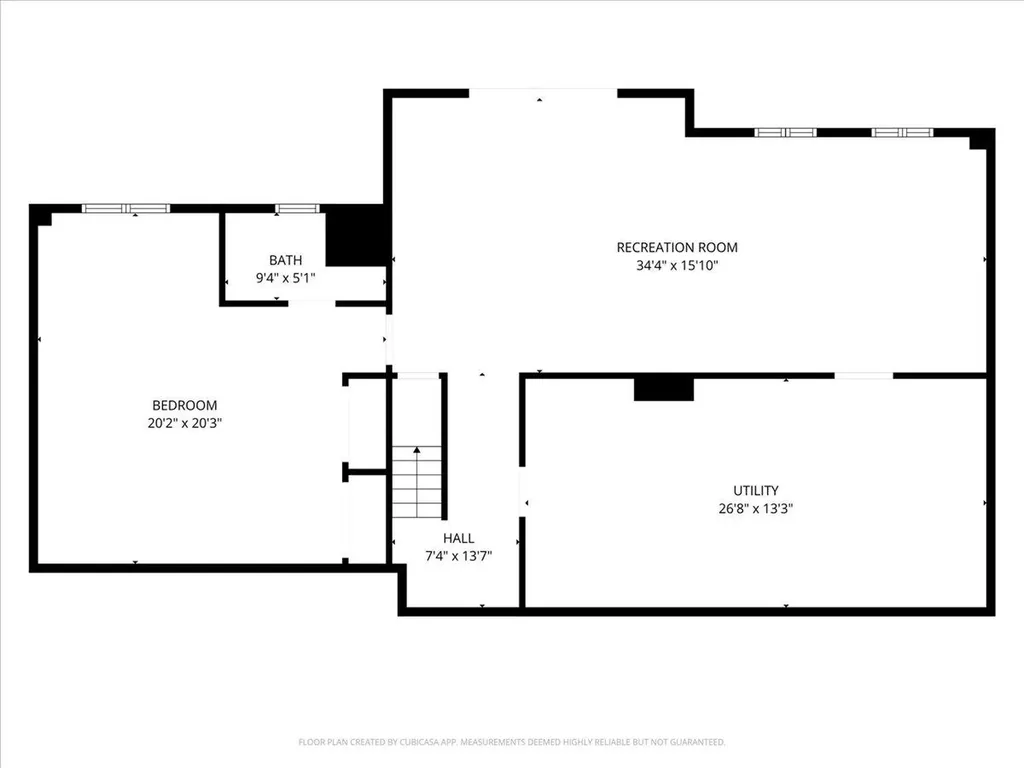
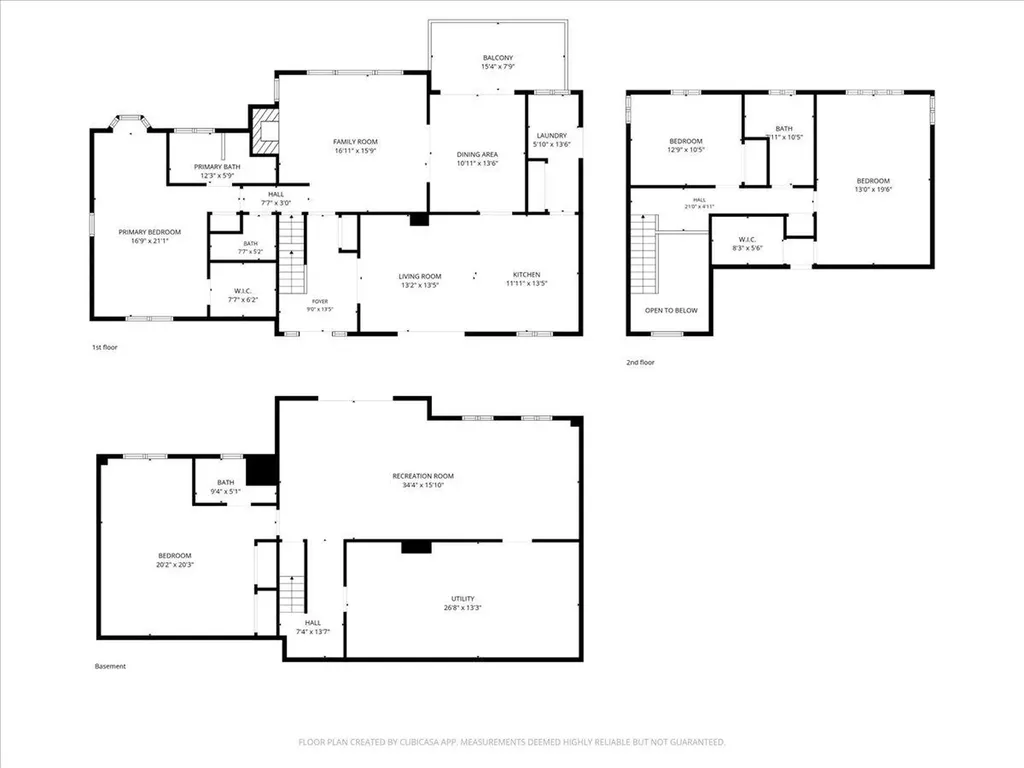
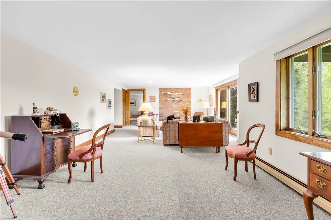
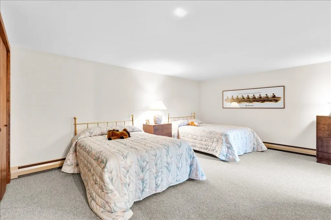
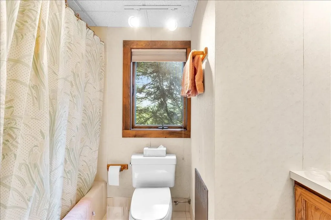
Nestled on a dead-end road in Franconia, this lovingly cared for 3-bedroom, 3.5-bath home offers the perfect blend of comfort, space, and mountain charm. Built in 1989 and set on 4.29+/- acres with beautiful mountain views, this spacious single-family home provides the peaceful setting so many North Country buyers are searching for. Inside, you'll find a warm and inviting layout filled with natural light thanks to the abundance of windows throughout the home. The main floor living room features a cozy fireplace, creating the perfect gathering space after a day outdoors. The finished basement includes a bonus room currently being used as a bedroom, offering flexibility for guests, office space, or hobbies. Additional features include a 2-car garage, generator for added peace of mind, and plenty of room both inside and out to enjoy all four seasons. Located just a short drive from skiing and recreation at Cannon Mountain, this property is ideal as a primary residence, vacation getaway, or investment opportunity. If you've been searching for privacy, mountain views, and a home that has been truly cherished over the years, 290 Iron Foundry Road is one you won't want to miss.

Ask A Question

Do not fill in this field:

I agree to receive marketing and customer service calls and text messages from Lake Farm Realty. To opt out, you can reply 'stop' at any time or click the unsubscribe link in the emails. Consent is not a condition of purchase. Msg/data rates may apply. Msg frequency varies. Privacy Policy.

This site is protected by reCAPTCHA and the Google Privacy Policy and Terms of Service apply.

More Info

Tax Information

  • Tax Year2025

Location

  • Building Number290
  • StreetIron Foundry Road
  • TownFranconia
  • StateNH
  • Zip03580
  • CountyGrafton
  • DistrictProfile
  • Elementary SchoolLafayette Regional School
  • Junior HighProfile School
  • High SchoolProfile Sr. High School
  • Map14
  • Flood Zone Y/NYes
  • Address290 Iron Foundry Road

Interior

  • Room 1 TypeBedroom
  • Room 1 Level1
  • Room 2 TypeBedroom
  • Room 2 Level2
  • Room 3 TypeBedroom
  • Room 3 Level2
  • Room 4 TypeBonus Room
  • Room 4 LevelBasement
  • Room 5 TypeDen
  • Room 5 Level1
  • Stories2
  • Room 6 TypeKitchen
  • Room 6 Level1
  • Room 7 TypeDining Room
  • Room 7 Level1
  • Room 8 TypeFamily Room
  • Room 8 LevelBasement
  • Room 9 TypeLiving Room
  • Room 9 Level1
  • Room 10 TypeBathroom Full
  • Room 10 Level1
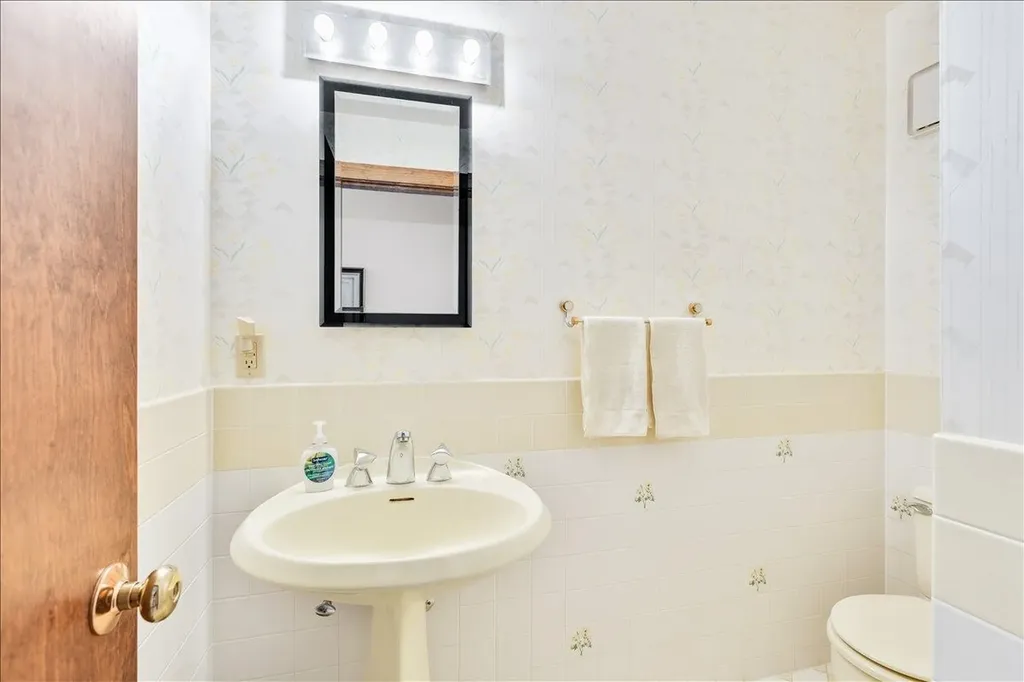
  • Room 11 TypeBathroom Half
  • Room 11 Level1
  • Room 12 TypeBathroom Full
  • Room 12 Level2
  • Room 13 TypeBathroom Full
  • Room 13 LevelBasement

Parking

  • Parking Spaces2
  • GarageYes

Building

  • Year Built1989
  • Building ConstructionBrick Exterior, Cedar Exterior
  • ConstructionExisting
  • Property StyleCape
  • Bedrooms3
  • Bathroom4
  • Total Baths4
  • Half Bath1
  • Total Rooms13
  • Square Feet3,287
  • APX Unfin Below Grade356
  • BasementFinished
  • FoundationConcrete

Exterior

  • Exterior ColorBlue
  • RoofArchitectural Shingle

Amenities

  • PricePerSqFt243.08

Rooms

  • Full Bath3

Basic Information

  • MLS Number5091800
  • MLS StatusComing Soon
  • StatusCMS
  • Property TypeSingle Family
  • List Price$799,000
  • Listing Agent NameTravis Lewis
  • Broker NameColdwell Banker LIFESTYLES- Littleton

Property

  • Acreage4.29
  • Lot DescriptionCountry Setting, Landscaped, Mountain View, River Frontage, Sloping
  • AreaNH-Grafton
  • Lot153-1
  • DrivewayPaved
  • RoadsDirt, Gravel

Utilities

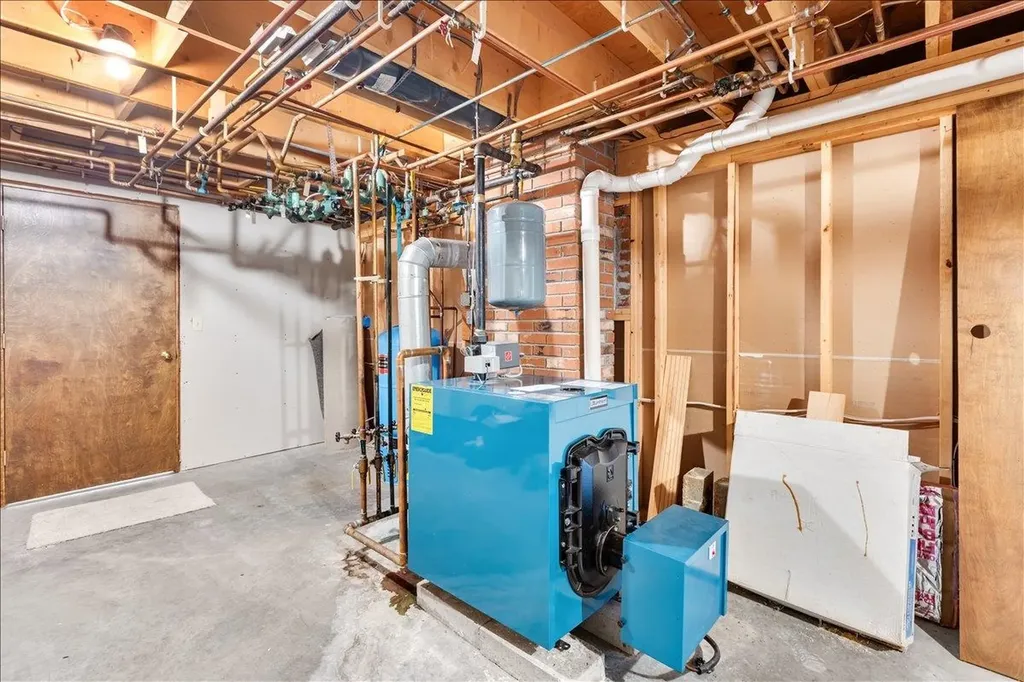
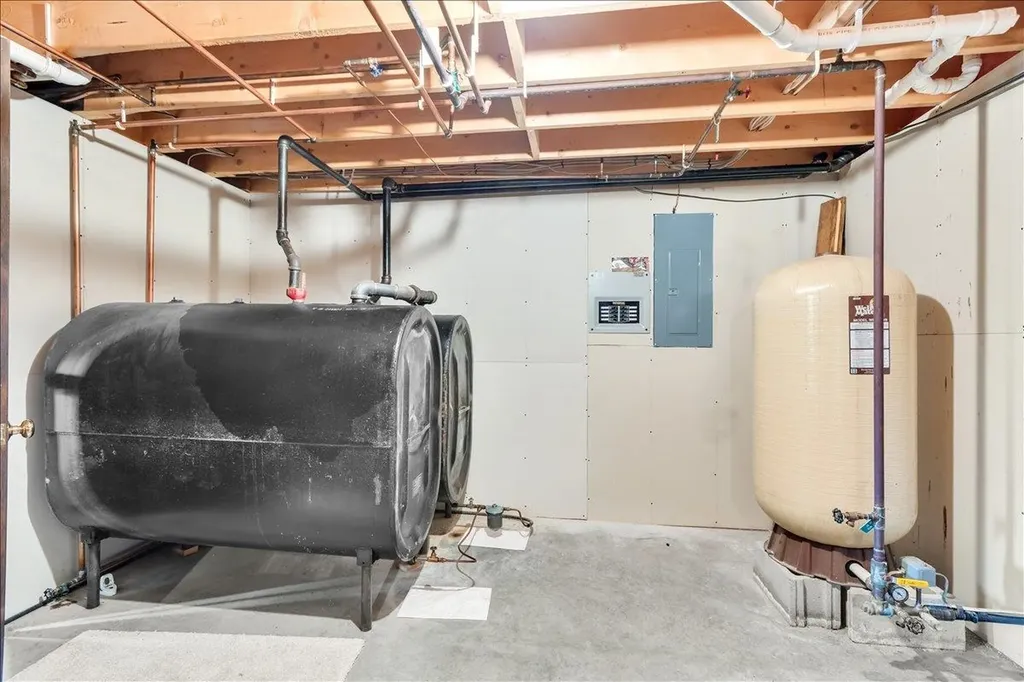
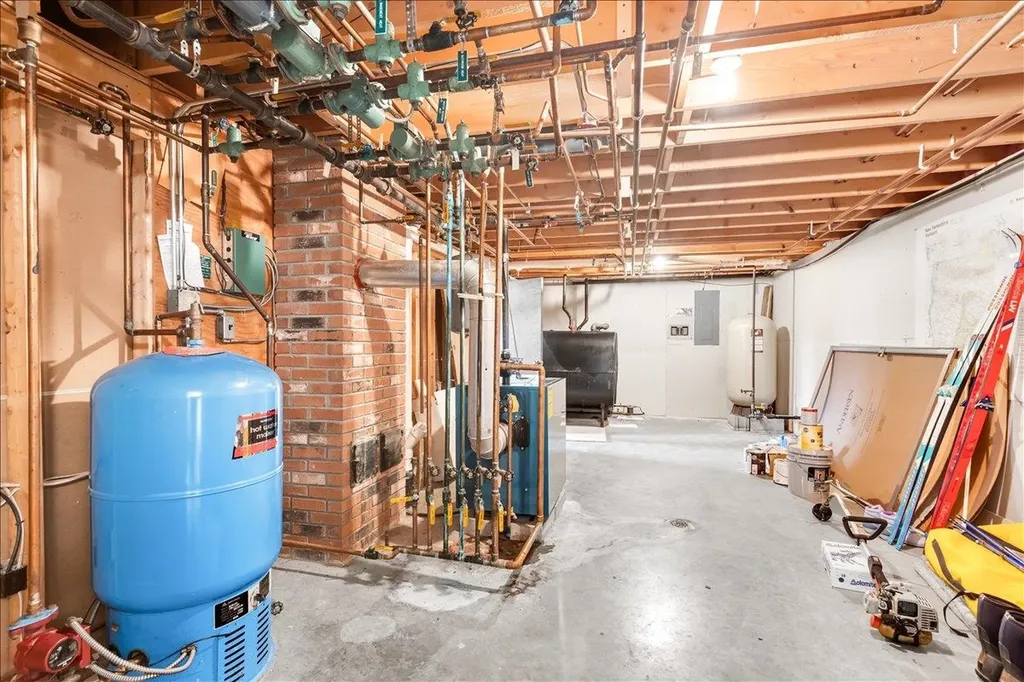
  • Heat SystemOil
  • WaterPrivate
  • SewerPrivate
  • ElectricCircuit Breaker(s)
  • UtilitiesCable Available, Telephone Available

Other

  • SeasonalNo
  • Page614
  • Date Listed05/29/2026

Your Local Office

Lake Farm Realty

Lake Farm Realty

164 Main Street,
PO Box 265,
Andover, NH 03216
Broker Reciprocity 

Copyright 2026 PrimeMLS, Inc. All rights reserved. This information is deemed reliable, but not guaranteed. The data relating to real estate displayed on this display comes in part from the IDX Program of PrimeMLS. The information being provided is for consumers’ personal, non-commercial use and may not be used for any purpose other than to identify prospective properties consumers may be interested in purchasing. Data last updated May 30, 2026 7:53 AM EDT


Hi there! How can we help you?

Contact us using the form below or give us a call.
Send Us A Message:

I agree to receive marketing and customer service calls and text messages from Lake Farm Realty. To opt out, you can reply 'stop' at any time or click the unsubscribe link in the emails. Consent is not a condition of purchase. Msg/data rates may apply. Msg frequency varies. Privacy Policy.

Do not fill in this field:

This site is protected by reCAPTCHA and the Google Privacy Policy and Terms of Service apply.

Hi there! How can we help you?

Contact us using the form below or give us a call.
Send Us A Message:

Do not fill in this field:
This site is protected by reCAPTCHA and the Google Privacy Policy and Terms of Service apply.

Hi there! How can we help you?

Contact us using the form below or give us a call.

Send Us A Message:

Do not fill in this field:

This site is protected by reCAPTCHA and the Google Privacy Policy and Terms of Service apply.

Do not fill in this field:

This site is protected by reCAPTCHA and the Google Privacy Policy and Terms of Service apply.

Do not fill in this field:

This site is protected by reCAPTCHA and the Google Privacy Policy and Terms of Service apply.

Do not fill in this field:

This site is protected by reCAPTCHA and the Google Privacy Policy and Terms of Service apply.

$

Do not fill in this field:

This site is protected by reCAPTCHA and the Google Privacy Policy and Terms of Service apply.