2 Emileo LaneSalem, NH 03079MLS Number 5091811

  • Price: $1,099,900
  • Est. Mortgage of $/month
  • 1 Day on Market
$
$
%
$/month over payments
Federal 30-year interest rate: 6.5300000000000000000000000000000000000000% last updated on May 28, 2026
* All Figures are estimates. Check with your bank or proposed mortgage company for actual interest rates.
This product uses the FRED® API but is not endorsed or certified by the Federal Reserve Bank of St. Louis.
Open House
2 Emileo Lane Salem NH 030792 Emileo Lane Salem NH 030792 Emileo Lane Salem NH 030792 Emileo Lane Salem NH 030792 Emileo Lane Salem NH 030792 Emileo Lane Salem NH 030792 Emileo Lane Salem NH 030792 Emileo Lane Salem NH 030792 Emileo Lane Salem NH 030792 Emileo Lane Salem NH 030792 Emileo Lane Salem NH 030792 Emileo Lane Salem NH 030792 Emileo Lane Salem NH 030792 Emileo Lane Salem NH 030792 Emileo Lane Salem NH 030792 Emileo Lane Salem NH 030792 Emileo Lane Salem NH 030792 Emileo Lane Salem NH 030792 Emileo Lane Salem NH 030792 Emileo Lane Salem NH 030792 Emileo Lane Salem NH 030792 Emileo Lane Salem NH 030792 Emileo Lane Salem NH 030792 Emileo Lane Salem NH 030792 Emileo Lane Salem NH 030792 Emileo Lane Salem NH 030792 Emileo Lane Salem NH 030792 Emileo Lane Salem NH 030792 Emileo Lane Salem NH 030792 Emileo Lane Salem NH 030792 Emileo Lane Salem NH 030792 Emileo Lane Salem NH 030792 Emileo Lane Salem NH 030792 Emileo Lane Salem NH 030792 Emileo Lane Salem NH 030792 Emileo Lane Salem NH 030792 Emileo Lane Salem NH 030792 Emileo Lane Salem NH 030792 Emileo Lane Salem NH 030792 Emileo Lane Salem NH 030792 Emileo Lane Salem NH 030792 Emileo Lane Salem NH 030792 Emileo Lane Salem NH 030792 Emileo Lane Salem NH 030792 Emileo Lane Salem NH 030792 Emileo Lane Salem NH 030792 Emileo Lane Salem NH 03079
QR Code
  • 5Bedrooms
  • 1.16Acreage
  • 5Bathrooms
  • 1997Year Built

Driving Directions

Listed by Christine Saba of William Raveis R.E. & Home Services
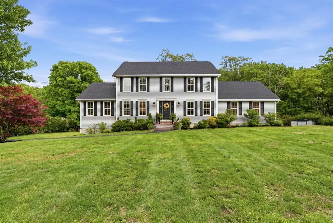
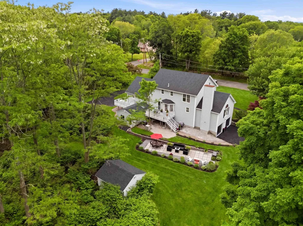
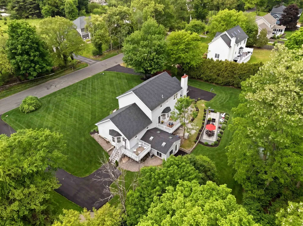
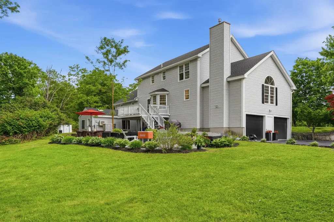
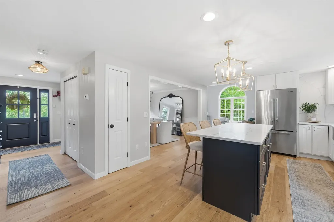
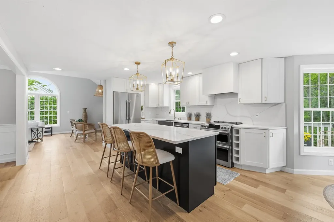
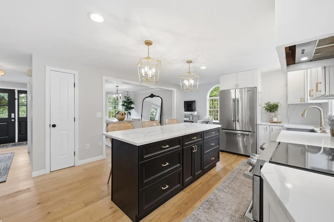
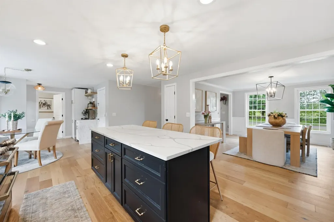
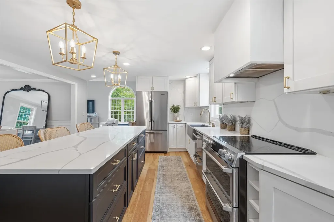
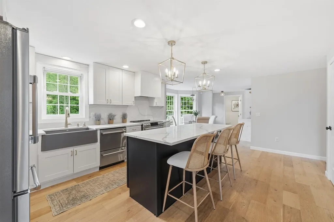
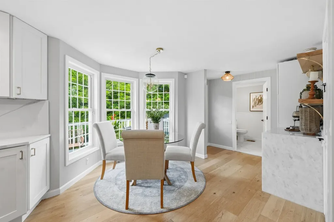
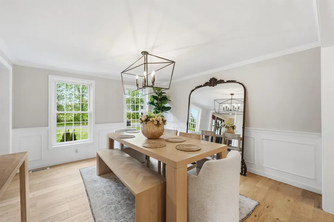
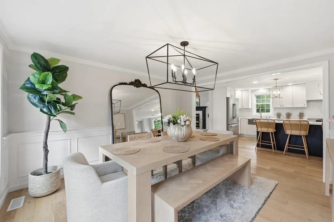
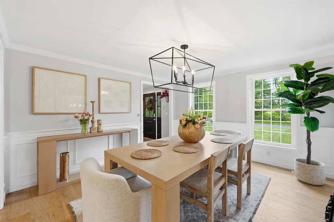
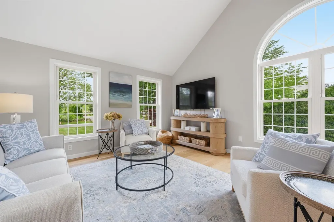
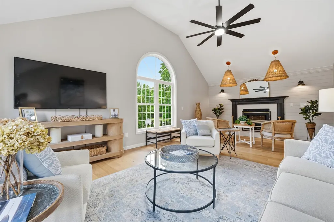
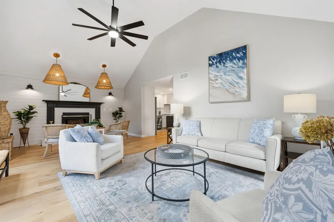
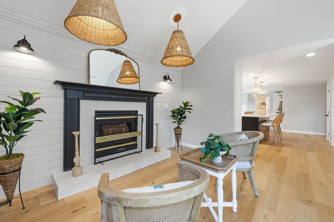
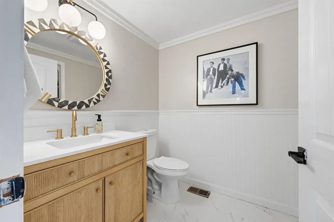
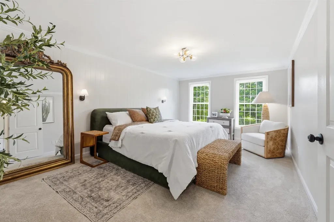
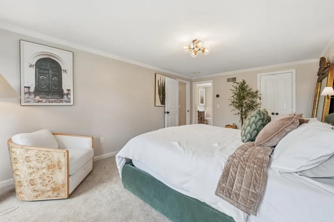
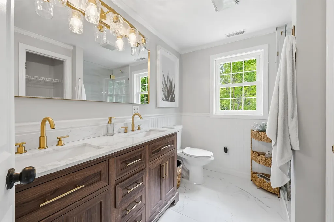
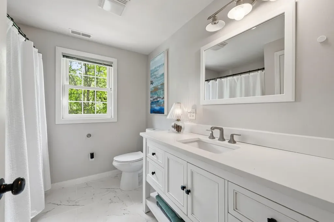
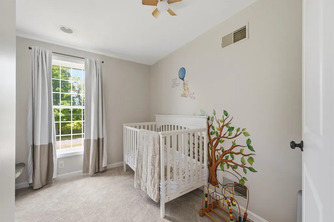
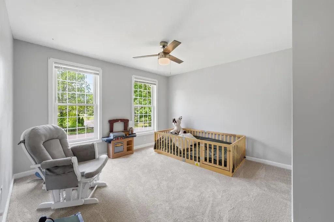
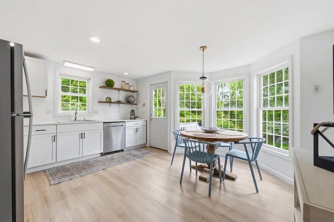
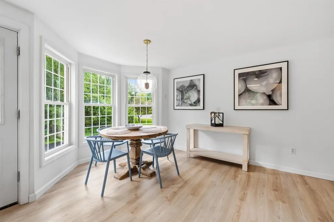
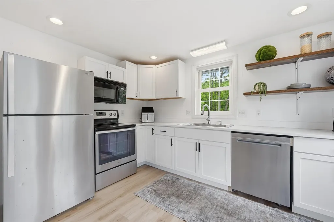
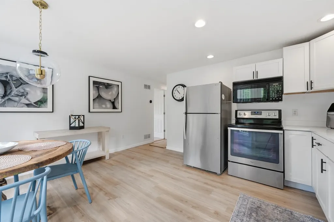
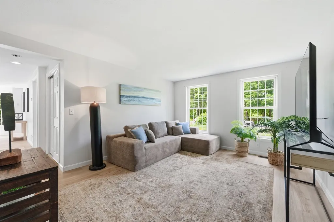
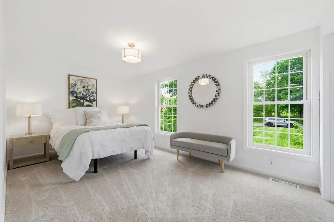
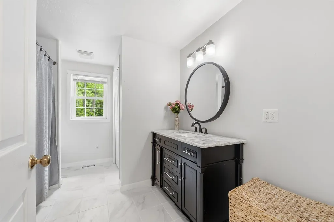
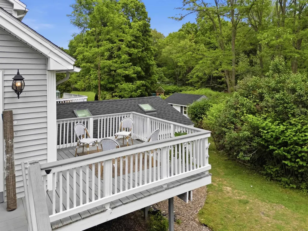
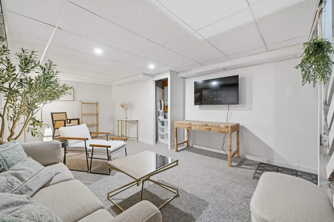
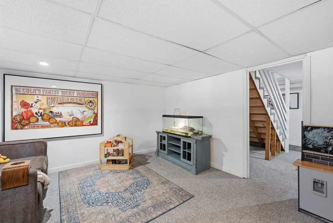
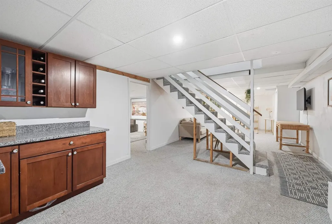
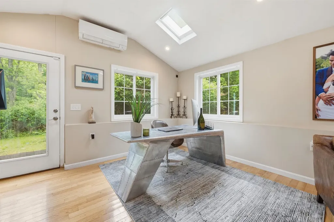
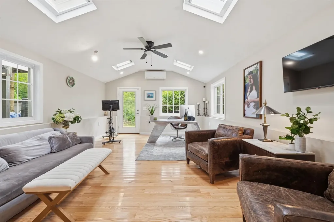
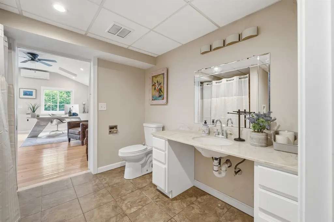
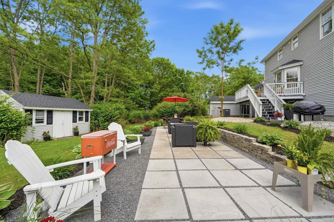
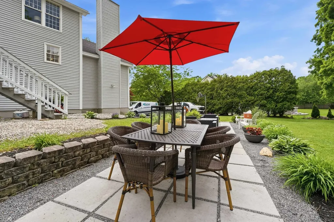
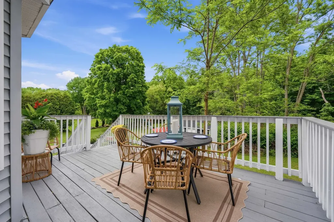
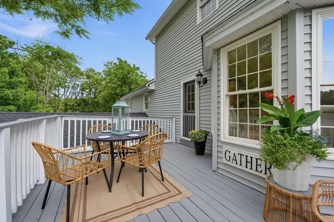
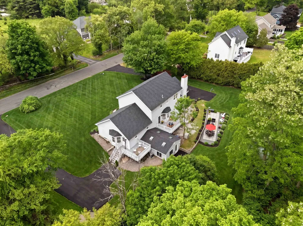
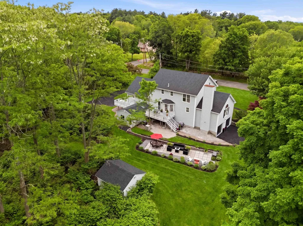
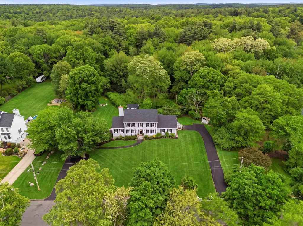
Rare opportunity for true multigenerational living. This expansive Colonial with a beautifully appointed ADU offers nearly 4,400 square feet of versatile living space with three finished levels. A welcoming entry opens to a freshly painted interior with a warm modern farmhouse aesthetic. Highlighted by wide-plank blonde hardwood floors, designer fixtures, and a sophisticated neutral palette throughout. The stunning kitchen features crisp white cabinetry with elegant gold accents, quartz countertops, a cozy breakfast nook, and a stylish coffee station. The adjacent dining room flows effortlessly into the kitchen, creating the perfect setting for both intimate gatherings and large-scale entertaining. A dramatic vaulted-ceiling living room with a gas fireplace provides a comfortable yet refined retreat. An updated powder bath and convenient first floor laundry room add to everyday functionality. The second level offers four generously sized bedrooms, new carpeting and a luxurious primary suite with an updated bath featuring double vanities and a spacious walk-in shower. Designed with flexibility in mind, the main-level ADU is ideal for extended family, guests, or income potential. This bright and inviting space includes its own kitchen, living area, bedroom, updated bath, laundry, private entrance and separate heating system. Exceptional privacy make this a truly unique offering. The finished walkout lower level expands the possibilities even further with four additional finished rooms, a tiled walk-in shower, and a separate entrance. Set on 1.1 wooded level acres in a desirable cul-de-sac neighborhood, the outdoor setting is equally impressive. Enjoy separate spacious entertaining decks, patio, and mature natural landscape. Recent improvements include new driveways, new roof, hydroseeding and all major systems serviced professionally in 2026. Making this exceptional property as turnkey as it is unique. OPEN HOUSE SATURDAY AND SUNDAY 5/30 & 5/31, 10am-Noon.

Open Houses

May 30th
Starts: 10:00am
Ends: 12:00pm
Comments: Come see this gorgeous colonial with separate ADU and almost 4500 sf of living! OPEN SATURDAY AND SUNDAY 10am-Noon.
May 31st
Starts: 10:00am
Ends: 12:00pm
Comments: Come see this gorgeous colonial with separate ADU. Almost 4500sf on 3 levels. OPEN SATURDAY AND SUNDAY 10am-Noon.

Ask A Question

Do not fill in this field:

I agree to receive marketing and customer service calls and text messages from Lake Farm Realty. To opt out, you can reply 'stop' at any time or click the unsubscribe link in the emails. Consent is not a condition of purchase. Msg/data rates may apply. Msg frequency varies. Privacy Policy.

This site is protected by reCAPTCHA and the Google Privacy Policy and Terms of Service apply.

More Info

Tax Information

  • Tax Year2025

Location

  • Building Number2
  • StreetEmileo Lane
  • TownSalem
  • StateNH
  • Zip03079
  • CountyRockingham
  • High SchoolSalem High School
  • Map60
  • Flood Zone Y/NNo
  • Address2 Emileo Lane

Property

  • Acreage1.16
  • Lot DescriptionLandscaped, Wooded
  • AreaNH-Rockingham
  • DrivewayPaved
  • RoadsCul-de-Sac, Dead End, Paved, Public Maintained Road

Exterior

  • Exterior FeaturesDeck, Storage
  • RoofArchitectural Shingle, Asphalt Shingle

Amenities

  • Accessibility Amenities1st Floor 1/2 Bathroom,1st Floor 3/4 Bathroom, One-Level Home, Paved Parking,1st Floor Laundry
  • AmenitiesIrrigation System, Security System, Sprinkler System
  • PricePerSqFt251.69

Other

  • SeasonalNo
  • Page109
  • Date Listed05/29/2026

Parking

  • Parking Spaces2
  • GarageYes
  • Parking DescriptionDirect Entry, Driveway, Garage, Parking Spaces 11 - 20, Paved, Attached

Building

  • Year Built1997
  • Building ConstructionVinyl Siding
  • ConstructionExisting
  • Property StyleColonial
  • Bedrooms5
  • Bathroom5
  • Total Baths5
  • 3/4 Baths2
  • Half Bath1
  • Total Rooms13
  • Square Feet4,370
  • BasementDaylight, Full, Partially Finished, Interior Stairs, Walkout, Interior Access, Exterior Access, Basement Stairs
  • FoundationConcrete

Utilities

  • Heat SystemPropane, Forced Air, Multi Zone, Gas Fireplace
  • WaterPublic Water at Street
  • SewerSeptic
  • ElectricCircuit Breaker(s)
  • UtilitiesPropane

Rooms

  • Full Bath2

Basic Information

  • MLS Number5091811
  • MLS StatusActive
  • Virtual TourView Tour
  • StatusACT
  • Property TypeSingle Family
  • List Price$1,099,900
  • Listing Agent NameChristine Saba
  • Broker NameWilliam Raveis R.E. & Home Services

Interior

  • Interior FeaturesCathedral Ceiling, Ceiling Fan, Gas Fireplace,1 Fireplace, In-Law/ADU, Kitchen Island, Laundry Hook-ups, Primary BR w/ BA, Natural Light, Indoor Storage, Walk-in Closet,1st Floor Laundry
  • Room 1 TypeEat-in Kitchen
  • Room 1 Level1
  • FloorsCarpet, Ceramic Tile, Wood, Vinyl Plank
  • Room 2 TypeEat-in Kitchen
  • Room 2 Level1
  • Room 3 TypeDining Room
  • Room 3 Level1
  • Room 4 TypeLiving Room
  • Room 4 Level1
  • Room 5 TypeLiving Room
  • Room 5 Level1
  • Stories2
  • Room 6 TypeBedroom
  • Room 6 Level1
  • Room 7 TypeBathroom Full
  • Room 7 Level1
  • Room 8 TypeBathroom Half
  • Room 8 Level1
  • Room 9 TypeLaundry Room
  • Room 9 Level1
  • Room 10 TypeBedroom with Bath
  • Room 10 Level2
  • Room 11 TypeBathroom Full
  • Room 11 Level2
  • Room 12 TypeBedroom
  • Room 12 Level2
  • Room 13 TypeBedroom
  • Room 13 Level2
  • Room 14 TypeBedroom
  • Room 14 Level2
  • Room 15 TypeBonus Room
  • Room 15 LevelBasement
  • Room 16 TypeOffice/Study
  • Room 16 LevelBasement
  • Room 17 TypeGreat Room
  • Room 17 LevelBasement
  • Room 18 TypeBathroom Three Quarter
  • Room 18 LevelBasement
  • Room 19 TypeLaundry Room
  • Room 19 Level1
  • Room 20 TypeLaundry Room
  • Room 20 Level1

Your Local Office

Lake Farm Realty

Lake Farm Realty

164 Main Street,
PO Box 265,
Andover, NH 03216
Broker Reciprocity 

Copyright 2026 PrimeMLS, Inc. All rights reserved. This information is deemed reliable, but not guaranteed. The data relating to real estate displayed on this display comes in part from the IDX Program of PrimeMLS. The information being provided is for consumers’ personal, non-commercial use and may not be used for any purpose other than to identify prospective properties consumers may be interested in purchasing. Data last updated May 30, 2026 7:39 AM EDT


Hi there! How can we help you?

Contact us using the form below or give us a call.

Send Us A Message:

I agree to receive marketing and customer service calls and text messages from Lake Farm Realty. To opt out, you can reply 'stop' at any time or click the unsubscribe link in the emails. Consent is not a condition of purchase. Msg/data rates may apply. Msg frequency varies. Privacy Policy.

Do not fill in this field:

This site is protected by reCAPTCHA and the Google Privacy Policy and Terms of Service apply.

Hi there! How can we help you?

Contact us using the form below or give us a call.

Send Us A Message:

Do not fill in this field:

This site is protected by reCAPTCHA and the Google Privacy Policy and Terms of Service apply.

Hi there! How can we help you?

Contact us using the form below or give us a call.

Send Us A Message:

Do not fill in this field:

This site is protected by reCAPTCHA and the Google Privacy Policy and Terms of Service apply.

Do not fill in this field:

This site is protected by reCAPTCHA and the Google Privacy Policy and Terms of Service apply.

Do not fill in this field:

This site is protected by reCAPTCHA and the Google Privacy Policy and Terms of Service apply.

Do not fill in this field:

This site is protected by reCAPTCHA and the Google Privacy Policy and Terms of Service apply.

$

Do not fill in this field:

This site is protected by reCAPTCHA and the Google Privacy Policy and Terms of Service apply.