
22 Hemlock CircleSandown, NH 03873MLS Number 5091820

  • Price: $1,349,000
  • Est. Mortgage of $/month
  • 1 Day on Market
$
$
%
$/month over payments
Federal 30-year interest rate: 6.5300000000000000000000000000000000000000% last updated on May 28, 2026
* All Figures are estimates. Check with your bank or proposed mortgage company for actual interest rates.
This product uses the FRED® API but is not endorsed or certified by the Federal Reserve Bank of St. Louis.
CMS
22 Hemlock Circle Sandown NH 0387322 Hemlock Circle Sandown NH 0387322 Hemlock Circle Sandown NH 0387322 Hemlock Circle Sandown NH 0387322 Hemlock Circle Sandown NH 0387322 Hemlock Circle Sandown NH 0387322 Hemlock Circle Sandown NH 0387322 Hemlock Circle Sandown NH 0387322 Hemlock Circle Sandown NH 0387322 Hemlock Circle Sandown NH 0387322 Hemlock Circle Sandown NH 0387322 Hemlock Circle Sandown NH 0387322 Hemlock Circle Sandown NH 0387322 Hemlock Circle Sandown NH 0387322 Hemlock Circle Sandown NH 0387322 Hemlock Circle Sandown NH 0387322 Hemlock Circle Sandown NH 0387322 Hemlock Circle Sandown NH 0387322 Hemlock Circle Sandown NH 0387322 Hemlock Circle Sandown NH 0387322 Hemlock Circle Sandown NH 0387322 Hemlock Circle Sandown NH 0387322 Hemlock Circle Sandown NH 0387322 Hemlock Circle Sandown NH 0387322 Hemlock Circle Sandown NH 0387322 Hemlock Circle Sandown NH 0387322 Hemlock Circle Sandown NH 0387322 Hemlock Circle Sandown NH 0387322 Hemlock Circle Sandown NH 0387322 Hemlock Circle Sandown NH 0387322 Hemlock Circle Sandown NH 0387322 Hemlock Circle Sandown NH 0387322 Hemlock Circle Sandown NH 0387322 Hemlock Circle Sandown NH 0387322 Hemlock Circle Sandown NH 0387322 Hemlock Circle Sandown NH 0387322 Hemlock Circle Sandown NH 0387322 Hemlock Circle Sandown NH 0387322 Hemlock Circle Sandown NH 0387322 Hemlock Circle Sandown NH 0387322 Hemlock Circle Sandown NH 0387322 Hemlock Circle Sandown NH 0387322 Hemlock Circle Sandown NH 0387322 Hemlock Circle Sandown NH 0387322 Hemlock Circle Sandown NH 0387322 Hemlock Circle Sandown NH 0387322 Hemlock Circle Sandown NH 0387322 Hemlock Circle Sandown NH 0387322 Hemlock Circle Sandown NH 0387322 Hemlock Circle Sandown NH 0387322 Hemlock Circle Sandown NH 0387322 Hemlock Circle Sandown NH 0387322 Hemlock Circle Sandown NH 0387322 Hemlock Circle Sandown NH 0387322 Hemlock Circle Sandown NH 0387322 Hemlock Circle Sandown NH 0387322 Hemlock Circle Sandown NH 0387322 Hemlock Circle Sandown NH 0387322 Hemlock Circle Sandown NH 03873
QR Code
  • 3Bedrooms
  • 1.32Acreage
  • 3Bathrooms
  • 1980Year Built

Driving Directions

Listed by Sherry Bourque of Diamond Key Real Estate
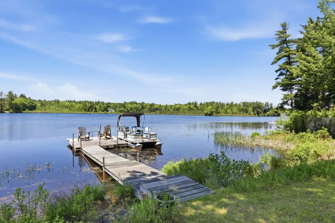
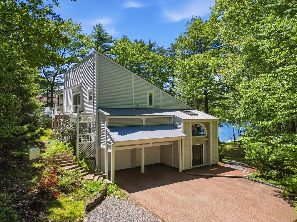
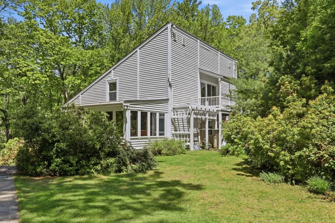
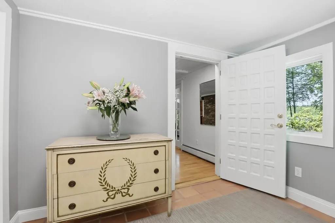
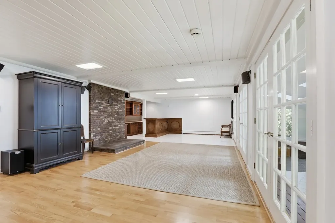
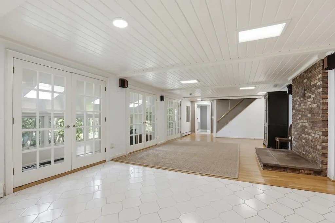
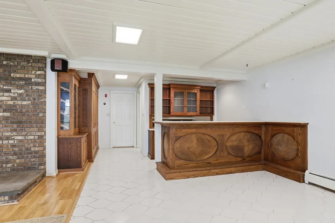
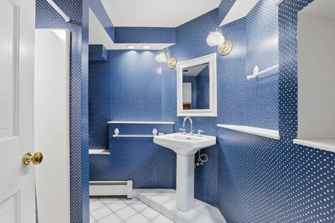
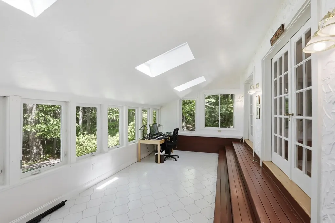
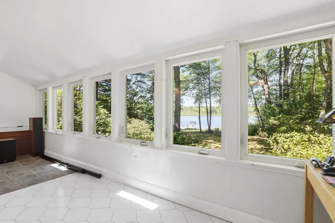
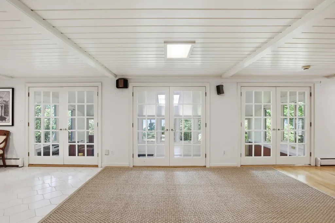
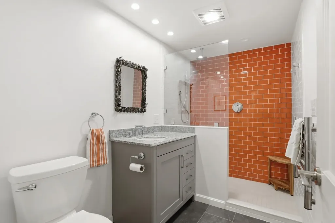
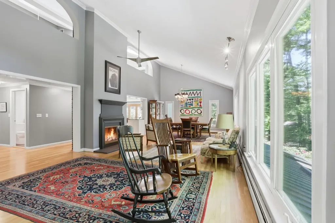
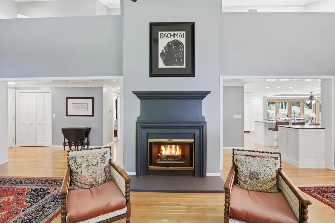
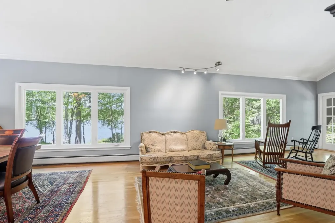
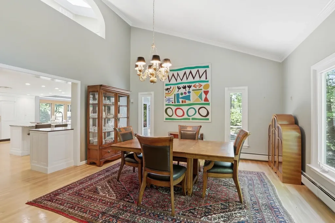
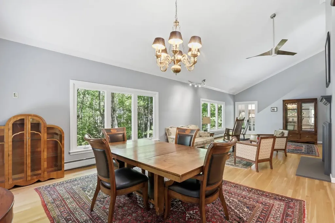
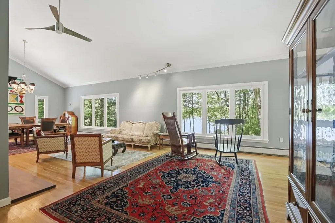
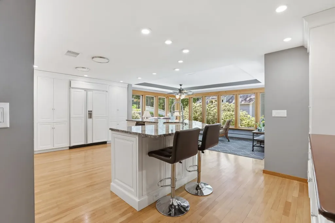
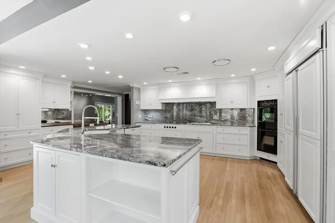
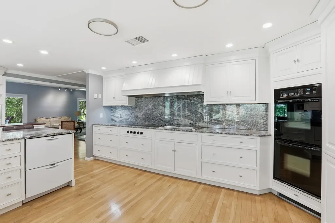
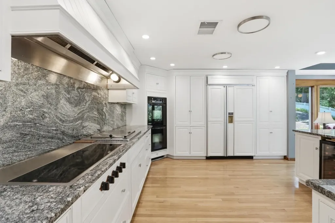
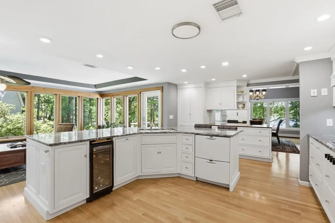
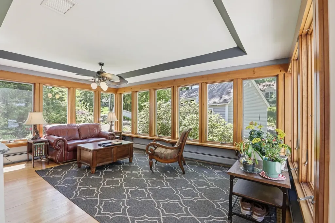
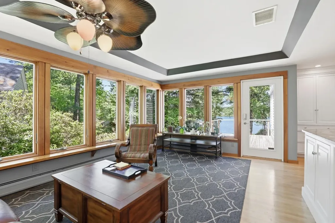
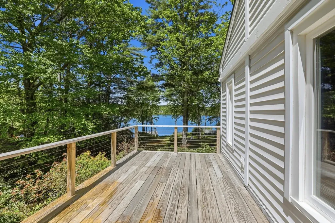
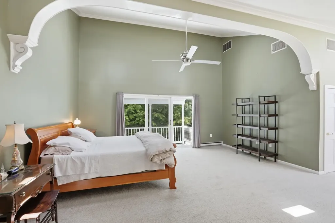
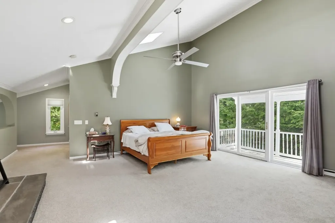
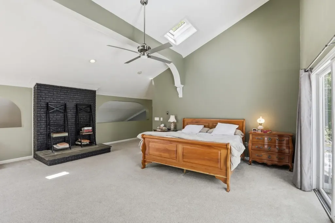
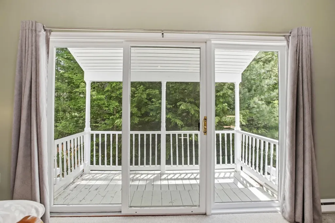
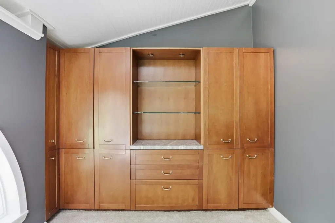
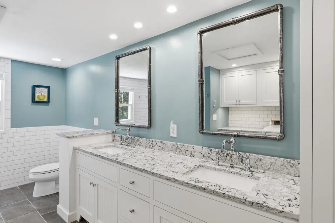
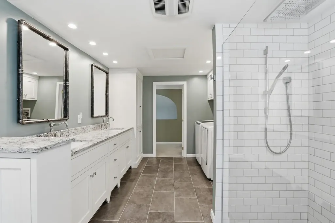
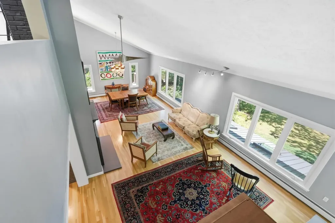
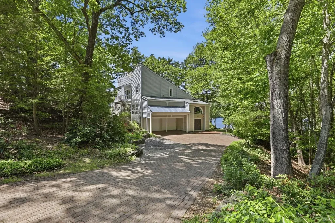
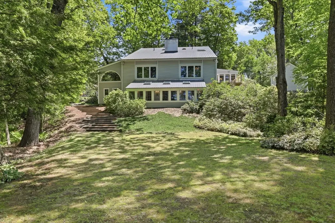
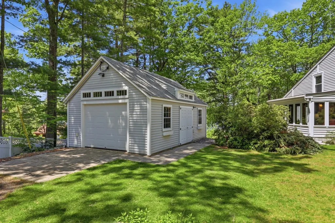
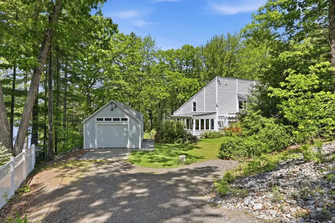
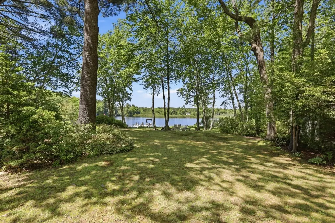
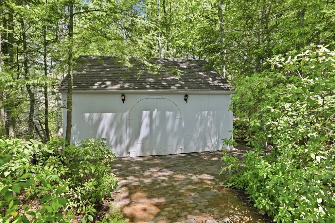
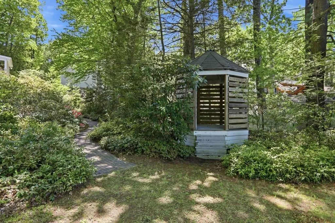
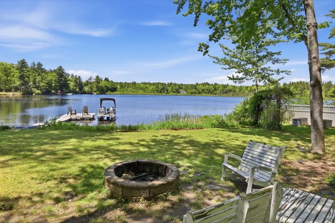
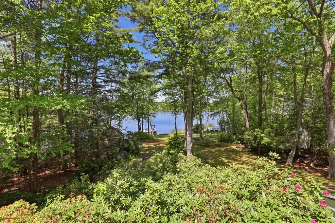
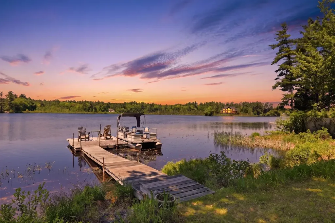
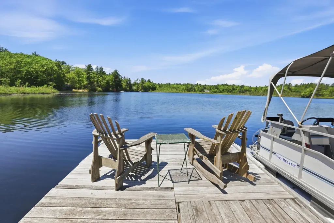
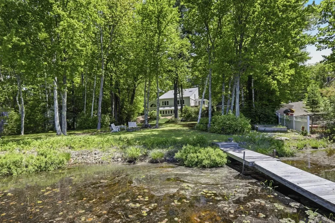
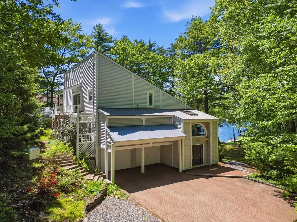
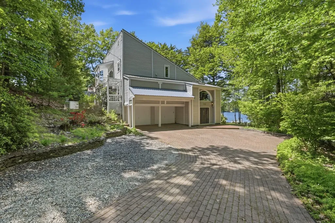
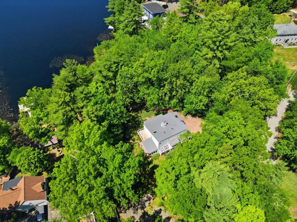
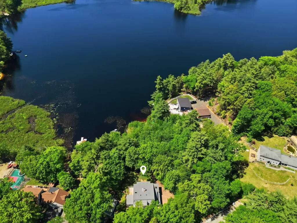
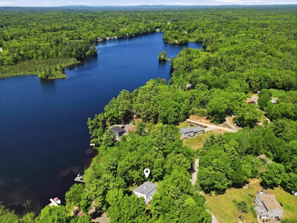
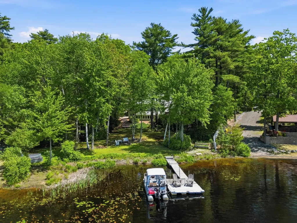
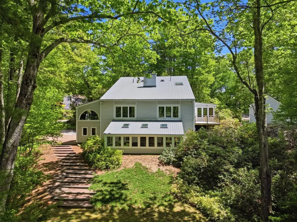
An exceptional waterfront home set on 1.32 private acres, offering 4,460 sq ft of refined lakefront living with 10 rooms, 3 bedrooms, and 3 baths-a rare blend of luxury, privacy, and year-round recreation. Perfectly positioned on the water, this stunning property delivers an unmatched four-season lifestyle, complete with a private dock for boating, swimming, and fishing in the summer, and skating and snowmobiling directly from your shoreline in the winter. The spectacular 22x28 primary suite is a true retreat, featuring soaring ceilings, a luxurious new bath, walk-in closet, and private deck. Inside, a custom chef's kitchen with a large island, Sub-Zero refrigerator, and built-in indoor grill anchors the main living space, complemented by a dramatic great room with soaring ceilings, a fireplace, and expansive lake views. A bright four-season sunroom extends the living area, while the lower level features a built-in bar ideal for entertaining-creating a seamless balance of comfort, elegance, and true waterfront living. Additional highlights include a generator, a 21 ft walk-in cedar closet, 2-car garage, additional detached 2 car garage (each with its own 200amp service for EV car charging or operation of equipment) and lush gardens. This is a rare waterfront opportunity where year-round lake living, privacy, and luxury come together in one exceptional property.

Ask A Question

Do not fill in this field:

I agree to receive marketing and customer service calls and text messages from Lake Farm Realty. To opt out, you can reply 'stop' at any time or click the unsubscribe link in the emails. Consent is not a condition of purchase. Msg/data rates may apply. Msg frequency varies. Privacy Policy.

This site is protected by reCAPTCHA and the Google Privacy Policy and Terms of Service apply.

More Info

Tax Information

  • Tax Year2025

Location

  • Building Number22
  • StreetHemlock Circle
  • TownSandown
  • StateNH
  • Zip03873
  • CountyRockingham
  • DistrictTimberlane Regional
  • Elementary SchoolSandown North Elem Sch
  • Junior HighTimberlane Regional Middle
  • High SchoolTimberlane Regional High Sch
  • Map2
  • Flood Zone Y/NUnknown
  • Address22 Hemlock Circle

Interior

  • Interior FeaturesCentral Vacuum, Cathedral Ceiling, Cedar Closet, Ceiling Fan, Dining Area, Gas Fireplace,1 Fireplace,3+ Fireplaces, Kitchen Island, Kitchen/Dining, Laundry Hook-ups, Primary BR w/ BA, Natural Light, Skylight, Indoor Storage, Walk-in Closet, Wet Bar, Wood Stove Hook-up,2
  • Room 1 TypeKitchen
  • Room 1 Level1
  • Room 1 Dimensions19x25
  • FloorsCeramic Tile, Combination, Hardwood
  • Room 2 TypeDining Room
  • Room 2 Level1
  • Room 2 Dimensions15x16
  • Room 3 TypeLiving Room
  • Room 3 Level1
  • Room 3 Dimensions16x22
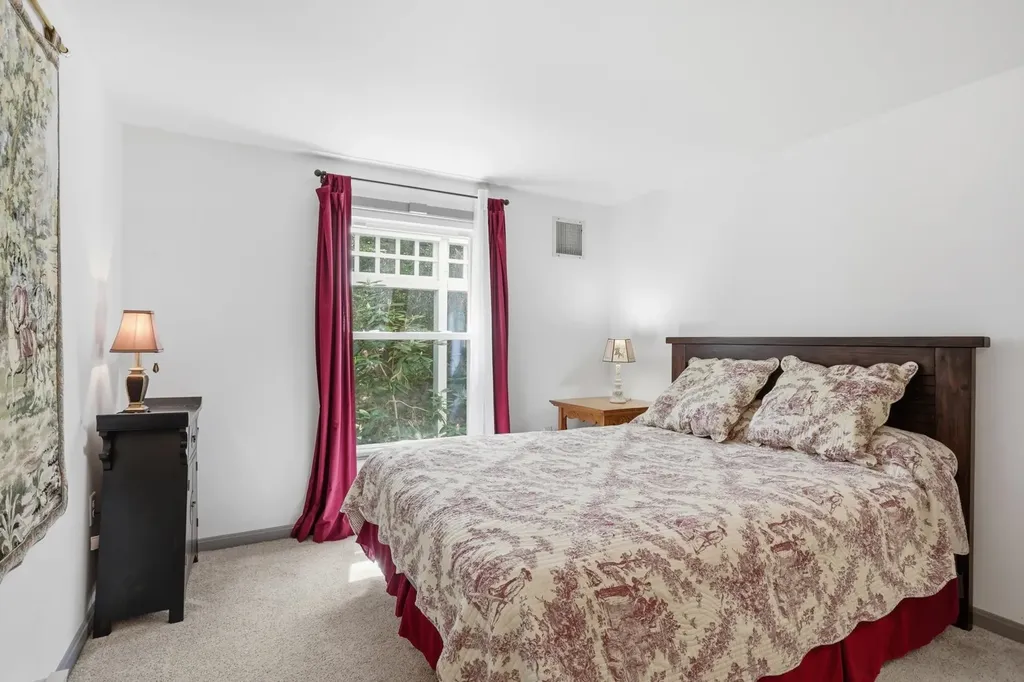
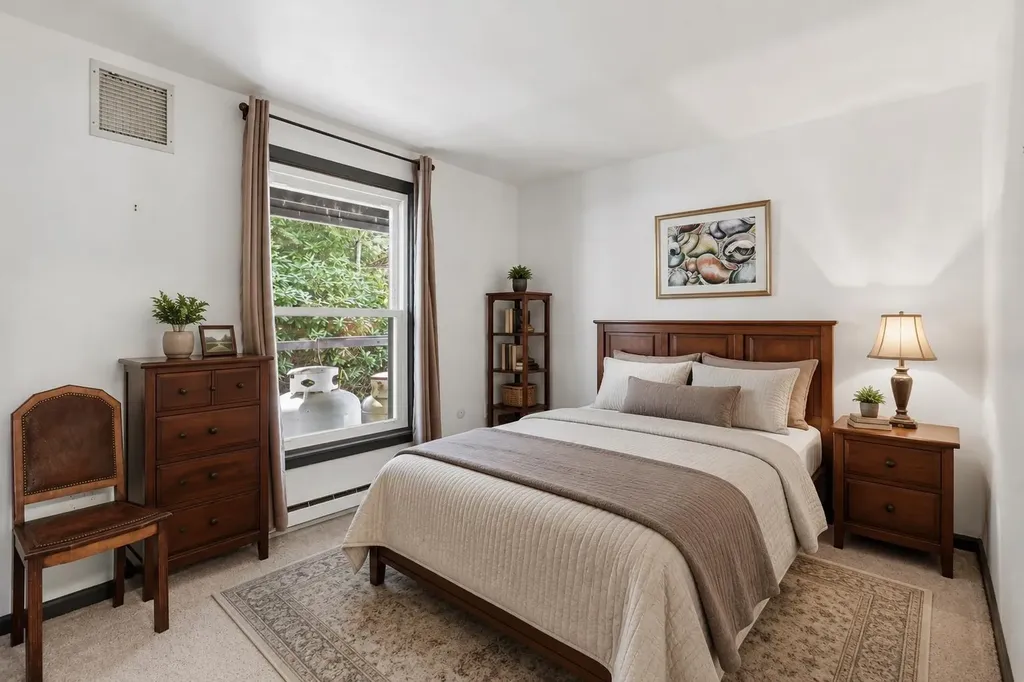
  • Room 4 TypeBedroom
  • Room 4 Level1
  • Room 4 Dimensions10x13
  • Room 5 TypeBedroom
  • Room 5 Level1
  • Room 5 Dimensions11x13
  • Stories3
  • Room 6 TypePrimary Bedroom
  • Room 6 Level2
  • Room 6 Dimensions22x28
  • Room 7 TypeFamily Room
  • Room 7 LevelBasement
  • Room 7 Dimensions36x20
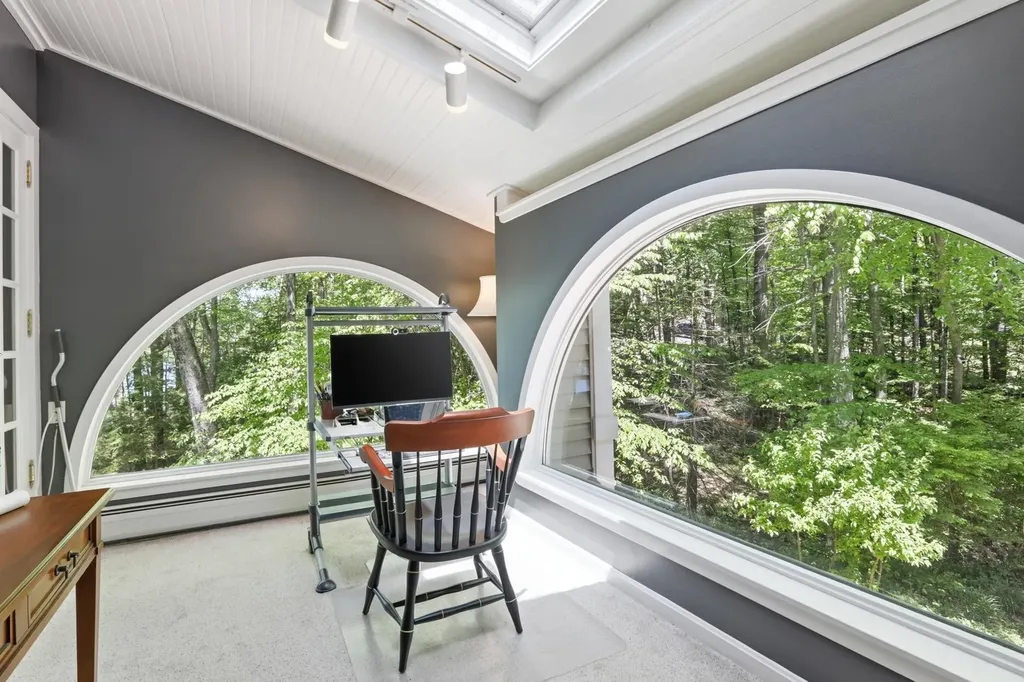
  • Room 8 TypeOffice/Study
  • Room 8 Level1
  • Room 8 Dimensions8x15
  • Room 9 TypeSunroom
  • Room 9 LevelBasement
  • Room 9 Dimensions12x27
  • Room 10 TypeBathroom Three Quarter
  • Room 10 Level2
  • Room 10 Dimensions10x16
  • Room 11 TypeBathroom Three Quarter
  • Room 11 Level1
  • Room 11 Dimensions6x10
  • Room 12 TypeBathroom Three Quarter
  • Room 12 LevelBasement
  • Room 12 Dimensions8x8
  • Room 13 TypeMudroom
  • Room 13 LevelBasement
  • Room 13 Dimensions8x14

Parking

  • Parking Spaces4
  • GarageYes
  • Parking DescriptionAuto Open, Direct Entry, Garage, Off Street, On-Site, Parking Spaces 5 - 10, Underground, Detached

Building

  • Year Built1980
  • Building ConstructionWood Frame, Vinyl Siding
  • ConstructionExisting
  • Property StyleContemporary, Modern Architecture, Multi-Level, Tri-Level, Walkout Lower Level
  • Bedrooms3
  • Bathroom3
  • Total Baths3
  • 3/4 Baths3
  • Total Rooms10
  • Square Feet4,460
  • APX Unfin Below Grade168
  • BasementConcrete Floor, Partially Finished, Interior Stairs, Storage Space, Walkout, Interior Access, Exterior Access
  • FoundationConcrete

Utilities

  • Heat SystemMulti Fuel, Oil, Baseboard, Electric, Hot Air, Hot Water, Multi Zone
  • WaterPrivate
  • SewerPrivate
  • ElectricCircuit Breaker(s)
  • UtilitiesPropane, Other

Water Body

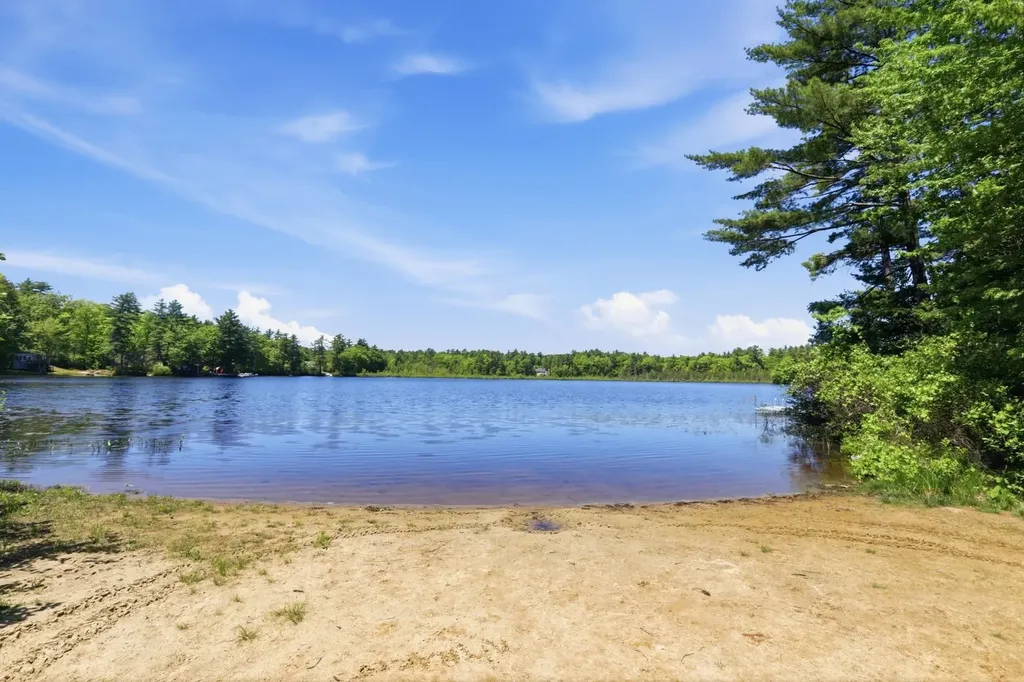
  • Water Body NamePhillips Pond
  • Water Body TypePond
  • Waterfront100
  • Water AccessOwned
  • Water ViewYes
  • Water Access DetailsBeach Access, Dock Access

Other

  • SeasonalNo
  • Page908
  • Date Listed05/29/2026

Basic Information

  • MLS Number5091820
  • MLS StatusComing Soon
  • Virtual TourView Tour
  • StatusCMS
  • Property TypeSingle Family
  • List Price$1,349,000
  • Listing Agent NameSherry Bourque
  • Broker NameDiamond Key Real Estate

Property

  • Acreage1.32
  • Lot DescriptionCorner, Country Setting, Lake Frontage, Lake View, Water View, Waterfront, Wooded
  • AreaNH-Rockingham
  • Lot20
  • DrivewayBrick/Pavers, Crushed Stone
  • RoadsPaved
  • Road Frontage319

Exterior

  • Exterior FeaturesBoat Slip/Dock, Balcony, Deck, Partial Fence, Garden Space, Gazebo, Natural Shade, Outbuilding, Patio, Private Dock, Shed, Storage, Window Screens
  • Exterior ColorGray
  • RoofMetal

Amenities

  • AmenitiesStandby Generator
  • PricePerSqFt302.47

Your Local Office

Lake Farm Realty

Lake Farm Realty

164 Main Street,
PO Box 265,
Andover, NH 03216
Broker Reciprocity 

Copyright 2026 PrimeMLS, Inc. All rights reserved. This information is deemed reliable, but not guaranteed. The data relating to real estate displayed on this display comes in part from the IDX Program of PrimeMLS. The information being provided is for consumers’ personal, non-commercial use and may not be used for any purpose other than to identify prospective properties consumers may be interested in purchasing. Data last updated May 30, 2026 7:39 AM EDT


Hi there! How can we help you?

Contact us using the form below or give us a call.

Send Us A Message:

I agree to receive marketing and customer service calls and text messages from Lake Farm Realty. To opt out, you can reply 'stop' at any time or click the unsubscribe link in the emails. Consent is not a condition of purchase. Msg/data rates may apply. Msg frequency varies. Privacy Policy.

Do not fill in this field:

This site is protected by reCAPTCHA and the Google Privacy Policy and Terms of Service apply.

Hi there! How can we help you?

Contact us using the form below or give us a call.

Send Us A Message:

Do not fill in this field:

This site is protected by reCAPTCHA and the Google Privacy Policy and Terms of Service apply.

Hi there! How can we help you?

Contact us using the form below or give us a call.

Send Us A Message:

Do not fill in this field:

This site is protected by reCAPTCHA and the Google Privacy Policy and Terms of Service apply.

Do not fill in this field:

This site is protected by reCAPTCHA and the Google Privacy Policy and Terms of Service apply.

Do not fill in this field:

This site is protected by reCAPTCHA and the Google Privacy Policy and Terms of Service apply.

Do not fill in this field:

This site is protected by reCAPTCHA and the Google Privacy Policy and Terms of Service apply.

$

Do not fill in this field:

This site is protected by reCAPTCHA and the Google Privacy Policy and Terms of Service apply.