4 South Grater RoadMerrimack, NH 03054MLS Number 5091834

  • Price: $1,800,000
  • Est. Mortgage of $/month
  • 1 Day on Market
$
$
%
$/month over payments
Federal 30-year interest rate: 6.53% last updated on May 28, 2026
* All Figures are estimates. Check with your bank or proposed mortgage company for actual interest rates.
This product uses the FRED® API but is not endorsed or certified by the Federal Reserve Bank of St. Louis.
Active
4 South Grater Road Merrimack NH 030544 South Grater Road Merrimack NH 030544 South Grater Road Merrimack NH 030544 South Grater Road Merrimack NH 030544 South Grater Road Merrimack NH 030544 South Grater Road Merrimack NH 030544 South Grater Road Merrimack NH 030544 South Grater Road Merrimack NH 030544 South Grater Road Merrimack NH 030544 South Grater Road Merrimack NH 030544 South Grater Road Merrimack NH 030544 South Grater Road Merrimack NH 030544 South Grater Road Merrimack NH 030544 South Grater Road Merrimack NH 030544 South Grater Road Merrimack NH 030544 South Grater Road Merrimack NH 030544 South Grater Road Merrimack NH 030544 South Grater Road Merrimack NH 030544 South Grater Road Merrimack NH 030544 South Grater Road Merrimack NH 030544 South Grater Road Merrimack NH 030544 South Grater Road Merrimack NH 030544 South Grater Road Merrimack NH 030544 South Grater Road Merrimack NH 030544 South Grater Road Merrimack NH 030544 South Grater Road Merrimack NH 030544 South Grater Road Merrimack NH 030544 South Grater Road Merrimack NH 030544 South Grater Road Merrimack NH 030544 South Grater Road Merrimack NH 030544 South Grater Road Merrimack NH 030544 South Grater Road Merrimack NH 030544 South Grater Road Merrimack NH 030544 South Grater Road Merrimack NH 030544 South Grater Road Merrimack NH 030544 South Grater Road Merrimack NH 030544 South Grater Road Merrimack NH 030544 South Grater Road Merrimack NH 030544 South Grater Road Merrimack NH 030544 South Grater Road Merrimack NH 030544 South Grater Road Merrimack NH 030544 South Grater Road Merrimack NH 030544 South Grater Road Merrimack NH 030544 South Grater Road Merrimack NH 030544 South Grater Road Merrimack NH 030544 South Grater Road Merrimack NH 030544 South Grater Road Merrimack NH 030544 South Grater Road Merrimack NH 030544 South Grater Road Merrimack NH 030544 South Grater Road Merrimack NH 030544 South Grater Road Merrimack NH 030544 South Grater Road Merrimack NH 030544 South Grater Road Merrimack NH 030544 South Grater Road Merrimack NH 030544 South Grater Road Merrimack NH 030544 South Grater Road Merrimack NH 030544 South Grater Road Merrimack NH 030544 South Grater Road Merrimack NH 030544 South Grater Road Merrimack NH 030544 South Grater Road Merrimack NH 03054
QR Code
  • 4Bedrooms
  • 2.97Acreage
  • 5Bathrooms
  • 2016Year Built

Driving Directions

Listed by Frank DiDonato of Keller Williams Realty-Metropolitan
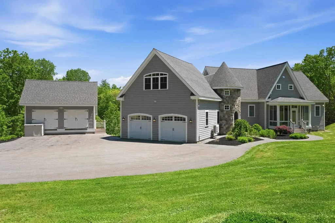
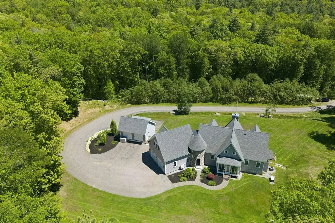
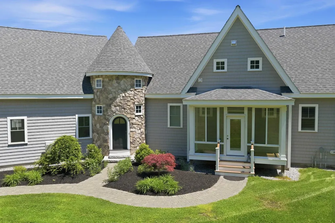
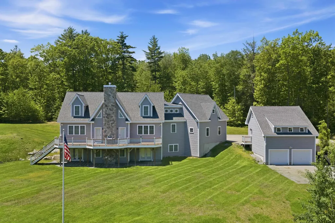
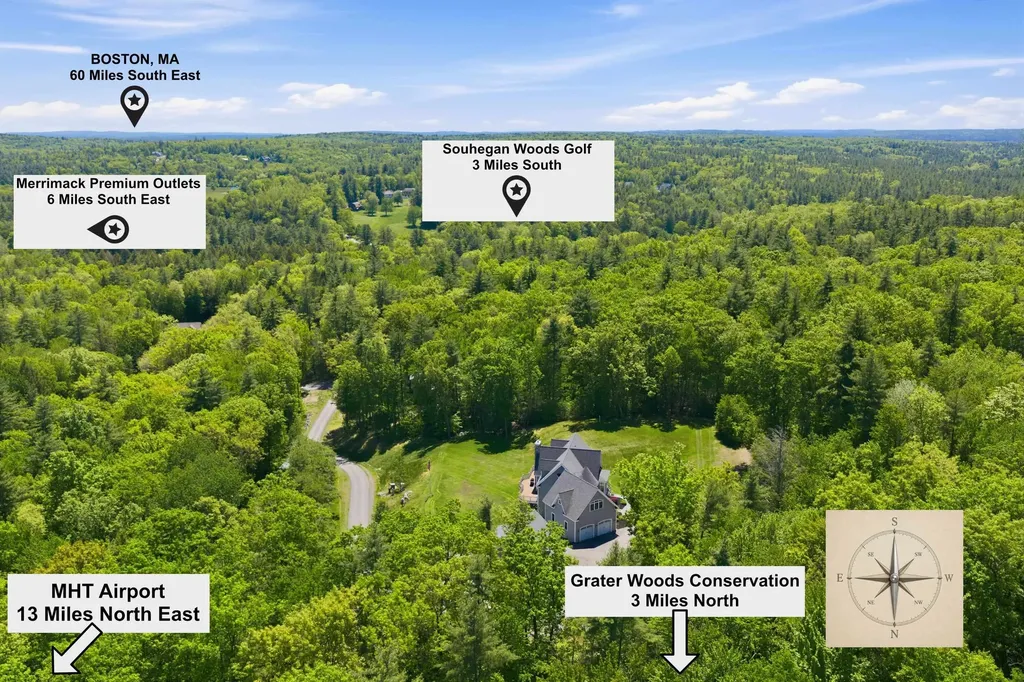
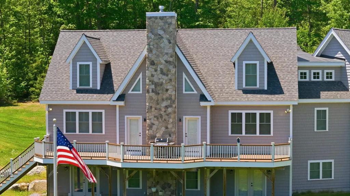
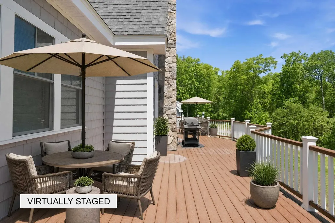
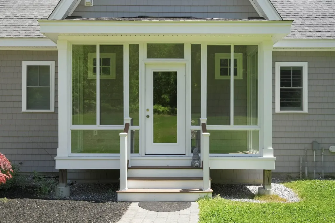
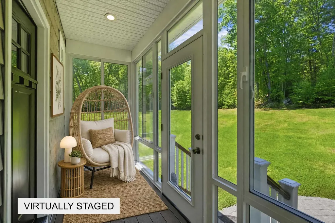
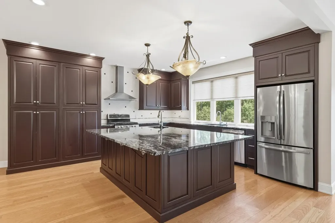
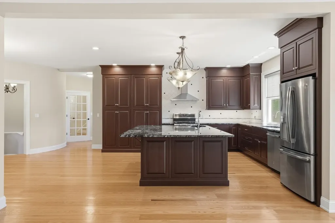
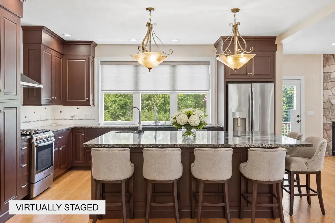
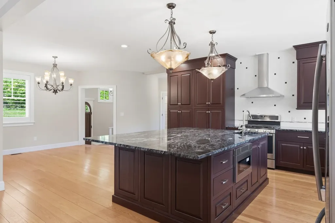
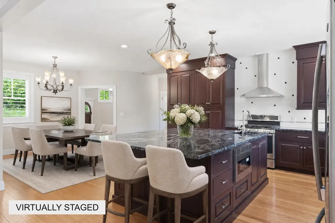
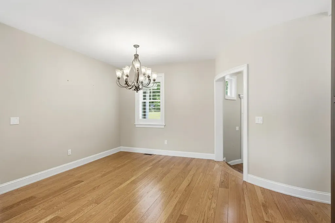
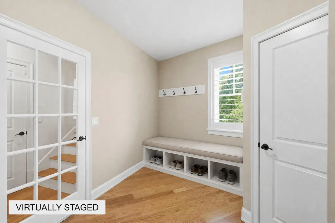
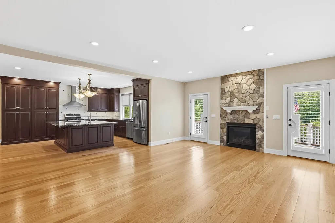
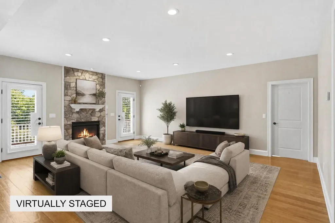
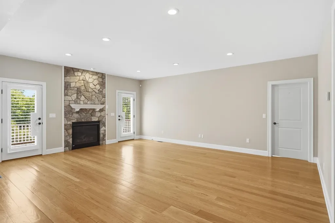
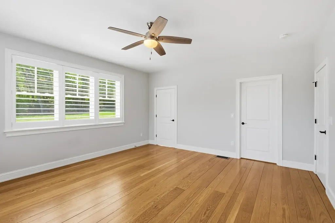
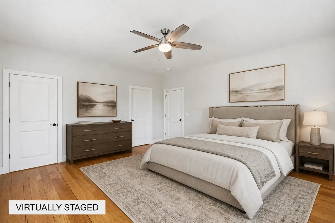
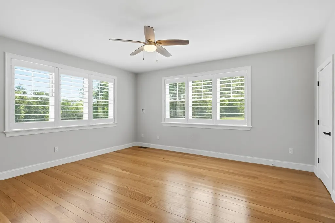
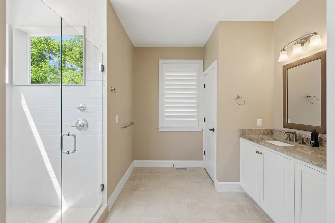
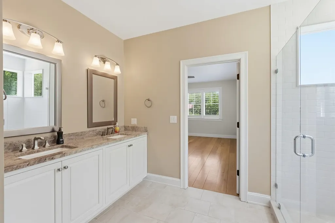
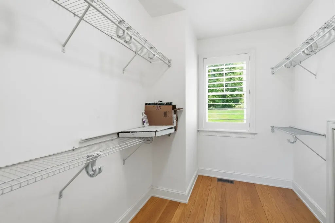
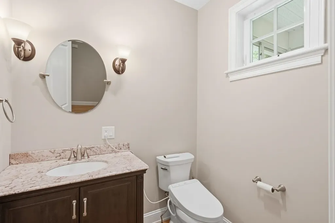
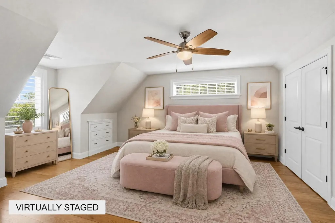
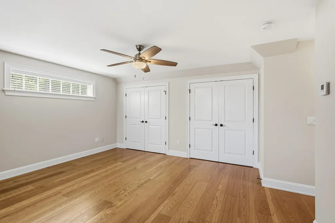
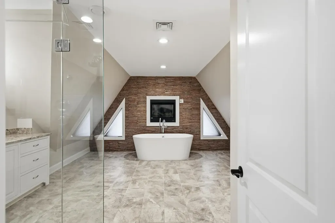
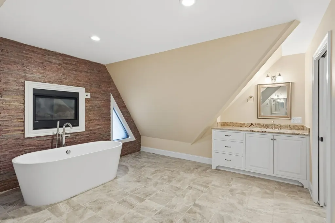
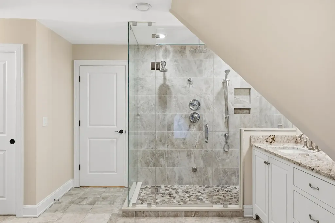
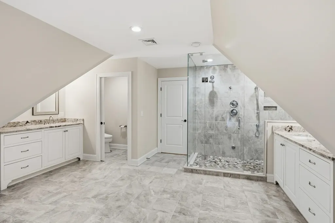
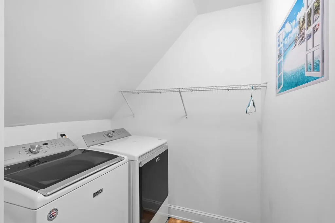
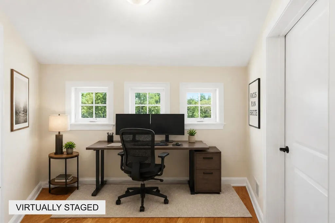
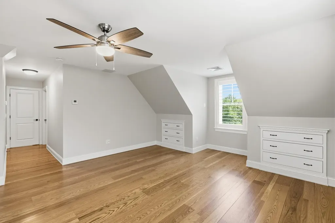
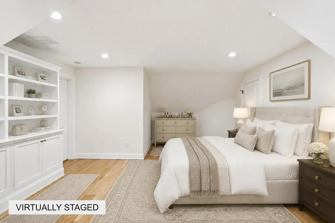
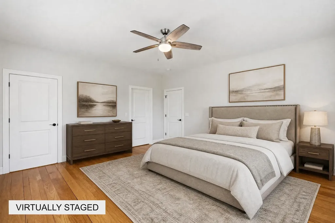
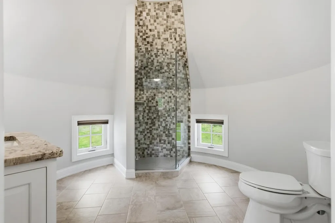
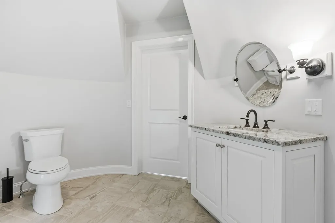
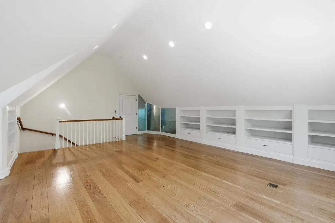
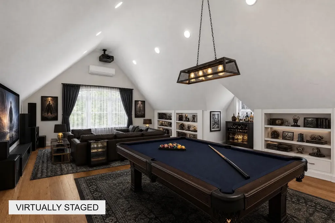
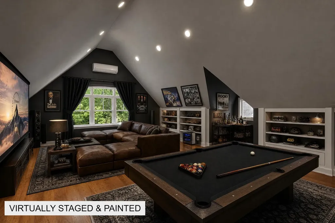
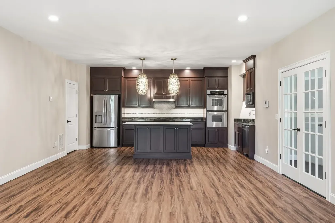
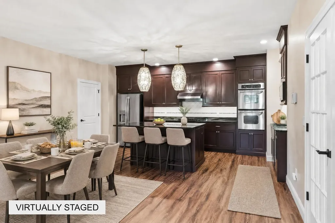
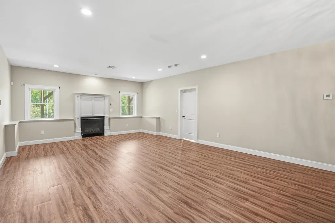
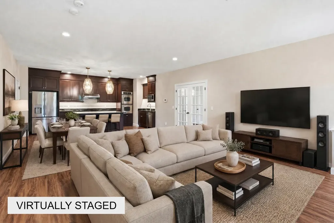
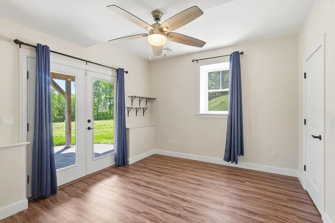
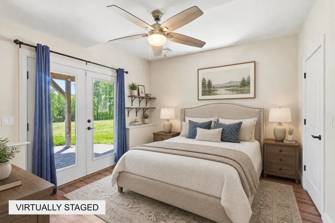
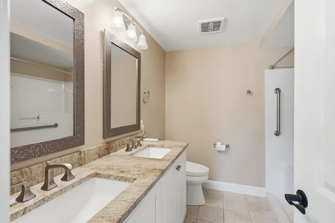
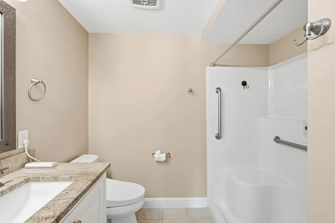
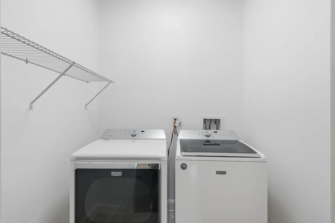
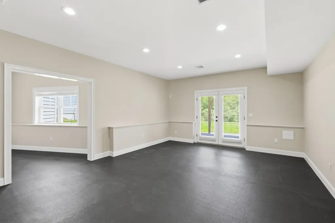
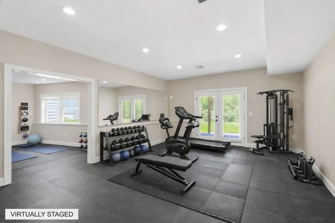
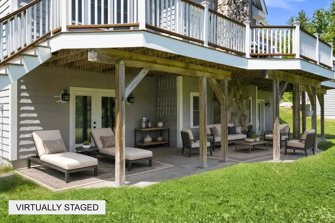
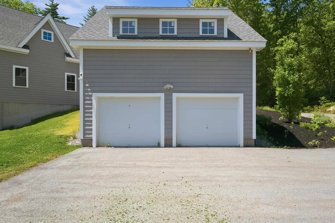
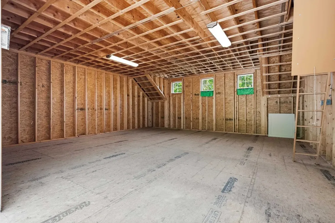
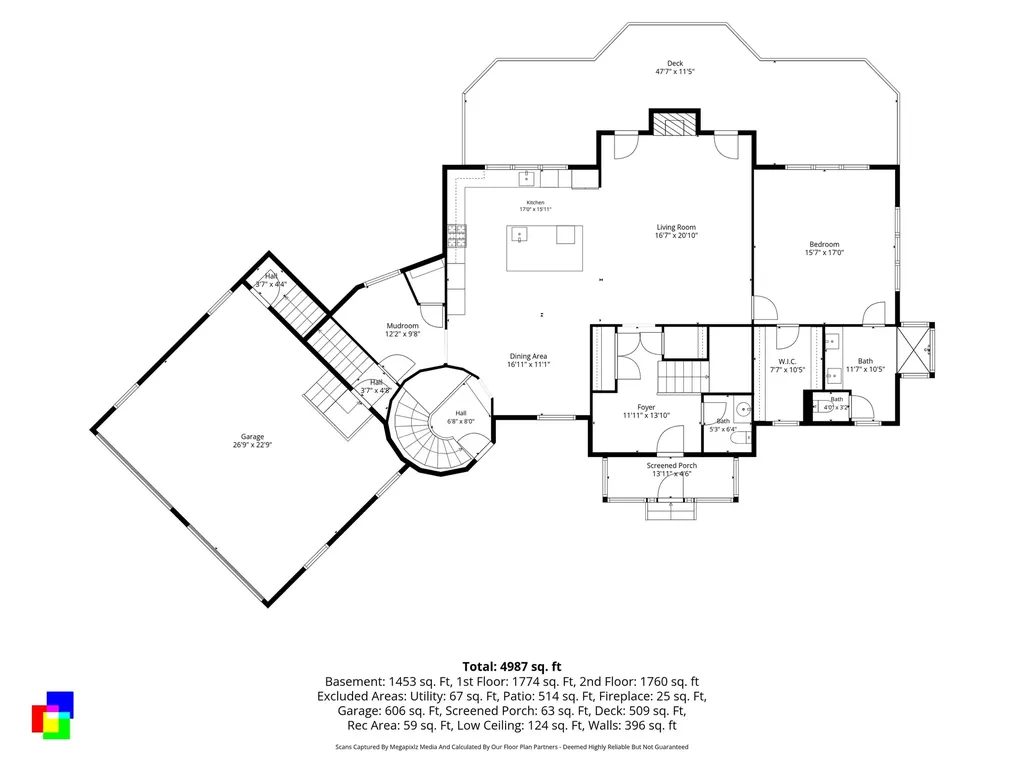
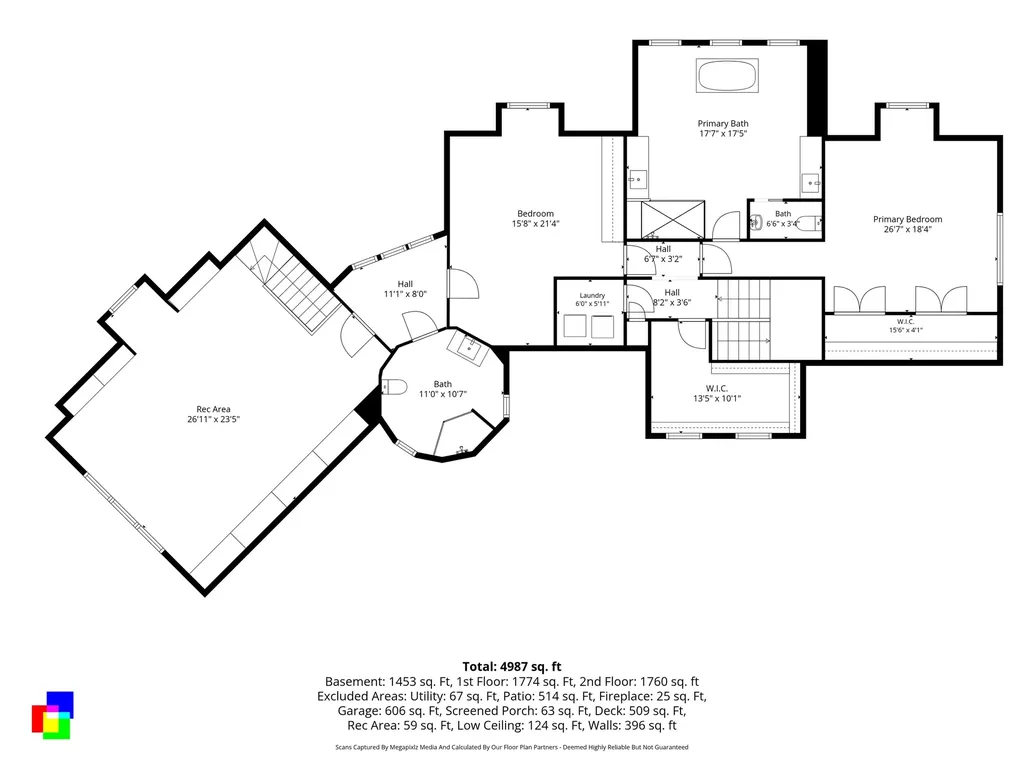
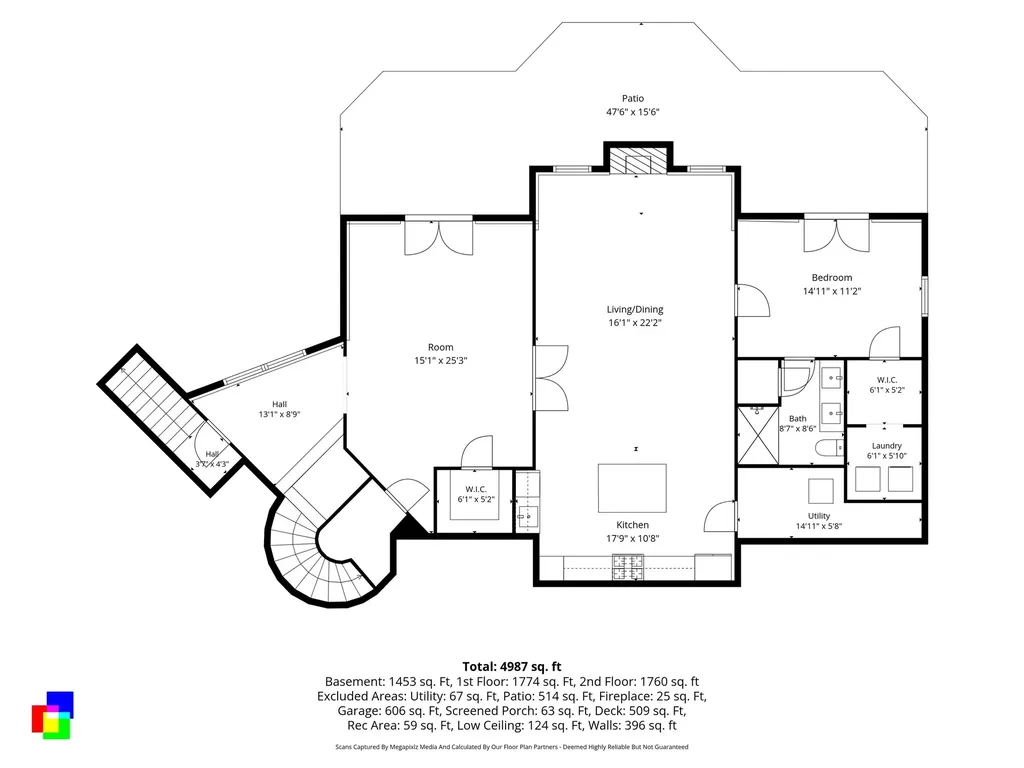
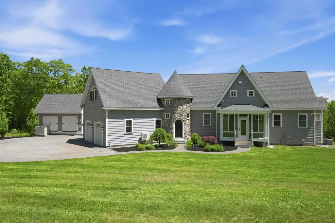
OMG! Check out this STUNNING Multi-Generational Contemporary Cape arguably one of the finest homes in Southern NH. This luxurious 5000 sq ft home is set on a Knoll surrounded by woods with 3 acres of great privacy that is sure to please the discerning buyer. Entering the home you will be greeted by an open Concept Kitchen, Living, Dining room with 9' ceilings, and a gas stone fireplace and hardwood floors. The AMAZING custom Kitchen has a HUGE Island with seating for 6, a Veggie sink, granite countertops and gorgeous cabinetry with tons of storage, a gas stove with range hood and all stainless-steel appliances. The first floor has an Optional primary bedroom with En Suite, Walkin closet, double vanity and tiled shower. There is a cozy Sunroom, a mudroom area, large pantry and a half bath to complete the main level. You have 2 stairways to get upstairs where you will find more hardwood floors, an AMAZING Primary Suite Retreat with a tiled Steam Shower, double vanity and a soaking Tub with a fireplace above. You have a MASSIVE family room 1 more bedroom, office nook and a gorgeous princess 3/4 bath in the Turret. The lower level has a flex space for a home GYM or another bedroom and a Full 1 Bedroom INLAW apartment with a nice kitchen, granite countertops, gas cooktop and double ovens. The bedroom has an EN Suite, double vanity, Walkin shower, walk in closet and laundry. The Living room has a Gas fireplace and recessed lights. The MASSIVE Trex Deck has a gas line for your grill, a patio below and beautifully landscaped yard with room for a pool. You have an attached 2 car garage with an EV charging station and another 3 Story,2 Car detached garage for the In-law that will handle all your cars, toys and storage needs. A whole house on Demand generator and security system will give you peace of mind. Check out the virtual tour. This is not a DRIVE BY but a MUST-SEE property. PLEASE do not enter the premises without an appointment. Quick Closing possible.

Ask A Question

Do not fill in this field:

I agree to receive marketing and customer service calls and text messages from Lake Farm Realty. To opt out, you can reply 'stop' at any time or click the unsubscribe link in the emails. Consent is not a condition of purchase. Msg/data rates may apply. Msg frequency varies. Privacy Policy.

This site is protected by reCAPTCHA and the Google Privacy Policy and Terms of Service apply.

More Info

Parking

  • Parking Spaces4
  • GarageYes
  • Parking DescriptionAuto Open, Direct Entry, Storage Above, Driveway, Parking Spaces 1 - 10, EV Charging Station(s), Attached, Detached

Building

  • Year Built2016
  • Building ConstructionWood Frame, Vinyl Siding
  • ConstructionExisting
  • Property StyleCape, Contemporary
  • Bedrooms4
  • Bathroom5
  • Total Baths5
  • 3/4 Baths3
  • Half Bath1
  • Total Rooms17
  • Square Feet4,987
  • APX Unfin Below Grade67
  • BasementClimate Controlled, Concrete, Finished, Full, Insulated, Storage Space
  • FoundationConcrete

Amenities

  • AmenitiesCO Detector, Humidifier, Irrigation System, Security System, HW/Batt Smoke Detector
  • PetsYes
  • PricePerSqFt360.94

Rooms

  • Full Bath1

Location

  • Building Number4
  • StreetSouth Grater Road
  • TownMerrimack
  • StateNH
  • Zip03054
  • CountyHillsborough
  • DistrictMerrimack Sch Dst SAU #26
  • Elementary SchoolJames Mastricola Elem
  • Junior HighMerrimack Middle School
  • High SchoolMerrimack High School
  • Map4
  • Flood Zone Y/NNo
  • Address4 South Grater Road

Interior

  • Interior FeaturesBlinds, Cathedral Ceiling, Ceiling Fan, Dining Area, Gas Fireplace,1 Fireplace,3+ Fireplaces, In-Law/ADU, In-Law Suite, Kitchen Island, Kitchen/Dining, Kitchen/Family, Kitchen/Living, Laundry Hook-ups, LED Lighting, Primary BR w/ BA, Security, Soaking Tub, Walk-in Closet
  • Room 1 TypeKitchen
  • Room 1 Level1
  • Room 1 Dimensions17x16
  • FloorsCeramic Tile, Hardwood, Vinyl Plank
  • Room 2 TypeLiving Room
  • Room 2 Level1
  • Room 2 Dimensions20'10 x 16'7
  • Room 3 TypeDining Room
  • Room 3 Level1
  • Room 3 Dimensions17 x 11
  • Room 4 TypePrimary BR Suite
  • Room 4 Level1
  • Room 4 Dimensions17 x 15'7
  • Room 5 TypeMudroom
  • Room 5 Level1
  • Room 5 Dimensions12'2 x 9,8
  • Stories2
  • Room 6 TypeBathroom Three Quarter
  • Room 6 Level1
  • Room 6 Dimensions11'7 x 10'5
  • Room 7 TypeBathroom Half
  • Room 7 Level1
  • Room 7 Dimensions6'4 x 5'3
  • Room 8 TypeSunroom
  • Room 8 Level1
  • Room 8 Dimensions14 x 4'6
  • Room 9 TypePrimary Bedroom
  • Room 9 Level2
  • Room 9 Dimensions26'7 x 18'4
  • Room 10 TypeBedroom
  • Room 10 Level2
  • Room 10 Dimensions21'4 x 15'8
  • Room 11 TypeOther
  • Room 11 Level2
  • Room 11 Dimensions6'7 x 3'2
  • Room 12 TypeRec Room
  • Room 12 Level2
  • Room 12 Dimensions27x 23'5
  • Room 13 TypeBathroom Full
  • Room 13 Level2
  • Room 13 Dimensions17'7 x 17'5
  • Room 14 TypeBathroom Three Quarter
  • Room 14 Level2
  • Room 14 Dimensions11 x 10'7
  • Room 15 TypeEat-in Kitchen
  • Room 15 LevelBasement
  • Room 15 Dimensions17'9 x 10'8
  • Room 16 TypeLiving/Dining
  • Room 16 LevelBasement
  • Room 16 Dimensions22'2 x 16'1
  • Room 17 TypePrimary Bedroom
  • Room 17 LevelBasement
  • Room 17 Dimensions14'11 x 11'
  • Room 18 TypeExercise Room
  • Room 18 LevelBasement
  • Room 18 Dimensions25'3 x 15'1
  • Room 19 TypeBathroom Three Quarter
  • Room 19 LevelBasement
  • Room 19 Dimensions8'6 x 8'7

Basic Information

  • MLS Number5091834
  • MLS StatusActive
  • Virtual TourView Tour
  • StatusACT
  • Property TypeSingle Family
  • List Price$1,800,000
  • Listing Agent NameFrank DiDonato
  • Broker NameKeller Williams Realty-Metropolitan

Property

  • Acreage2.97
  • Lot DescriptionCountry Setting, Landscaped
  • AreaNH-Hillsborough
  • DrivewayPaved
  • RoadsPaved, Public

Exterior

  • Exterior FeaturesDeck, Garden Space, Outbuilding, Patio, Enclosed Porch, Storage, Window Screens, Double Pane Window(s)
  • RoofAsphalt Shingle

Utilities

  • Heat SystemForced Air, Multi Zone
  • WaterDrilled Well, Private
  • Sewer1500+ Gallon, Leach Field, Septic
  • Electric200+ Amp Service,220 Plug,220 Volt, Generator, Underground
  • UtilitiesCable Available, Propane, Underground Utilities

Other

  • SeasonalNo
  • Page760
  • Date Listed05/30/2026

Your Local Office

Lake Farm Realty

Lake Farm Realty

164 Main Street,
PO Box 265,
Andover, NH 03216
Broker Reciprocity 

Copyright 2026 PrimeMLS, Inc. All rights reserved. This information is deemed reliable, but not guaranteed. The data relating to real estate displayed on this display comes in part from the IDX Program of PrimeMLS. The information being provided is for consumers’ personal, non-commercial use and may not be used for any purpose other than to identify prospective properties consumers may be interested in purchasing. Data last updated May 31, 2026 6:53 AM EDT


Hi there! How can we help you?

Contact us using the form below or give us a call.

Send Us A Message:

I agree to receive marketing and customer service calls and text messages from Lake Farm Realty. To opt out, you can reply 'stop' at any time or click the unsubscribe link in the emails. Consent is not a condition of purchase. Msg/data rates may apply. Msg frequency varies. Privacy Policy.

Do not fill in this field:

This site is protected by reCAPTCHA and the Google Privacy Policy and Terms of Service apply.

Hi there! How can we help you?

Contact us using the form below or give us a call.

Send Us A Message:

Do not fill in this field:

This site is protected by reCAPTCHA and the Google Privacy Policy and Terms of Service apply.

Hi there! How can we help you?

Contact us using the form below or give us a call.

Send Us A Message:

Do not fill in this field:

This site is protected by reCAPTCHA and the Google Privacy Policy and Terms of Service apply.

Do not fill in this field:

This site is protected by reCAPTCHA and the Google Privacy Policy and Terms of Service apply.

Do not fill in this field:

This site is protected by reCAPTCHA and the Google Privacy Policy and Terms of Service apply.

Do not fill in this field:

This site is protected by reCAPTCHA and the Google Privacy Policy and Terms of Service apply.

$

Do not fill in this field:

This site is protected by reCAPTCHA and the Google Privacy Policy and Terms of Service apply.