3 And 5 Shady LaneSalem, NH 03079-2229MLS Number 5091878

  • Price: $899,900
  • Est. Mortgage of $/month
  • 1 Day on Market
$
$
%
$/month over payments
Federal 30-year interest rate: 6.53% last updated on May 28, 2026
* All Figures are estimates. Check with your bank or proposed mortgage company for actual interest rates.
This product uses the FRED® API but is not endorsed or certified by the Federal Reserve Bank of St. Louis.
Open House
3 And 5 Shady Lane Salem NH 03079-22293 And 5 Shady Lane Salem NH 03079-22293 And 5 Shady Lane Salem NH 03079-22293 And 5 Shady Lane Salem NH 03079-22293 And 5 Shady Lane Salem NH 03079-22293 And 5 Shady Lane Salem NH 03079-22293 And 5 Shady Lane Salem NH 03079-22293 And 5 Shady Lane Salem NH 03079-22293 And 5 Shady Lane Salem NH 03079-22293 And 5 Shady Lane Salem NH 03079-22293 And 5 Shady Lane Salem NH 03079-22293 And 5 Shady Lane Salem NH 03079-22293 And 5 Shady Lane Salem NH 03079-22293 And 5 Shady Lane Salem NH 03079-22293 And 5 Shady Lane Salem NH 03079-22293 And 5 Shady Lane Salem NH 03079-22293 And 5 Shady Lane Salem NH 03079-22293 And 5 Shady Lane Salem NH 03079-22293 And 5 Shady Lane Salem NH 03079-22293 And 5 Shady Lane Salem NH 03079-22293 And 5 Shady Lane Salem NH 03079-22293 And 5 Shady Lane Salem NH 03079-22293 And 5 Shady Lane Salem NH 03079-22293 And 5 Shady Lane Salem NH 03079-22293 And 5 Shady Lane Salem NH 03079-22293 And 5 Shady Lane Salem NH 03079-22293 And 5 Shady Lane Salem NH 03079-22293 And 5 Shady Lane Salem NH 03079-22293 And 5 Shady Lane Salem NH 03079-22293 And 5 Shady Lane Salem NH 03079-22293 And 5 Shady Lane Salem NH 03079-22293 And 5 Shady Lane Salem NH 03079-22293 And 5 Shady Lane Salem NH 03079-22293 And 5 Shady Lane Salem NH 03079-22293 And 5 Shady Lane Salem NH 03079-22293 And 5 Shady Lane Salem NH 03079-22293 And 5 Shady Lane Salem NH 03079-22293 And 5 Shady Lane Salem NH 03079-22293 And 5 Shady Lane Salem NH 03079-22293 And 5 Shady Lane Salem NH 03079-22293 And 5 Shady Lane Salem NH 03079-22293 And 5 Shady Lane Salem NH 03079-22293 And 5 Shady Lane Salem NH 03079-22293 And 5 Shady Lane Salem NH 03079-22293 And 5 Shady Lane Salem NH 03079-22293 And 5 Shady Lane Salem NH 03079-22293 And 5 Shady Lane Salem NH 03079-22293 And 5 Shady Lane Salem NH 03079-22293 And 5 Shady Lane Salem NH 03079-22293 And 5 Shady Lane Salem NH 03079-22293 And 5 Shady Lane Salem NH 03079-22293 And 5 Shady Lane Salem NH 03079-22293 And 5 Shady Lane Salem NH 03079-22293 And 5 Shady Lane Salem NH 03079-22293 And 5 Shady Lane Salem NH 03079-22293 And 5 Shady Lane Salem NH 03079-22293 And 5 Shady Lane Salem NH 03079-22293 And 5 Shady Lane Salem NH 03079-22293 And 5 Shady Lane Salem NH 03079-22293 And 5 Shady Lane Salem NH 03079-2229
QR Code
  • 1.15Acreage
  • 4Bathrooms
  • 1983Year Built
  • 4,812Square Feet

Driving Directions

Listed by Suzy Frost of BHG Masiello Hampton
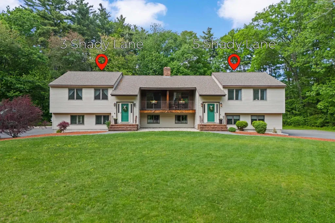
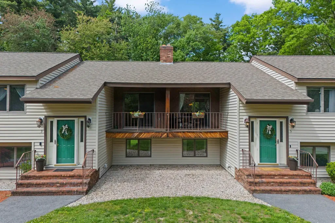
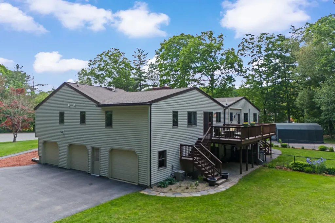
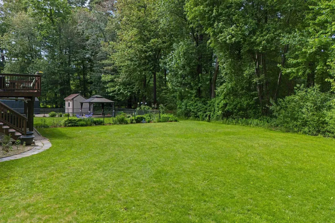
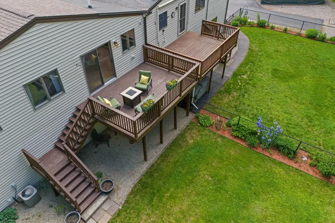
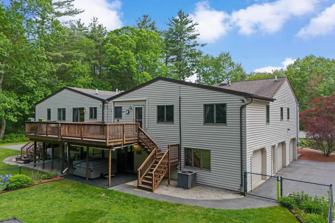
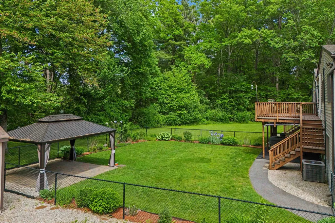
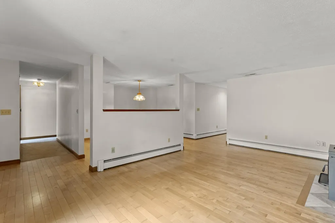
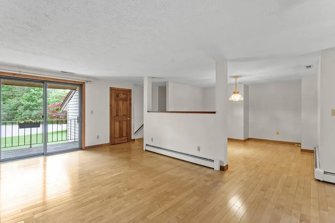
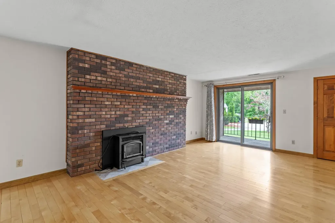
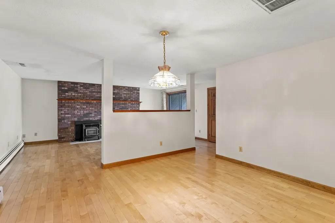
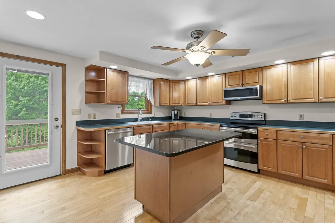
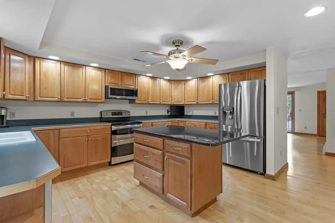
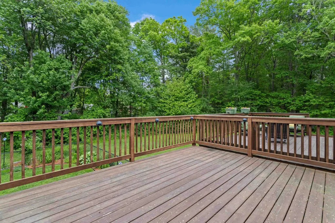
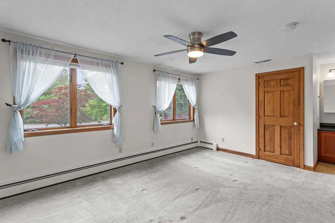
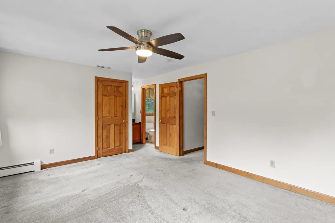
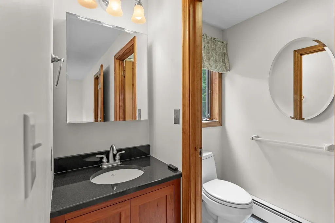
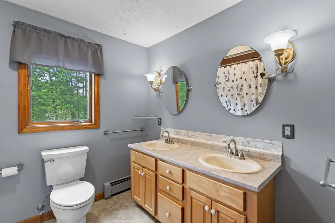
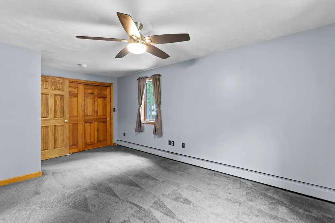
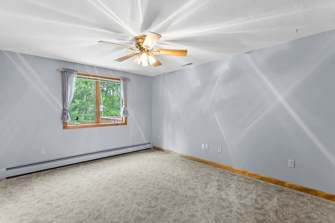
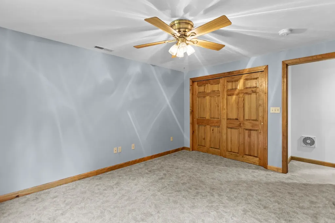
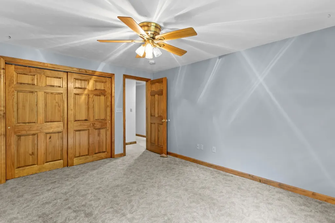
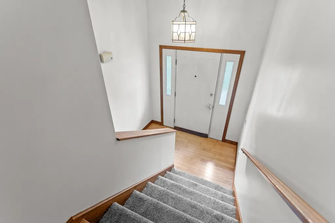
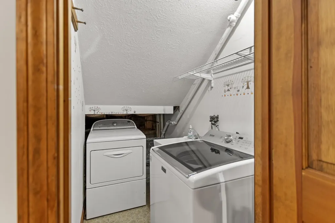
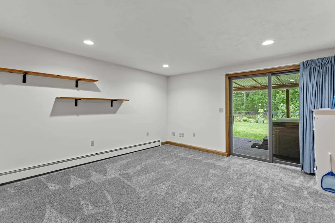
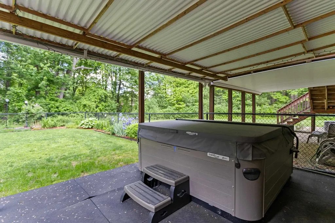
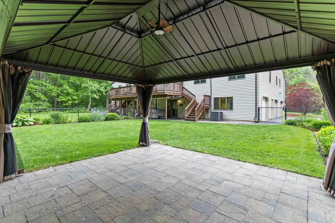
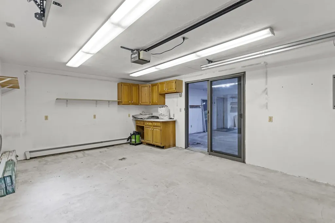
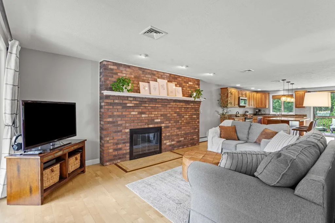
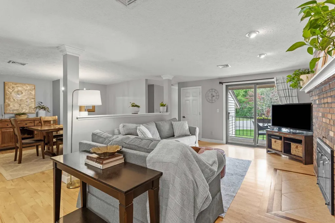
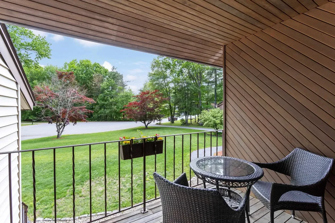
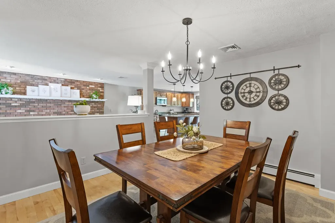
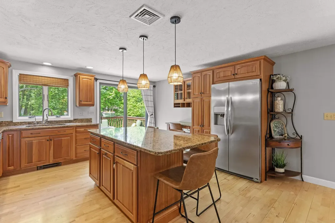
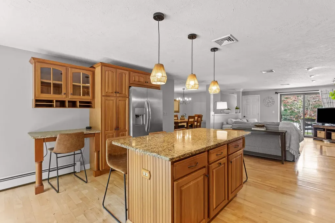
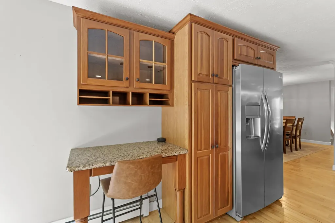
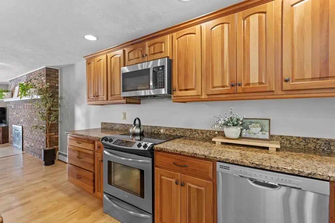
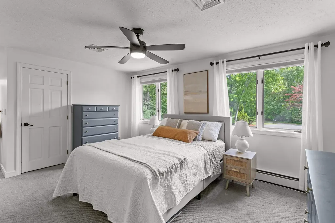
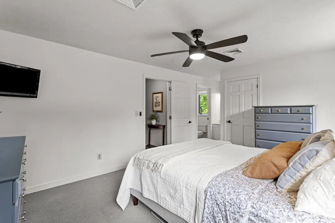
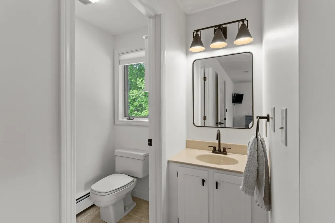
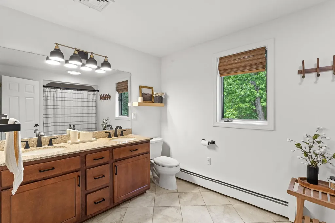
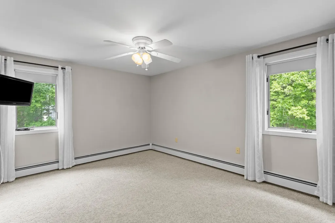
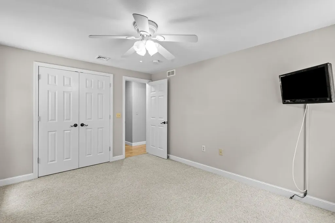
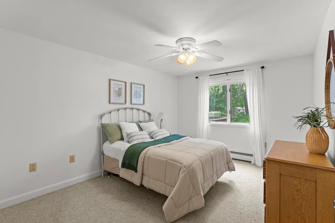
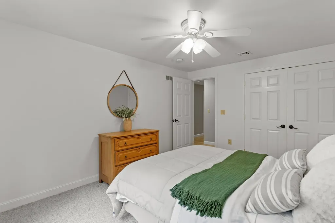
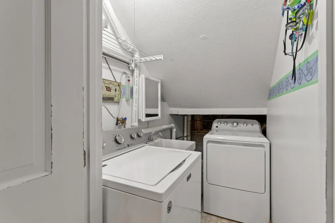
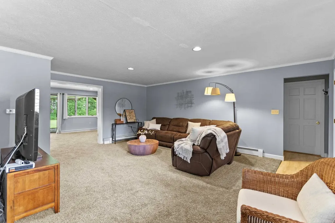
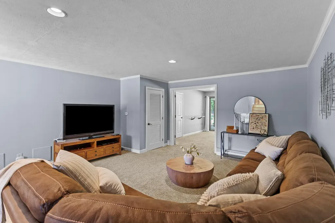
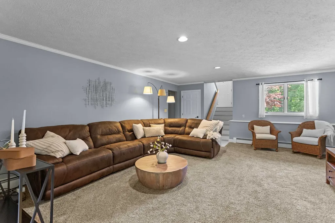
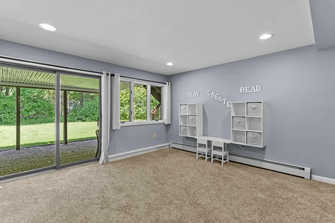
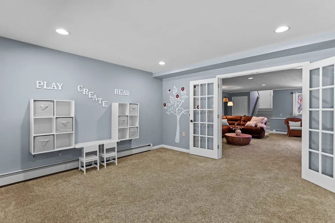
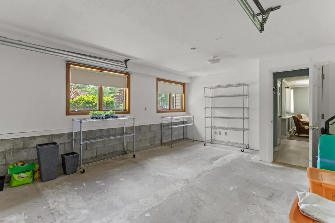
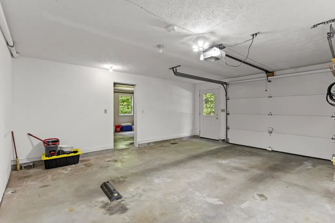
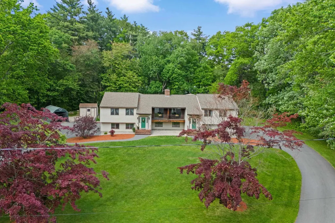
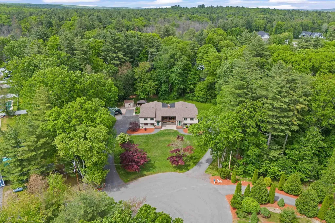
Opportunity awaits with this spacious multi-family property at 3 & 5 Shady Lane in Salem, NH. Privately set on a generous lot, this unique property offers exceptional flexibility for investors, owner-occupants, or multi-generational living. Featuring over 3,300 square feet of living space, multiple bedrooms and baths, separate living areas, and ample parking, the property provides strong income potential while maintaining a comfortable residential feel. Built in 1983 and situated on approximately 1.15 acres, the home offers room to grow, outdoor space to enjoy, and convenient access to major commuter routes, shopping, dining, and all that Salem has to offer. Whether you're looking to expand your investment portfolio or create a versatile living arrangement, this rare multi-family, move-in ready opportunity combines space, location, and potential in one desirable package. Ideally located just minutes from Salem's thriving Tuscan Village, this property offers convenient access to one of Southern New Hampshire's premier lifestyle destinations. Enjoy shopping, restaurants, entertainment, fitness studios, walking trails, community events, Whole Foods, and more-all less than 5 minutes away. Showings begin at Open House Friday, June,5th 4PM to 7PM, Saturday, June, 6th and Sunday, June, 7th from 11AM to 2PM

Open Houses

June 5th
Starts: 4:00pm
Ends: 7:00pm
June 6th
Starts: 11:00am
Ends: 2:00pm
June 7th
Starts: 11:00am
Ends: 2:00pm

Ask A Question

Do not fill in this field:

I agree to receive marketing and customer service calls and text messages from Lake Farm Realty. To opt out, you can reply 'stop' at any time or click the unsubscribe link in the emails. Consent is not a condition of purchase. Msg/data rates may apply. Msg frequency varies. Privacy Policy.

This site is protected by reCAPTCHA and the Google Privacy Policy and Terms of Service apply.

More Info

Tax Information

  • Tax Year2025

Building

  • Year Built1983
  • Building ConstructionWood Frame, Vinyl Siding
  • StyleContemporary
  • Units2
  • Unit 1 Bath2
  • Unit 1 Bedrooms2
  • Unit 1 Total Rooms8
  • Unit 2 Bath2
  • Unit 2 Bedrooms2
  • Unit 2 Total Rooms8
  • # of 2 Bedrooms2
  • Bathroom4
  • Total Baths4
  • Basement
    • Basement Stairs
    • Climate Controlled
    • Concrete
    • Daylight
    • Exterior Access
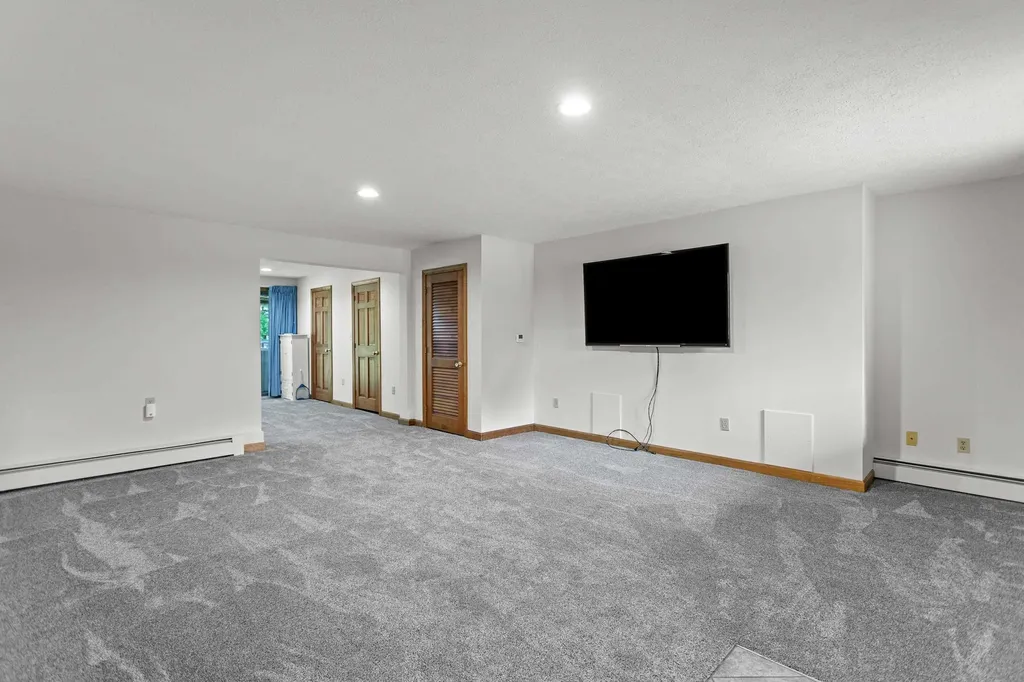
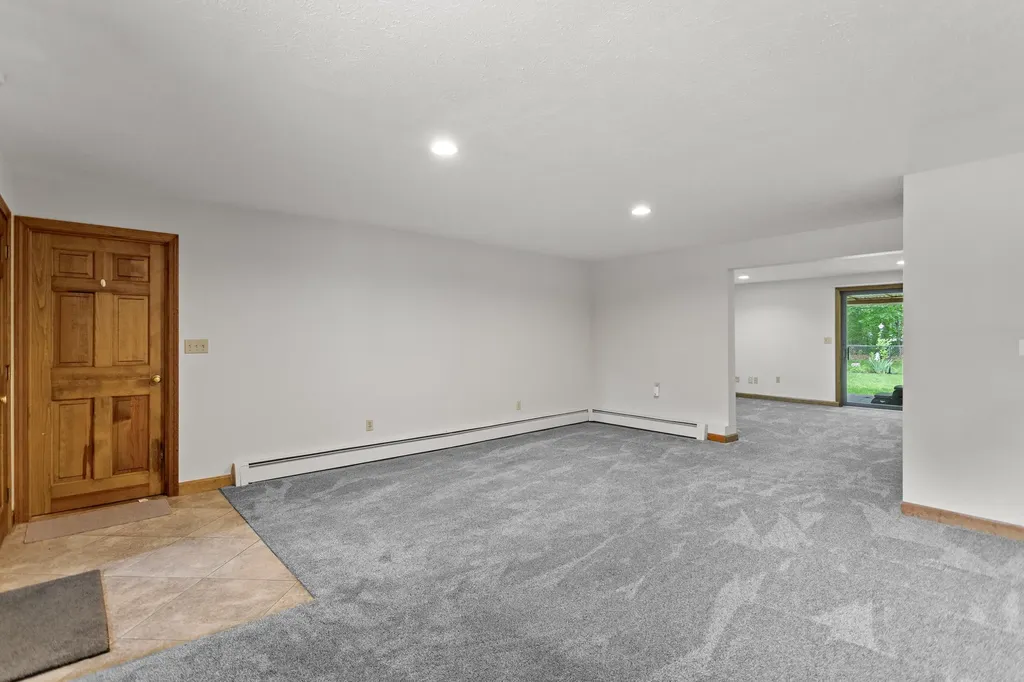
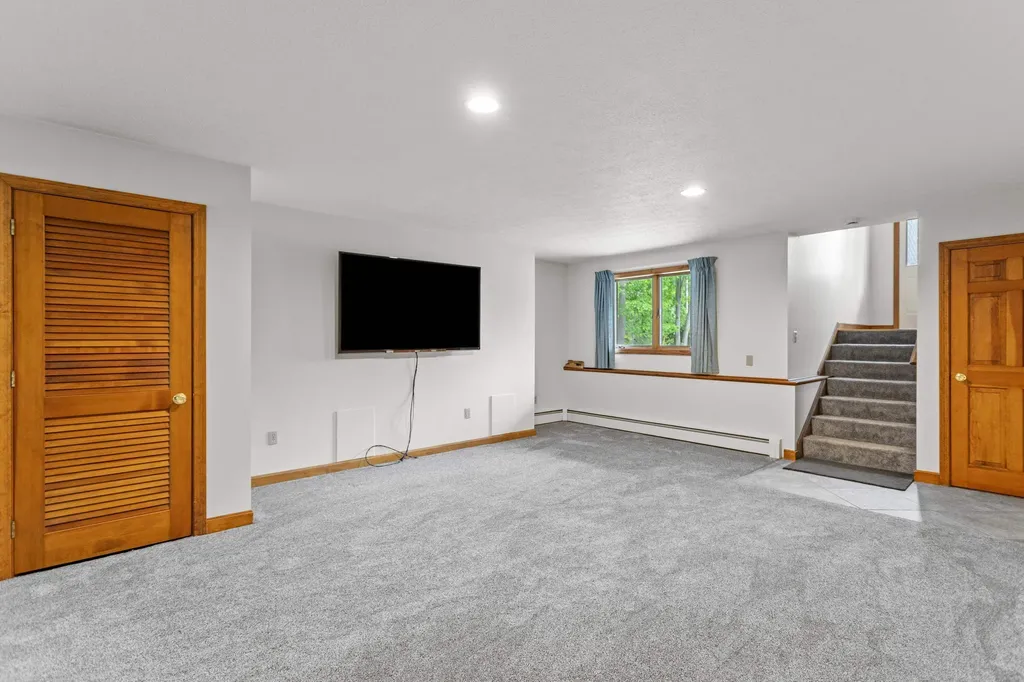
    • Finished
    • Insulated
    • Interior Access
    • Interior Stairs
    • Storage Space
    • Walkout
  • FoundationConcrete

Other

  • Taxes$12,305
  • Seasonal Y/NNo
  • Date Listed05/30/2026

Basic Information

  • Virtual TourView Tour
  • StatusCMS
  • List Price$899,900
  • Date Price Change05/30/2026
  • MLS Number5091878
  • MLS StatusComing Soon

Property

  • Acreage1.15
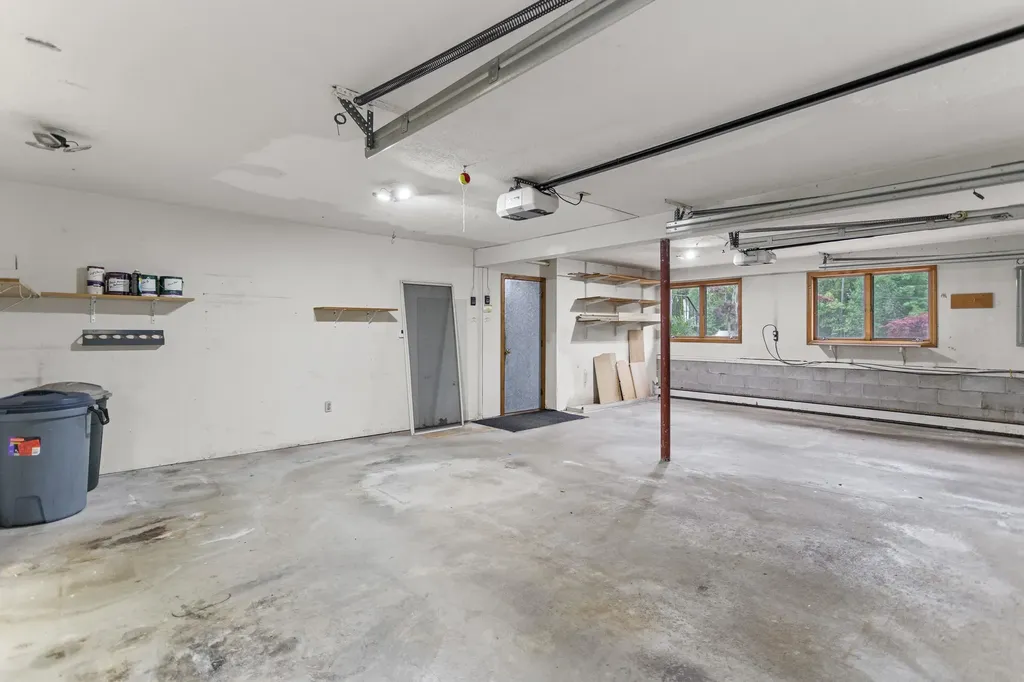
  • GarageYes
  • Parking Spaces6
  • Lot DescriptionNeighborhood
  • Square Feet4,812
  • APX Fin AG Sqft3,368
  • RoadsCul-de-Sac, Paved, Public, Public Maintained Road
  • AreaNH-Rockingham

Amenities

  • Exterior Amenities
    • Covered Porch
    • Deck
    • Dog Fence
    • Double Pane Window(s)
    • Garden Space
    • Gazebo
    • Hot Tub
    • Natural Shade
    • Outbuilding
    • Patio
    • Porch
    • Shed
    • Window Screens
  • PricePerSqFt187.01

Location

  • TownSalem
  • StateNH
  • Zip03079-2229
  • CountyRockingham
  • ZoningResidential
  • Elementary SchoolWilliam E Lancaster School
  • Junior HighWoodbury School
  • High SchoolSalem High School
  • Address3 And 5 Shady Lane
  • Flood Zone Y/NNo

Interior

  • APX Fin Below Grade1,444
  • FloorsCarpet, Hardwood, Laminate, Tile

Exterior

  • RoofAsphalt Shingle
  • Exterior Colorbeige

Utilities

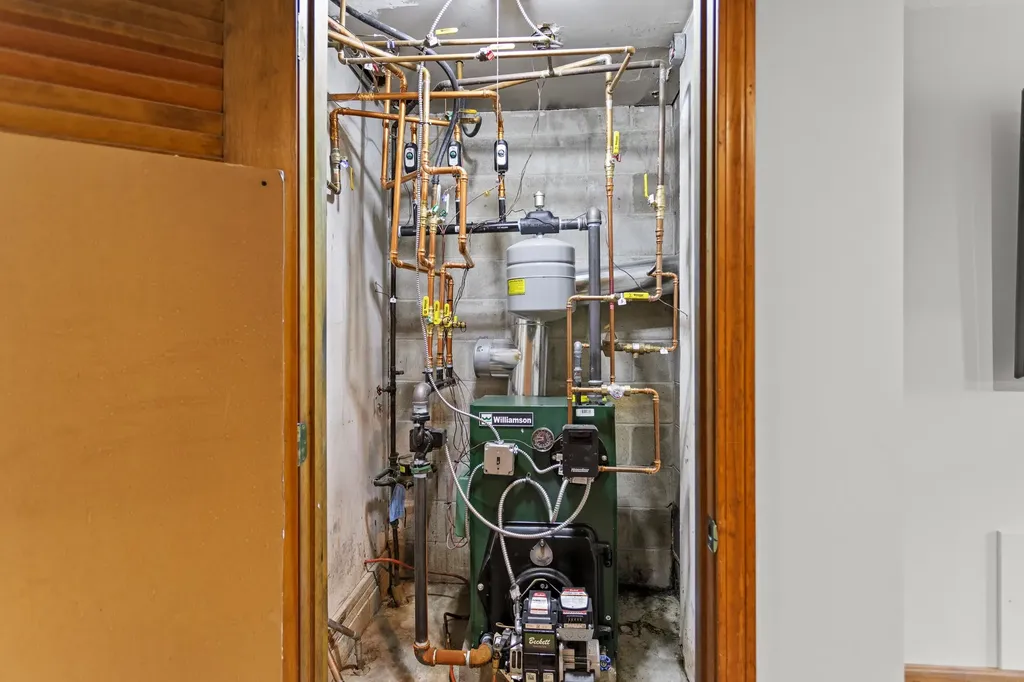
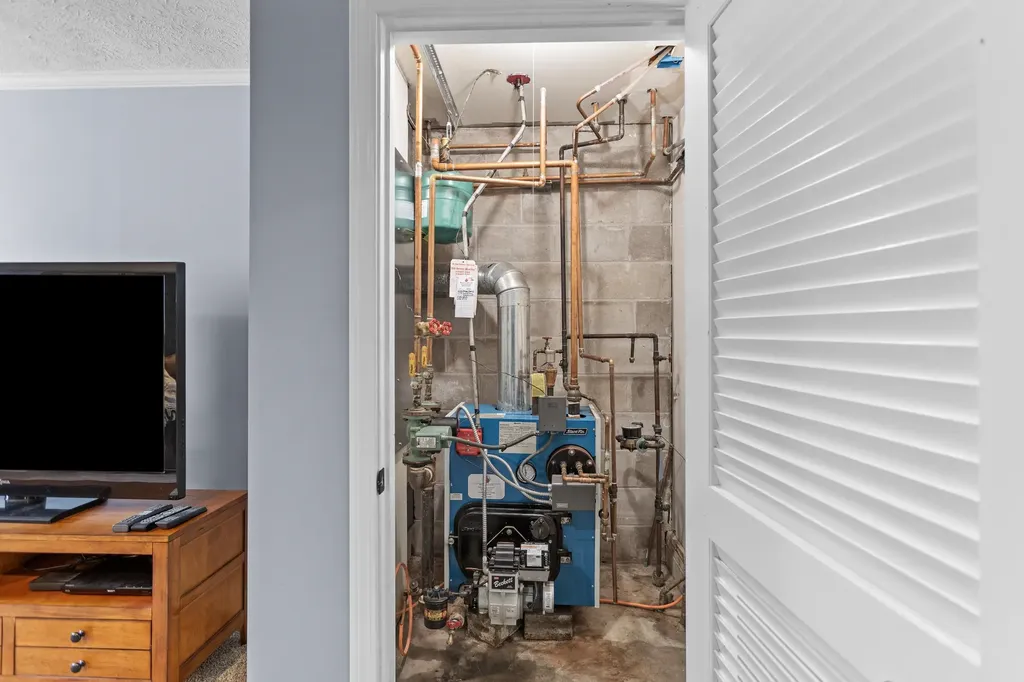
  • Heat SystemOil, Pellet Stove, Boiler
  • WaterPublic
  • Electric100 Amp Service,200+ Amp Service
  • Sewer1500+ Gallon, Leach Field, Private, Septic
  • UtilitiesCable, Propane

Your Local Office

Lake Farm Realty

Lake Farm Realty

164 Main Street,
PO Box 265,
Andover, NH 03216
Broker Reciprocity 

Copyright 2026 PrimeMLS, Inc. All rights reserved. This information is deemed reliable, but not guaranteed. The data relating to real estate displayed on this display comes in part from the IDX Program of PrimeMLS. The information being provided is for consumers’ personal, non-commercial use and may not be used for any purpose other than to identify prospective properties consumers may be interested in purchasing. Data last updated May 31, 2026 6:53 AM EDT


Hi there! How can we help you?

Contact us using the form below or give us a call.

Send Us A Message:

I agree to receive marketing and customer service calls and text messages from Lake Farm Realty. To opt out, you can reply 'stop' at any time or click the unsubscribe link in the emails. Consent is not a condition of purchase. Msg/data rates may apply. Msg frequency varies. Privacy Policy.

Do not fill in this field:

This site is protected by reCAPTCHA and the Google Privacy Policy and Terms of Service apply.

Hi there! How can we help you?

Contact us using the form below or give us a call.

Send Us A Message:

Do not fill in this field:

This site is protected by reCAPTCHA and the Google Privacy Policy and Terms of Service apply.

Hi there! How can we help you?

Contact us using the form below or give us a call.

Send Us A Message:

Do not fill in this field:

This site is protected by reCAPTCHA and the Google Privacy Policy and Terms of Service apply.

Do not fill in this field:

This site is protected by reCAPTCHA and the Google Privacy Policy and Terms of Service apply.

Do not fill in this field:

This site is protected by reCAPTCHA and the Google Privacy Policy and Terms of Service apply.

Do not fill in this field:

This site is protected by reCAPTCHA and the Google Privacy Policy and Terms of Service apply.

$

Do not fill in this field:

This site is protected by reCAPTCHA and the Google Privacy Policy and Terms of Service apply.