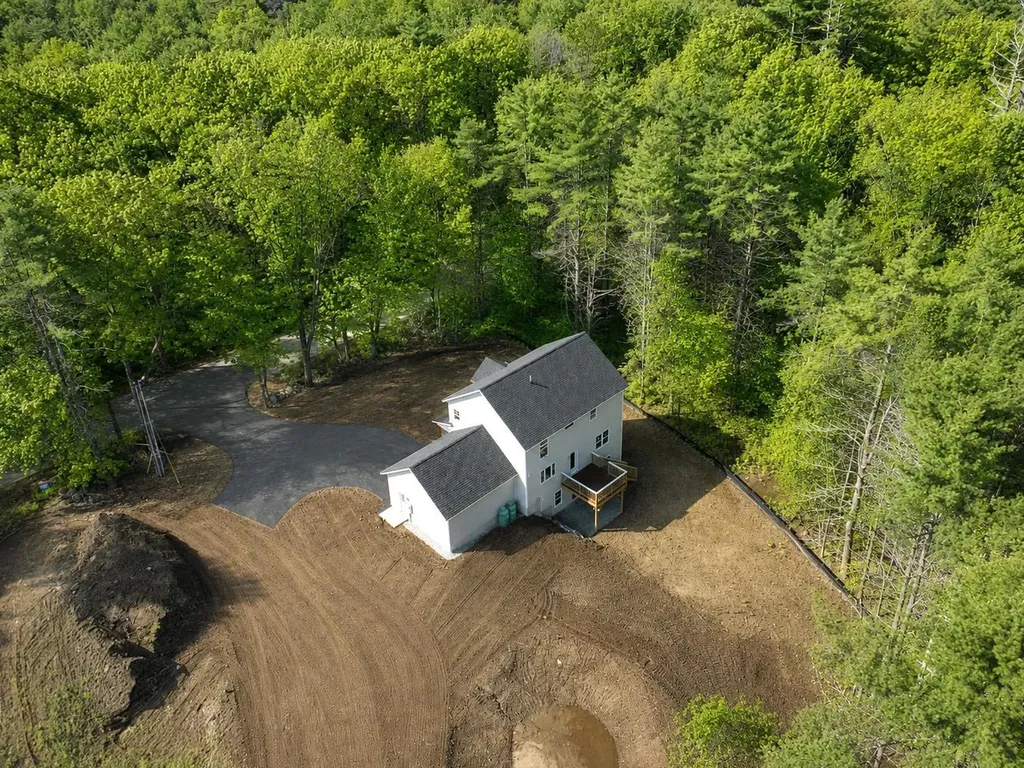
230 Old Greenfield RoadPeterborough, NH 03458MLS Number 5091904

  • Price: $849,000
  • Est. Mortgage of $/month
  • 1 Day on Market
$
$
%
$/month over payments
Federal 30-year interest rate: 6.53% last updated on May 28, 2026
* All Figures are estimates. Check with your bank or proposed mortgage company for actual interest rates.
This product uses the FRED® API but is not endorsed or certified by the Federal Reserve Bank of St. Louis.
CMS
230 Old Greenfield Road Peterborough NH 03458230 Old Greenfield Road Peterborough NH 03458230 Old Greenfield Road Peterborough NH 03458230 Old Greenfield Road Peterborough NH 03458230 Old Greenfield Road Peterborough NH 03458230 Old Greenfield Road Peterborough NH 03458230 Old Greenfield Road Peterborough NH 03458230 Old Greenfield Road Peterborough NH 03458230 Old Greenfield Road Peterborough NH 03458230 Old Greenfield Road Peterborough NH 03458230 Old Greenfield Road Peterborough NH 03458230 Old Greenfield Road Peterborough NH 03458230 Old Greenfield Road Peterborough NH 03458230 Old Greenfield Road Peterborough NH 03458230 Old Greenfield Road Peterborough NH 03458230 Old Greenfield Road Peterborough NH 03458230 Old Greenfield Road Peterborough NH 03458230 Old Greenfield Road Peterborough NH 03458230 Old Greenfield Road Peterborough NH 03458230 Old Greenfield Road Peterborough NH 03458230 Old Greenfield Road Peterborough NH 03458230 Old Greenfield Road Peterborough NH 03458230 Old Greenfield Road Peterborough NH 03458230 Old Greenfield Road Peterborough NH 03458230 Old Greenfield Road Peterborough NH 03458230 Old Greenfield Road Peterborough NH 03458230 Old Greenfield Road Peterborough NH 03458230 Old Greenfield Road Peterborough NH 03458230 Old Greenfield Road Peterborough NH 03458230 Old Greenfield Road Peterborough NH 03458230 Old Greenfield Road Peterborough NH 03458230 Old Greenfield Road Peterborough NH 03458230 Old Greenfield Road Peterborough NH 03458230 Old Greenfield Road Peterborough NH 03458230 Old Greenfield Road Peterborough NH 03458230 Old Greenfield Road Peterborough NH 03458230 Old Greenfield Road Peterborough NH 03458230 Old Greenfield Road Peterborough NH 03458230 Old Greenfield Road Peterborough NH 03458230 Old Greenfield Road Peterborough NH 03458230 Old Greenfield Road Peterborough NH 03458230 Old Greenfield Road Peterborough NH 03458230 Old Greenfield Road Peterborough NH 03458230 Old Greenfield Road Peterborough NH 03458230 Old Greenfield Road Peterborough NH 03458
QR Code
  • 3Bedrooms
  • 3.09Acreage
  • 3Bathrooms
  • 2026Year Built

Driving Directions

Listed by Roberta Oeser of Charron Real Estate & Assoc.
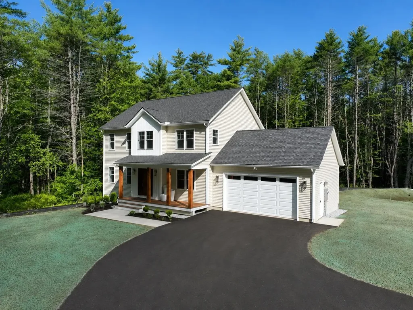
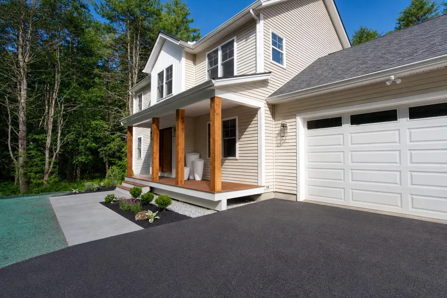
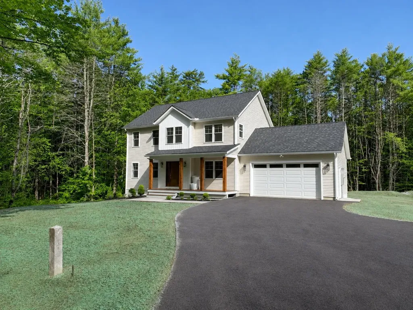
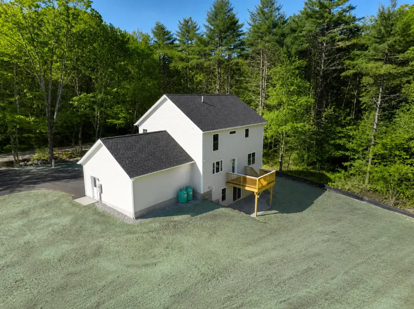
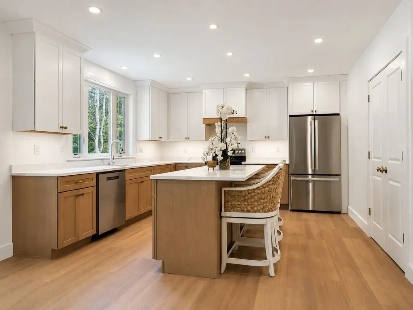
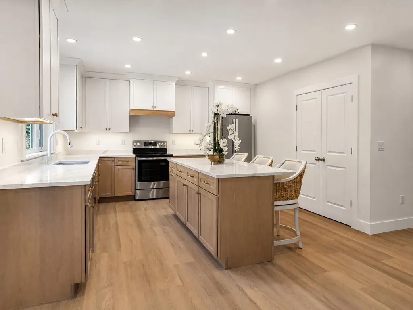
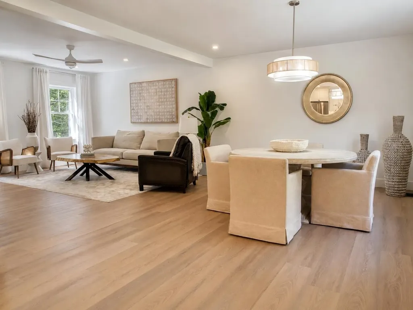
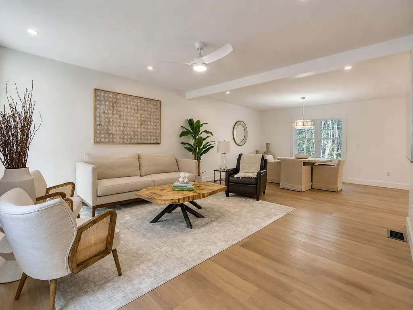
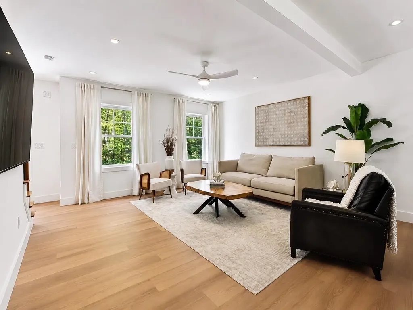
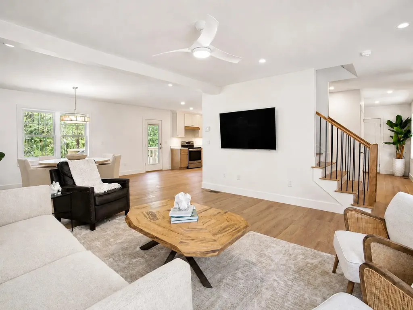
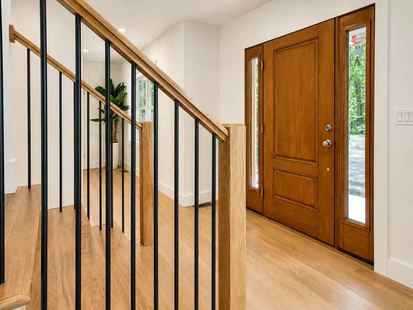
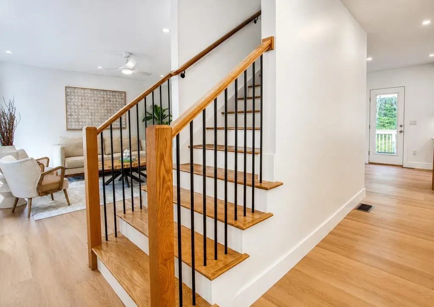
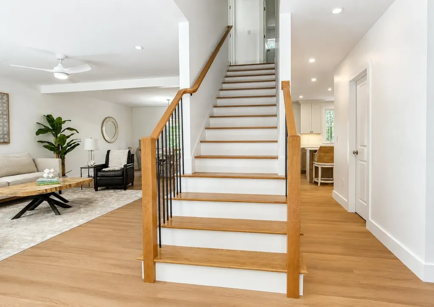
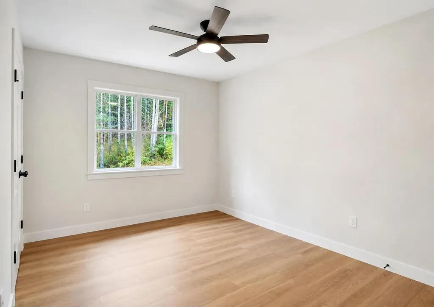
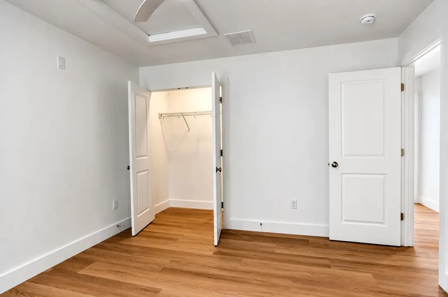
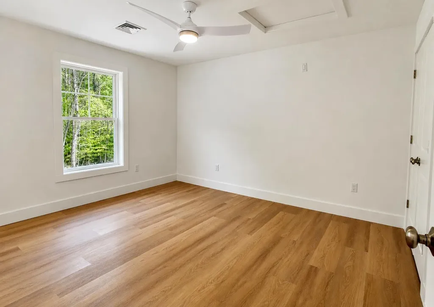
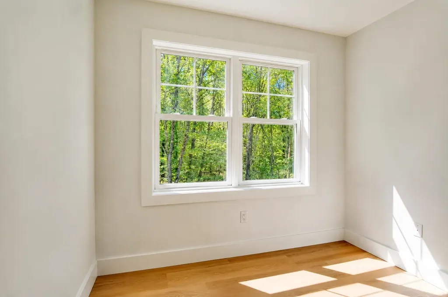
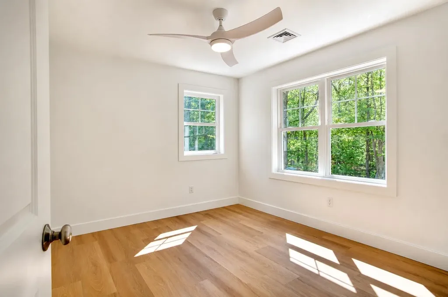
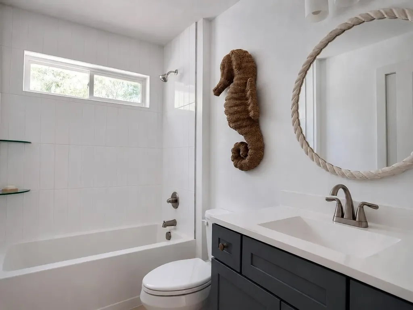
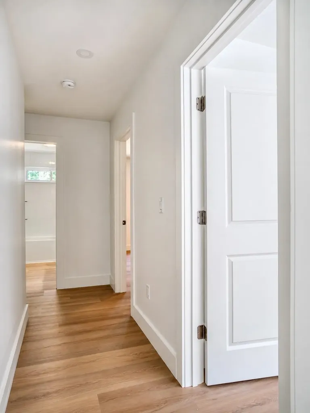
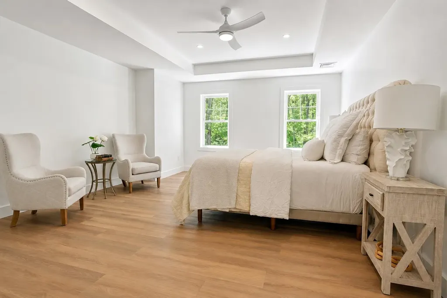
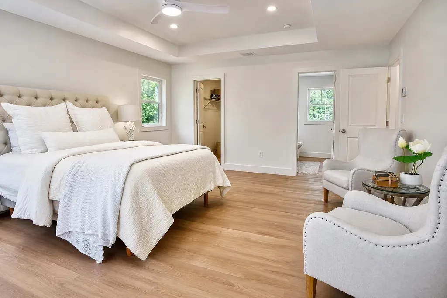
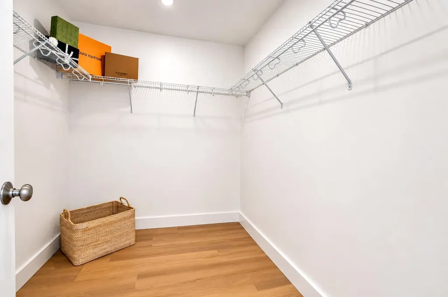
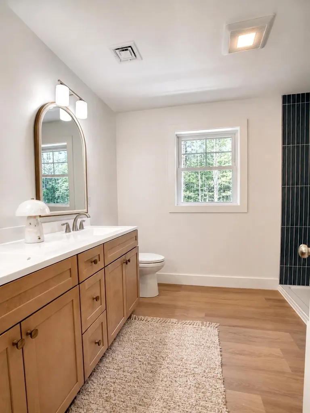
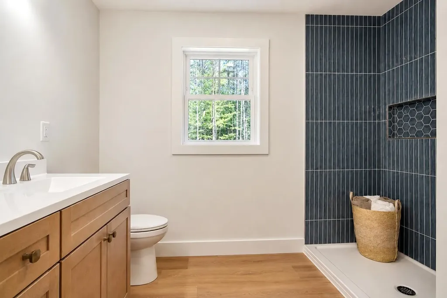
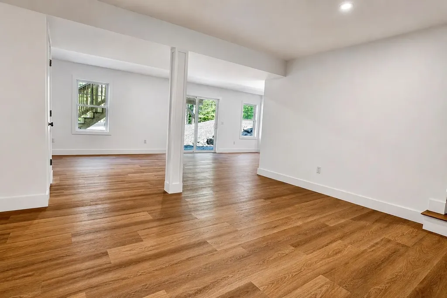
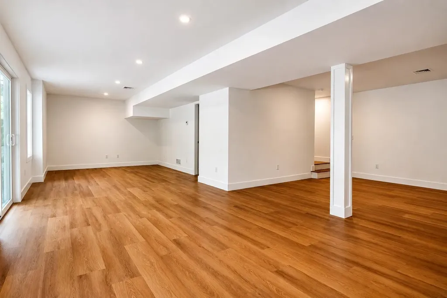
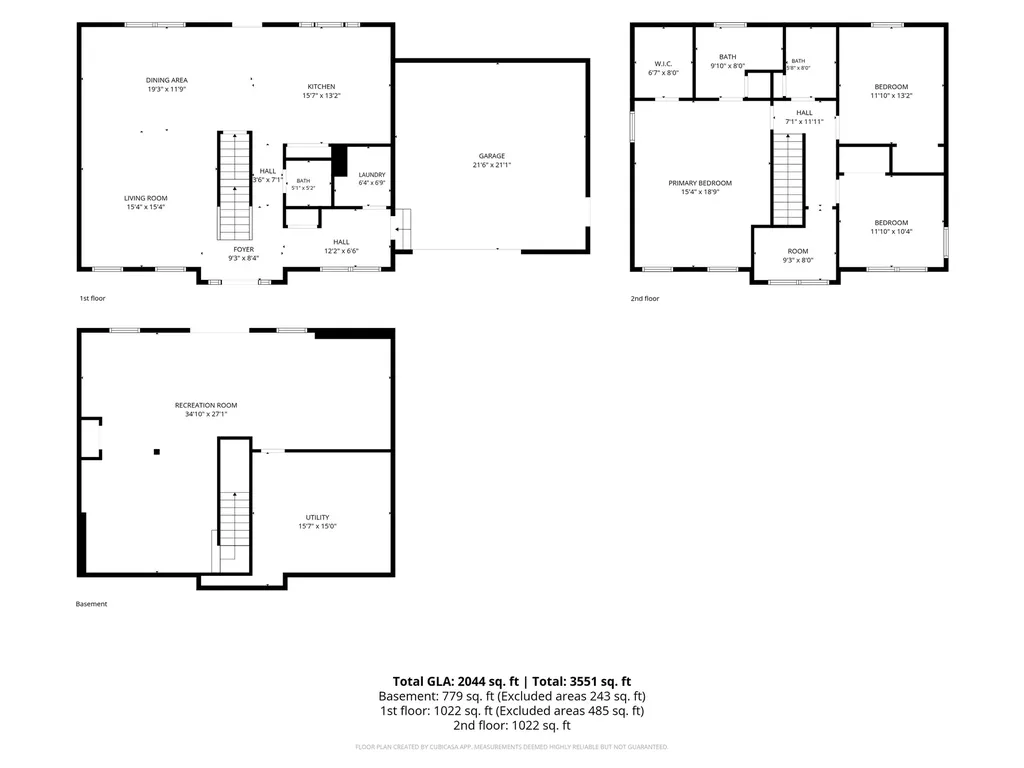
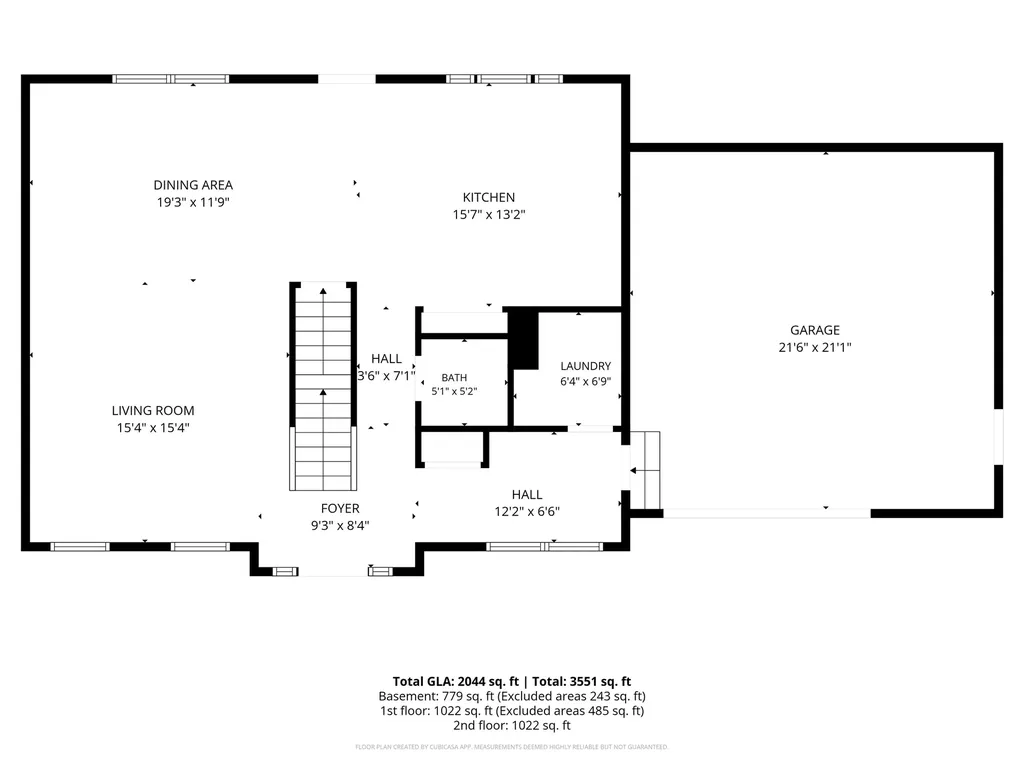
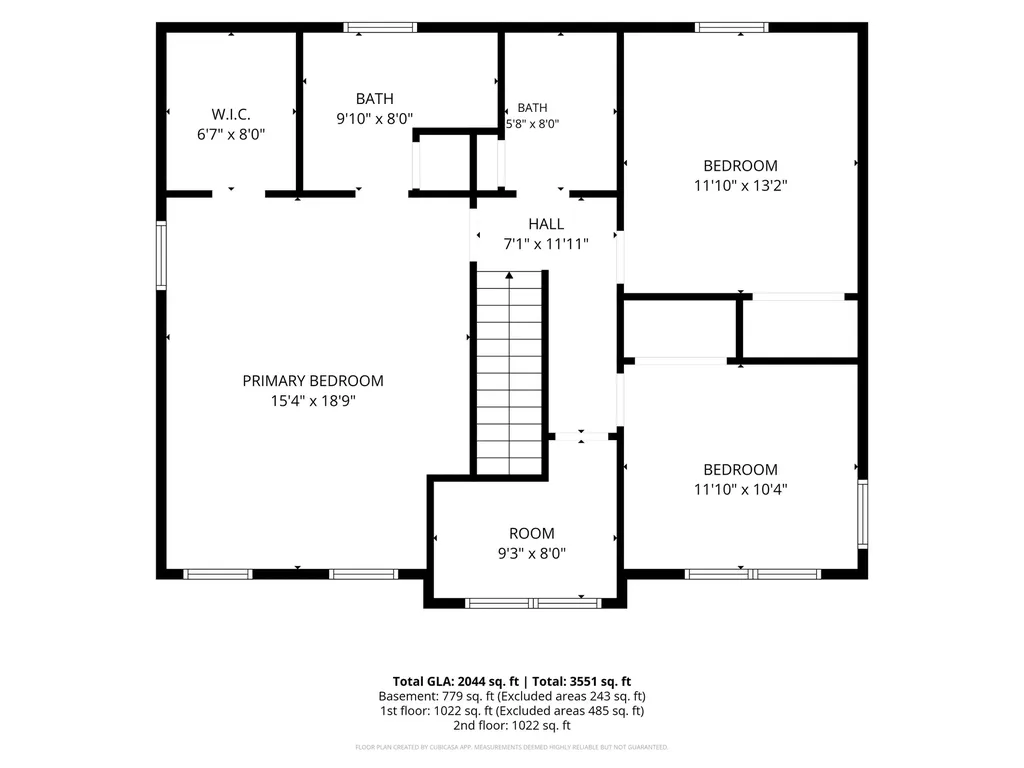
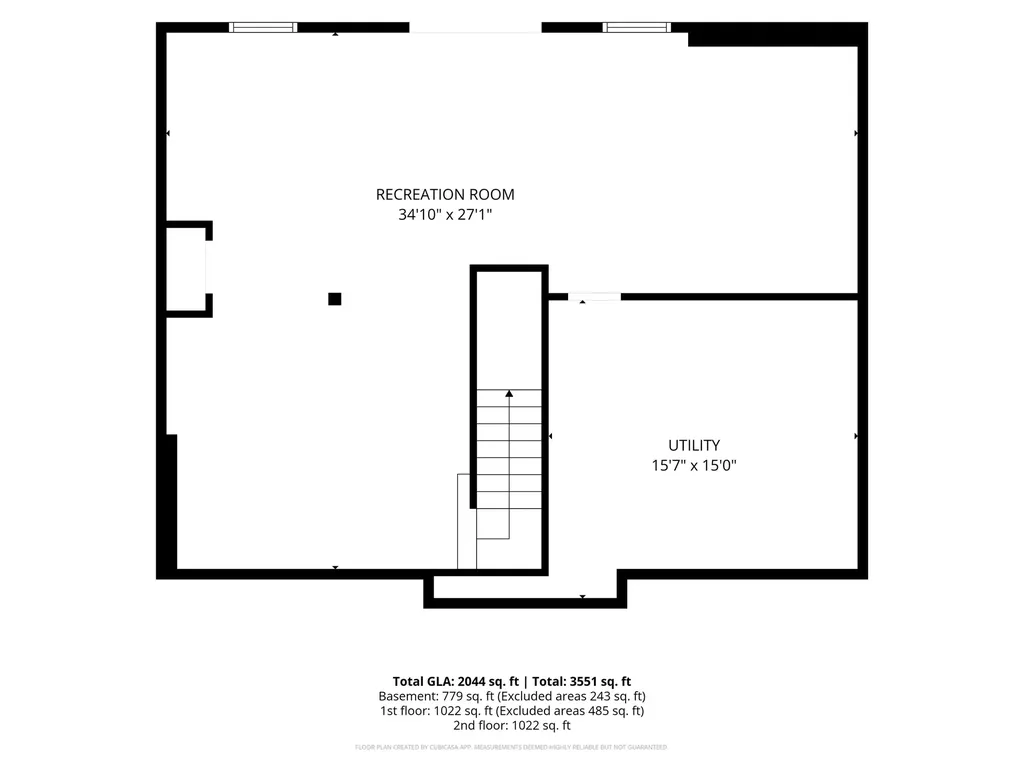
Beautiful new construction, ready for occupancy. Located on a quiet country road, the home welcomes you with a sunny front porch. The front-to-back living/dining room flows into a bright kitchen with abundant quartz counter top, including an island for causal dining. The plan works equally well for family or entertaining. Especially with the very large family/game room in the walk-out lower level. Primary suite with tray ceiling, walk-in closet and double vainity bath with ceramic shower. This home has all you expect in quality construction, plus the added convenience of Central Air! Luxury vinyl flooring with hardwood on the stairs. A bonus with a small office upstairs. Home is minutes from Monadnock Community Hospital and the vitality of downtown Peterborough with all of the shops, dining and cultural activities. OPEN HOUSE Saturday 1-3pm.

Ask A Question

Do not fill in this field:

I agree to receive marketing and customer service calls and text messages from Lake Farm Realty. To opt out, you can reply 'stop' at any time or click the unsubscribe link in the emails. Consent is not a condition of purchase. Msg/data rates may apply. Msg frequency varies. Privacy Policy.

This site is protected by reCAPTCHA and the Google Privacy Policy and Terms of Service apply.

More Info

Parking

  • Parking Spaces2
  • GarageYes
  • Parking DescriptionAuto Open, Direct Entry, Garage, Parking Spaces 1 - 10, Paved

Building

  • Year Built2026
  • Building ConstructionVinyl Siding
  • ConstructionNew Construction
  • Property StyleColonial
  • Bedrooms3
  • Bathroom3
  • Total Baths3
  • 3/4 Baths1
  • Half Bath1
  • Total Rooms8
  • Square Feet2,756
  • APX Unfin Below Grade328
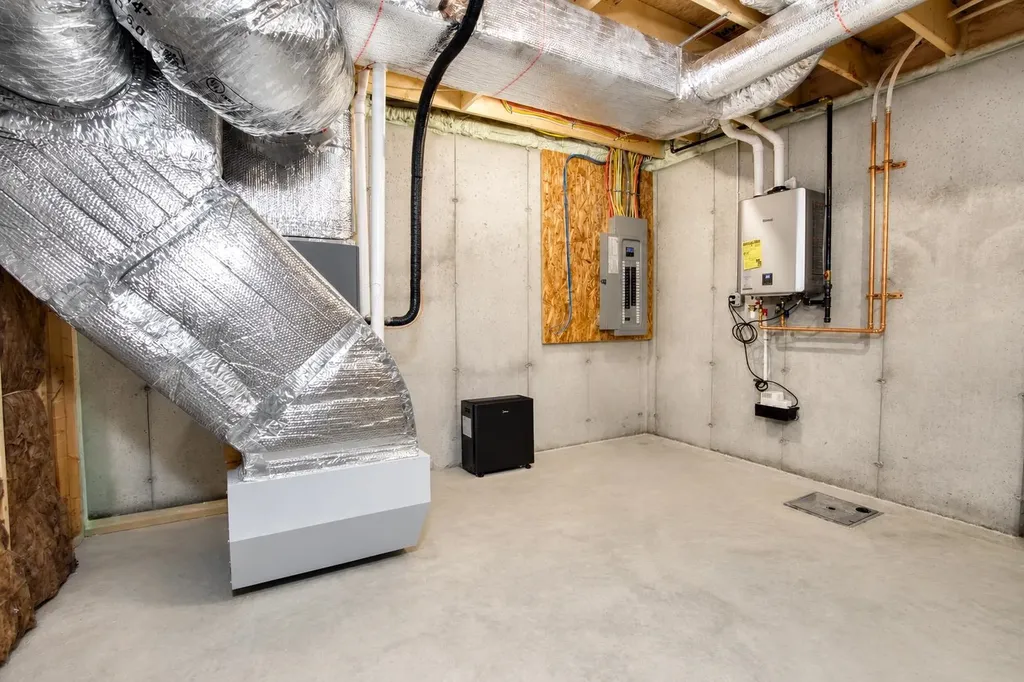
  • BasementClimate Controlled, Daylight, Full, Insulated, Partially Finished, Interior Stairs, Storage Space, Walkout, Exterior Access
  • FoundationConcrete

Utilities

  • Heat SystemPropane, Forced Air
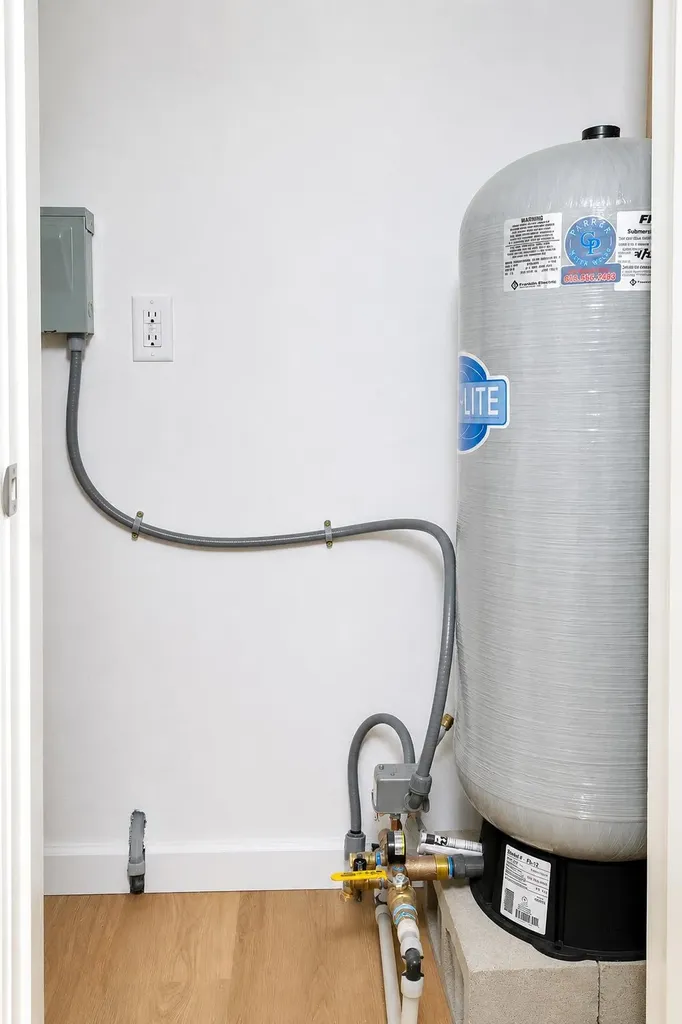
  • WaterDrilled Well, Private
  • Sewer1250 Gallon, Concrete, Leach Field, Leach Field at Grade, Private
  • Electric200+ Amp Service, Circuit Breaker(s)
  • UtilitiesPropane

Other

  • SeasonalNo
  • Foot Print Dim36x28
  • Page60
  • Date Listed05/30/2026

Rooms

  • Full Bath1

Location

  • Building Number230
  • StreetOld Greenfield Road
  • TownPeterborough
  • StateNH
  • Zip03458
  • CountyHillsborough
  • DistrictContoocook Valley SD SAU #1
  • Elementary SchoolPeterborough Elem School
  • Junior HighSouth Meadow School
  • High SchoolContoocook Valley Regional Hig
  • Map8
  • Flood Zone Y/NNo
  • Address230 Old Greenfield Road

Interior

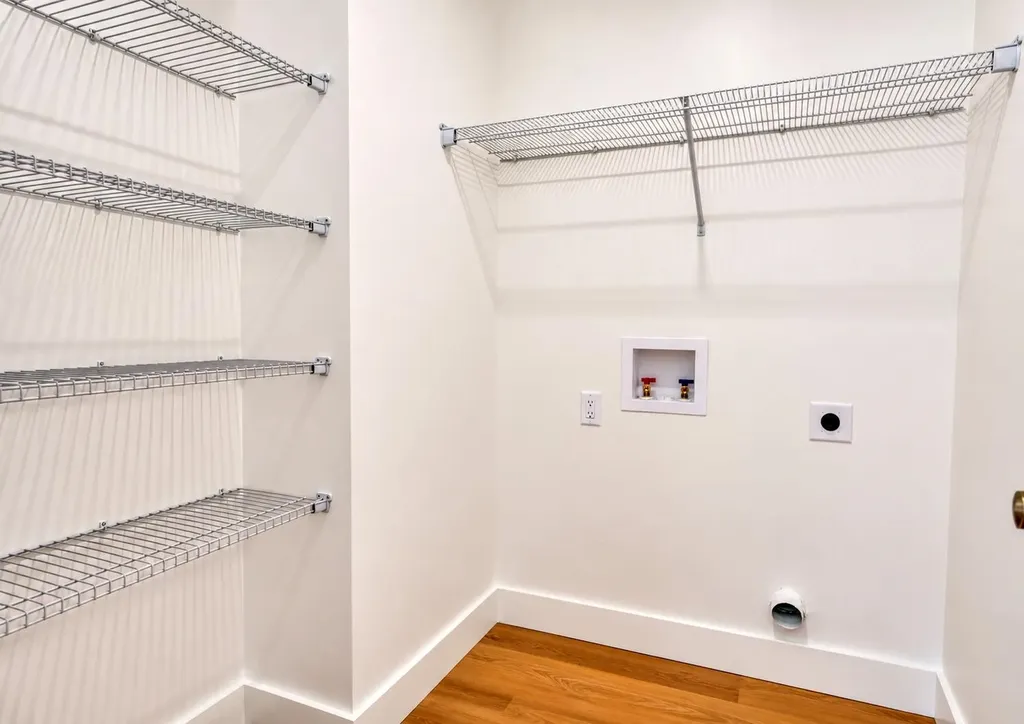
  • Interior FeaturesCeiling Fan, Kitchen Island, LED Lighting, Living/Dining, Primary BR w/ BA, Walk-in Closet, Programmable Thermostat,1st Floor Laundry
  • Room 1 TypeLiving/Dining
  • Room 1 Level1
  • Room 1 Dimensions27x16
  • FloorsHardwood, Vinyl Plank
  • Room 2 TypeKitchen
  • Room 2 Level1
  • Room 2 Dimensions20x14
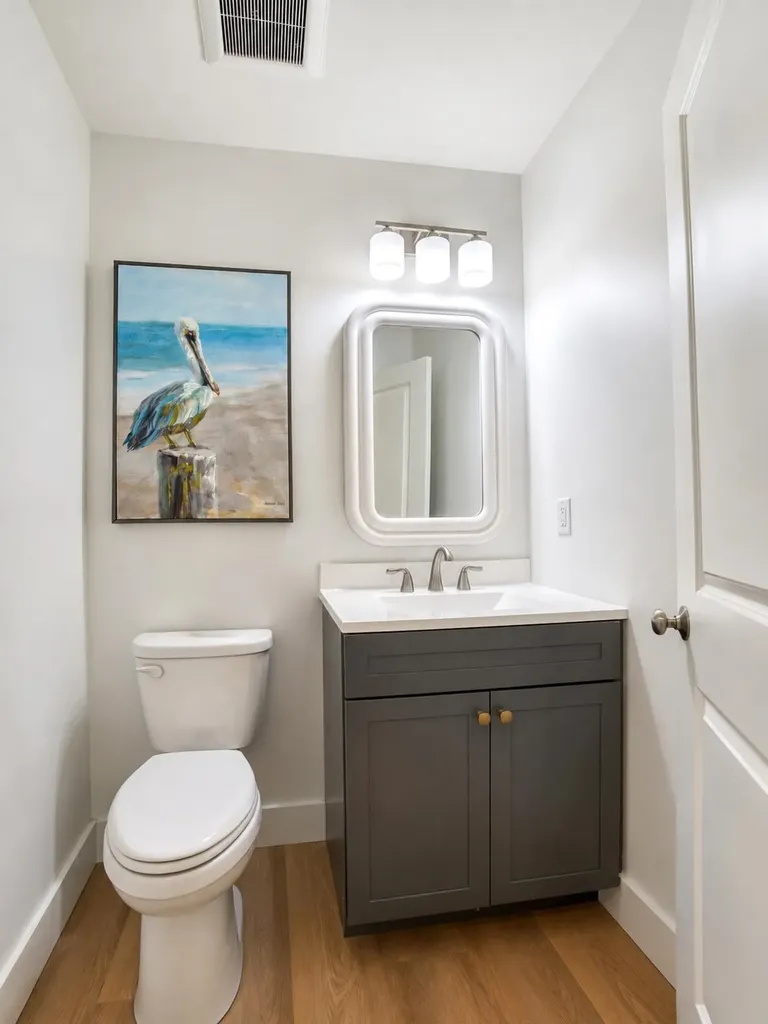
  • Room 3 TypeBathroom Half
  • Room 3 Level1
  • Room 4 TypeLaundry Room
  • Room 4 Level1
  • Room 4 Dimensions6x7
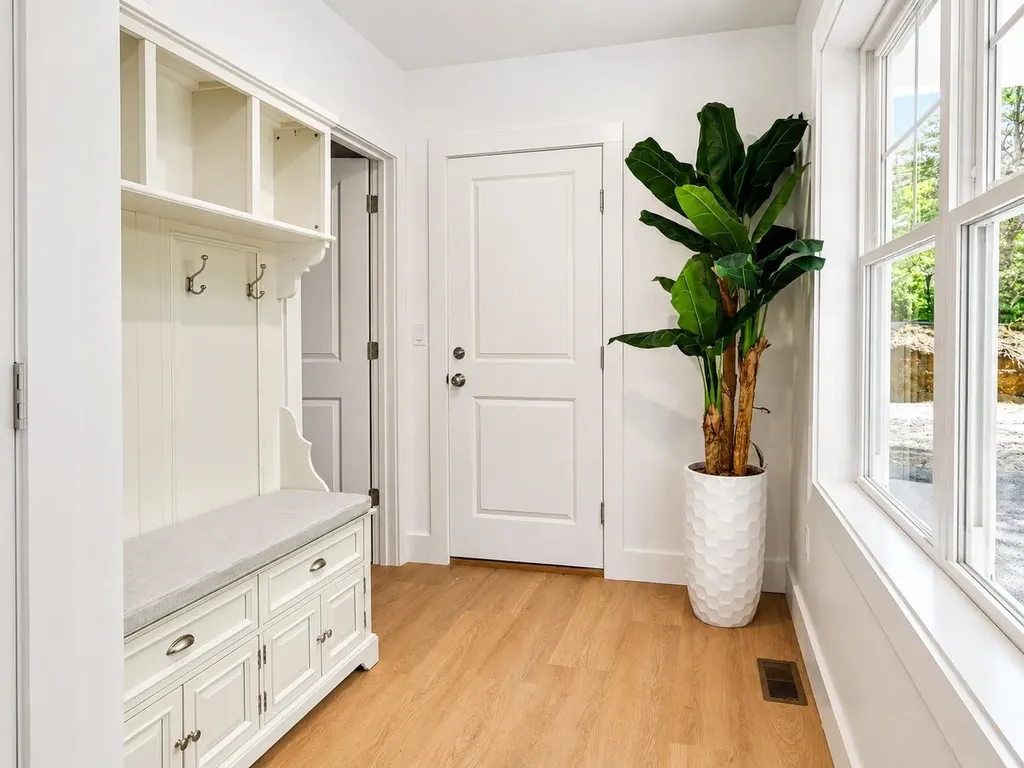
  • Room 5 TypeMudroom
  • Room 5 Level1
  • Room 5 Dimensions12x7
  • Stories2
  • Room 6 TypePrimary BR Suite
  • Room 6 Level2
  • Room 6 Dimensions17x15
  • Room 7 TypeBedroom
  • Room 7 Level2
  • Room 7 Dimensions12x14
  • Room 8 TypeBedroom
  • Room 8 Level2
  • Room 8 Dimensions12x10
  • Room 9 TypeOffice/Study
  • Room 9 Level2
  • Room 9 Dimensions10x6
  • Room 10 TypeBathroom Full
  • Room 10 Level2
  • Room 11 TypeFamily Room
  • Room 11 LevelBasement

Basic Information

  • MLS Number5091904
  • MLS StatusComing Soon
  • Virtual TourView Tour
  • StatusCMS
  • Property TypeSingle Family
  • List Price$849,000
  • Listing Agent NameRoberta Oeser
  • Broker NameCharron Real Estate & Assoc.

Property

  • Acreage3.09
  • Lot DescriptionCountry Setting, Sloping
  • AreaNH-Hillsborough
  • Lot1
  • DrivewayPaved
  • RoadsPaved, Public Maintained Road
  • Road Frontage275

Exterior

  • Exterior FeaturesDeck, Covered Porch
  • Exterior ColorWhite
  • RoofArchitectural Shingle

Amenities

  • PricePerSqFt308.06

Your Local Office

Lake Farm Realty

Lake Farm Realty

164 Main Street,
PO Box 265,
Andover, NH 03216
Broker Reciprocity 

Copyright 2026 PrimeMLS, Inc. All rights reserved. This information is deemed reliable, but not guaranteed. The data relating to real estate displayed on this display comes in part from the IDX Program of PrimeMLS. The information being provided is for consumers’ personal, non-commercial use and may not be used for any purpose other than to identify prospective properties consumers may be interested in purchasing. Data last updated May 31, 2026 6:53 AM EDT


Hi there! How can we help you?

Contact us using the form below or give us a call.

Send Us A Message:

I agree to receive marketing and customer service calls and text messages from Lake Farm Realty. To opt out, you can reply 'stop' at any time or click the unsubscribe link in the emails. Consent is not a condition of purchase. Msg/data rates may apply. Msg frequency varies. Privacy Policy.

Do not fill in this field:

This site is protected by reCAPTCHA and the Google Privacy Policy and Terms of Service apply.

Hi there! How can we help you?

Contact us using the form below or give us a call.

Send Us A Message:

Do not fill in this field:

This site is protected by reCAPTCHA and the Google Privacy Policy and Terms of Service apply.

Hi there! How can we help you?

Contact us using the form below or give us a call.

Send Us A Message:

Do not fill in this field:

This site is protected by reCAPTCHA and the Google Privacy Policy and Terms of Service apply.

Do not fill in this field:

This site is protected by reCAPTCHA and the Google Privacy Policy and Terms of Service apply.

Do not fill in this field:

This site is protected by reCAPTCHA and the Google Privacy Policy and Terms of Service apply.

Do not fill in this field:

This site is protected by reCAPTCHA and the Google Privacy Policy and Terms of Service apply.

$

Do not fill in this field:

This site is protected by reCAPTCHA and the Google Privacy Policy and Terms of Service apply.