11 Robin Road, Unit 1Lincoln, NH 03251MLS Number 5091927

  • Price: $299,000
  • Est. Mortgage of $/month
  • 1 Day on Market
$
$
%
$/month over payments
Federal 30-year interest rate: 6.53% last updated on May 28, 2026
* All Figures are estimates. Check with your bank or proposed mortgage company for actual interest rates.
This product uses the FRED® API but is not endorsed or certified by the Federal Reserve Bank of St. Louis.
Active
11 Robin Road Lincoln NH 0325111 Robin Road Lincoln NH 0325111 Robin Road Lincoln NH 0325111 Robin Road Lincoln NH 0325111 Robin Road Lincoln NH 0325111 Robin Road Lincoln NH 0325111 Robin Road Lincoln NH 0325111 Robin Road Lincoln NH 03251
QR Code
  • 2Bedrooms
  • 11.65Acreage
  • 2Bathrooms
  • 1986Year Built

Driving Directions

Listed by Ben Wilson of RE/MAX in the Mountains
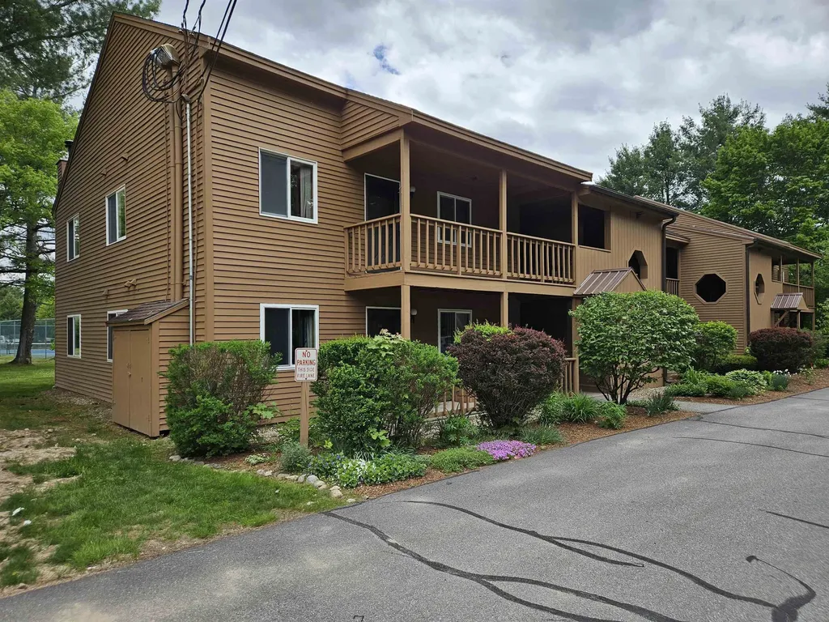
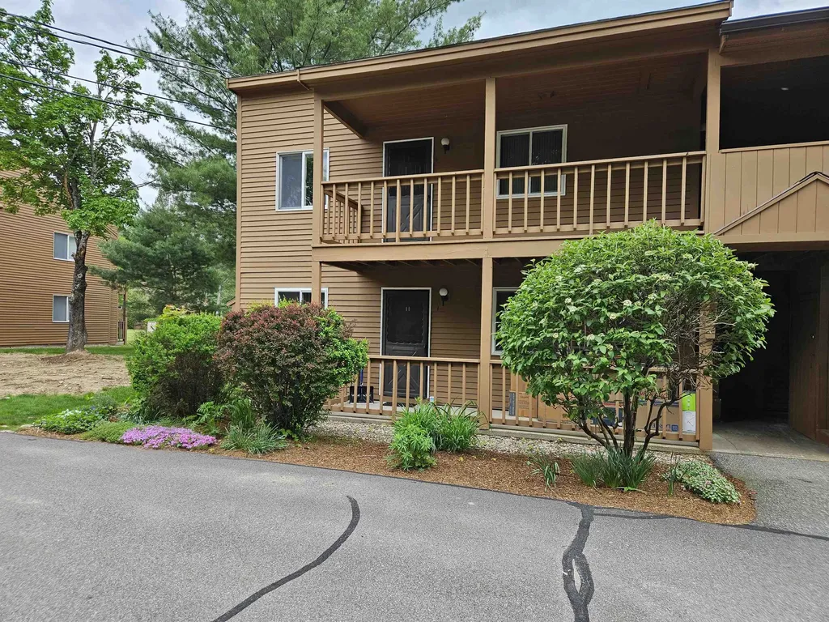
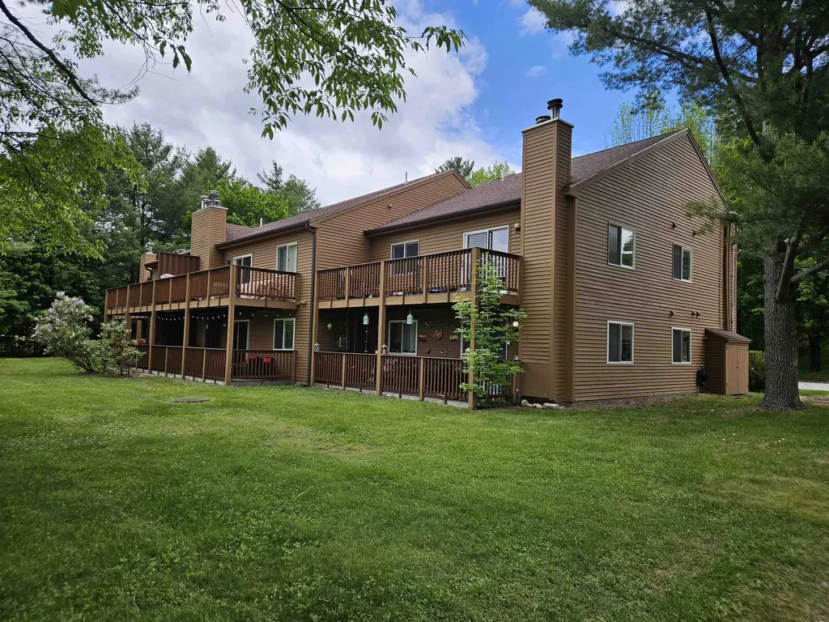
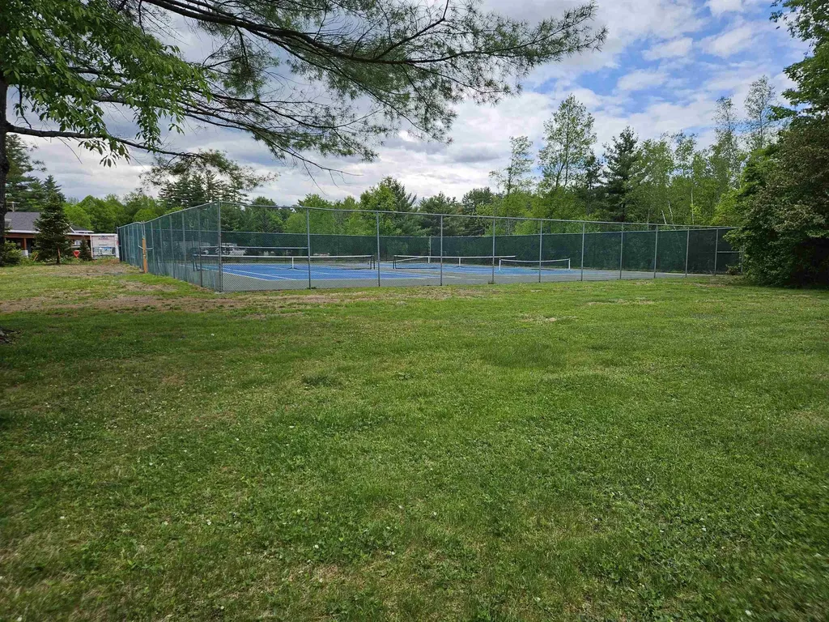
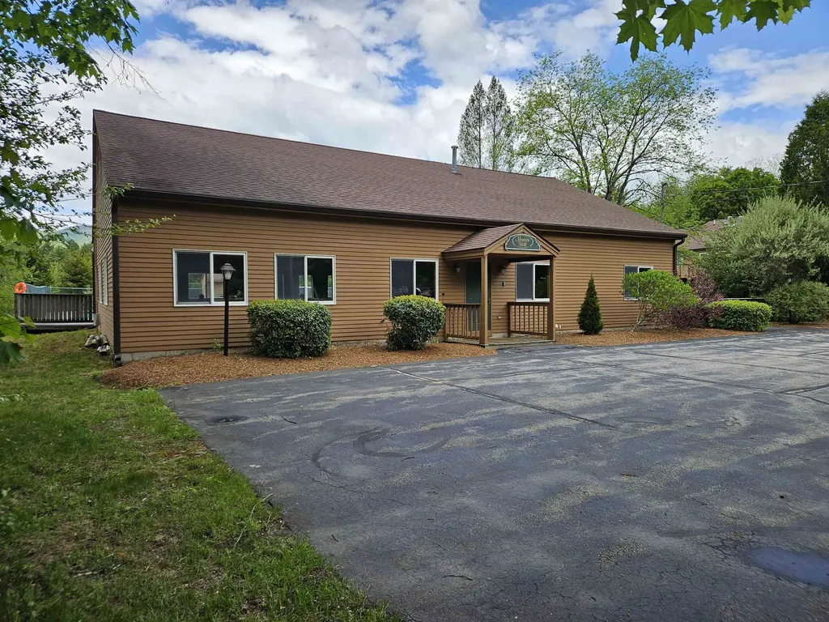
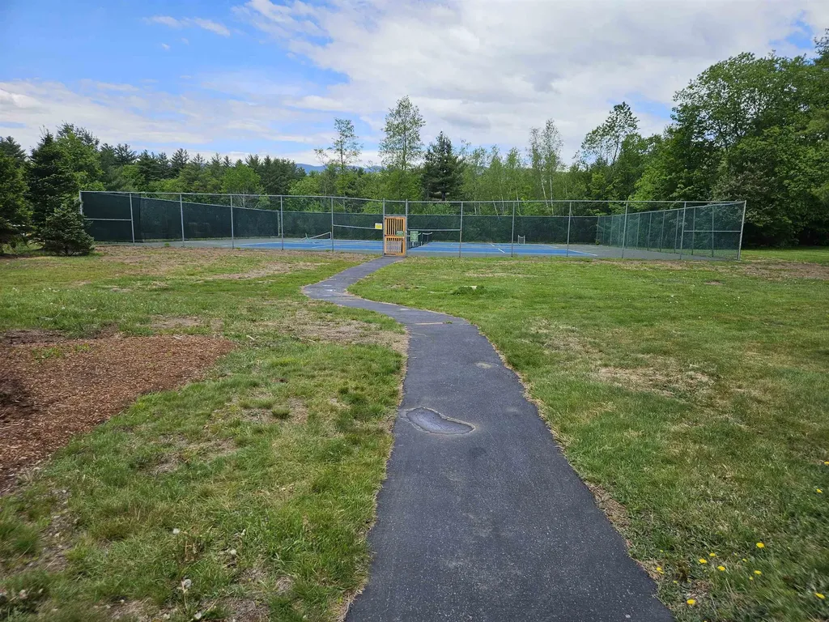
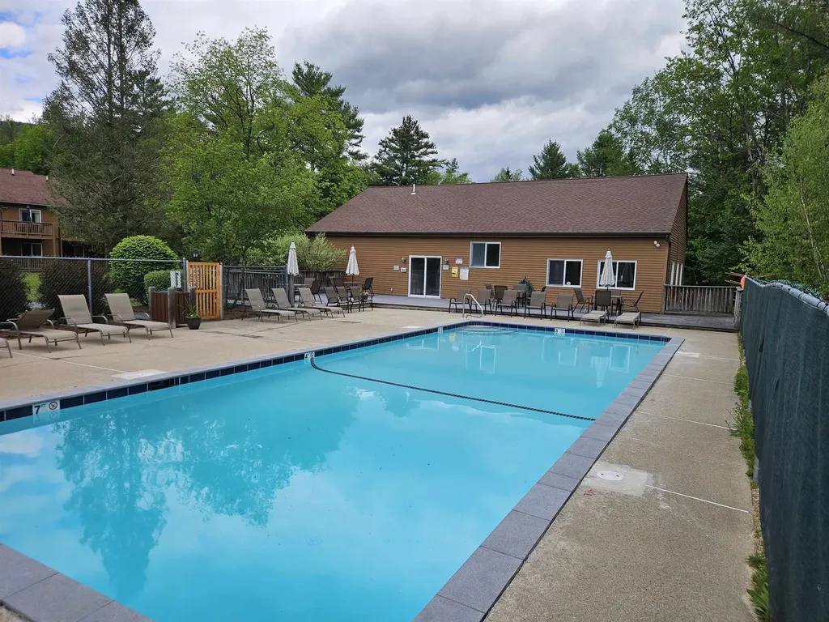
Welcome to Mansion Hill Condominiums, one of Lincoln's most desirable mountain communities. This well-appointed condominium offers comfortable single-level living with an open-concept design, abundant natural light, and a private deck perfect for enjoying the sights and sounds of the White Mountains. Whether you're seeking a year-round residence, vacation getaway, or investment property, this location delivers convenience and recreation in every season. Residents of Mansion Hill enjoy access to community amenities including an outdoor pool and tennis courts, while being just minutes from the slopes of Loon Mountain Resort and Cannon Mountain. Outdoor enthusiasts will appreciate easy access to hiking, biking, skiing, snowmobiling, and the natural beauty of the White Mountain National Forest. Nearby attractions include Flume Gorge, Lost River Gorge & Boulder Caves, Whale's Tale Waterpark, and the shops, restaurants, and entertainment of downtown Lincoln and North Woodstock. Experience mountain living at its finest in the heart of New Hampshire's premier four-season destination. More pictures to come!

Ask A Question

Do not fill in this field:

I agree to receive marketing and customer service calls and text messages from Lake Farm Realty. To opt out, you can reply 'stop' at any time or click the unsubscribe link in the emails. Consent is not a condition of purchase. Msg/data rates may apply. Msg frequency varies. Privacy Policy.

This site is protected by reCAPTCHA and the Google Privacy Policy and Terms of Service apply.

More Info

Tax Information

  • Tax Year2024

Building

  • Year Built1986
  • ConstructionClapboard Exterior, Wood Siding
  • GarageNo
  • Unit Number1
  • Total Rooms4
  • FoundationConcrete Slab

Property

  • Acreage11.65
  • AreaNH-Grafton
  • Property TypeCondo
  • Road FrontageNo
  • DrivewayPaved
  • Lot26
  • RoadsAssociation, Dead End, Paved, Private Road
  • Lot DescriptionCondo Development, Country Setting, Landscaped, Sloping, Wooded, Near Paths, Near Skiing, Near Snowmobile Trails

Utilities

  • Elec Co.NHEC
  • Electric200+ Amp Service, Circuit Breaker(s)
  • WaterPublic
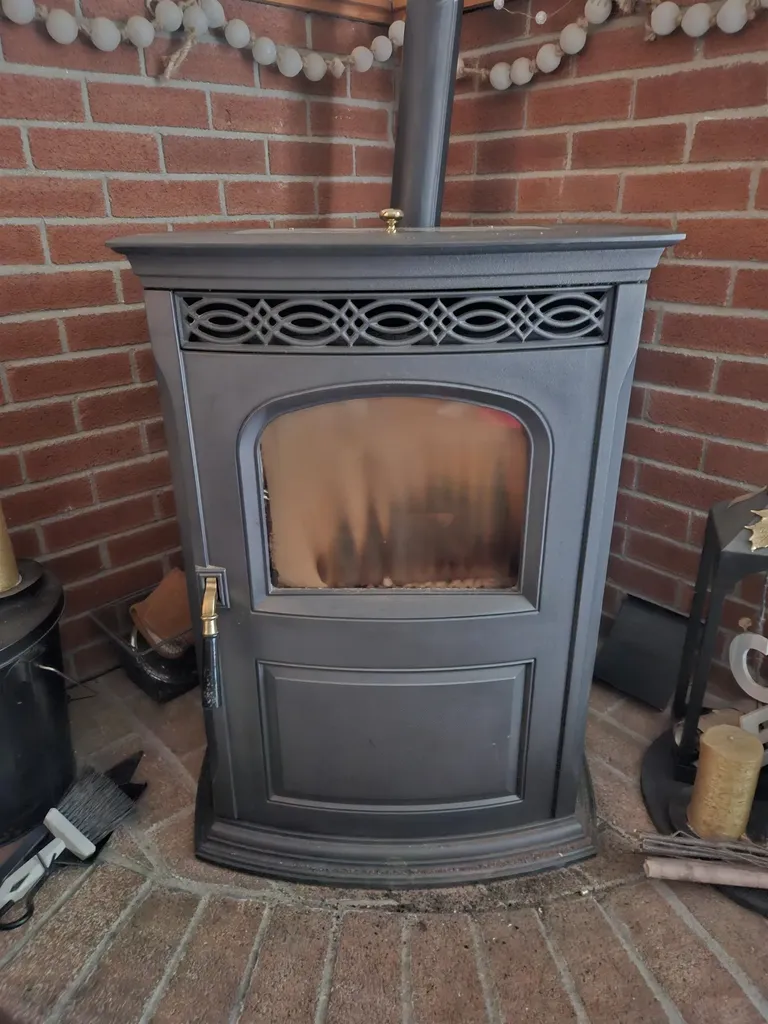
  • Heating CoolingPellet Stove, Baseboard, Electric
  • Equipment AppliancesHardwired Smoke Detector, Pellet Stove
  • SewerCommunity
  • UtilitiesCable

Rooms

  • Full Bath2

Location

  • TownLincoln
  • StateNH
  • Zip03251
  • CountyGrafton
  • ZoningRR
  • ResortNo
  • ComplexMansion Hill
  • SubdivisionMansion Hill
  • Map114
  • DistrictLincoln/Woodstock SAU #16
  • Flood ZoneUnknown
  • Elementary SchoolLin-Wood Public School
  • Junior HighLin-Wood Public School
  • High SchoolLin-Wood Public HS
  • Address11 Robin Road

Exterior

  • Exterior FeaturesTrash, Porch
  • RoofAsphalt Shingle

Amenities

  • PetsYes
  • PricePerSqFt281.02

Water Body

  • Water AccessNo
  • Water ViewNo

Basic Information

  • List Price$299,000
  • Virtual TourView Tour
  • Square Feet1,064
  • StatusACT
  • Bedrooms2
  • Bathroom2
  • RentedYes
  • StyleEnd Unit, Garden
  • New ContructionExisting
  • MLS Number5091927
  • MLS StatusActive

Interior

  • FloorsCarpet, Vinyl
  • Room 1 Level1
  • Room 1 TypeKitchen
  • Room 2 Level1
  • Room 2 TypeLiving/Dining
  • Room 3 Level1
  • Room 3 TypePrimary BR Suite
  • Interior FeaturesLiving/Dining,1st Floor Laundry
  • Room 4 Level1
  • Room 4 TypeBedroom
  • Stories1

Other

  • Fee IncludesCable, Condo Association Fee, HOA Fee, Internet, Landscaping, Plowing, Recreation, Trash
  • HOA Fee$385
  • Condo Fees$1,000
  • Date Price Change05/31/2026
  • Taxes$2,062
  • FrequencyMonthly
  • Unadjusted TaxesNo
  • SurveyedUnknown
  • SeasonalNo
  • Assessment Year2024
  • Time ShareNo
  • Association AmenitiesBuilding Maintenance, Clubhouse, Master Insurance, Landscaping, Common Acreage, In-Ground Pool, Tennis Court, Trash Removal, Pickleball
  • Date Listed05/31/2026

Your Local Office

Lake Farm Realty

Lake Farm Realty

164 Main Street,
PO Box 265,
Andover, NH 03216
Broker Reciprocity 

Copyright 2026 PrimeMLS, Inc. All rights reserved. This information is deemed reliable, but not guaranteed. The data relating to real estate displayed on this display comes in part from the IDX Program of PrimeMLS. The information being provided is for consumers’ personal, non-commercial use and may not be used for any purpose other than to identify prospective properties consumers may be interested in purchasing. Data last updated May 31, 2026 1:53 PM EDT


Hi there! How can we help you?

Contact us using the form below or give us a call.

Send Us A Message:

I agree to receive marketing and customer service calls and text messages from Lake Farm Realty. To opt out, you can reply 'stop' at any time or click the unsubscribe link in the emails. Consent is not a condition of purchase. Msg/data rates may apply. Msg frequency varies. Privacy Policy.

Do not fill in this field:

This site is protected by reCAPTCHA and the Google Privacy Policy and Terms of Service apply.

Hi there! How can we help you?

Contact us using the form below or give us a call.

Send Us A Message:

Do not fill in this field:

This site is protected by reCAPTCHA and the Google Privacy Policy and Terms of Service apply.

Hi there! How can we help you?

Contact us using the form below or give us a call.

Send Us A Message:

Do not fill in this field:

This site is protected by reCAPTCHA and the Google Privacy Policy and Terms of Service apply.

Do not fill in this field:

This site is protected by reCAPTCHA and the Google Privacy Policy and Terms of Service apply.

Do not fill in this field:

This site is protected by reCAPTCHA and the Google Privacy Policy and Terms of Service apply.

Do not fill in this field:

This site is protected by reCAPTCHA and the Google Privacy Policy and Terms of Service apply.

$

Do not fill in this field:

This site is protected by reCAPTCHA and the Google Privacy Policy and Terms of Service apply.
