6 Femia DriveStewartstown, NH 03576MLS Number 5091935

  • Price: $379,900
  • Est. Mortgage of $/month
  • 1 Day on Market
$
$
%
$/month over payments
Federal 30-year interest rate: 6.53% last updated on May 28, 2026
* All Figures are estimates. Check with your bank or proposed mortgage company for actual interest rates.
This product uses the FRED® API but is not endorsed or certified by the Federal Reserve Bank of St. Louis.
Active
6 Femia Drive Stewartstown NH 035766 Femia Drive Stewartstown NH 035766 Femia Drive Stewartstown NH 035766 Femia Drive Stewartstown NH 035766 Femia Drive Stewartstown NH 035766 Femia Drive Stewartstown NH 035766 Femia Drive Stewartstown NH 035766 Femia Drive Stewartstown NH 035766 Femia Drive Stewartstown NH 035766 Femia Drive Stewartstown NH 035766 Femia Drive Stewartstown NH 035766 Femia Drive Stewartstown NH 035766 Femia Drive Stewartstown NH 035766 Femia Drive Stewartstown NH 035766 Femia Drive Stewartstown NH 035766 Femia Drive Stewartstown NH 035766 Femia Drive Stewartstown NH 035766 Femia Drive Stewartstown NH 035766 Femia Drive Stewartstown NH 035766 Femia Drive Stewartstown NH 035766 Femia Drive Stewartstown NH 035766 Femia Drive Stewartstown NH 035766 Femia Drive Stewartstown NH 035766 Femia Drive Stewartstown NH 035766 Femia Drive Stewartstown NH 035766 Femia Drive Stewartstown NH 035766 Femia Drive Stewartstown NH 035766 Femia Drive Stewartstown NH 035766 Femia Drive Stewartstown NH 035766 Femia Drive Stewartstown NH 035766 Femia Drive Stewartstown NH 035766 Femia Drive Stewartstown NH 035766 Femia Drive Stewartstown NH 035766 Femia Drive Stewartstown NH 035766 Femia Drive Stewartstown NH 035766 Femia Drive Stewartstown NH 035766 Femia Drive Stewartstown NH 035766 Femia Drive Stewartstown NH 035766 Femia Drive Stewartstown NH 035766 Femia Drive Stewartstown NH 035766 Femia Drive Stewartstown NH 035766 Femia Drive Stewartstown NH 035766 Femia Drive Stewartstown NH 035766 Femia Drive Stewartstown NH 035766 Femia Drive Stewartstown NH 035766 Femia Drive Stewartstown NH 035766 Femia Drive Stewartstown NH 035766 Femia Drive Stewartstown NH 035766 Femia Drive Stewartstown NH 035766 Femia Drive Stewartstown NH 035766 Femia Drive Stewartstown NH 035766 Femia Drive Stewartstown NH 035766 Femia Drive Stewartstown NH 035766 Femia Drive Stewartstown NH 035766 Femia Drive Stewartstown NH 035766 Femia Drive Stewartstown NH 03576
QR Code
  • 3Bedrooms
  • 5Acreage
  • 1Bathrooms
  • 1983Year Built

Driving Directions

Listed by Kimberlie Hamel of RE/MAX Northern Edge Realty/Colebrook
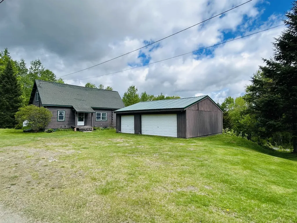
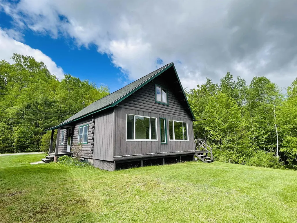
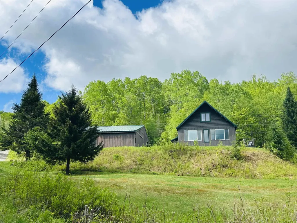
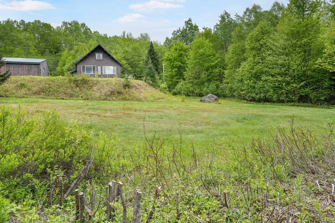
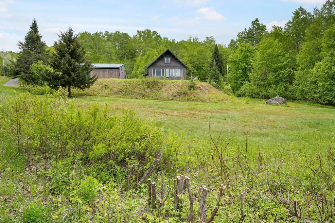
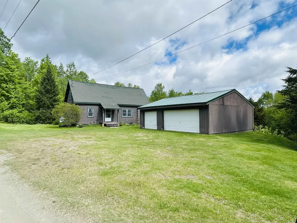
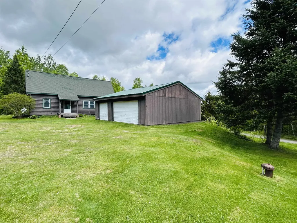
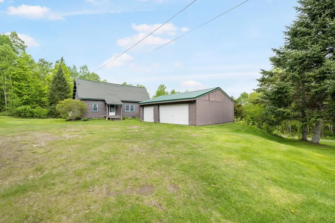
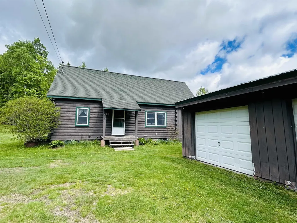
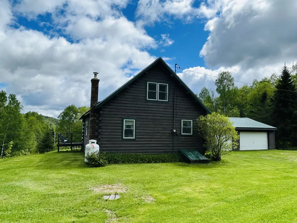
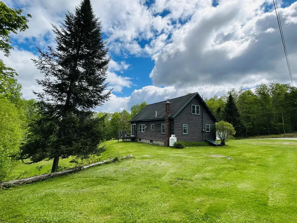
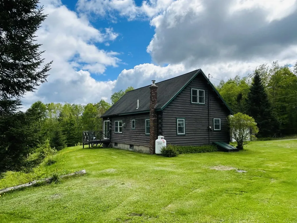
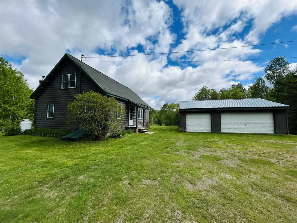
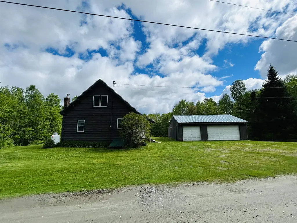
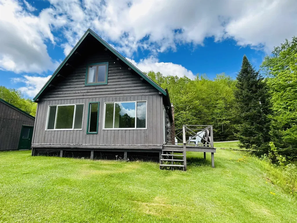
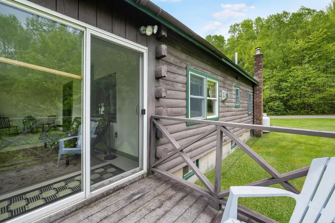
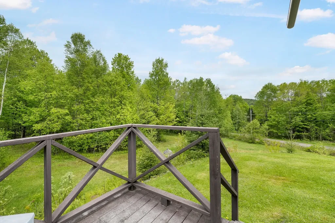
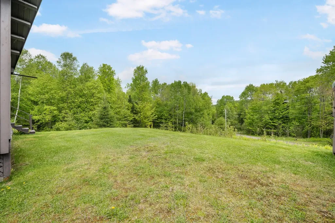
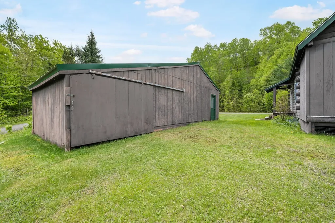
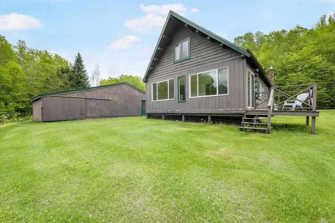
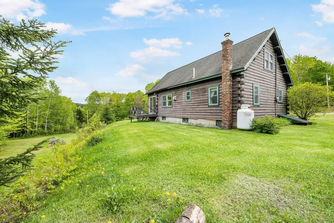
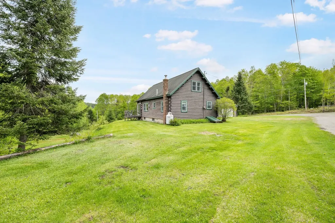
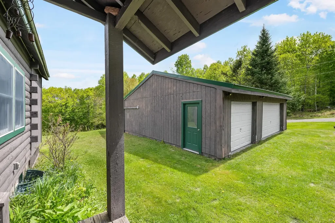
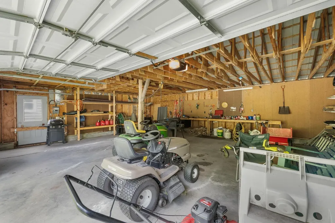
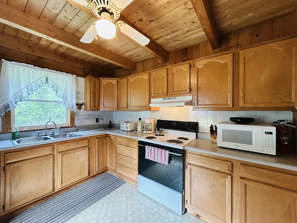
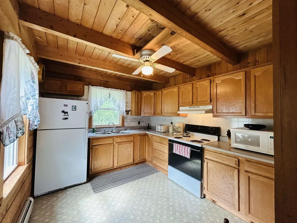
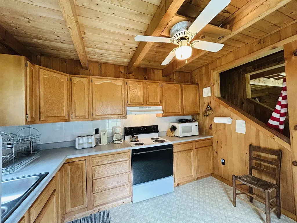
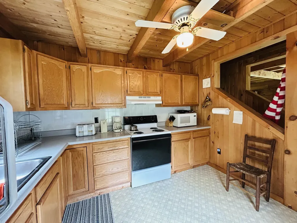
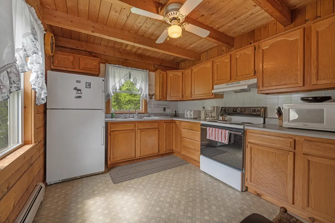
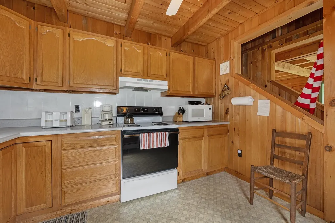
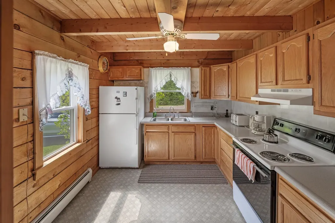
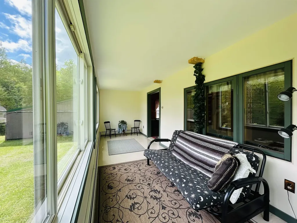
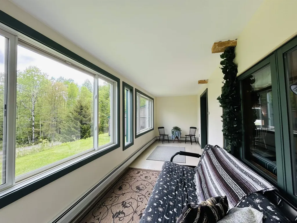
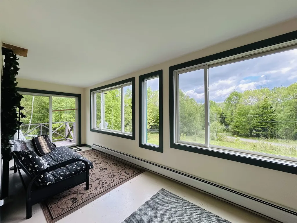
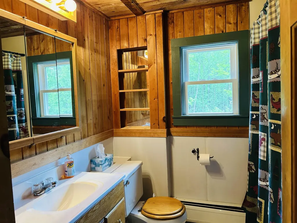
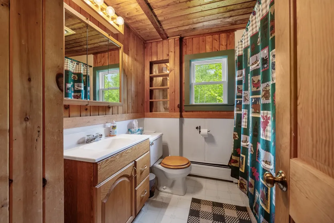
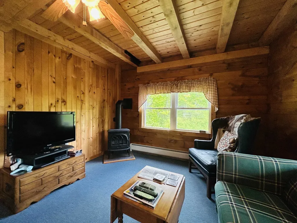
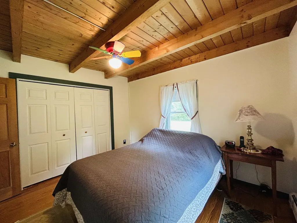
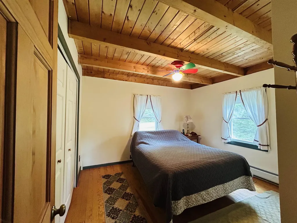
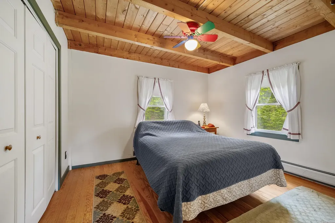
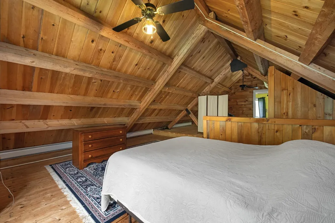
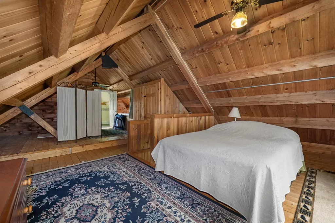
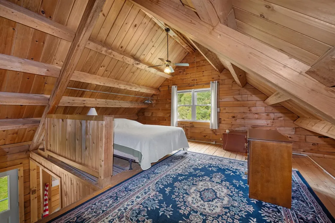
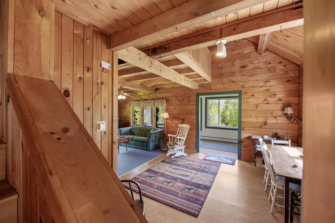
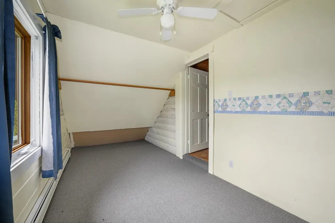
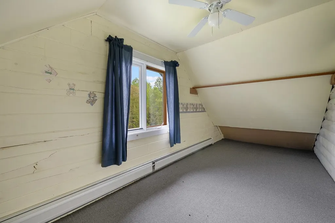
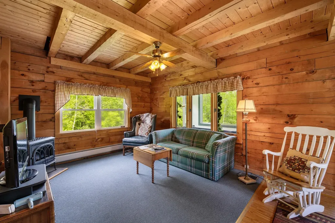
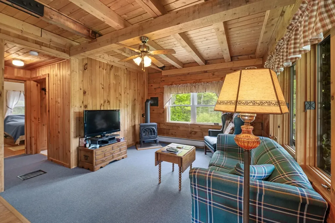
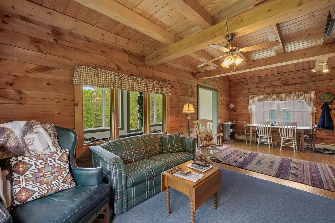
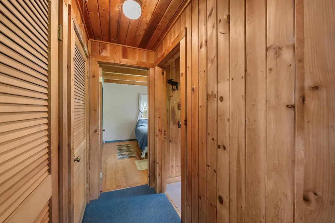
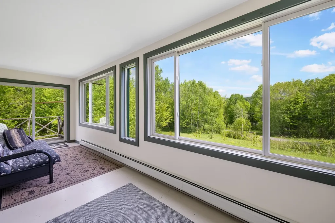
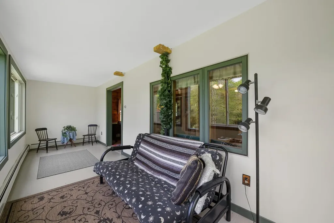
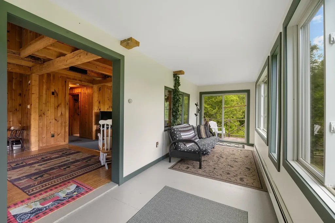
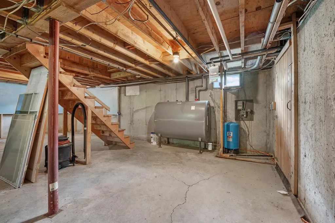
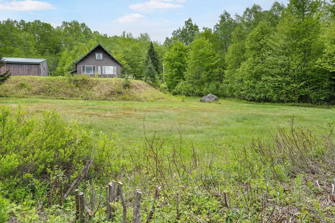
Tucked away on 5+/- acres in a lovely Stewartstown setting, this charming log cabin offers the perfect getaway or year-round home. Featuring 3 bedrooms and 1 full bath, this warm and inviting property has been lovingly used as a second home and is ready for its next chapter. The rustic interior showcases exposed beams, a nice-sized kitchen, and a cozy propane heat stove that adds to the cabin's charm. A spacious oversized loft offers excellent additional living space with room for expansion, while the enclosed porch area provides the perfect spot to relax and enjoy the peaceful surroundings. The full basement offers great storage and utility space. Outside, you'll find an oversized detached 2-car garage with ample room for vehicles, recreational equipment, and workshop space. Located close to snowmachine trails and all the outdoor recreation the North Country is known for, this property is ideal for those seeking adventure, relaxation, or both. A wonderful opportunity to own your own New Hampshire cabin retreat!

Ask A Question

Do not fill in this field:

I agree to receive marketing and customer service calls and text messages from Lake Farm Realty. To opt out, you can reply 'stop' at any time or click the unsubscribe link in the emails. Consent is not a condition of purchase. Msg/data rates may apply. Msg frequency varies. Privacy Policy.

This site is protected by reCAPTCHA and the Google Privacy Policy and Terms of Service apply.

More Info

Tax Information

  • Tax Year2025

Location

  • Building Number6
  • StreetFemia Drive
  • TownStewartstown
  • StateNH
  • Zip03576
  • CountyCoos
  • DistrictStewartstown
  • Elementary SchoolStewartstown Community Sch
  • High SchoolChoice
  • MapB5
  • Flood Zone Y/NNo
  • Address6 Femia Drive

Interior

  • Interior FeaturesNatural Light, Natural Woodwork, Basement Laundry
  • Room 1 TypeBathroom Full
  • Room 1 Level1
  • FloorsLaminate, Wood
  • Room 2 TypeBedroom
  • Room 2 Level1
  • Room 3 TypeKitchen
  • Room 3 Level1
  • Room 4 TypeLiving/Dining
  • Room 4 Level1
  • Room 5 TypeSunroom
  • Room 5 Level1
  • Stories1.5
  • Room 6 TypeBedroom
  • Room 6 Level2
  • Room 7 TypeBedroom
  • Room 7 Level2

Parking

  • Parking Spaces2
  • GarageYes
  • Parking DescriptionDriveway, Garage, Off Street

Building

  • Year Built1983
  • Building ConstructionLog Home, Log Exterior, Wood Siding
  • ConstructionExisting
  • Property StyleCape
  • Bedrooms3
  • Bathroom1
  • Total Baths1
  • Total Rooms7
  • Square Feet1,583
  • AG Sqft488
  • APX Unfin Below Grade775
  • BasementConcrete, Full, Interior Access
  • FoundationPoured Concrete

Exterior

  • Exterior FeaturesGarden Space, Natural Shade, Porch
  • RoofAsphalt Shingle

Utilities

  • Heat SystemPropane, Oil, Wood, Wood Stove
  • WaterDrilled Well, Private
  • SewerConcrete, Leach Field, Private, Septic
  • Electric100 Amp Service, Circuit Breaker(s)
  • UtilitiesGas On-Site, Telephone at Site, Telephone Available

Other

  • SeasonalNo
  • Page502
  • Date Listed05/31/2026

Rooms

  • Full Bath1

Basic Information

  • MLS Number5091935
  • MLS StatusActive
  • Virtual TourView Tour
  • StatusACT
  • Property TypeSingle Family
  • List Price$379,900
  • Listing Agent NameKimberlie Hamel
  • Broker NameRE/MAX Northern Edge Realty/Colebrook

Property

  • Acreage5
  • Lot DescriptionCorner, Landscaped, Open, Rolling, Wooded
  • AreaNH-Coos
  • Lot45-14
  • DrivewayGravel
  • RoadsGravel, Shared, Privately Maintained
  • Road Frontage900
  • Suitable Use Land Type FarmsRecreation, Residential

Amenities

  • AmenitiesGas Stove
  • PricePerSqFt239.99

Your Local Office

Lake Farm Realty

Lake Farm Realty

164 Main Street,
PO Box 265,
Andover, NH 03216
Broker Reciprocity 

Copyright 2026 PrimeMLS, Inc. All rights reserved. This information is deemed reliable, but not guaranteed. The data relating to real estate displayed on this display comes in part from the IDX Program of PrimeMLS. The information being provided is for consumers’ personal, non-commercial use and may not be used for any purpose other than to identify prospective properties consumers may be interested in purchasing. Data last updated May 31, 2026 1:53 PM EDT


Hi there! How can we help you?

Contact us using the form below or give us a call.

Send Us A Message:

I agree to receive marketing and customer service calls and text messages from Lake Farm Realty. To opt out, you can reply 'stop' at any time or click the unsubscribe link in the emails. Consent is not a condition of purchase. Msg/data rates may apply. Msg frequency varies. Privacy Policy.

Do not fill in this field:

This site is protected by reCAPTCHA and the Google Privacy Policy and Terms of Service apply.

Hi there! How can we help you?

Contact us using the form below or give us a call.

Send Us A Message:

Do not fill in this field:

This site is protected by reCAPTCHA and the Google Privacy Policy and Terms of Service apply.

Hi there! How can we help you?

Contact us using the form below or give us a call.

Send Us A Message:

Do not fill in this field:

This site is protected by reCAPTCHA and the Google Privacy Policy and Terms of Service apply.

Do not fill in this field:

This site is protected by reCAPTCHA and the Google Privacy Policy and Terms of Service apply.

Do not fill in this field:

This site is protected by reCAPTCHA and the Google Privacy Policy and Terms of Service apply.

Do not fill in this field:

This site is protected by reCAPTCHA and the Google Privacy Policy and Terms of Service apply.

$

Do not fill in this field:

This site is protected by reCAPTCHA and the Google Privacy Policy and Terms of Service apply.