6 Bay Road, Unit 31Newmarket, NH 03857MLS Number 5092457

  • Price: $589,900
  • Est. Mortgage of $/month
  • 42 Days on Market
$
$
%
$/month over payments
Federal 30-year interest rate: 6.49% last updated on Jul 9, 2026
* All Figures are estimates. Check with your bank or proposed mortgage company for actual interest rates.
This product uses the FRED® API but is not endorsed or certified by the Federal Reserve Bank of St. Louis.
Active
6 Bay Road Newmarket NH 038576 Bay Road Newmarket NH 038576 Bay Road Newmarket NH 038576 Bay Road Newmarket NH 038576 Bay Road Newmarket NH 038576 Bay Road Newmarket NH 038576 Bay Road Newmarket NH 038576 Bay Road Newmarket NH 038576 Bay Road Newmarket NH 038576 Bay Road Newmarket NH 038576 Bay Road Newmarket NH 038576 Bay Road Newmarket NH 038576 Bay Road Newmarket NH 038576 Bay Road Newmarket NH 038576 Bay Road Newmarket NH 038576 Bay Road Newmarket NH 038576 Bay Road Newmarket NH 038576 Bay Road Newmarket NH 038576 Bay Road Newmarket NH 038576 Bay Road Newmarket NH 038576 Bay Road Newmarket NH 038576 Bay Road Newmarket NH 038576 Bay Road Newmarket NH 038576 Bay Road Newmarket NH 038576 Bay Road Newmarket NH 038576 Bay Road Newmarket NH 038576 Bay Road Newmarket NH 038576 Bay Road Newmarket NH 038576 Bay Road Newmarket NH 038576 Bay Road Newmarket NH 038576 Bay Road Newmarket NH 038576 Bay Road Newmarket NH 038576 Bay Road Newmarket NH 038576 Bay Road Newmarket NH 038576 Bay Road Newmarket NH 038576 Bay Road Newmarket NH 038576 Bay Road Newmarket NH 038576 Bay Road Newmarket NH 038576 Bay Road Newmarket NH 038576 Bay Road Newmarket NH 038576 Bay Road Newmarket NH 038576 Bay Road Newmarket NH 038576 Bay Road Newmarket NH 038576 Bay Road Newmarket NH 038576 Bay Road Newmarket NH 038576 Bay Road Newmarket NH 038576 Bay Road Newmarket NH 038576 Bay Road Newmarket NH 038576 Bay Road Newmarket NH 038576 Bay Road Newmarket NH 038576 Bay Road Newmarket NH 038576 Bay Road Newmarket NH 03857
QR Code
  • 1Bedrooms
  • 2Bathrooms
  • 1900Year Built
  • 1,200Square Feet

Driving Directions

Listed by Emil Uliano of Great Island Realty LLC
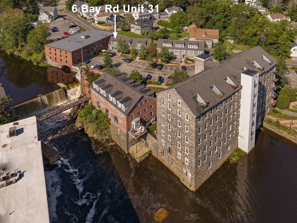
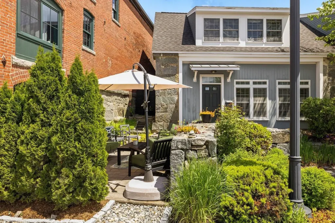
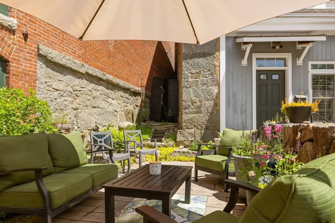
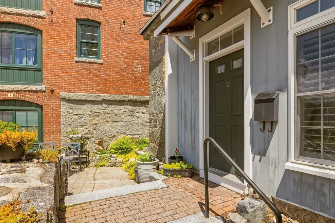
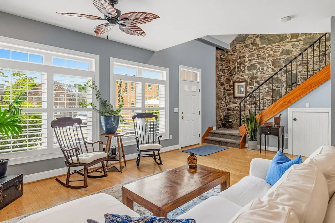
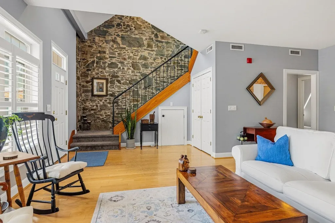
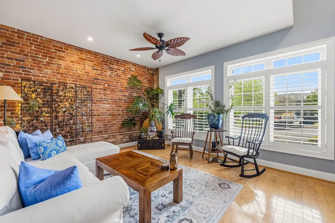
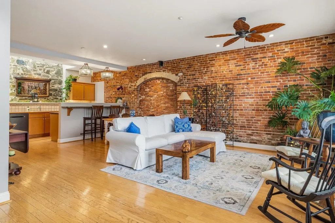
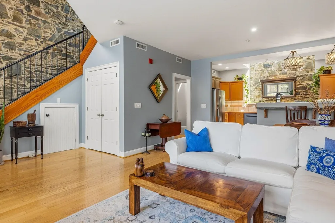
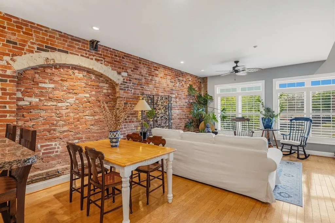
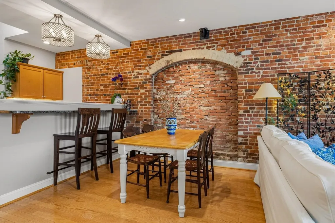
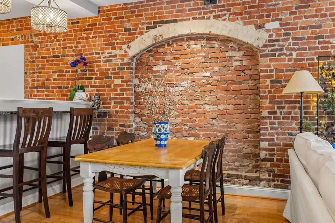
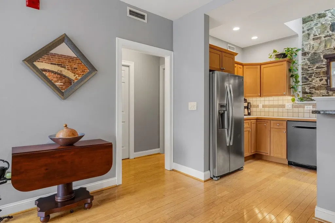
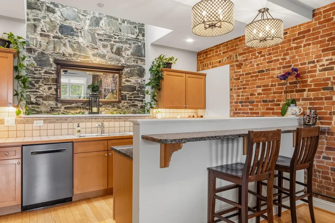
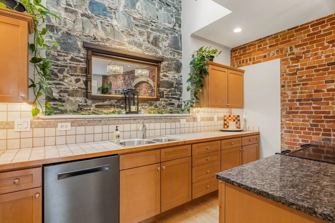
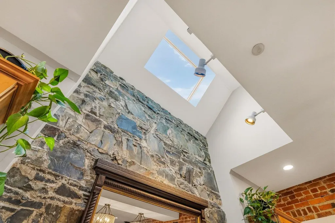
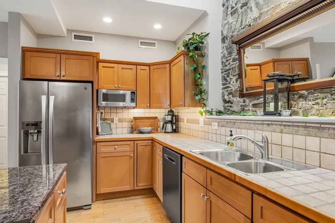
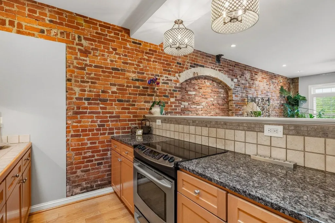
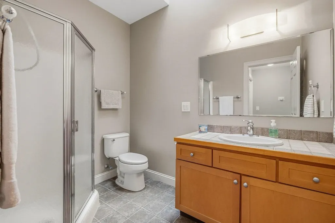
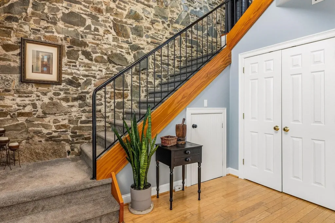
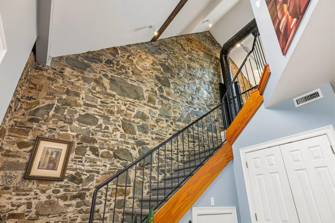
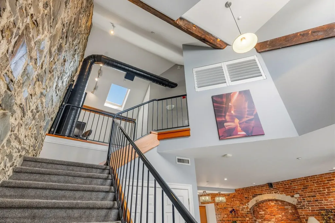
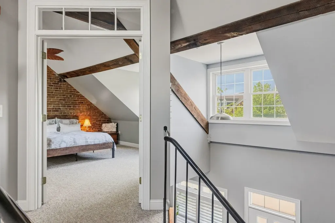
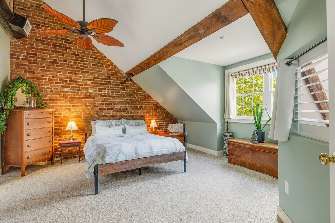
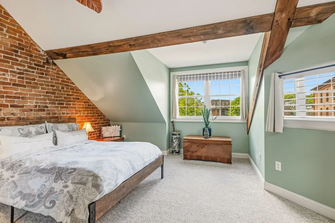
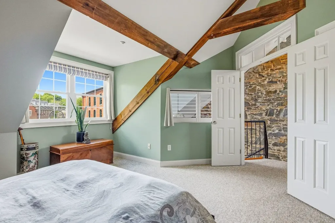
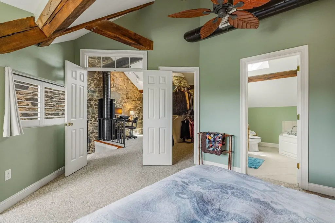
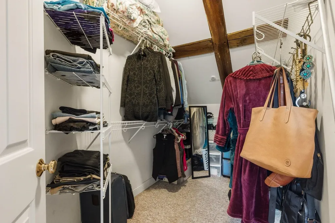
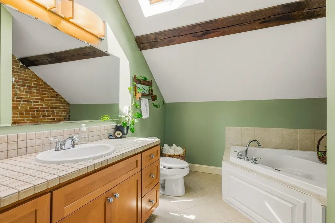
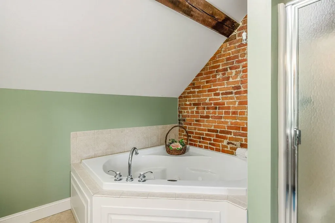
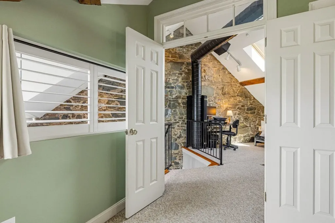
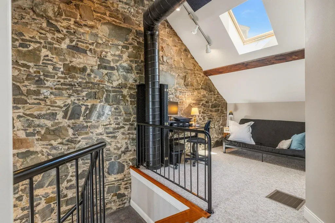
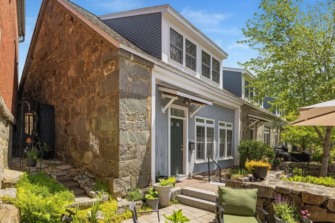
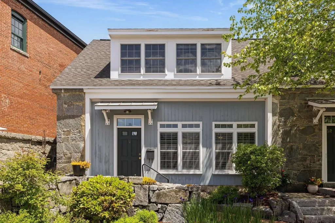
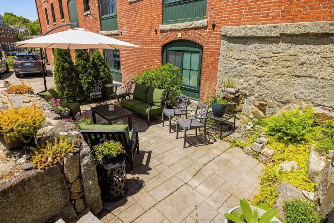
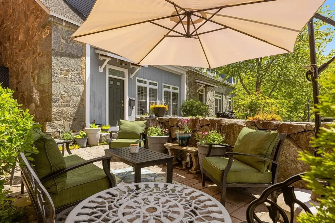
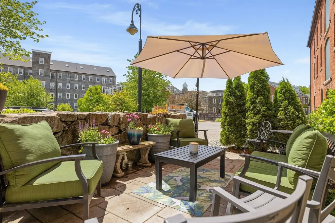
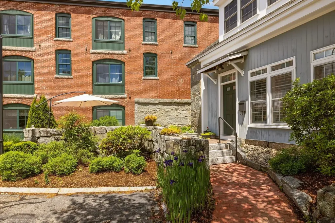
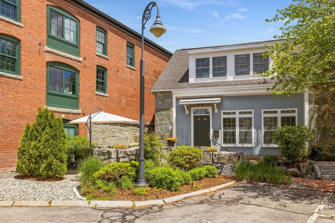
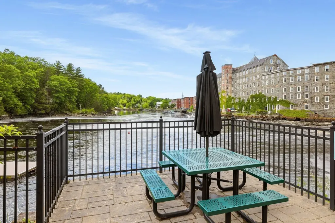
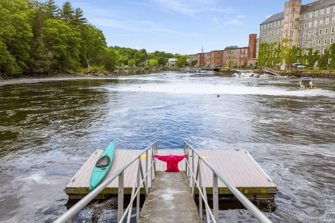
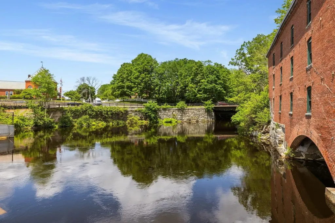
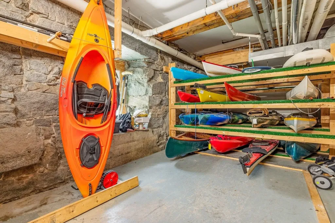
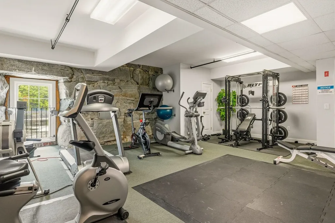
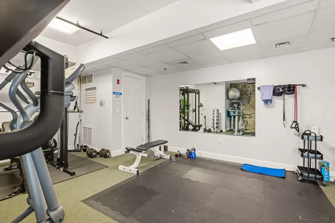
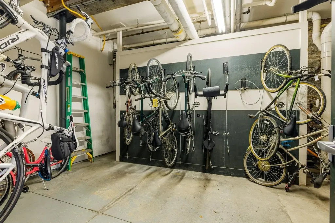
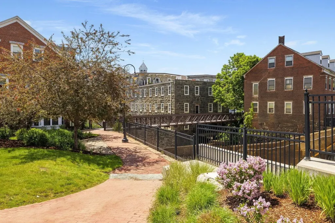
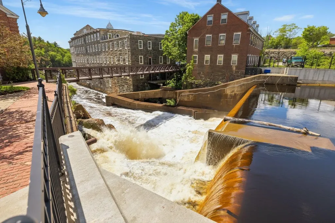
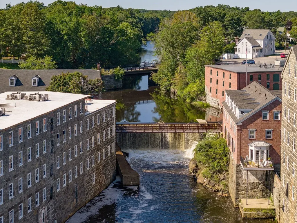
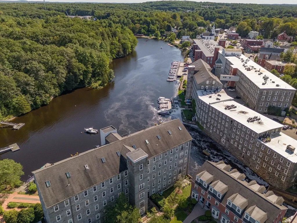
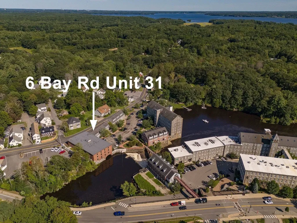
Waterfront living meets historic New England character at Bryant Rock, one of Newmarket's premier mill conversion communities overlooking the Lamprey River. This distinctive townhouse blends timeless architectural details with modern comfort, featuring exposed stone walls, brick accents, original timber beams, soaring windows, and beautiful natural light throughout. The open-concept main level offers an inviting space for everyday living and entertaining with hardwood floors and a spacious kitchen featuring stainless steel appliances, a skylight, and generous workspace. Upstairs, the primary suite provides a relaxing retreat with a walk-in closet and private bath complete with a soaking tub, separate shower, and skylight. A versatile loft offers the perfect setting for a home office, reading area, or additional guest space. Step outside to one of Bryant Rock's most desirable private patios, where the sights and sounds of cascading water create a peaceful backdrop for morning coffee, outdoor dining, or relaxing at the end of the day. Residents enjoy outstanding amenities including a waterfront association dock on the Lamprey River, kayak and bike storage, an updated fitness room, snow removal, landscaping, water, sewer, and more. A pedestrian bridge connects you directly to downtown Newmarket's restaurants, coffee shops, boutiques, and local favorites, while Great Bay and the Seacoast are just minutes away. Whether you're searching for a low-maintenance primary residence or a one-of-a-kind New England getaway, this rare Bryant Rock offering delivers historic mill charm, modern conveniences, and an exceptional waterfront lifestyle.

Ask A Question

Do not fill in this field:

I agree to receive marketing and customer service calls and text messages from Lake Farm Realty. To opt out, you can reply 'stop' at any time or click the unsubscribe link in the emails. Consent is not a condition of purchase. Msg/data rates may apply. Msg frequency varies. Privacy Policy.

This site is protected by reCAPTCHA and the Google Privacy Policy and Terms of Service apply.

More Info

Tax Information

  • Tax Year2025

Building

  • Year Built1900
  • ConstructionOther, Stone Exterior
  • GarageNo
  • Unit Number31
  • Total Rooms5
  • FoundationConcrete, Stone

Property

  • AreaNH-Rockingham
  • Property TypeCondo
  • Road FrontageTBD
  • DrivewayPaved
  • Lot31
  • RoadsAssociation, Paved, Privately Maintained
  • Lot DescriptionCondo Development, River Frontage, Waterfall, In Town

Utilities

  • Electric100 Amp Service, Circuit Breaker(s)
  • WaterPublic
  • Heating CoolingPropane, Forced Air
  • Equipment AppliancesSmoke Detector
  • SewerPublic
  • UtilitiesCable Available

Other

  • Fee IncludesHot Water, Landscaping, Plowing, Sewer, Trash, Water
  • HOA Fee$760
  • Condo Fees$115
  • Date Price Change06/03/2026
  • Taxes$10,718
  • FrequencyMonthly
  • Unadjusted TaxesNo
  • SurveyedUnknown
  • SeasonalNo
  • Assessment Year2025
  • Time ShareNo
  • Association AmenitiesBuilding Maintenance, Exercise Facility, Master Insurance, Landscaping, Boat Launch, Boat Slip/Dock, Snow Removal, Trash Removal
  • Date Listed06/03/2026
  • View Count6

Rooms

  • Full Bath2

Location

  • TownNewmarket
  • StateNH
  • Zip03857
  • CountyRockingham
  • ZoningM1
  • ComplexBryant Park Condominium
  • SubdivisionBryant Rock
  • MapU2
  • DistrictNewmarket SAU #31
  • Flood ZoneYes
  • Elementary SchoolNewmarket Elem School
  • Junior HighNewmarket Junior High School
  • High SchoolNewmarket Senior HS
  • Address6 Bay Road

Exterior

  • Exterior FeaturesBoat Launch, Day Dock, Garden Space, Patio, ROW to Water
  • Exterior ColorStone
  • RoofShingle

Amenities

  • PetsCats OK, Dogs OK, See Remarks
  • PricePerSqFt491.58

Water Body

  • Water Body NameLamprey River
  • Water Body TypeRiver
  • Water AccessShared
  • Water ViewYes
  • Water Access DetailsDock Access

Basic Information

  • List Price$589,900
  • Virtual TourView Tour
  • Square Feet1,200
  • StatusACT
  • Bedrooms1
  • Bathroom2
  • StyleEnd Unit, Townhouse
  • New ContructionExisting
  • MLS Number5092457
  • MLS StatusActive

Interior

  • FloorsCarpet, Hardwood
  • Room 1 Dimensions8.4 x 15.3
  • Room 1 Level1
  • Room 1 TypeKitchen
  • Room 2 Dimensions8.1 x 15.8
  • Room 2 Level1
  • Room 2 TypeDining Room
  • Room 3 Dimensions13.3 x 21
  • Room 3 Level1
  • Room 3 TypeLiving Room
  • Interior FeaturesCathedral Ceiling, Kitchen Island, Primary BR w/ BA, Natural Light, Natural Woodwork, Skylight
  • Room 4 Dimensions16.4 x 15.4
  • Room 4 Level1
  • Room 4 TypePrimary Bedroom
  • Room 5 Level1
  • Room 5 TypeLoft
  • Stories2

Your Local Office

Lake Farm Realty

Lake Farm Realty

164 Main Street,
PO Box 265,
Andover, NH 03216
Broker Reciprocity 

Copyright 2026 PrimeMLS, Inc. All rights reserved. This information is deemed reliable, but not guaranteed. The data relating to real estate displayed on this display comes in part from the IDX Program of PrimeMLS. The information being provided is for consumers’ personal, non-commercial use and may not be used for any purpose other than to identify prospective properties consumers may be interested in purchasing. Data last updated July 14, 2026 12:09 PM UTC


Hi there! How can we help you?

Contact us using the form below or give us a call.

Send Us A Message:

I agree to receive marketing and customer service calls and text messages from Lake Farm Realty. To opt out, you can reply 'stop' at any time or click the unsubscribe link in the emails. Consent is not a condition of purchase. Msg/data rates may apply. Msg frequency varies. Privacy Policy.

Do not fill in this field:

This site is protected by reCAPTCHA and the Google Privacy Policy and Terms of Service apply.

Hi there! How can we help you?

Contact us using the form below or give us a call.

Send Us A Message:

Do not fill in this field:

This site is protected by reCAPTCHA and the Google Privacy Policy and Terms of Service apply.

Hi there! How can we help you?

Contact us using the form below or give us a call.

Send Us A Message:

Do not fill in this field:

This site is protected by reCAPTCHA and the Google Privacy Policy and Terms of Service apply.

Do not fill in this field:

This site is protected by reCAPTCHA and the Google Privacy Policy and Terms of Service apply.

Do not fill in this field:

This site is protected by reCAPTCHA and the Google Privacy Policy and Terms of Service apply.

Do not fill in this field:

This site is protected by reCAPTCHA and the Google Privacy Policy and Terms of Service apply.

$

Do not fill in this field:

This site is protected by reCAPTCHA and the Google Privacy Policy and Terms of Service apply.