


670 Spencer Farm RoadFerrisburgh, VT 05491MLS Number 5093093

  • Price: $3,335,000
  • Est. Mortgage of $/month
  • 61 Days on Market
$
$
%
$/month over payments
Federal 30-year interest rate: 6.66% last updated on Jul 30, 2026
* All Figures are estimates. Check with your bank or proposed mortgage company for actual interest rates.
This product uses the FRED® API but is not endorsed or certified by the Federal Reserve Bank of St. Louis.
Active
670 Spencer Farm Road Ferrisburgh VT 05491670 Spencer Farm Road Ferrisburgh VT 05491670 Spencer Farm Road Ferrisburgh VT 05491670 Spencer Farm Road Ferrisburgh VT 05491670 Spencer Farm Road Ferrisburgh VT 05491670 Spencer Farm Road Ferrisburgh VT 05491670 Spencer Farm Road Ferrisburgh VT 05491670 Spencer Farm Road Ferrisburgh VT 05491670 Spencer Farm Road Ferrisburgh VT 05491670 Spencer Farm Road Ferrisburgh VT 05491670 Spencer Farm Road Ferrisburgh VT 05491670 Spencer Farm Road Ferrisburgh VT 05491670 Spencer Farm Road Ferrisburgh VT 05491670 Spencer Farm Road Ferrisburgh VT 05491670 Spencer Farm Road Ferrisburgh VT 05491670 Spencer Farm Road Ferrisburgh VT 05491670 Spencer Farm Road Ferrisburgh VT 05491670 Spencer Farm Road Ferrisburgh VT 05491670 Spencer Farm Road Ferrisburgh VT 05491670 Spencer Farm Road Ferrisburgh VT 05491670 Spencer Farm Road Ferrisburgh VT 05491670 Spencer Farm Road Ferrisburgh VT 05491670 Spencer Farm Road Ferrisburgh VT 05491670 Spencer Farm Road Ferrisburgh VT 05491670 Spencer Farm Road Ferrisburgh VT 05491670 Spencer Farm Road Ferrisburgh VT 05491670 Spencer Farm Road Ferrisburgh VT 05491670 Spencer Farm Road Ferrisburgh VT 05491670 Spencer Farm Road Ferrisburgh VT 05491670 Spencer Farm Road Ferrisburgh VT 05491670 Spencer Farm Road Ferrisburgh VT 05491670 Spencer Farm Road Ferrisburgh VT 05491670 Spencer Farm Road Ferrisburgh VT 05491670 Spencer Farm Road Ferrisburgh VT 05491670 Spencer Farm Road Ferrisburgh VT 05491670 Spencer Farm Road Ferrisburgh VT 05491670 Spencer Farm Road Ferrisburgh VT 05491670 Spencer Farm Road Ferrisburgh VT 05491670 Spencer Farm Road Ferrisburgh VT 05491670 Spencer Farm Road Ferrisburgh VT 05491670 Spencer Farm Road Ferrisburgh VT 05491670 Spencer Farm Road Ferrisburgh VT 05491670 Spencer Farm Road Ferrisburgh VT 05491670 Spencer Farm Road Ferrisburgh VT 05491670 Spencer Farm Road Ferrisburgh VT 05491670 Spencer Farm Road Ferrisburgh VT 05491670 Spencer Farm Road Ferrisburgh VT 05491670 Spencer Farm Road Ferrisburgh VT 05491670 Spencer Farm Road Ferrisburgh VT 05491670 Spencer Farm Road Ferrisburgh VT 05491670 Spencer Farm Road Ferrisburgh VT 05491670 Spencer Farm Road Ferrisburgh VT 05491670 Spencer Farm Road Ferrisburgh VT 05491670 Spencer Farm Road Ferrisburgh VT 05491670 Spencer Farm Road Ferrisburgh VT 05491670 Spencer Farm Road Ferrisburgh VT 05491670 Spencer Farm Road Ferrisburgh VT 05491670 Spencer Farm Road Ferrisburgh VT 05491670 Spencer Farm Road Ferrisburgh VT 05491
QR Code
  • 4Bedrooms
  • 3.04Acreage
  • 4Bathrooms
  • 2010Year Built

Driving Directions

Listed by The Hammond Team of KW Vermont (Phone: 802-488-3445)
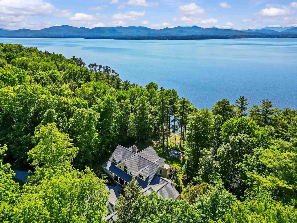
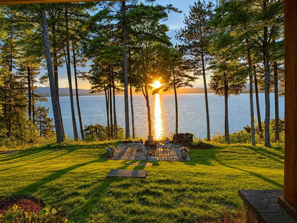
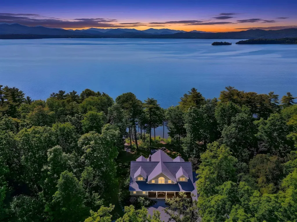
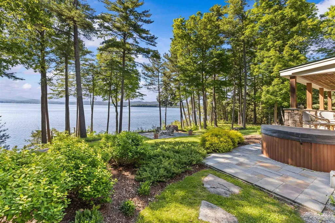
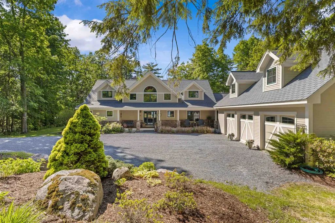
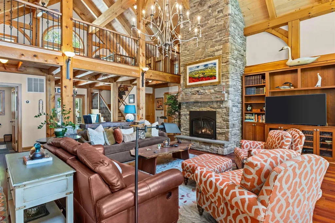
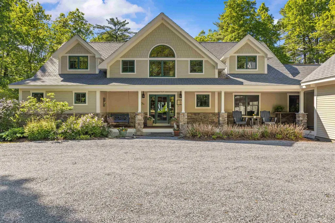
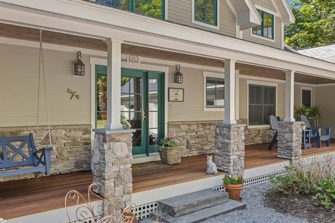
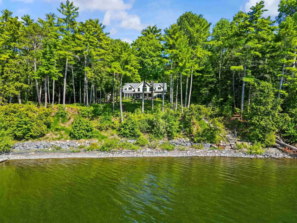
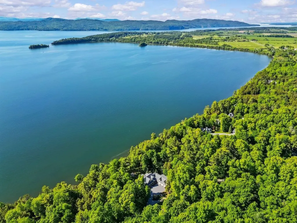
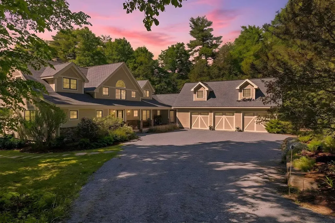
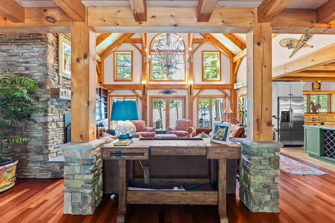
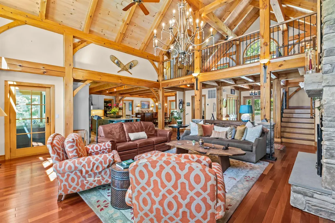
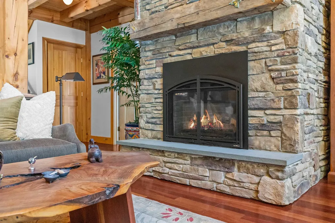
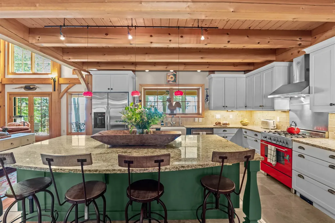
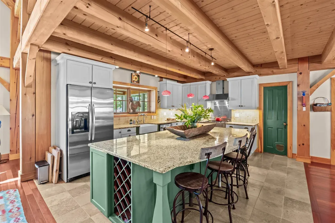
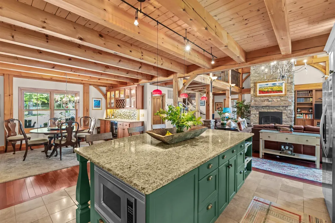
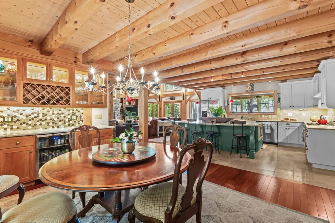
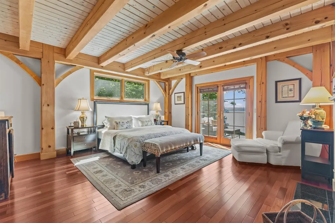
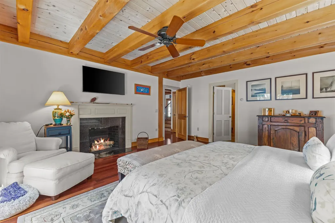
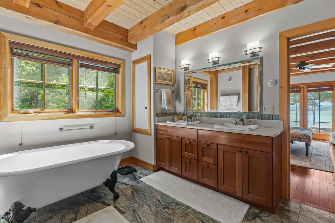
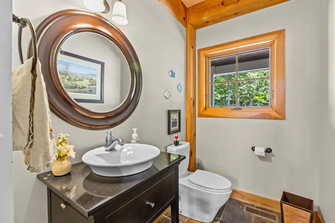
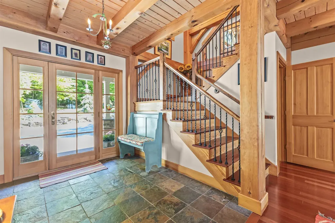
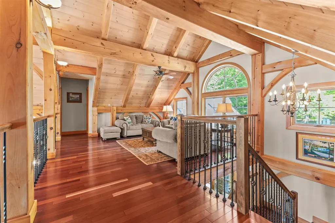
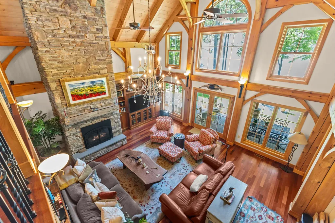
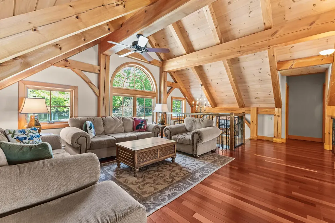
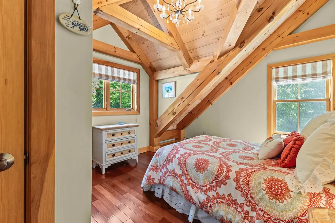
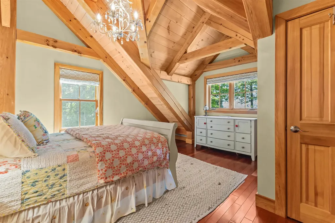
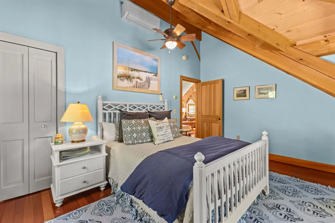
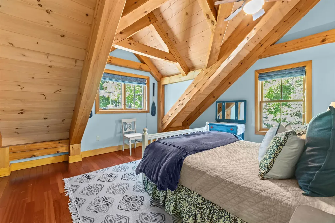
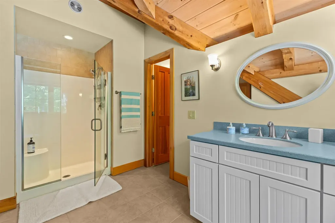
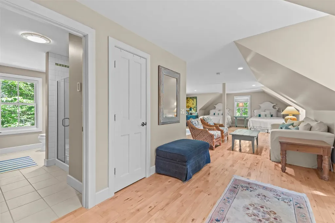
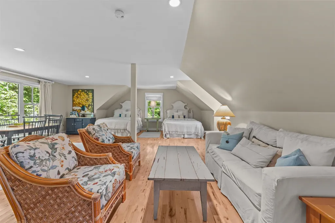
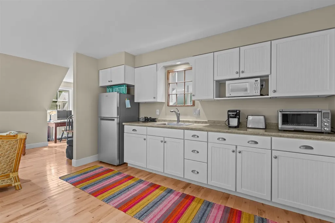
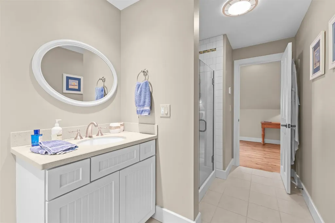
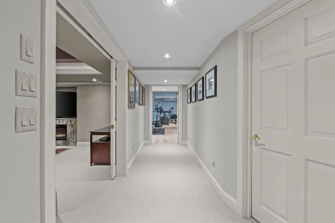
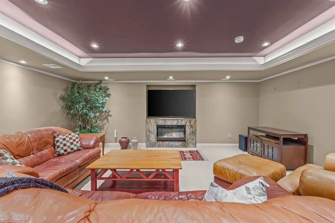
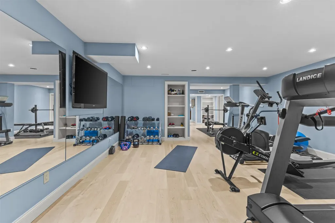
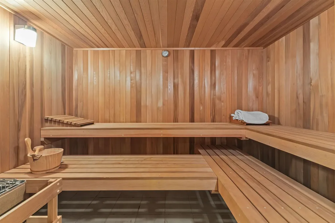
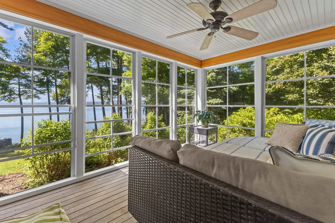
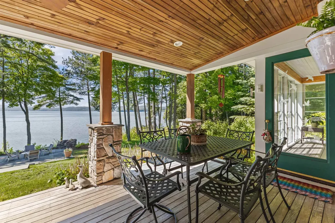
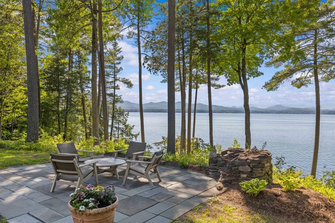
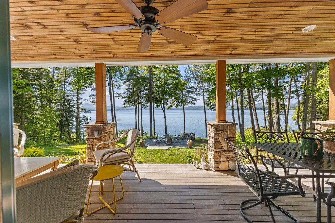
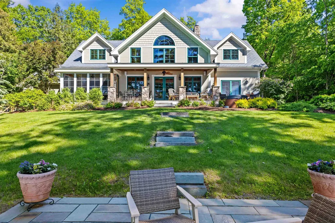
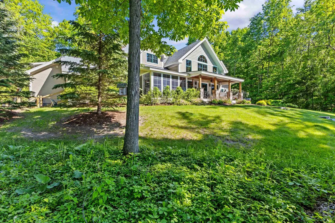
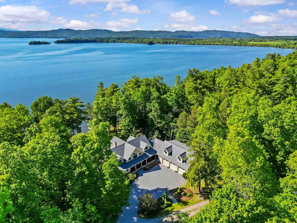
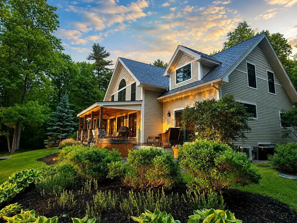
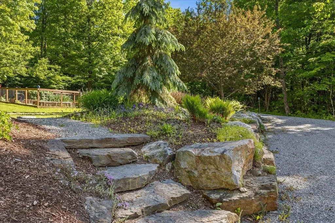
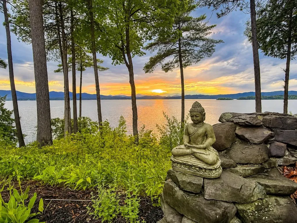
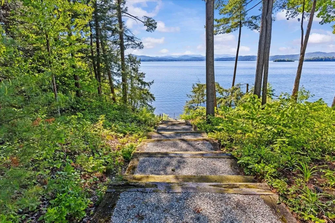
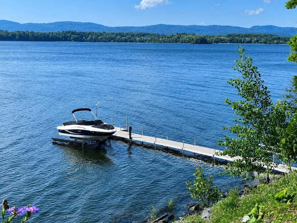
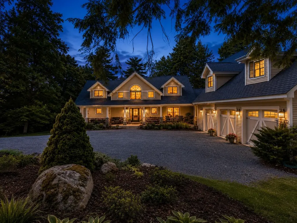
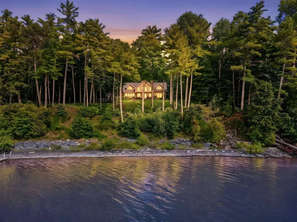
Every evening the sun sets behind the Adirondack High Peaks, casting golden light across Lake Champlain. Designed to embrace this extraordinary setting, this custom timber-frame home offers an exceptional waterfront lifestyle where every season brings new ways to relax, entertain, and reconnect with nature. Walls of glass frame spectacular lake views, while soaring timber beams, radiant-heated Brazilian cherry floors, and a dramatic stone fireplace create warm, inviting spaces for gathering. The chef's kitchen flows seamlessly into the great room, making every meal and celebration memorable. The first-floor primary suite offers a peaceful sanctuary, where stepping onto the lakeside deck at sunrise or unwinding with a soak after a day on the water becomes part of everyday life. Upstairs, a loft overlooking the great room and three additional bedrooms welcome family and guests with comfort and privacy. Over the heated garage a large separate suite with kitchenette and bathroom providing even more options. Outside, beautifully landscaped gardens, a covered porch, hot tub, lakeside fire pit, and expansive decks invite mornings with coffee, afternoons on the water, and unforgettable sunsets. The lower level includes a media room, fitness area, and sauna for year-round enjoyment. Beyond the property, some of Vermont's finest experiences are just minutes away. Spend the day at the Basin Harbor Club enjoying golf, boating, tennis, or waterfront dining before returning home in time for sunset. Explore the boutiques, restaurants, farmers markets, and cultural offerings of nearby Middlebury, or venture to Burlington for its vibrant waterfront, acclaimed dining, arts scene, and international airport. Perfectly positioned for both peaceful retreat and effortless adventure, this exceptional home offers not simply a place to live, but a way of life; one defined by natural beauty, timeless craftsmanship, and unforgettable moments on the shores of stunning Lake Champlain.

Ask A Question

Do not fill in this field:

I agree to receive marketing and customer service calls and text messages from Lake Farm Realty. To opt out, you can reply 'stop' at any time or click the unsubscribe link in the emails. Consent is not a condition of purchase. Msg/data rates may apply. Msg frequency varies. Privacy Policy.

This site is protected by reCAPTCHA and the Google Privacy Policy and Terms of Service apply.

More Info

Tax Information

  • Tax Year2025

Location

  • Building Number670
  • StreetSpencer Farm Road
  • TownFerrisburgh
  • StateVT
  • Zip05491
  • CountyAddison
  • Flood Zone Y/NNo
  • Address670 Spencer Farm Road

Property

  • Acreage3.04
  • Lot DescriptionDeep Water Access, Lake Access, Lake Frontage, Lake View, Lakes, Landscaped, Mountain View, View, Water View, Waterfront
  • AreaVT-Addison
  • DrivewayGravel
  • RoadsAssociation

Exterior

  • Exterior FeaturesInvisible Pet Fence, Garden Space, Hot Tub, Patio, Covered Porch
  • RoofOther

Amenities

  • AmenitiesCO Detector, Radon Mitigation, Satellite Dish, Smoke Detector, Standby Generator
  • PricePerSqFt659.22

Water Body

  • Water Body NameLake Champlain
  • Water Body TypeLake
  • Waterfront327
  • Water AccessOwned
  • Water ViewYes
  • Water Access DetailsDock Access

Other

  • SeasonalNo
  • Page253-258
  • Date Listed06/05/2026
  • View Count1

Parking

  • Parking Spaces3
  • GarageYes
  • Parking DescriptionHeated Garage, Driveway, Attached

Building

  • Year Built2010
  • Building ConstructionWood Frame, Cement Exterior
  • ConstructionExisting
  • Property StyleCraftsman, Post and Beam
  • Bedrooms4
  • Bathroom4
  • Total Baths4
  • Half Bath1
  • Total Rooms12
  • Square Feet6,636
  • APX Unfin Below Grade1049
  • BasementBulkhead, Climate Controlled, Full, Partially Finished, Interior Stairs, Interior Access
  • FoundationPoured Concrete

Utilities

  • Heat SystemPropane, Baseboard, Radiant Floor
  • WaterPublic
  • SewerPrivate, Septic
  • ElectricCircuit Breaker(s)
  • UtilitiesOther

Rooms

  • Full Bath3

Basic Information

  • MLS Number5093093
  • MLS StatusActive
  • Virtual TourView Tour
  • StatusACT
  • Property TypeSingle Family
  • List Price$3,335,000
  • Listing Agent NameThe Hammond Team
  • Broker NameKW Vermont

Interior

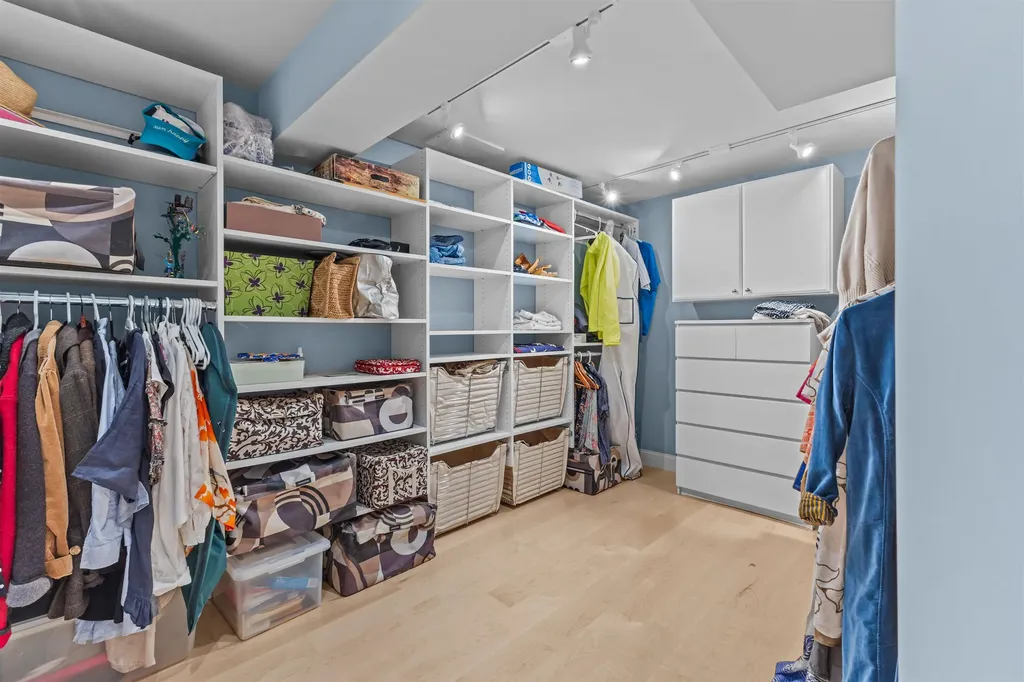
  • Interior FeaturesCentral Vacuum, Cathedral Ceiling, Ceiling Fan, Dining Area,2 Fireplaces, Furnished, Hot Tub, Kitchen Island, Kitchen/Dining, Kitchen/Living, Primary BR w/ BA, Natural Light, Natural Woodwork, Sauna, Soaking Tub, Indoor Storage, Surround Sound Wiring, Walk-in Closet,1st
  • Room 1 TypeKitchen
  • Room 1 Level1
  • Room 2 TypeDining Room
  • Room 2 Level1
  • Room 3 TypeGreat Room
  • Room 3 Level1
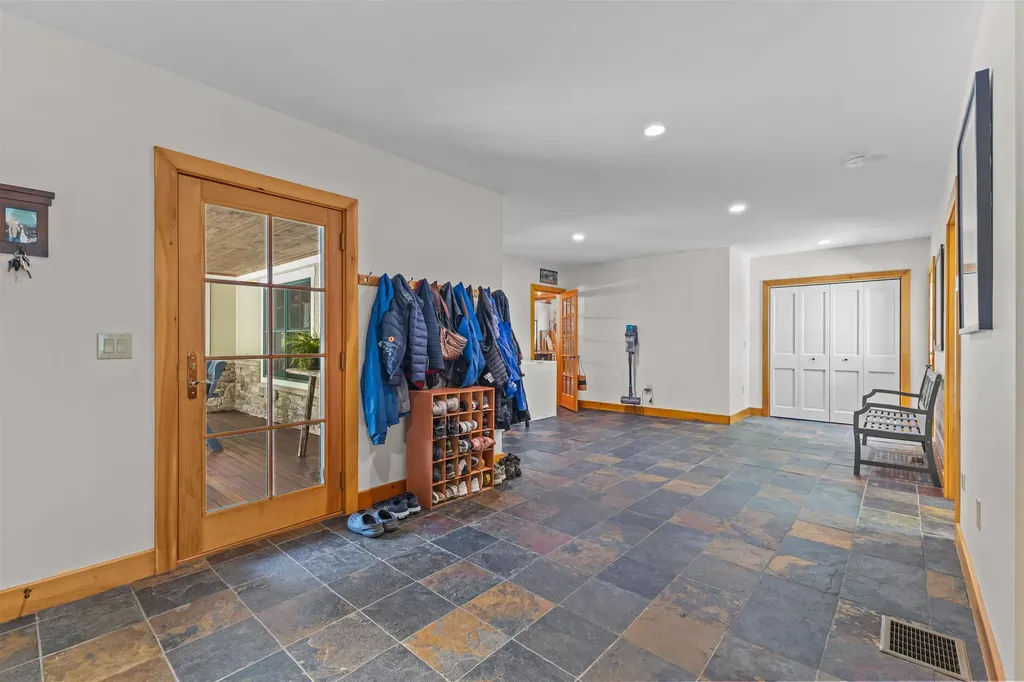
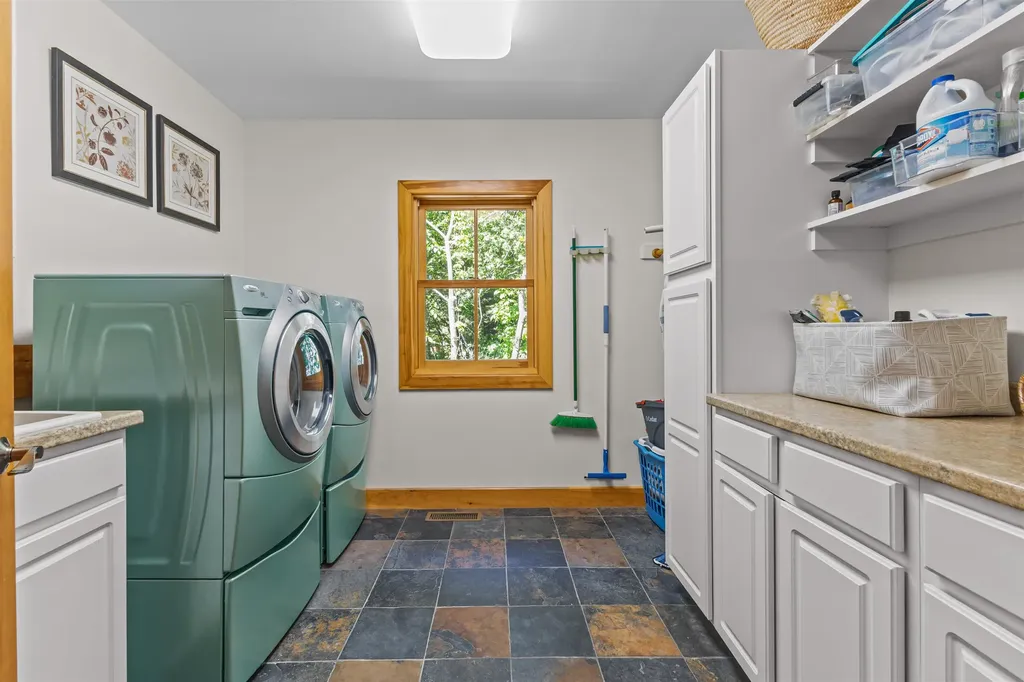
  • Room 4 TypeMudroom
  • Room 4 Level1
  • Room 5 TypePrimary BR Suite
  • Room 5 Level1
  • Stories2
  • Room 6 TypeBathroom Full
  • Room 6 Level1
  • Room 7 TypeBathroom Half
  • Room 7 Level1
  • Room 8 TypeBedroom
  • Room 8 Level2
  • Room 9 TypeBedroom
  • Room 9 Level2
  • Room 10 TypeBedroom
  • Room 10 Level2
  • Room 11 TypeBathroom Full
  • Room 11 Level2
  • Room 12 TypeStudio
  • Room 12 Level2
  • Room 13 TypeMedia Room
  • Room 13 LevelBasement
  • Room 14 TypeExercise Room
  • Room 14 LevelBasement
  • Room 15 TypeUtility Room
  • Room 15 LevelBasement
  • Room 16 TypeSunroom
  • Room 16 Level1

Your Local Office

Lake Farm Realty

Lake Farm Realty

164 Main Street,
PO Box 265,
Andover, NH 03216
Broker Reciprocity 

Copyright 2026 PrimeMLS, Inc. All rights reserved. This information is deemed reliable, but not guaranteed. The data relating to real estate displayed on this display comes in part from the IDX Program of PrimeMLS. The information being provided is for consumers’ personal, non-commercial use and may not be used for any purpose other than to identify prospective properties consumers may be interested in purchasing. Data last updated August 4, 2026 6:22 PM UTC


Hi there! How can we help you?

Contact us using the form below or give us a call.

Send Us A Message:

I agree to receive marketing and customer service calls and text messages from Lake Farm Realty. To opt out, you can reply 'stop' at any time or click the unsubscribe link in the emails. Consent is not a condition of purchase. Msg/data rates may apply. Msg frequency varies. Privacy Policy.

Do not fill in this field:

This site is protected by reCAPTCHA and the Google Privacy Policy and Terms of Service apply.

Hi there! How can we help you?

Contact us using the form below or give us a call.

Send Us A Message:

Do not fill in this field:

This site is protected by reCAPTCHA and the Google Privacy Policy and Terms of Service apply.

Hi there! How can we help you?

Contact us using the form below or give us a call.

Send Us A Message:

Do not fill in this field:

This site is protected by reCAPTCHA and the Google Privacy Policy and Terms of Service apply.

Do not fill in this field:

This site is protected by reCAPTCHA and the Google Privacy Policy and Terms of Service apply.

Do not fill in this field:

This site is protected by reCAPTCHA and the Google Privacy Policy and Terms of Service apply.

Do not fill in this field:

This site is protected by reCAPTCHA and the Google Privacy Policy and Terms of Service apply.

$

Do not fill in this field:

This site is protected by reCAPTCHA and the Google Privacy Policy and Terms of Service apply.