752 Cook RoadBarton, VT 05822-0MLS Number 5093102

  • Price: $199,900
  • Est. Mortgage of $/month
  • 39 Days on Market
$
$
%
$/month over payments
Federal 30-year interest rate: 6.49% last updated on Jul 9, 2026
* All Figures are estimates. Check with your bank or proposed mortgage company for actual interest rates.
This product uses the FRED® API but is not endorsed or certified by the Federal Reserve Bank of St. Louis.
Active
752 Cook Road Barton VT 05822-0752 Cook Road Barton VT 05822-0752 Cook Road Barton VT 05822-0752 Cook Road Barton VT 05822-0752 Cook Road Barton VT 05822-0752 Cook Road Barton VT 05822-0752 Cook Road Barton VT 05822-0752 Cook Road Barton VT 05822-0752 Cook Road Barton VT 05822-0752 Cook Road Barton VT 05822-0752 Cook Road Barton VT 05822-0752 Cook Road Barton VT 05822-0752 Cook Road Barton VT 05822-0752 Cook Road Barton VT 05822-0752 Cook Road Barton VT 05822-0752 Cook Road Barton VT 05822-0752 Cook Road Barton VT 05822-0752 Cook Road Barton VT 05822-0752 Cook Road Barton VT 05822-0752 Cook Road Barton VT 05822-0752 Cook Road Barton VT 05822-0752 Cook Road Barton VT 05822-0752 Cook Road Barton VT 05822-0752 Cook Road Barton VT 05822-0752 Cook Road Barton VT 05822-0752 Cook Road Barton VT 05822-0752 Cook Road Barton VT 05822-0752 Cook Road Barton VT 05822-0752 Cook Road Barton VT 05822-0752 Cook Road Barton VT 05822-0752 Cook Road Barton VT 05822-0
QR Code
  • 1Bedrooms
  • 10.41Acreage
  • 1Bathrooms
  • 2004Year Built

Driving Directions

Listed by Cindy Sanville of Sanville Real Estate,LLC (Off: 802-754-8457)
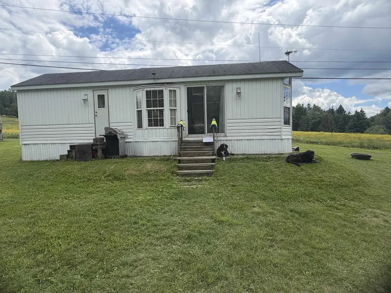
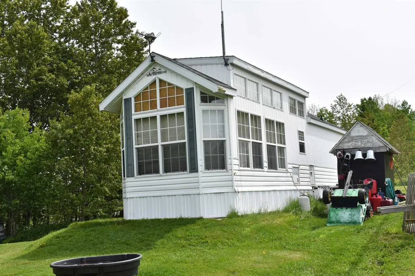
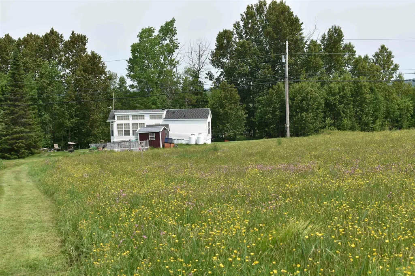
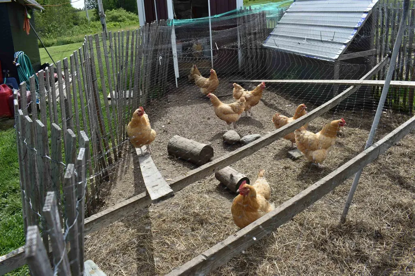
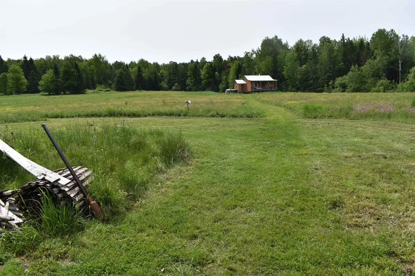
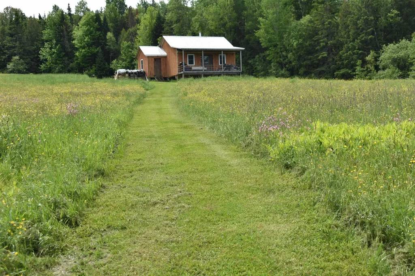
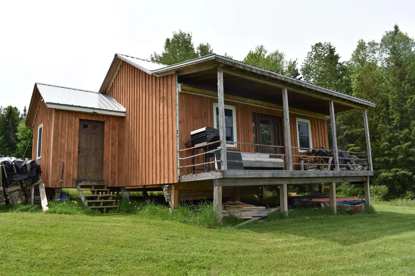
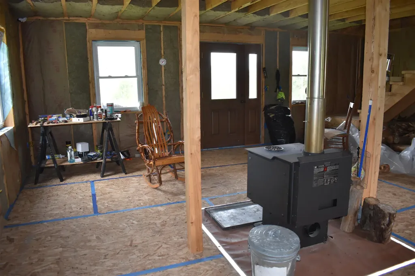
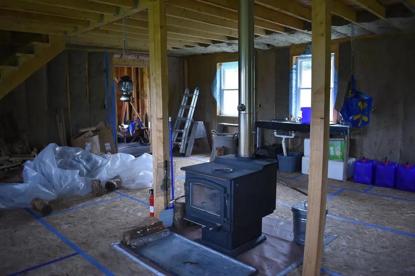
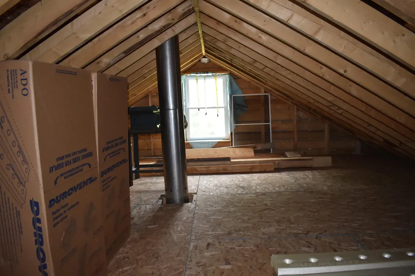
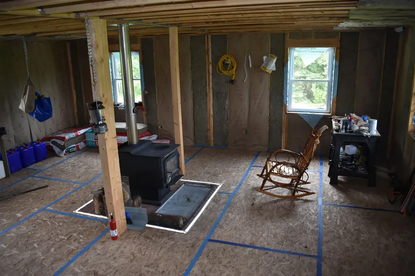
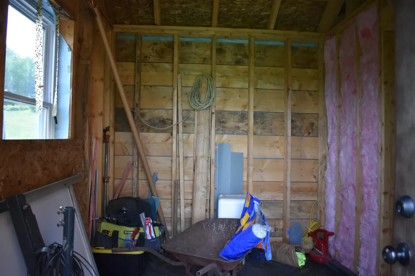
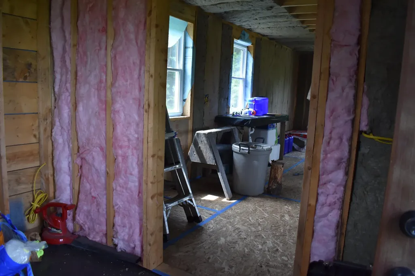
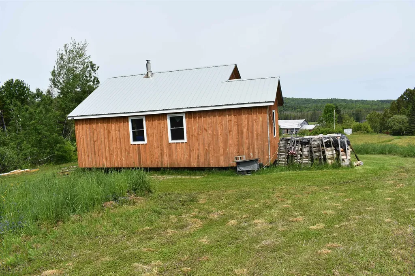
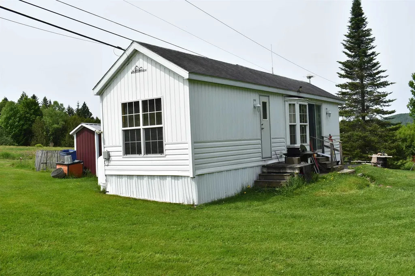
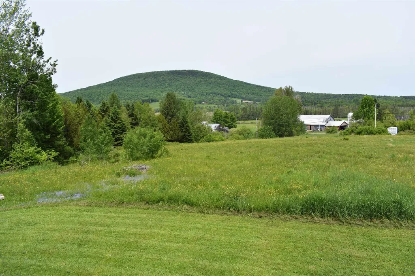
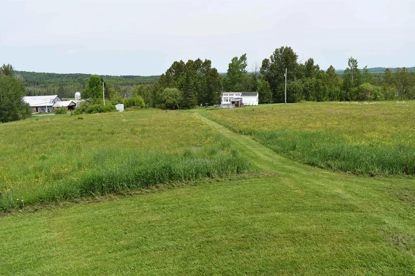
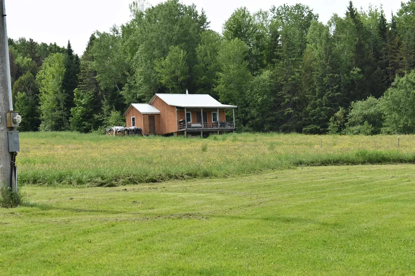
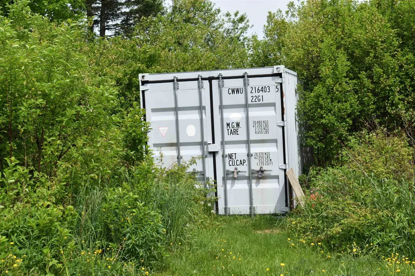
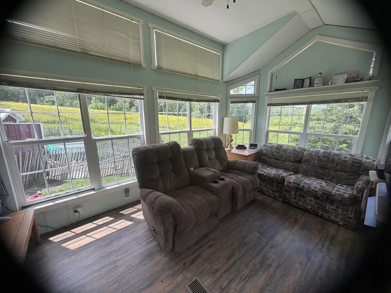
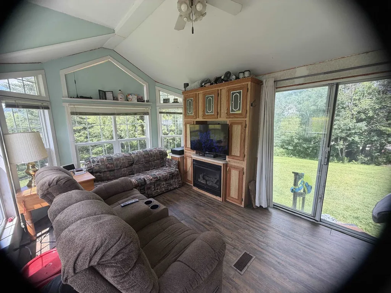
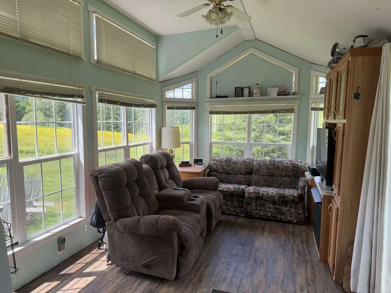
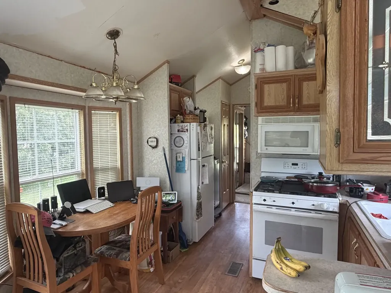
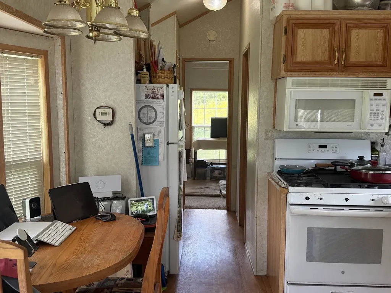
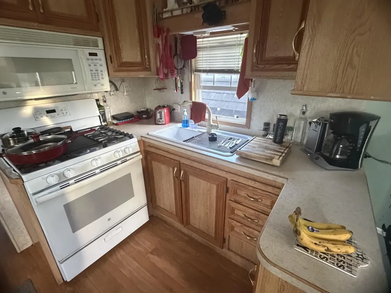
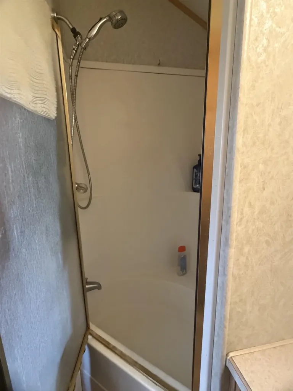
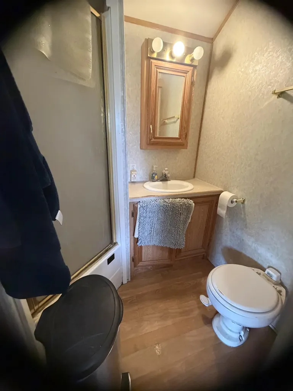
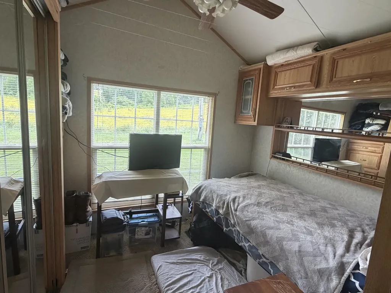
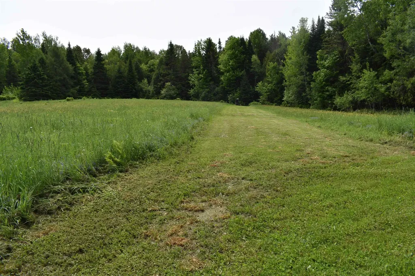
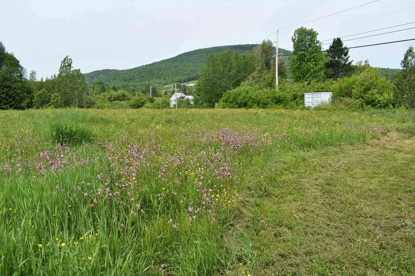
Homestead on this beautiful 10+ acre piece of land located halfway between Crystal Lake and Lake Willoughby in Amish country on the Westmore/Barton line. Featuring a 1 bed, 1 bath manufactured home along with an Amish built cabin (with logs from your land!) peacefully situated up on the hill with gorgeous mountain view's - on a clear day you can see Canadian mountains from the front porch. This is the perfect spot to retreat and reflect. The off-grid cabin is partially insulated, a new wood stove is installed for those chilly evenings and there is more cut wood available just outside the door than you can shake a stick at. Star gazing here is incredible. This cabin is just waiting for those final creative touches to make it your own. An active chicken coop along with a large, waterproof shipping container will stay (but not the chickens). The 10 acres is approximately split evenly between gently sloping fields and deer filled woods. There is more than enough room to stretch and explore! Whether you want to build your own new home, customize and improve upon the existing cabin and mobile home or setup a great dual-rental opportunity, the only thing missing is your imagination. You've got to see it for yourself.

Ask A Question

Do not fill in this field:

I agree to receive marketing and customer service calls and text messages from Lake Farm Realty. To opt out, you can reply 'stop' at any time or click the unsubscribe link in the emails. Consent is not a condition of purchase. Msg/data rates may apply. Msg frequency varies. Privacy Policy.

This site is protected by reCAPTCHA and the Google Privacy Policy and Terms of Service apply.

More Info

Tax Information

  • Tax Year2025

Location

  • Building Number752
  • StreetCook Road
  • TownBarton
  • StateVT
  • Zip05822-0
  • CountyOrleans
  • Elementary SchoolBarton Academy & Graded School
  • High SchoolLake Region Union High Sch
  • Flood Zone Y/NNo
  • Address752 Cook Road

Interior

  • Interior FeaturesCathedral Ceiling, Ceiling Fan, Laundry Hook-ups, Wood Stove Hook-up
  • FloorsLaminate
  • Stories1

Utilities

  • Heat SystemFloor Furnace
  • WaterDrilled Well
  • Sewer1000 Gallon, Leach Field
  • Electric100 Amp Service
  • UtilitiesPropane, Satellite

Parking

  • Parking Spaces
  • GarageNo

Building

  • Year Built2004
  • Building ConstructionFiberglss Batt Insulation, Board and Batten Exterior, Vinyl Siding, Wood Siding
  • ConstructionExisting
  • Property StyleCabin, Manuf/Mobile
  • Bedrooms1
  • Bathroom1
  • Total Baths1
  • Total Rooms2
  • Square Feet360
  • AG Sqft360
  • FoundationConcrete, Post/Piers

Exterior

  • Exterior FeaturesDeck, Garden Space, Natural Shade, Outbuilding, Poultry Coop
  • RoofMetal, Asphalt Shingle

Amenities

  • AmenitiesCO Detector, Smoke Detector, Battery Smoke Detector, Wood Stove
  • PricePerSqFt555.28

Other

  • SeasonalNo
  • Foot Print Dim10x36 moblie 24x24 cabin
  • Page263-65
  • Date Listed06/05/2026
  • View Count8

Rooms

  • Full Bath1

Basic Information

  • MLS Number5093102
  • MLS StatusActive
  • Virtual TourView Tour
  • StatusACT
  • Property TypeSingle Family
  • List Price$199,900
  • Listing Agent NameCindy Sanville
  • Broker NameSanville Real Estate, LLC

Property

  • Acreage10.41
  • Lot DescriptionMountain View, Open, Sloping, View, Wooded
  • AreaVT-Orleans
  • DrivewayDirt
  • RoadsDirt, Public Maintained Road
  • Road Frontage352

Your Local Office

Lake Farm Realty

Lake Farm Realty

164 Main Street,
PO Box 265,
Andover, NH 03216
Broker Reciprocity 

Copyright 2026 PrimeMLS, Inc. All rights reserved. This information is deemed reliable, but not guaranteed. The data relating to real estate displayed on this display comes in part from the IDX Program of PrimeMLS. The information being provided is for consumers’ personal, non-commercial use and may not be used for any purpose other than to identify prospective properties consumers may be interested in purchasing. Data last updated July 13, 2026 11:53 PM UTC


Hi there! How can we help you?

Contact us using the form below or give us a call.

Send Us A Message:

I agree to receive marketing and customer service calls and text messages from Lake Farm Realty. To opt out, you can reply 'stop' at any time or click the unsubscribe link in the emails. Consent is not a condition of purchase. Msg/data rates may apply. Msg frequency varies. Privacy Policy.

Do not fill in this field:

This site is protected by reCAPTCHA and the Google Privacy Policy and Terms of Service apply.

Hi there! How can we help you?

Contact us using the form below or give us a call.

Send Us A Message:

Do not fill in this field:

This site is protected by reCAPTCHA and the Google Privacy Policy and Terms of Service apply.

Hi there! How can we help you?

Contact us using the form below or give us a call.

Send Us A Message:

Do not fill in this field:

This site is protected by reCAPTCHA and the Google Privacy Policy and Terms of Service apply.

Do not fill in this field:

This site is protected by reCAPTCHA and the Google Privacy Policy and Terms of Service apply.

Do not fill in this field:

This site is protected by reCAPTCHA and the Google Privacy Policy and Terms of Service apply.

Do not fill in this field:

This site is protected by reCAPTCHA and the Google Privacy Policy and Terms of Service apply.

$

Do not fill in this field:

This site is protected by reCAPTCHA and the Google Privacy Policy and Terms of Service apply.