1280 Goffstown RoadManchester, NH 03102MLS Number 5094868

  • Price: $494,900
  • Est. Mortgage of $/month
  • 41 Days on Market
$
$
%
$/month over payments
Federal 30-year interest rate: 6.58% last updated on Jul 23, 2026
* All Figures are estimates. Check with your bank or proposed mortgage company for actual interest rates.
This product uses the FRED® API but is not endorsed or certified by the Federal Reserve Bank of St. Louis.
Active with Contract
1280 Goffstown Road Manchester NH 031021280 Goffstown Road Manchester NH 031021280 Goffstown Road Manchester NH 031021280 Goffstown Road Manchester NH 031021280 Goffstown Road Manchester NH 031021280 Goffstown Road Manchester NH 031021280 Goffstown Road Manchester NH 031021280 Goffstown Road Manchester NH 031021280 Goffstown Road Manchester NH 031021280 Goffstown Road Manchester NH 031021280 Goffstown Road Manchester NH 031021280 Goffstown Road Manchester NH 031021280 Goffstown Road Manchester NH 031021280 Goffstown Road Manchester NH 031021280 Goffstown Road Manchester NH 031021280 Goffstown Road Manchester NH 031021280 Goffstown Road Manchester NH 031021280 Goffstown Road Manchester NH 031021280 Goffstown Road Manchester NH 031021280 Goffstown Road Manchester NH 031021280 Goffstown Road Manchester NH 031021280 Goffstown Road Manchester NH 031021280 Goffstown Road Manchester NH 031021280 Goffstown Road Manchester NH 031021280 Goffstown Road Manchester NH 031021280 Goffstown Road Manchester NH 031021280 Goffstown Road Manchester NH 031021280 Goffstown Road Manchester NH 031021280 Goffstown Road Manchester NH 031021280 Goffstown Road Manchester NH 031021280 Goffstown Road Manchester NH 031021280 Goffstown Road Manchester NH 031021280 Goffstown Road Manchester NH 031021280 Goffstown Road Manchester NH 031021280 Goffstown Road Manchester NH 031021280 Goffstown Road Manchester NH 031021280 Goffstown Road Manchester NH 031021280 Goffstown Road Manchester NH 031021280 Goffstown Road Manchester NH 031021280 Goffstown Road Manchester NH 031021280 Goffstown Road Manchester NH 031021280 Goffstown Road Manchester NH 031021280 Goffstown Road Manchester NH 031021280 Goffstown Road Manchester NH 03102
QR Code
  • 3Bedrooms
  • 0.53Acreage
  • 2Bathrooms
  • 1974Year Built

Driving Directions

Listed by Mayelin Valentin of Keller Williams Realty-Metropolitan
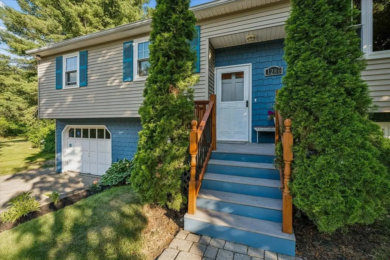
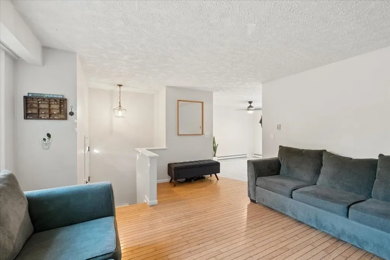
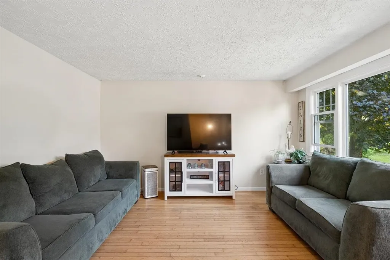
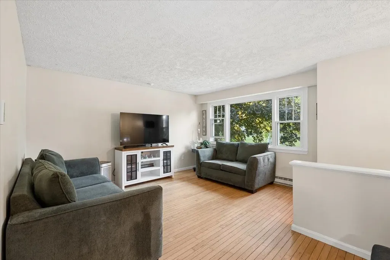
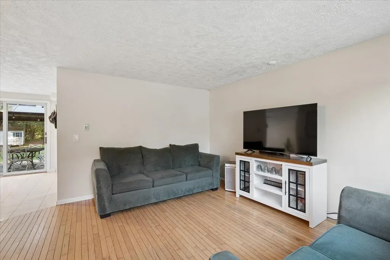
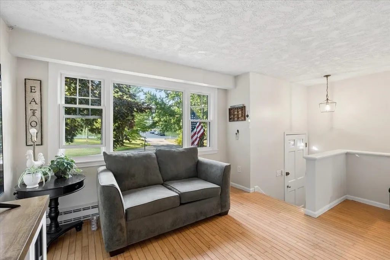
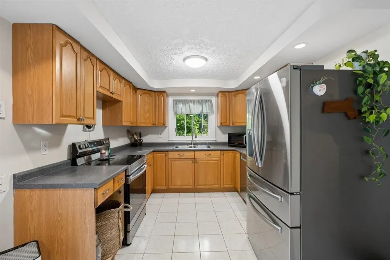
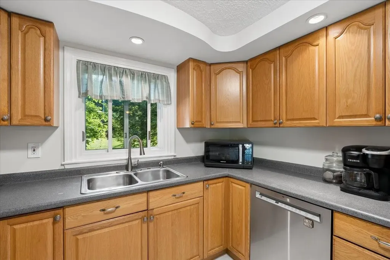
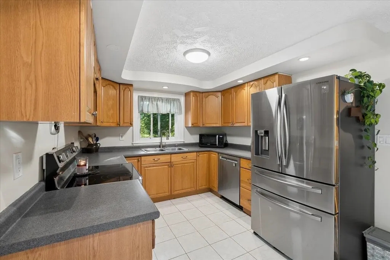
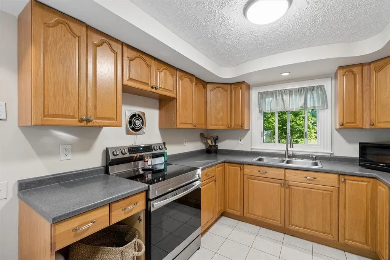
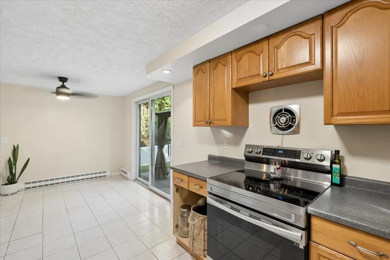
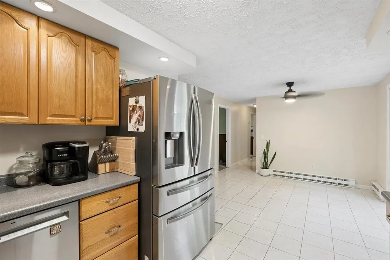
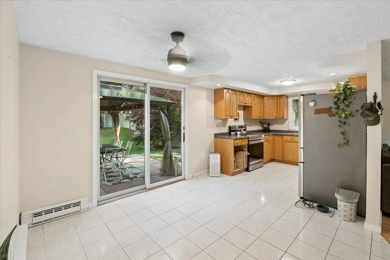
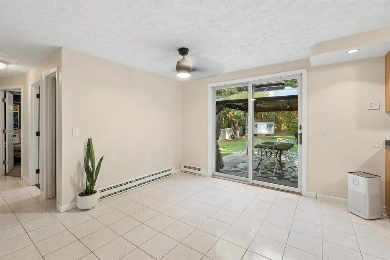
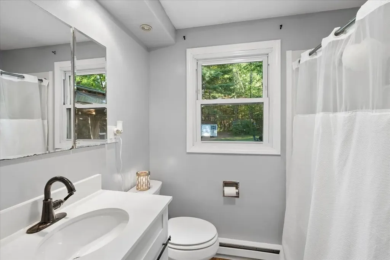
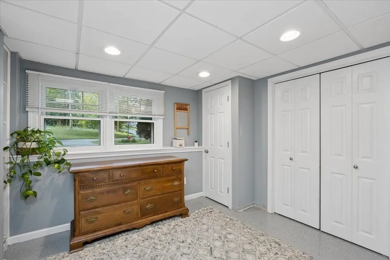
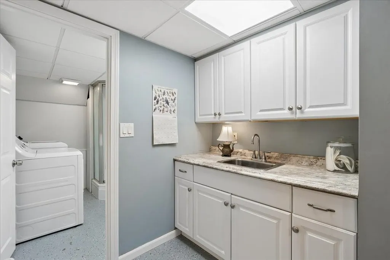
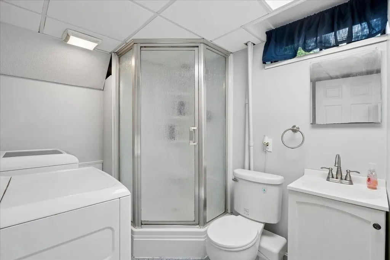
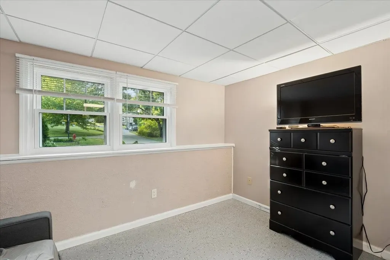
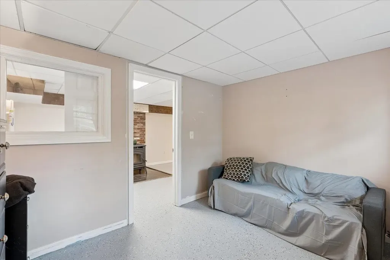
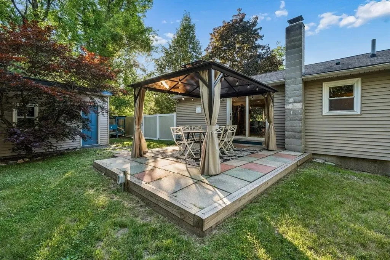
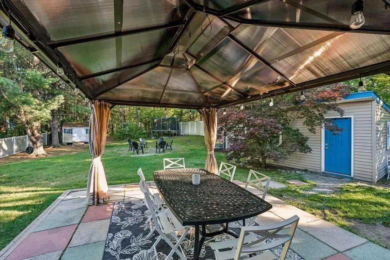
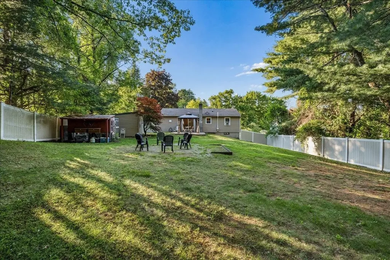
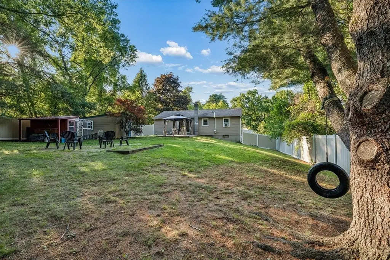
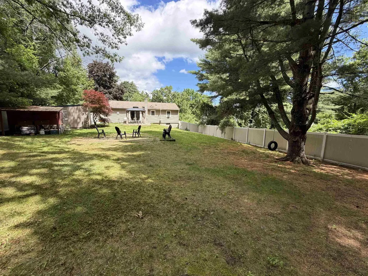
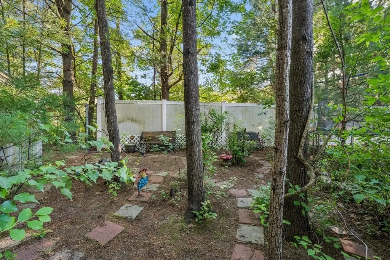
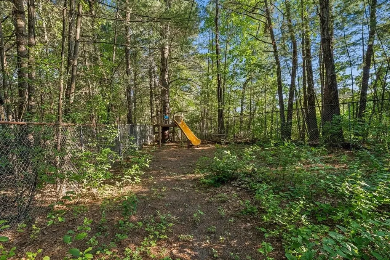
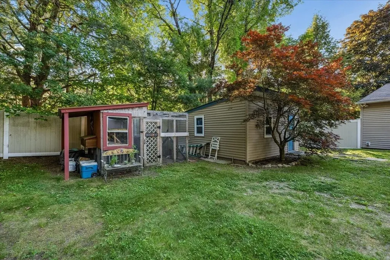
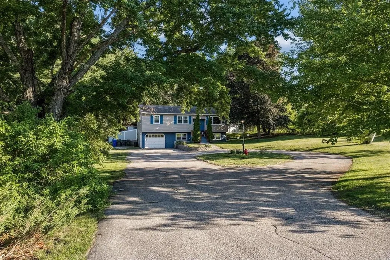
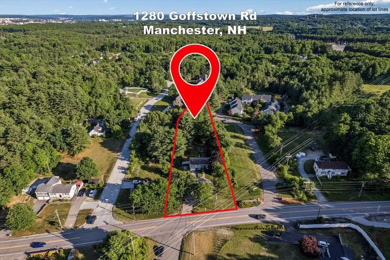
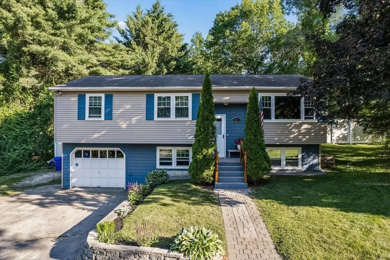
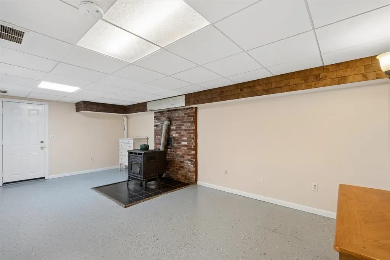
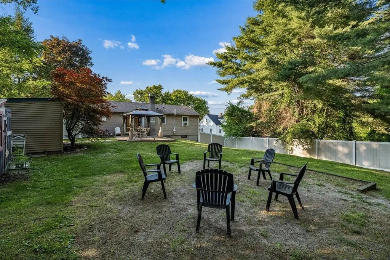
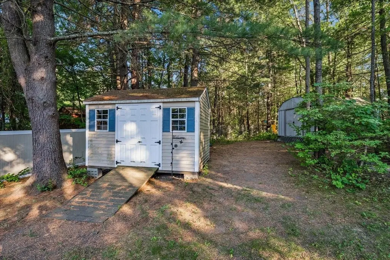
Welcome to 1280 Goffstown Road! Enjoy the best of both worlds with a Goffstown feel and Manchester taxes in this spacious, well maintained home, ideally located just minutes from the Goffstown line and I-293 for an easy commute. Inside, you'll find a versatile floor plan featuring a finished lower level with potential for an in-law suite, offering flexibility for multi-generational living, guests, or additional living space. Stay cozy all winter with the efficient pellet stove that helps heat the entire home. Outside, the property truly shines with a large, fully fenced backyard, a beautiful patio with pergola, and a dedicated outdoor “man cave” complete with insulation, epoxy floors, and its own electrical panel, perfect for entertaining, hobbies, or a workshop. Additional highlights include a 1 car garage, a circular driveway, and a home that sits comfortably set back from the road, providing added privacy and curb appeal. Don't miss this opportunity to own a home that offers space, flexibility, and an unbeatable location. Come see it in person, you'll appreciate everything it has to offer!

Ask A Question

Do not fill in this field:

I agree to receive marketing and customer service calls and text messages from Lake Farm Realty. To opt out, you can reply 'stop' at any time or click the unsubscribe link in the emails. Consent is not a condition of purchase. Msg/data rates may apply. Msg frequency varies. Privacy Policy.

This site is protected by reCAPTCHA and the Google Privacy Policy and Terms of Service apply.

More Info

Tax Information

  • Tax Year2024

Location

  • Building Number1280
  • StreetGoffstown Road
  • TownManchester
  • StateNH
  • Zip03102
  • CountyHillsborough
  • DistrictManchester Sch Dst SAU #37
  • Elementary SchoolNorthwest Elementary School
  • Junior HighParkside Middle School
  • High SchoolManchester West High School
  • Map775
  • Flood Zone Y/NNo
  • Address1280 Goffstown Road

Interior

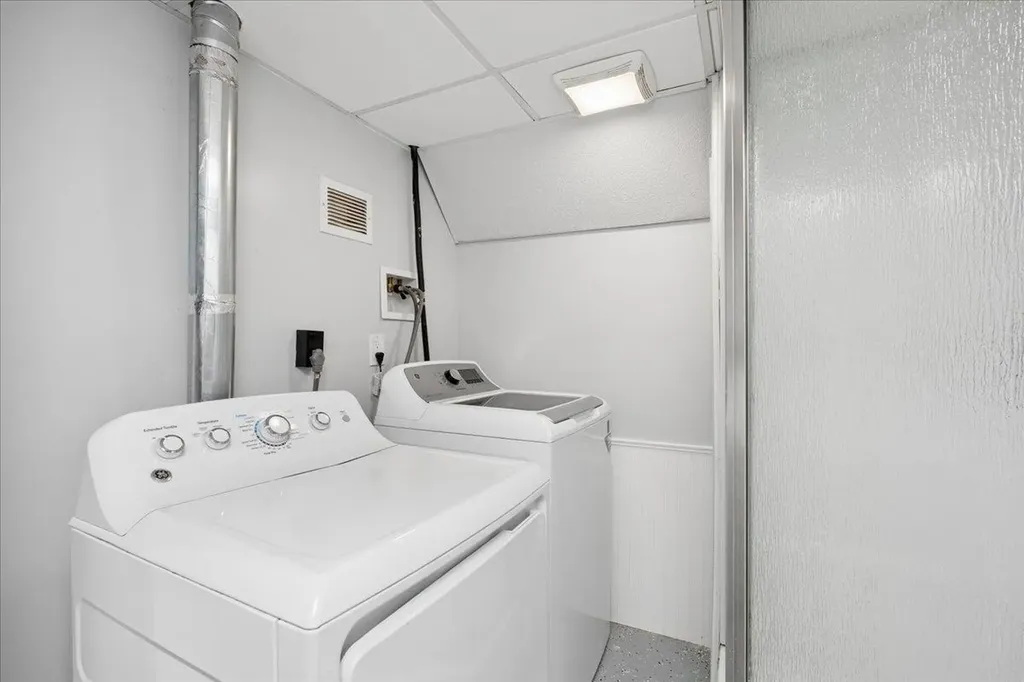
  • Interior FeaturesDining Area, Kitchen/Dining, Kitchen/Family, Basement Laundry
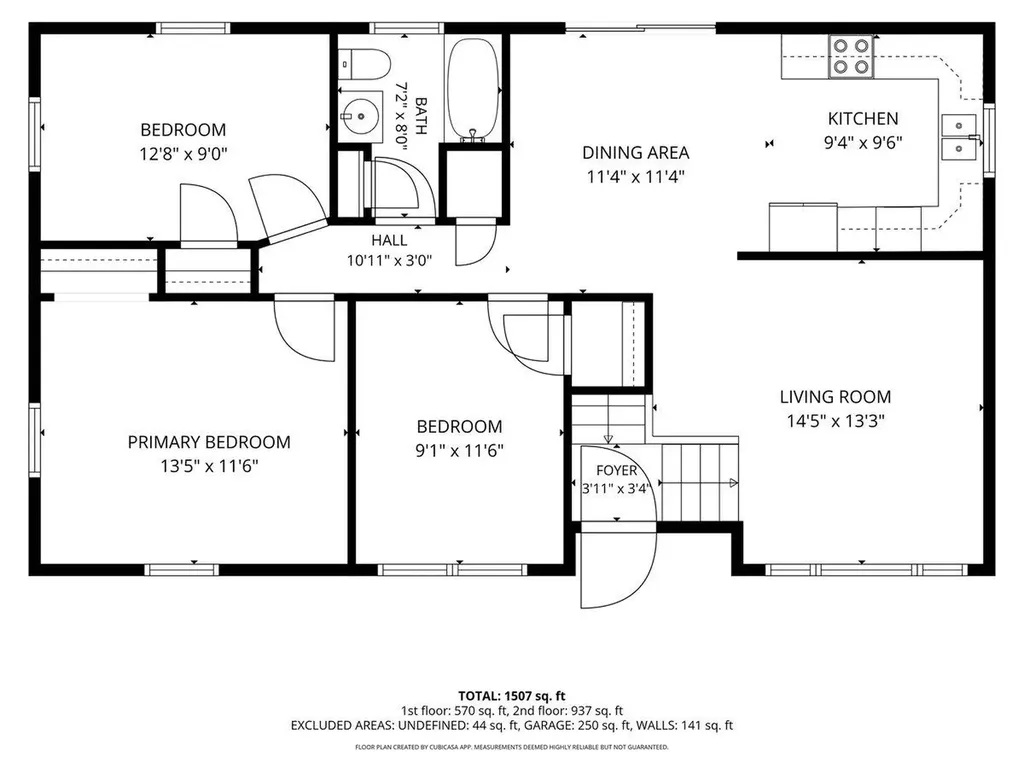
  • Room 1 TypeKitchen
  • Room 1 Level1
  • Room 1 Dimensions9'4" X 9'6"
  • FloorsCarpet, Hardwood, Vinyl
  • Room 2 TypeDining Room
  • Room 2 Level1
  • Room 2 Dimensions11'4" X 11'4"
  • Room 3 TypeLiving Room
  • Room 3 Level1
  • Room 3 Dimensions14'5" X 13'3"
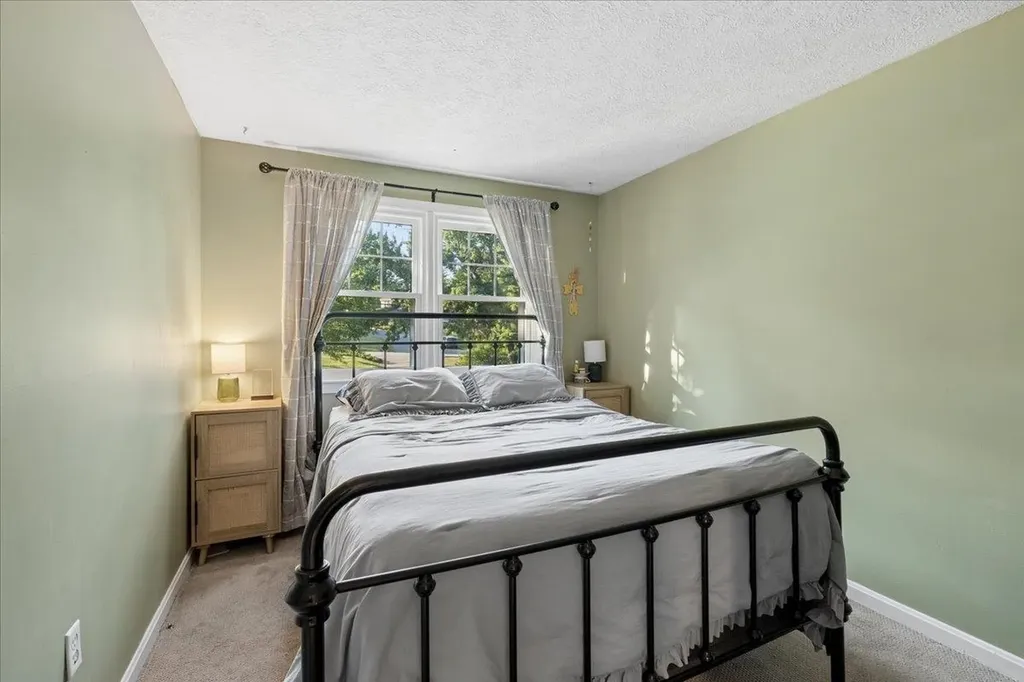
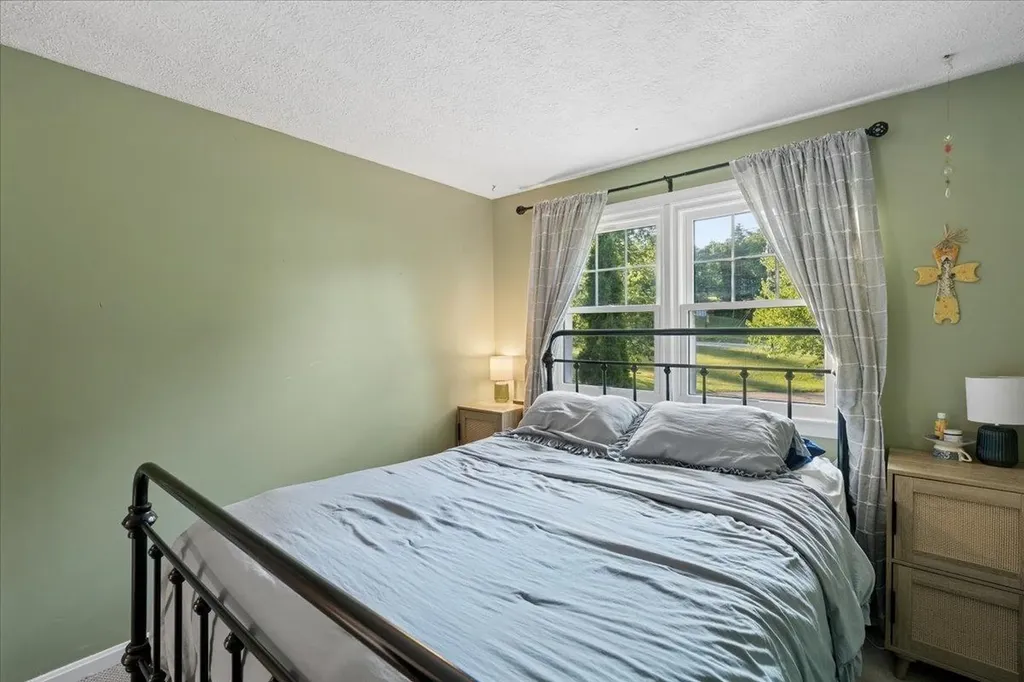
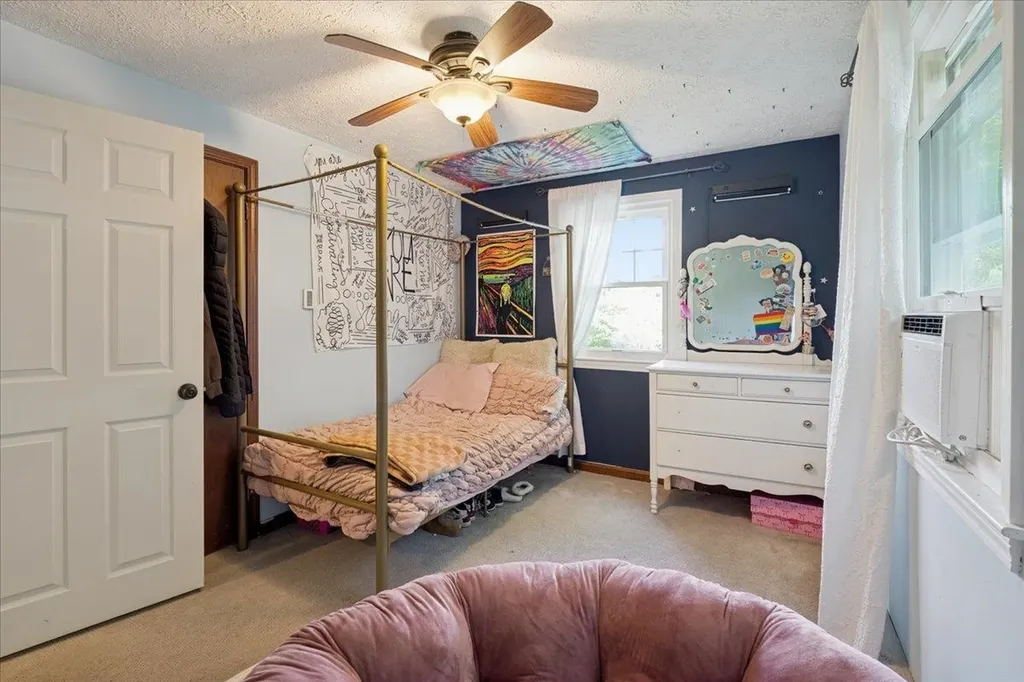
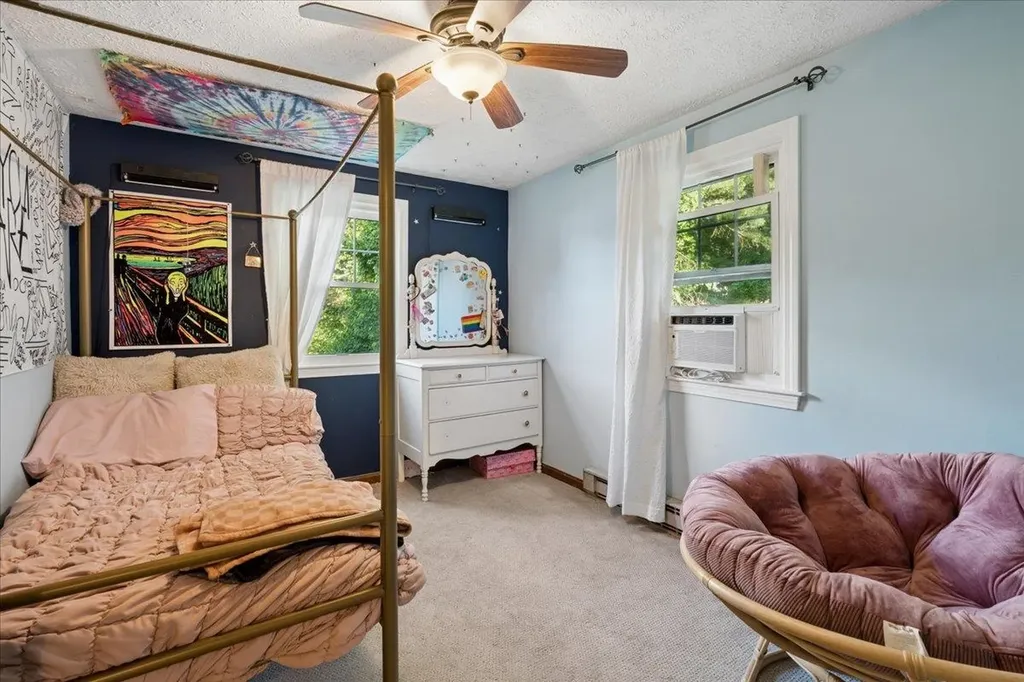
  • Room 4 TypePrimary Bedroom
  • Room 4 Level1
  • Room 4 Dimensions13'5" X 11'6"
  • Room 5 TypeBedroom
  • Room 5 Level1
  • Room 5 Dimensions9'1" X 11'6"
  • Stories2
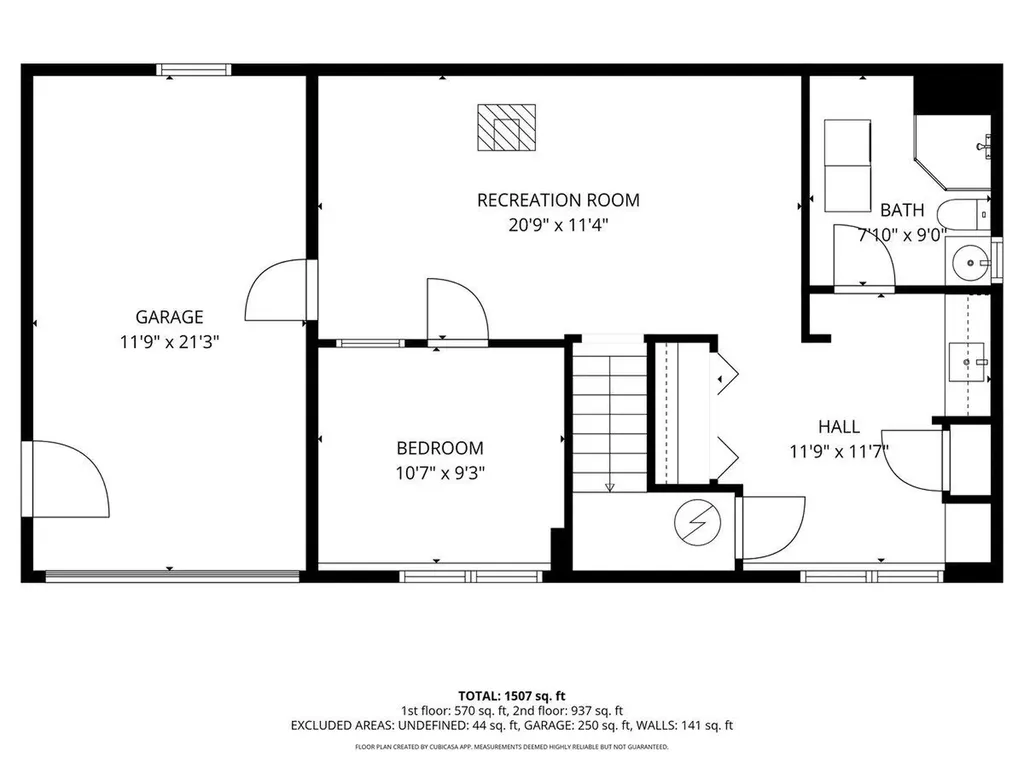
  • Room 6 TypeRec Room
  • Room 6 LevelBasement
  • Room 6 Dimensions20'9" X 11'4"
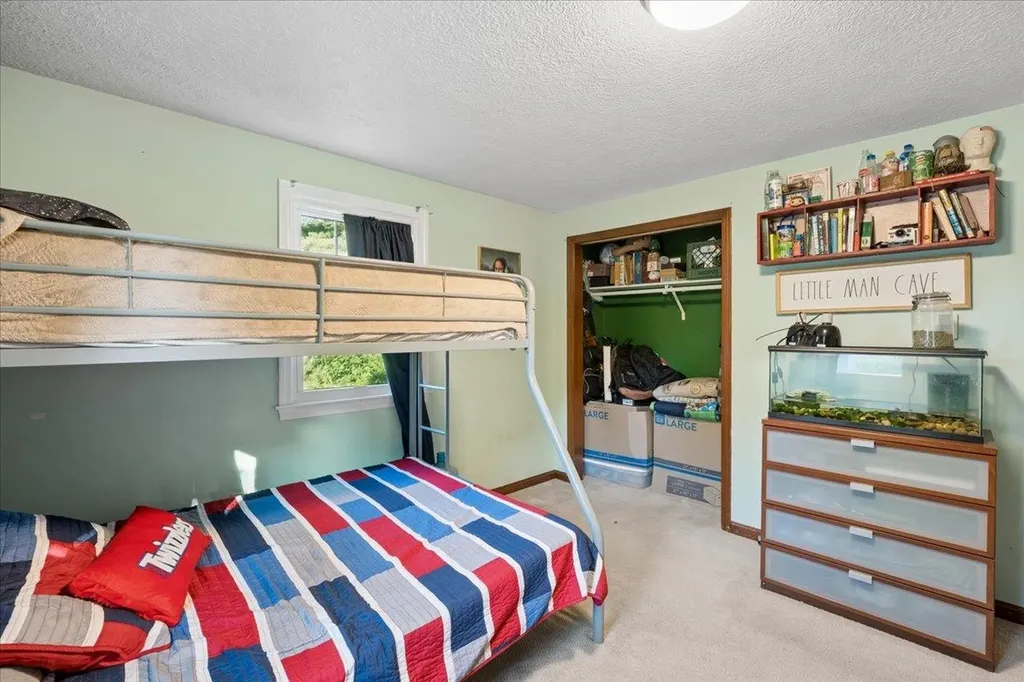
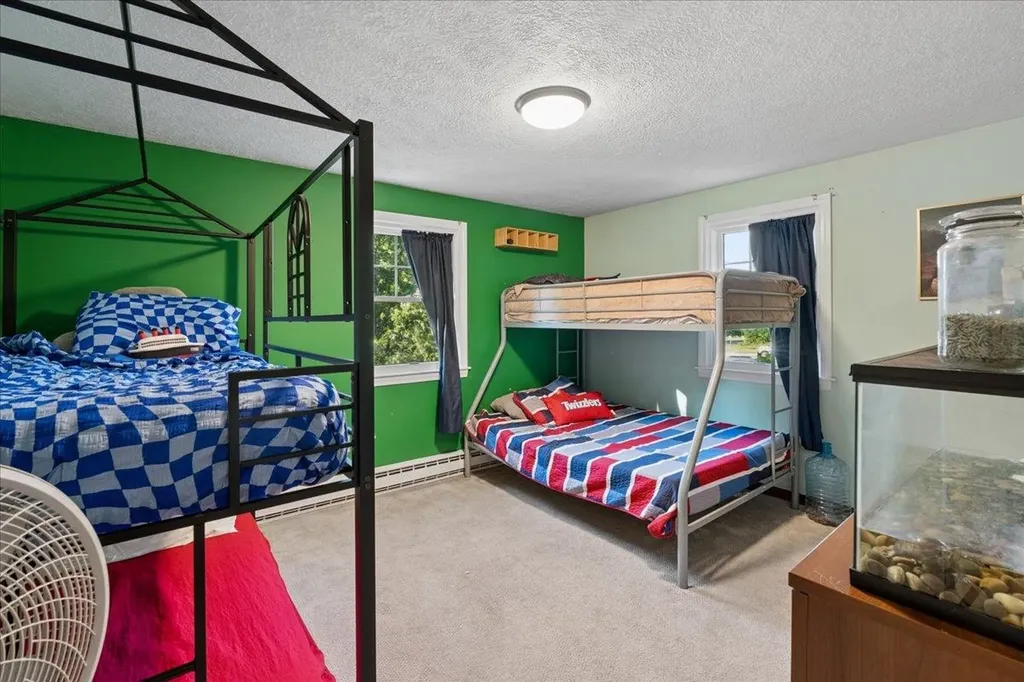
  • Room 7 TypeBedroom
  • Room 7 LevelBasement
  • Room 7 Dimensions10'7" X 9'3"
  • Room 8 TypeOffice/Study
  • Room 8 LevelBasement
  • Room 8 Dimensions11'9" X 11'7"

Parking

  • Parking Spaces1
  • GarageYes
  • Parking DescriptionDirect Entry, Driveway, Garage, Parking Spaces 3 - 5

Building

  • Year Built1974
  • Building ConstructionVinyl Exterior
  • ConstructionExisting
  • Property StyleSplit Level
  • Bedrooms3
  • Bathroom2
  • Total Baths2
  • 3/4 Baths1
  • Total Rooms7
  • Square Feet1,656
  • APX Unfin Below Grade264
  • BasementFinished, Walkout
  • FoundationConcrete

Exterior

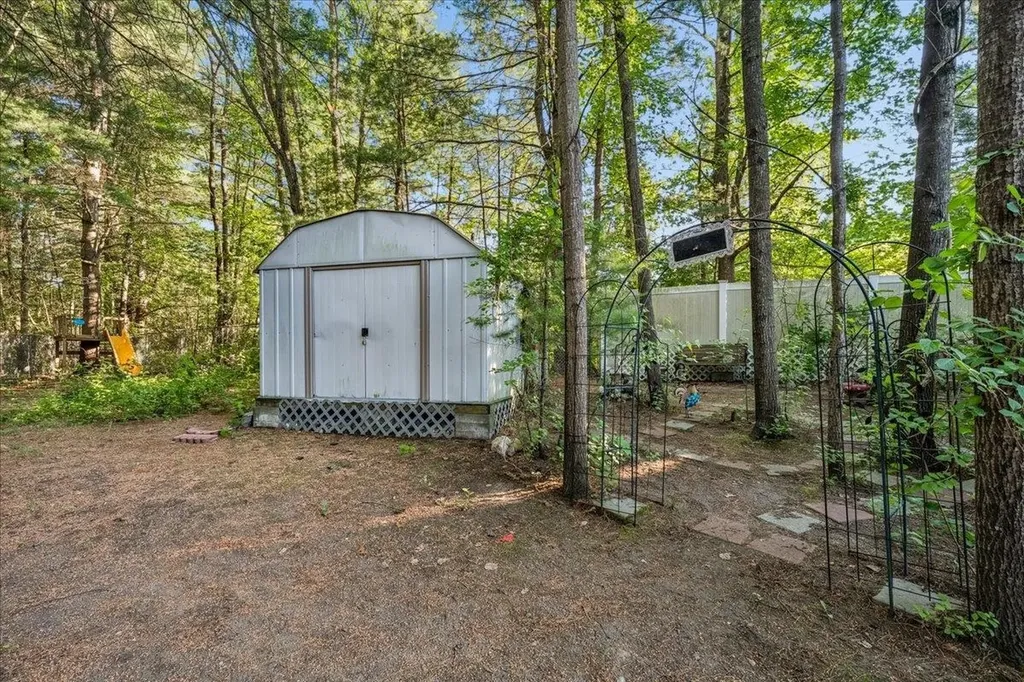
  • Exterior FeaturesDeck, Full Fence, Gazebo, Shed
  • RoofAsphalt Shingle

Amenities

  • AmenitiesRadon Mitigation
  • PricePerSqFt496.89

Rooms

  • Full Bath1

Basic Information

  • MLS Number5094868
  • MLS StatusActive Under Contract
  • Virtual TourView Tour
  • StatusActive With Contract
  • Property TypeSingle Family
  • List Price$494,900
  • Listing Agent NameMayelin Valentin
  • Broker NameKeller Williams Realty-Metropolitan

Property

  • Acreage0.53
  • Lot DescriptionLandscaped, Level, Secluded, Wooded, Near Golf Course, Near Public Transport, Near Hospital
  • AreaNH-Hillsborough
  • Lot5
  • DrivewayCircular, Paved
  • RoadsPublic

Utilities

  • Heat SystemPellet Stove, Alternative Heat Stove, Baseboard, Electric
  • WaterPublic
  • SewerPrivate
  • Electric200+ Amp Service
  • UtilitiesCable

Other

  • SeasonalNo
  • Page2489
  • Date Listed06/16/2026
  • View Count8

Your Local Office

Lake Farm Realty

Lake Farm Realty

164 Main Street,
PO Box 265,
Andover, NH 03216
Broker Reciprocity 

Copyright 2026 PrimeMLS, Inc. All rights reserved. This information is deemed reliable, but not guaranteed. The data relating to real estate displayed on this display comes in part from the IDX Program of PrimeMLS. The information being provided is for consumers’ personal, non-commercial use and may not be used for any purpose other than to identify prospective properties consumers may be interested in purchasing. Data last updated July 26, 2026 12:53 PM UTC


Hi there! How can we help you?

Contact us using the form below or give us a call.
Send Us A Message:

I agree to receive marketing and customer service calls and text messages from Lake Farm Realty. To opt out, you can reply 'stop' at any time or click the unsubscribe link in the emails. Consent is not a condition of purchase. Msg/data rates may apply. Msg frequency varies. Privacy Policy.

Do not fill in this field:

This site is protected by reCAPTCHA and the Google Privacy Policy and Terms of Service apply.

Hi there! How can we help you?

Contact us using the form below or give us a call.
Send Us A Message:

Do not fill in this field:
This site is protected by reCAPTCHA and the Google Privacy Policy and Terms of Service apply.

Hi there! How can we help you?

Contact us using the form below or give us a call.

Send Us A Message:

Do not fill in this field:

This site is protected by reCAPTCHA and the Google Privacy Policy and Terms of Service apply.

Do not fill in this field:

This site is protected by reCAPTCHA and the Google Privacy Policy and Terms of Service apply.

Do not fill in this field:

This site is protected by reCAPTCHA and the Google Privacy Policy and Terms of Service apply.

Do not fill in this field:

This site is protected by reCAPTCHA and the Google Privacy Policy and Terms of Service apply.

$

Do not fill in this field:

This site is protected by reCAPTCHA and the Google Privacy Policy and Terms of Service apply.