7 Anna Lisa WayNottingham, NH 03291MLS Number 5095122

  • Price: $850,000
  • Est. Mortgage of $/month
  • 22 Days on Market
$
$
%
$/month over payments
Federal 30-year interest rate: 6.43% last updated on Jul 2, 2026
* All Figures are estimates. Check with your bank or proposed mortgage company for actual interest rates.
This product uses the FRED® API but is not endorsed or certified by the Federal Reserve Bank of St. Louis.
Active
7 Anna Lisa Way Nottingham NH 032917 Anna Lisa Way Nottingham NH 032917 Anna Lisa Way Nottingham NH 032917 Anna Lisa Way Nottingham NH 032917 Anna Lisa Way Nottingham NH 032917 Anna Lisa Way Nottingham NH 032917 Anna Lisa Way Nottingham NH 032917 Anna Lisa Way Nottingham NH 032917 Anna Lisa Way Nottingham NH 032917 Anna Lisa Way Nottingham NH 032917 Anna Lisa Way Nottingham NH 032917 Anna Lisa Way Nottingham NH 032917 Anna Lisa Way Nottingham NH 032917 Anna Lisa Way Nottingham NH 032917 Anna Lisa Way Nottingham NH 032917 Anna Lisa Way Nottingham NH 032917 Anna Lisa Way Nottingham NH 032917 Anna Lisa Way Nottingham NH 032917 Anna Lisa Way Nottingham NH 032917 Anna Lisa Way Nottingham NH 032917 Anna Lisa Way Nottingham NH 032917 Anna Lisa Way Nottingham NH 032917 Anna Lisa Way Nottingham NH 032917 Anna Lisa Way Nottingham NH 032917 Anna Lisa Way Nottingham NH 032917 Anna Lisa Way Nottingham NH 032917 Anna Lisa Way Nottingham NH 032917 Anna Lisa Way Nottingham NH 032917 Anna Lisa Way Nottingham NH 032917 Anna Lisa Way Nottingham NH 032917 Anna Lisa Way Nottingham NH 032917 Anna Lisa Way Nottingham NH 032917 Anna Lisa Way Nottingham NH 032917 Anna Lisa Way Nottingham NH 032917 Anna Lisa Way Nottingham NH 032917 Anna Lisa Way Nottingham NH 032917 Anna Lisa Way Nottingham NH 032917 Anna Lisa Way Nottingham NH 032917 Anna Lisa Way Nottingham NH 032917 Anna Lisa Way Nottingham NH 032917 Anna Lisa Way Nottingham NH 032917 Anna Lisa Way Nottingham NH 032917 Anna Lisa Way Nottingham NH 03291
QR Code
  • 4Bedrooms
  • 1.38Acreage
  • 4Bathrooms
  • 2005Year Built

Driving Directions

Listed by Peter Deely of Coldwell Banker Realty - Portsmouth,NH (Off: 603-334-1900)
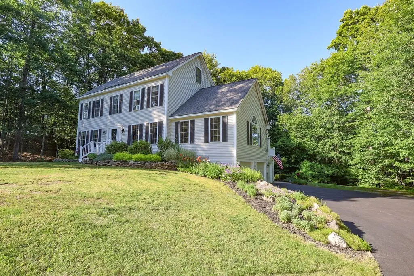
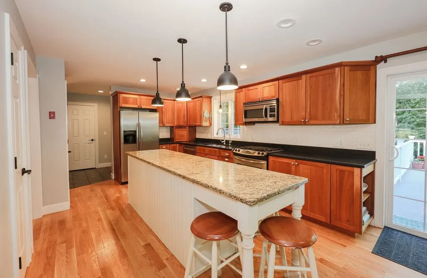
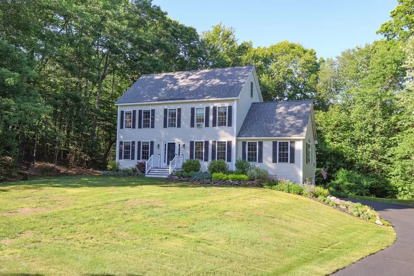
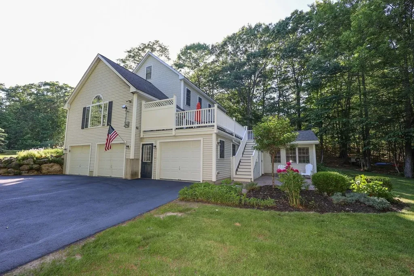
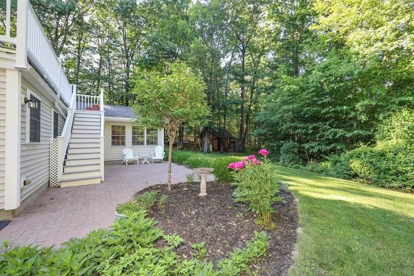
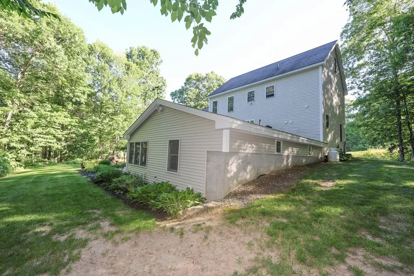
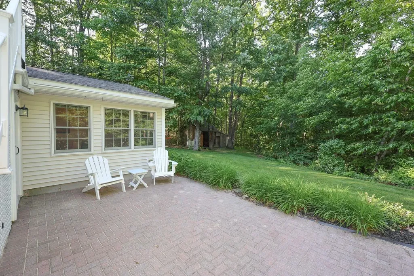
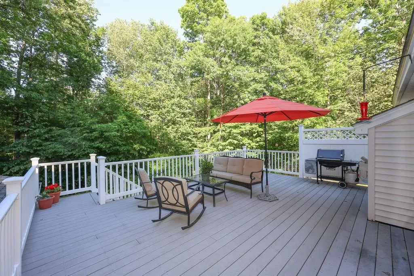
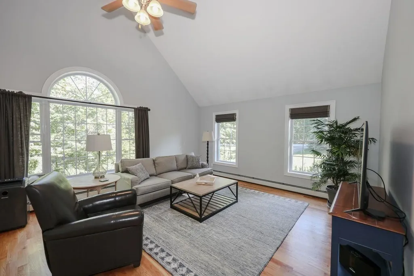
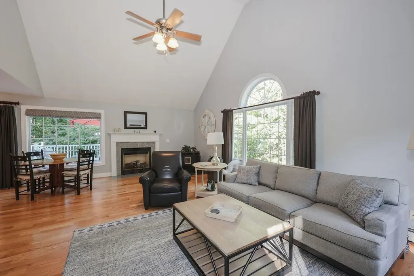
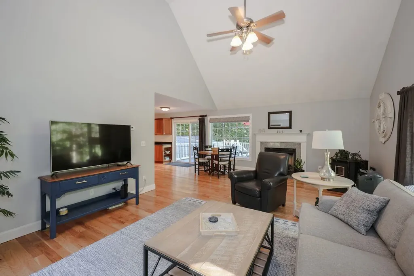
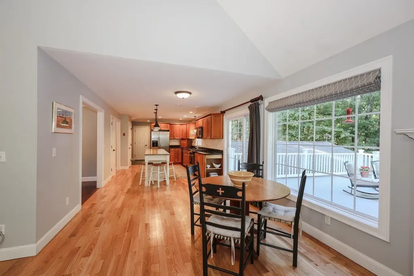
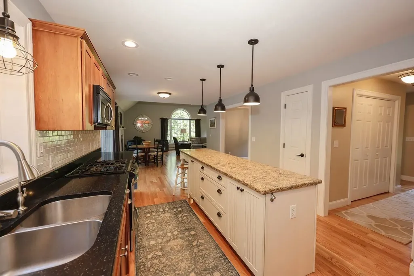
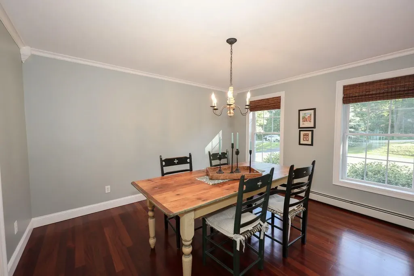
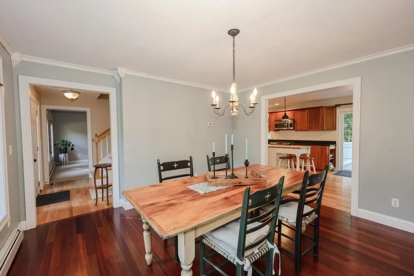
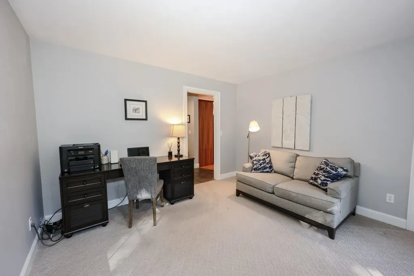
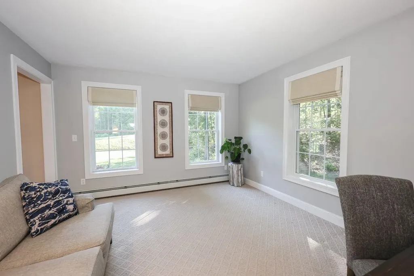
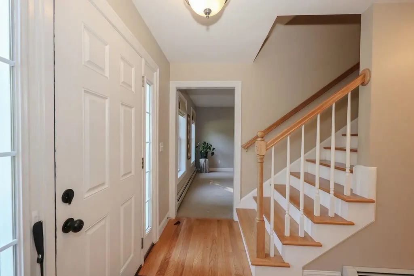
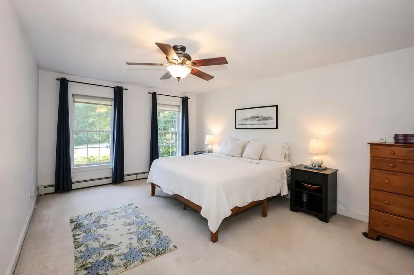
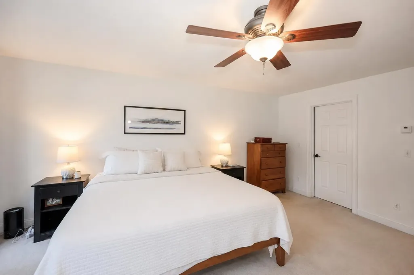
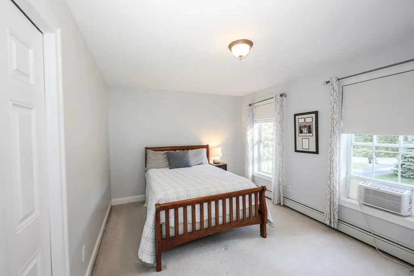
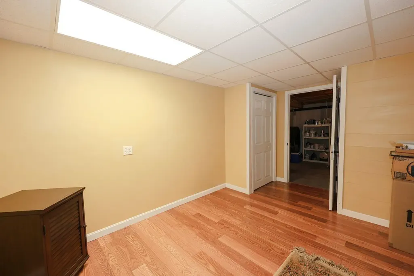
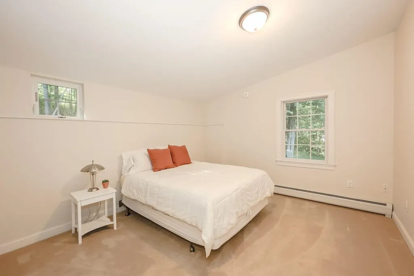
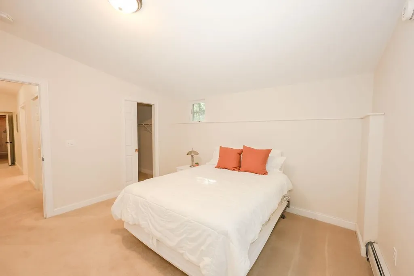
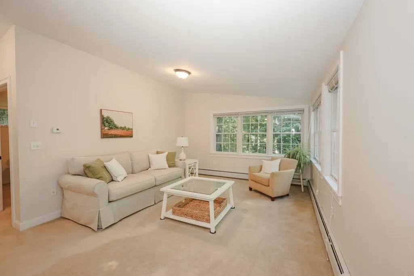
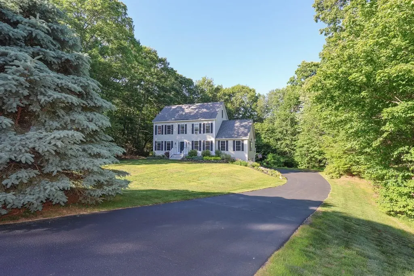
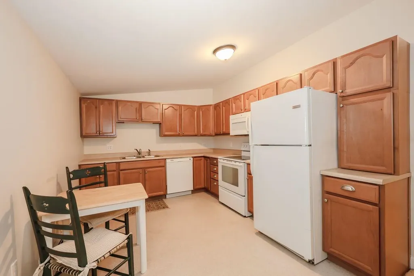
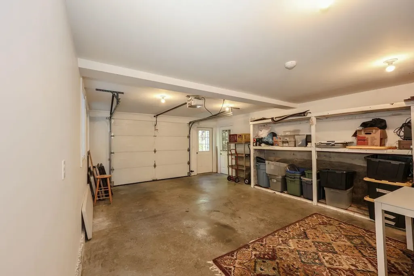
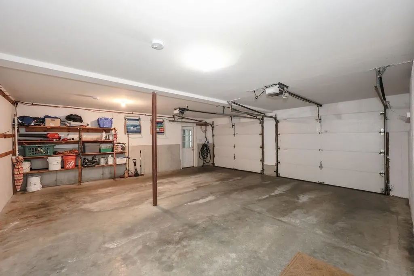
Welcome to 7 Anna Lisa Way - A classic New Hampshire Colonial where thoughtful design, meticulous upkeep, and flexible living options come together perfectly. Pride of ownership is evident from the moment you arrive. Built with high-end builder upgrades, the main home features a superior floor plan bathed in natural light, pristine finishes, and the ultimate peace of mind provided by a whole-house generator. The crown jewel of the property is the beautifully integrated Accessory Dwelling Unit (ADU) apartment addition. Complete with a private, separate ground-floor entrance and its own dedicated garage, it offers endless options for multi-generational living, a quiet home office, or rental. Outside, enjoy the changing seasons from your tranquil deck, explore the surrounding conserved woods, or relax in the lush backyard. This well-cared-for, turn-key property isn't just a house; it's a ready-made home waiting for its next chapter.

Ask A Question

Do not fill in this field:

I agree to receive marketing and customer service calls and text messages from Lake Farm Realty. To opt out, you can reply 'stop' at any time or click the unsubscribe link in the emails. Consent is not a condition of purchase. Msg/data rates may apply. Msg frequency varies. Privacy Policy.

This site is protected by reCAPTCHA and the Google Privacy Policy and Terms of Service apply.

More Info

Tax Information

  • Tax Year2026

Location

  • Building Number7
  • StreetAnna Lisa Way
  • TownNottingham
  • StateNH
  • Zip03291
  • CountyRockingham
  • SubdivisionDunbarton Estates
  • DistrictNottingham
  • Elementary SchoolNottingham Elementary School
  • Junior HighNottingham Elementary School
  • High SchoolCoe Brown-Northwood Acad
  • Map55
  • Flood Zone Y/NNo
  • Address7 Anna Lisa Way

Interior

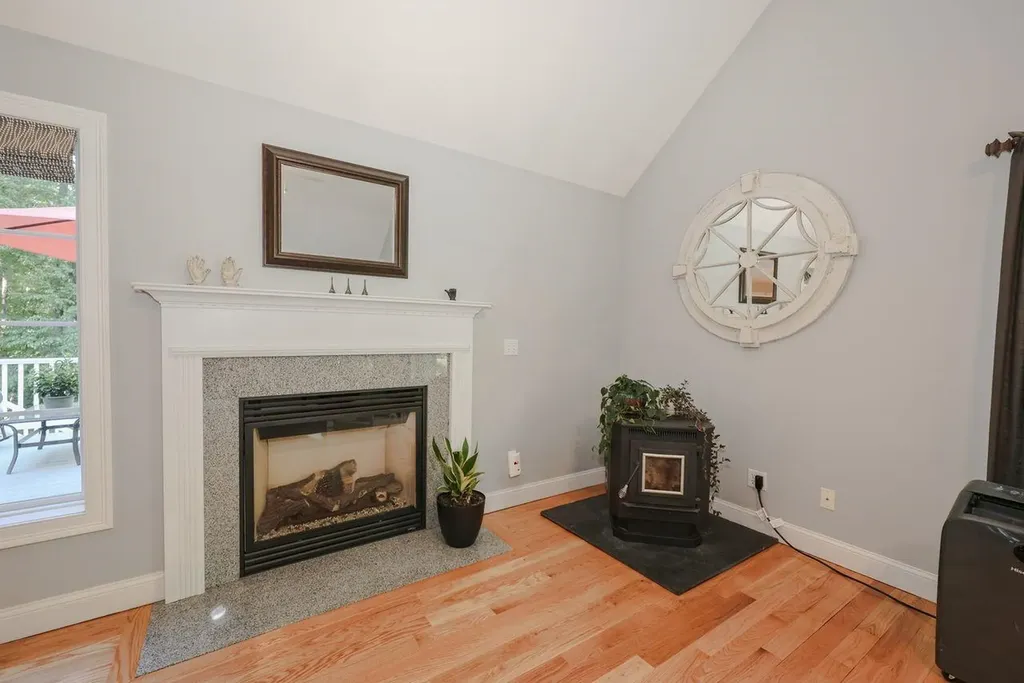
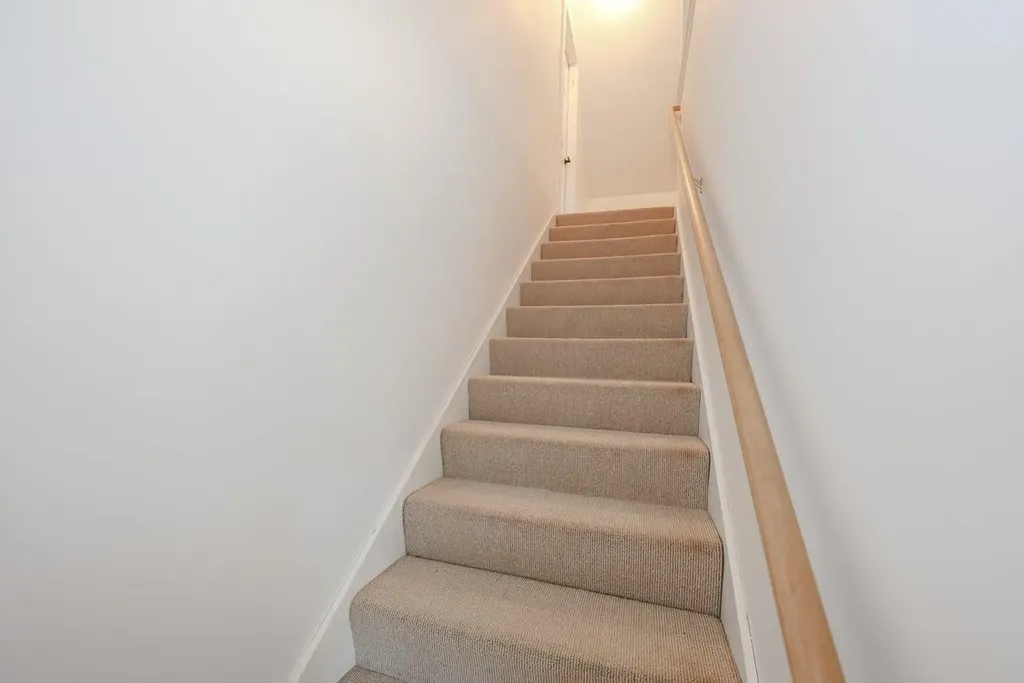
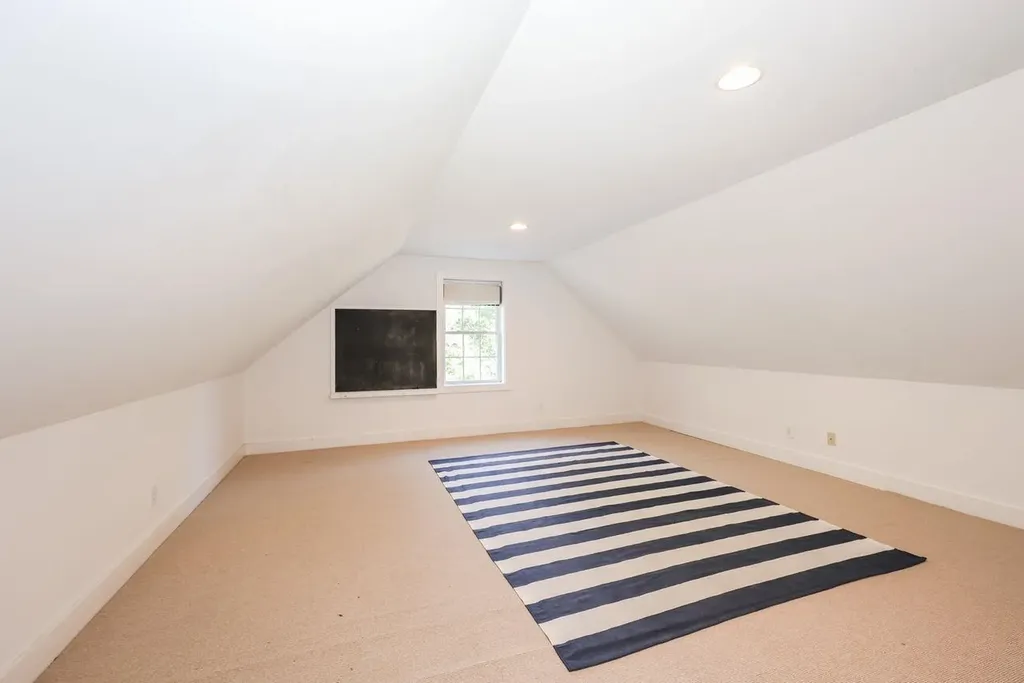
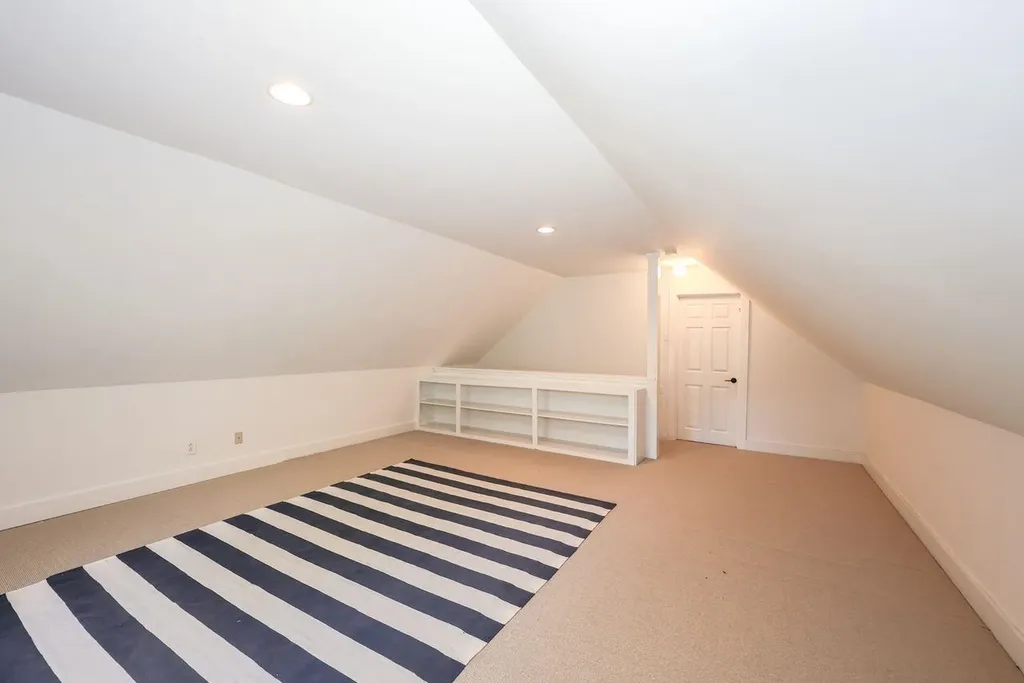
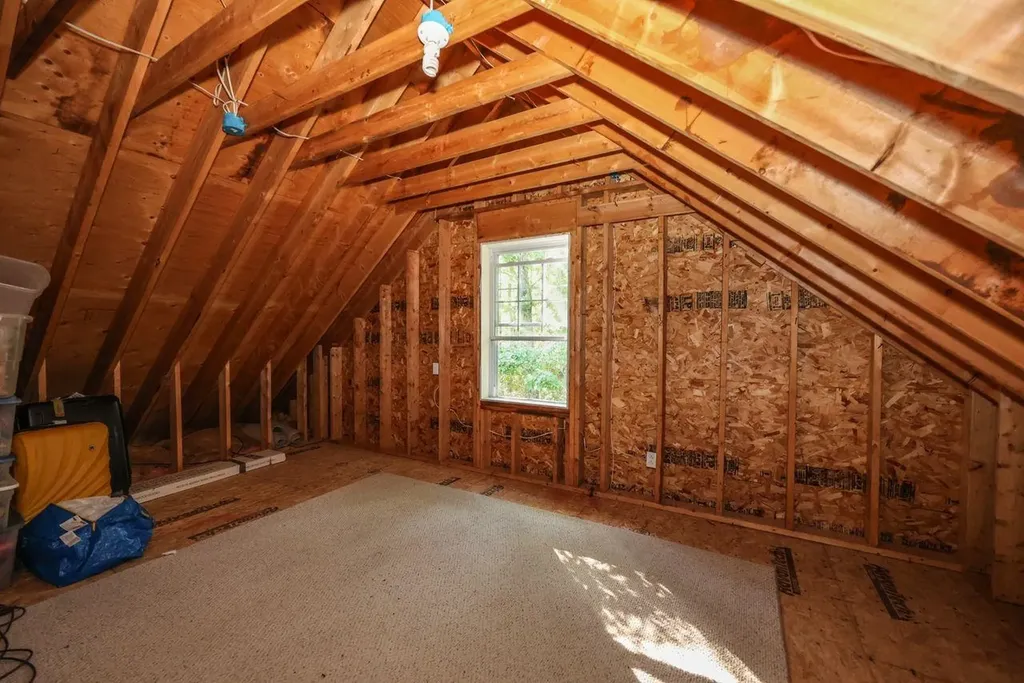
  • Interior FeaturesCathedral Ceiling, Gas Fireplace, In-Law/ADU, Kitchen Island, Natural Light, Walk-in Closet,1st Floor Laundry, Walkup Attic
  • Room 1 TypeKitchen
  • Room 1 Level1
  • FloorsCarpet, Hardwood, Tile
  • Room 2 TypeDen
  • Room 2 Level1
  • Room 3 TypeDining Room
  • Room 3 Level1
  • Room 4 TypeFamily Room
  • Room 4 Level1
  • Room 5 TypeBedroom with Bath
  • Room 5 Level2
  • Stories2.5
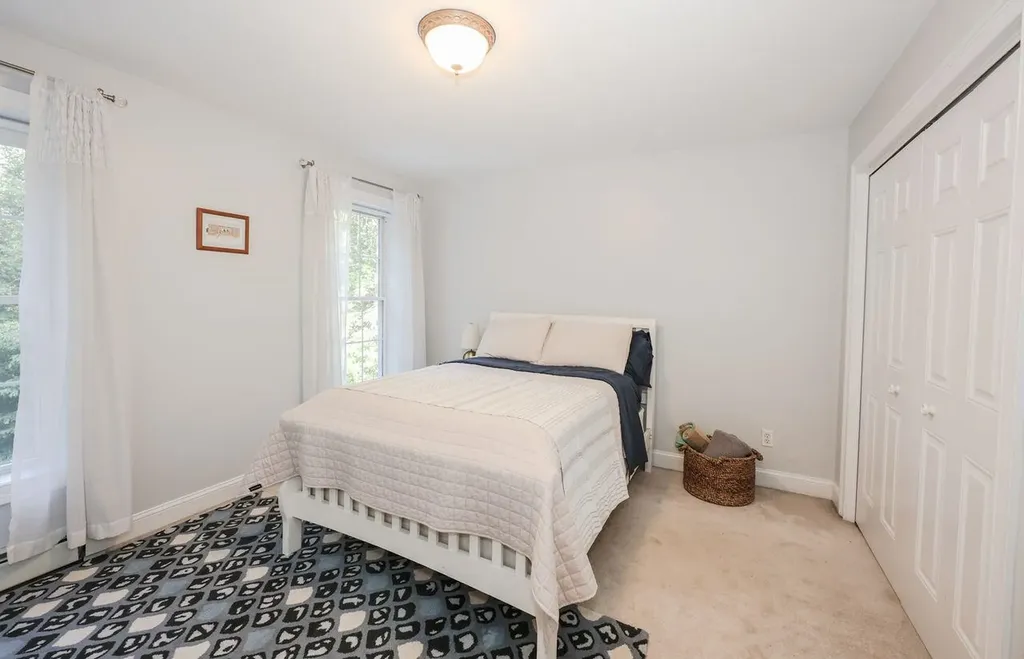
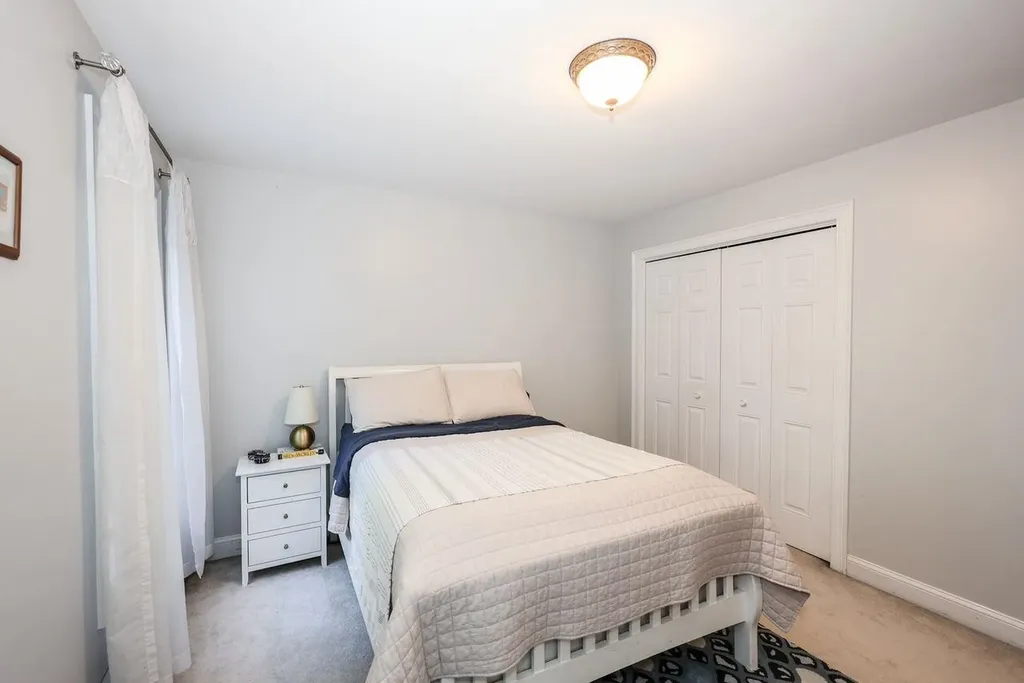
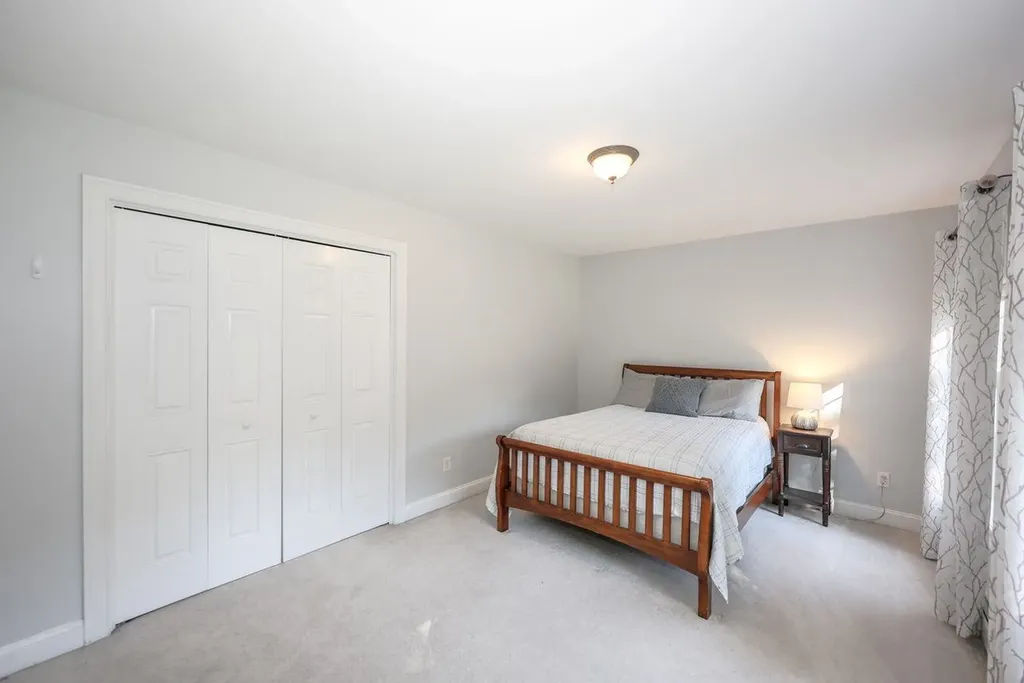
  • Room 6 TypeBedroom
  • Room 6 Level2
  • Room 7 TypeBedroom
  • Room 7 Level2
  • Room 8 TypeBonus Room
  • Room 8 Level3
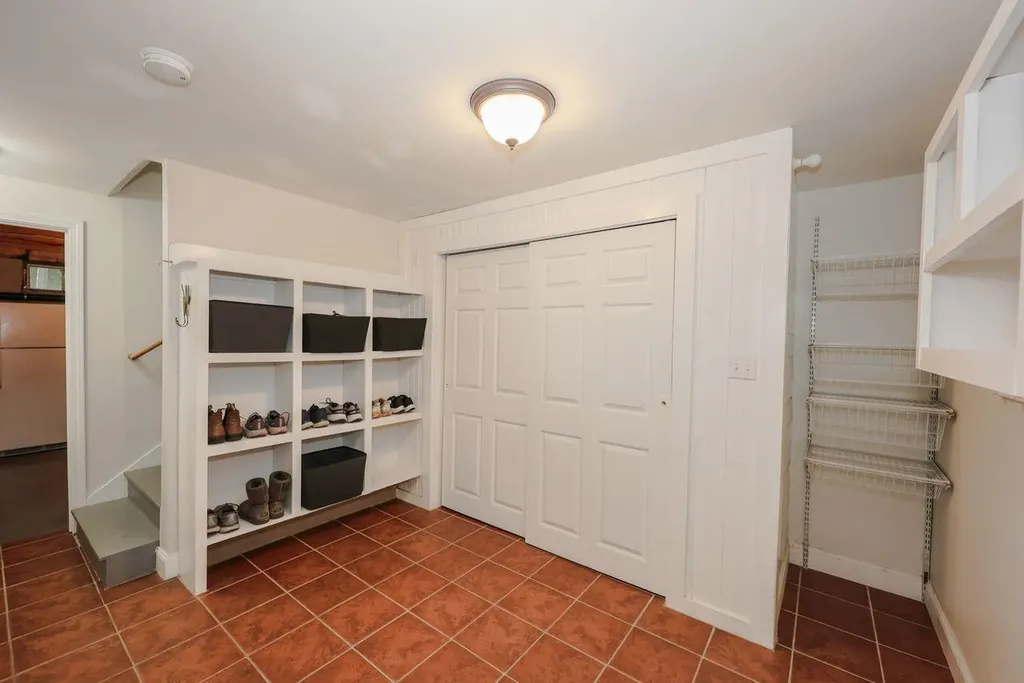
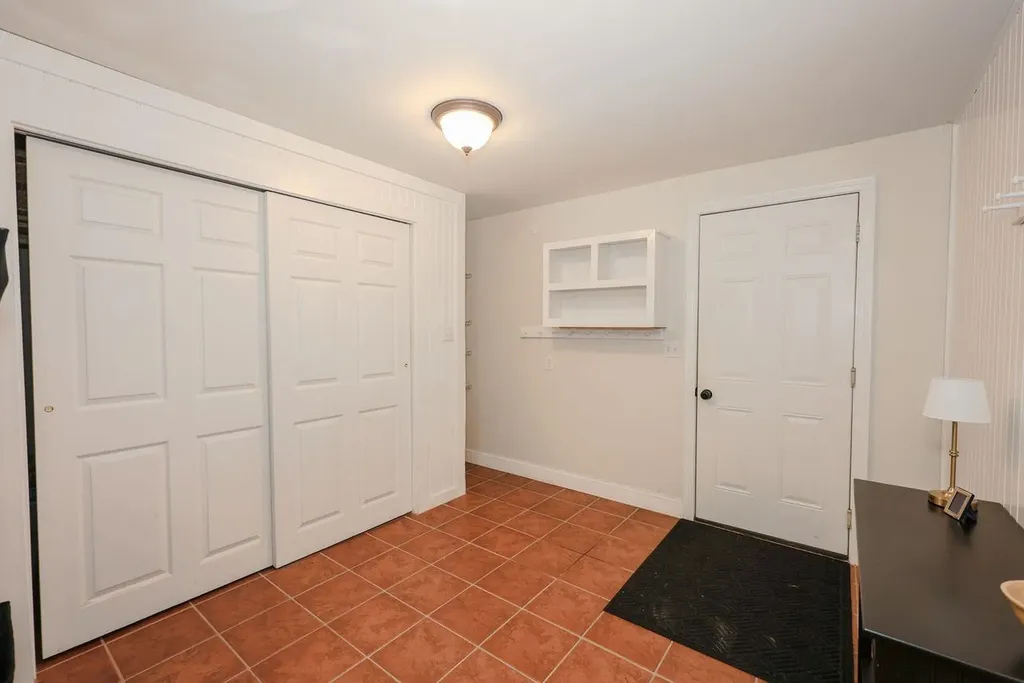
  • Room 9 TypeMudroom
  • Room 9 LevelBasement
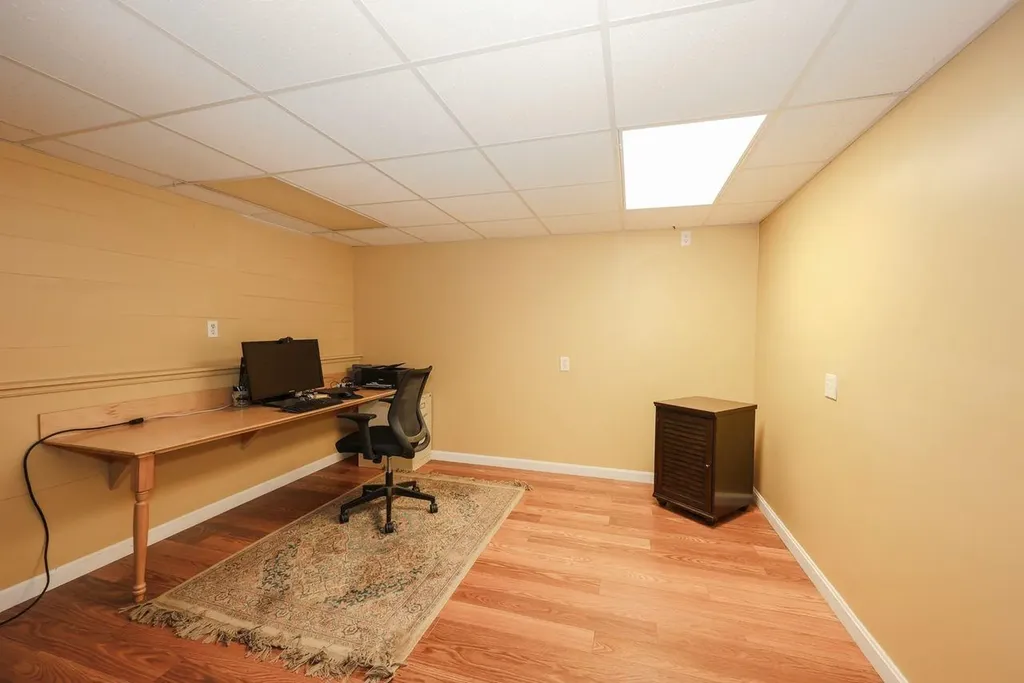
  • Room 10 TypeOffice/Study
  • Room 10 LevelBasement
  • Room 11 TypeBedroom
  • Room 11 LevelBasement
  • Room 12 TypeKitchen
  • Room 12 LevelBasement
  • Room 13 TypeLiving Room
  • Room 13 LevelBasement

Parking

  • Parking Spaces3
  • GarageYes
  • Parking DescriptionDirect Entry, Driveway, Garage, Parking Spaces 1 - 10, Paved, Attached

Building

  • Year Built2005
  • Building ConstructionVinyl Siding
  • ConstructionExisting
  • Property StyleColonial
  • Bedrooms4
  • Bathroom4
  • Total Baths4
  • Half Bath1
  • Total Rooms13
  • Square Feet4,569
  • AG Sqft468
  • APX Unfin Below Grade728
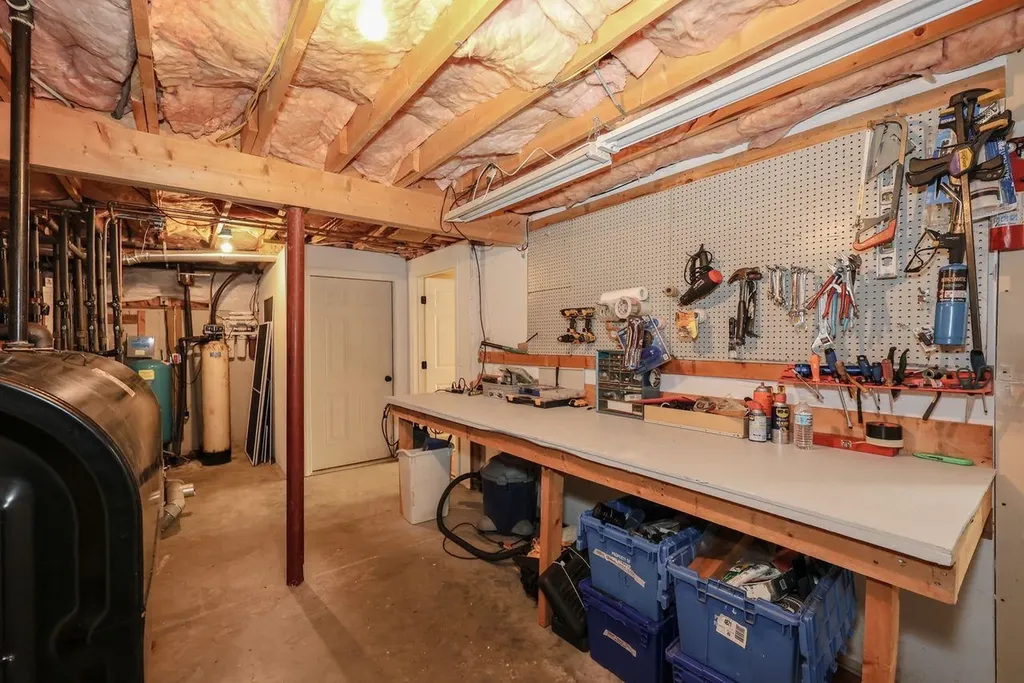
  • BasementConcrete, Concrete Floor, Full, Partially Finished, Interior Stairs, Storage Space, Interior Access
  • FoundationPoured Concrete

Exterior

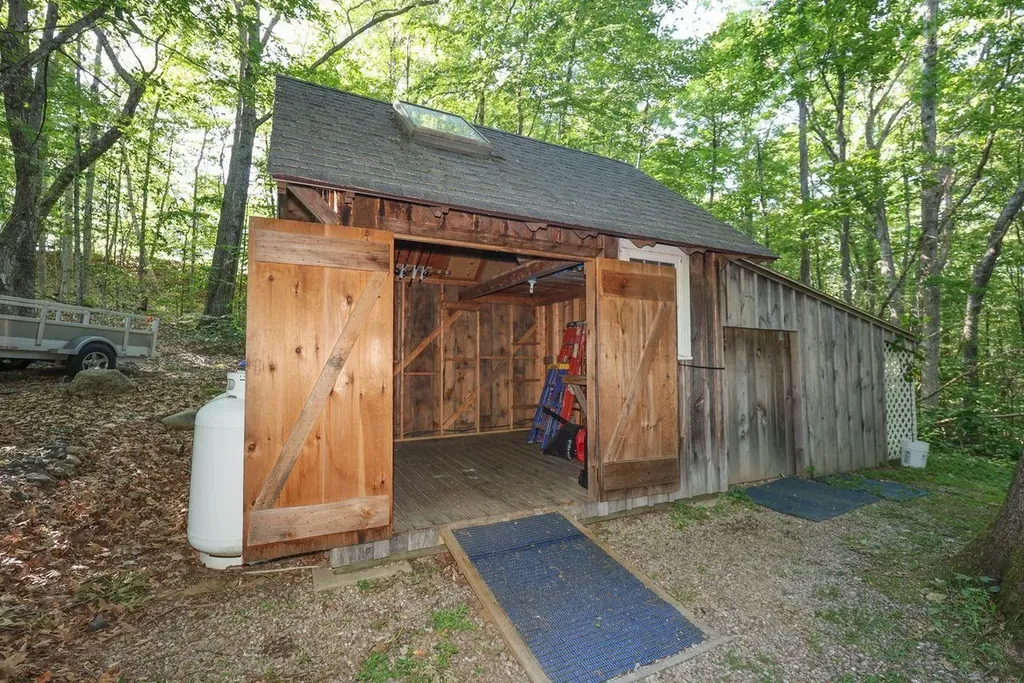
  • Exterior FeaturesDeck, Invisible Pet Fence, Garden Space, Natural Shade, Patio, Shed
  • Exterior ColorCream
  • RoofAsphalt Shingle

Amenities

  • AmenitiesOther
  • PricePerSqFt240.86

Other

  • SeasonalNo
  • Page711
  • Date Listed06/17/2026
  • View Count2

Rooms

  • Full Bath3

Basic Information

  • MLS Number5095122
  • MLS StatusActive
  • Virtual TourView Tour
  • StatusACT
  • Property TypeSingle Family
  • List Price$850,000
  • Listing Agent NamePeter Deely
  • Broker NameColdwell Banker Realty - Portsmouth, NH

Property

  • Acreage1.38
  • Lot DescriptionCountry Setting, Landscaped, Sloping, Subdivision, Wooded, Abuts Conservation, Neighborhood, Rural
  • AreaNH-Rockingham
  • Lot46
  • DrivewayPaved
  • RoadsPaved, Public Maintained Road
  • Road Frontage162

Utilities

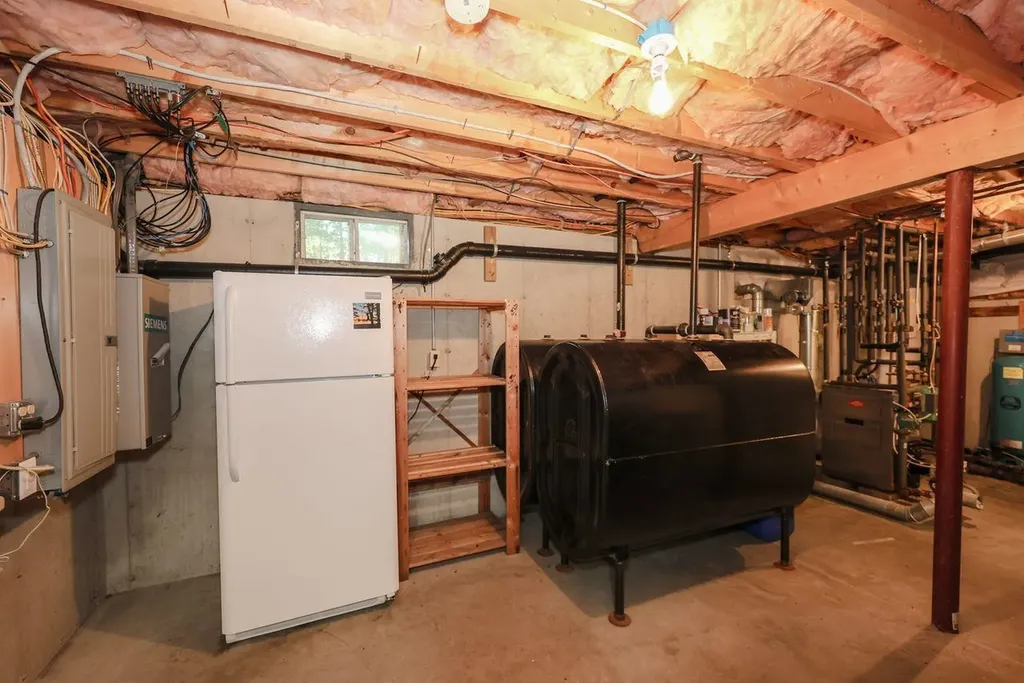
  • Heat SystemOil, Pellet Stove, Baseboard, Hot Water, Boiler, Gas Fireplace
  • WaterDrilled Well
  • SewerPrivate
  • Electric200+ Amp Service, Circuit Breaker(s), Generator
  • UtilitiesPhone, Cable

Your Local Office

Lake Farm Realty

Lake Farm Realty

164 Main Street,
PO Box 265,
Andover, NH 03216
Broker Reciprocity 

Copyright 2026 PrimeMLS, Inc. All rights reserved. This information is deemed reliable, but not guaranteed. The data relating to real estate displayed on this display comes in part from the IDX Program of PrimeMLS. The information being provided is for consumers’ personal, non-commercial use and may not be used for any purpose other than to identify prospective properties consumers may be interested in purchasing. Data last updated July 8, 2026 10:38 AM UTC


Hi there! How can we help you?

Contact us using the form below or give us a call.
Send Us A Message:

I agree to receive marketing and customer service calls and text messages from Lake Farm Realty. To opt out, you can reply 'stop' at any time or click the unsubscribe link in the emails. Consent is not a condition of purchase. Msg/data rates may apply. Msg frequency varies. Privacy Policy.

Do not fill in this field:

This site is protected by reCAPTCHA and the Google Privacy Policy and Terms of Service apply.

Hi there! How can we help you?

Contact us using the form below or give us a call.
Send Us A Message:

Do not fill in this field:
This site is protected by reCAPTCHA and the Google Privacy Policy and Terms of Service apply.

Hi there! How can we help you?

Contact us using the form below or give us a call.

Send Us A Message:

Do not fill in this field:

This site is protected by reCAPTCHA and the Google Privacy Policy and Terms of Service apply.

Do not fill in this field:

This site is protected by reCAPTCHA and the Google Privacy Policy and Terms of Service apply.

Do not fill in this field:

This site is protected by reCAPTCHA and the Google Privacy Policy and Terms of Service apply.

Do not fill in this field:

This site is protected by reCAPTCHA and the Google Privacy Policy and Terms of Service apply.

$

Do not fill in this field:

This site is protected by reCAPTCHA and the Google Privacy Policy and Terms of Service apply.