191 Pedrick RoadWilmot, NH 03287MLS Number 5095402

  • Price: $695,000
  • Est. Mortgage of $/month
  • 62 Days on Market
$
$
%
$/month over payments
Federal 30-year interest rate: 6.67% last updated on Aug 13, 2026
* All Figures are estimates. Check with your bank or proposed mortgage company for actual interest rates.
This product uses the FRED® API but is not endorsed or certified by the Federal Reserve Bank of St. Louis.
Open House
191 Pedrick Road Wilmot NH 03287191 Pedrick Road Wilmot NH 03287191 Pedrick Road Wilmot NH 03287191 Pedrick Road Wilmot NH 03287191 Pedrick Road Wilmot NH 03287191 Pedrick Road Wilmot NH 03287191 Pedrick Road Wilmot NH 03287191 Pedrick Road Wilmot NH 03287191 Pedrick Road Wilmot NH 03287191 Pedrick Road Wilmot NH 03287191 Pedrick Road Wilmot NH 03287191 Pedrick Road Wilmot NH 03287191 Pedrick Road Wilmot NH 03287191 Pedrick Road Wilmot NH 03287191 Pedrick Road Wilmot NH 03287191 Pedrick Road Wilmot NH 03287191 Pedrick Road Wilmot NH 03287191 Pedrick Road Wilmot NH 03287191 Pedrick Road Wilmot NH 03287191 Pedrick Road Wilmot NH 03287191 Pedrick Road Wilmot NH 03287191 Pedrick Road Wilmot NH 03287191 Pedrick Road Wilmot NH 03287191 Pedrick Road Wilmot NH 03287191 Pedrick Road Wilmot NH 03287191 Pedrick Road Wilmot NH 03287191 Pedrick Road Wilmot NH 03287191 Pedrick Road Wilmot NH 03287191 Pedrick Road Wilmot NH 03287191 Pedrick Road Wilmot NH 03287191 Pedrick Road Wilmot NH 03287191 Pedrick Road Wilmot NH 03287191 Pedrick Road Wilmot NH 03287191 Pedrick Road Wilmot NH 03287191 Pedrick Road Wilmot NH 03287191 Pedrick Road Wilmot NH 03287191 Pedrick Road Wilmot NH 03287191 Pedrick Road Wilmot NH 03287191 Pedrick Road Wilmot NH 03287191 Pedrick Road Wilmot NH 03287191 Pedrick Road Wilmot NH 03287191 Pedrick Road Wilmot NH 03287191 Pedrick Road Wilmot NH 03287191 Pedrick Road Wilmot NH 03287191 Pedrick Road Wilmot NH 03287191 Pedrick Road Wilmot NH 03287191 Pedrick Road Wilmot NH 03287191 Pedrick Road Wilmot NH 03287191 Pedrick Road Wilmot NH 03287191 Pedrick Road Wilmot NH 03287
QR Code
  • 4Bedrooms
  • 2.8Acreage
  • 3Bathrooms
  • 1983Year Built

Driving Directions

Listed by Mary Lou Cummings of Coldwell Banker LIFESTYLES (Cell: 603-748-4260)
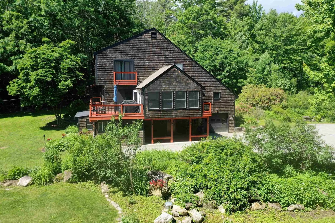
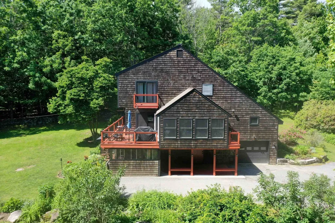
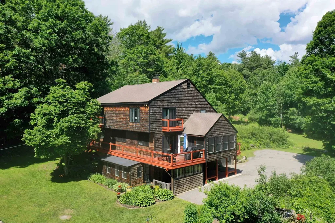
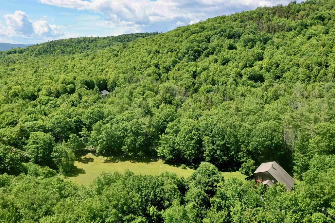
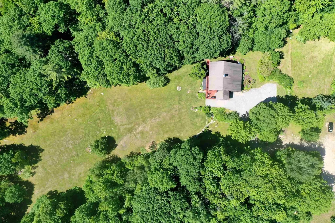
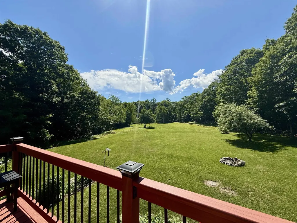
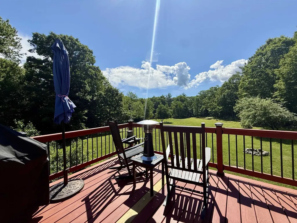
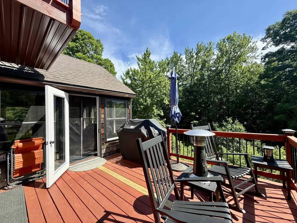
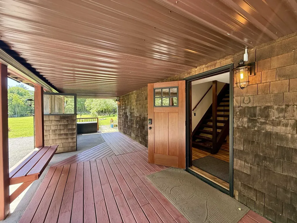
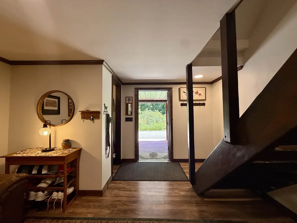
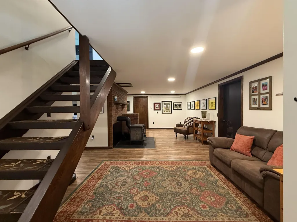
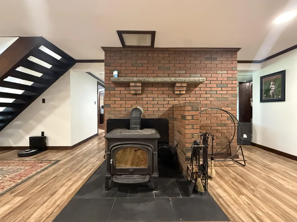
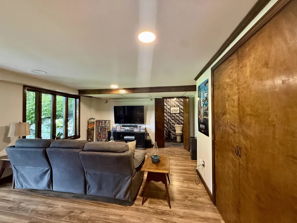
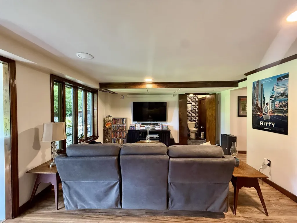
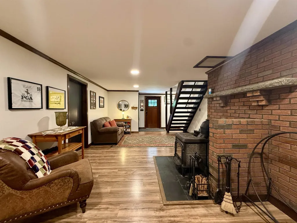
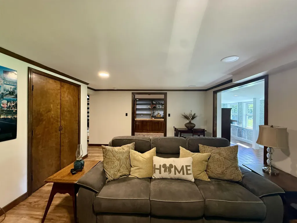
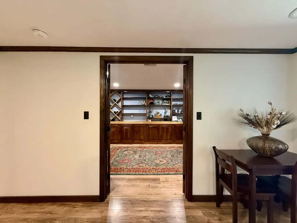
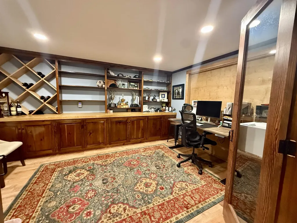
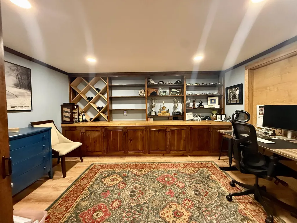
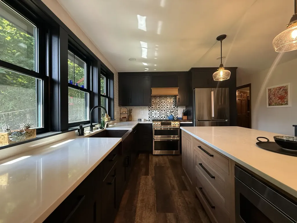
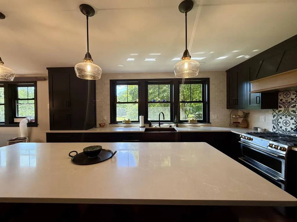
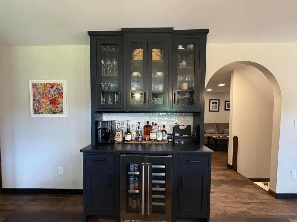
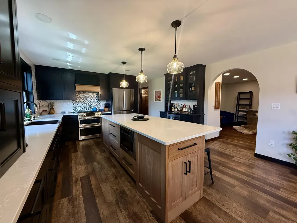
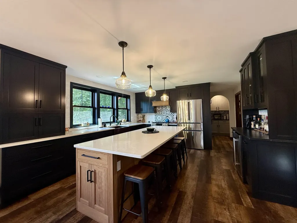
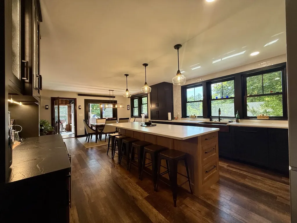
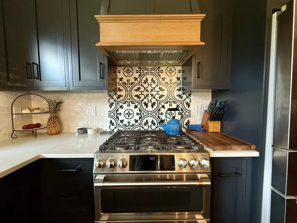
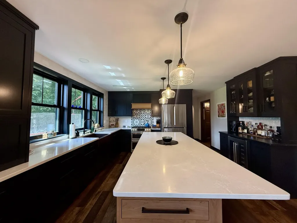
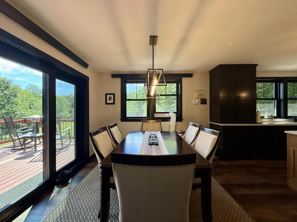
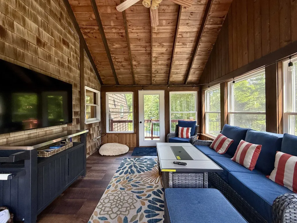
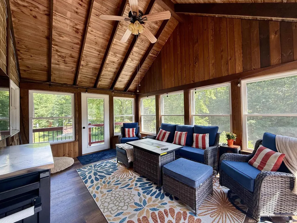
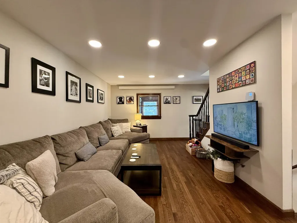
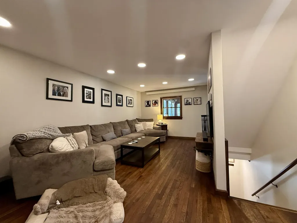
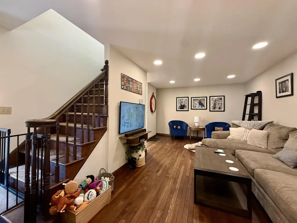
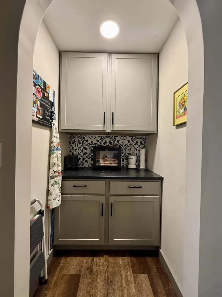
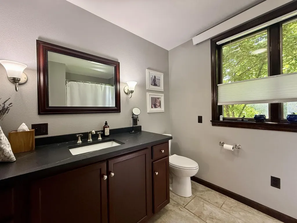
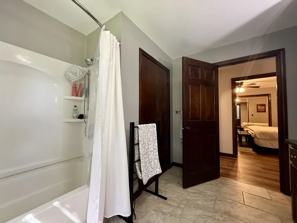
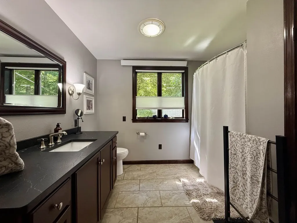
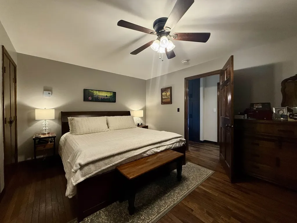
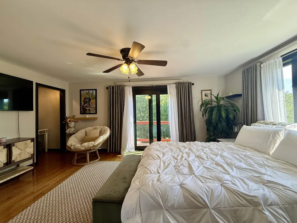
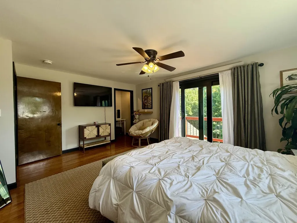
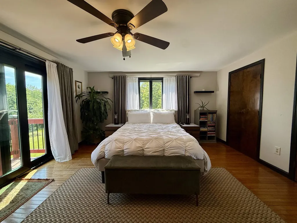
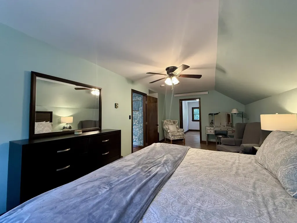
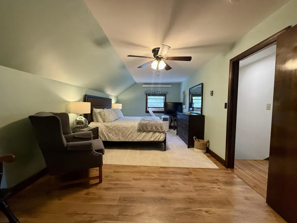
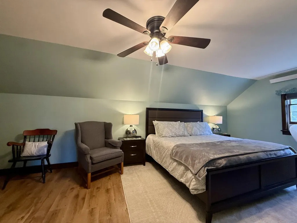
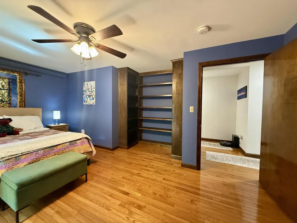
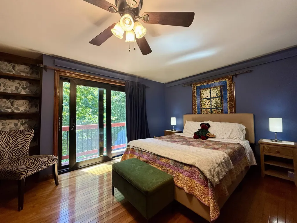
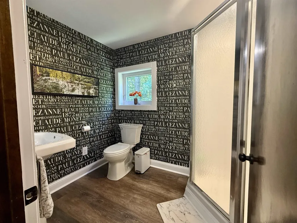
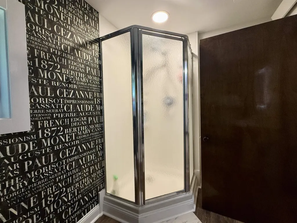
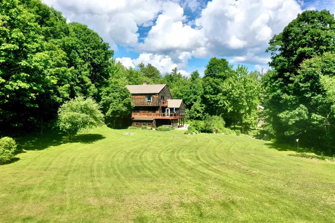
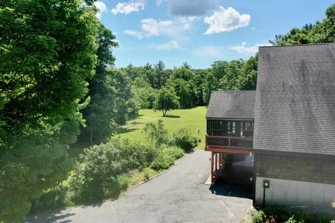
Far from the crowd yet close to everything, 191 Pedrick Road in Wilmot offers privacy and beautifully updated living on nearly three acres. This distinctive 3,400-square-foot home features four bedrooms, two-and-a-half baths, new flooring, new sliding glass doors, and an expansive deck with countryside views. The completely redesigned custom kitchen showcases handcrafted Crown Point cabinetry, quartz countertops, a generous pantry, abundant storage, and an adjacent bar area. The first floor includes a family room with a wood stove, a home office or study, and access to the attached one-car garage. Additional highlights include a spacious living room, a primary bedroom with ample storage, an updated full bath, and a sun porch with vaulted wood ceilings. The third floor offers three bedrooms with large closets and a three-quarter bath. Beautiful stone walls, mature landscaping, and level land complete this inviting property, located 15 minutes from Proctor Academy and downtown New London and 30 minutes from the Upper Valley. Open House Saturday August 21st 10 am to Noon, Sunday and 22nd from 1 until 3pm

Open Houses

August 22nd
Starts: 10:00am
Ends: 12:00pm
August 23rd
Starts: 1:00pm
Ends: 3:00pm

Ask A Question

Do not fill in this field:

I agree to receive marketing and customer service calls and text messages from Lake Farm Realty. To opt out, you can reply 'stop' at any time or click the unsubscribe link in the emails. Consent is not a condition of purchase. Msg/data rates may apply. Msg frequency varies. Privacy Policy.

This site is protected by reCAPTCHA and the Google Privacy Policy and Terms of Service apply.

More Info

Tax Information

  • Tax Year2025

Location

  • Building Number191
  • StreetPedrick Road
  • TownWilmot
  • StateNH
  • Zip03287
  • CountyMerrimack
  • DistrictKearsarge Sch Dst SAU #65
  • Elementary SchoolKearsarge Elem New London
  • Junior HighKearsarge Regional Middle Sch
  • High SchoolKearsarge Regional HS
  • Map7
  • Flood Zone Y/NNo
  • Address191 Pedrick Road

Interior

  • Interior FeaturesCeiling Fan, Dining Area, LED Lighting
  • Room 1 TypeFamily Room
  • Room 1 Level1
  • FloorsLaminate, Tile, Wood, Vinyl Plank
  • Room 2 TypeExercise Room
  • Room 2 Level1
  • Room 3 TypeOffice/Study
  • Room 3 Level1
  • Room 4 TypeLiving Room
  • Room 4 Level2
  • Room 5 TypeKitchen
  • Room 5 Level2
  • Stories2
  • Room 6 TypeDining Room
  • Room 6 Level2
  • Room 7 TypeSunroom
  • Room 7 Level2
  • Room 8 TypePrimary Bedroom
  • Room 8 Level2
  • Room 9 TypeBathroom Full
  • Room 9 Level2
  • Room 10 TypeBathroom Three Quarter
  • Room 10 Level3
  • Room 11 TypeBedroom
  • Room 11 Level3
  • Room 12 TypeBedroom
  • Room 12 Level3
  • Room 13 TypeBathroom Half
  • Room 13 Level1

Parking

  • Parking Spaces1
  • GarageYes
  • Parking DescriptionDirect Entry, Storage Above, Attached

Building

  • Year Built1983
  • Building ConstructionWood Frame, Shingle Siding, Wood Siding
  • ConstructionExisting
  • Property StyleContemporary
  • Bedrooms4
  • Bathroom3
  • Total Baths3
  • 3/4 Baths1
  • Half Bath1
  • Total Rooms13
  • Square Feet3,420
  • AG Sqft221
  • BasementFinished
  • FoundationConcrete

Utilities

  • Heat SystemPropane, Direct Vent, Electric, Wood Stove
  • WaterDrilled Well
  • Sewer1000 Gallon, Existing Leach Field
  • Electric200+ Amp Service
  • UtilitiesPropane

Other

  • SeasonalNo
  • Page1416
  • Date Listed06/18/2026
  • View Count12

Rooms

  • Full Bath1

Basic Information

  • MLS Number5095402
  • MLS StatusActive
  • StatusACT
  • Property TypeSingle Family
  • List Price$695,000
  • Listing Agent NameMary Lou Cummings
  • Broker NameColdwell Banker LIFESTYLES

Property

  • Acreage2.8
  • Lot DescriptionLandscaped, Level
  • AreaNH-Merrimack
  • Lot1
  • DrivewayPaved
  • RoadsGravel, Public
  • Road Frontage210

Exterior

  • Exterior FeaturesBalcony, Deck, Garden Space
  • Exterior ColorNatural
  • RoofAsphalt Shingle

Amenities

  • AmenitiesWood Stove
  • PricePerSqFt203.22

Your Local Office

Lake Farm Realty

Lake Farm Realty

164 Main Street,
PO Box 265,
Andover, NH 03216
Broker Reciprocity 

Copyright 2026 PrimeMLS, Inc. All rights reserved. This information is deemed reliable, but not guaranteed. The data relating to real estate displayed on this display comes in part from the IDX Program of PrimeMLS. The information being provided is for consumers’ personal, non-commercial use and may not be used for any purpose other than to identify prospective properties consumers may be interested in purchasing. Data last updated August 18, 2026 12:39 PM UTC


Hi there! How can we help you?

Contact us using the form below or give us a call.

Send Us A Message:

I agree to receive marketing and customer service calls and text messages from Lake Farm Realty. To opt out, you can reply 'stop' at any time or click the unsubscribe link in the emails. Consent is not a condition of purchase. Msg/data rates may apply. Msg frequency varies. Privacy Policy.

Do not fill in this field:

This site is protected by reCAPTCHA and the Google Privacy Policy and Terms of Service apply.

Hi there! How can we help you?

Contact us using the form below or give us a call.

Send Us A Message:

Do not fill in this field:

This site is protected by reCAPTCHA and the Google Privacy Policy and Terms of Service apply.

Hi there! How can we help you?

Contact us using the form below or give us a call.

Send Us A Message:

Do not fill in this field:

This site is protected by reCAPTCHA and the Google Privacy Policy and Terms of Service apply.

Do not fill in this field:

This site is protected by reCAPTCHA and the Google Privacy Policy and Terms of Service apply.

Do not fill in this field:

This site is protected by reCAPTCHA and the Google Privacy Policy and Terms of Service apply.

Do not fill in this field:

This site is protected by reCAPTCHA and the Google Privacy Policy and Terms of Service apply.

$

Do not fill in this field:

This site is protected by reCAPTCHA and the Google Privacy Policy and Terms of Service apply.