2 Short StreetMerrimack, NH 03054MLS Number 5095574

  • Price: $545,000
  • Est. Mortgage of $/month
  • 22 Days on Market
$
$
%
$/month over payments
Federal 30-year interest rate: 6.43% last updated on Jul 2, 2026
* All Figures are estimates. Check with your bank or proposed mortgage company for actual interest rates.
This product uses the FRED® API but is not endorsed or certified by the Federal Reserve Bank of St. Louis.
Active with Contract
2 Short Street Merrimack NH 030542 Short Street Merrimack NH 030542 Short Street Merrimack NH 030542 Short Street Merrimack NH 030542 Short Street Merrimack NH 030542 Short Street Merrimack NH 030542 Short Street Merrimack NH 030542 Short Street Merrimack NH 030542 Short Street Merrimack NH 030542 Short Street Merrimack NH 030542 Short Street Merrimack NH 030542 Short Street Merrimack NH 030542 Short Street Merrimack NH 030542 Short Street Merrimack NH 030542 Short Street Merrimack NH 030542 Short Street Merrimack NH 030542 Short Street Merrimack NH 030542 Short Street Merrimack NH 030542 Short Street Merrimack NH 030542 Short Street Merrimack NH 030542 Short Street Merrimack NH 030542 Short Street Merrimack NH 030542 Short Street Merrimack NH 030542 Short Street Merrimack NH 030542 Short Street Merrimack NH 030542 Short Street Merrimack NH 030542 Short Street Merrimack NH 030542 Short Street Merrimack NH 030542 Short Street Merrimack NH 030542 Short Street Merrimack NH 030542 Short Street Merrimack NH 030542 Short Street Merrimack NH 030542 Short Street Merrimack NH 030542 Short Street Merrimack NH 030542 Short Street Merrimack NH 030542 Short Street Merrimack NH 030542 Short Street Merrimack NH 030542 Short Street Merrimack NH 030542 Short Street Merrimack NH 030542 Short Street Merrimack NH 030542 Short Street Merrimack NH 030542 Short Street Merrimack NH 03054
QR Code
  • 3Bedrooms
  • 0.47Acreage
  • 2Bathrooms
  • 1973Year Built

Driving Directions

Listed by Kristen Merritt of Realty One Group Next Level
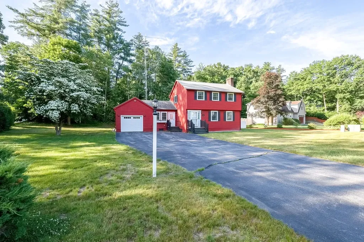
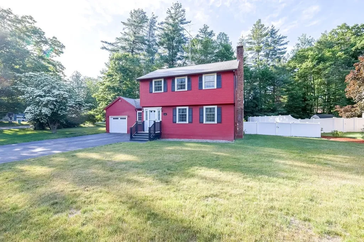
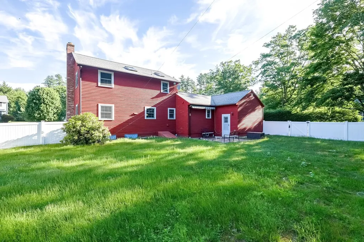
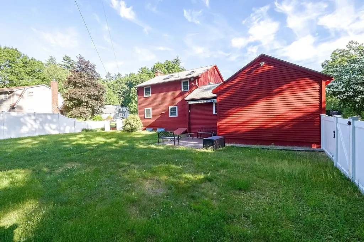
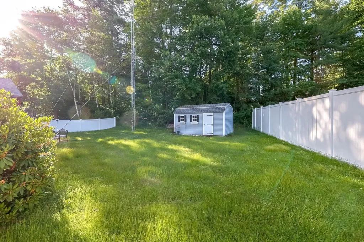
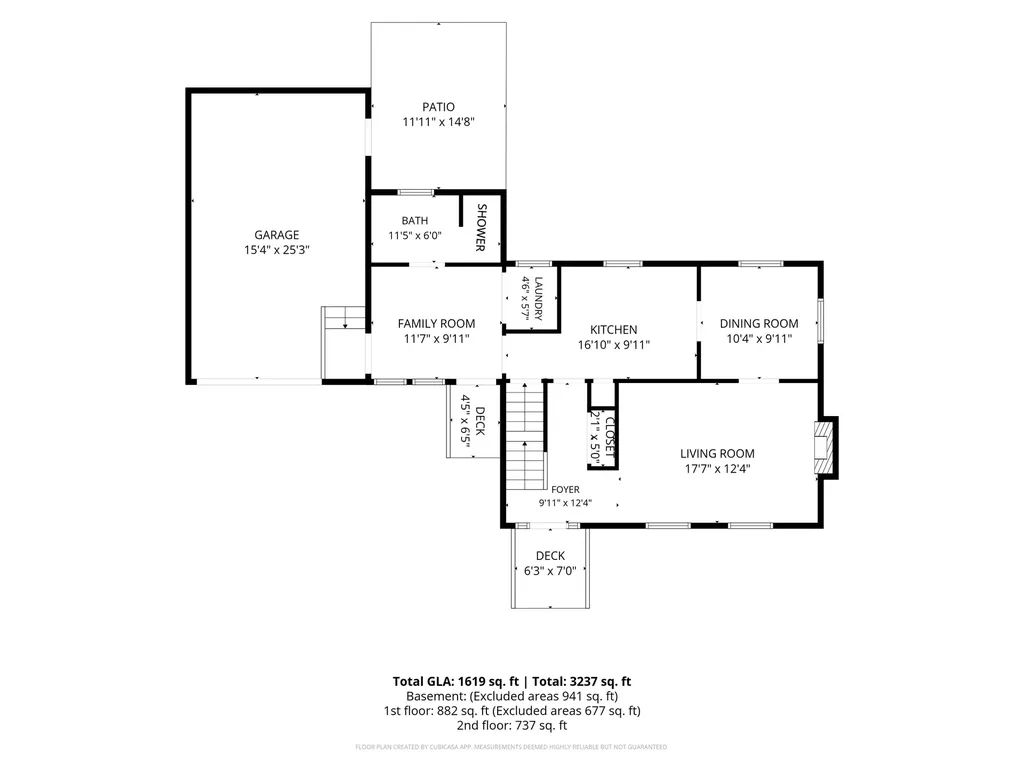
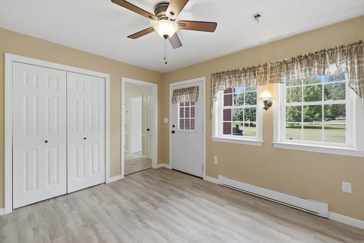
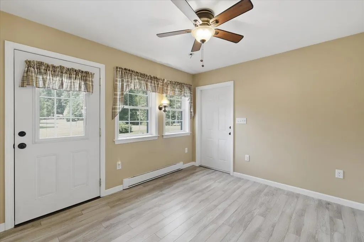
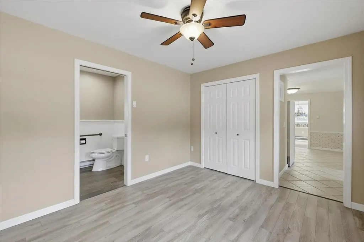
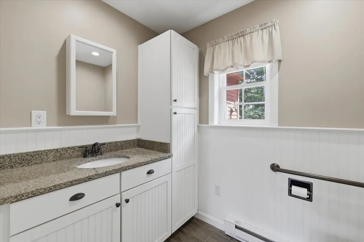
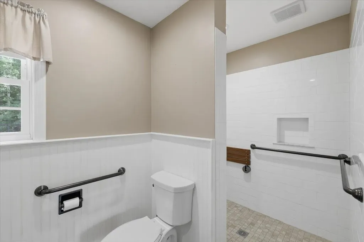
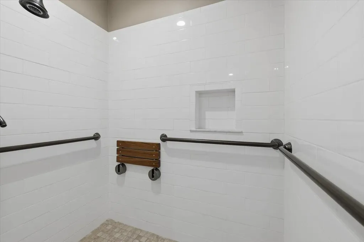
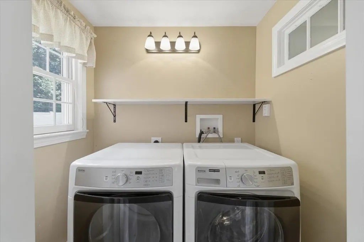
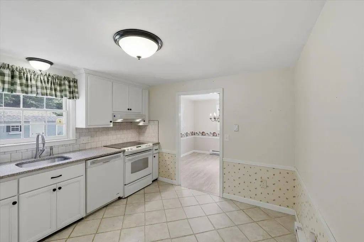
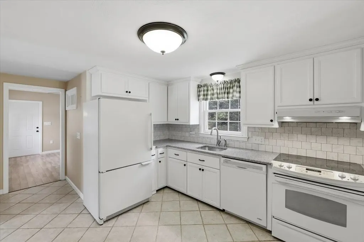
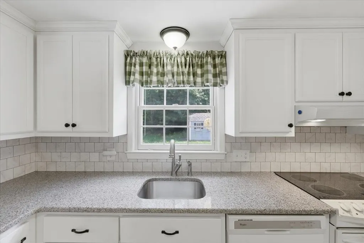
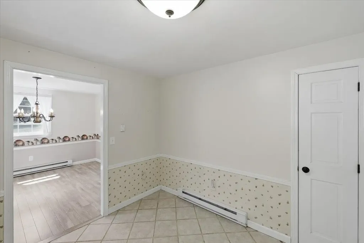
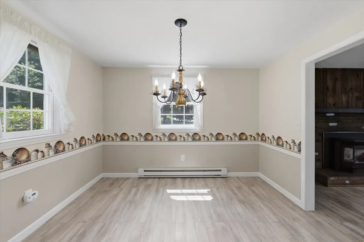
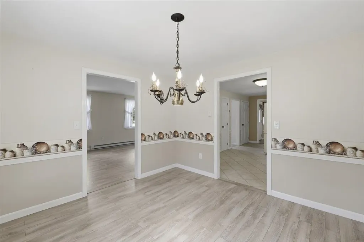
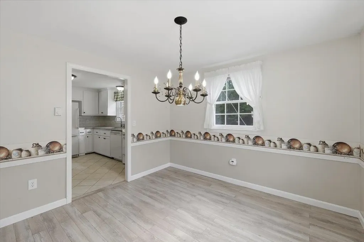
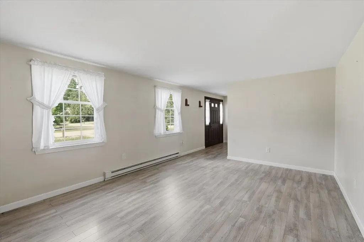
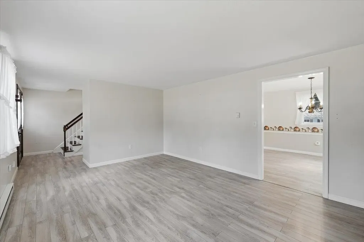
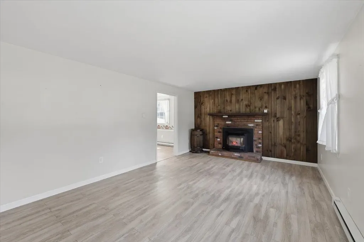
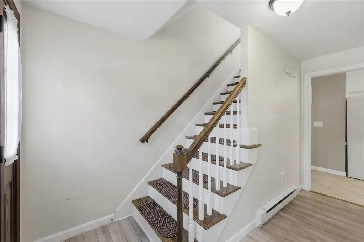
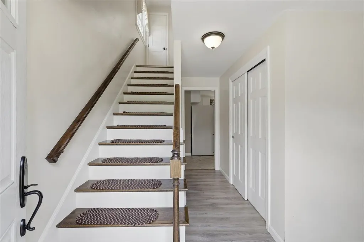
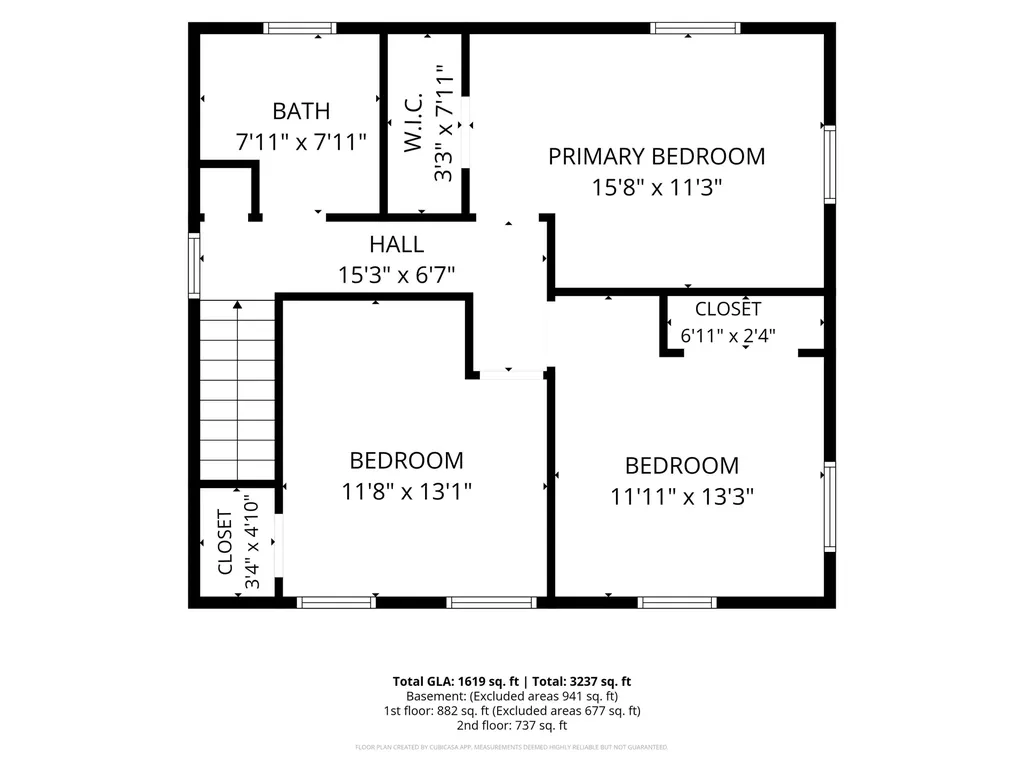
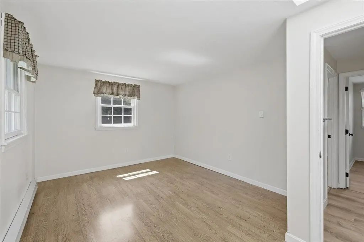
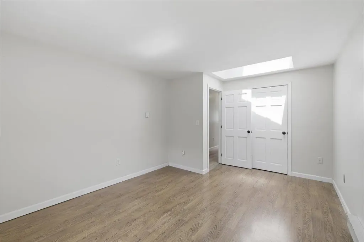
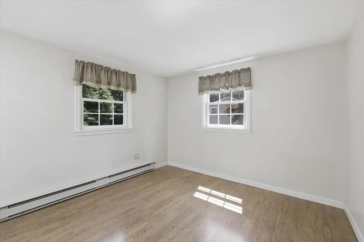
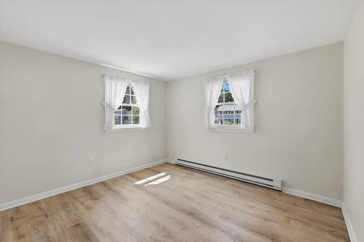
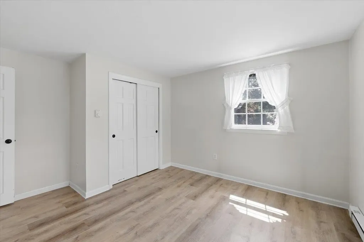
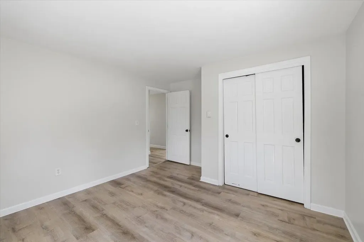
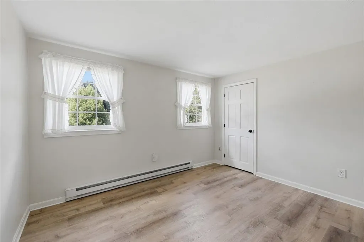
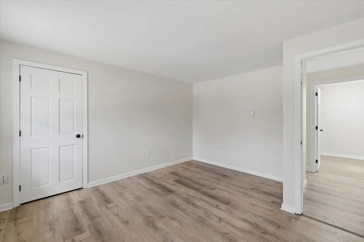
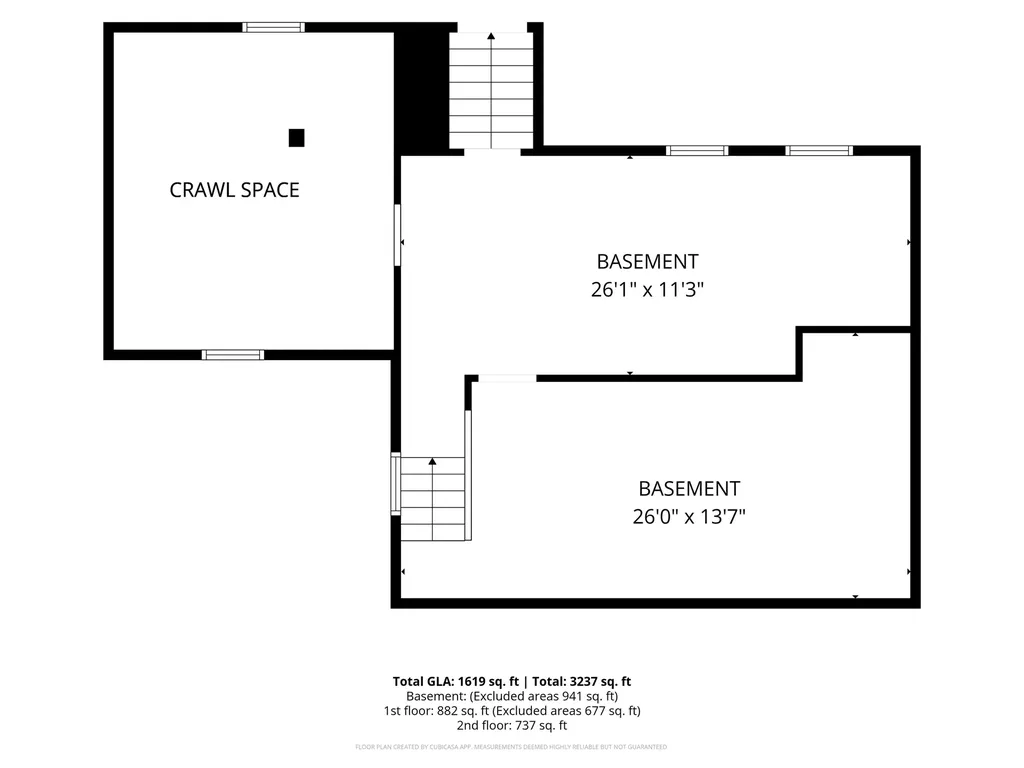
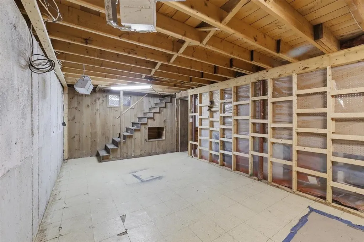
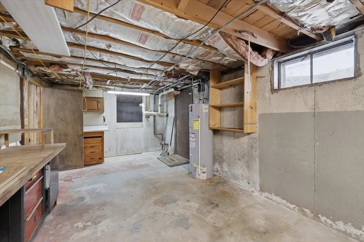
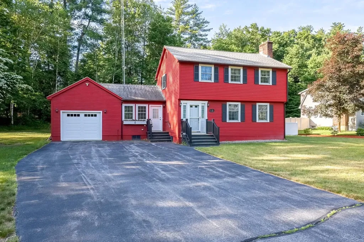
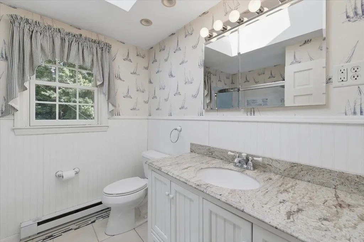
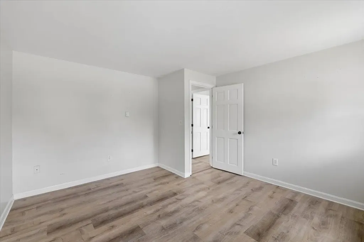
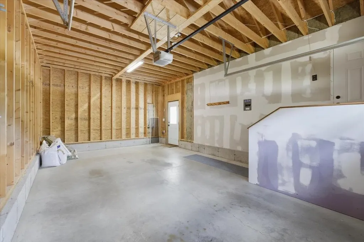
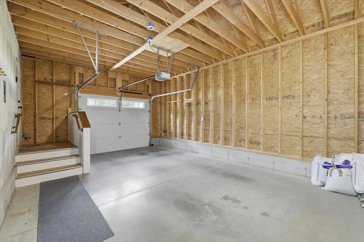
First Time on the Market! Here's your opportunity to own this lovingly maintained Colonial, proudly cared for by its original owners for the past 53 years. Their pride of ownership is evident throughout this well-kept home, located in one of Merrimack's most desirable established neighborhoods. This 3-bedroom, 2-bath Colonial sits on a level corner lot and offers a fully fenced backyard complete with a patio and powered awningperfect for outdoor entertaining, summer barbecues, or simply relaxing outdoors. The oversized attached garage provides ample space for vehicles, tools, hobbies, and all your outdoor gear. Step inside through the convenient breezeway, which features first-floor laundry and direct access to a handicap-accessible bathroom. The updated, light-filled kitchen boasts tile flooring and flows seamlessly into the dining room and living room, creating an inviting space for everyday living and gatherings. The living room is highlighted by a cozy pellet stove, providing warmth and comfort during the colder months, while the beautiful front entry welcomes guests with charm and character. Upstairs, you'll find an updated full bath featuring a skylight that fills the space with natural light. Three generously sized bedrooms offer maintenance-free plank flooring and neutral dcor, making it easy to personalize and move right in. The unfinished basement provides endless possibilitieswhether you envision a playroom, media room, workshop, home gym, or additional living space. Don't miss this rare opportunity to own a well-loved home in a sought-after neighborhood.

Ask A Question

Do not fill in this field:

I agree to receive marketing and customer service calls and text messages from Lake Farm Realty. To opt out, you can reply 'stop' at any time or click the unsubscribe link in the emails. Consent is not a condition of purchase. Msg/data rates may apply. Msg frequency varies. Privacy Policy.

This site is protected by reCAPTCHA and the Google Privacy Policy and Terms of Service apply.

More Info

Tax Information

  • Tax Year2025

Location

  • Building Number2
  • StreetShort Street
  • TownMerrimack
  • StateNH
  • Zip03054
  • CountyHillsborough
  • DistrictMerrimack Sch Dst SAU #26
  • Map6D
  • Flood Zone Y/NNo
  • Address2 Short Street

Property

  • Acreage0.47
  • Lot DescriptionCorner, Landscaped, Level, Subdivision, Wooded, Neighborhood
  • AreaNH-Hillsborough
  • Lot17
  • DrivewayPaved
  • RoadsPaved, Public
  • Road Frontage113

Utilities

  • Heat SystemPellet Stove, Electric, Wood Stove
  • WaterPublic
  • SewerPrivate
  • Electric200+ Amp Service, Circuit Breaker(s)
  • UtilitiesPhone, Cable Available, Underground Utilities

Parking

  • Parking Spaces1
  • GarageYes
  • Parking DescriptionAuto Open, Direct Entry, Driveway, Garage, Parking Spaces 1 - 10, Paved, Attached

Building

  • Year Built1973
  • Building ConstructionWood Frame
  • ConstructionExisting
  • Property StyleColonial, Garrison
  • Bedrooms3
  • Bathroom2
  • Total Baths2
  • 3/4 Baths1
  • Total Rooms7
  • Square Feet1,878
  • APX Unfin Below Grade1344
  • BasementBulkhead, Concrete, Full, Partial, Interior Stairs, Unfinished, Exterior Access, Basement Stairs
  • FoundationConcrete

Exterior

  • Exterior FeaturesFull Fence, Outbuilding, Patio
  • Exterior ColorRed
  • RoofArchitectural Shingle

Amenities

  • Accessibility Amenities1st Floor Full Bathroom, Laundry Access w/No Steps, Bathroom w/Roll-in Shower, Grab Bars in Bathroom, Hard Surface Flooring,1st Floor Laundry
  • AmenitiesAntenna, Pellet Stove, Wood Stove
  • PricePerSqFt290.2

Other

  • SeasonalNo
  • Page178
  • Date Listed06/18/2026
  • View Count2

Rooms

  • Full Bath1

Basic Information

  • MLS Number5095574
  • MLS StatusActive Under Contract
  • Virtual TourView Tour
  • StatusActive With Contract
  • Property TypeSingle Family
  • List Price$545,000
  • Listing Agent NameKristen Merritt
  • Broker NameRealty One Group Next Level

Interior

  • Interior FeaturesAttic with Hatch/Scuttle, Blinds, Ceiling Fan, Draperies, Natural Light, Skylight, Walk-in Closet,1st Floor Laundry
  • Room 1 TypeKitchen
  • Room 1 Level1
  • FloorsTile, Vinyl Plank
  • Room 2 TypeDining Room
  • Room 2 Level1
  • Room 3 TypeLiving Room
  • Room 3 Level1
  • Room 4 TypeBreezeway
  • Room 4 Level1
  • Room 5 TypeBathroom Three Quarter
  • Room 5 Level1
  • Stories2
  • Room 6 TypeBedroom
  • Room 6 Level2
  • Room 7 TypeBedroom
  • Room 7 Level2
  • Room 8 TypeBedroom
  • Room 8 Level2
  • Room 9 TypeBathroom Full
  • Room 9 Level2

Your Local Office

Lake Farm Realty

Lake Farm Realty

164 Main Street,
PO Box 265,
Andover, NH 03216
Broker Reciprocity 

Copyright 2026 PrimeMLS, Inc. All rights reserved. This information is deemed reliable, but not guaranteed. The data relating to real estate displayed on this display comes in part from the IDX Program of PrimeMLS. The information being provided is for consumers’ personal, non-commercial use and may not be used for any purpose other than to identify prospective properties consumers may be interested in purchasing. Data last updated July 9, 2026 9:26 AM UTC


Hi there! How can we help you?

Contact us using the form below or give us a call.
Send Us A Message:

I agree to receive marketing and customer service calls and text messages from Lake Farm Realty. To opt out, you can reply 'stop' at any time or click the unsubscribe link in the emails. Consent is not a condition of purchase. Msg/data rates may apply. Msg frequency varies. Privacy Policy.

Do not fill in this field:

This site is protected by reCAPTCHA and the Google Privacy Policy and Terms of Service apply.

Hi there! How can we help you?

Contact us using the form below or give us a call.
Send Us A Message:

Do not fill in this field:
This site is protected by reCAPTCHA and the Google Privacy Policy and Terms of Service apply.

Hi there! How can we help you?

Contact us using the form below or give us a call.

Send Us A Message:

Do not fill in this field:

This site is protected by reCAPTCHA and the Google Privacy Policy and Terms of Service apply.

Do not fill in this field:

This site is protected by reCAPTCHA and the Google Privacy Policy and Terms of Service apply.

Do not fill in this field:

This site is protected by reCAPTCHA and the Google Privacy Policy and Terms of Service apply.

Do not fill in this field:

This site is protected by reCAPTCHA and the Google Privacy Policy and Terms of Service apply.

$

Do not fill in this field:

This site is protected by reCAPTCHA and the Google Privacy Policy and Terms of Service apply.