11 Ridgewood DriveKingston, NH 03848MLS Number 5095629

  • Price: $650,000
  • Est. Mortgage of $/month
  • 21 Days on Market
$
$
%
$/month over payments
Federal 30-year interest rate: 6.43% last updated on Jul 2, 2026
* All Figures are estimates. Check with your bank or proposed mortgage company for actual interest rates.
This product uses the FRED® API but is not endorsed or certified by the Federal Reserve Bank of St. Louis.
Pending
11 Ridgewood Drive Kingston NH 0384811 Ridgewood Drive Kingston NH 0384811 Ridgewood Drive Kingston NH 0384811 Ridgewood Drive Kingston NH 0384811 Ridgewood Drive Kingston NH 0384811 Ridgewood Drive Kingston NH 0384811 Ridgewood Drive Kingston NH 0384811 Ridgewood Drive Kingston NH 0384811 Ridgewood Drive Kingston NH 0384811 Ridgewood Drive Kingston NH 0384811 Ridgewood Drive Kingston NH 0384811 Ridgewood Drive Kingston NH 0384811 Ridgewood Drive Kingston NH 0384811 Ridgewood Drive Kingston NH 0384811 Ridgewood Drive Kingston NH 0384811 Ridgewood Drive Kingston NH 0384811 Ridgewood Drive Kingston NH 0384811 Ridgewood Drive Kingston NH 0384811 Ridgewood Drive Kingston NH 0384811 Ridgewood Drive Kingston NH 0384811 Ridgewood Drive Kingston NH 0384811 Ridgewood Drive Kingston NH 0384811 Ridgewood Drive Kingston NH 0384811 Ridgewood Drive Kingston NH 0384811 Ridgewood Drive Kingston NH 0384811 Ridgewood Drive Kingston NH 0384811 Ridgewood Drive Kingston NH 0384811 Ridgewood Drive Kingston NH 0384811 Ridgewood Drive Kingston NH 0384811 Ridgewood Drive Kingston NH 0384811 Ridgewood Drive Kingston NH 0384811 Ridgewood Drive Kingston NH 0384811 Ridgewood Drive Kingston NH 0384811 Ridgewood Drive Kingston NH 0384811 Ridgewood Drive Kingston NH 0384811 Ridgewood Drive Kingston NH 0384811 Ridgewood Drive Kingston NH 0384811 Ridgewood Drive Kingston NH 0384811 Ridgewood Drive Kingston NH 0384811 Ridgewood Drive Kingston NH 0384811 Ridgewood Drive Kingston NH 0384811 Ridgewood Drive Kingston NH 03848
QR Code
  • 3Bedrooms
  • 2.55Acreage
  • 2Bathrooms
  • 1982Year Built

Driving Directions

Listed by Carrie Cyr of REAL Broker NH,LLC (Cell: 978-509-8314)
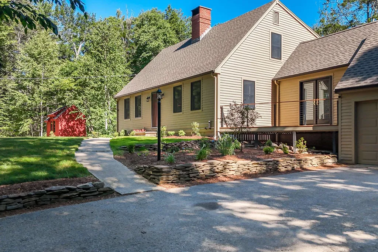
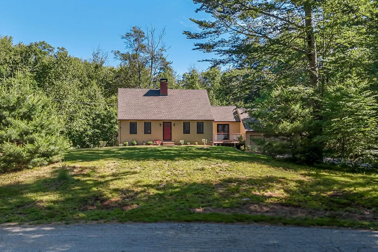
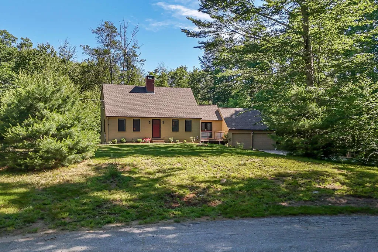
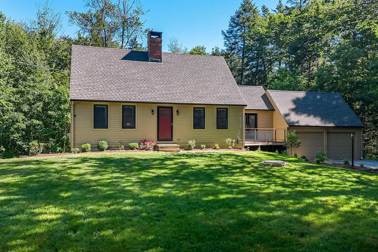
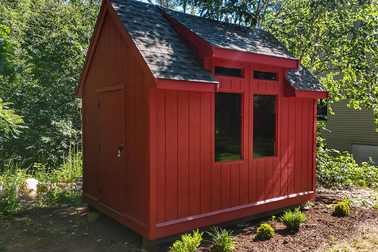
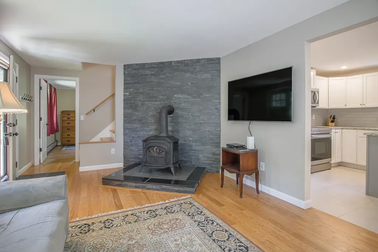
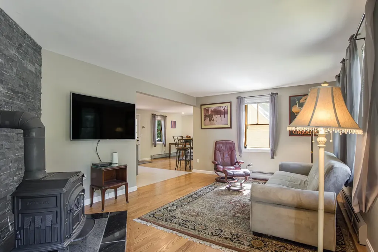
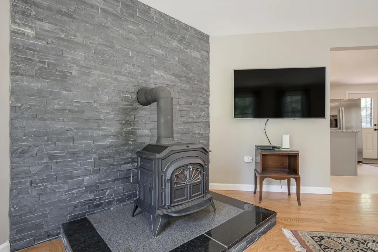
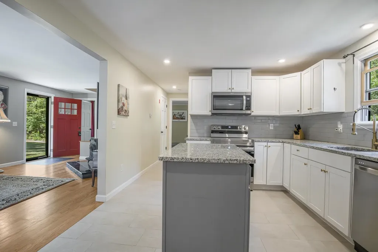
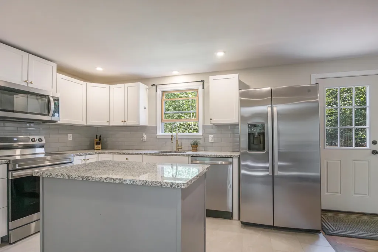
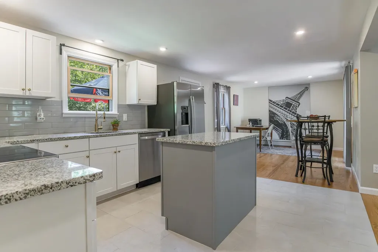
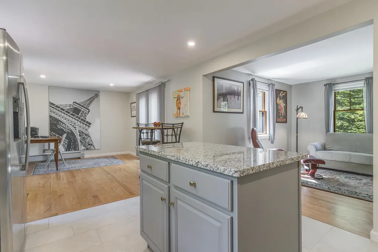
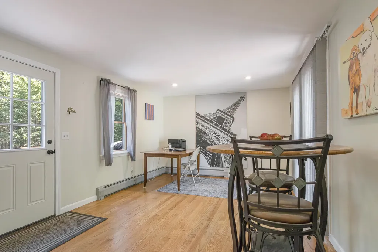
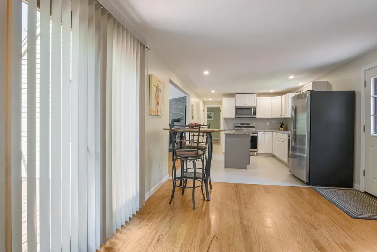
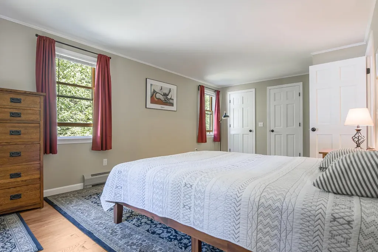
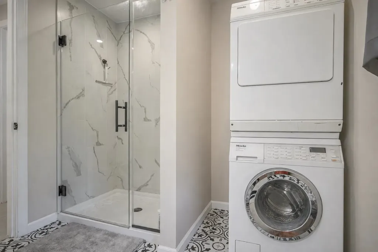
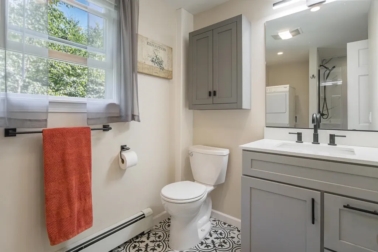
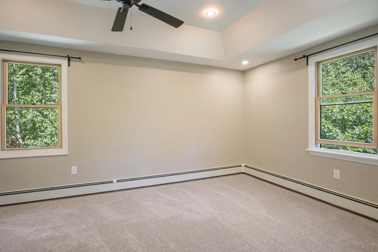
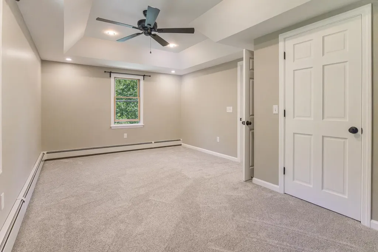
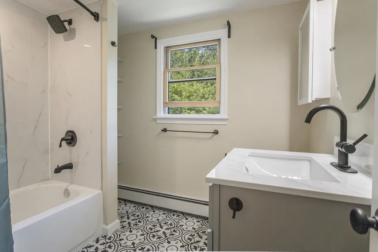
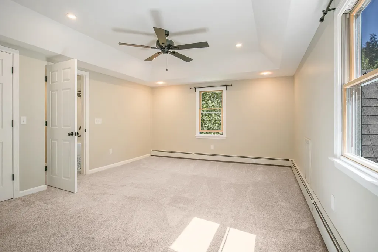
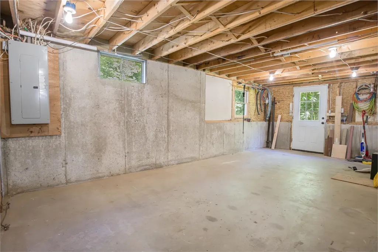
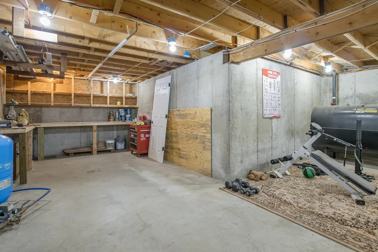
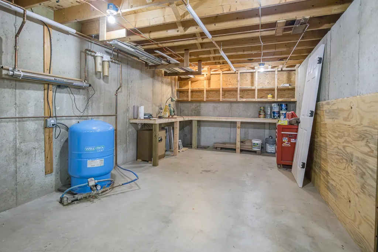
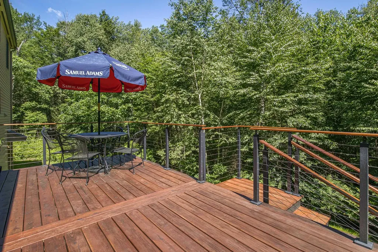
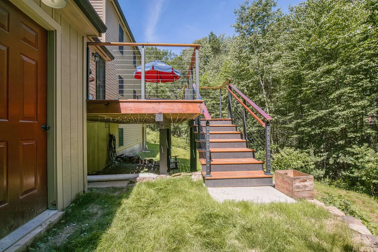
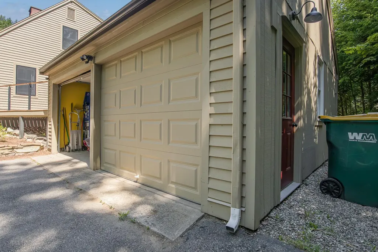
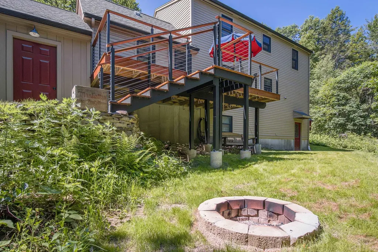
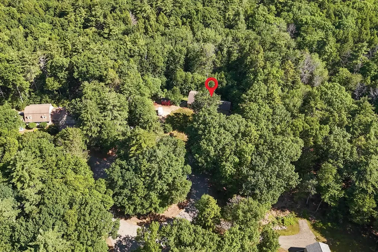
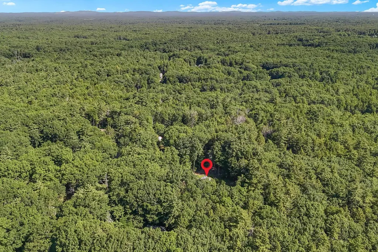
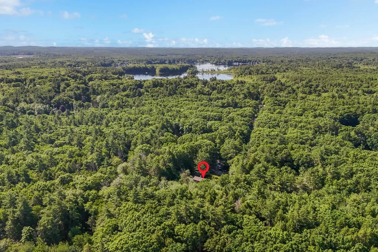
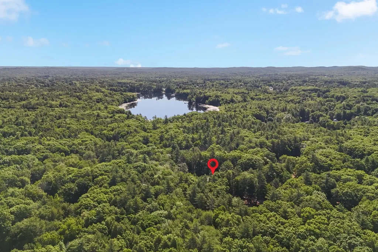
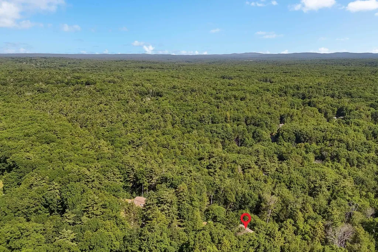
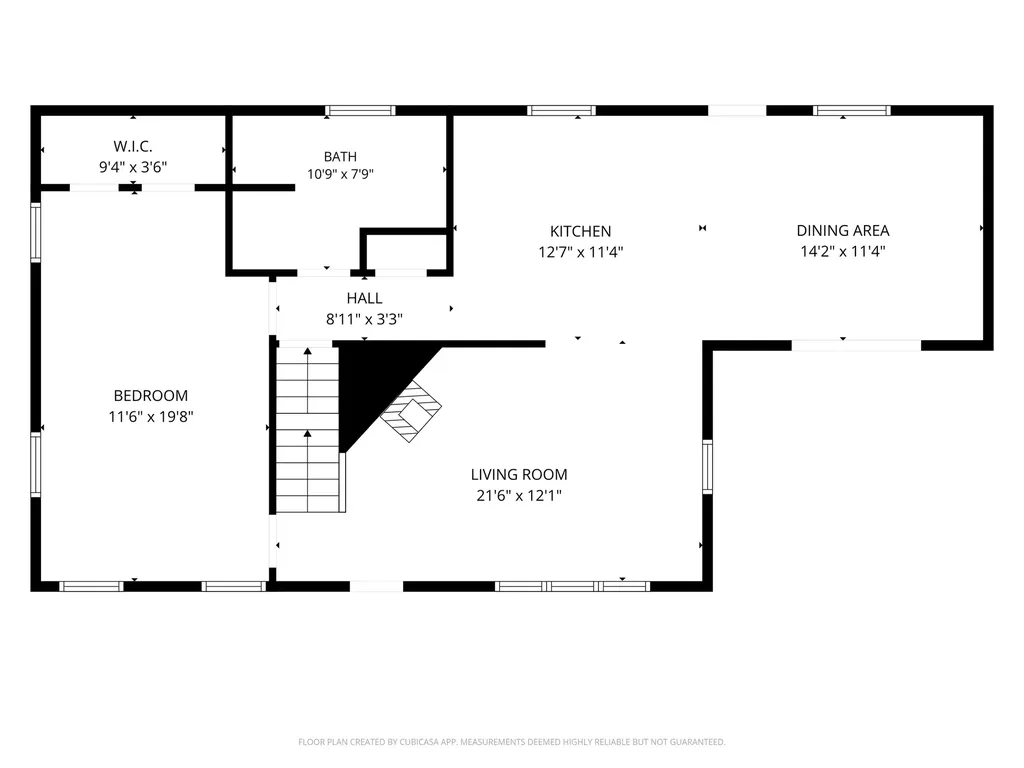
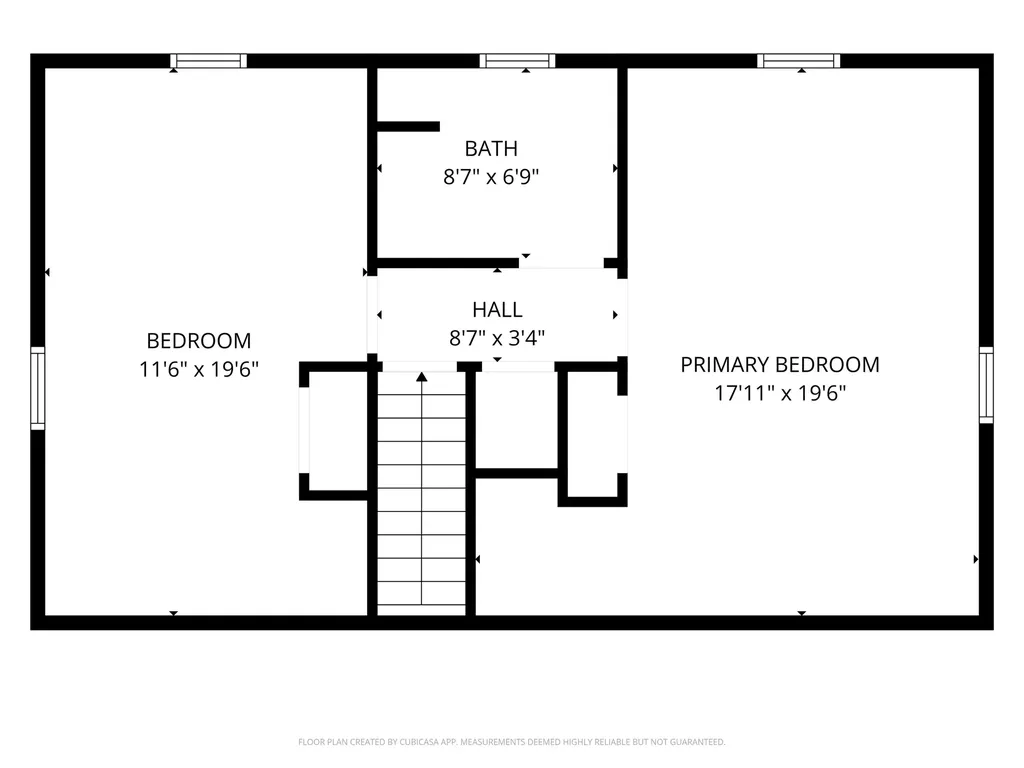
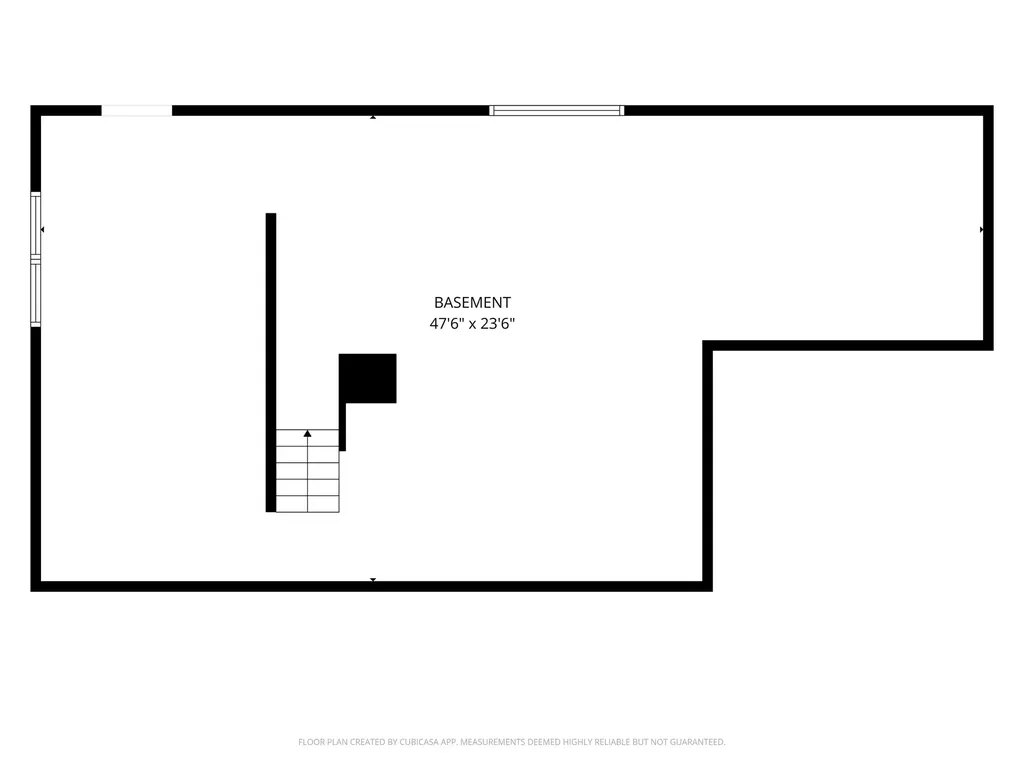
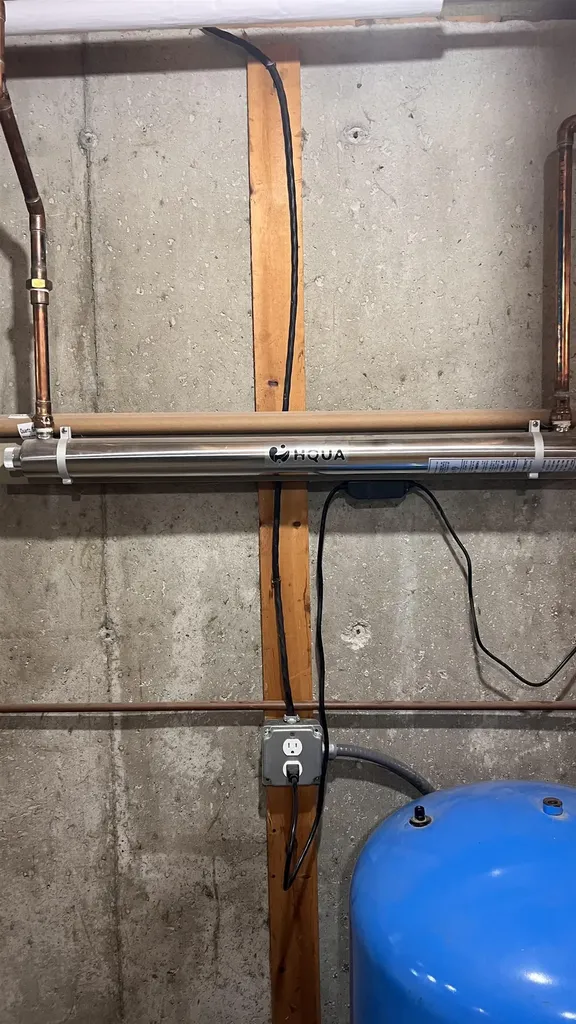
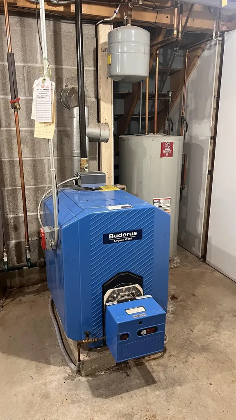
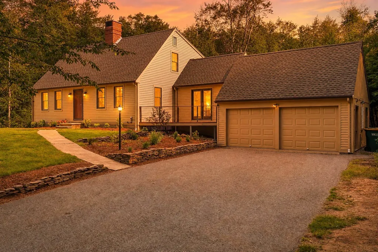
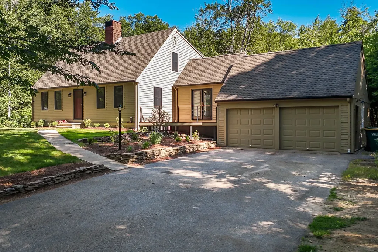
Set on 2.55 acres at the end of a cul-de-sac, this updated 3 bed, 2 bath home offers privacy, natural surroundings, & a flexible floor plan. Surrounded by mature trees & nearby walking trails, the property enjoys a peaceful setting while remaining convenient to shopping, dining, and the New Hampshire Seacoast. Located within the Ridgewood Association($25/year), owners enjoy access to association amenities including beach access, dock, boat launch, & common recreational areas on Kingston Lake. The south-facing home provides abundant natural light throughout the year. Recent improvements completed between 2023-2026 include an architectural roof, Andersen windows, wood clapboard siding, front & rear decks with cable railings, granite countertops, updated flooring, renovated baths, fresh interior and exterior paint, new carpeting in the upstairs bedrooms, hardwood stair treads and risers, updated landscaping, & a storage shed. The kitchen features granite countertops, tile flooring, tile backsplash, pantry storage, stainless steel appliances, and an adjacent dining area with access to both the front and rear decks. The living room offers hardwood flooring, recessed lighting, and a newer cast-iron wood stove. One of the home's standout features is its versatility. The current first-floor primary bedroom can also function as a family room, den, guest space, or home office. Upstairs, two generously sized bedrooms offer excellent closet space, new carpeting, and access to an updated full bath. The walk-out lower level features full-size windows, abundant storage, and potential for future finished living space, recreation, fitness, workshop, hobby, or work-from-home use. A two-car garage, well water treatment system, recently serviced boiler, & minimal neighborhood traffic further enhance the property's appeal. If you're looking for an updated home with room to grow, flexible living spaces, and access to outdoor recreation, 11 Ridgewood Drive is ready for its next chapter.
Ask A Question

Do not fill in this field:

I agree to receive marketing and customer service calls and text messages from Lake Farm Realty. To opt out, you can reply 'stop' at any time or click the unsubscribe link in the emails. Consent is not a condition of purchase. Msg/data rates may apply. Msg frequency varies. Privacy Policy.

This site is protected by reCAPTCHA and the Google Privacy Policy and Terms of Service apply.

More Info

Tax Information

  • Tax Year2026

Location

  • Building Number11
  • StreetRidgewood Drive
  • TownKingston
  • StateNH
  • Zip03848
  • CountyRockingham
  • DistrictSanborn Regional
  • Elementary SchoolDaniel J. Bakie School
  • Junior HighSanborn Regional Middle School
  • High SchoolSanborn Regional High School
  • Map00R30
  • Flood Zone Y/NNo
  • Address11 Ridgewood Drive

Interior

  • Interior FeaturesDining Area
  • Room 1 TypeBathroom Full
  • Room 1 Level2
  • FloorsCarpet, Hardwood, Tile
  • Room 2 TypeBathroom Three Quarter
  • Room 2 Level1
  • Room 3 TypeBedroom
  • Room 3 Level2
  • Room 4 TypeBedroom
  • Room 4 Level2
  • Room 5 TypePrimary Bedroom
  • Room 5 Level1
  • Stories2
  • Room 6 TypeLiving Room
  • Room 6 Level1
  • Room 7 TypeKitchen
  • Room 7 Level1
  • Room 8 TypeDining Room
  • Room 8 Level1

Parking

  • Parking Spaces2
  • GarageYes

Building

  • Year Built1982
  • Building ConstructionWood Frame, Clapboard Exterior
  • ConstructionExisting
  • Property StyleCape
  • Bedrooms3
  • Bathroom2
  • Total Baths2
  • 3/4 Baths1
  • Total Rooms8
  • Square Feet2,014
  • APX Unfin Below Grade984
  • BasementConcrete Floor, Interior Stairs, Storage Space, Unfinished, Interior Access, Exterior Access
  • FoundationConcrete

Utilities

  • Heat SystemOil, Baseboard
  • WaterPrivate
  • SewerPrivate
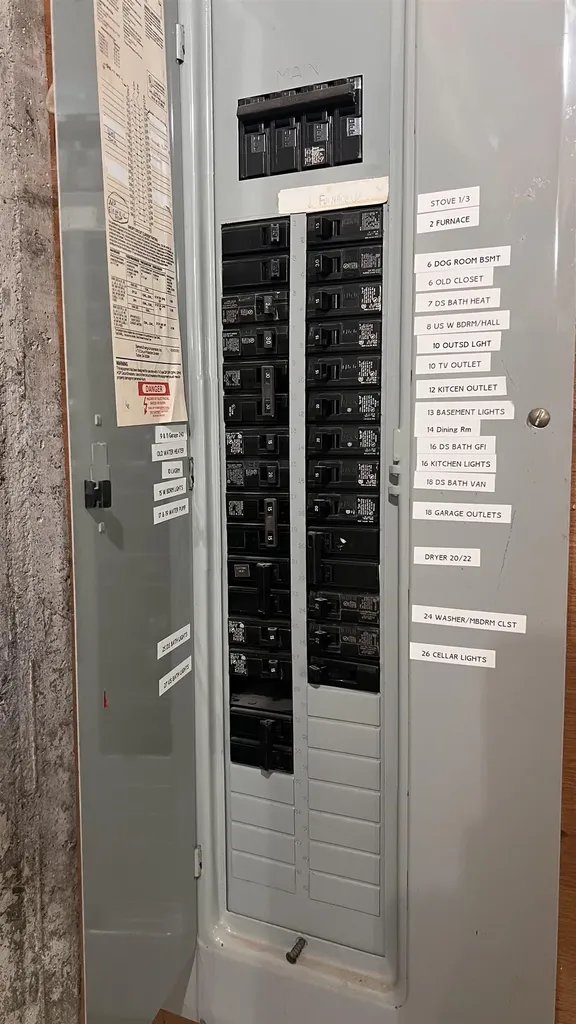
  • Electric200+ Amp Service
  • UtilitiesCable

Water Body

  • Water Body NameGreat Pond
  • Water Body TypeLake
  • Water AccessShared
  • Water Access DetailsBeach Access

Other

  • SeasonalNo
  • Page842
  • Date Listed06/19/2026
  • View Count8

Rooms

  • Full Bath1

Basic Information

  • MLS Number5095629
  • MLS StatusPending
  • StatusPEN
  • Property TypeSingle Family
  • List Price$650,000
  • Listing Agent NameCarrie Cyr
  • Broker NameREAL Broker NH, LLC

Property

  • Acreage2.55
  • Lot DescriptionLevel, Wooded
  • AreaNH-Rockingham
  • DrivewayPaved
  • RoadsCul-de-Sac, Paved, Public
  • Road Frontage200

Exterior

  • Exterior FeaturesDeck, Natural Shade, Shed, Window Screens, Double Pane Window(s)
  • RoofAsphalt Shingle

Amenities

  • AmenitiesBattery Smoke Detector
  • PricePerSqFt322.74

Your Local Office

Lake Farm Realty

Lake Farm Realty

164 Main Street,
PO Box 265,
Andover, NH 03216
Broker Reciprocity 

Copyright 2026 PrimeMLS, Inc. All rights reserved. This information is deemed reliable, but not guaranteed. The data relating to real estate displayed on this display comes in part from the IDX Program of PrimeMLS. The information being provided is for consumers’ personal, non-commercial use and may not be used for any purpose other than to identify prospective properties consumers may be interested in purchasing. Data last updated July 9, 2026 9:26 AM UTC


Hi there! How can we help you?

Contact us using the form below or give us a call.

Send Us A Message:

I agree to receive marketing and customer service calls and text messages from Lake Farm Realty. To opt out, you can reply 'stop' at any time or click the unsubscribe link in the emails. Consent is not a condition of purchase. Msg/data rates may apply. Msg frequency varies. Privacy Policy.

Do not fill in this field:

This site is protected by reCAPTCHA and the Google Privacy Policy and Terms of Service apply.

Hi there! How can we help you?

Contact us using the form below or give us a call.

Send Us A Message:

Do not fill in this field:

This site is protected by reCAPTCHA and the Google Privacy Policy and Terms of Service apply.

Hi there! How can we help you?

Contact us using the form below or give us a call.

Send Us A Message:

Do not fill in this field:

This site is protected by reCAPTCHA and the Google Privacy Policy and Terms of Service apply.

Do not fill in this field:

This site is protected by reCAPTCHA and the Google Privacy Policy and Terms of Service apply.

Do not fill in this field:

This site is protected by reCAPTCHA and the Google Privacy Policy and Terms of Service apply.

Do not fill in this field:

This site is protected by reCAPTCHA and the Google Privacy Policy and Terms of Service apply.

$

Do not fill in this field:

This site is protected by reCAPTCHA and the Google Privacy Policy and Terms of Service apply.