429 Perch Pond RoadCampton, NH 03223MLS Number 5096584

  • Price: $379,900
  • Est. Mortgage of $/month
  • 21 Days on Market
$
$
%
$/month over payments
Federal 30-year interest rate: 6.49% last updated on Jul 9, 2026
* All Figures are estimates. Check with your bank or proposed mortgage company for actual interest rates.
This product uses the FRED® API but is not endorsed or certified by the Federal Reserve Bank of St. Louis.
Active
429 Perch Pond Road Campton NH 03223429 Perch Pond Road Campton NH 03223429 Perch Pond Road Campton NH 03223429 Perch Pond Road Campton NH 03223429 Perch Pond Road Campton NH 03223429 Perch Pond Road Campton NH 03223429 Perch Pond Road Campton NH 03223429 Perch Pond Road Campton NH 03223429 Perch Pond Road Campton NH 03223429 Perch Pond Road Campton NH 03223429 Perch Pond Road Campton NH 03223429 Perch Pond Road Campton NH 03223429 Perch Pond Road Campton NH 03223429 Perch Pond Road Campton NH 03223429 Perch Pond Road Campton NH 03223429 Perch Pond Road Campton NH 03223429 Perch Pond Road Campton NH 03223429 Perch Pond Road Campton NH 03223429 Perch Pond Road Campton NH 03223429 Perch Pond Road Campton NH 03223429 Perch Pond Road Campton NH 03223429 Perch Pond Road Campton NH 03223429 Perch Pond Road Campton NH 03223429 Perch Pond Road Campton NH 03223429 Perch Pond Road Campton NH 03223429 Perch Pond Road Campton NH 03223429 Perch Pond Road Campton NH 03223429 Perch Pond Road Campton NH 03223429 Perch Pond Road Campton NH 03223429 Perch Pond Road Campton NH 03223429 Perch Pond Road Campton NH 03223429 Perch Pond Road Campton NH 03223429 Perch Pond Road Campton NH 03223429 Perch Pond Road Campton NH 03223429 Perch Pond Road Campton NH 03223429 Perch Pond Road Campton NH 03223429 Perch Pond Road Campton NH 03223429 Perch Pond Road Campton NH 03223429 Perch Pond Road Campton NH 03223429 Perch Pond Road Campton NH 03223429 Perch Pond Road Campton NH 03223429 Perch Pond Road Campton NH 03223429 Perch Pond Road Campton NH 03223429 Perch Pond Road Campton NH 03223429 Perch Pond Road Campton NH 03223429 Perch Pond Road Campton NH 03223429 Perch Pond Road Campton NH 03223429 Perch Pond Road Campton NH 03223429 Perch Pond Road Campton NH 03223429 Perch Pond Road Campton NH 03223429 Perch Pond Road Campton NH 03223429 Perch Pond Road Campton NH 03223
QR Code
  • 4Bedrooms
  • 1.5Acreage
  • 2Bathrooms
  • 1978Year Built

Driving Directions

Listed by Darlene King-Jennings of King Realty
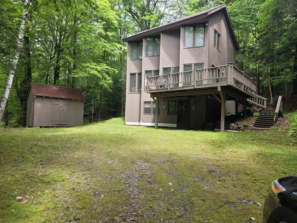
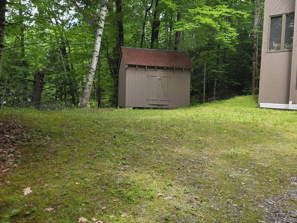
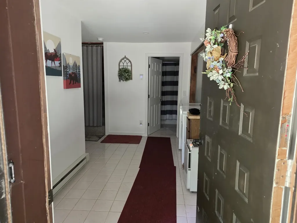
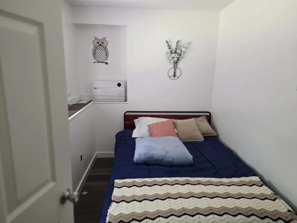
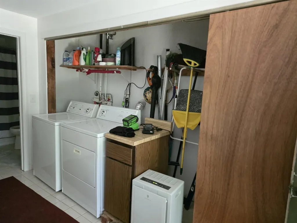
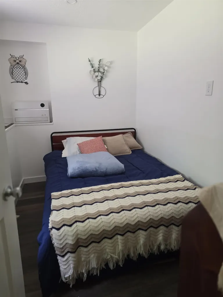
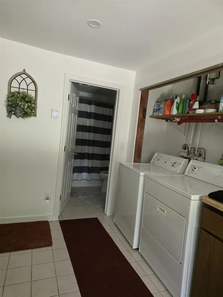
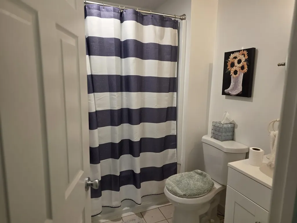
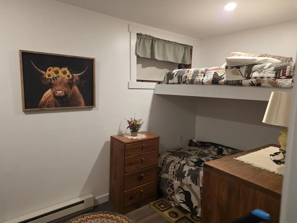
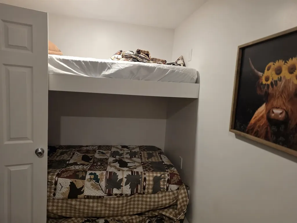
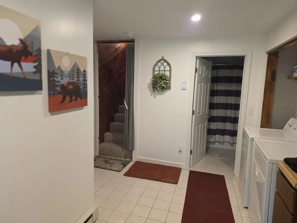
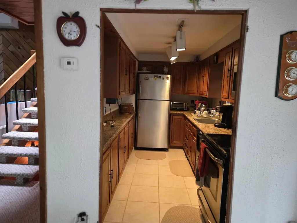
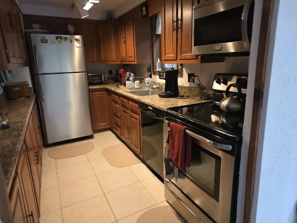
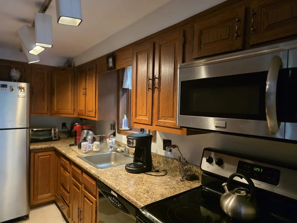
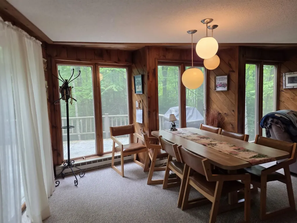
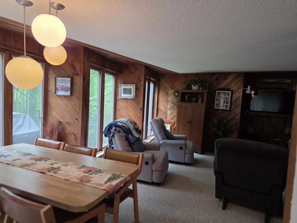
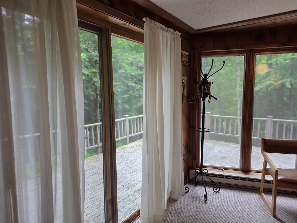
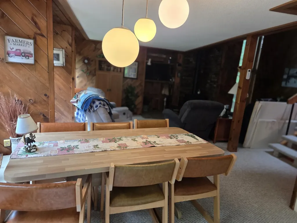
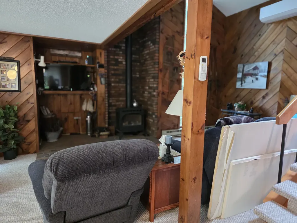
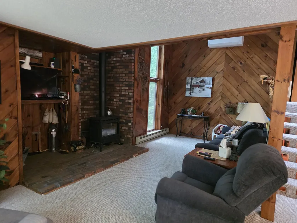
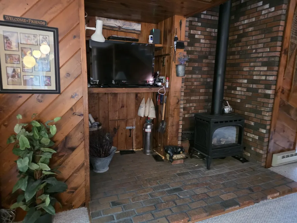
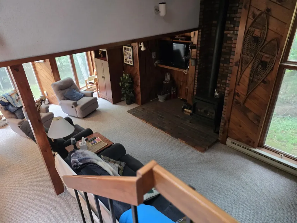
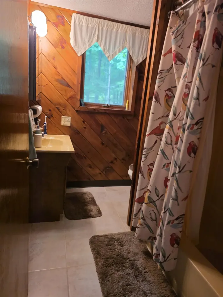
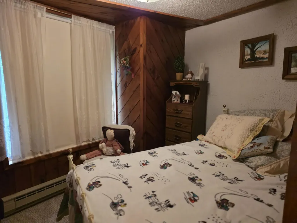
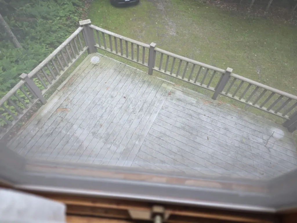
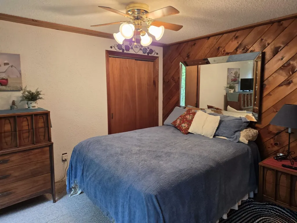
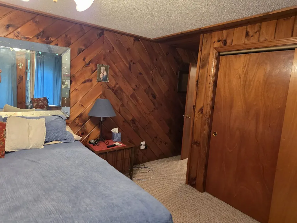
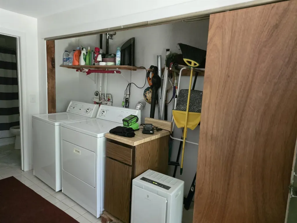
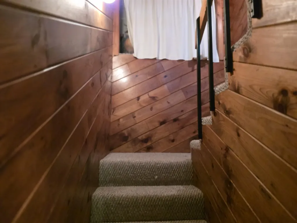
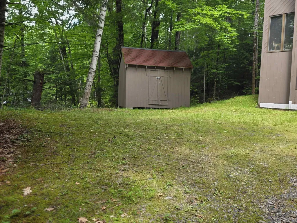
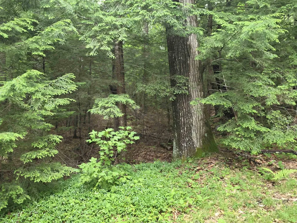
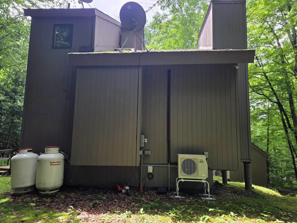
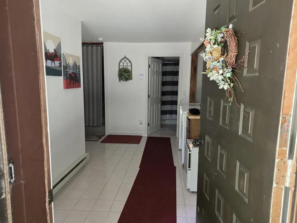
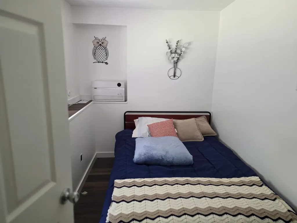
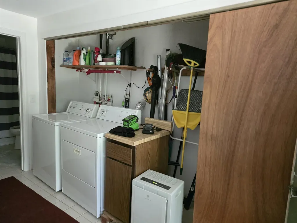
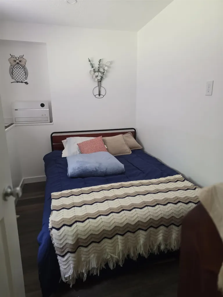
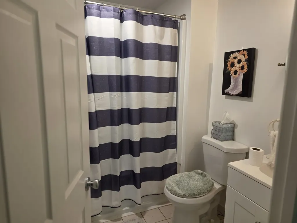
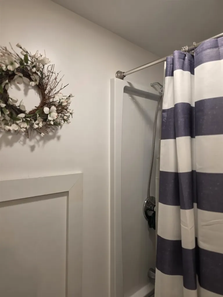
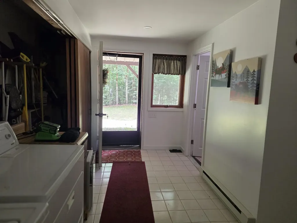
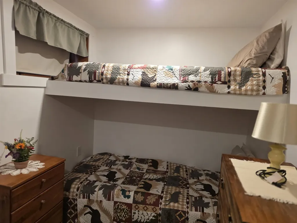
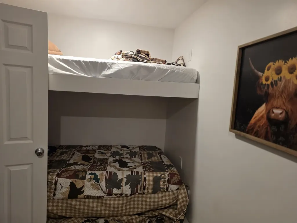
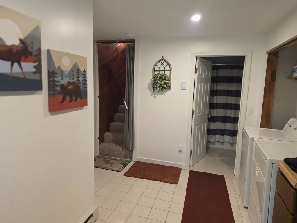
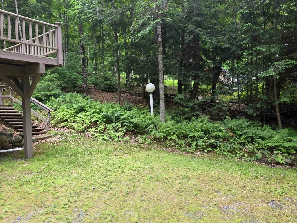
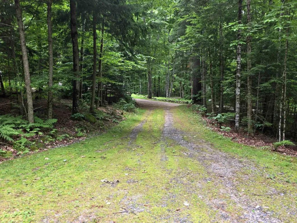
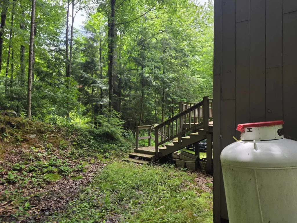
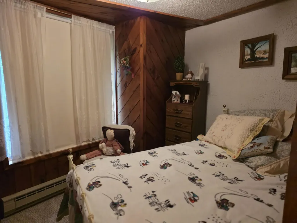
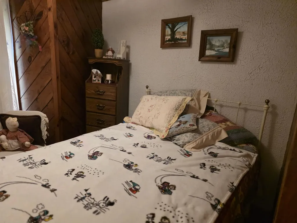
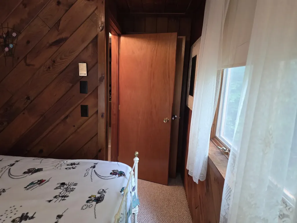
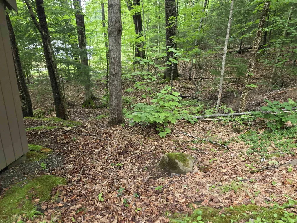
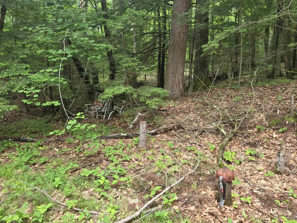
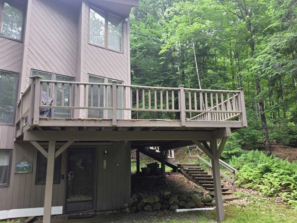
Are you looking for a home w/no HOA fees,no cost water, no restrictive covenants(telling you what you can do on your property (other than Town). And its not on a main road with no road noise to fractures your peace of mind - however it is town owned & maintained road. Looking for a home that you do not look in your neighbors windows from your? Is not a cookie cutter design that looks like all the other houses in the neighborhood?A house priced under $400,000? Well if you are looking for those features, look no further-this home is surrounded by a 1.5 acre lot tucked into & surrounded by trees such that it feels like a contemporary treehouse w/ loads of windows for natural light .W/ an estimated 1664 finished sqft (using the town tax card& adding that the walkout basement is fully finished).This home has a total of 4 bedrooms 2 full baths a large entry/mudroom/laundry, large open concept great room w/tons of windows&sliders leading to an entertainment sized deck that allows you to expand your living space by expanding the indoor (weather permitting), to additional outdoor living to the oversized entertainment sized deck. In the walkout basement level is large mud/entry room w/ washer,dryer allows after a day of outdoors play, you can throw your dirty clothes in the laundry &grab a shower, on entering before going into main house.On this floor is also a larger bunkroom w/2 sets of bunk beds (sleeping 4) & 2nd bdrm w/ a double beds &full bath. Upstairs to the middle level, in addt to deck is large open concept greatrm w/ large galley kitchen that boasts all new appliances &loads of cabinets/work& counter space opening to a lrg greatrm where you can enjoy you guests while cooking, other end of the greatrm is a good sized dining area wi/ loads of windows for natural light& another large area that is the Living space w/ hearth & lp gas woodstove, cathedral ceilings& minisplits, making for a great home to entertain in. Up again is 2 more bdrm & bath. OPEN HOUSE SATURDAY

Ask A Question

Do not fill in this field:

I agree to receive marketing and customer service calls and text messages from Lake Farm Realty. To opt out, you can reply 'stop' at any time or click the unsubscribe link in the emails. Consent is not a condition of purchase. Msg/data rates may apply. Msg frequency varies. Privacy Policy.

This site is protected by reCAPTCHA and the Google Privacy Policy and Terms of Service apply.

More Info

Tax Information

  • Tax Year2026

Location

  • Building Number429
  • StreetPerch Pond Road
  • TownCampton
  • StateNH
  • Zip03223
  • CountyGrafton
  • DistrictCampton
  • Elementary SchoolCampton Elementary
  • High SchoolPlymouth Regional High School
  • Map17
  • Flood Zone Y/NNo
  • Address429 Perch Pond Road

Interior

  • Interior FeaturesCathedral Ceiling, Ceiling Fan, Dining Area, Kitchen/Dining, Kitchen/Living, Living/Dining, Basement Laundry, Smart Thermostat
  • Stories2

Parking

  • Parking Spaces
  • GarageNo
  • Parking DescriptionDriveway

Building

  • Year Built1978
  • Building ConstructionWood Frame
  • ConstructionExisting
  • Property StyleContemporary
  • Bedrooms4
  • Bathroom2
  • Total Baths2
  • Total Rooms10
  • Square Feet1,664
  • BasementFinished
  • FoundationConcrete

Exterior

  • Exterior Colorbrown
  • RoofAsphalt Shingle

Amenities

  • AmenitiesGas Stove
  • PetsYes
  • PricePerSqFt389.64

Other

  • SeasonalNo
  • Page987
  • Date Listed06/25/2026
  • View Count9

Rooms

  • Full Bath2

Basic Information

  • MLS Number5096584
  • MLS StatusActive
  • StatusACT
  • Property TypeSingle Family
  • List Price$379,900
  • Listing Agent NameDarlene King-Jennings
  • Broker NameKing Realty

Property

  • Acreage1.5
  • Lot DescriptionWooded
  • AreaNH-Grafton
  • Lot9
  • DrivewayConcrete, Gravel
  • RoadsPublic, Public Maintained Road
  • Road Frontage200

Utilities

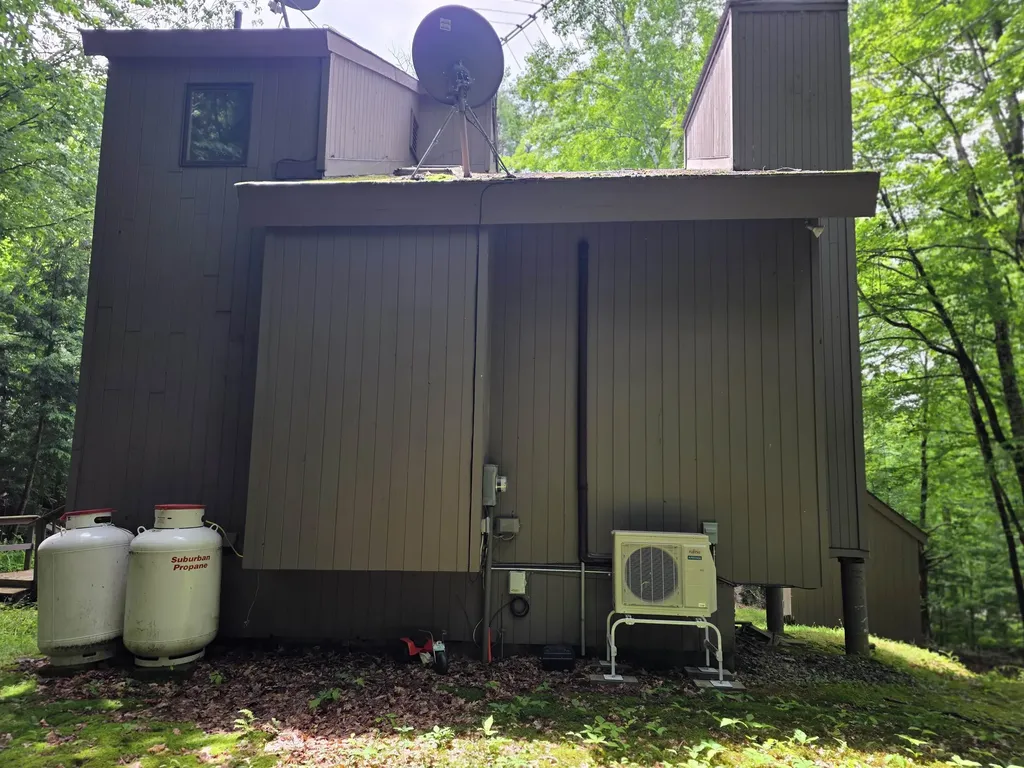
  • Heat SystemGas Stove, Mini Split
  • WaterDrilled Well
  • SewerOn-Site Septic Exists
  • ElectricCircuit Breaker(s)
  • UtilitiesCable, Propane

Your Local Office

Lake Farm Realty

Lake Farm Realty

164 Main Street,
PO Box 265,
Andover, NH 03216
Broker Reciprocity 

Copyright 2026 PrimeMLS, Inc. All rights reserved. This information is deemed reliable, but not guaranteed. The data relating to real estate displayed on this display comes in part from the IDX Program of PrimeMLS. The information being provided is for consumers’ personal, non-commercial use and may not be used for any purpose other than to identify prospective properties consumers may be interested in purchasing. Data last updated July 15, 2026 10:26 AM UTC


Hi there! How can we help you?

Contact us using the form below or give us a call.

Send Us A Message:

I agree to receive marketing and customer service calls and text messages from Lake Farm Realty. To opt out, you can reply 'stop' at any time or click the unsubscribe link in the emails. Consent is not a condition of purchase. Msg/data rates may apply. Msg frequency varies. Privacy Policy.

Do not fill in this field:

This site is protected by reCAPTCHA and the Google Privacy Policy and Terms of Service apply.

Hi there! How can we help you?

Contact us using the form below or give us a call.

Send Us A Message:

Do not fill in this field:

This site is protected by reCAPTCHA and the Google Privacy Policy and Terms of Service apply.

Hi there! How can we help you?

Contact us using the form below or give us a call.

Send Us A Message:

Do not fill in this field:

This site is protected by reCAPTCHA and the Google Privacy Policy and Terms of Service apply.

Do not fill in this field:

This site is protected by reCAPTCHA and the Google Privacy Policy and Terms of Service apply.

Do not fill in this field:

This site is protected by reCAPTCHA and the Google Privacy Policy and Terms of Service apply.

Do not fill in this field:

This site is protected by reCAPTCHA and the Google Privacy Policy and Terms of Service apply.

$

Do not fill in this field:

This site is protected by reCAPTCHA and the Google Privacy Policy and Terms of Service apply.