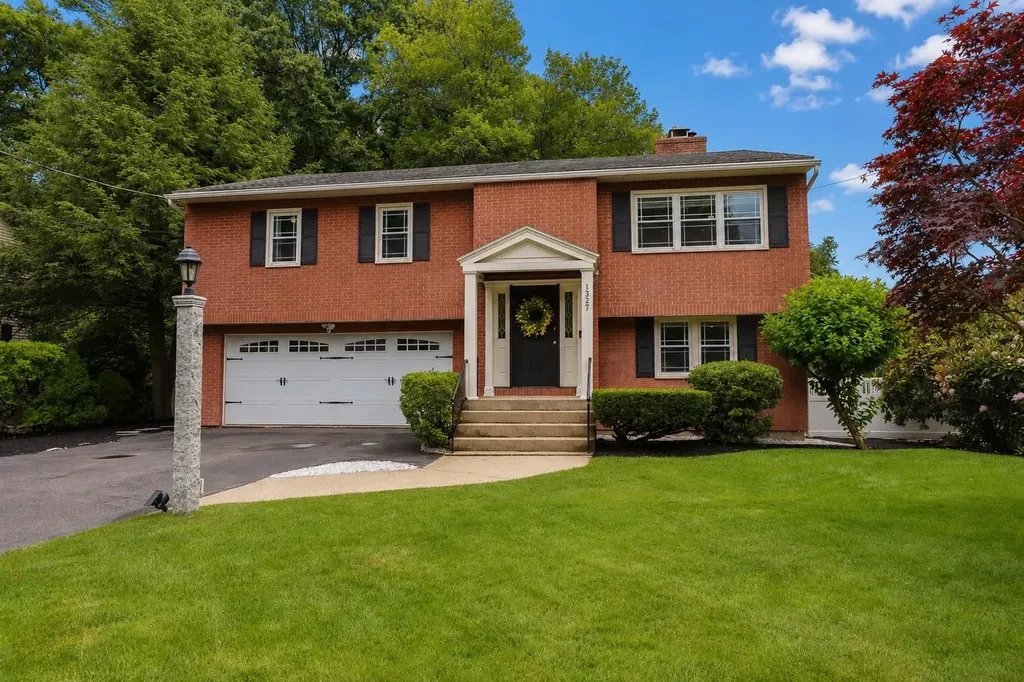
1327 Beech StreetManchester, NH 03104MLS Number 5097354

  • Price: $560,000
  • Est. Mortgage of $/month
  • 22 Days on Market
$
$
%
$/month over payments
Federal 30-year interest rate: 6.55% last updated on Jul 16, 2026
* All Figures are estimates. Check with your bank or proposed mortgage company for actual interest rates.
This product uses the FRED® API but is not endorsed or certified by the Federal Reserve Bank of St. Louis.
Active with Contract
1327 Beech Street Manchester NH 031041327 Beech Street Manchester NH 031041327 Beech Street Manchester NH 031041327 Beech Street Manchester NH 031041327 Beech Street Manchester NH 031041327 Beech Street Manchester NH 031041327 Beech Street Manchester NH 031041327 Beech Street Manchester NH 031041327 Beech Street Manchester NH 031041327 Beech Street Manchester NH 031041327 Beech Street Manchester NH 031041327 Beech Street Manchester NH 031041327 Beech Street Manchester NH 031041327 Beech Street Manchester NH 031041327 Beech Street Manchester NH 031041327 Beech Street Manchester NH 031041327 Beech Street Manchester NH 031041327 Beech Street Manchester NH 031041327 Beech Street Manchester NH 031041327 Beech Street Manchester NH 031041327 Beech Street Manchester NH 031041327 Beech Street Manchester NH 031041327 Beech Street Manchester NH 031041327 Beech Street Manchester NH 031041327 Beech Street Manchester NH 031041327 Beech Street Manchester NH 031041327 Beech Street Manchester NH 031041327 Beech Street Manchester NH 031041327 Beech Street Manchester NH 031041327 Beech Street Manchester NH 031041327 Beech Street Manchester NH 031041327 Beech Street Manchester NH 031041327 Beech Street Manchester NH 031041327 Beech Street Manchester NH 031041327 Beech Street Manchester NH 031041327 Beech Street Manchester NH 031041327 Beech Street Manchester NH 031041327 Beech Street Manchester NH 031041327 Beech Street Manchester NH 031041327 Beech Street Manchester NH 031041327 Beech Street Manchester NH 031041327 Beech Street Manchester NH 031041327 Beech Street Manchester NH 031041327 Beech Street Manchester NH 031041327 Beech Street Manchester NH 031041327 Beech Street Manchester NH 031041327 Beech Street Manchester NH 031041327 Beech Street Manchester NH 031041327 Beech Street Manchester NH 031041327 Beech Street Manchester NH 031041327 Beech Street Manchester NH 031041327 Beech Street Manchester NH 031041327 Beech Street Manchester NH 031041327 Beech Street Manchester NH 031041327 Beech Street Manchester NH 031041327 Beech Street Manchester NH 031041327 Beech Street Manchester NH 031041327 Beech Street Manchester NH 03104
QR Code
  • 3Bedrooms
  • 0.2Acreage
  • 2Bathrooms
  • 1974Year Built

Driving Directions

Listed by Laurie Norton Team of BHGRE Masiello Bedford
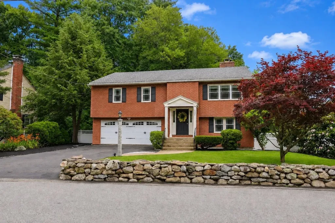
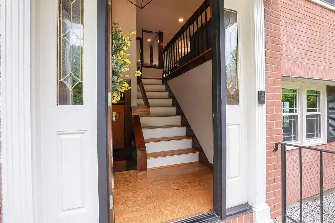
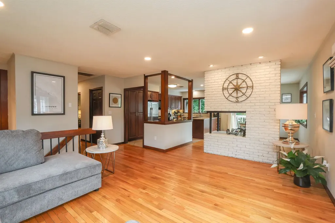
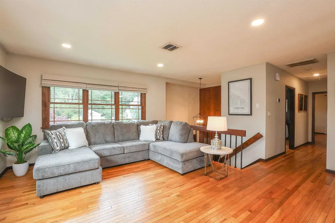
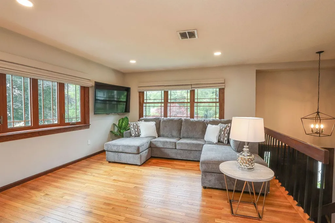
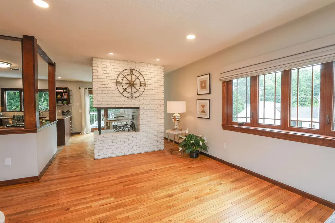
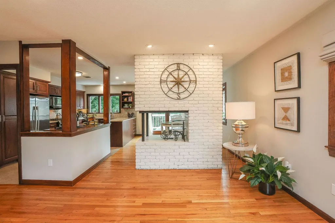
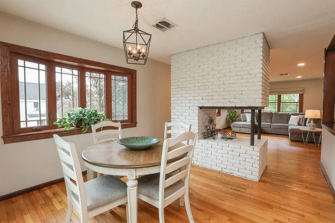
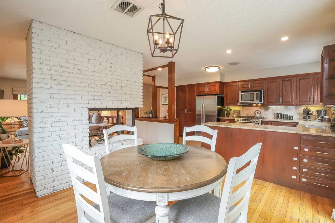
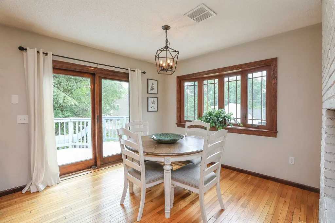
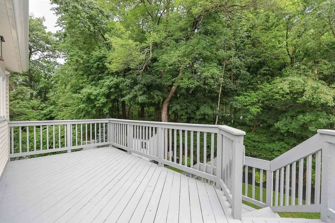
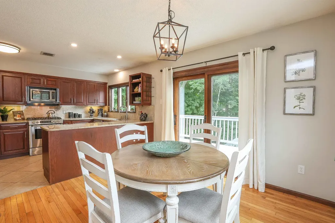
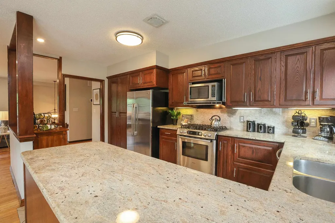
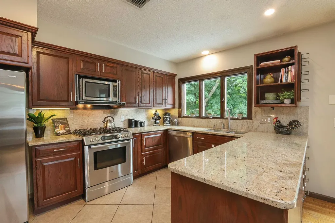
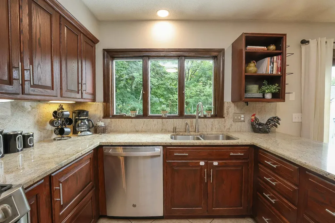
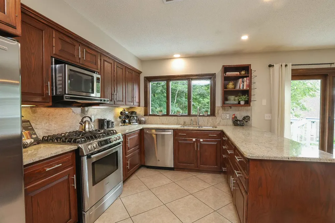
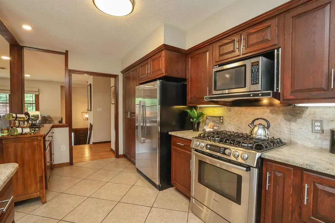
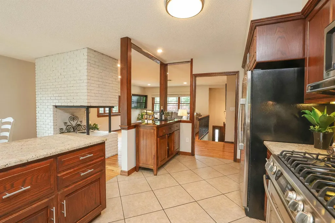
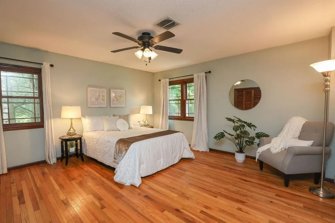
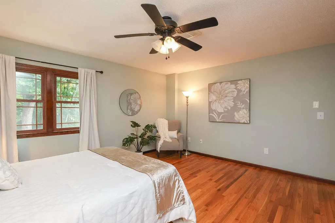
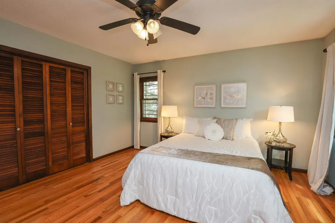
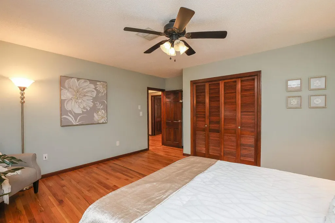
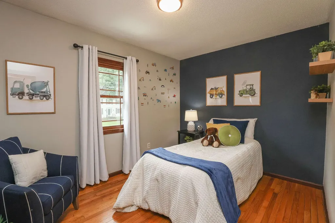
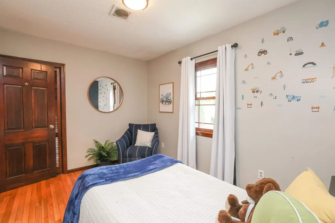
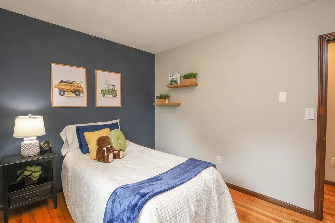
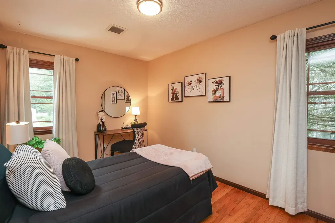
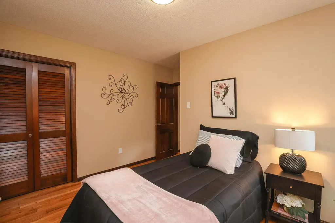
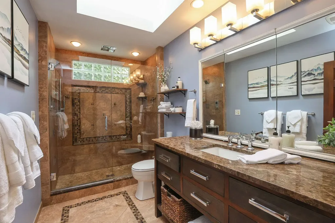
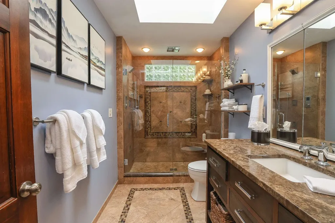
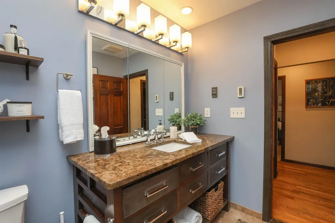
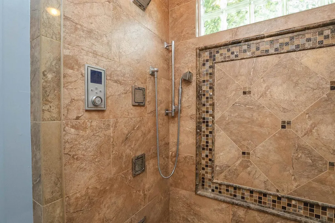
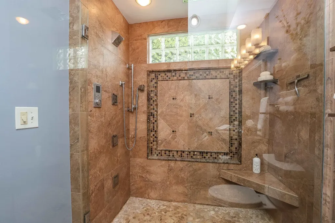
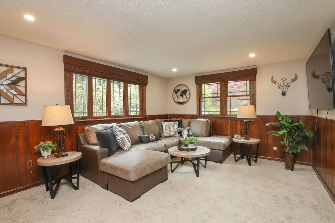
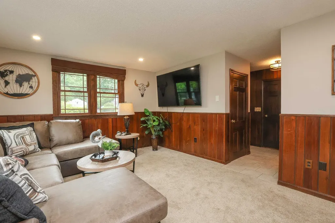
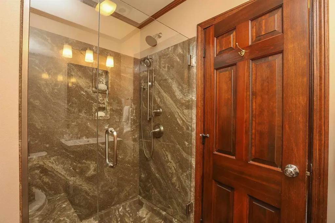
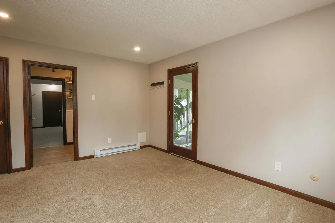
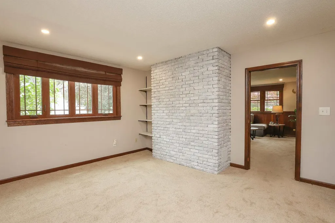
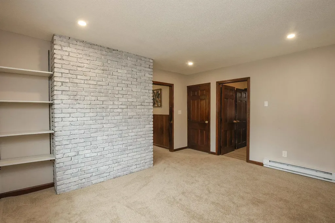
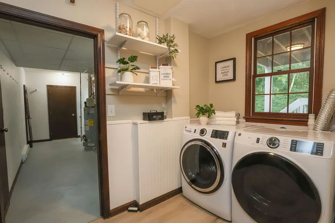
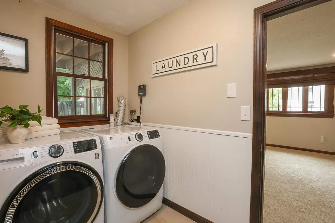
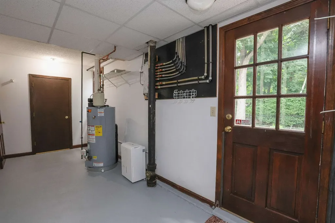
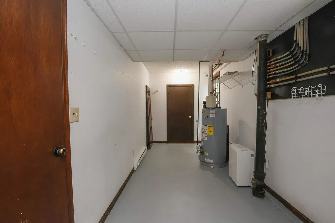
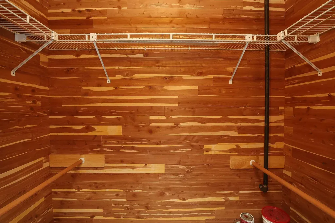
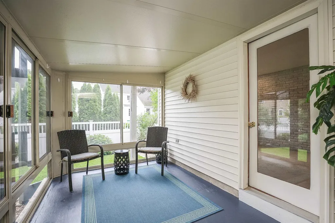
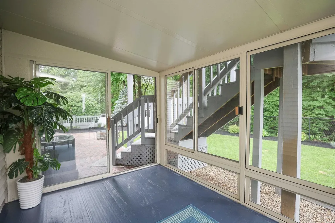
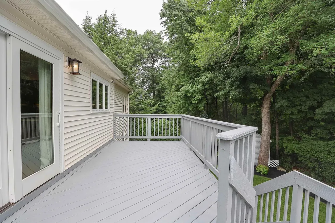
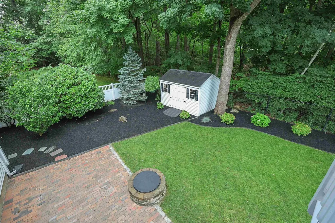
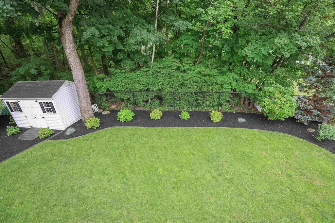
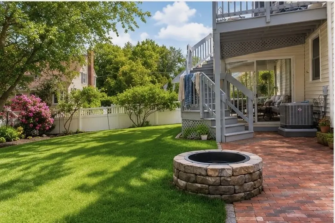
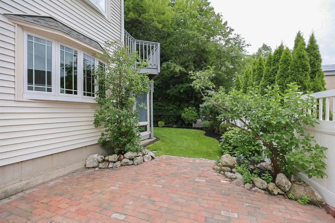
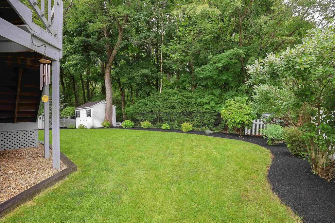
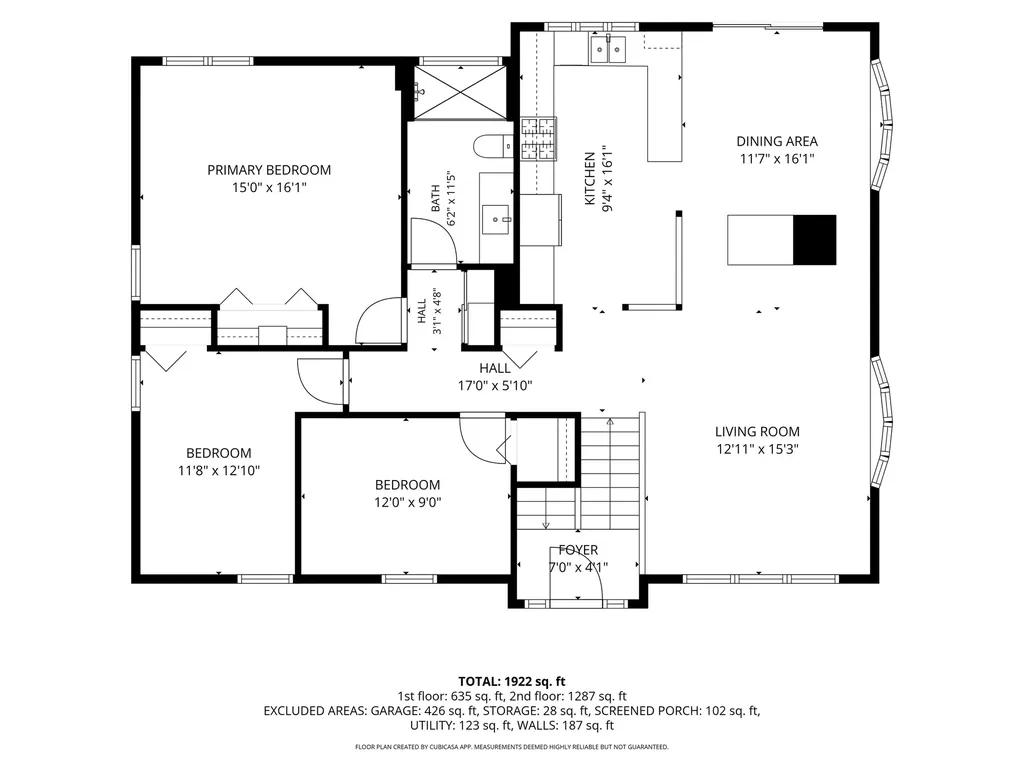
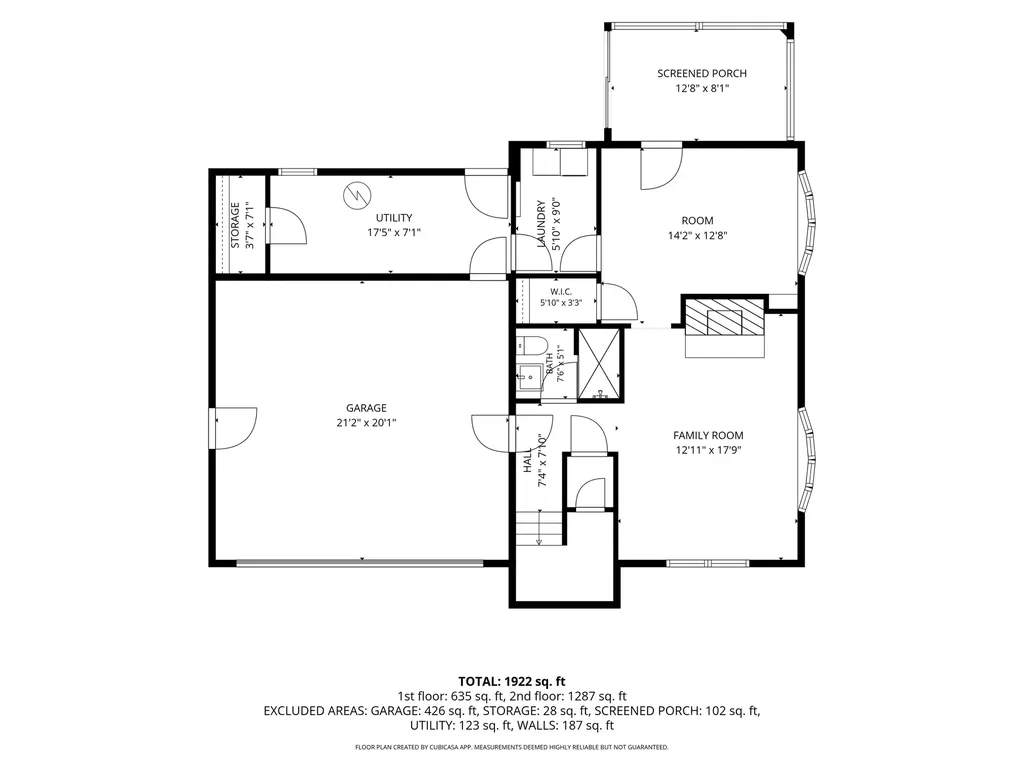
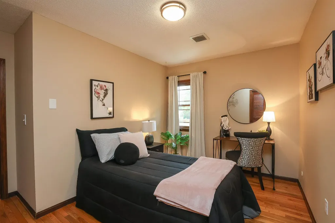
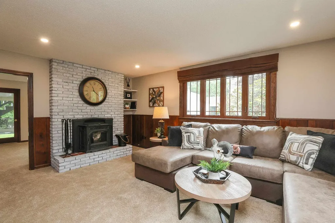
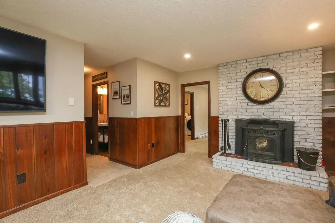
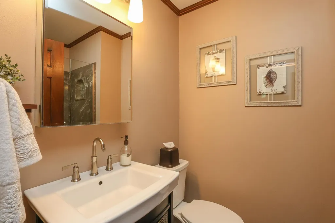
LOCATION, LOCATION, LOCATION!! Welcome Home to this Pristine 3 Bedroom 2 Bath Brick Front Split Level perfectly situated in the highly desirable True North End, and located in the perfect walkable neighborhood! The main level features an inviting Open Concept, Craftsman inspired design centered around a stunning 3 sided fireplace that creates exceptional sight lines from the Kitchen, Living Room and Dining Area. The Kitchen features Granite Countertops, Granite Backsplash, Under Cabinet Lighting, and 18" Tiled floors. Also on the main level is the Large Primary Bedroom and 2 additional spacious Bedrooms, all featuring custom closets and Hardwood Flooring throughout. The main level bathroom was designed and installed by Goedecke Design Center of Bedford featuring Custom Tile throughout, Multi Head Shower Spa and Skylight, showcasing a magazine worthy finishes and craftsmanship. Just off the kitchen is a large Deck that overlooks the beautifully landscaped, fully fenced in, tree lined backyard which is perfect for the kids, pets and entertaining. The finished Lower Level offers additional living space with a spacious Family Room with new Carpeting, Recessed Lighting, large windows, a cozy Harmon Pellet Stove for those cold nights and a versatile office/flex space thats awaiting your personal touch. The lower level also features a 3/4 fully remodeled Bathroom, laundry room, and a 3 seasons sunroom/screened in porch area that leads out to the brick patio with fire pit. Other features of the home are Central A/C, Newer Furnace , A/C Condenser, Hot Water Heater with automatic shutoff valve, Recessed Lighting throughout, Custom Blinds in Living/Family Room, Irrigation System, Newer Windows, Solid Wood Doors throughout, 2 Car Garage, Shed, Fully Fenced In Backyard, unfinished basement area for storage, Cedar Closet in basement and a side brick patio. Open House Sat 7/11 10am-12pm and Sun 10:30-12pm. Seller is related to Listing Agent. OFFER DEADLINE SUNDAY 2PM!!!

Ask A Question

Do not fill in this field:

I agree to receive marketing and customer service calls and text messages from Lake Farm Realty. To opt out, you can reply 'stop' at any time or click the unsubscribe link in the emails. Consent is not a condition of purchase. Msg/data rates may apply. Msg frequency varies. Privacy Policy.

This site is protected by reCAPTCHA and the Google Privacy Policy and Terms of Service apply.

More Info

Tax Information

  • Tax Year2026

Location

  • Building Number1327
  • StreetBeech Street
  • TownManchester
  • StateNH
  • Zip03104
  • CountyHillsborough
  • DistrictManchester School District
  • Elementary SchoolWebster Elementary School
  • Junior HighHillside Middle School
  • High SchoolCentral High School
  • Map261
  • Flood Zone Y/NNo
  • Address1327 Beech Street

Interior

  • Interior FeaturesCentral Vacuum, Blinds, Cedar Closet,1 Fireplace, Hearth, LED Lighting, Natural Light, Natural Woodwork, Skylight, Window Treatment, Programmable Thermostat, Basement Laundry, Smart Thermostat, Attic with Pulldown
  • Room 1 TypeLiving Room
  • Room 1 Level1
  • Room 1 Dimensions16x13
  • FloorsCarpet, Ceramic Tile, Hardwood, Vinyl Plank
  • Room 2 TypeKitchen
  • Room 2 Level1
  • Room 2 Dimensions16x11
  • Room 3 TypeDining Room
  • Room 3 Level1
  • Room 3 Dimensions16x11.7
  • Room 4 TypePrimary Bedroom
  • Room 4 Level1
  • Room 4 Dimensions15x16
  • Room 5 TypeBedroom
  • Room 5 Level1
  • Room 5 Dimensions11.8x12
  • Stories1.5
  • Room 6 TypeBedroom
  • Room 6 Level1
  • Room 6 Dimensions13x9
  • Room 7 TypeFamily Room
  • Room 7 LevelBasement
  • Room 7 Dimensions17.9x13
  • Room 8 TypeOffice/Study
  • Room 8 LevelBasement
  • Room 8 Dimensions14x13
  • Room 9 TypeSunroom
  • Room 9 LevelBasement
  • Room 9 Dimensions13x9

Parking

  • Parking Spaces2
  • GarageYes
  • Parking DescriptionDriveway, Garage, On Street, Parking Spaces 4, Paved

Building

  • Year Built1974
  • Building ConstructionBrick Veneer Exterior, Vinyl Siding
  • ConstructionExisting
  • Property StyleSplit Entry
  • Bedrooms3
  • Bathroom2
  • Total Baths2
  • 3/4 Baths2
  • Total Rooms8
  • Square Feet1,969
  • APX Unfin Below Grade176
  • BasementClimate Controlled, Concrete Floor, Insulated, Partially Finished, Interior Stairs, Walkout, Interior Access, Exterior Access
  • FoundationConcrete Slab

Utilities

  • Heat SystemPropane, Pellet Stove, Electric, Hot Air
  • WaterPublic
  • SewerPublic
  • Electric200+ Amp Service
  • UtilitiesCable, Propane

Basic Information

  • MLS Number5097354
  • MLS StatusActive Under Contract
  • Virtual TourView Tour
  • StatusActive With Contract
  • Property TypeSingle Family
  • List Price$560,000
  • Listing Agent NameLaurie Norton Team
  • Broker NameBHGRE Masiello Bedford

Property

  • Acreage0.2
  • Lot DescriptionLandscaped, Level, In Town, Near Golf Course, Near Shopping, Neighborhood, Near Public Transport, Near School(s)
  • AreaNH-Hillsborough
  • LotA
  • DrivewayPaved
  • RoadsPublic
  • Road Frontage83

Exterior

  • Exterior FeaturesDeck, Full Fence, Patio, Enclosed Porch, Shed
  • Exterior ColorBrick
  • RoofArchitectural Shingle

Amenities

  • AmenitiesCO Detector, Deduct Meter, Irrigation Meter, Irrigation System, HW/Batt Smoke Detector, Pellet Stove
  • PricePerSqFt431.77

Other

  • SeasonalNo
  • Foot Print Dim41x32
  • Page3899
  • Date Listed06/30/2026
  • View Count2

Your Local Office

Lake Farm Realty

Lake Farm Realty

164 Main Street,
PO Box 265,
Andover, NH 03216
Broker Reciprocity 

Copyright 2026 PrimeMLS, Inc. All rights reserved. This information is deemed reliable, but not guaranteed. The data relating to real estate displayed on this display comes in part from the IDX Program of PrimeMLS. The information being provided is for consumers’ personal, non-commercial use and may not be used for any purpose other than to identify prospective properties consumers may be interested in purchasing. Data last updated July 21, 2026 9:53 AM UTC


Hi there! How can we help you?

Contact us using the form below or give us a call.
Send Us A Message:

I agree to receive marketing and customer service calls and text messages from Lake Farm Realty. To opt out, you can reply 'stop' at any time or click the unsubscribe link in the emails. Consent is not a condition of purchase. Msg/data rates may apply. Msg frequency varies. Privacy Policy.

Do not fill in this field:

This site is protected by reCAPTCHA and the Google Privacy Policy and Terms of Service apply.

Hi there! How can we help you?

Contact us using the form below or give us a call.
Send Us A Message:

Do not fill in this field:
This site is protected by reCAPTCHA and the Google Privacy Policy and Terms of Service apply.

Hi there! How can we help you?

Contact us using the form below or give us a call.

Send Us A Message:

Do not fill in this field:

This site is protected by reCAPTCHA and the Google Privacy Policy and Terms of Service apply.

Do not fill in this field:

This site is protected by reCAPTCHA and the Google Privacy Policy and Terms of Service apply.

Do not fill in this field:

This site is protected by reCAPTCHA and the Google Privacy Policy and Terms of Service apply.

Do not fill in this field:

This site is protected by reCAPTCHA and the Google Privacy Policy and Terms of Service apply.

$

Do not fill in this field:

This site is protected by reCAPTCHA and the Google Privacy Policy and Terms of Service apply.