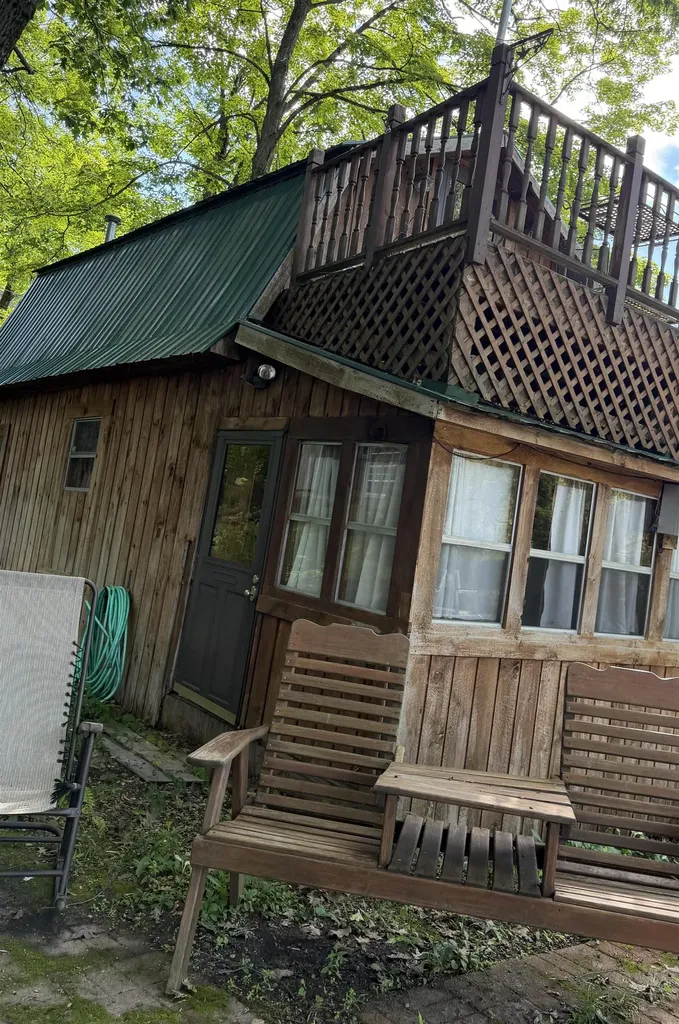
64 Tyminski LaneHubbardton, VT 05735MLS Number 5097525

  • Price: $193,600
  • Est. Mortgage of $/month
  • 12 Days on Market
$
$
%
$/month over payments
Federal 30-year interest rate: 6.49% last updated on Jul 9, 2026
* All Figures are estimates. Check with your bank or proposed mortgage company for actual interest rates.
This product uses the FRED® API but is not endorsed or certified by the Federal Reserve Bank of St. Louis.
Active
64 Tyminski Lane Hubbardton VT 0573564 Tyminski Lane Hubbardton VT 0573564 Tyminski Lane Hubbardton VT 0573564 Tyminski Lane Hubbardton VT 0573564 Tyminski Lane Hubbardton VT 0573564 Tyminski Lane Hubbardton VT 0573564 Tyminski Lane Hubbardton VT 0573564 Tyminski Lane Hubbardton VT 0573564 Tyminski Lane Hubbardton VT 0573564 Tyminski Lane Hubbardton VT 0573564 Tyminski Lane Hubbardton VT 0573564 Tyminski Lane Hubbardton VT 0573564 Tyminski Lane Hubbardton VT 0573564 Tyminski Lane Hubbardton VT 0573564 Tyminski Lane Hubbardton VT 0573564 Tyminski Lane Hubbardton VT 0573564 Tyminski Lane Hubbardton VT 0573564 Tyminski Lane Hubbardton VT 0573564 Tyminski Lane Hubbardton VT 0573564 Tyminski Lane Hubbardton VT 0573564 Tyminski Lane Hubbardton VT 05735
QR Code
  • 2Bedrooms
  • 0.07Acreage
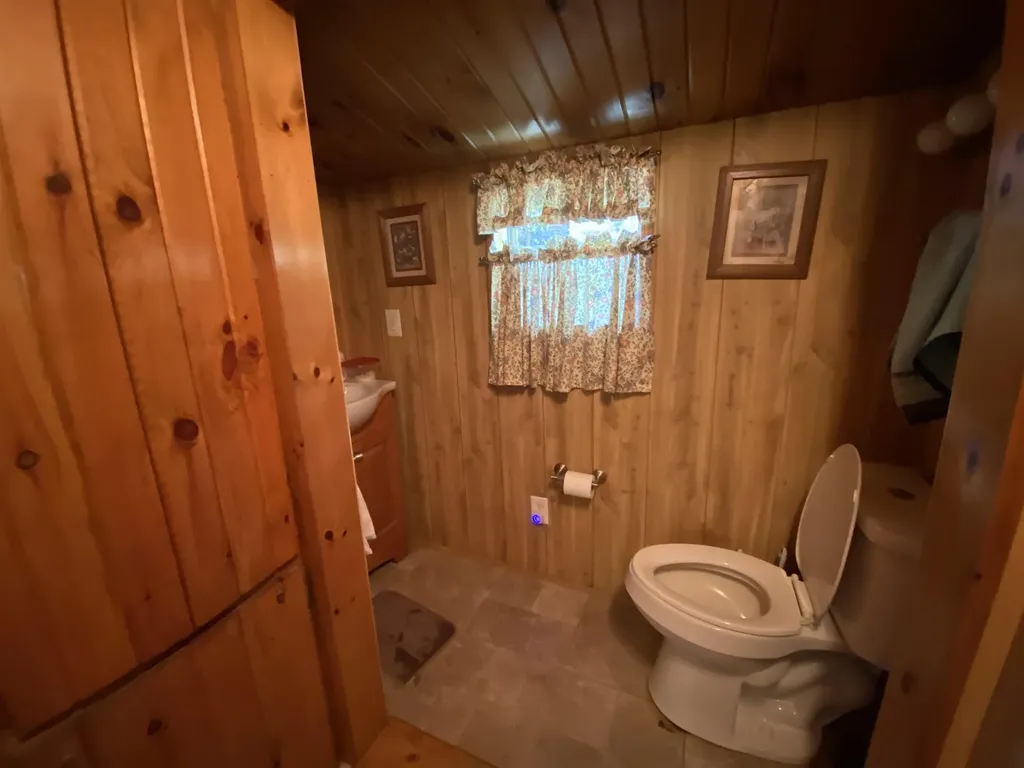
  • 1Bathrooms
  • 1930Year Built

Driving Directions

Listed by Wenda Bird of Bird Real Estate
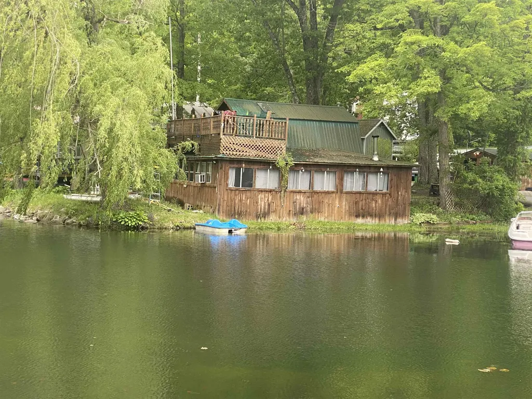
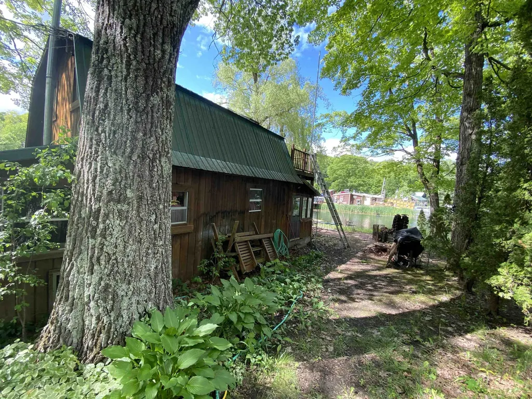
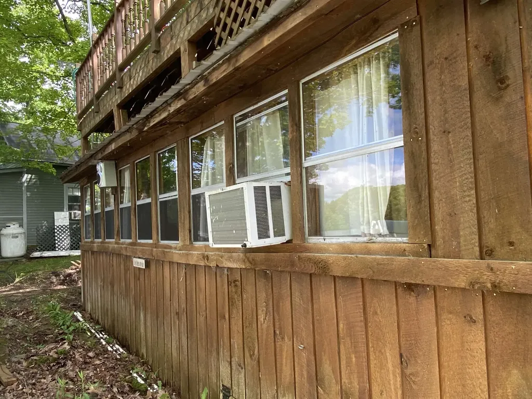
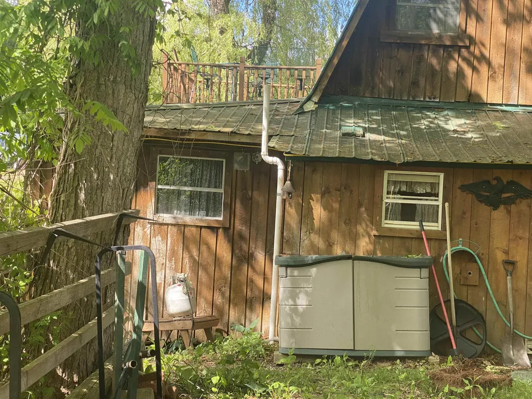
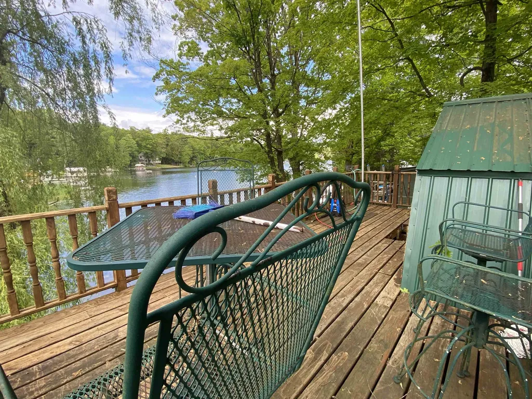
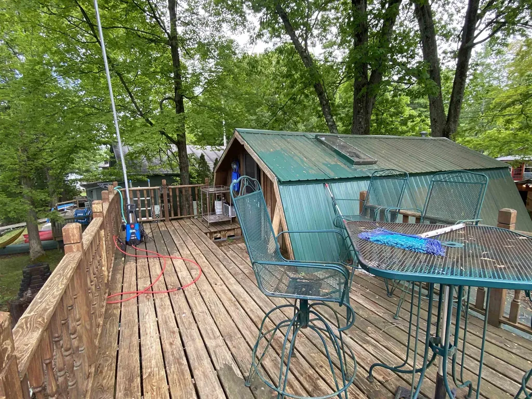
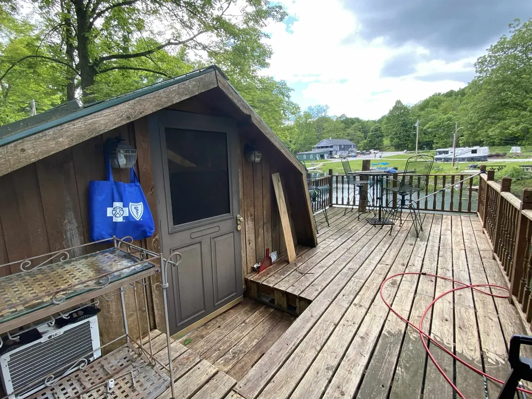
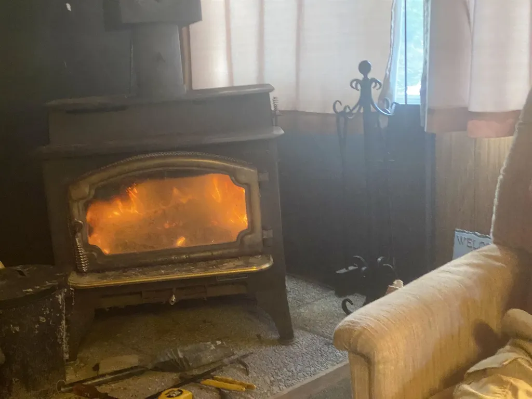
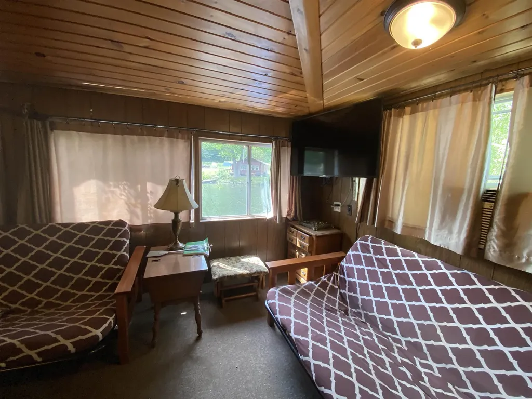
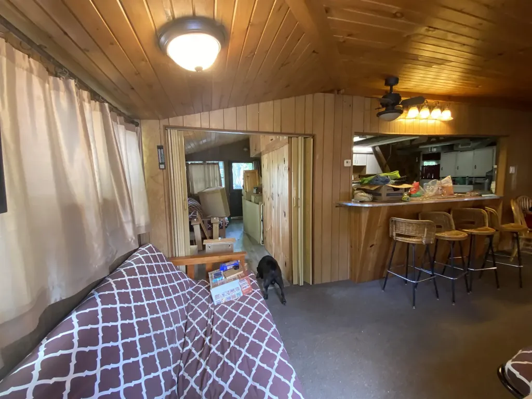
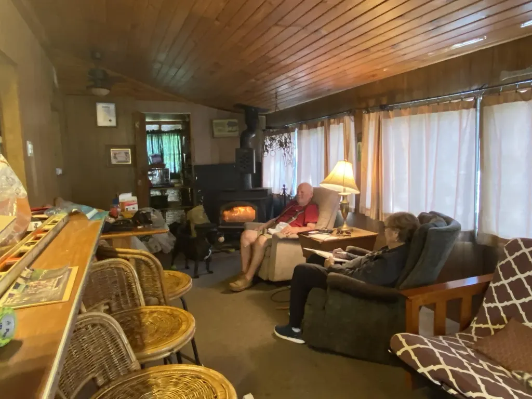
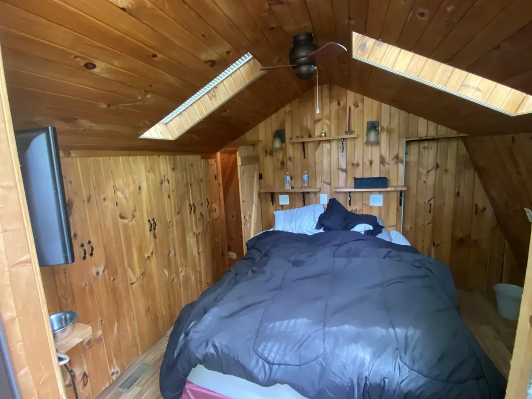
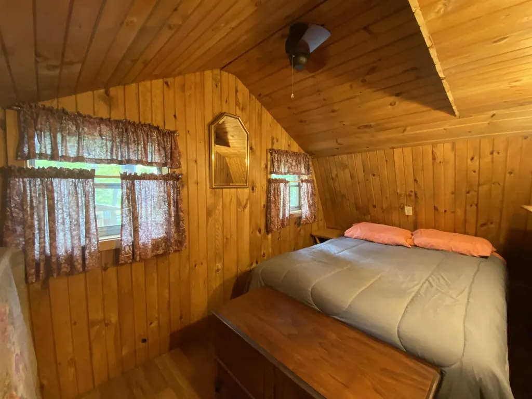
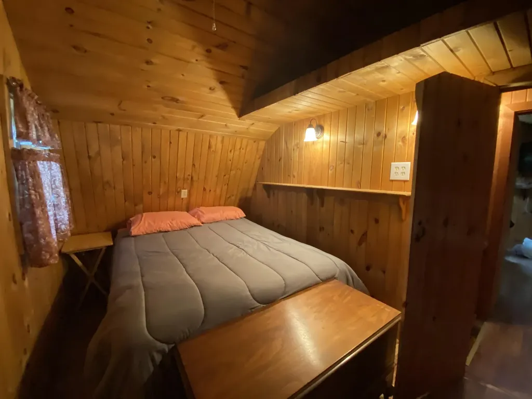
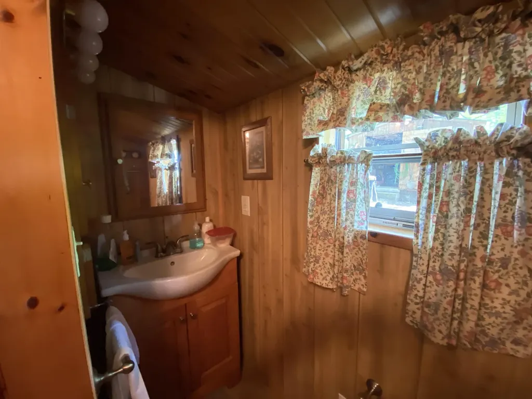
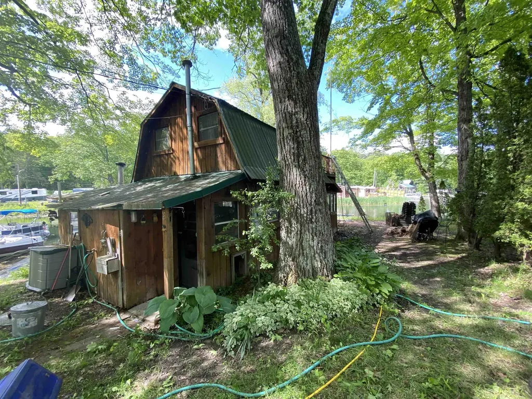
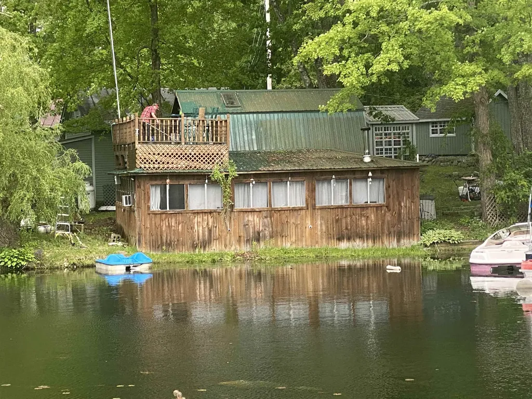
Seasonal summer cottage that sits right on Lake Hortonia and it can be your summer retreat. There is a forced hot air gas furnace that has been hooked up to extend your seasons. There is a deck upstairs and an enclosed porch down. Also provided is a Lopi wood stove for extra cozy warmth. This cottage has 65 ft of direct lake frontage. 2 upper bedrooms with a downstairs 3/4 bath. Enjoy boating on picturesque quiet Lake Hortonia which is 2 miles long with 22 miles of shoreline and eleven Islands. Excellent fishing. 2 Sheds COMBINED in center for storage. Same family has enjoyed this cottage for 28 years and it is time for new owners to put their finishing touches on it.

Ask A Question

Do not fill in this field:

I agree to receive marketing and customer service calls and text messages from Lake Farm Realty. To opt out, you can reply 'stop' at any time or click the unsubscribe link in the emails. Consent is not a condition of purchase. Msg/data rates may apply. Msg frequency varies. Privacy Policy.

This site is protected by reCAPTCHA and the Google Privacy Policy and Terms of Service apply.

More Info

Tax Information

  • Tax Year2026

Location

  • Building Number64
  • StreetTyminski Lane
  • TownHubbardton
  • StateVT
  • Zip05735
  • CountyRutland
  • Flood Zone Y/NNo
  • Address64 Tyminski Lane

Property

  • Acreage0.07
  • Lot DescriptionLake Frontage, Wooded
  • AreaVT-Rutland
  • DrivewayDirt
  • RoadsDirt

Utilities

  • Heat SystemPropane, Forced Air, Wood Stove
  • WaterLake/Pond
  • Sewer1000 Gallon, Holding Tank, Private
  • ElectricCircuit Breaker(s)
  • UtilitiesPropane

Other

  • SeasonalNo
  • Page231
  • Date Listed06/30/2026
  • View Count2

Parking

  • Parking Spaces
  • GarageNo

Building

  • Year Built1930
  • Building ConstructionWood Frame, Wood Exterior
  • ConstructionExisting
  • Property StyleCottage/Camp
  • Bedrooms2
  • Bathroom1
  • Total Baths1
  • Total Rooms5
  • Square Feet712
  • FoundationNone

Exterior

  • Exterior FeaturesBoat Slip/Dock, Deck, Natural Shade, Outbuilding, Patio, Enclosed Porch, Shed, Heated Porch
  • Exterior ColorBrown
  • RoofMetal, Asphalt Shingle

Amenities

  • AmenitiesWood Stove
  • PricePerSqFt271.91

Water Body

  • Water Body NameHortonia Lake
  • Water Body TypeLake
  • Waterfront65
  • Water AccessOwned
  • Water ViewYes
  • Water Access DetailsDirectly Adjoining, Shared-Private

Rooms

  • Full Bath1

Basic Information

  • MLS Number5097525
  • MLS StatusActive
  • Virtual TourView Tour
  • StatusACT
  • Property TypeSingle Family
  • List Price$193,600
  • Listing Agent NameWenda Bird
  • Broker NameBird Real Estate

Interior

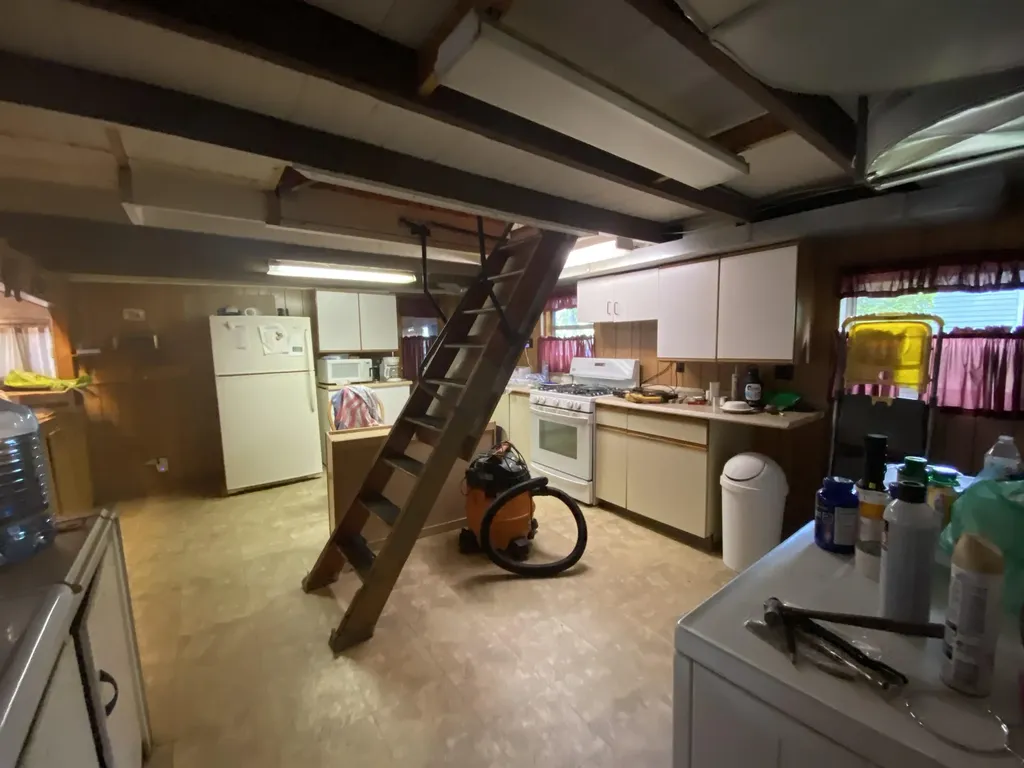
  • Interior FeaturesKitchen/Dining, Wood Stove Hook-up
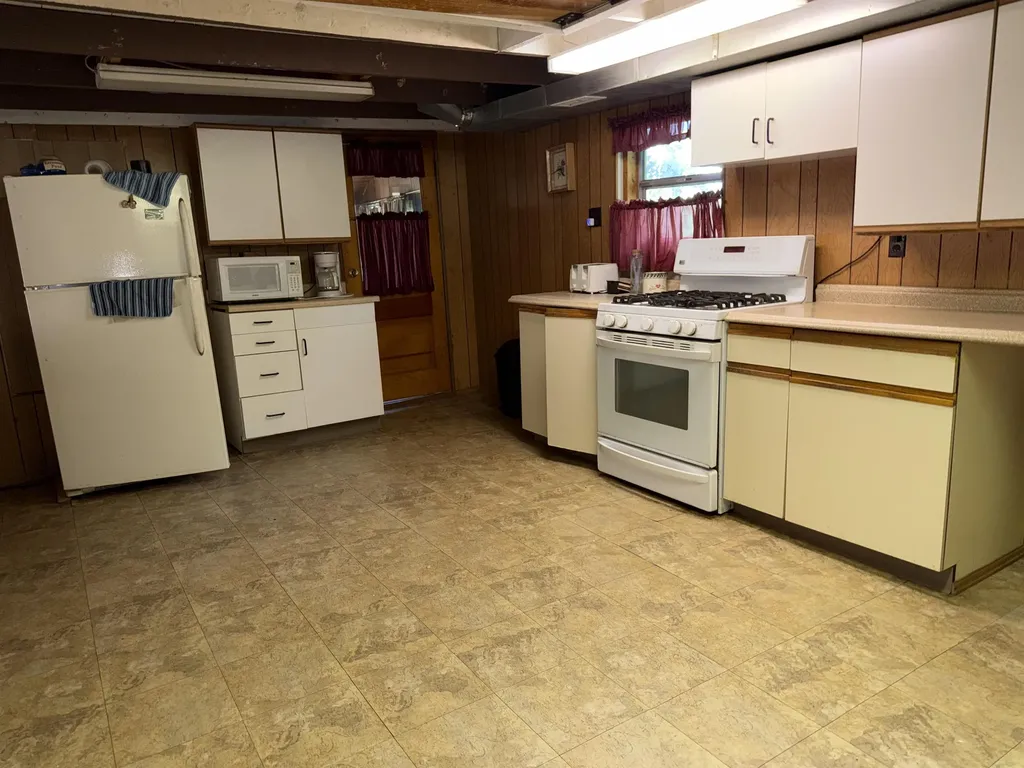
  • Room 1 TypeKitchen
  • Room 1 Level1
  • Room 1 Dimensions13 x 19
  • FloorsWood
  • Room 2 TypeLaundry Room
  • Room 2 Level1
  • Room 2 Dimensions13.5 x 7.5
  • Room 3 TypeBedroom
  • Room 3 Level2
  • Room 3 Dimensions7 x 13
  • Room 4 TypeBedroom
  • Room 4 Level2
  • Room 4 Dimensions9 x 11
  • Stories1.5

Your Local Office

Lake Farm Realty

Lake Farm Realty

164 Main Street,
PO Box 265,
Andover, NH 03216
Broker Reciprocity 

Copyright 2026 PrimeMLS, Inc. All rights reserved. This information is deemed reliable, but not guaranteed. The data relating to real estate displayed on this display comes in part from the IDX Program of PrimeMLS. The information being provided is for consumers’ personal, non-commercial use and may not be used for any purpose other than to identify prospective properties consumers may be interested in purchasing. Data last updated July 11, 2026 1:23 PM UTC


Hi there! How can we help you?

Contact us using the form below or give us a call.

Send Us A Message:

I agree to receive marketing and customer service calls and text messages from Lake Farm Realty. To opt out, you can reply 'stop' at any time or click the unsubscribe link in the emails. Consent is not a condition of purchase. Msg/data rates may apply. Msg frequency varies. Privacy Policy.

Do not fill in this field:

This site is protected by reCAPTCHA and the Google Privacy Policy and Terms of Service apply.

Hi there! How can we help you?

Contact us using the form below or give us a call.

Send Us A Message:

Do not fill in this field:

This site is protected by reCAPTCHA and the Google Privacy Policy and Terms of Service apply.

Hi there! How can we help you?

Contact us using the form below or give us a call.

Send Us A Message:

Do not fill in this field:

This site is protected by reCAPTCHA and the Google Privacy Policy and Terms of Service apply.

Do not fill in this field:

This site is protected by reCAPTCHA and the Google Privacy Policy and Terms of Service apply.

Do not fill in this field:

This site is protected by reCAPTCHA and the Google Privacy Policy and Terms of Service apply.

Do not fill in this field:

This site is protected by reCAPTCHA and the Google Privacy Policy and Terms of Service apply.

$

Do not fill in this field:

This site is protected by reCAPTCHA and the Google Privacy Policy and Terms of Service apply.