5347 Shelburne RoadShelburne, VT 05482MLS Number 5097854

  • Price: $1,400,000
  • Est. Mortgage of $/month
  • 9 Days on Market
$
$
%
$/month over payments
Federal 30-year interest rate: 6.49% last updated on Jul 9, 2026
* All Figures are estimates. Check with your bank or proposed mortgage company for actual interest rates.
This product uses the FRED® API but is not endorsed or certified by the Federal Reserve Bank of St. Louis.
Active
5347 Shelburne Road Shelburne VT 054825347 Shelburne Road Shelburne VT 054825347 Shelburne Road Shelburne VT 054825347 Shelburne Road Shelburne VT 054825347 Shelburne Road Shelburne VT 054825347 Shelburne Road Shelburne VT 054825347 Shelburne Road Shelburne VT 054825347 Shelburne Road Shelburne VT 054825347 Shelburne Road Shelburne VT 054825347 Shelburne Road Shelburne VT 054825347 Shelburne Road Shelburne VT 054825347 Shelburne Road Shelburne VT 054825347 Shelburne Road Shelburne VT 054825347 Shelburne Road Shelburne VT 054825347 Shelburne Road Shelburne VT 054825347 Shelburne Road Shelburne VT 054825347 Shelburne Road Shelburne VT 054825347 Shelburne Road Shelburne VT 054825347 Shelburne Road Shelburne VT 054825347 Shelburne Road Shelburne VT 054825347 Shelburne Road Shelburne VT 054825347 Shelburne Road Shelburne VT 054825347 Shelburne Road Shelburne VT 054825347 Shelburne Road Shelburne VT 054825347 Shelburne Road Shelburne VT 054825347 Shelburne Road Shelburne VT 054825347 Shelburne Road Shelburne VT 054825347 Shelburne Road Shelburne VT 054825347 Shelburne Road Shelburne VT 054825347 Shelburne Road Shelburne VT 054825347 Shelburne Road Shelburne VT 054825347 Shelburne Road Shelburne VT 054825347 Shelburne Road Shelburne VT 054825347 Shelburne Road Shelburne VT 054825347 Shelburne Road Shelburne VT 054825347 Shelburne Road Shelburne VT 054825347 Shelburne Road Shelburne VT 054825347 Shelburne Road Shelburne VT 054825347 Shelburne Road Shelburne VT 054825347 Shelburne Road Shelburne VT 054825347 Shelburne Road Shelburne VT 054825347 Shelburne Road Shelburne VT 054825347 Shelburne Road Shelburne VT 054825347 Shelburne Road Shelburne VT 05482
QR Code
  • 12Bedrooms
  • 0.36Acreage
  • 10Bathrooms
  • 1886Year Built

Driving Directions

Listed by Lipkin Audette Team of Coldwell Banker Hickok and Boardman (Phone: 802-846-8800)
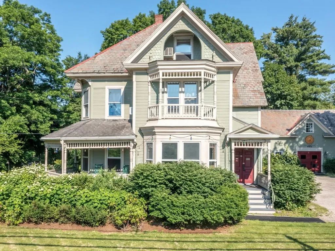
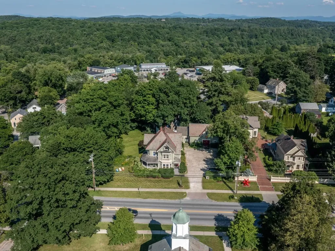
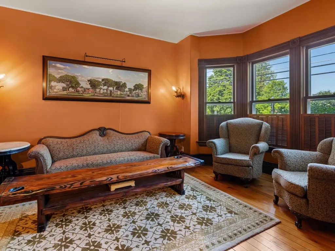
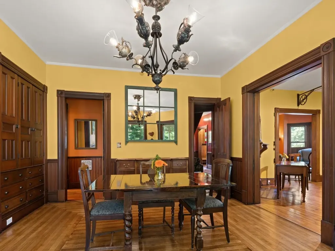
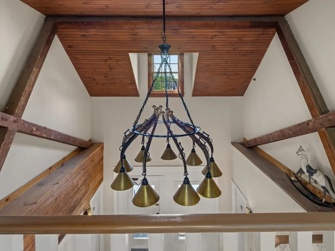
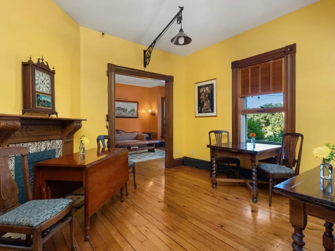
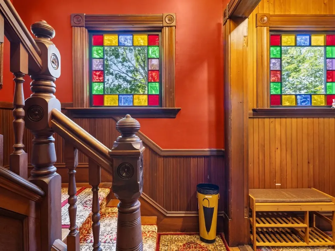
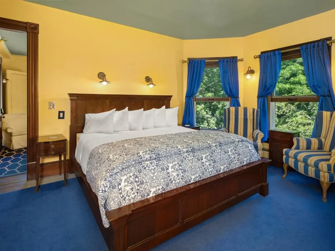
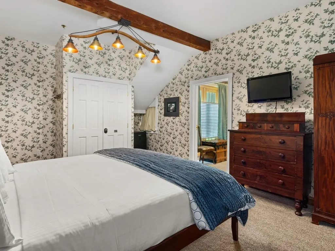
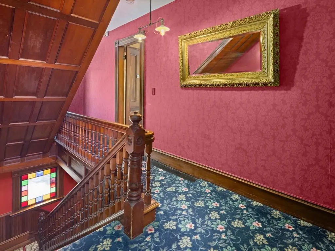
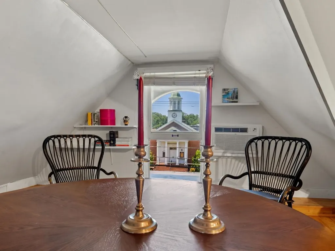
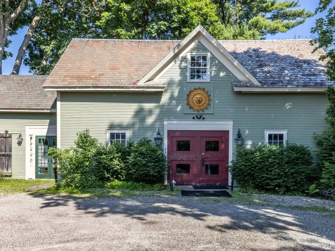
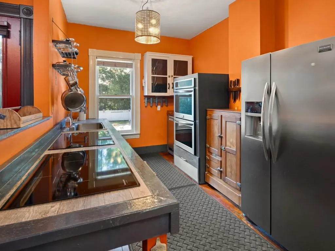
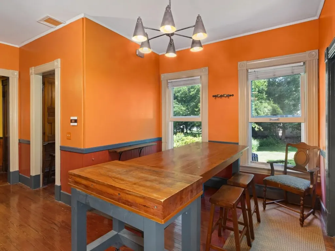
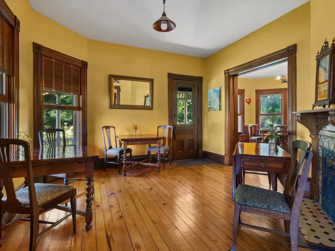
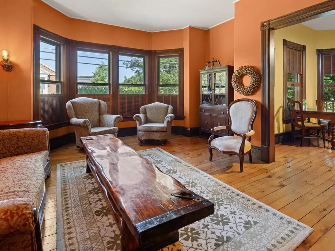
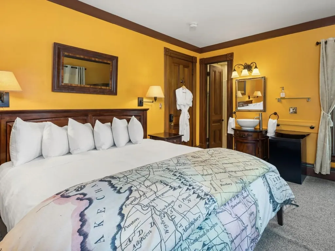
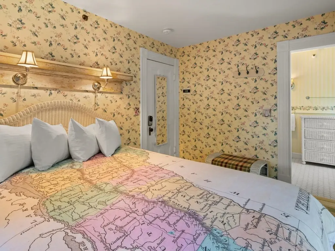
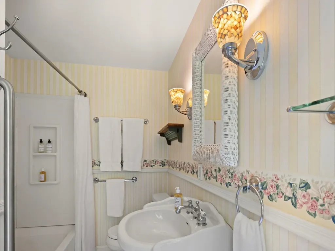
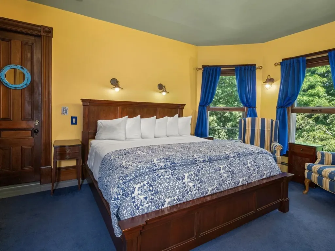
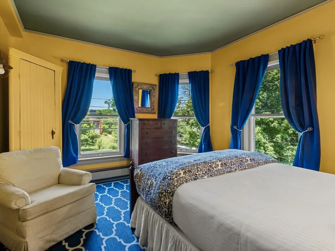
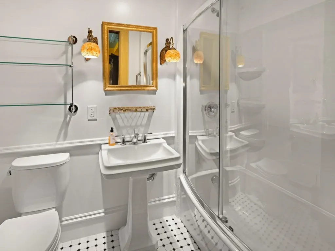
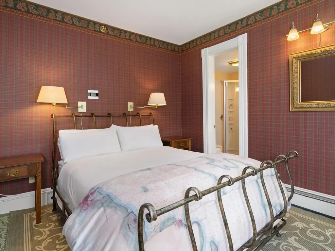
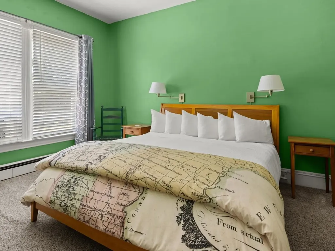
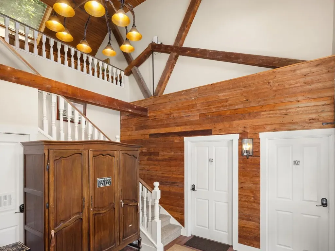
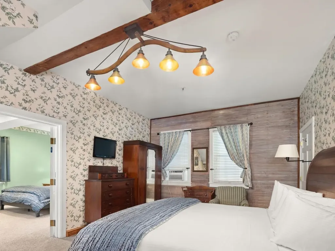
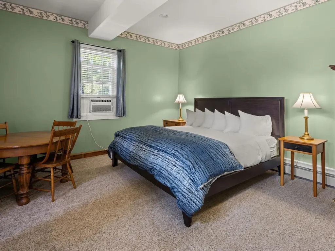
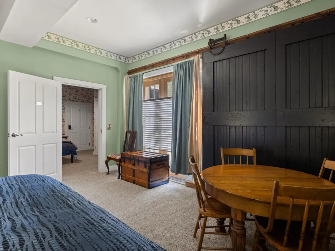
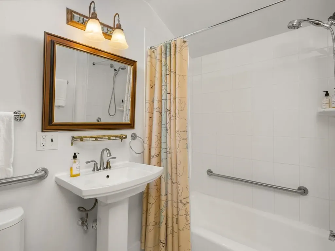
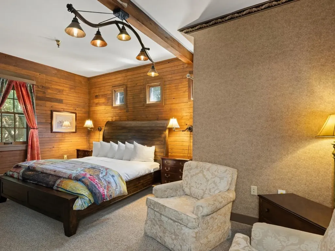
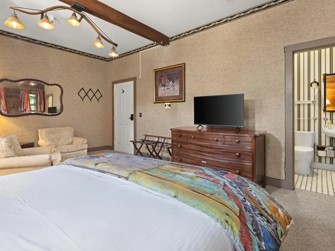
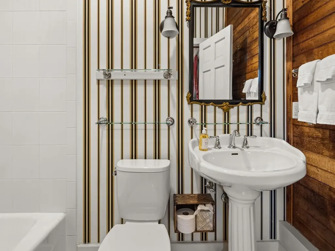
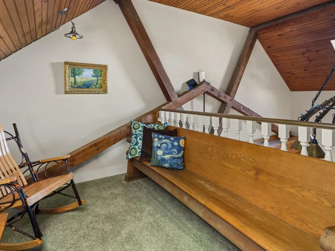
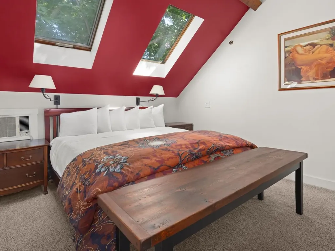
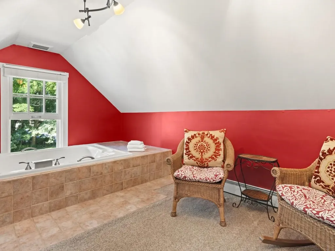
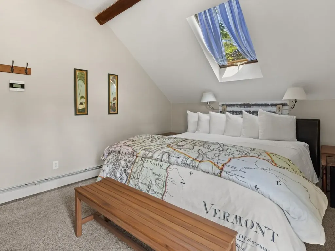
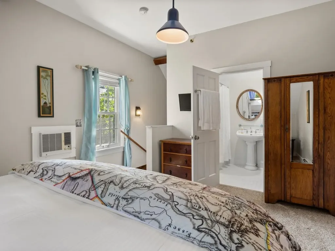
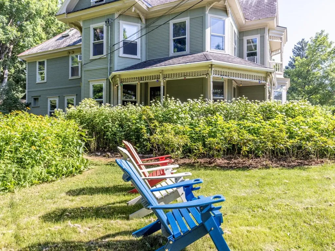
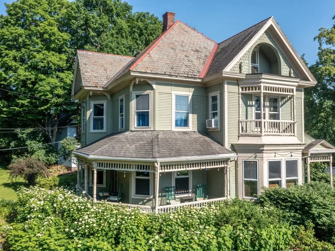
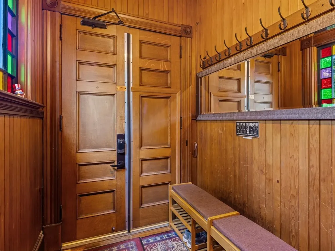
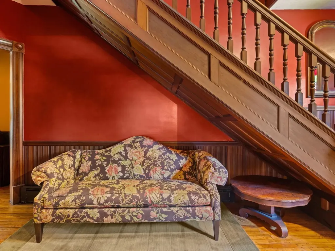
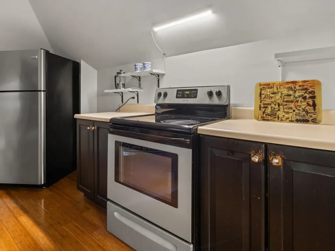
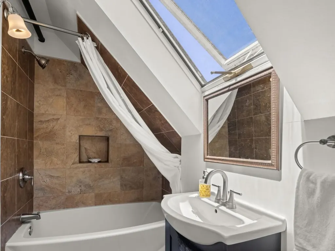
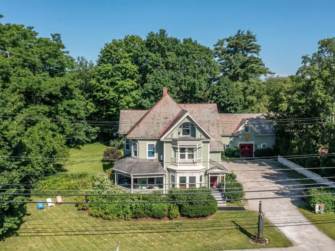
Step into Vermont hospitality with this well-maintained 1886 Victorian property in the heart of Shelburne Village, offering a rare hospitality real estate opportunity in one of Vermont's most desirable villages. Rich in historic character and updated, the property features nine well-appointed guest accommodations with updated en-suite baths, comfortable owner's quarters, a well-equipped inn kitchen, mature maple trees, perennial gardens, and original architectural details including hardwood floors, stained-glass windows, a preserved butler's pantry, decorative English tile fireplace surround, and original Burlington Blind Company shutters. Features include programmable electronic locks, two sprinkler systems, natural gas service, EV charging, and other infrastructure improvements supporting continued hospitality use. Located within the Village-1 Zoning District, the property operates as a permitted bed and breakfast, with single-family residential use also permitted subject to applicable approvals. Less than one mile from the Shelburne Museum, under two miles from Shelburne Farms, and within walking distance of restaurants, shops, the library, the Shelburne Farmers Market, and community events, the property is well positioned for continued hospitality or other permitted uses. Seller is a licensed Vermont real estate agent.

Ask A Question

Do not fill in this field:

I agree to receive marketing and customer service calls and text messages from Lake Farm Realty. To opt out, you can reply 'stop' at any time or click the unsubscribe link in the emails. Consent is not a condition of purchase. Msg/data rates may apply. Msg frequency varies. Privacy Policy.

This site is protected by reCAPTCHA and the Google Privacy Policy and Terms of Service apply.

More Info

Tax Information

  • Tax Year2025

Location

  • Building Number5347
  • StreetShelburne Road
  • TownShelburne
  • StateVT
  • Zip05482
  • CountyChittenden
  • DistrictChamplain Valley UHSD 15
  • Elementary SchoolShelburne Community School
  • Junior HighShelburne Community School
  • High SchoolChamplain Valley UHSD #15
  • Flood Zone Y/NNo
  • Address5347 Shelburne Road

Interior

  • Interior FeaturesBlinds, Dining Area, Draperies,1 Fireplace, Furnished, Hot Tub, Lead/Stain Glass, Natural Light, Skylight, Walk-in Pantry, Whirlpool Tub, Programmable Thermostat, Basement Laundry, Smart Thermostat
  • FloorsCarpet, Ceramic Tile, Hardwood, Laminate
  • Stories2.5

Amenities

  • Accessibility Amenities1st Floor Bedroom,1st Floor Full Bathroom, Mailbox Access w/No Steps, Grab Bars in Bathroom
  • AmenitiesWindow AC, CO Detector, Dehumidifier, HW/Batt Smoke Detector, Sprinkler System
  • PricePerSqFt201.96

Parking

  • Parking Spaces
  • GarageNo
  • Parking DescriptionOff-Site, Parking Spaces 5 - 10, Unpaved

Building

  • Year Built1886
  • Building ConstructionWood Frame, Wood Siding
  • ConstructionExisting
  • Property StyleCarriage, Victorian
  • Bedrooms12
  • Bathroom10
  • Total Baths10
  • 3/4 Baths2
  • Total Rooms18
  • Square Feet6,932
  • APX Unfin Below Grade1500
  • BasementBulkhead, Concrete Floor, Daylight, Full, Interior Stairs, Sump Pump, Unfinished, Interior Access, Exterior Access
  • FoundationConcrete Slab, Stone

Exterior

  • Exterior FeaturesPartial Fence, Garden Space, Natural Shade, Covered Porch, Shed, Double Pane Window(s)
  • Exterior ColorSage Green
  • RoofShingle, Slate

Rooms

  • Full Bath8

Basic Information

  • MLS Number5097854
  • MLS StatusActive
  • StatusACT
  • Property TypeSingle Family
  • List Price$1,400,000
  • Listing Agent NameLipkin Audette Team
  • Broker NameColdwell Banker Hickok and Boardman

Property

  • Acreage0.36
  • Lot DescriptionLandscaped, Major Road Frontage, Sidewalks, Street Lights, Trail/Near Trail, Walking Trails, In Town, Near Paths, Near Shopping, Neighborhood, Near Public Transport, Near School(s)
  • AreaVT-Chittenden
  • DrivewayGravel
  • RoadsPaved, Public Maintained Road
  • Road Frontage156
  • Suitable Use Land Type FarmsBed and Breakfast, Commercial, Development Potential, Other, Residential

Utilities

  • Heat SystemNatural Gas, Baseboard, Hot Water
  • WaterPublic
  • SewerPublic
  • ElectricCircuit Breaker(s)
  • UtilitiesCable Available, Gas On-Site, Telephone Available

Other

  • SeasonalNo
  • Page388-390
  • Date Listed07/02/2026

Your Local Office

Lake Farm Realty

Lake Farm Realty

164 Main Street,
PO Box 265,
Andover, NH 03216
Broker Reciprocity 

Copyright 2026 PrimeMLS, Inc. All rights reserved. This information is deemed reliable, but not guaranteed. The data relating to real estate displayed on this display comes in part from the IDX Program of PrimeMLS. The information being provided is for consumers’ personal, non-commercial use and may not be used for any purpose other than to identify prospective properties consumers may be interested in purchasing. Data last updated July 11, 2026 3:07 AM UTC


Hi there! How can we help you?

Contact us using the form below or give us a call.

Send Us A Message:

I agree to receive marketing and customer service calls and text messages from Lake Farm Realty. To opt out, you can reply 'stop' at any time or click the unsubscribe link in the emails. Consent is not a condition of purchase. Msg/data rates may apply. Msg frequency varies. Privacy Policy.

Do not fill in this field:

This site is protected by reCAPTCHA and the Google Privacy Policy and Terms of Service apply.

Hi there! How can we help you?

Contact us using the form below or give us a call.

Send Us A Message:

Do not fill in this field:

This site is protected by reCAPTCHA and the Google Privacy Policy and Terms of Service apply.

Hi there! How can we help you?

Contact us using the form below or give us a call.

Send Us A Message:

Do not fill in this field:

This site is protected by reCAPTCHA and the Google Privacy Policy and Terms of Service apply.

Do not fill in this field:

This site is protected by reCAPTCHA and the Google Privacy Policy and Terms of Service apply.

Do not fill in this field:

This site is protected by reCAPTCHA and the Google Privacy Policy and Terms of Service apply.

Do not fill in this field:

This site is protected by reCAPTCHA and the Google Privacy Policy and Terms of Service apply.

$

Do not fill in this field:

This site is protected by reCAPTCHA and the Google Privacy Policy and Terms of Service apply.