17 Pepperell WayYork, ME 03909MLS Number 5097931

  • Price: $2,250,000
  • Est. Mortgage of $/month
  • 59 Days on Market
$
$
%
$/month over payments
Federal 30-year interest rate: 6.66% last updated on Aug 27, 2026
* All Figures are estimates. Check with your bank or proposed mortgage company for actual interest rates.
This product uses the FRED® API but is not endorsed or certified by the Federal Reserve Bank of St. Louis.
Active
17 Pepperell Way York ME 0390917 Pepperell Way York ME 0390917 Pepperell Way York ME 0390917 Pepperell Way York ME 0390917 Pepperell Way York ME 0390917 Pepperell Way York ME 0390917 Pepperell Way York ME 0390917 Pepperell Way York ME 0390917 Pepperell Way York ME 0390917 Pepperell Way York ME 0390917 Pepperell Way York ME 0390917 Pepperell Way York ME 0390917 Pepperell Way York ME 0390917 Pepperell Way York ME 0390917 Pepperell Way York ME 0390917 Pepperell Way York ME 0390917 Pepperell Way York ME 0390917 Pepperell Way York ME 0390917 Pepperell Way York ME 0390917 Pepperell Way York ME 0390917 Pepperell Way York ME 0390917 Pepperell Way York ME 0390917 Pepperell Way York ME 0390917 Pepperell Way York ME 0390917 Pepperell Way York ME 0390917 Pepperell Way York ME 0390917 Pepperell Way York ME 0390917 Pepperell Way York ME 0390917 Pepperell Way York ME 0390917 Pepperell Way York ME 0390917 Pepperell Way York ME 0390917 Pepperell Way York ME 0390917 Pepperell Way York ME 0390917 Pepperell Way York ME 0390917 Pepperell Way York ME 0390917 Pepperell Way York ME 0390917 Pepperell Way York ME 0390917 Pepperell Way York ME 0390917 Pepperell Way York ME 0390917 Pepperell Way York ME 0390917 Pepperell Way York ME 0390917 Pepperell Way York ME 03909
QR Code
  • 4Bedrooms
  • 2.63Acreage
  • 4Bathrooms
  • 1989Year Built

Driving Directions

Listed by Anne Erwin Real Estate of Anne Erwin Sothebys International Rlty (Call/text 207-370-5406)
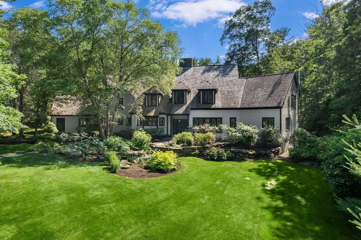
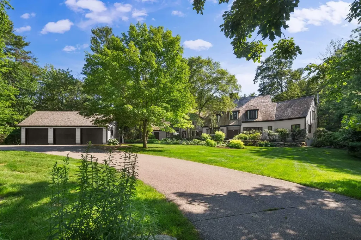
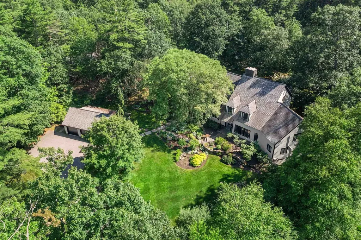
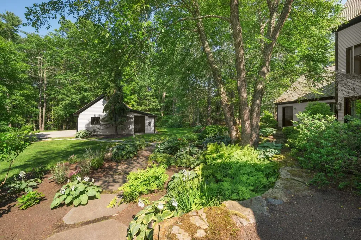
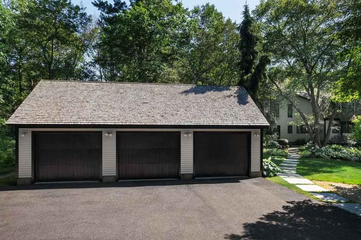
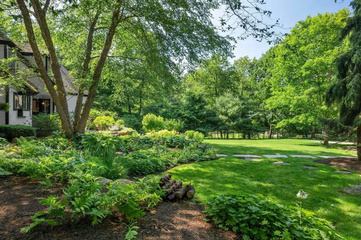
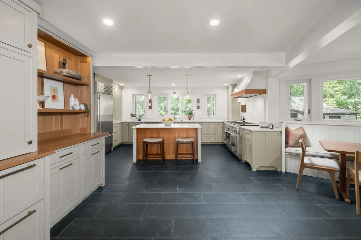
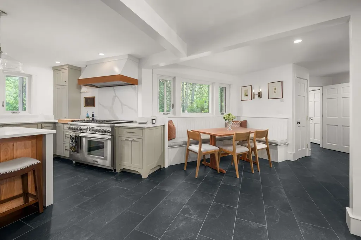
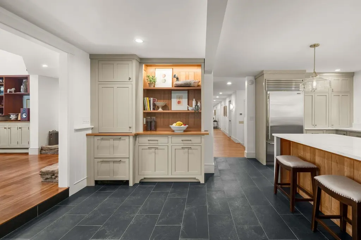
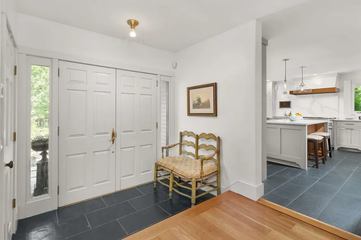
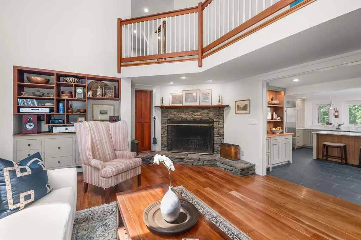
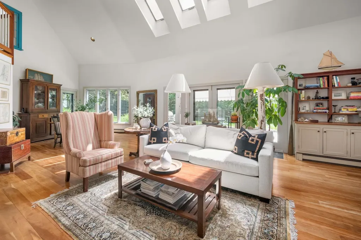
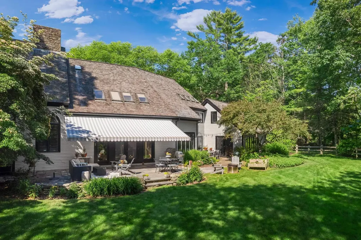
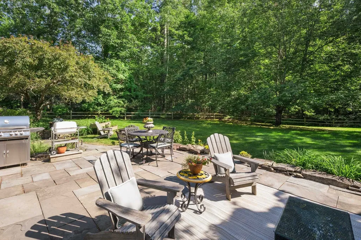
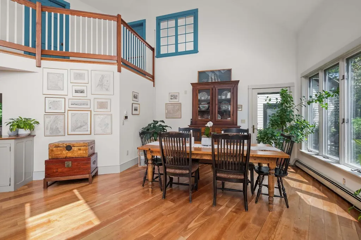
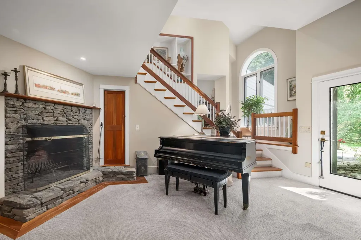
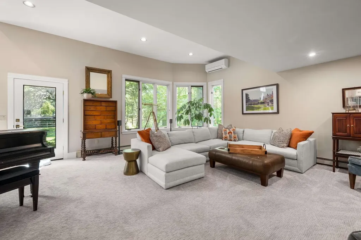
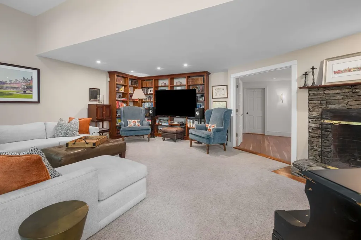
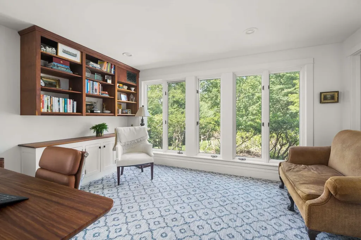
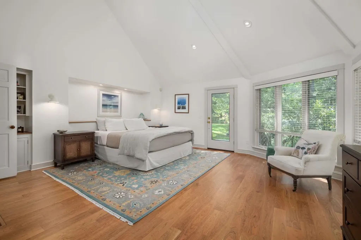
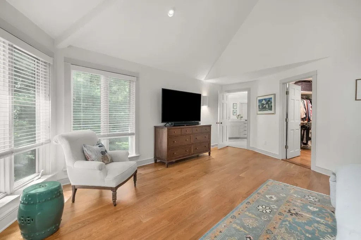
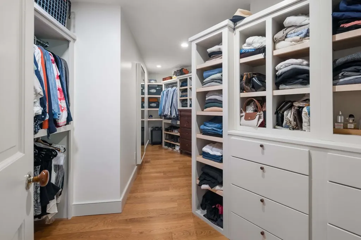
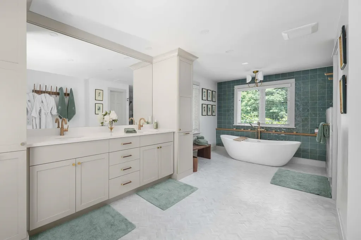
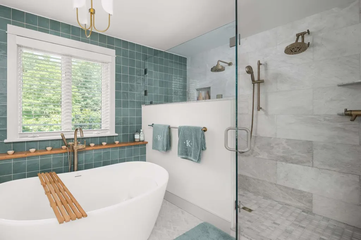
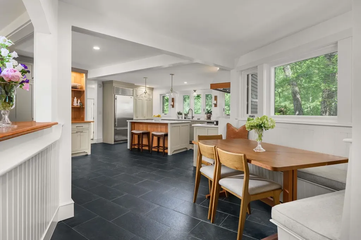
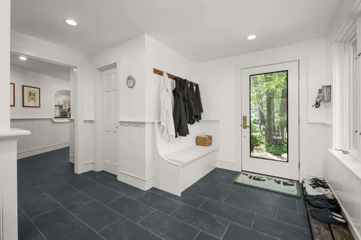
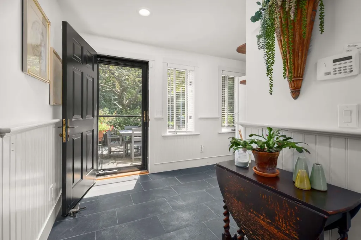
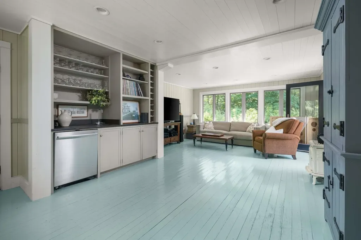
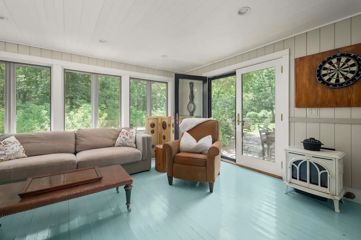
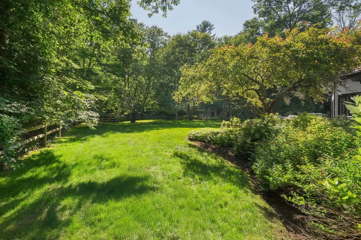
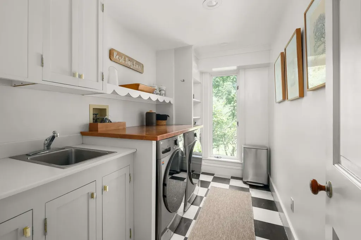
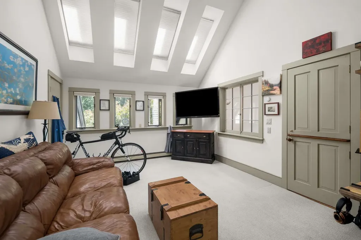
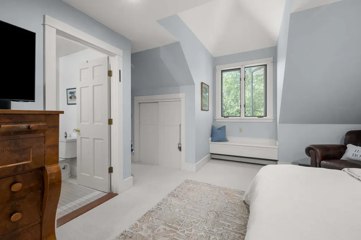
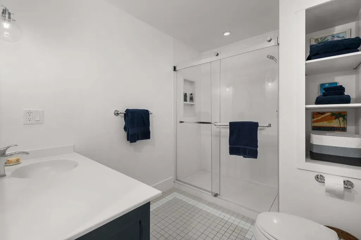
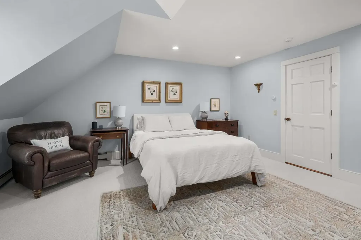
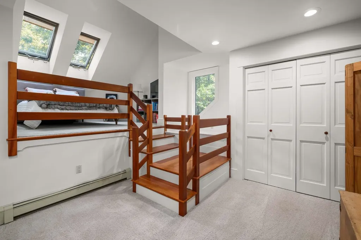
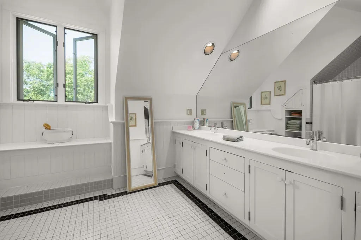
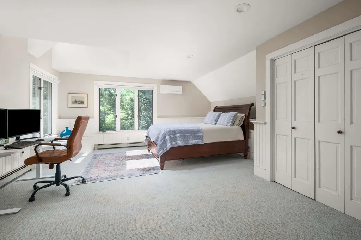
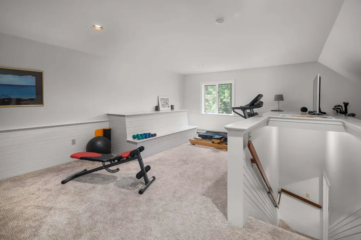
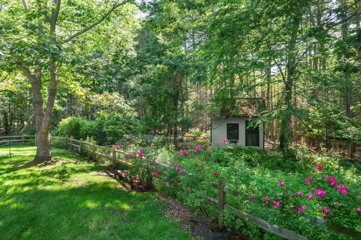
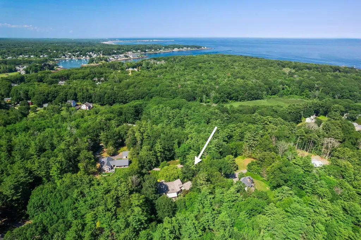
Nestled privately among the Western Point neighborhood in York, this exquisite residence is a true testament to the elegance of Maine's shingled cottage style, seamlessly combined with modern flair. Spanning 2.63 acres, the property offers a sense of seclusion and tranquility. As you arrive, a pathway from the three-car garage leads you to impressive granite stone steps, highlighting the superior craftsmanship evident throughout the residence. Built in 1989, among the thoughtful renovations, recent updates to the kitchen and primary suite create a luxurious and inviting atmosphere. The heart of the home is a chef’s kitchen with custom-built cabinetry, white quartz countertops, an eight-burner range with double ovens, and radiant heat underfoot. The L-shaped breakfast nook, with its built-in seating, invites family gatherings. Step into the great room, a stunning two-story space that captivates with its sophisticated details with access to the awning-covered bluestone patio overlooking perennial gardens and the fenced backyard. The great room and adjoining media room feature custom cherry bookcases and cabinetry, anchored by twin stone wood-burning fireplaces. The primary suite wing offers a serene retreat, complete with cathedral ceilings, access to a private patio, and a custom walk-in closet. The pice de rsistance is the remodeled spa-like bath. Here, the interplay of warm-toned vanities against striking green tile, and a herringbone marble floor is captivating. An inviting freestanding soaking tub beckons relaxation, while exposed plumbing enhances the contemporary design of the freestanding shower. Two staircases lead upstairs to the three guest rooms, one ensuite, plus an art studio/office overlooking the great room. A finished room on the third level makes for a terrific gym. At the rear of the home are thoughtfully designed outdoor spaces including a bluestone terrace, established perennial gardens, elegant hardscaping, and a charming garden shed.

Ask A Question

Do not fill in this field:

I agree to receive marketing and customer service calls and text messages from Lake Farm Realty. To opt out, you can reply 'stop' at any time or click the unsubscribe link in the emails. Consent is not a condition of purchase. Msg/data rates may apply. Msg frequency varies. Privacy Policy.

This site is protected by reCAPTCHA and the Google Privacy Policy and Terms of Service apply.

More Info

Tax Information

  • Tax Year2026

Location

  • Building Number17
  • StreetPepperell Way
  • TownYork
  • StateME
  • Zip03909
  • CountyYork
  • Map88
  • Flood Zone Y/NNo
  • Address17 Pepperell Way

Property

  • Acreage2.63
  • Lot DescriptionLandscaped, Level, Open, Wooded
  • AreaME-York
  • Lot5
  • DrivewayPaved
  • RoadsPaved, Public
  • Road Frontage138

Exterior

  • Exterior FeaturesBarn, Deck, Partial Fence, Patio, Shed
  • Exterior ColorGrey
  • RoofShingle, Wood

Amenities

  • AmenitiesIrrigation System, Smoke Detector, Standby Generator
  • PricePerSqFt337.23

Parking

  • Parking Spaces3
  • GarageYes
  • Parking DescriptionDriveway, Garage, On-Site, Parking Spaces 5 - 10, Paved, Detached

Building

  • Year Built1989
  • Building ConstructionWood Frame, Clapboard Exterior
  • ConstructionExisting
  • Property StyleA Frame, Cape, Contemporary
  • Bedrooms4
  • Bathroom4
  • Total Baths4
  • Half Bath1
  • Total Rooms12
  • Square Feet6,672
  • AG Sqft620
  • APX Unfin Below Grade3629
  • BasementConcrete, Crawl Space, Full, Partial, Unfinished, Interior Access
  • FoundationPoured Concrete

Utilities

  • Heat SystemBaseboard, Forced Air, Heat Pump, Hot Water, Multi Zone, Radiant
  • WaterOn-Site Well Exists
  • SewerHolding Tank, Septic Design Available
  • ElectricCircuit Breaker(s), Generator
  • UtilitiesOther

Other

  • SeasonalNo
  • Page309
  • Date Listed07/02/2026
  • View Count1

Rooms

  • Full Bath3

Basic Information

  • MLS Number5097931
  • MLS StatusActive
  • Virtual TourView Tour
  • StatusACT
  • Property TypeSingle Family
  • List Price$2,250,000
  • Listing Agent NameAnne Erwin Real Estate
  • Broker NameAnne Erwin Sothebys International Rlty

Interior

  • Interior FeaturesCathedral Ceiling, Dining Area, Wood Fireplace,2 Fireplaces, Kitchen Island, Kitchen/Dining, Primary BR w/ BA, Skylight, Soaking Tub, Vaulted Ceiling, Walk-in Closet, Wet Bar,1st Floor Laundry
  • Room 1 TypeKitchen
  • Room 1 Level1
  • FloorsCarpet, Tile, Wood
  • Room 2 TypeDining Room
  • Room 2 Level1
  • Room 3 TypeGreat Room
  • Room 3 Level1
  • Room 4 TypeMedia Room
  • Room 4 Level1
  • Room 5 TypeFamily Room
  • Room 5 Level1
  • Stories3
  • Room 6 TypeOffice/Study
  • Room 6 Level1
  • Room 7 TypePrimary BR Suite
  • Room 7 Level1
  • Room 8 TypeBedroom with Bath
  • Room 8 Level2
  • Room 9 TypeBedroom
  • Room 9 Level2
  • Room 10 TypeBedroom
  • Room 10 Level2
  • Room 11 TypeStudio
  • Room 11 Level2
  • Room 12 TypeExercise Room
  • Room 12 Level3

Your Local Office

Lake Farm Realty

Lake Farm Realty

164 Main Street,
PO Box 265,
Andover, NH 03216
Broker Reciprocity 

Copyright 2026 PrimeMLS, Inc. All rights reserved. This information is deemed reliable, but not guaranteed. The data relating to real estate displayed on this display comes in part from the IDX Program of PrimeMLS. The information being provided is for consumers’ personal, non-commercial use and may not be used for any purpose other than to identify prospective properties consumers may be interested in purchasing. Data last updated August 29, 2026 8:08 PM UTC


Hi there! How can we help you?

Contact us using the form below or give us a call.

Send Us A Message:

I agree to receive marketing and customer service calls and text messages from Lake Farm Realty. To opt out, you can reply 'stop' at any time or click the unsubscribe link in the emails. Consent is not a condition of purchase. Msg/data rates may apply. Msg frequency varies. Privacy Policy.

Do not fill in this field:

This site is protected by reCAPTCHA and the Google Privacy Policy and Terms of Service apply.

Hi there! How can we help you?

Contact us using the form below or give us a call.

Send Us A Message:

Do not fill in this field:

This site is protected by reCAPTCHA and the Google Privacy Policy and Terms of Service apply.

Hi there! How can we help you?

Contact us using the form below or give us a call.

Send Us A Message:

Do not fill in this field:

This site is protected by reCAPTCHA and the Google Privacy Policy and Terms of Service apply.

Do not fill in this field:

This site is protected by reCAPTCHA and the Google Privacy Policy and Terms of Service apply.

Do not fill in this field:

This site is protected by reCAPTCHA and the Google Privacy Policy and Terms of Service apply.

Do not fill in this field:

This site is protected by reCAPTCHA and the Google Privacy Policy and Terms of Service apply.

$

Do not fill in this field:

This site is protected by reCAPTCHA and the Google Privacy Policy and Terms of Service apply.