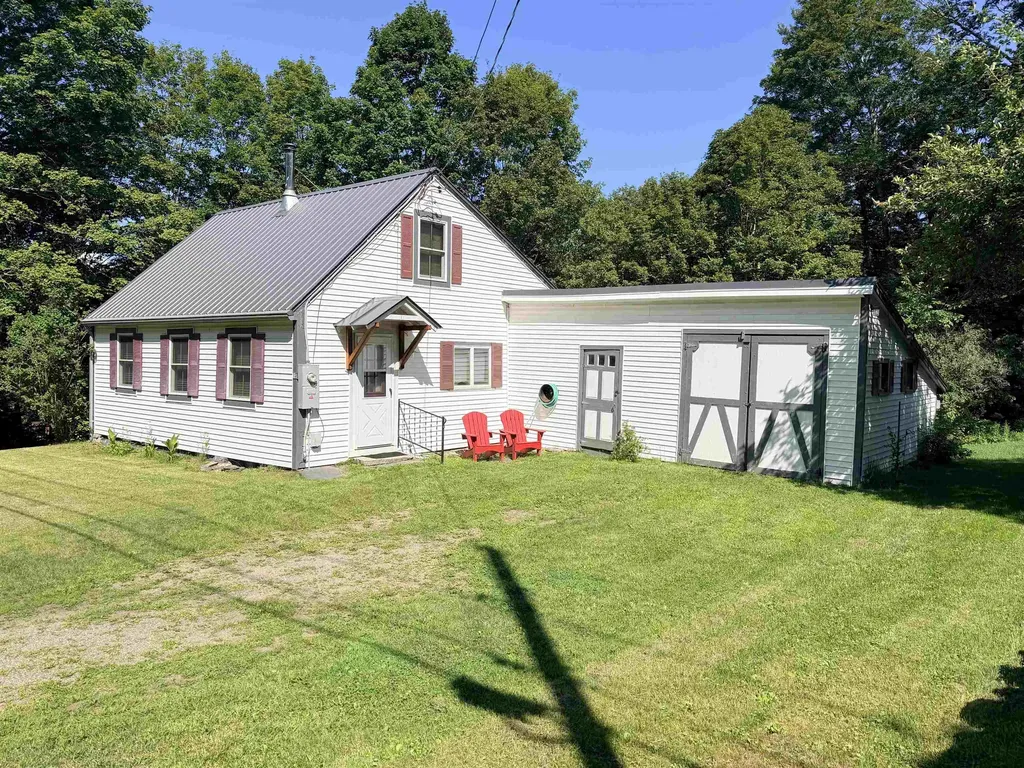
138 Village RoadLangdon, NH 03602MLS Number 5098095

  • Price: $259,900
  • Est. Mortgage of $/month
  • 22 Days on Market
$
$
%
$/month over payments
Federal 30-year interest rate: 6.58% last updated on Jul 23, 2026
* All Figures are estimates. Check with your bank or proposed mortgage company for actual interest rates.
This product uses the FRED® API but is not endorsed or certified by the Federal Reserve Bank of St. Louis.
Open House
138 Village Road Langdon NH 03602138 Village Road Langdon NH 03602138 Village Road Langdon NH 03602138 Village Road Langdon NH 03602138 Village Road Langdon NH 03602138 Village Road Langdon NH 03602138 Village Road Langdon NH 03602138 Village Road Langdon NH 03602138 Village Road Langdon NH 03602138 Village Road Langdon NH 03602138 Village Road Langdon NH 03602138 Village Road Langdon NH 03602138 Village Road Langdon NH 03602138 Village Road Langdon NH 03602138 Village Road Langdon NH 03602138 Village Road Langdon NH 03602138 Village Road Langdon NH 03602138 Village Road Langdon NH 03602
QR Code
  • 2Bedrooms
  • 0.75Acreage
  • 1Bathrooms
  • 1800Year Built

Driving Directions

Listed by Robin Sanctuary of Traditions Real Estate LLC (Cell: 603-313-9165)
Sweet Retreat! This 2-bedroom Cape sitting on 0.75 acres in Langdon, NH has charm, and appeal. The home features updated windows and electrical panel, a cozy wood stove & fireplace. The living room offers a fireplace on the reverse side of the wood stove chimney, creating a warm and inviting gathering space. Wood floors add character throughout, and a full bath is conveniently located on the first floor. An additional room off the kitchen provides flexible space for a home office, laundry area, hobby room or a possible first floor bedroom. An attached shed offers excellent storage plus retaining garage potential. A separate garden shed provides even more outdoor storage. The level backyard is perfect for enjoying the outdoors before it slopes down to Great Brook, offering a peaceful wooded setting. This home would make a wonderful home for those looking for a smaller home for first home buyers or those looking to downsize or a second home for those that want to enjoy what New Hampsire offers. Many ski slopes located under an hour, ponds and lakes near by. Easy commute to Keene and Claremont. I91 is easy to access.

Open Houses

July 25th
Starts: 10:30am
Ends: 12:00pm

Ask A Question

Do not fill in this field:

I agree to receive marketing and customer service calls and text messages from Lake Farm Realty. To opt out, you can reply 'stop' at any time or click the unsubscribe link in the emails. Consent is not a condition of purchase. Msg/data rates may apply. Msg frequency varies. Privacy Policy.

This site is protected by reCAPTCHA and the Google Privacy Policy and Terms of Service apply.

More Info

Tax Information

  • Tax Year2024

Location

  • Building Number138
  • StreetVillage Road
  • TownLangdon
  • StateNH
  • Zip03602
  • CountySullivan
  • Map1
  • Flood Zone Y/NNo
  • Address138 Village Road

Property

  • Acreage0.75
  • Lot DescriptionCountry Setting, Level, Steep, Stream, Wooded, In Town, Neighborhood
  • AreaNH-Sullivan
  • Lot2
  • DrivewayGravel
  • RoadsPaved, Public
  • Road Frontage135

Utilities

  • Heat SystemElectric, Wood Stove
  • WaterDeeded, Private
  • SewerConcrete, Leach Field On-Site, Private
  • Electric200+ Amp Service, Circuit Breaker(s)
  • UtilitiesCable Available, Telephone Available

Other

  • SeasonalNo
  • Page204
  • Date Listed07/03/2026
  • View Count10

Parking

  • Parking Spaces1
  • GarageYes
  • Parking DescriptionDriveway

Building

  • Year Built1800
  • Building ConstructionVinyl Siding
  • ConstructionExisting
  • Property StyleCape
  • Bedrooms2
  • Bathroom1
  • Total Baths1
  • Total Rooms6
  • Square Feet980
  • APX Unfin Below Grade360
  • BasementDirt Floor, Full, Partial, Exterior Access, Basement Stairs
  • FoundationConcrete, Stone w/ Skim Coating

Exterior

  • Exterior ColorWhite
  • RoofMetal, Standing Seam

Amenities

  • AmenitiesWood Stove
  • PricePerSqFt265.2

Rooms

  • Full Bath1

Basic Information

  • MLS Number5098095
  • MLS StatusActive
  • Virtual TourView Tour
  • StatusACT
  • Property TypeSingle Family
  • List Price$259,900
  • Listing Agent NameRobin Sanctuary
  • Broker NameTraditions Real Estate LLC

Interior

  • Interior FeaturesWood Fireplace,1 Fireplace, Natural Woodwork, Basement Laundry
  • Room 1 TypeKitchen
  • Room 1 Level1
  • FloorsWood
  • Room 2 TypeLiving Room
  • Room 2 Level1
  • Room 3 TypeBathroom Full
  • Room 3 Level1
  • Room 4 TypeOffice/Study
  • Room 4 Level1
  • Room 5 TypeBedroom
  • Room 5 Level2
  • Stories1.5
  • Room 6 TypeBedroom
  • Room 6 Level2

Your Local Office

Lake Farm Realty

Lake Farm Realty

164 Main Street,
PO Box 265,
Andover, NH 03216
Broker Reciprocity 

Copyright 2026 PrimeMLS, Inc. All rights reserved. This information is deemed reliable, but not guaranteed. The data relating to real estate displayed on this display comes in part from the IDX Program of PrimeMLS. The information being provided is for consumers’ personal, non-commercial use and may not be used for any purpose other than to identify prospective properties consumers may be interested in purchasing. Data last updated July 24, 2026 11:39 AM UTC


Hi there! How can we help you?

Contact us using the form below or give us a call.

Send Us A Message:

I agree to receive marketing and customer service calls and text messages from Lake Farm Realty. To opt out, you can reply 'stop' at any time or click the unsubscribe link in the emails. Consent is not a condition of purchase. Msg/data rates may apply. Msg frequency varies. Privacy Policy.

Do not fill in this field:

This site is protected by reCAPTCHA and the Google Privacy Policy and Terms of Service apply.

Hi there! How can we help you?

Contact us using the form below or give us a call.

Send Us A Message:

Do not fill in this field:

This site is protected by reCAPTCHA and the Google Privacy Policy and Terms of Service apply.

Hi there! How can we help you?

Contact us using the form below or give us a call.

Send Us A Message:

Do not fill in this field:

This site is protected by reCAPTCHA and the Google Privacy Policy and Terms of Service apply.

Do not fill in this field:

This site is protected by reCAPTCHA and the Google Privacy Policy and Terms of Service apply.

Do not fill in this field:

This site is protected by reCAPTCHA and the Google Privacy Policy and Terms of Service apply.

Do not fill in this field:

This site is protected by reCAPTCHA and the Google Privacy Policy and Terms of Service apply.

$

Do not fill in this field:

This site is protected by reCAPTCHA and the Google Privacy Policy and Terms of Service apply.
